La Côte-aux-Fées - Properties for sale with Balcony / Terrace

We recommend expanding your search criteria to get similar results. The current filters didn’t return any matches.

If you don’t want to change your current search criteria, we recommend creating a search alert, so you’ll be notified when matching offers become available.

More objects in your automatically expanded search area
44 results - Radius: + 10km
Riccio Andrea

Riccio Andrea

1 / 13
Riccio Andrea

Riccio Andrea

  • Parking space
  • Balcony / Terrace
  • Garage
  • +1
10 rooms, 350m², CHF 2,330,000.–
Top
A Villars-Burquin, 1423 Villars-Burquin

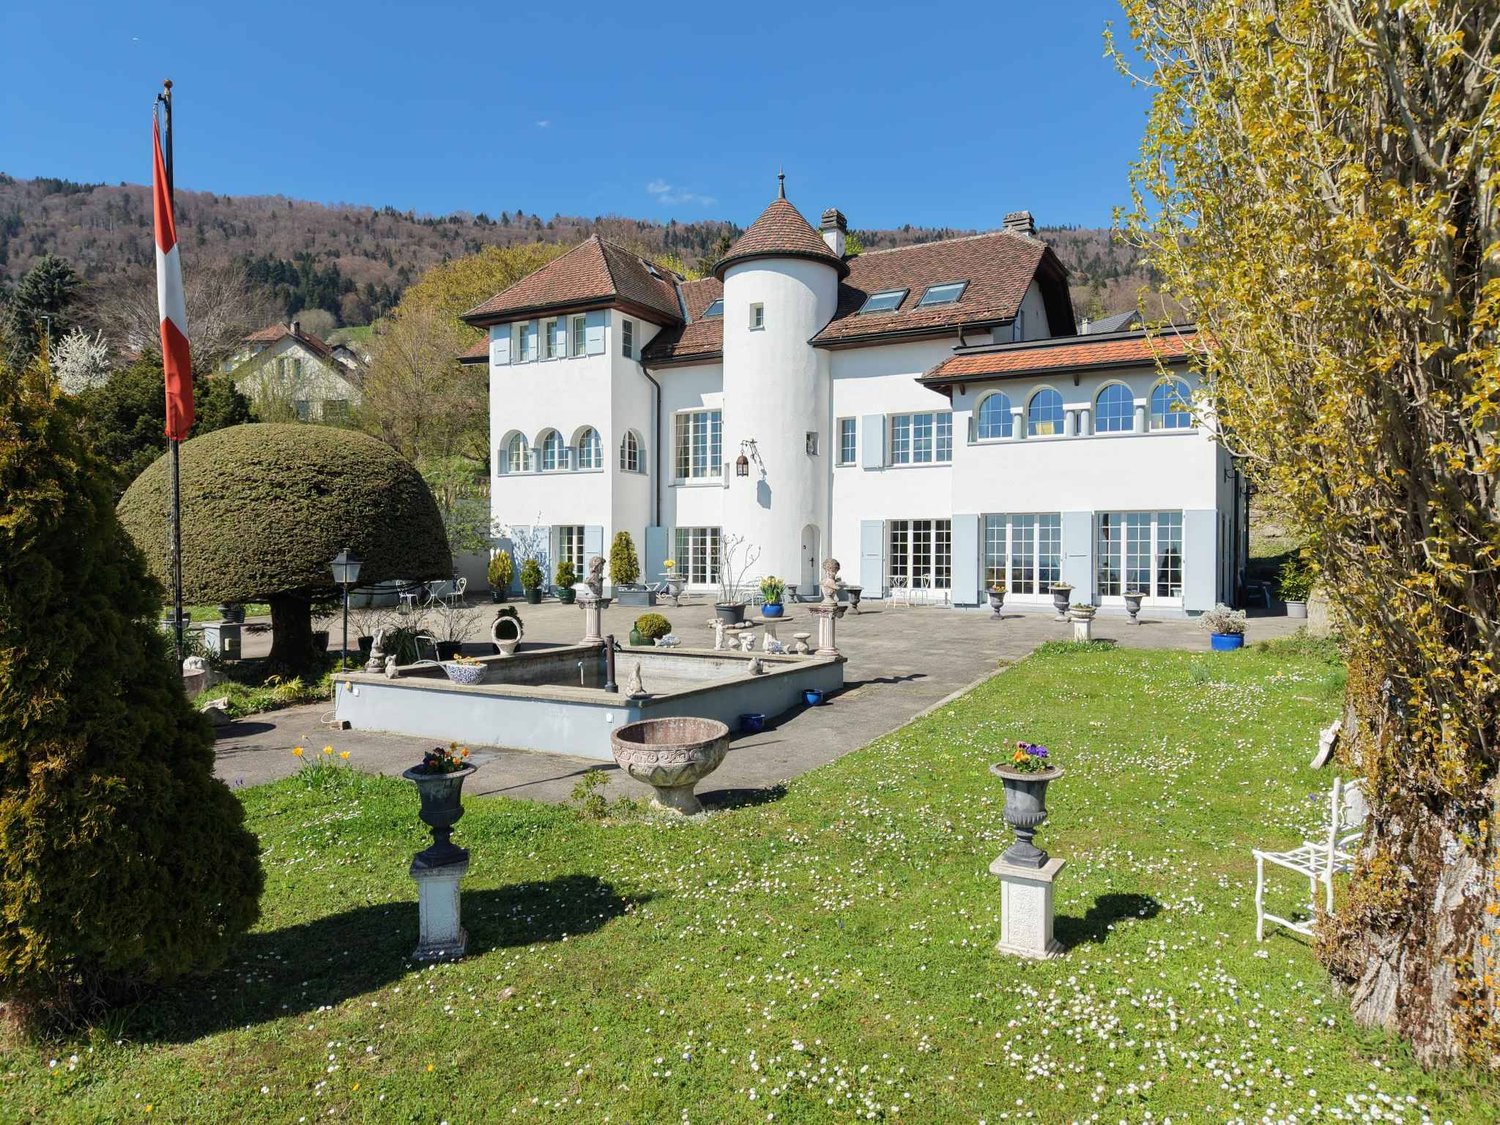
Exceptional Property - Art of Living between Sky, Lake and Mountains

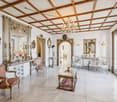
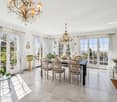
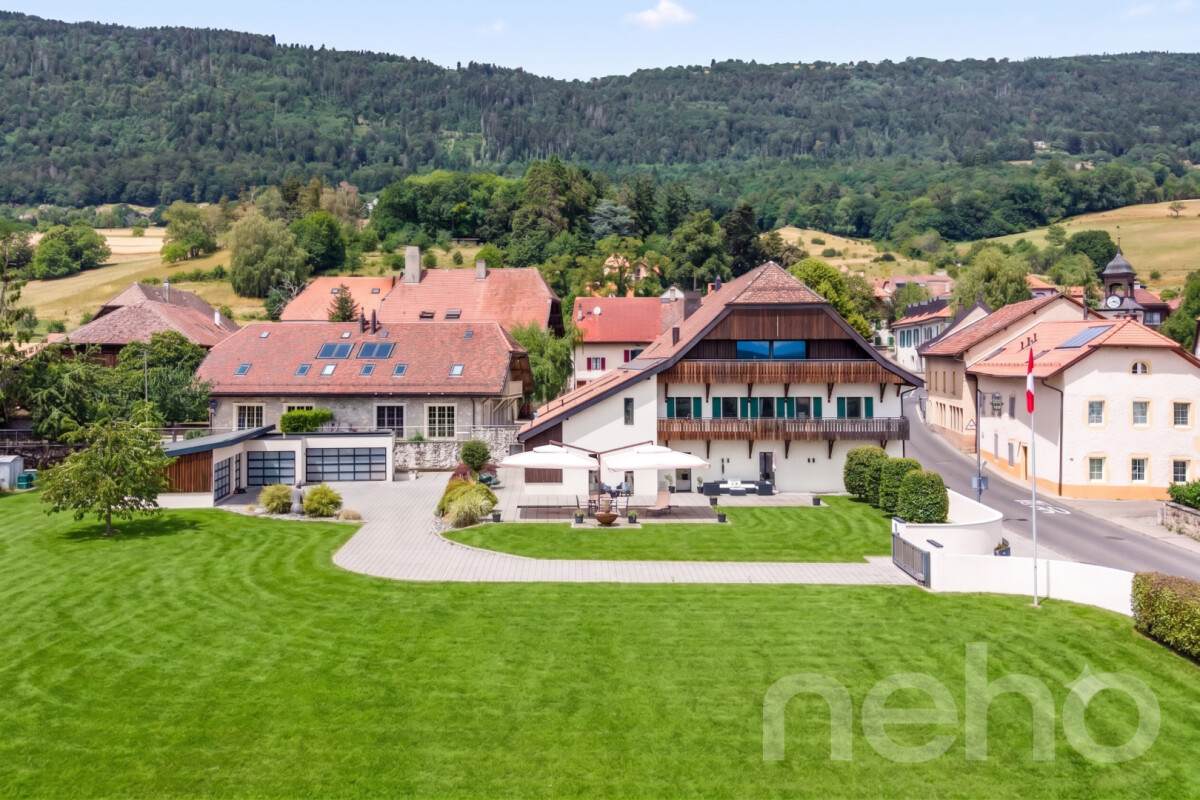
Overlooking the plain, Lake Neuchâtel, and the Alps, this exceptional property benefits from a privileged situation on the heights of Villars-Burquin. Located in a peaceful and green environment, it enjoys remarkable sunshine throughout the year as well as a breathtaking panoramic view of the surrounding landscapes. Built on a set of plots totaling approximately 4,656 m², this rare domain offers a unique living space, combining intimacy, space, and nature. It consists of a main house with character, complemented by garages and carefully designed outdoor amenities.The main house, known as "Le Châtelet", seduces with its singular architecture and authenticity. Built in 1972 and transformed in 2007, it develops a volume of approximately 2,031 m² and is organized around an elegant central turret served by a spiral staircase. The generous volumes and harmonious distribution of spaces give the whole a warm and distinctive atmosphere. The charm of the property is revealed through numerous decorative elements such as door frames in stucco, several fireplaces, and a remarkable Delft faience stove, the true signatures of a place charged with character. The living rooms, bathed in natural light, each offer spectacular perspectives on Lake Neuchâtel, the Alps, the Jura, and the surrounding plateau, creating a natural continuity between interior and exterior. On the top floor, an independent 3-room apartment completes the ensemble. It can easily serve as accommodation for staff, a reception space for guests, or be exploited for rental, offering additional rental potential.Two garage boxes and several outdoor parking spaces complete the ensemble.The exteriors, carefully designed, offer a diversity of landscape ambiences: terraces, basin, fountain, paving, and varied vegetation compose a harmonious framework conducive to relaxation and contemplation.Rare on the market, this property will seduce lovers of unique places looking for a privileged environment, asserted architecture, and an exceptional panorama.Project yourself into all the potential of this property thanks to our Home Staging video, which highlights the possibilities of layout and decoration: https://www.youtube.com/watch?v=SvRowSemTTI

  • Parking space
  • Balcony / Terrace
  • Garage
  • +1
  • Stone building, 3 stories, wooden doors, balconies, garage, tree, parked cars
  • building with garage, tree, car parked, ladder on the wall
  • 3 story stone house, brown slate roof, stone porch, 2 chimneys, metal gates, shrubbery, sidewalk
  • paved driveway, stone gate, several parked cars, stone buildings, greenery
  • Stone facade, brown wooden shutters, brown roof, windows, brick road, white car parked
  • A spacious living area with a sofa, dining table, and kitchen area. Features include wooden beams, arched doorways, and decorative items such as vases, plants, and a Buddha statue.
  • Bright living room with a fireplace, large windows, a sofa, coffee table, TV, and decorative plants.
  • Modern bathroom with a bathtub, double sink, large mirror, towel rack, and decorative plants.
  • Cozy bedroom with a wooden ceiling, white walls, and large windows. Features a bed with a red and white checkered blanket, a nightstand with a lamp, and decorative items including plants, books, and picture frames.
  • Bright kitchen with wooden cabinets, stainless steel appliances, a central dining table with chairs, and various kitchen items on the counters.
  • Bright, rustic kitchen with wooden beams, light wooden cabinets, stainless steel appliances, and a large window overlooking a patio.
  • A cozy, well-furnished room with a bed, desk, guitar, and various decorative items. The room features wooden beams on the ceiling, large windows, and a warm, inviting atmosphere.
  • Cozy bedroom with a bed under a mosquito net, a white dresser, a small nightstand, a stool, and decorative items including a fan and toys.
1 / 13
5.5 rooms, 170m², CHF 790,000.–
Top
1421 Fontaines-sur-Grandson

NEW PRICE !!! Magnificent 5.5-room apartment in a historic building

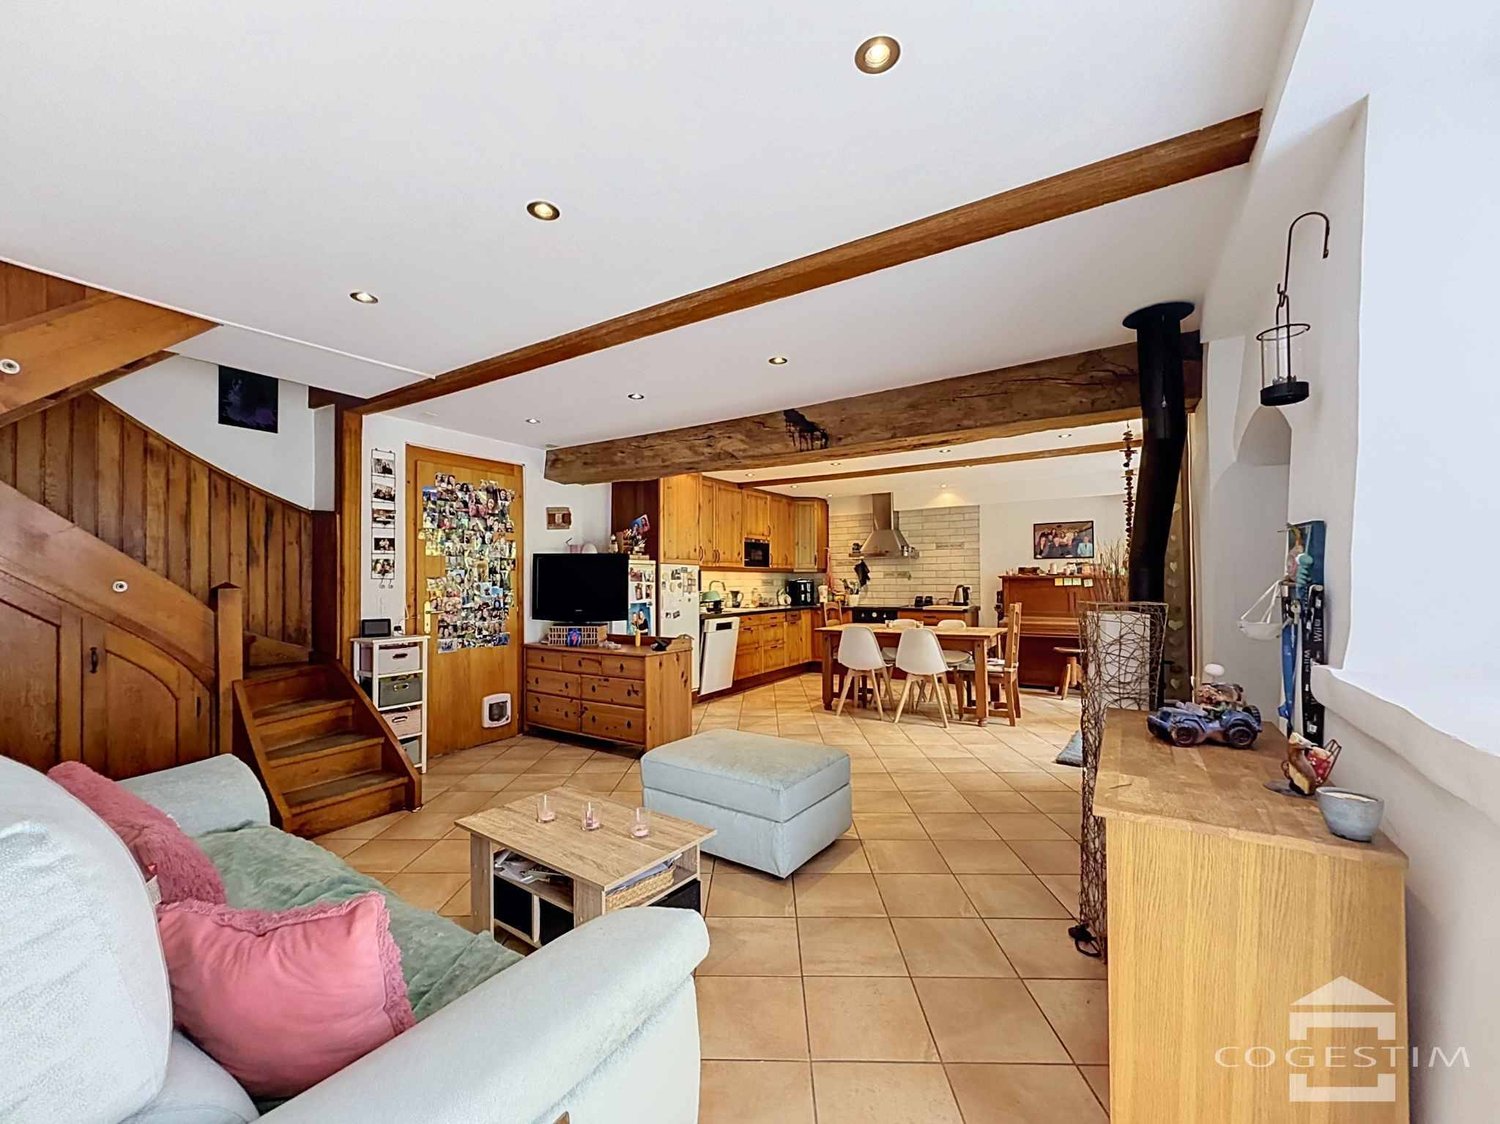
Discover this superb 170 m² apartment located in a character stone building dating from 1905, renovated with taste in 2000. This exceptional property combines the charm of the old with modern comfort, offering a peaceful living environment in the charming commune of Fontaines-sur-Grandson.The apartment includes: • Spacious living room: With exposed wooden ceiling, authentic fireplace, large windows offering natural light. • Modern kitchen: Fully equipped with stainless steel appliances, wooden cabinets, and direct access to the 25m² terrace • Comfortable bedrooms: Including one with an en-suite bathroom and another arranged as an office with a workspace • Complete bathroom: With bathtub, shower, sink, and all necessary equipment • Storage spaces: Numerous closets and cupboards for optimal organization Particular characteristics: This property benefits from a sunny and particularly quiet environment, ideal for families. The 2 available parking spaces add appreciable comfort. The exposed beams, wooden floors, and natural stone of the building create a warm and authentic atmosphere.Situation: Fontaines-sur-Grandson offers an exceptional living environment between rural tranquility and urban accessibility. The bus stop is located across the street, facilitating travel to the surrounding urban centers.This property represents a rare opportunity to acquire a character property in a preserved environment, perfect for a family seeking space, authenticity, and serenity.Request a complete dossier by email....

New building
Stéphane Langlois

Stéphane Langlois

1 / 15
Stéphane Langlois

Stéphane Langlois

  • Parking space
  • Balcony / Terrace
  • Pets allowed
  • +2
5.5 rooms, 148m², CHF 804,000.–
Route de Couvet 6, 2113 Boveresse

Semi-Detached Villa 5.5 Rooms with Garden - Boveresse | Lot M

Semi-Detached Villa 5.5 Rooms with Garden - Boveresse | Lot M Discover this new semi-detached villa with 5.5 rooms, approximately 148 m², offered on plan in the Nénuphar Residence in Boveresse, in the heart of the Val-de-Travers. Located in a quiet, green and sunny environment, it offers a pleasant, bright and family-friendly living space. Lot M has an independent entrance, a terrace and a private garden. The finishes and fittings can be personalized according to the wishes of each buyer. Main Features • Semi-detached villa with 5.5 rooms. • Approximately 148 m². • New construction. • Sale on plan. • 3 to 4 bedrooms depending on the typology. • Bright living room with open kitchen. • Direct access to the terrace and garden. • Bathrooms and annexes. • Independent entrance. Services • Central heating with pellet boiler. • Thermal sensors. • High energy efficiency. • Sustainable and comfortable construction. • Personalizable finishes and fittings. Nénuphar ResidenceThe Nénuphar Residence offers semi-detached villas with 4.5 and 5.5 rooms, spread over several buildings developed in stages. Buildings 3, 4 and 5 include villas with 5.5 rooms offered on plan, including lots G, H, J, K, L and M, approximately 148 m². Buildings 1 and 2 also offer immediately available villas: • 4 semi-detached villas with 4.5 rooms, lots A, B, C and D, approximately 132 m²; • 2 semi-detached villas with 5.5 rooms, lots E and F, approximately 148 m². ParkingParking spaces are available at an additional cost to the sale price: • covered parking space: CHF 18'200.-; • outdoor parking space: CHF 6'280.-. The Nénuphar Residence offers a living environment between nature, modern comfort and quality of life, in the heart of the Val-de-Travers. Contact us to receive the complete dossier for Lot M and to discover the project on site.

  • Parking space
  • Balcony / Terrace
  • Pets allowed
  • +2
Travel time
-
New building
Stéphane Langlois

Stéphane Langlois

1 / 20
Stéphane Langlois

Stéphane Langlois

  • Parking space
  • Balcony / Terrace
  • Pets allowed
  • +2
5.5 rooms, 148m², CHF 755,000.–
Route de Couvet 6, 2113 Boveresse

Semi-Detached Villa 5.5 Rooms with Garden - Boveresse | Lot J

Semi-Detached Villa 5.5 Rooms with Garden - Boveresse | Lot J Discover this new semi-detached villa with 5.5 rooms, approximately 148 m², offered on plan in the Nénuphar Residence in Boveresse, in the heart of the Val-de-Travers. Located in a quiet, green and sunny environment, it offers a pleasant, bright and family-friendly living space. Lot J has an independent entrance, a terrace and a private garden. The finishes and fittings can be personalized according to the wishes of each buyer. Main Features • Semi-detached villa with 5.5 rooms. • Approximately 148 m². • New construction. • Sale on plan. • 3 to 4 bedrooms depending on the typology. • Bright living room with open kitchen. • Direct access to the terrace and garden. • Bathrooms and annexes. • Independent entrance. Services • Central heating with pellet boiler. • Thermal sensors. • High energy efficiency. • Sustainable and comfortable construction. • Personalizable finishes and fittings. Nénuphar Residence The Nénuphar Residence offers semi-detached villas with 4.5 and 5.5 rooms, spread over several buildings developed in stages. Buildings 3, 4 and 5 include villas with 5.5 rooms offered on plan, namely lots G, H, J, K, L and M, approximately 148 m². Buildings 1 and 2 also offer immediately available villas: • 4 semi-detached villas with 4.5 rooms, lots A, B, C and D, approximately 132 m²; • 2 semi-detached villas with 5.5 rooms, lots E and F, approximately 148 m². Parking Parking spaces are available as an option at an additional cost: • Covered parking space: CHF 18'200.-; • Outdoor parking space: CHF 6'280.-. The Nénuphar Residence offers a living environment between nature, modern comfort and quality of life, in the heart of the Val-de-Travers. Contact us to receive the complete dossier of Lot J and to visit the project on site.

  • Parking space
  • Balcony / Terrace
  • Pets allowed
  • +2
Travel time
-
New building
Stéphane Langlois

Stéphane Langlois

1 / 18
Stéphane Langlois

Stéphane Langlois

  • Parking space
  • Balcony / Terrace
  • Pets allowed
  • +2
5.5 rooms, 148m², CHF 784,000.–
Route de Couvet 6, 2113 Boveresse

Semi-Detached Villa 5.5 Rooms with Garden - Boveresse | Lot L

Semi-Detached Villa 5.5 Rooms with Garden - Boveresse | Lot L Discover this new semi-detached villa with 5.5 rooms, approximately 148 m², offered in the Residenz Nénuphar project in Boveresse, in the heart of the Val-de-Travers. It is located in a quiet, green and sunny environment and offers a pleasant, bright and family-friendly living space. Lot L has an independent entrance, a terrace and a private garden. The finishes and layout can be personalized according to the wishes of each buyer. Main Features • Semi-detached villa with 5.5 rooms. • Approximately 148 m². • New construction. • Sale on a plan basis. • 3 to 4 bedrooms depending on the typology. • Bright living room with open kitchen. • Direct access to the terrace and garden. • Bathrooms and annexes. • Independent entrance. Services • Central heating system with pellet boiler. • Thermal sensors. • High energy efficiency. • Sustainable and comfortable construction. • Personalizable finishes and layout. Residence NénupharThe Residence Nénuphar offers semi-detached villas with 4.5 and 5.5 rooms, distributed across several buildings developed in stages. Buildings 3, 4 and 5 include villas with 5.5 rooms offered on a plan basis, notably lots G, H, J, K, L and M, approximately 148 m². Buildings 1 and 2 also offer immediately available villas: • 4 semi-detached villas with 4.5 rooms, lots A, B, C and D, approximately 132 m²; • 2 semi-detached villas with 5.5 rooms, lots E and F, approximately 148 m². ParkingParking spaces are available as an option at an additional cost: • Covered parking space: CHF 18'200.-; • Outdoor parking space: CHF 6'280.-. The Residence Nénuphar offers a living environment that combines nature, modern comfort and quality of life in the heart of the Val-de-Travers. Contact us to receive the complete dossier of Lot L and to discover the project on site.

  • Parking space
  • Balcony / Terrace
  • Pets allowed
  • +2
Travel time
-
New building
Stéphane Langlois

Stéphane Langlois

1 / 16
Stéphane Langlois

Stéphane Langlois

  • Parking space
  • Balcony / Terrace
  • Pets allowed
  • +2
5.5 rooms, 148m², CHF 755,000.–
Route de Couvet 6, 2113 Boveresse

Semi-detached villa 5.5 rooms with garden - Boveresse | Lot K

Semi-detached villa 5.5 rooms with garden - Boveresse | Lot KDiscover this new semi-detached villa with 5.5 rooms, approximately 148 m², offered on plan in the Nénuphar Residence in Boveresse, in the heart of the Val-de-Travers.Located in a quiet, green and sunny environment, it offers a pleasant, bright and family-friendly living space.Lot K has an independent entrance, a terrace and a private garden. The finishes and fittings can be personalized according to the wishes of each buyer.Main features • Semi-detached villa with 5.5 rooms. • Approximately 148 m². • New construction. • Sale on plan. • 3 to 4 bedrooms depending on the typology. • Bright living room with open kitchen. • Direct access to the terrace and garden. • Bathrooms and annexes. • Independent entrance. Services • Central heating with pellet boiler. • Thermal sensors. • High energy efficiency. • Sustainable and comfortable construction. • Personalizable finishes and fittings. Nénuphar ResidenceThe Nénuphar Residence offers semi-detached and mitoyenne villas with 4.5 and 5.5 rooms, developed in several buildings.Buildings 3, 4 and 5 include villas with 5.5 rooms, offered on plan, including lots G, H, J, K, L and M, approximately 148 m².Buildings 1 and 2 also offer immediately available villas: • 4 semi-detached villas with 4.5 rooms, lots A, B, C and D, approximately 132 m²; • 2 mitoyenne villas with 5.5 rooms, lots E and F, approximately 148 m². ParkingParking spaces are available as an option at an additional cost: • Covered parking space: CHF 18'200.-; • Outdoor parking space: CHF 6'280.-. The Nénuphar Residence offers a living environment between nature, modern comfort and quality of life, in the heart of the Val-de-Travers.Contact us to receive the complete dossier of Lot K and to discover the project on site.

  • Parking space
  • Balcony / Terrace
  • Pets allowed
  • +2
Travel time
-
New building
Stéphane Langlois

Stéphane Langlois

1 / 15
Stéphane Langlois

Stéphane Langlois

  • Parking space
  • Balcony / Terrace
  • Pets allowed
  • +2
5.5 rooms, 148m², CHF 740,000.–
Route de Couvet 6, 2113 Boveresse

Semi-detached villa 5.5 rooms with garden - Boveresse | Lot H

Semi-detached villa 5.5 rooms with garden - Boveresse | Lot HDiscover this new semi-detached villa with 5.5 rooms, approximately 148 m², offered in the Residenz Nénuphar project in Boveresse, in the heart of Val-de-Travers.Located in a quiet, green and sunny environment, it offers a pleasant, bright and family-friendly living space.Lot H has an independent entrance, a terrace and a private garden. The finishes and fittings can be personalized according to the wishes of each buyer.Main features • Semi-detached villa with 5.5 rooms. • Approximately 148 m². • New construction. • Sale on a plan basis. • 3 to 4 bedrooms depending on the typology. • Bright living room with open kitchen. • Direct access to the terrace and garden. • Bathrooms and ancillary spaces. • Independent entrance. Services • Central heating with pellet boiler. • Thermal sensors. • High energy efficiency. • Durable and comfortable construction. • Personalizable finishes and fittings. Residence NénupharResidence Nénuphar offers semi-detached and attached villas with 4.5 and 5.5 rooms, developed in several buildings.Buildings 3, 4 and 5 include villas with 5.5 rooms offered on a plan basis, namely lots G, H, J, K, L and M, approximately 148 m².Buildings 1 and 2 also offer immediately available villas: • 4 semi-detached villas with 4.5 rooms, lots A, B, C and D, approximately 132 m²; • 2 attached villas with 5.5 rooms, lots E and F, approximately 148 m². ParkingParking spaces are available at an additional cost to the sale price: • covered parking space: CHF 18'200.-; • outdoor parking space: CHF 6'280.-. Residence Nénuphar offers a living environment between nature, modern comfort and quality of life in the heart of Val-de-Travers.Contact us to receive the complete dossier for Lot H and to discover the project on site.

  • Parking space
  • Balcony / Terrace
  • Pets allowed
  • +2
Travel time
-
New building
Stéphane Langlois

Stéphane Langlois

1 / 16
Stéphane Langlois

Stéphane Langlois

  • Parking space
  • Balcony / Terrace
  • Pets allowed
  • +2
5.5 rooms, 148m², CHF 725,000.–
Route de Couvet 6, 2113 Boveresse

Semi-Detached Villas 5.5 Rooms - Nénuphar Residence

Semi-Detached Villas 5.5 Rooms - Nénuphar ResidenceCome and discover the Nénuphar Residence in Boveresse and visit the available villas, in a quiet, green and sunny environment in the heart of the Val-de-Travers.The Nénuphar Residence offers semi-detached houses and villas, spread over several buildings (1 to 5), developed in stages, with apartments of 4.5 and 5.5 rooms.Villas for Sale on PlanBuildings 3, 4 and 5 - villas with 5.5 rooms: • Plots G, H, J, K, L, M - approx. 148 m² These villas allow for the customization of finishes and fittings according to the wishes of each buyer. A new building that meets current energy standards.Villas Available ImmediatelyBuildings 1 and 2 - villas ready for occupancy: • 4 semi-detached houses with 4.5 rooms (plots A, B, C, D) - approx. 132 m² • 2 semi-detached villas with 5.5 rooms (plots E, F) - approx. 148 m² Each villa has an independent entrance, a terrace and a private garden. The spaces, bright and functional, are designed to offer a pleasant and family-friendly living environment.General DescriptionThe villas offer a functional layout on several levels with: • bright living room with open kitchen • direct access to the terrace and garden • 3 to 4 bedrooms, depending on the typology • bathrooms and ancillary spaces Features • covered or outdoor parking spaces at an extra cost • covered parking space: CHF 18'200.- • outdoor parking space: CHF 6'280.- • centralized heating system with pellet boiler • thermal sensors and high energy performance • durable and comfortable construction Nénuphar Residence - BoveresseA living environment between nature, modern comfort and quality of life.Take this opportunity to visit the villas on site and get a concrete idea of the spaces and their environment.

  • Parking space
  • Balcony / Terrace
  • Pets allowed
  • +2
Travel time
-
New building
Stéphane Langlois

Stéphane Langlois

1 / 13
Stéphane Langlois

Stéphane Langlois

  • Parking space
  • Balcony / Terrace
  • Pets allowed
  • +2
5.5 rooms, 148m², CHF 732,500.–
Route de Couvet 6, 2113 Boveresse

Semi-detached villas 5.5 rooms - Nénuphar Residence

Semi-detached villas 5.5 rooms - Nénuphar ResidenceCome and discover the Nénuphar Residence in Boveresse and visit the available villas, in a quiet, green and sunny environment in the heart of the Val-de-Travers.The Nénuphar Residence offers semi-detached villas and row houses, distributed across several buildings (1 to 5), developed in stages, with apartments of 4.5 and 5.5 rooms.Villas available immediatelyBuildings 1 and 2 - villas ready for occupancy: • 4 row houses with 4.5 rooms (lots A, B, C, D) - approx. 132 m² • 2 semi-detached villas with 5.5 rooms (lots E, F) - approx. 148 m² Each villa has a separate entrance, a terrace and a private garden. The spaces are bright and functional and offer a pleasant living space, adapted to family life.Villas for sale on planBuildings 3, 4 and 5 - villas with 5.5 rooms: • Lots G, H, J, K, L, M - approx. 148 m² These villas allow for personalization of the finishes and fittings according to the wishes of each buyer. A new building that meets current energy standards.General descriptionThe villas offer a functional distribution on several levels with: • bright living room with open kitchen • direct access to the terrace and garden • 3 to 4 bedrooms, depending on the typology • bathrooms and ancillary spaces Services • Parking spaces, covered or outdoor, at an extra cost • Covered parking space: CHF 18'200.- • Outdoor parking space: CHF 6'280.- • Central heating with pellet boiler • Thermal sensors and high energy performance • Durable and comfortable construction Nénuphar Residence - BoveresseA living space between nature, modern comfort and quality of life.Take advantage of this opportunity to visit the villas on site and get a concrete idea of the spaces and their environment.

  • Parking space
  • Balcony / Terrace
  • Pets allowed
  • +2
Travel time
-
New building
Stéphane Langlois

Stéphane Langlois

1 / 14
Stéphane Langlois

Stéphane Langlois

  • Parking space
  • Balcony / Terrace
  • Pets allowed
  • +2
5.5 rooms, 148m², CHF 732,500.–
Route de Couvet 6, 2113 Boveresse

Semi-detached Villas 5.5 Rooms - Nénuphar Residence

Semi-detached Villas 5.5 Rooms - Nénuphar ResidenceCome and discover the Nénuphar Residence in Boveresse and visit the available villas, in a quiet, green and sunny environment in the heart of the Val-de-Travers.The Nénuphar Residence offers semi-detached villas and row houses, divided into several buildings (1 to 5), developed in stages, with apartments of 4.5 and 5.5 rooms.Villas available immediatelyBuildings 1 and 2 - villas ready for occupancy: • 4 row houses with 4.5 rooms (lots A, B, C, D) - approx. 132 m² • 2 semi-detached villas with 5.5 rooms (lots E, F) - approx. 148 m² Each villa has a separate entrance, a terrace and a private garden. The spaces, bright and functional, are designed to offer a pleasant and family-friendly living environment.Villas for sale on planBuildings 3, 4 and 5 - villas with 5.5 rooms: • Lots G, H, J, K, L, M - approx. 148 m² These villas allow for personalization of the finishes and fittings according to the wishes of each buyer. A new building that meets current energy standards.General descriptionThe villas offer a functional distribution on several levels with: • bright living room with open kitchen • direct access to the terrace and garden • 3 to 4 bedrooms, depending on the typology • bathrooms and ancillary rooms Services • Parking spaces, covered or outdoor, at an extra cost • Covered parking space: CHF 18'200.- • Outdoor parking space: CHF 6'280.- • Central heating with pellet boiler • Thermal sensors and high energy performance • Durable and comfortable construction Nénuphar Residence - BoveresseA living environment between nature, modern comfort and quality of life.Take this opportunity to visit the villas on site and get a concrete idea of the spaces and their environment.

  • Parking space
  • Balcony / Terrace
  • Pets allowed
  • +2
Travel time
-
Michael Jaques

Michael Jaques

1 / 13
Michael Jaques

Michael Jaques

  • Parking space
  • Balcony / Terrace
  • Mountain view
  • +1
6.5 rooms, 132m², CHF 460,000.–
Avenue des Alpes 27, 1450 Ste-Croix

Sainte-Croix - Spacious 6.5 rooms fully renovated with a view

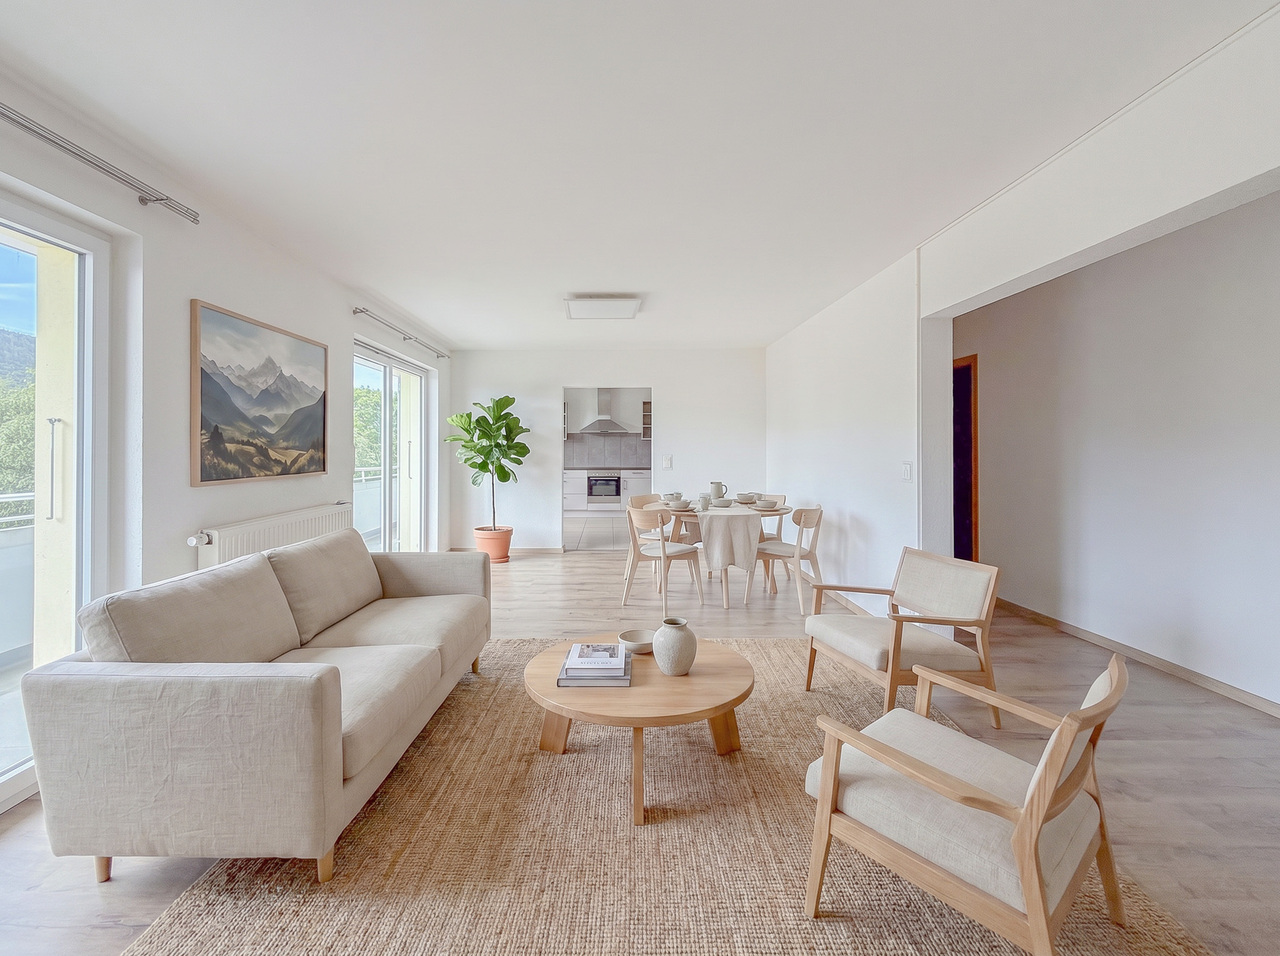
132 m², 6.5 rooms and an unobstructed view of the plain. No work to be expected.Completely renovated, this apartment offers beautiful volumes and a functional layout, ideal for a family looking for a comfortable and ready-to-live-in home.It consists of a large living room, a modern fully equipped kitchen, several spacious rooms and two bathrooms. The numerous openings oriented towards the plain bring a pleasant brightness to the living areas.The complete renovation allows you to enjoy a current interior without any work to be expected, with materials and equipment chosen for daily comfort.A covered parking space is available at an additional cost of CHF 20,000.-. A cellar completes this property.Near schools, shops and public transport, the apartment also benefits from the natural environment of Sainte-Croix, with its hiking trails, ski slopes and numerous leisure activities of the Vaud Jura.The highlights • 6.5 rooms • Around 132 m² of living space • Completely renovated • No work to be expected • Large living room • Modern fully equipped kitchen • Several rooms • 2 bathrooms • Nice brightness • Unobstructed view of the plain • Cellar • Covered parking space available • Proximity to amenities and schools • Access to outdoor activities of the Vaud Jura Additional information: • Apartment renovated between 2018 and 2019 • Double-glazed windows (2020) • Gas heating - radiators (with individual meter) • PPE fees: around Fr. 500.-/month • One covered parking space (No. 4) • One cellar • No elevator Price details: • Apartment: Fr. 460,000.- • Parking space: Fr. 20,000.- • Total price: Fr. 480,000.-

  • Parking space
  • Balcony / Terrace
  • Mountain view
  • +1
Travel time
-
1 / 13
  • Parking space
  • Balcony / Terrace
  • Garage
  • +1
5.5 rooms, 450m², CHF 840,000.–
A Villars-Burquin, 1423 Villars-Burquin

Charming family house with barn and private outbuilding

In Villars-Burquin, this semi-detached house offers a pleasant and peaceful living environment, with an unobstructed view of the surroundings.The house spans three levels and offers a total of 5.5 rooms, including 4 bedrooms, for approximately 105 m² of living space. The living areas are arranged around an open kitchen that opens onto the living room, creating a convivial space for everyday life. The living room is also equipped with a heating stove, offering a warm and pleasant atmosphere. The different levels allow for a natural separation between the living areas and the bedrooms.The upper ground floor also has a private outbuilding, not included in the total living area, offering additional valuable space that can be used according to the needs of the future owners.The property also includes a barn, currently rented for professional use. This constitutes an additional asset and can be maintained in its current function or be the subject of a transformation project to expand the living area.In terms of parking, a garage and three outdoor parking spaces complete the property.With its family-friendly configuration, its quiet location, and the possibilities offered by the barn, this house presents an interesting potential for a personalized life project.For any additional information or to arrange a visit, do not hesitate to contact Mrs. Corinne Lakomski at +41 24 422 12 15 or +41 79 321 32 16, or by email at corinne.lakomski@cogestim.ch.

  • Parking space
  • Balcony / Terrace
  • Garage
  • +1
1 / 12
  • Parking space
  • Balcony / Terrace
  • Garage
  • +3
10 rooms, 647m², CHF 5,995,000.–
Fontaines-sur-Grandson, 1421 Fontaines-sur-Grandson

Exceptional villa in Fontaines-sur-Grandson

Discover this exceptional villa, a rare property that embodies elegance and comfort for families seeking luxury and serenity. Recently renovated, this magnificent property offers a partial view of the lake and benefits from an ideal east-west exposure, allowing you to fully enjoy the sun. Let yourself be seduced by its high-end amenities, including its spa with heated indoor pool, hammam, and sauna. You will also appreciate the movie theater and fitness room, perfect for unparalleled relaxation moments. The vast garden is a haven of peace where young and old can recharge in complete tranquility. With its 10 rooms, including 9 bedrooms and 6 bathrooms, this architect's villa also includes a fully equipped kitchen worthy of the greatest chefs, as well as a stone-vaulted wine cellar that will delight wine lovers. A glass elevator provides easy access to the three levels of the house. Benefiting from a privileged location close to the main highway axes while being quiet, this home is an invitation to well-being and discovery. Contact us today to organize a visit and experience the unique charm of this exceptional property for yourself.Exact address available after registration on neho.ch.YOU WISH TO VISIT? PLEASE REGISTER FIRST: https://neho.ch/b/1421-26-1

  • Parking space
  • Balcony / Terrace
  • Garage
  • +3
1 / 13
6.5 rooms, CHF 895,000.–
Chemin de la Crochère 1, 1453 Bullet

Detached house with 6.5 rooms and magnificent panoramic view

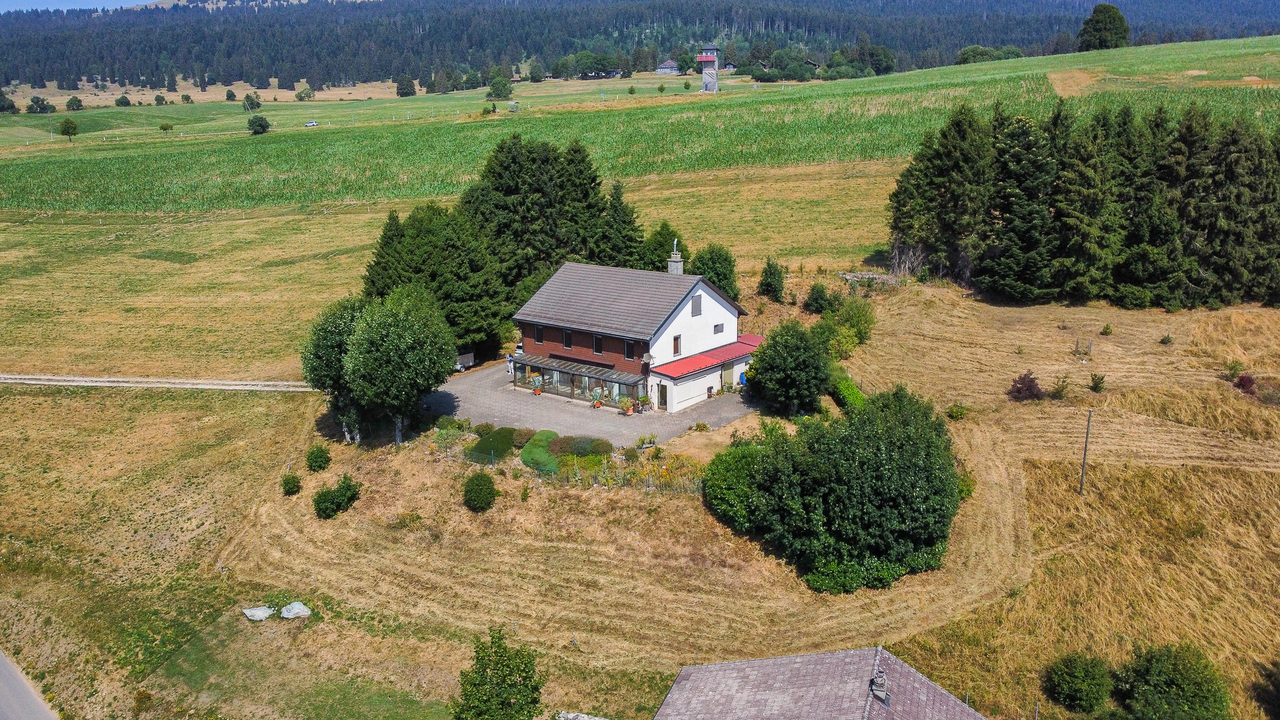
EXCLUSIVITY - A privileged living environment in the heart of natureNestled in a calm and preserved environment, set back from the village of Bullet, this detached house benefits from an exceptional situation offering a spectacular panoramic view of the Alps, the plain and the lakes of Neuchâtel and Lake Geneva. A true haven of peace, this property will seduce nature, space and tranquility lovers. Thanks to its typology and generous volumes, it is also perfectly suited for a guest room project, offering an ideal setting to welcome guests seeking calm and authenticity.Located in an agricultural area, a division procedure is underway to no longer be subject to the LDFR. An approximate area of 1,400 m2 will be sold with the house (still subject to final validation).The property has 6.5 rooms, a garage, several outdoor parking spaces in front of the building, as well as beautiful outdoor spaces allowing you to fully enjoy this unique setting.It offers generous volumes over 2 floors. Although some renovation work is to be expected to meet current standards, particularly in terms of energy (replacing the oil boiler, renovating the roof, etc.), the house will also seduce you in its current state.Note that the kitchen has been recently renovated, offering a modern and functional space.It is distributed as follows:OUTSIDE: • Large paved terrace with unobstructed views • Pond • Several outdoor parking spaces • Large tree-lined plot GROUND FLOOR: • Entrance through the entrance hall • Spacious living room with open fireplace opening onto the living area • Fitted, renovated kitchen with direct access to the veranda • Bright veranda • Office/bedroom • Guest toilet • Staircase to the upper floor • Storage room • Technical room with oil tank • Garage with direct access to the interior UPPER FLOOR: • Distribution corridor • 4 bedrooms/suites, each with its own bathroom

Travel time
-
1 / 13
5.5 rooms, 123m², CHF 1,195,000.–
Route de Sainte-Croix 28b, 1453 Bullet

Semi-detached house with 5.5 rooms, veranda, garage and carport

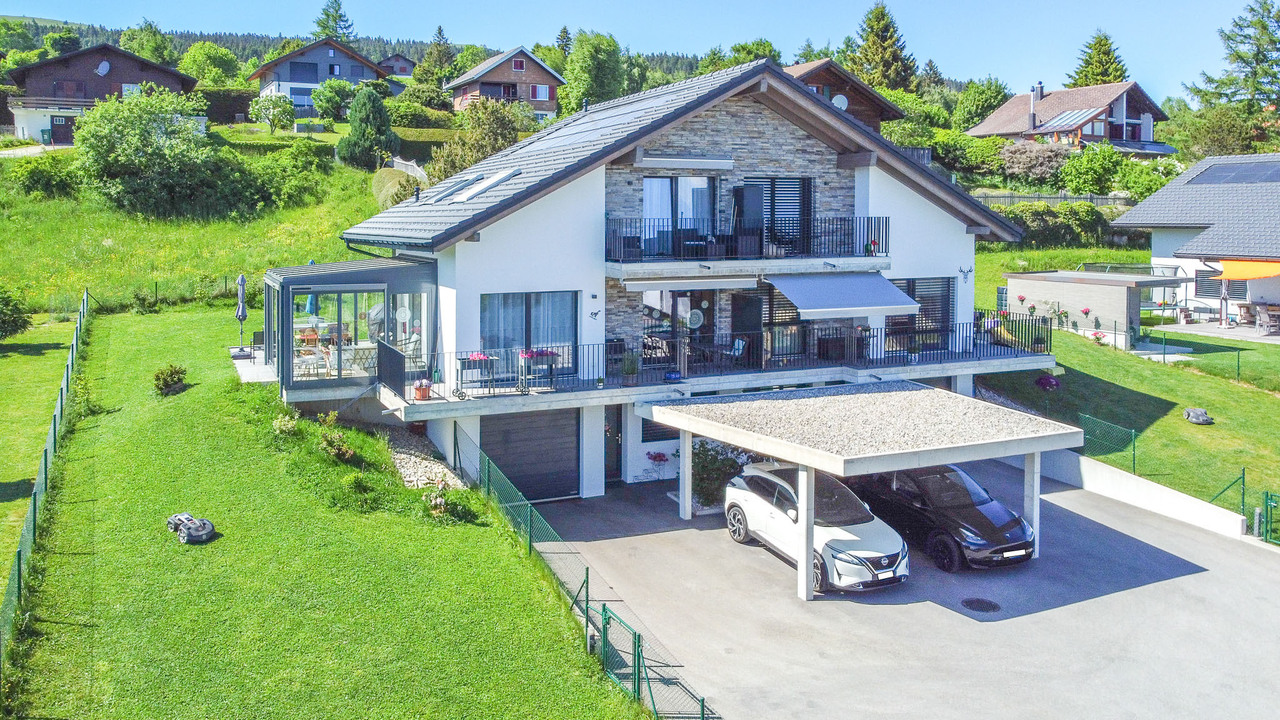
EXCLUSIVITY - ENERGY EFFICIENT - MAGNIFICENT VIEW Beautiful semi-detached house with 5.5 rooms, built in 2022, located in the village of Bullet. It benefits from high-quality finishes, an indoor garage, and a veranda.It offers an unobstructed view of the Alps and the plain, an ideal setting for a family seeking tranquility while remaining close to local amenities. This house not only seduces with its aesthetic and modern design but also stands out for its energy performance (CECB ratings: B, B, and A). In addition to the high-end features planned during construction in 2022, the owners have invested in significant additional features such as the creation of the veranda on a slab and solar shades, improvement of the kitchen layout and appliances, water softener, numerous closets, custom carpentry work, as well as various outdoor amenities (landscaping, fencing, robotic lawn mower), details of costs on request.Thanks to the geothermal heat pump system, common to both semi-detached houses, it ensures optimized energy consumption.Furthermore, photovoltaic panels complement this system, offering enhanced energy autonomy.The triple glazing and high-quality insulation ensure optimal thermal comfort, while the veranda equipped with solar shades allows for optimal light and heat management.One of the highlights lies in the annual costs for heating and hot water. Indeed, the costs are limited to CHF 420.00/year (details and information on request).The materials chosen and the finishes are of very good quality, offering this house a high level of comfort. It is distributed as follows:LOWER FLOOR • Entrance hall with custom-made wardrobes • Garage with direct access to the interior and automatic door • Office approx. 10 m2 • Shower room • Cellar • Technical room with laundry room (shared space) UPPER FLOOR • Open kitchen to living/dining area • Access to south-facing balcony • Veranda with solar shades (southwest orientation) and access to garden • Master bedroom with bathroom and custom-made wardrobe ATTIC • Attic bedroom no. 1 approx. 19 m2 with access to balcony and custom-made wardrobes • Attic bedroom no. 2 approx. 13 m2 • Bathroom with bathtub and shower • Balcony approx. 6 m2 OUTSIDE • Carport • Parking space • Terrace and garden


Travel time
-

Other interesting objects