Klöntal - Properties for sale with Balcony / Terrace, Elevator

We recommend expanding your search criteria to get similar results. The current filters didn’t return any matches.

If you don’t want to change your current search criteria, we recommend creating a search alert, so you’ll be notified when matching offers become available.

More objects in your automatically expanded search area
14 results - Radius: + 20km
New building
1 / 18
5.5 rooms, 145m², Price on request
Top
Rösslimattweg 13, 6417 Sattel

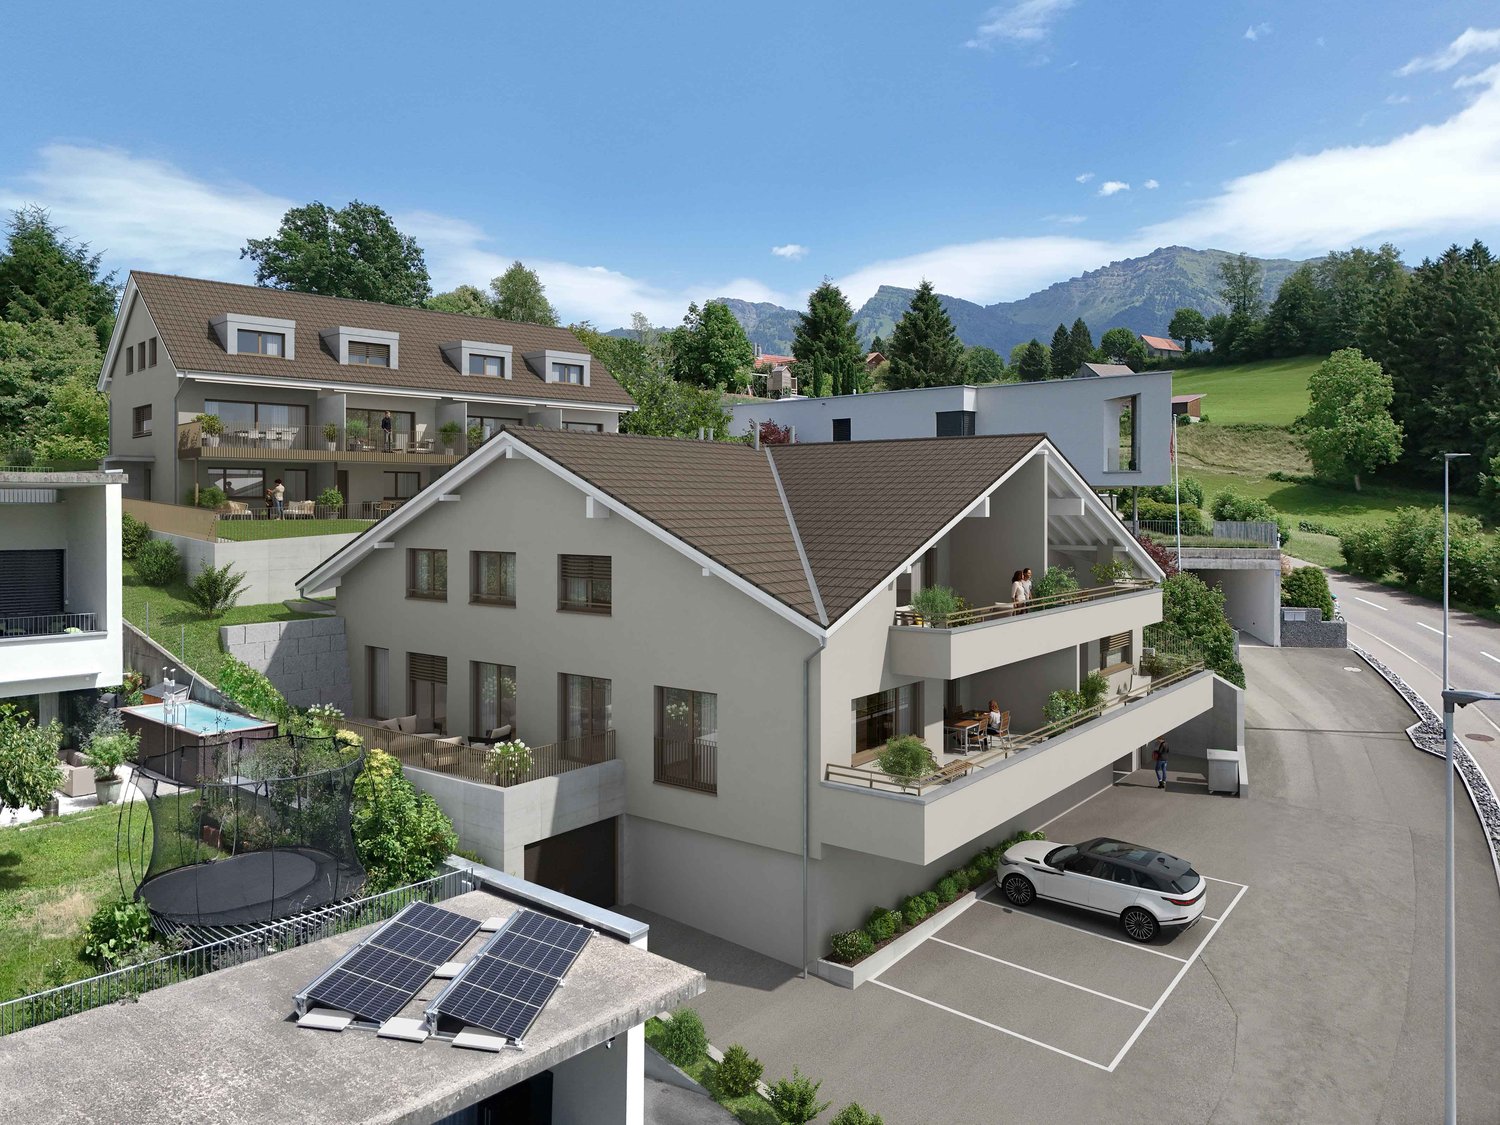
Exclusive terrace apartment with roof terrace and panoramic view

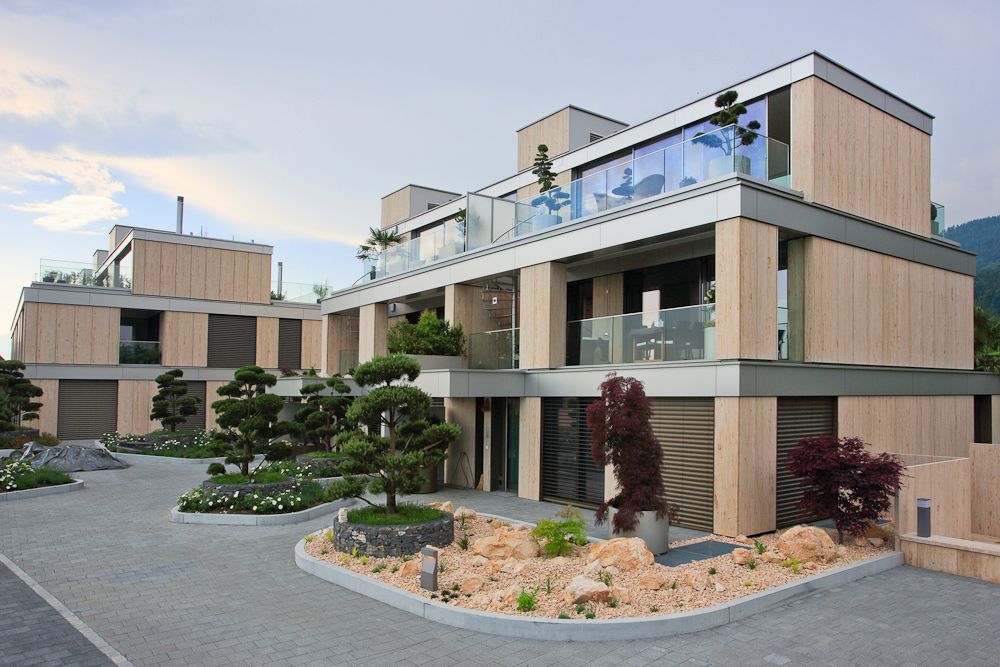
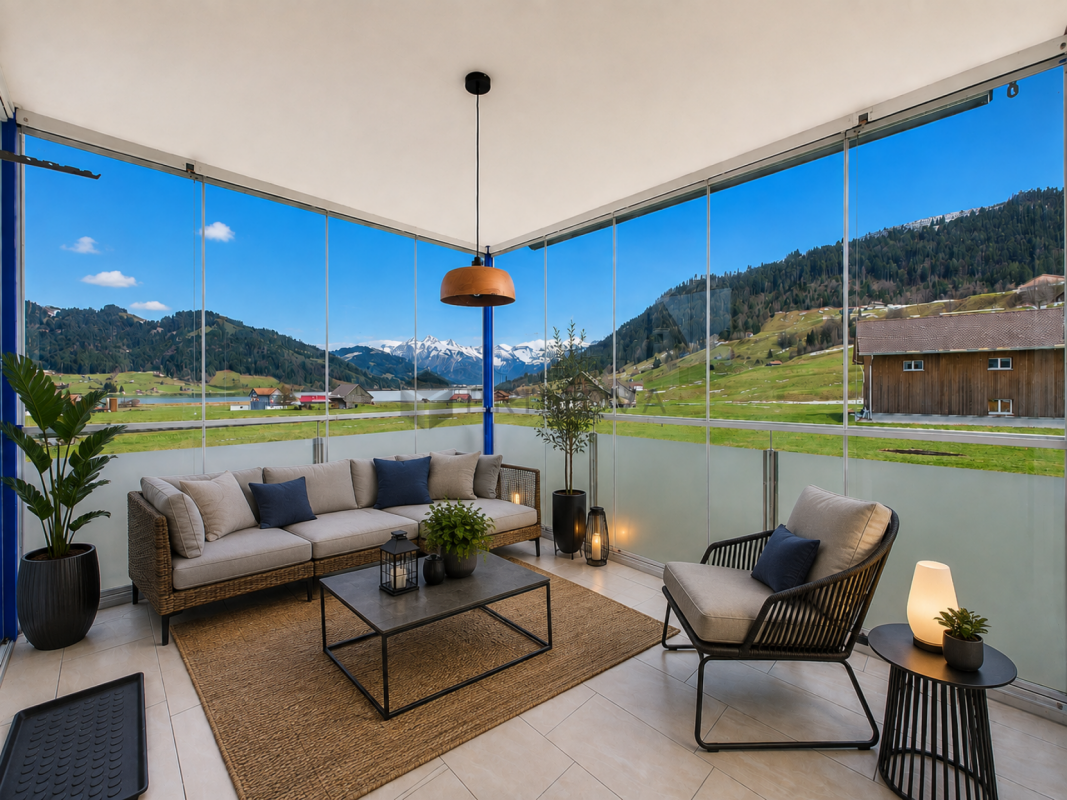
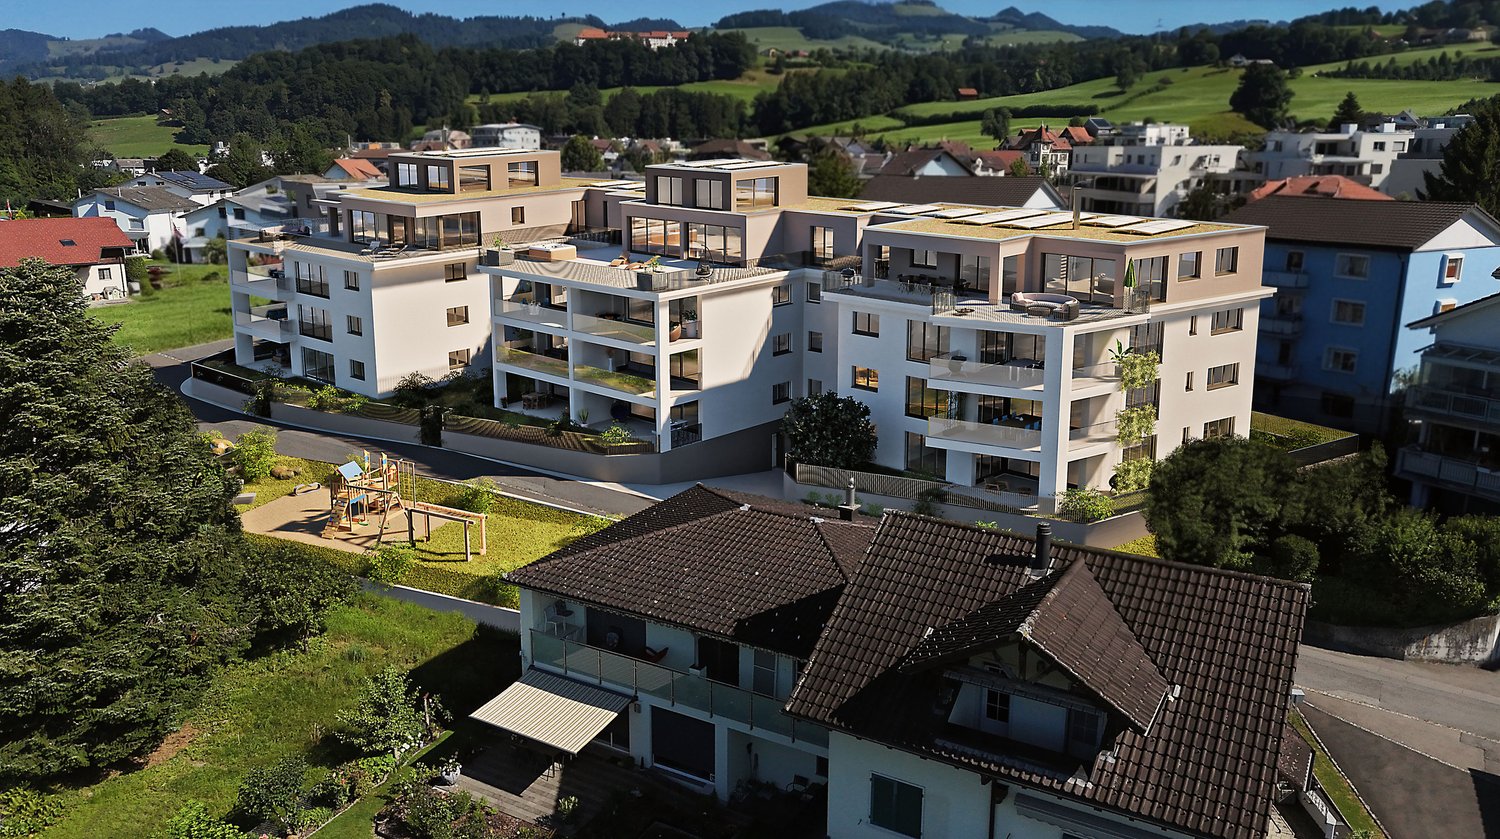
Located in a slightly elevated position in the village of Sattel, the third stage of the Rösslimatt C residential complex is being built. The first two stages have already been very popular. The complex convinces with its beautiful, unobstructable and well-sunny location with breathtaking views of the Urner Alps.The modern and contemporary architecture offers spacious living areas with a high-quality finish. The flat-roof houses (approx. 210-280 m²) and terrace apartments (approx. 145 m²) impress with clear lines and light-filled rooms.Spacious terrace areas (96-134 m²) invite you to linger, relax and enjoy the outdoors. Additionally, numerous spacious secondary rooms (43-48 m²) and a basement provide sufficient storage space or room for hobbies.The terrace apartment C31 on level 4 also has an additional large roof terrace (129 m²) with a closed, glazed loggia (26.8 m²). Construction has started and completion is scheduled for spring 2028.A parking space in the garage costs: CHF 40,000.-We would be happy to arrange a meeting with you,Mrs. Marlene Wiget is available to answer your questions.Location and infrastructure: The objects are located in a child-friendly environment. Sattel train station is just an 8-minute walk away, as is the Volg, Schelbert bakery, municipality and Sattel Krone bus stop. The Eggeli school is only 6 minutes away on foot.Perfect for families or anyone looking for something special and values quality, comfort and good transport links in the beautiful pre-Alps.

Travel time
-
1 / 13
5.5 rooms, 172m², CHF 1,695,000.–
Trachslauerstrasse 45b, 8840 Einsiedeln

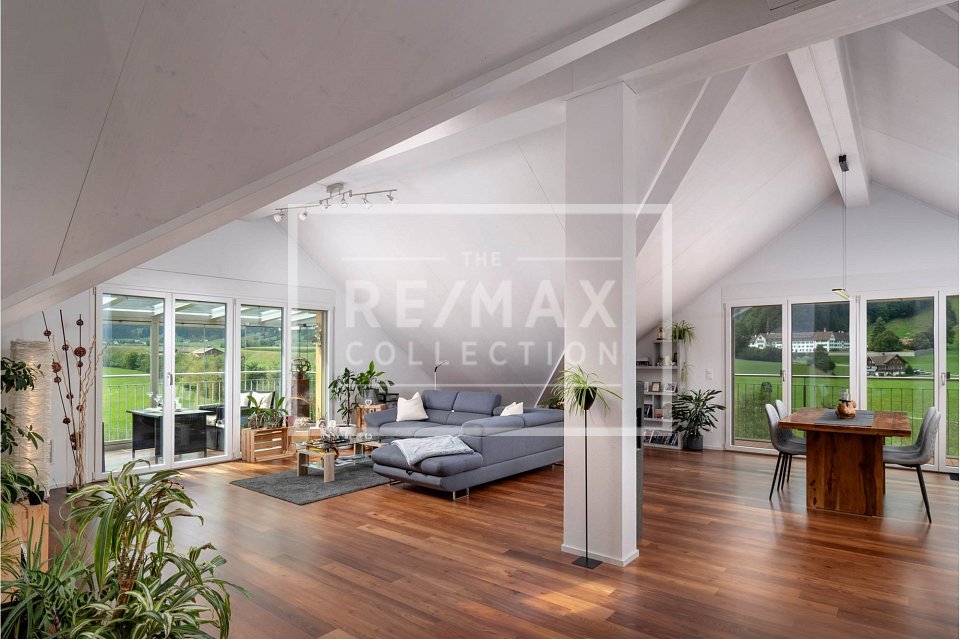
Elegant 5.5-room attic apartment with 3 balconies and breathtaking Mythen view in Einsiedeln for sale!

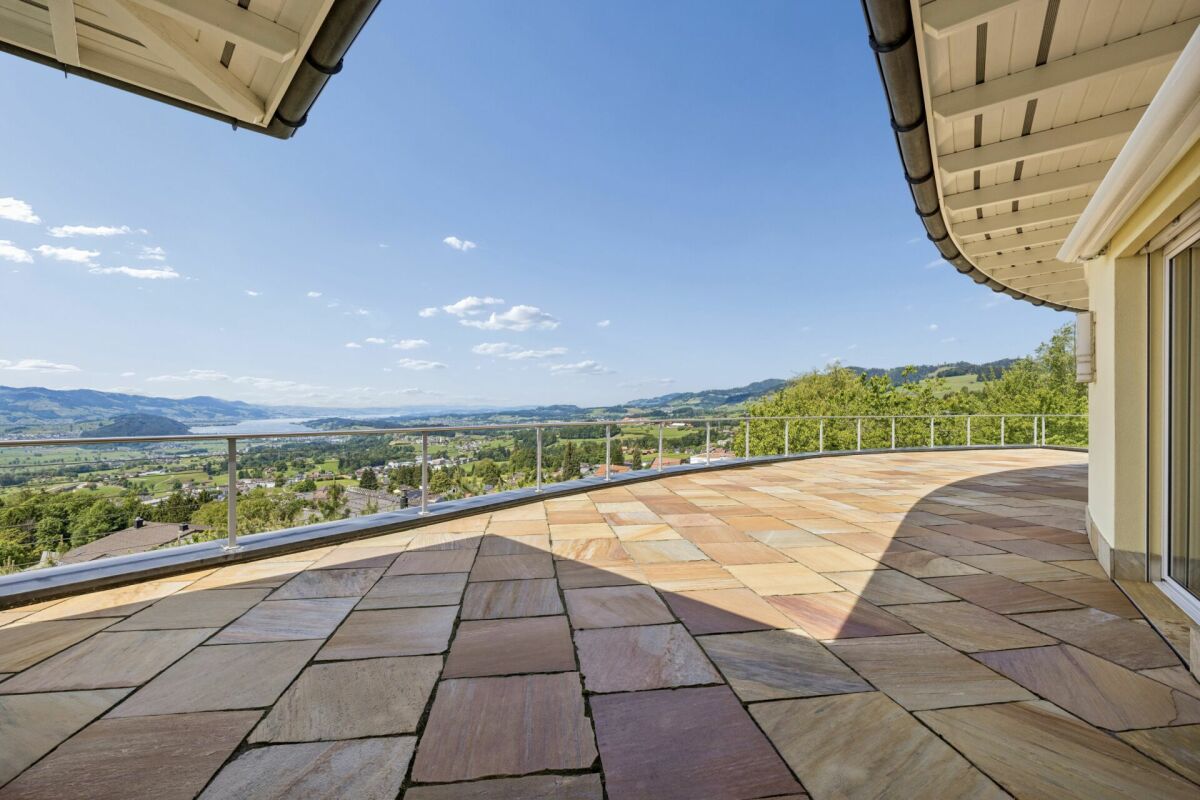
This spacious 5.5-room attic apartment at Trachslauerstrasse 45b in Einsiedeln-Trachslau impresses with approximately 172 m² of living space, plenty of light, and luxurious living comfort. The building, constructed in 2010, offers special comfort: with the elevator, you can reach the apartment directly from the house entrance and from the garage. The spacious entrance area is located on the 3rd floor and is connected to the living area above by an internal staircase.The heart of the apartment is the openly designed living and dining area with large window fronts and a modern, open kitchen. The direct access to the south-facing winter garden expands the living space and invites you to relax at any time of the year. Additionally, a west-facing balcony is available, where you can enjoy the evening sun. Another balcony is accessible directly from the bedroom and offers a magnificent view of the striking Mythen.With four bedrooms, two modern bathrooms, and an additional guest toilet with an integrated washing tower, the apartment offers plenty of space for families and guests. Noble parquet flooring, underfloor heating, and controlled living room ventilation provide a pleasant and modern living atmosphere.This attractive offer is rounded off by a spacious basement apartment and two parking spaces in the underground garage. The combination of spacious room offerings, high-quality equipment, three outdoor areas, and the impressive Mythen view makes this attic apartment a special home for all those who appreciate comfortable and stylish living in Einsiedeln-Trachslau.The apartment is currently rented. The buyer can continue the rental agreement or occupy the apartment themselves.PRICETarget price apartment CHF 1'695'000.--Target price 2 parking spaces CHF 80'000.-- Target price total CHF 1'775'000.--Down payment 5% of the purchase priceMore information:Roger Möschler, Owner/CEOREMAX Real Estate Lachenroger.moeschler@remax.ch079 404 71 61Changes, errors, and prior sale reserved. Information without guarantee. Images, texts, and plans are protected by copyright and may not be used or distributed without written consent.Einsiedeln-Trachslau Living with a view and mountain panoramaThe municipality of Einsiedeln is located in the canton of Schwyz and impresses with its idyllic location in the midst of an impressive mountain landscape. It is known for the baroque Benedictine monastery Einsiedeln, a significant pilgrimage site that attracts numerous pilgrims and tourists every year. With around 15,000 inhabitants, Einsiedeln offers a harmonious balance between rural tranquility and urban comfort.The region is a paradise for nature lovers and sports enthusiasts. In summer, the surrounding forests and mountains invite you to hike and cycle, while in winter, the popular ski resort Hoch-Ybrig is just a short drive away. Additionally, the Sihlsee, the largest reservoir in Switzerland, is right on your doorstep and offers numerous opportunities for water sports and relaxation.Einsiedeln has an excellent infrastructure with schools, health centers, and diverse shopping opportunities. The municipality is easily accessible by car and public transportation. Zurich can be reached in less than an hour. Culturally, Einsiedeln has a lot to offer - besides the monastery, various museums, galleries, and the traditional Einsiedler Welttheater invite you to exciting discoveries.Thanks to its picturesque surroundings, high quality of life, and good connections, Einsiedeln is not only a sought-after residential area but also a popular destination for people who appreciate nature and relaxation.

Travel time
-
1 / 13
14 rooms, 544m², CHF 4,990,000.–
6438 Ibach

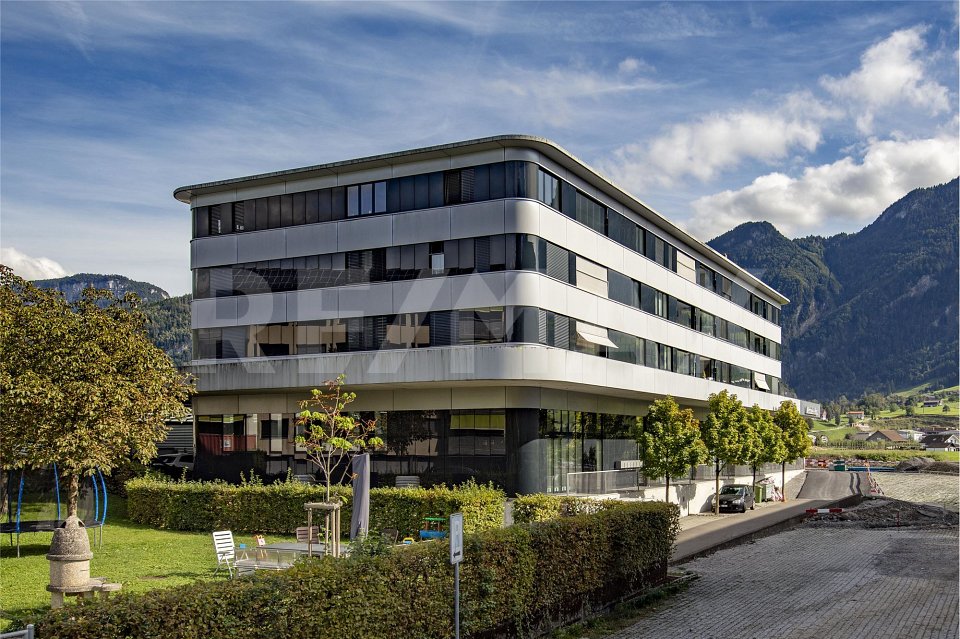
Attractive yield and investment package: Four modern 4.5-room apartments, central location, 6438 Ibach SZ

This investment package includes four modern 4.5-room apartments on the 2nd and 3rd floors of the 12-family house Mythenblick in Ibach, with 134m² to 140m² of living space. The attractive apartments convince with modern interior design and practical floor plans. All residential units are bright, quiet, well-maintained, and long-term rented. Each apartment has a large loggia, its own laundry room, and a basement compartment, as well as a parking space in the underground garage. The good connection to public transport and the central location in Ibach offer an excellent infrastructure. At the same time, the view of the Mythen and the surrounding mountain world gives these rental objects a special residential value. The acquisition of several units in an object offers efficient synergies in administration and maintenance, thus reducing the long-term operating expenses.More photos can be found at https://www.remax.ch/119871001-209Key data:- 4 x 4.5-room apartments, 2nd & 3rd floor- Living space: 134 m² & 140 m²- Elevator up to the apartment door- Barrier-free, wheelchair accessible- Large living and dining area- Open kitchen with breakfast counter- Reduit next to the kitchen- Bathroom with bathtub, double sink, toilet- Guest bathroom with shower, toilet, sink- 3 bedrooms with mountain views- Easy-to-maintain floor covering- Quiet and sunny winter garden- Floor heating- Controlled ventilation- Long-term rented- Value ratio: 82/1000 & 86/1000- Each apartment has its own laundry room & basement compartment, basement- 4 underground parking spaces included- Garden area with barbecue for general useInterior & expansion:All four apartments convince with a clear separation of living and sleeping areas, as well as spacious, versatile rooms. The open living and dining area with direct access to the loggia forms the center of the apartment. The extensive floor plan allows for comfortable furnishing with a spacious sofa landscape and a dining table for the whole family. The integrated kitchen with breakfast counter and separate reduit combines an attractive design with functional storage space. Three spacious rooms enable a needs-based use as bedrooms, children's or workrooms. The largest bedroom is located next to the kitchen and offers a direct view of the Mythen. Two bathrooms, equipped with a bathtub, double sink, and toilet, as well as a shower, sink, and toilet, complete the room offer. A garden area with a barbecue is available for general use.Environment, connection:The location in Ibach, municipality of Schwyz, combines a well-developed everyday infrastructure with short traffic routes and a versatile leisure offer. These location qualities appeal to different tenant groups and guarantee the long-term rentability of the apartments. A bus stop is about 130 meters away from the property. The Brunnen train station on the Gotthard line can be reached by bus in seven minutes or by car in about four minutes. The approximately 1.5 kilometers distant motorway connection ensures the supra-regional connection, especially in the direction of Zug and Zurich, as well as to the south. This makes the location also attractive for commuters. The Mythen-Center, about 900 meters away, bundles shopping opportunities and services for daily needs. Kindergarten and schools are about 800 meters away; the gymnasium in Schwyz is about 2.4 kilometers away and can be easily reached by public transport. The apartments thus address both families and working couples with additional space requirements, the most important target group for spacious 4.5-room apartments.General data:Location: 6438 IbachMunicipality: Schwyz - Canton SchwyzOfficial language: GermanPopulation: approximately 4,400 inhabitantsAdjacent municipalities: Ingenbohl-Brunnen - Steinen - Sattel - Muotathal - Illgau - AlpthalWe look forward to showing you the property

Rexhail Jahiu

Rexhail Jahiu

1 / 13
Rexhail Jahiu

Rexhail Jahiu

  • Parking space
  • Balcony / Terrace
  • Garage
  • +2
5.5 rooms, 170m², CHF 1,620,000.–
Willerzell, 8846 Willerzell

Living with a wide view of Lake Sihl ? Peace, light, and panorama combined

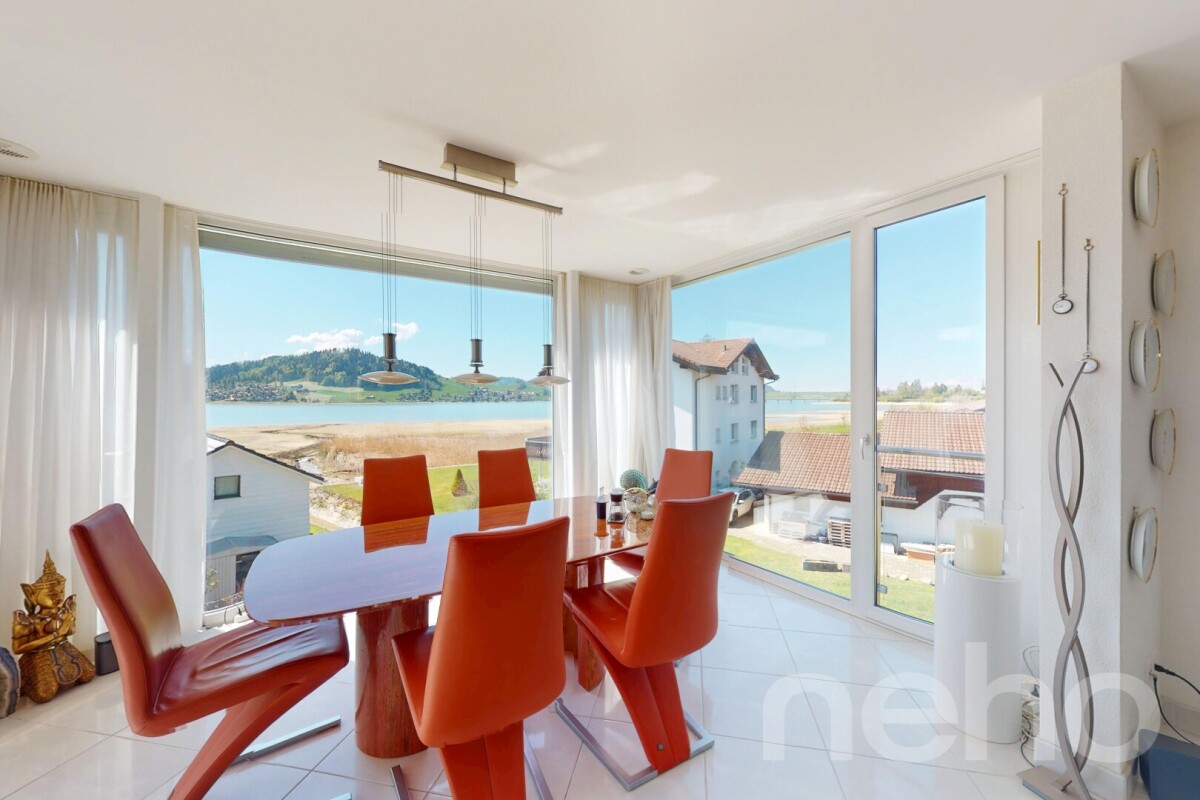
Directly on Lake Sihl, nestled in the gentle pre-Alpine landscape, awaits an apartment that convinces with its generosity, brightness, and special location. Clear lines, open spaces, and two spacious balconies with an impressive view of the lake and mountains create a living atmosphere that delights both as a stylish main residence and as a retreat far from everyday life. The openly designed living and dining area forms the heart of the apartment with around 66 square meters. Generous window surfaces bring the surrounding nature into the interior, while the chimney provides a warm, inviting atmosphere. The modern kitchen blends harmoniously into the room and is equipped with high-quality appliances. Two comfortable bedrooms offer versatile usage options. The main bedroom has an en-suite bathroom with a bathtub and shower, while another bathroom with a shower provides additional comfort. The room offer is complemented by a dressing room, a private laundry room, and an additional room, which is currently used as a climate-controlled wine cellar and can be easily converted into another bedroom if needed. The apartment presents itself in a very well-maintained condition. In 2018, the rooms were freshly painted, and the kitchen appliances were renewed in 2023. The facade and dormer windows of the building were comprehensively renovated in 2020. A garage parking space with direct access to the house and an additional outdoor parking space provide comfortable parking options. The location in Willerzell convinces with peace, sun, and immediate proximity to nature. At the same time, Einsiedeln with its train station, shopping facilities, schools, and diverse leisure activities can be reached in just a few minutes. Whether hiking, cycling, winter sports, or water sports on Lake Sihl, you can enjoy a high quality of life here all year round. We would be happy to show you this special home personally and look forward to your contact.Exact address available after registration on neho.ch.INTERESTED IN A VIEWING? PLEASE REGISTER: https://neho.ch/b/8846-26-1 Welcome with a view ? Your new home above Lake SihlIn this exclusive and stylishly designed 5.5-room apartment on Seestrasse 16 in Willerzell, you can expect a living experience that is unparalleled: spacious rooms, light-filled ambiance, and a dreamlike view of Lake Sihl and the surrounding Alps. Highlights at a glance • Spacious living area with approximately 170 m² • 52 m² living/dining area with panorama and access to the large terrace • Heatable winter garden (12.2 m²) • Open kitchen with high-quality appliances • 5 bright rooms ? ideal for family, home office & guests • Master bedroom with en-suite bathroom (bathtub/shower/WC) • Second bathroom with shower/WC • Dressing room with private laundry room • Two outdoor areas: terrace (19.4 m²) and balcony (9.5 m²) • Lift, barrier-free access, high-quality equipment • Garage parking space included with direct house access LocationThe apartment is located in a quiet and sunny area in Willerzell, a district of the municipality of Einsiedeln in the canton of Schwyz. Willerzell is directly located on the shore of Lake Sihl and is known for its high residential and recreational quality.In the surrounding area, you can find diverse leisure activities all year round: • Hiking and walking trails directly in front of the door • Lake Sihl with bathing and water sports facilities • Ski areas Hoch-Ybrig, Brunni, and Mythenregion in short distance • Cross-country ski trails, Vitaparcours, bike and mountain bike routes The region is particularly suitable for those who are looking for a quiet living location with proximity to nature but do not want to sacrifice good accessibility and infrastructure.

  • Parking space
  • Balcony / Terrace
  • Garage
  • +2
1 / 15
6.5 rooms, 219m², CHF 4,600,000.–
Neutalstrasse 15c, 8852 Altendorf

Argentario - Where Architecture Meets the Horizon

Argentario - Where Architecture Meets the Horizon In the exclusive Argentario development in Altendorf, a fascinating ensemble of modern townhouses rises - a place where living comfort, design, and an unparalleled location on Lake Zurich come together.This house impresses with its clear lines, spacious, light-filled rooms, and high-quality, contemporary furnishings. Open floor plans leave room for creativity and individual living ideas, while the large window fronts offer a view far over the glittering Lake Zurich and the gentle hills of the surrounding area - here, architecture and horizon merge into a harmonious overall experience full of peace and expansiveness.Outside, several terraces offer space to enjoy the sun and the view to the fullest - ideal for relaxed hours, social gatherings, or quiet moments with a view of the lake. The hillside location not only guarantees an unparalleled panoramic view but also a feeling of exclusivity, while schools, shopping facilities, and public transportation are in the immediate vicinity.The Argentario development stands for modern, sustainable living with a timeless elegance that enriches life. A home for people who appreciate not only design and comfort but also the unparalleled magic of a lake view, light, and space.The most important highlights of this exclusive property: • Panoramic view of Lake Zurich - a breathtaking spectacle at any time of day. • Open kitchen on the upper floor with a stylish kitchen island in elegant high-gloss magnolia - the perfect place for indulgence and socializing. • Additional kitchen on the top floor in elegant white, with an integrated refrigerator - ideal for guests or the comfort of a second living level. • Noble oak parquet, white oiled, in all living and sleeping areas (studio, entrance, disponibel, rooms 1-3, dressing room) - timeless elegance with natural warmth. • Natural stone plates in Nero, in all other rooms - stylish accents with an exclusive character. • Fireplace - creates atmosphere and coziness in the living areas. • Private elevator - connects all levels comfortably and barrier-free. • Four spacious terraces - with sun, panoramic views, and privacy. • Winter garden - a retreat with light, warmth, and views, at any time of year. Further information and the detailed sales documentation are available upon request.But nothing replaces the personal impression - let yourself be convinced by the unique atmosphere of this house during a visit. We look forward to your contact.

Travel time
-
New building
1 / 19
5.5 rooms, 145m², CHF 1,780,000.–
Rösslimattweg 15, 6417 Sattel

Exclusive 5.5-room terrace apartment with mountain view in Sattel

Located in a slightly elevated position in the village of Sattel, the third stage of the Rösslimatt C residential development is being built. The first two stages were already very popular. The development convinces with its beautiful, unobstructable and well-sunned location with breathtaking views of the Urner Alps.The modern and contemporary architecture offers spacious living areas with a high-quality finish. The flat-roof houses (approx. 210–280 m²) and terrace apartments (approx. 145 m²) impress with clear lines and bright rooms.Spacious terrace areas (96–134 m²) invite you to linger, relax and enjoy the outdoors. Additionally, numerous spacious secondary rooms (43–48 m²) and a basement provide sufficient storage space or room for hobbies.Construction has started and completion is scheduled for spring 2028.A parking space in the garage costs: CHF 40,000.-We would be happy to arrange a meeting with you,Mrs. Marlene Wiget is available to answer your questions.Location and infrastructure: The objects are located in a child-friendly environment. Sattel train station is just an 8-minute walk away, as is the Volg, Schelbert bakery, municipality and Sattel Krone bus stop. The Eggeli school house is only 6 minutes away on foot.Perfect for families or anyone looking for something special and values quality, comfort and good transport links in the beautiful pre-Alps.

Travel time
-
Caroline Hirt

Caroline Hirt

1 / 10
Caroline Hirt

Caroline Hirt

  • Parking space
  • Balcony / Terrace
  • Garage
  • +7
5.5 rooms, 131m², CHF 1,375,000.–
8841 Einsiedeln

Lake and mountain view plus low taxes. Large 5.5 room apartment on the fog-free Silhlebene awaits you!

Breathtaking panoramic views and sunrise from the sofa! On the sun-kissed, fog-free high plateau above Lake Sihl, a residential oasis awaits you, combining light, tranquility, and an unparalleled view. Thanks to the privileged location, you can enjoy an above-average number of sunny days here, while the valley often sinks into grayness.The heart of the apartment is the spacious, light-flooded living area. Through the large panoramic fronts, you have a spectacular, unobstructed view of the glittering Lake Sihl and the surrounding mountains.For maximum quality of life, the cozy winter garden terrace provides a comfortable atmosphere, extending the living space and bringing nature directly into the house. On cooler days, the Cheminée oven with cooking plate guarantees a cozy atmosphere and warm comfort.The solid construction and high-quality materials ensure longevity.Here you will find a sunny home that combines privacy with a view that is hard to match - a retreat for high demands.The following highlights are offered by this property: • 4 bedrooms/offices, large living/dining room • Open, practically equipped kitchen (V-Zug appliances, refrigerator with freezer drawers, oven/cooking field, and dishwasher) • Cast-iron Cheminée oven with cooking plate • 2 wet zones (bathroom/WC with double sink and V-Zug washing tower, as well as WC with shower cubicle) • 2 shower/WC attachments IZEN • Slatted shutters and curtain rails on all windows • Age-friendly and wheelchair accessible (elevator from underground garage directly to the apartment) • Floor heating with Danfoss control in rooms • Stone floor tiles throughout the apartment (low-maintenance) • 10-element built-in wardrobe with mirror doors in the hallway • Balcony (winter garden) with glass sliding elements and sun shades • RJ45 cabling in the office • Lake view and mountain panorama • 2 underground parking spaces (No. 12/13) at CHF 45,000.- each, excl. can be taken over but does not have to be. Acquisition also possible individually. • Available for immediate occupancy and can also be rented first • Near the cultural city of Einsiedeln • Tax-friendly • Exclusive brokerage fee Let yourself be convinced by this special offer! Contact us today for your viewing appointment and experience this residential oasis for yourself!(Please note that we have virtually furnished the pictures. The room layout and room sizes, of course, correspond to the actual conditions)

  • Parking space
  • Balcony / Terrace
  • Garage
  • +7
1 / 6
  • Parking space
  • Balcony / Terrace
  • Garage
  • +4
5.5 rooms, 181m², CHF 2,850,000.–
Zürcherstrasse 24, 8856 Tuggen

Stylish 5.5-room attic apartment with spacious terrace – Résidence Aurea (4.2)

At Zürcherstrasse 24 in Tuggen, an exclusive new construction project with only 14 condominiums is being built. The approved residential project combines high demands on architecture, living quality, and sustainability and is aimed at people who are looking for a stylish home in a privileged location.With its deliberately limited number of apartments, the project offers a maximum of privacy and exclusivity. Each condominium was conceived with the aim of combining spacious room proportions, timeless elegance, and long-term value retention in a high-quality living concept.The project creates a living environment that combines modern design, comfort, and sustainable building quality, offering residents a home at the highest level.Equipment & HighlightsThis exclusive new construction project impresses with high-quality equipment, modern building technology, and a well-thought-out energy concept. The sustainable energy supply is provided by a geothermal heat pump in combination with a photovoltaic system and battery storage. This allows the owners to benefit from energy-efficient supply and permanently low ancillary costs.The passive cooling system ensures a pleasant living climate, especially in the summer months, and offers the highest living comfort. The fully electric smart home system enables comfortable and intelligent control of the building technology and meets the highest demands on modern living.Noble wood-metal windows, generous budget items, a high-quality designed facade, and the carefully planned, park-like outdoor facility give the building a timeless elegance. Thanks to the attractive slope location, impressive views of the Linth plain and quiet, green retreats with plenty of privacy are available, depending on the orientation.The planned move-in date is scheduled for summer 2028.Ten of the condominiums come with a private studio, which is an integral part of the purchase offer. Garage parking spaces can be purchased optionally.Interested? We would be happy to provide you with the complete sales documents and advise you personally. We look forward to your contact.Exclusively marketed byEliteFox Immobilien AGinfo@elitefox.ch

  • Parking space
  • Balcony / Terrace
  • Garage
  • +4
Travel time
-
New building
1 / 17
5.5 rooms, 179m², Price on request
Rösslimattweg 16, 6417 Sattel

Exclusive 5.5 room maisonette apartment in a two-family house (also available for purchase as a two-family house)

Located in a slightly elevated position in the village of Sattel, the third stage of the Rösslimatt C residential development is being built. The first two stages have already been very popular. The development convinces with its beautiful, unobstructed and well-sunned location with breathtaking views of the Urner Alps.The modern and contemporary architecture offers spacious living areas with a high-quality finish. The flat-roof houses (approx. 210-280 m²) and terrace apartments (approx. 145 m²) impress with clear lines and bright rooms.Spacious terrace areas (96-134 m²) invite you to linger, relax and enjoy the outdoors. Additionally, numerous spacious ancillary rooms (43-48 m²) and a cellar provide ample storage space or room for hobbies.The C32a maisonette apartment can also be purchased together with the 3.5-room apartment 32b (103 m²), as a two-family house (total 282 m²) on its own plot of land with 490 m².Construction has started and completion is scheduled for spring 2028.A parking space in the garage costs: CHF 40,000.-We would be happy to arrange a meeting with you,Mrs. Marlene Wiget is available to answer your questions.Location and infrastructure: The objects are located in a child-friendly environment. Sattel train station is just an 8-minute walk away, as is the Volg, Bäckerei Schelbert, municipality and the Sattel Krone bus stop. The Eggeli school house is only 6 minutes away on foot.Perfect for families or anyone looking for something special and values quality, comfort and good transport links in the beautiful pre-Alps.

Travel time
-
1 / 5
5.5 rooms, 157m², CHF 1,260,000.–
Büchelstrasse 21, 8717 Benken SG

Living in a privileged and sunny location

BENKEN HILL combines four condominiums and four row houses in a privileged hillside location. This offers a unique view, optimal sunlight and a feeling of spaciousness. Benken:The most important facilities for daily life are within comfortable reach. Short distances to schools, shopping and leisure activities make everyday life easier.The Benken train station and the nearby A3 motorway connection (5 minutes by car) also provide good access to the region.Travel time from Benken station to Zurich is approximately 56 minutes, to Rapperswil approximately 18 minutes. Space offerThe four condominiums impress with living areas of 136 to 157 m² and a generous room concept, plenty of daylight and attractive outdoor areas.The heart of the three 4½-room and the 5½-room apartments is the openly designed living, dining and kitchen area with around 54 m² of space. The kitchen with a large cooking island blends harmoniously into the living area and creates ideal conditions for daily life and social hours. A approximately 30 m² large balcony as well as additional seating areas of up to 41 m² extend the living area and invite you to linger. The parent's bedroom has plenty of space with up to 21 m² and sufficient storage space for well-dimensioned closet solutions. Other rooms are ideal as children's rooms, offices or guest rooms. Practically integrated wardrobes create additional storage space and support comfortable living organization. The washing machine and dryer are practically integrated into the réduit or the main bathroom. Walk-in showers, many built-in spots, selected materials and high-quality equipment underline the high construction standard and the living comfort.

Travel time
-
1 / 7
6.5 rooms, 355m², CHF 4,950,000.–
8854 Galgenen

Modern Home with Space, Peace, and Panoramic View

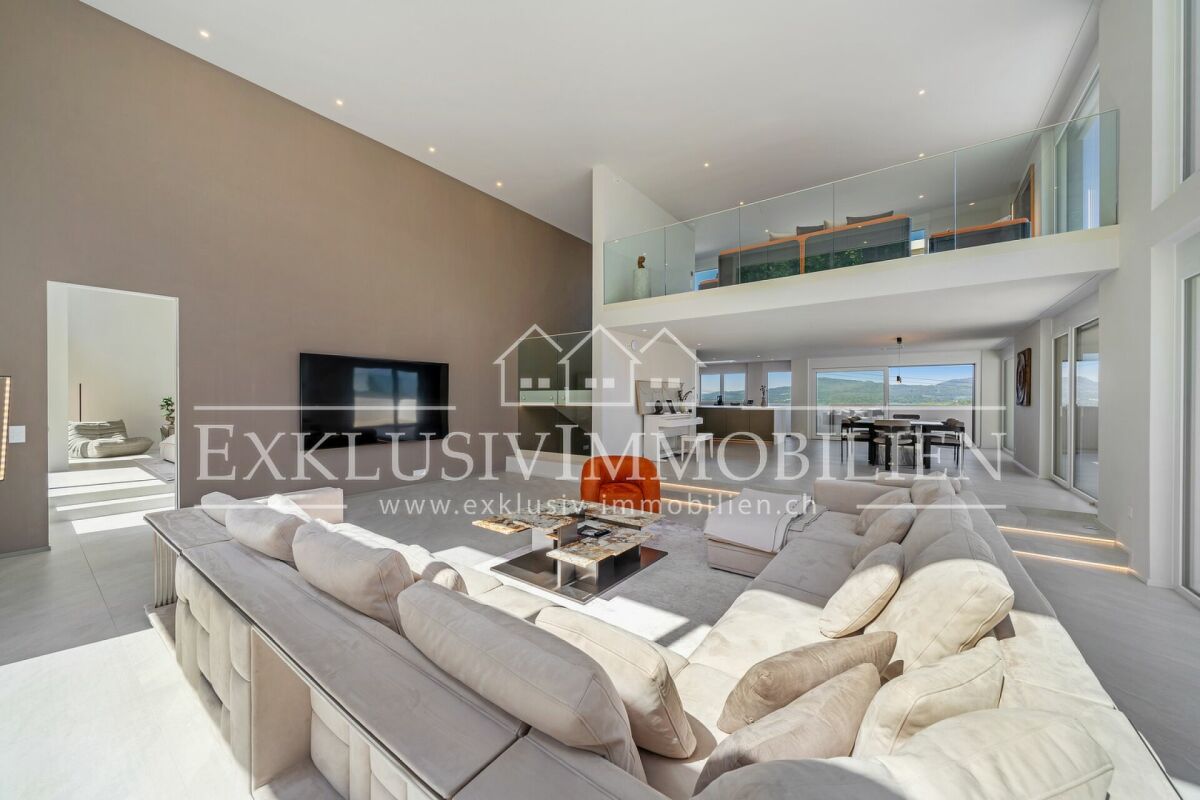
4.5 room single-family house with expansion potential to 6.5 rooms In an elevated and quiet residential area, this modern single-family house presents itself with a well-thought-out room concept, spacious living areas, and an impressive view.The house, designed over several floors, currently has 4.5 rooms and offers expansion potential to up to 6.5 rooms. A special highlight is the spacious living area with an impressive ceiling height of around 5.5 meters. The stylish gallery underlines the special architecture and gives the living area an exceptional feeling of openness and spaciousness.The carefully selected materials and the tasteful design create a consistent overall picture.The sleeping floor has two bedrooms. The spacious master bedroom is located on the living floor, has its own en-suite bathroom, as well as a walk-in closet, and offers a private and comfortable retreat.The openly designed kitchen with generous equipment, together with the living and dining area, forms the heart of the house. The large window areas provide plenty of daylight and open up a dreamy view.A heated fitness room with its own sauna is available for sports and relaxation. This provides the house with a private area that is ideal for training and relaxation.The extensive terrace (approx. 58 m²) and additional balconies (total approx. 64 m²) create various possibilities to enjoy the quiet surroundings and the view, and to extend the living space outdoors in the warm months.A special plus is the spacious gallery on the attic floor. The existing, heated area can be divided into two additional rooms if required, for example, for additional bedrooms, a home office, guest room, or other individual needs.The property also has comprehensive smart home equipment, a photovoltaic system, a double garage, and two to three outdoor parking spaces.A lift with existing usage rights in the neighboring house also enables comfortable access to the living floor.This property combines modern architecture with spacious rooms, a special view, and versatile usage possibilities. The combination of the impressive ceiling height, the gallery, the expansion potential, and the bright living makes this single-family house a property with a special character.However, the actual spaciousness, the special room feeling, and the unique view can only be experienced on site.Request the documentation now and discover the many possibilities that this special home offers.We look forward to your contact.

Other interesting objects