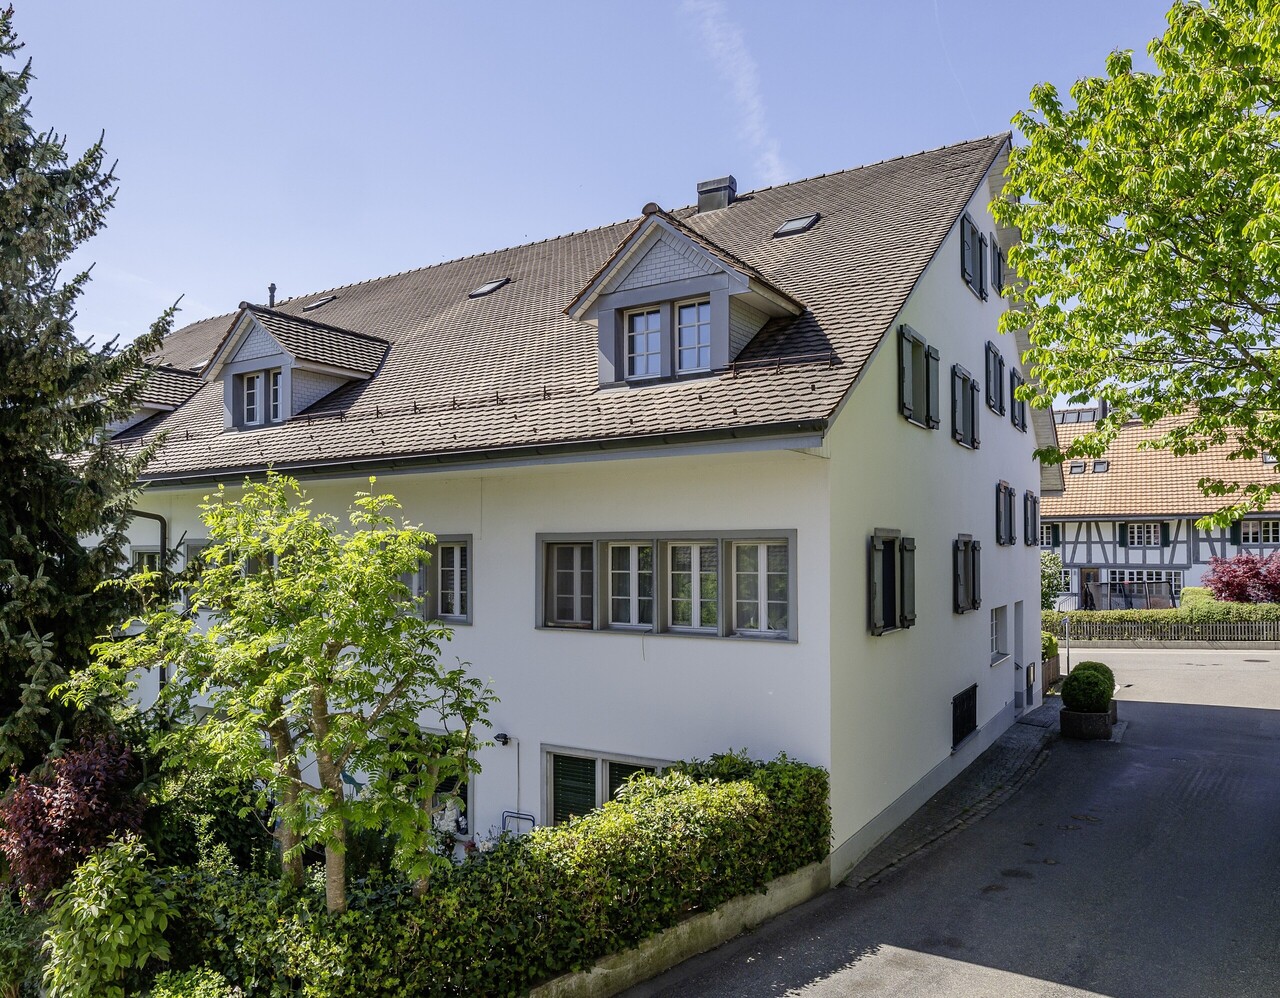
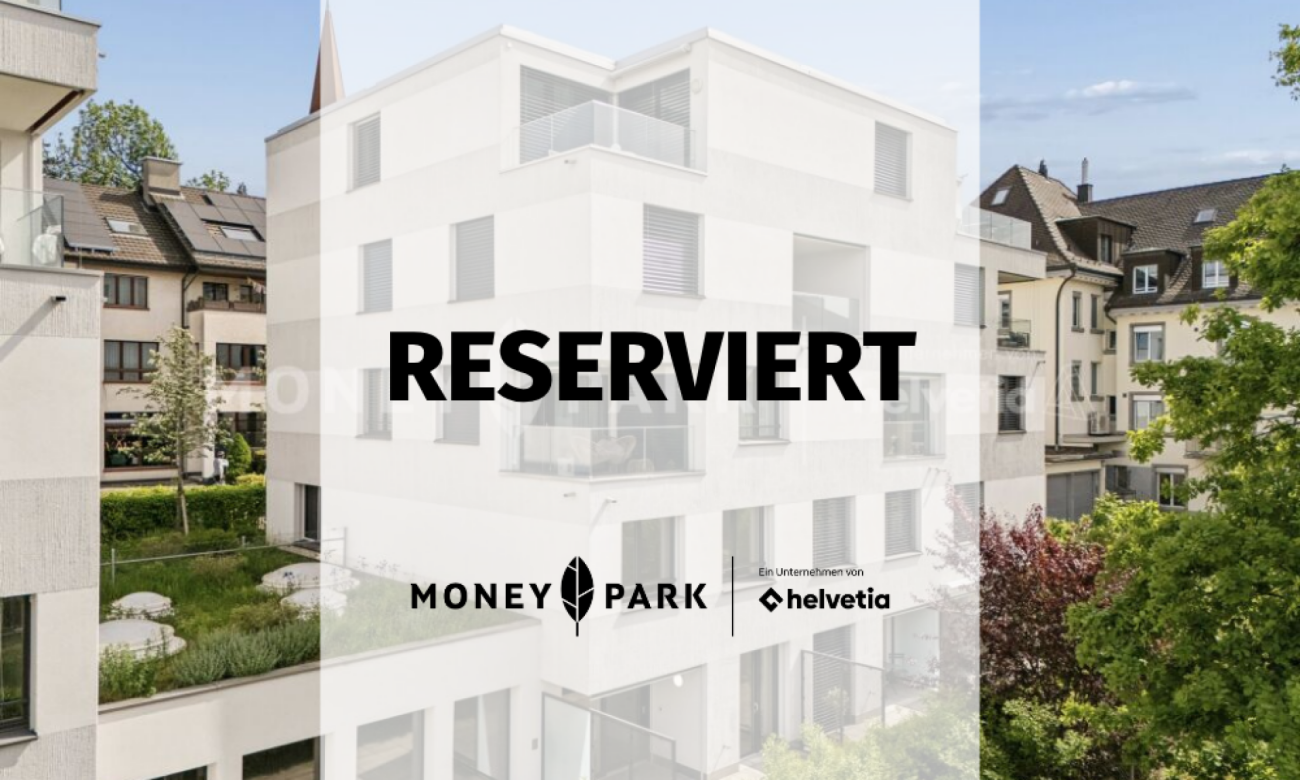
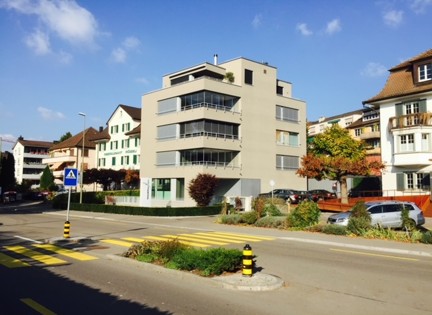
Kilchberg ZH - Maisonette / Duplex buy

We recommend expanding your search criteria to get similar results. The current filters didn’t return any matches.

If you don’t want to change your current search criteria, we recommend creating a search alert, so you’ll be notified when matching offers become available.

More objects in your automatically expanded search area
20 results - Radius: + 10km
Sina Murphy

Sina Murphy

1 / 12
Sina Murphy

Sina Murphy

  • Parking space
  • Balcony / Terrace
  • Garage
  • +2
4 rooms, 106m², CHF 980,000.–
Wallisellen, 8304 Wallisellen

4-room duplex apartment with terrace and fireplace

For sale is a well-maintained 4-room duplex apartment on the top floor of a quiet and family-friendly settlement in Wallisellen. The apartment spans two floors and offers a spacious and well-thought-out room layout with a clear separation between sleeping and living areas. On the first upper floor, there are three well-cut bedrooms and a bathroom. Via the stairs, you reach the upper floor, where a bright and spacious living and dining area with integrated kitchen awaits. From here, you have direct access to the balcony, which offers additional space for cozy hours outdoors. A guest toilet on this floor provides additional comfort. The fireplace gives the living area a particularly cozy atmosphere and makes it a beautiful centerpiece of the apartment. The car-free settlement offers a pleasant and safe living environment, especially for families. In front of the settlement, there is a 30 km/h zone, which makes the surroundings even quieter and less trafficked. The well-maintained property, the pleasant neighborhood, and the good infrastructure ensure a high quality of life - here you can arrive, feel good, and enjoy your new home. A community room is available for all residents and can be rented for 50.- per day. Thanks to the self-management of the settlement, the ancillary costs are pleasantly low. The tasks that arise are divided and organized jointly within the community. The apartment also convinces in practical terms: the property includes an underground garage with a private garage parking space, which enables convenient, secure, and weather-protected access to the apartment. A spacious basement compartment with a laundry room offers additional storage space. Another plus point is the excellent location. The train station and the village center of Wallisellen can be reached in about 5 minutes by bus. Shopping facilities, bakeries, restaurants, cafes, and other offers for daily needs are also located in the immediate vicinity. Thanks to the good public transport connections, you can reach Zurich and the main station quickly and easily. The apartment is available for occupancy from early December 2026 and is ideal for families, couples, or anyone who wants to combine spacious living, a quiet environment, and excellent connections. Sales price: CHF 980,000.- including underground parking space Have we sparked your interest? We look forward to your contact.. Exact address available after registration on neho.ch.INTERESTED IN A VIEWING? PLEASE REGISTER: https://neho.ch/b/8304-26-2

  • Parking space
  • Balcony / Terrace
  • Garage
  • +2
1 / 12
4.5 rooms, 100m², Price on request
Rotackerstrasse 35, 8304 Wallisellen

Modern living experience on two levels - Maisonette with charm & seating area

Highlights • Central living location • Private seating area • Underground parking space • Modern house technology • Tax foot 93% Bright living with style and direct access to nature The newly built and modern 4.5-room apartment convinces with a well-thought-out room concept and a bright, open living atmosphere. Already when entering, you are greeted by an inviting entrance area that seamlessly merges into the living room. Kitchen, dining area, and living room form a harmonious unit and convey a contemporary sense of living with plenty of space for individual design. The stylish, modern kitchen integrates elegantly into the room and offers the highest comfort thanks to high-quality equipment from V-ZUG. A special highlight is the innovative Bora cooktop with an integrated ventilation system, which perfectly combines design and functionality. From the living area, you can directly access the cozy seating area with a beautiful view of nature, ideal for relaxation. The room offer on the ground floor is complemented by a practical guest toilet. On the upper floor, you will find a well-structured floor plan with a central corridor that accesses two rooms and the high-quality equipped bathroom. The larger main room with a separate dressing area offers additional comfort and a high level of privacy. The bathroom convinces with stylish fittings and components from Hansgrohe and Geberit. Even the garage space convinces: thanks to its advantageous location directly next to the entrance of the parking hall, it enables maximum comfort in everyday life and short distances. The electrical connection is already prepared; for the use of an electric vehicle, only a wall box needs to be installed, and the necessary load distribution is already taken into account. This attractive offer is rounded off by a separate basement compartment with approximately 8 m² of additional storage space.

Travel time
-
New building
1 / 6
4.5 rooms, 160m², CHF 4,300,000.–
Dörner-Rüti 11, 8942 Oberrieden

4.5-Room Apartment in the New HORIZON Project

Exclusive living with spectacular views in OberriedenIn a privileged location in Oberrieden, exclusive maisonette apartments are being built, combining generous architecture, high-quality living, and an impressive view of Lake Zurich and the Alps.Each apartment spans two levels and offers a well-thought-out room concept with plenty of space and privacy. Large window fronts let in plenty of daylight and create a seamless connection between indoors and outdoors.Connection to natureInspired by the adjacent forest, the project was designed to make this part of the living experience. The spacious terraces serve as garden entrances and lead residents directly into the greenery. Thus, each apartment has its own access to a natural outdoor space and to nearby recreation.This concept, developed by SHAYE, combines the advantages of a modern, high-quality residence with a living feel that is characterized by nature, tranquility, and privacy. On the one hand, the view opens up over Lake Zurich to the Alps, on the other hand, the forest forms a natural backdrop. A special connection between two worlds.SHAYE also sets a high standard for interior design. An unusually high-quality construction standard with carefully selected materials and products is already included in the purchase price. This allows for individual design at the highest level.Thus, a home is created for people who appreciate architecture, nature, and generosity just as much as quality, individuality, and an exceptional location.Terrace: 35 m²Garden area: 135 m²Plus two garage parking spaces per apartment, each for CHF 70,000Website & Brochure (Download): https://www.shaye.ch/horizon

Travel time
-
1 / 3
4.5 rooms, 159m², CHF 2,275,000.–
Mühlehaldenstrasse 9, 8135 Langnau am Albis

MAISONETTE WITH PRIVATE GARDEN OASIS

This home offers the absolute privacy of a single-family house, combined with the comfort of a modern new building. The exceptional 4.5-room maisonette apartment breaks with classic patterns and conveys a completely independent living feeling, also thanks to the direct access from the outside to the apartment. The absolute highlight is the spacious, privatized garden area including a terrace of around 100 m². By deliberately surrounding the garden area with planting, a green, natural barrier is created that ensures a private and protected character. The well-thought-out maisonette concept extends over two divided floors and offers an exceptionally large space with a net living area of 155 m². On the upper level, you can expect a room, a dressing room, and a bathroom, as well as the bright living area: a living, dining, and cooking landscape of around 60 m², which seamlessly merges into the terrace thanks to floor-to-ceiling glazing. The lower level serves as an inviting retreat with two rooms, two bathrooms, and a reduit. The basement is also directly accessible from the apartment. The materialization can be designed according to personal style, as six exclusive design lines are available for the high-quality interior design. The floor plan is also flexible thanks to fewer load-bearing walls. The living experience is rounded off by the convenient accessibility, which leads directly from the parking space in the underground garage to the apartment level via a lift. With a future-proof earth probe heat pump and its own photovoltaic system, the apartment is also energetically sustainable, with the move-in date planned for spring 2027. The locationLangnau am Albis is located just a few kilometers from Zurich and combines natural recreation with proximity to the city. The emerging ownership units impress with a wide view of the greenery and benefit from optimal southwest orientation with sunshine until the evening hours. The surroundings are quiet, family-friendly, and offer privacy. The charming village center with shopping facilities, schools, and restaurants is easily accessible on foot. The nearby Langnau am Albis train station provides direct connections to Zurich Stadelhofen and the main station. We look forward to your contact and are happy to provide you with detailed project information.

Travel time
-
1 / 3
4.5 rooms, 162m², CHF 2,350,000.–
Mühlehaldenstrasse 9, 8135 Langnau am Albis

4.5-Room Maisonette with Private Garden Oasis

This home offers the absolute privacy of a single-family house, combined with the comfort of a modern new building. The exceptional 4.5-room maisonette apartment breaks with classic patterns and conveys a completely independent living feeling, also thanks to the direct access from the outside to the apartment. The absolute highlight is the generous, privatized garden area including a terrace of around 117 m². The well-thought-out maisonette concept extends over two divided floors and offers an exceptionally large space with a net living area of 159 m². On the upper level, you can expect a room, a dressing room, and a bathroom, as well as the bright living area: a living, dining, and cooking landscape of over 48 m², which seamlessly transitions into the terrace thanks to floor-to-ceiling glazing. The lower level serves as an inviting retreat with two rooms, two bathrooms, and a study. The basement is also directly accessible from the apartment. The materialization can be designed according to personal style, as six exclusive design lines are available for the high-quality interior design. The floor plan is also flexible thanks to fewer load-bearing walls. The living experience is rounded off by the convenient accessibility, which leads directly from the parking space in the underground garage to the apartment level via a lift. With a future-proof earth heat pump and its own photovoltaic system, the apartment is also energetically sustainable, with occupancy planned for spring 2027. The LocationLangnau am Albis is located just a few kilometers from Zurich and combines natural recreation with proximity to the city. The emerging ownership units impress with a wide view of the greenery and benefit from optimal southwest orientation with sunshine until the evening hours. The environment is quiet, family-friendly, and offers privacy. The charming village center with shopping facilities, schools, and restaurants is easily accessible on foot. The nearby Langnau am Albis train station enables direct connections to Zurich Stadelhofen and the main train station. We look forward to your contact and are happy to provide you with detailed project information.

Travel time
-
1 / 8
4.5 rooms, 117m², CHF 1,250,000.–
Seestrasse 53, 8703 Erlenbach

Apartment ownership on the ground floor and basement near the lake and S-Bahn station

Attractive ground floor and basement unit with garden seating, parking spaces, and ongoing rental income. Currently used as an office, but with the possibility of conversion into an apartment (it only needs the installation of a shower).This versatile condominium unit spans the ground floor and basement. The spaces are currently used as an office and are rented until the end of October 2027. This makes the property suitable for both buyers looking for an existing rental property and for those with long-term plans for their own use.On the ground floor, there is a spacious room with large window fronts and direct access to a private garden seating area. Two outdoor parking spaces also belong to the property.The basement comprises 3.5 rooms and offers plenty of natural light despite its location. This is achieved through large window areas and a patio in front. While there is no direct view of the outside, the patio has attractive potential and could be significantly enhanced through appealing landscaping.In the basement, there is a practical kitchenette with a dishwasher, refrigerator, and microwave. The small bathroom has a toilet and a sink. There is enough space for the additional installation of a shower, and the required water and power connections are nearby.The rooms are well-maintained, with plastered walls and high-quality carpeting on the floors.The building was constructed to the Minergie standard and features controlled residential ventilation, a heat pump with a geothermal probe, and comfortable underfloor heating.The purchase price also includes an advertising sign that currently generates additional rental income.The key features at a glance:• Condominium ownership spanning two floors• Currently used as office space and rented• Existing rental agreement until the end of October 2027• A spacious room on the ground floor• 3.5 rooms in the basement• Private garden seating area• Bright rooms thanks to large window areas and patio• Kitchenette with dishwasher, refrigerator, and microwave• Toilet with sink• Possibility of installing a shower• Two outdoor parking spaces• Advertising sign with monthly rental income of CHF 450• Minergie standard, controlled ventilation, and underfloor heating• Heat pump with geothermal probeThe listed purchase price is a guideline price. Offers can be submitted both below and above this guideline price.

Travel time
-
1 / 7
4.5 rooms, 144m², CHF 2,290,000.–
Im Breitenacker 5, 8304 Wallisellen

4.5 room garden maisonette apartment in top location (unit 2)

In the quiet and sunny Breitenacker area of Wallisellen, an exclusive new construction project is being built with three spacious 4.5-room maisonette apartments and a unique 5.5-room attic apartment. The architecture combines clear lines, high-quality materials, and well-thought-out room concepts.All units have naturally lit rooms on the lower floor, spacious living areas, high-quality equipment, and private outdoor spaces such as terraces, seating areas, or gardens. The attic apartment also features an extended living area and an impressive open living/dining area.A modern, quiet, and at the same time excellently connected residential ensemble for people with high demands on design, comfort, and quality of life.EquipmentThe apartments impress with a modern, high-quality equipment that perfectly combines design and functionality. Large window areas provide bright rooms, while noble materials such as oak parquet, high-quality ceramic tiles, and timeless color tones create a warm, elegant living feeling.The kitchens are equipped with high-quality Miele appliances of the latest generation and offer plenty of workspace and storage space. The bathrooms present themselves in elevated design with floor-level showers, brand-name fittings, and selected natural tones.All units have energy-efficient building technology, as well as private outdoor areas such as terraces, gardens, or roof terraces. The naturally lit rooms on the lower floor ideally extend the possibilities of use as guest rooms, offices, or fitness rooms.Each maisonette unit also has its own carport with two parking spaces (one covered, one uncovered) already included in the sales price.Maisonette units 2, 3, and 4 also have a comfortable lift access to each floor, which enables particularly convenient and barrier-free living.An equipment level that combines modern lifestyle, comfort, and value stability.LocationThe new construction project Im Breitenacker is located in one of the most pleasant residential areas of Wallisellen: quiet, sunny, and family-friendly, and at the same time excellently connected to infrastructure and public transport. The location offers an ideal balance between urban proximity and relaxed living.Shopping facilities, schools, childcare, sports facilities, and the forest are easily accessible on foot or by bike. The Glattalbahn, Wallisellen train station, and the Glatt shopping center are just a few minutes away. Zurich City and the airport can be reached in a short time thanks to optimal traffic connections.A location that combines high quality of life with maximum everyday practicality - perfect for couples, families, and demanding professionals.OtherThe construction project has started and will be ready for occupancy in winter 2027. You can find all updated floor plans, area information, and project information on our project website:www.imbreitenacker.chFor inquiries, detailed information, or personal advice, we are at your disposal at any time, also by phone:Sales Sandro Cavegn / 078 803 92 91

Travel time
-
1 / 7
4.5 rooms, 140m², CHF 2,290,000.–
Im Breitenacker 5, 8304 Wallisellen

4.5 room maisonette apartment in top location with garden share (unit 3)

In the quiet and sunny Breitenacker in Wallisellen, an exclusive new construction project with three spacious 4.5-room maisonette apartments and a unique 5.5-room attic apartment is being built. The architecture combines clear lines, high-quality materials, and well-thought-out room concepts.All units have naturally lit rooms on the lower floor, spacious living areas, high-quality equipment, and private outdoor spaces such as terraces, seating areas, or gardens. The attic also impresses with an extended living area and an impressive open living/dining area.A modern, quiet, and at the same time excellently connected residential ensemble for people with high demands on design, comfort, and quality of life.EquipmentThe apartments impress with a modern, high-quality equipment that perfectly combines design and functionality. Spacious window areas provide light-filled rooms, while noble materials such as oak parquet, high-quality ceramic tiles, and timeless color tones create a warm, elegant living feeling.The kitchens are equipped with high-quality Miele appliances of the latest generation and offer plenty of workspace and storage space. The bathrooms present themselves in elevated design with floor-level showers, brand-name fittings, and selected natural tones.All units have energy-efficient house technology, as well as private outdoor areas such as terraces, gardens, or roof terraces. The naturally lit rooms on the lower floor ideally extend the possibilities of use as a guest room, office, or fitness room.Each maisonette unit also has its own carport with two parking spaces (one covered, one uncovered) already included in the sales price.Maisonette units 2, 3, and 4 also have a comfortable lift access to each floor, which enables particularly convenient and barrier-free living.An equipment level that combines modern lifestyle, comfort, and value stability.LocationThe new construction project Im Breitenacker is located in one of the most pleasant residential areas of Wallisellen: quiet, sunny, and family-friendly, and at the same time excellently connected to infrastructure and public transport. The location offers an ideal balance between urban proximity and relaxed living.Shopping facilities, schools, childcare, sports facilities, and the forest are easily accessible on foot or by bike. The Glattalbahn, Wallisellen train station, and the Glattzentrum are just a few minutes away. Zurich City and the airport can be reached in a short time thanks to optimal traffic connections.A location that combines high quality of life with maximum everyday practicality - perfect for couples, families, and demanding professionals.OtherThe construction project has started and will be ready for occupancy in winter 2027. You can find all updated floor plans, area specifications, and project information on our project website:www.imbreitenacker.chFor questions, detailed information, or personal advice, we are at your disposal at any time, also by phone:Sales Sandro Cavegn / 078 803 92 91

Travel time
-
1 / 7
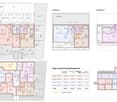
4.5 rooms, 136m², CHF 2,100,000.–
Richtistrasse 22, 8304 Wallisellen

Loft-style living: Bright maisonette with gallery

This attractive 4.5-room maisonette apartment from 2013 combines modern living, generous space, and an excellent location in the heart of the popular Richti area in Wallisellen. Just a few steps from the train station, you can enjoy urban comfort, excellent infrastructure, and short distances in all directions. The well-maintained building offers attractive green spaces and a children's playground, providing a family-friendly environment.The impressive living and dining area with its exceptional ceiling height is the heart of the apartment. The open gallery gives the rooms a special character and creates a unique atmosphere. Thanks to the generous window surfaces, the rooms appear bright and inviting.The modern kitchen impresses with timeless elegance, high-quality materials, and plenty of storage space. In total, you have four versatile rooms at your disposal, which offer ideal conditions for families, couples, or working from home. Two stylishly equipped bathrooms with shower and bathtub provide additional comfort.Another highlight is the private garden seat with adjacent green space. Here, you can enjoy relaxed hours outdoors. This attractive offer is rounded off by a parking space in the underground garage with preparation for an e-charging station.I would be happy to show you this high-quality apartment during a personal viewing. I look forward to your contact.

Travel time
-
1 / 17
4.5 rooms, 186m², CHF 1,390,000.–
8932 Mettmenstetten

Charming home with old building chic, plenty of space & sun balcony

A perfect place for individualists, those seeking peace and quiet, and city commutersMove in, breathe deeply, feel at home. This charming maisonette apartment in a top location is ideal for all those who don't want to live in an ordinary way. On approximately 186 m² of living space - spread over 2 floors - a beautiful home unfolds here, which convinces with plenty of space, pleasant peace, coziness, and excellent living atmosphere.◾️ What awaits you: • ➜ Optional direct financing via the seller (no need for a affordability check) • Spacious living area (186 m², spread over 2 floors) • Original floor plan • A touch of old building flair with charming details like visible beams, split levels, and fireplace • Thanks to the southwestern orientation, you also benefit from many hours of sunshine • No elevator – but exercise is included ... plus a good feeling • Ground-source heat pump with cooling (2020) • The price includes 2 garage parking spaces (note: garage entrance height 1.94 m!) ◾️ For whom is this home suitable?For singles or couples who like to live spacious and individual. For people who appreciate a home with character and space to live, for ideas, home office, creativity, or their guests. (For families with small children, the apartment is less suitable, as the room layout is not primarily designed for this purpose.)◾️ And the location?Mettmenstetten combines rural peace with attractive proximity to the cities Zurich and Zug (12 - 17 km), easily accessible by S-Bahn and car. Shopping facilities, restaurants, and recreational areas like the Türlersee or the outdoor pool are within a few minutes' reach.◾️ A few additional words …The apartment is not new. Instead, it brings charm, history, and a strong foundation. If you feel like a bit of fresh air, you can achieve a lot here with little effort, e.g., with a new kitchen or new flooring - entirely according to your taste. (The ownership has consciously decided against a prior refurbishment to give future buyers full design freedom. And if that's exactly your topic: talk to us - also about the price.)➜ Would you like to get to know this apartment better? We would be happy to send you a comprehensive exposé or answer any additional questions you may have.

1 / 5
4.5 rooms, 157m², CHF 2,180,000.–
Gartenstrasse 1, 8304 Wallisellen

Last Apartment New Building Sole Vista - Price Reduction

Last chance in the new building "Vista Sole" in WallisellenReady for occupancy in March 2027 and still customizable according to your wishesWith "Vista Sole", an exclusive new building with only six condominiums is being built in a privileged south-facing location in Wallisellen. Five apartments have already been sold. Now, the rare opportunity arises to acquire the last available apartment in this high-quality project.The spacious 4½-room garden apartment impresses with a living area of 156.8 m² on two levels, a sunny terrace of 24.5 m², and a private garden of 151.7 m² for sole use. The south and west orientation ensures optimal sunlight and a pleasant living atmosphere at any time of the year.Your new home according to your tasteA particular advantage for future ownership: Although the apartment will be completed and ready for occupancy by the end of March 2027, the kitchen, sanitary facilities, and flooring can still be individually selected. This creates a home that meets your personal ideas and expectations.Generosity, comfort, and privacyThe open living and dining area with direct access to the terrace and garden forms the heart of the apartment. All bedrooms have their own dressing room. The master bedroom also offers an en-suite bathroom with shower and toilet.The well-thought-out room concept is complemented by: • 4½ rooms • 156.8 m² living space • 24.5 m² terrace • 151.7 m² garden for sole use • 2 bathrooms and 1 guest toilet • Réduit with washing machine and dryer • All bedrooms with own dressing room Sustainable technology for the highest living comfortThe modern earth probe heat pump, free cooling for pleasant temperatures in summer, underfloor heating, and the photovoltaic system on the roof ensure energy-efficient and forward-looking living.The location combines tranquility and privacy with short distances to shopping facilities, schools, public transport, and the city of Zurich and the airport.Attractive new purchase priceThe purchase price of the apartment has been reduced to CHF 2'180'000 and corresponds to the valuation confirmed by UBS.Underground parking spaces can be purchased for an additional CHF 50'000 each.Arrange your personal consultation nowTake the opportunity to secure the last available apartment in the new building "Vista Sole". We would be happy to send you the detailed sales documentation and show you the various possibilities for individually designing your new home.The last apartment. The last chance. A home that you can still help design.

Travel time
-
New building
1 / 6
4.5 rooms, 143m², CHF 3,850,000.–
Dörner-Rüti 11, 8942 Oberrieden

4.5-Room Apartment in the New HORIZON Project

Exclusive living with spectacular views in Oberrieden In a privileged location in Oberrieden, exclusive maisonette apartments are being built, combining generous architecture, high-quality living, and an impressive view of Lake Zurich and the Alps. Each apartment spans two levels and offers a well-thought-out room concept with plenty of space and privacy. Generous window fronts let in plenty of daylight and create a seamless connection between indoors and outdoors. Connection to nature Inspired by the adjacent forest, the project was designed to make this part of the living experience. The spacious terraces serve as garden entrances and lead residents directly into the greenery. Thus, each apartment has its own access to a natural outdoor space and nearby recreation. This concept, developed by SHAYE, combines the advantages of a modern, high-quality residence with a living feeling characterized by nature, tranquility, and privacy. On one side, the view opens up over Lake Zurich to the Alps, while on the other side, the forest forms a natural backdrop. A special connection between two worlds. SHAYE also sets a high standard for interior design. An unusually high-quality construction standard with carefully selected materials and products is already included in the purchase price. This allows for individual design at the highest level. Thus, a home is created for people who appreciate architecture, nature, and generosity just as much as quality, individuality, and an exceptional location. Terrace area: 17 m² Garden area: 256 m² Plus two garage parking spaces per apartment, each for CHF 70,000 Website & Brochure (Download): https://www.shaye.ch/horizon

Travel time
-
1 / 4
  • Elevator
4.5 rooms, 110m², CHF 1,520,000.–
8123 Ebmatingen

First-time occupancy, high-quality and central

This 4.5-room maisonette in Ebmatingen combines historic charm with modern comfort. On 110 m², a generous glazing and a well-thought-out room concept provide plenty of light and a special living feeling. The flexible gallery floor with Alpine view is ideal as a home office, studio or retreat. Outside, a private seating area in the garden invites you to relax, and recreational areas are within walking distance. High-quality materials, modern appliances, the variable kitchen with combi steamer, as well as washing machine and tumble dryer, provide comfort. A garage box with e-mobility is available for 50,000 CHF.This BETTERHOMES offer is characterized by the following advantages:- special ambiance with historic and modern elements- flooded with light with generous glazing and well-thought-out room concept- flexible gallery floor with Alpine view- with private seating area in the garden of the property- recreational areas within walking distance- high-quality materials and modern appliances- washing machine and tumble dryer- variable kitchen with combi steamer- modern wet cells with "walk-in" shower or bathtub- garage box with e-mobility available for 50,000 CHF- and, and, and ...Interested? Contact us for a non-binding viewing!Not found anything suitable? Over 2,000 more offers at: www.betterhomes.ch - the real estate fair mediatorDo you want to market a property yourself?Take advantage of our know-how: https://www.betterhomes.ch/de/profitierenDo you want to have a property valued?Find out its value now through our free valuation, immediately and non-binding!https://www.betterhomes.ch/de/knowledge/estimationMore detailsLocation: centralCondition: new, modern, high-qualityBathrooms / wet cells: 2 (1x shower / WC / sink, 1x bathtub / WC / sink)Heating system: underfloor heating, heat pumpPublic transport: bus, 190 mSchools: primary school, 400 mShops: supermarket, 300 m

  • Elevator
1 / 6
4.5 rooms, 154m², Price on request
Haldenstrasse, 8045 Zürich

Downtown Attika | ZH

Diese seltene Attika-Maisonette vereint absolute Zentrumslage mit Ruhe und Exklusivität. Das besondere Highlight bildet die private Dachterrasse mit beeindruckendem Weitblick über die Dächer Zürichs bis ins Grüne - ein exklusiver Rückzugsort mitten in der Stadt. Der Hauptbahnhof, vielfältige Einkaufsmöglichkeiten sowie ein breites Angebot an Gastronomie, Kultur und Freizeit sind in wenigen Minuten erreichbar. Lichtdurchflutete Wohnräume, grosszügige Fensterfronten und ein durchdachtes Raumkonzept schaffen ein stilvolles und zugleich behagliches Ambiente.Praktische Einbauschränke, hochwertige Stauraumlösungen und ein privater Tresor sorgen für Ordnung und Funktionalität, ohne die klare und grosszügige Raumwirkung zu beeinträchtigen. Ein aussergewöhnliches Zuhause für Menschen mit höchsten Ansprüchen an Lage, Qualität und urbanen Lebensstil - mit der seltenen Möglichkeit, mitten in Zürich einen privaten Rückzugsort über den Dächern der Stadt zu geniessen.____________________________________________________________________________________________________________________________________________This rare attic maisonette combines an exceptionally central location with peace and exclusivity. The defining highlight is the private rooftop terrace, offering impressive panoramic views across Zurich's rooftops and towards the surroundinggreenery - an exclusive retreat in the heart of the city. Zurich's main train station, a wide range of shopping options, restaurants, cultural attractions and leisure activities are all within easy reach. Light-filled living spaces, generous windows and a thoughtfully designed layout create an elegant yet inviting atmosphere.Practical built-in wardrobes, integrated storage solutions and a private safe provide functionality and ample storage without compromising the spacious feel of the interiors. An exceptional home for those with the highest expectations of location, quality and urban living - offering the rare opportunity to enjoy a private retreat above the rooftops of Zurich, right in the centre of the city.

Alan Selcik

Alan Selcik

1 / 2
4.5 rooms, 162m², Price on request
Ruchenacher 14, 8126 Zumikon

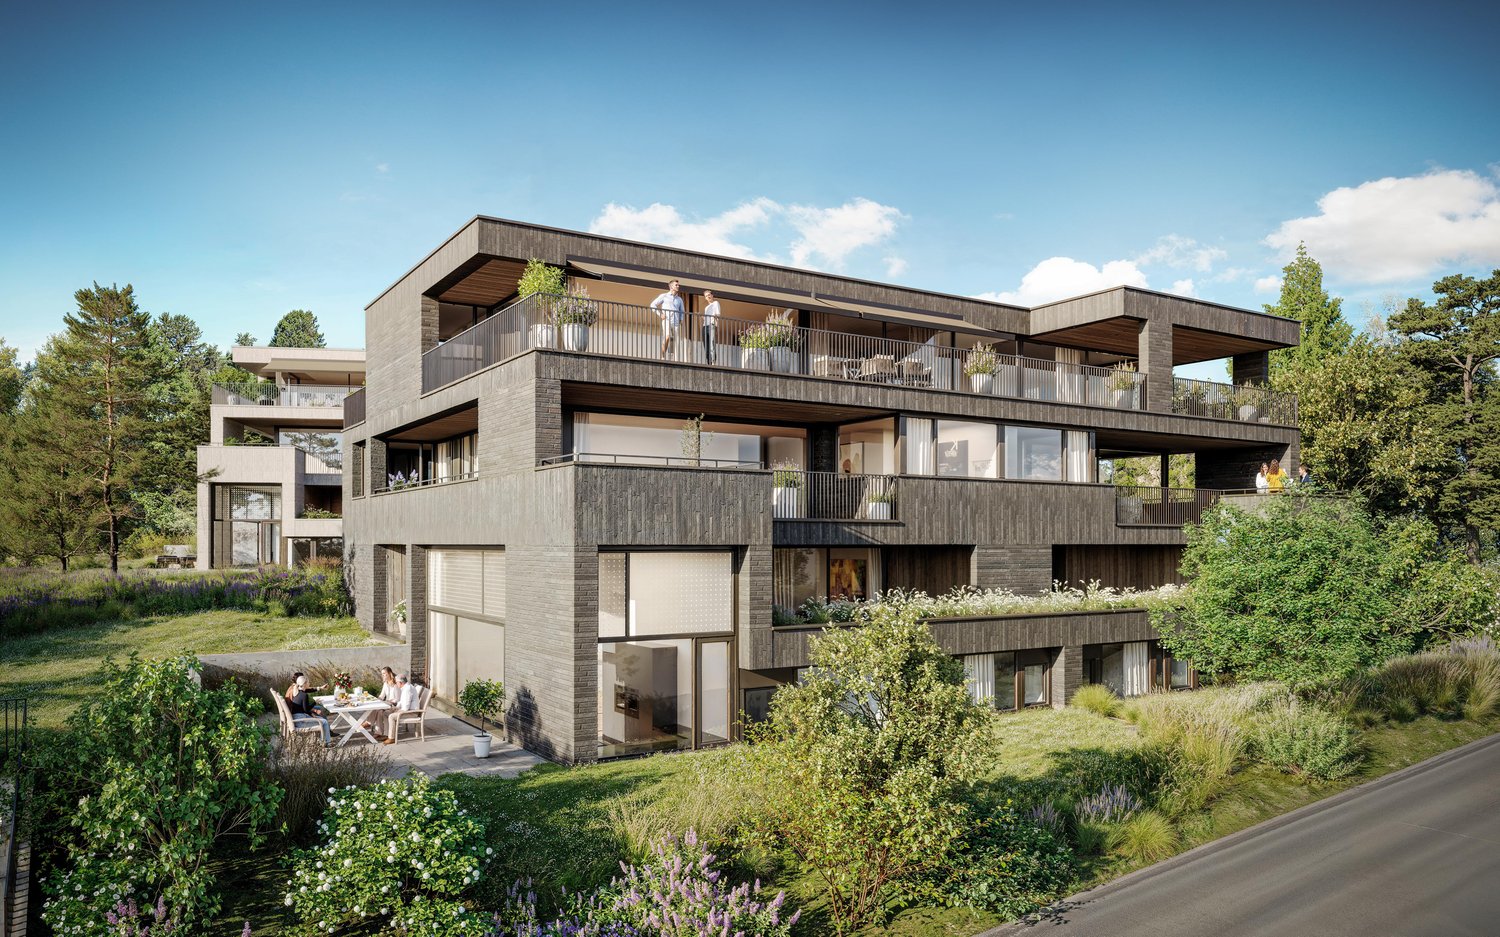
Project announcement SOLUNA - Exclusive condominiums in Zumikon

In a privileged location in Zumikon, a high-quality new construction project with 10 modern condominiums is being built with SOLUNA . The clear, timeless architectural language blends harmoniously into the surrounding environment and combines aesthetics with functionality. A forward-looking energy concept ensures sustainable living comfort at a high level. The project • New construction of 2 buildings with a total of 10 condominiums • Diverse range of apartments from 4.5 to 6.5 rooms • Attractive maisonette, floor, and attic apartments • Spacious living areas from 128 to 200 m² of living space • Extensive terraces and seating areas Architecture & living concept • Spacious living areas with flowing room transitions • Overheight windows and floor-to-ceiling glazing in selected apartments • Direct connection to outdoor areas (terraces / gardens / roof terraces) • Partly duplex apartments with internal stairs and double room height Sustainability & technology • Heat pump with earth probes for heating and cooling (Free Cooling) • Own photovoltaic system • Minergie-oriented construction standard (without certificate) • Smart home basic installation Have we sparked your interest?Let us register you without obligation and enjoy exclusive early access to the sales documents before the official marketing launch. Simply fill out the form on our website www.soluna-zumikon.com.

Travel time
-

Other interesting objects