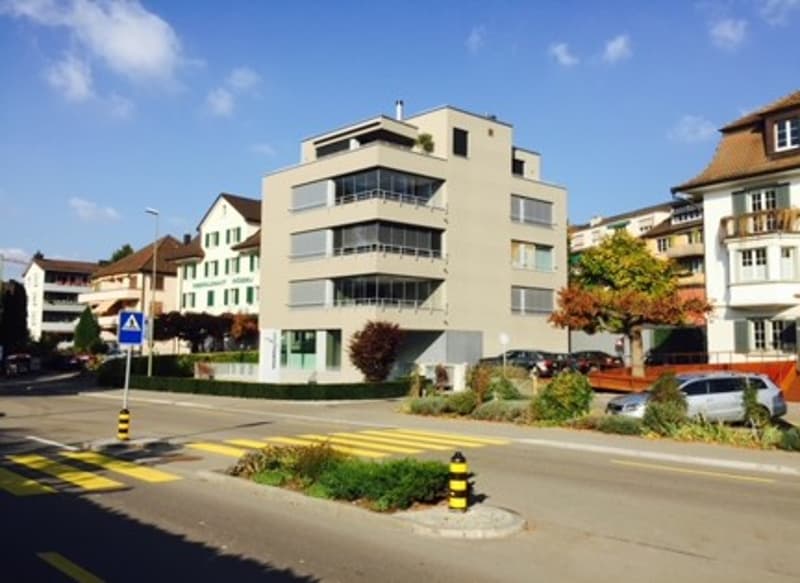
"Apartment ownership on the ground floor and basement near the lake and S-Bahn station"
Address
Seestrasse 53, 8703 ErlenbachTravel time
- 3 min.Station: Erlenbach ZH
Surrounding information
Pharmacy
3 min.Pill Apotheke Drogerie SchwanenSchool
9 min.PflugsteinstrasseSupermarket
4 min.CoopPublic Transport
2 min.Bahnhofstrasse
Times refer to the route on foot.
Price
- Purchase price:
- CHF 1,250,000.–
- Notify on price drop
Main information
- Availability:
- 01.11.2027
- Type:
- Maisonette / Duplex
- No. of rooms:
- 4.5
- Number of bathrooms:
- 1
- Floor:
- -1
- Number of floors:
- 2
- Surface living:
- 117 m2
- Year built:
- 2012
Characteristics
Dishwasher
Cable TV
Parking space
Elevator
Minergie certified
Documents (0)
Description
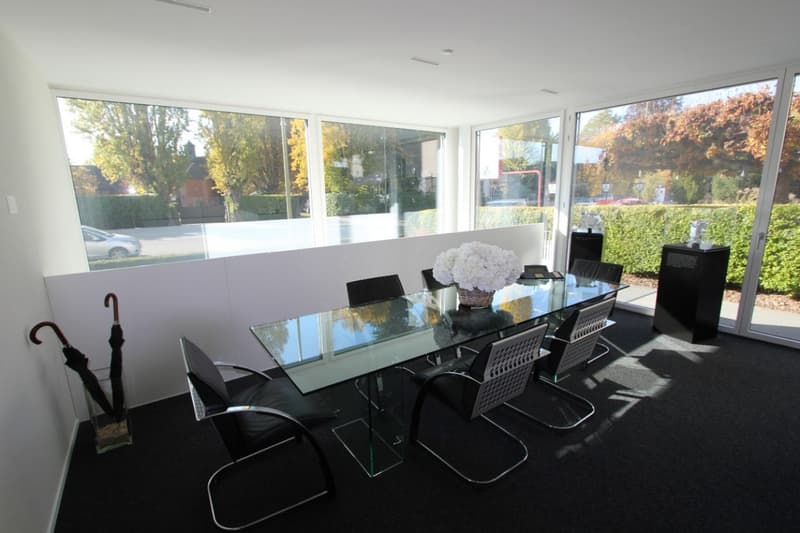
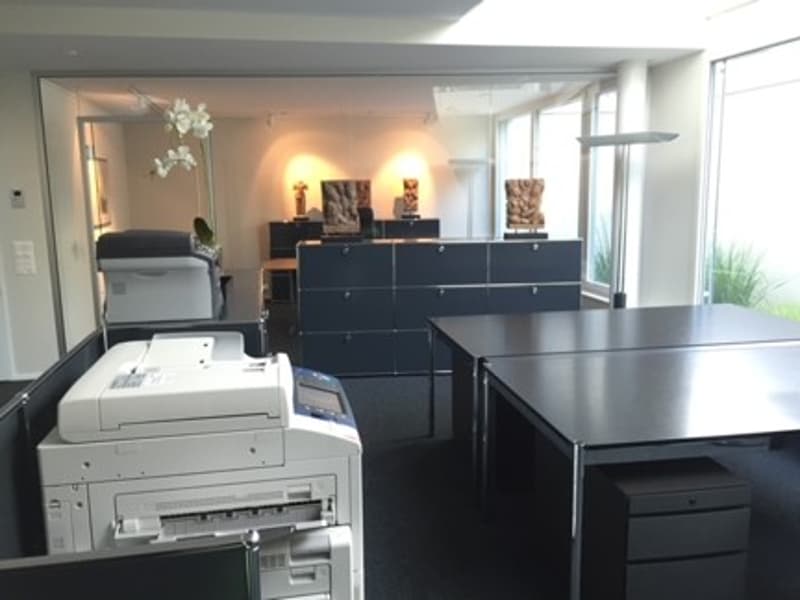
Attractive ground floor and basement unit with garden seating, parking spaces, and ongoing rental income. Currently used as an office, but with the possibility of conversion into an apartment (it only needs the installation of a shower).
This versatile condominium unit spans the ground floor and basement. The spaces are currently used as an office and are rented until the end of October 2027. This makes the property suitable for both buyers looking for an existing rental property and for those with long-term plans for their own use.
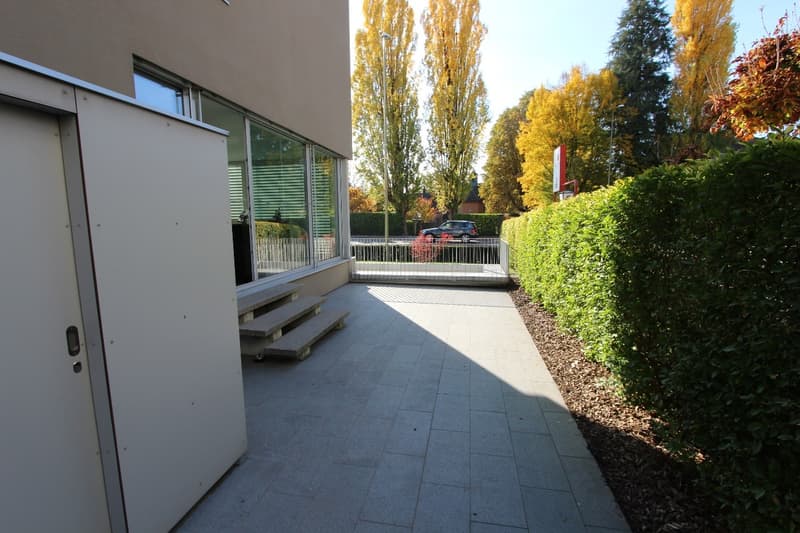
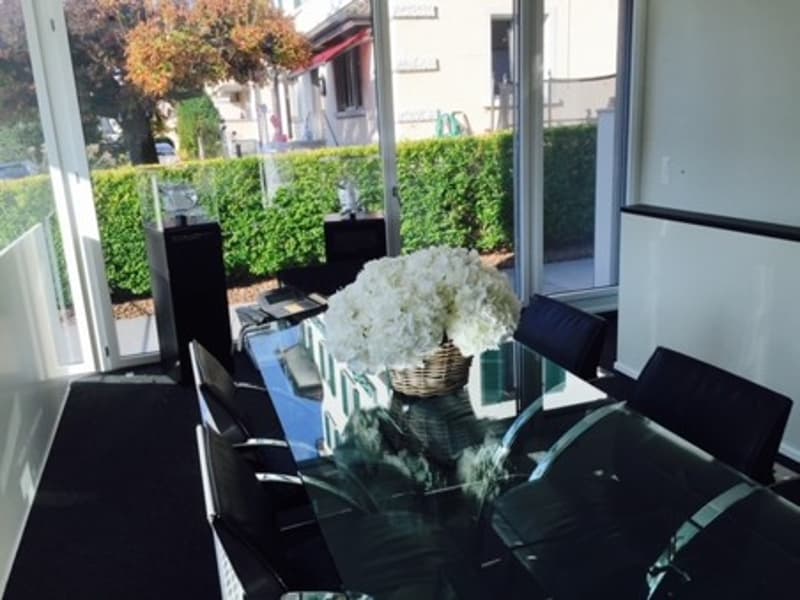
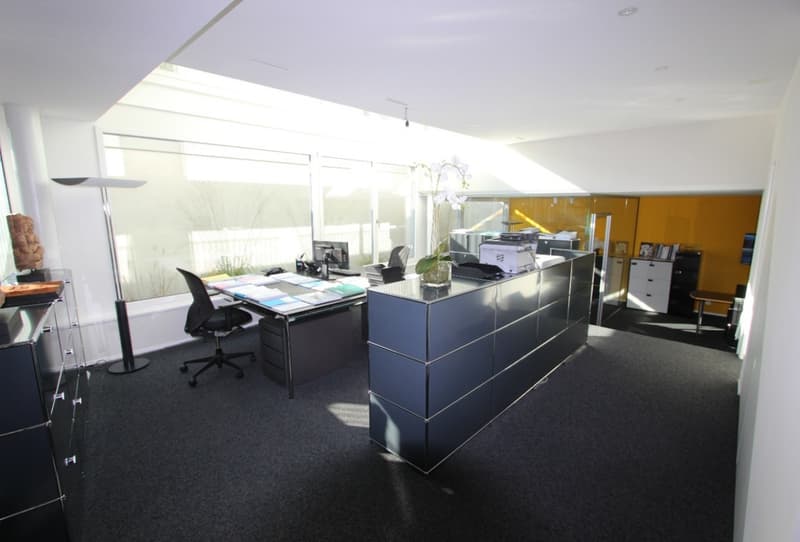
On the ground floor, there is a spacious room with large window fronts and direct access to a private garden seating area. Two outdoor parking spaces also belong to the property.
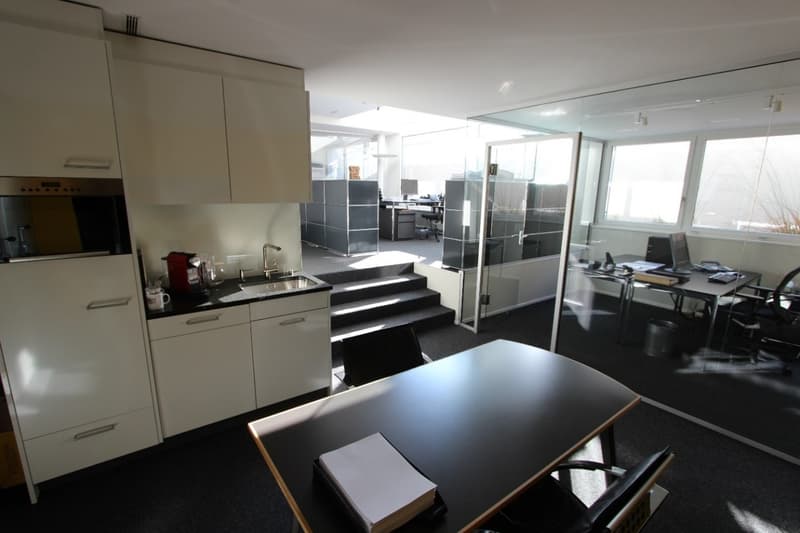
The basement comprises 3.5 rooms and offers plenty of natural light despite its location. This is achieved through large window areas and a patio in front. While there is no direct view of the outside, the patio has attractive potential and could be significantly enhanced through appealing landscaping.
In the basement, there is a practical kitchenette with a dishwasher, refrigerator, and microwave. The small bathroom has a toilet and a sink. There is enough space for the additional installation of a shower, and the required water and power connections are nearby.
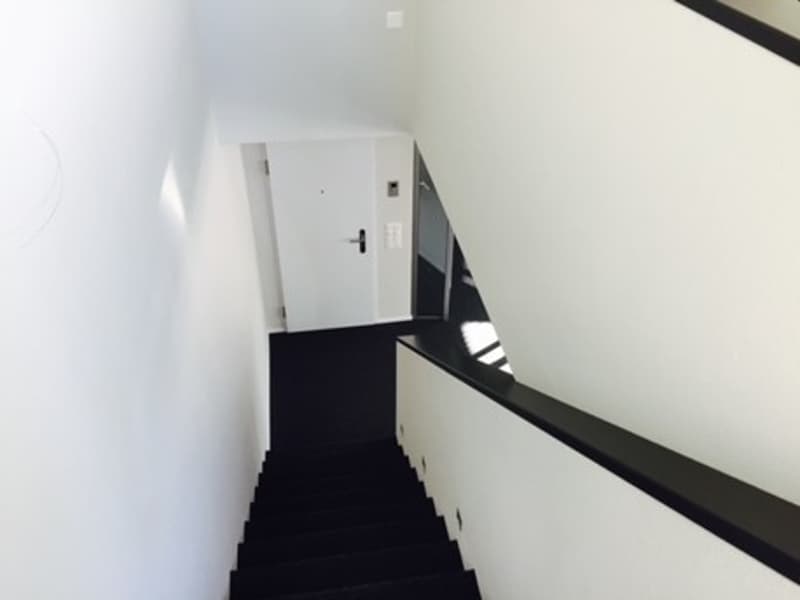
The rooms are well-maintained, with plastered walls and high-quality carpeting on the floors.
The building was constructed to the Minergie standard and features controlled residential ventilation, a heat pump with a geothermal probe, and comfortable underfloor heating.
The purchase price also includes an advertising sign that currently generates additional rental income.
The key features at a glance:
• Condominium ownership spanning two floors
• Currently used as office space and rented
• Existing rental agreement until the end of October 2027
• A spacious room on the ground floor
• 3.5 rooms in the basement
• Private garden seating area
• Bright rooms thanks to large window areas and patio
• Kitchenette with dishwasher, refrigerator, and microwave
• Toilet with sink
• Possibility of installing a shower
• Two outdoor parking spaces
• Advertising sign with monthly rental income of CHF 450
• Minergie standard, controlled ventilation, and underfloor heating
• Heat pump with geothermal probe
The listed purchase price is a guideline price. Offers can be submitted both below and above this guideline price.
Mortgage Calculator
From dream house to home ownership: the mortgage calculator can help you estimate the affordability of this property.

Create an account for more options
Create your account to manage your favorites across all devices, keep track of your search alerts, and never miss an update. Everything you need for your home search, all in one place!

Contact
Sascha Rankov
- Listing ID
- 4003528844
- Object ref.
- wwafv.8dtfn