Kiental - Properties for sale

We recommend expanding your search criteria to get similar results. The current filters didn’t return any matches.

If you don’t want to change your current search criteria, we recommend creating a search alert, so you’ll be notified when matching offers become available.

More objects in your automatically expanded search area
12 results - Radius: + 10km
Remo Wyss

Remo Wyss

1 / 17
Remo Wyss

Remo Wyss

  • Parking space
  • Pets allowed
  • Mountain view
  • +2
625m², CHF 295,000.–
Innerfeld 256, 3813 Saxeten

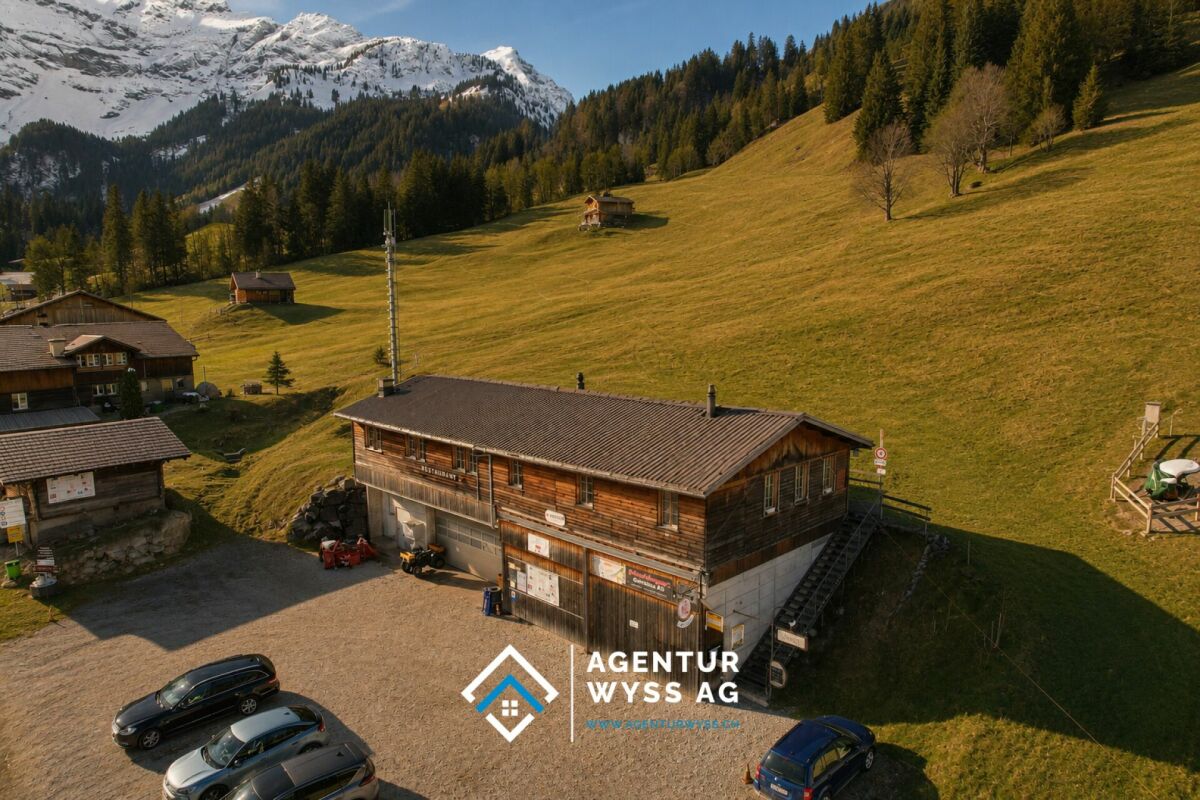
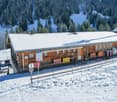
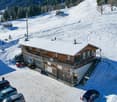
Restaurant `Pintli` with guest apartment

Alpine charm with gastronomic potential The Restaurant PintliIn the idyllic mountain world of Saxeten, the traditional Restaurant Pintli is located, a popular meeting point for locals, hikers, clubs, and day-trippers. The cozy guest room with its rustic wooden construction conveys a warm and authentic atmosphere, which reflects the alpine character of the region. On approximately 150 m² of restaurant space, up to 50 guests can find space in the indoor area. The offer is complemented by a sunny terrace with additional seating for the summer season.The fully equipped gastro kitchen allows for immediate continued operation without major investments. Thanks to the functional room division with restaurant area, bar, kitchen, and additional ancillary rooms, the property offers ideal conditions for a classic mountain restaurant, a café, or an individual gastronomic concept.The restaurant is known far beyond the region for its game specialties, cheese fondue, and the famous Saxeten steak. Especially during the game season and on winter weekends, the Pintli enjoys great popularity and attracts guests from the entire Bernese Oberland and the Mittelland.The guest apartment - 75 m²The separate 3.5-room apartment with a net living area of approximately 75 m² offers an attractive addition to the gastronomic property. Thanks to the functional room division, it is ideal as a manager's apartment, staff accommodation, or for permanent rental and thus creates additional revenue potential.The apartment has a living area, a separate bedroom, as well as bathrooms and a separate laundry room. The well-thought-out floor plan ensures a pleasant living feeling and offers enough space for daily comfort. The separate access ensures independent use from the restaurant operation at all times.Currently, the apartment is permanently rented and generates regular rental income. Thus, it not only represents a practical added value for the operation but also makes a valuable contribution to the economy of the entire property.The ski slope, the ski lift, and the piste vehicleYou will become the owner of your own ski area! - admitted it's a small ski lift. For the perfect preparation of the slope and the 4km long toboggan run, you will get an excellent piste vehicle. This is located directly on the ski slope in a rented wooden shed. You will also receive two quads as connecting vehicles for the three stations and as a deployment vehicle.

  • Parking space
  • Pets allowed
  • Mountain view
  • +2
Travel time
-
1 / 13
2.5 rooms, 59m², CHF 440,000.–
Gygerweg 31, 3700 Spiez

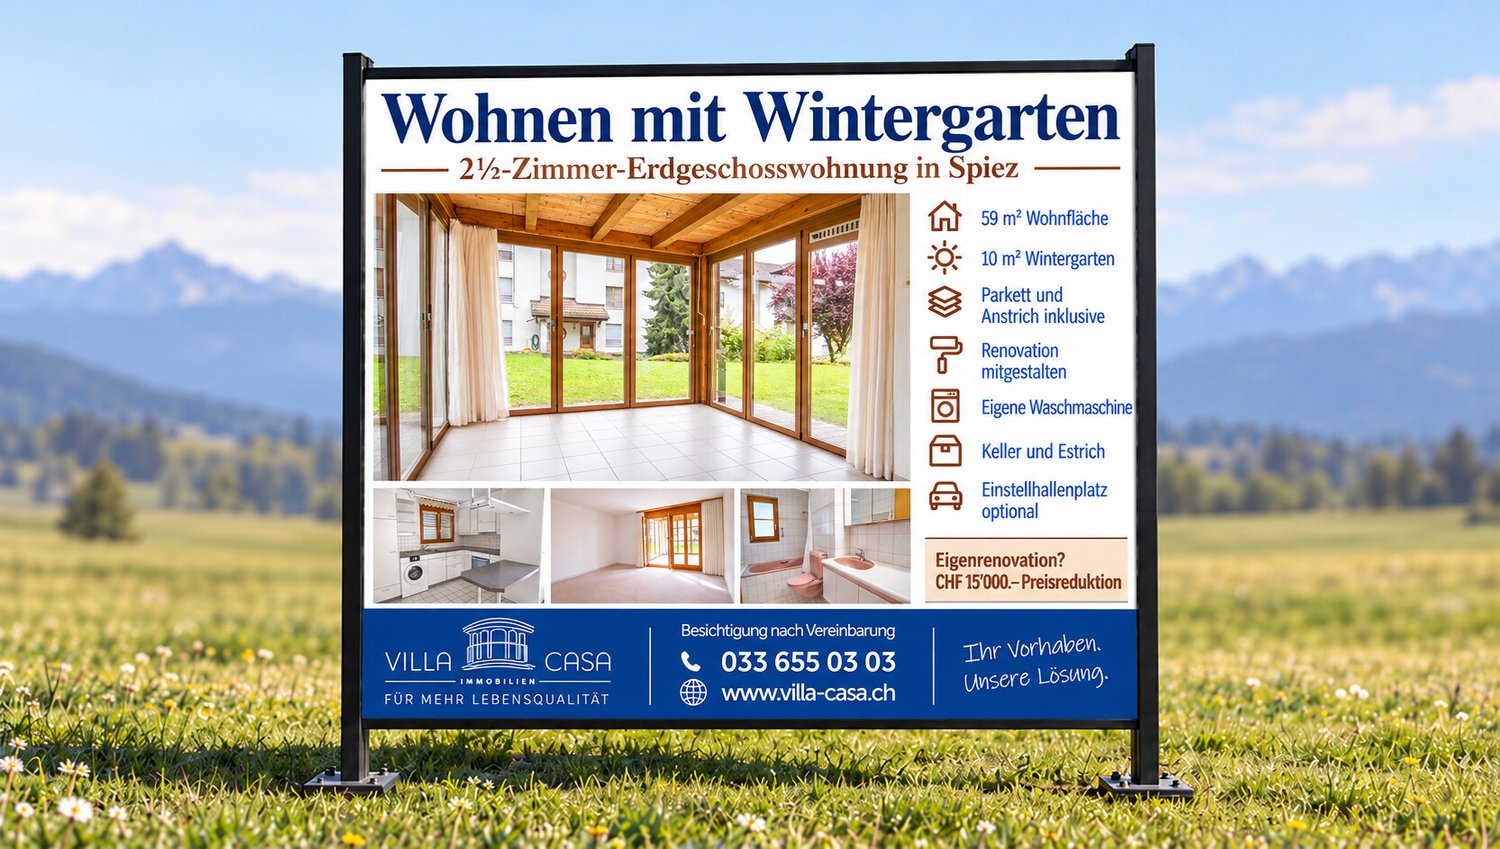
Spiez Apartment with Winter Garden Refreshed to Your Wishes

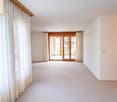
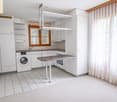
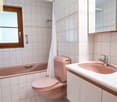
A cozy home, a high-quality winter garden, and the opportunity to participate in the refreshment: This 2-room ground-floor apartment offers you a pleasant framework for your next life stage. The apartment has approximately 59 m² of living space and is located in a 1990-built property. A special plus is the approximately 10 m² large winter garden - a beautiful place for morning coffee, a good book, or relaxed hours. Move in and feel at home Our goal is to hand over the apartment to you in top condition. That's why the following work is already included in the sales price: O Replacement of carpet flooring with parquet, with a budget of CHF 200 per m² O New paint job for all white walls and ceilings O Consideration of your personal adaptation wishes after joint consultation The work will only be carried out after consultation with you. This way, you can bring in your ideas and give your new home a personal touch. Would you rather take over the renovation yourself? In this case, the purchase price will be reduced by CHF 15,000. Practical extras for your daily life In addition to your own washing machine in the apartment, you have access to a shared laundry room with drying room, a bike storage room, and a car wash station. A basement with 10.60 m² and an attic compartment with 8.2 m² offer additional storage space. A parking space in the garage is available for CHF 35,000, in addition to the apartment price. Shopping, dining, and enjoying nature Various offers are just a few minutes away: O Restaurant Wiler: approx. 4 minutes O Forest for relaxing walks: approx. 5 minutes O Volg: approx. 6 minutes O Bus stop with connection to the center of Spiez: approx. 6 minutes Important note: Short-term rental is not allowed. Would you like to get to know the apartment and its winter garden in person? We would be happy to send you the sales documentation and arrange a viewing appointment. We look forward to discussing the possibilities for your new home with you.

Travel time
-
1 / 13
2.5 rooms, 65m², CHF 430,000.–
Bodenmattestrasse 11, 3752 Wimmis

Living on the rooftops - 2.5 rooms with mountain view

Living quality The bright 2.5-room apartment is located on the top floor of a well-maintained 9-family house and impresses with an interesting and well-utilized floor plan. The living and dining area is pleasantly structured and creates a clear structure between living and eating. The spacious bedroom offers good space ratios and various furnishing options. A special plus is the covered balcony with a free view of the surrounding mountain world. Here, the beautiful view can be enjoyed in a protected atmosphere. Kitchen / wet cell The separate kitchen is functionally equipped and offers sufficient storage space and workspace. The wet cell with shower presents itself compactly, cleanly and well-maintained. Overall, the interior design corresponds to a solid and well-maintained standard. Location and environment Wimmis, with its approximately 2,700 inhabitants, forms the transition from the Thun/Spiez region to the Lower Simmental. The surrounding mountain world with the striking Niesen shapes the local image and offers an attractive, natural living environment. The property is located at the eastern entrance to the village in a easily accessible and yet pleasant living location. School, train station with bus connection, shopping opportunities like Coop and Denner, as well as the motorway connection are located in practical proximity. Thun and Spiez are also easily accessible. Construction quality / condition The property was built in 1971 and is in a well-maintained and continuously maintained condition, just like the apartment. In 2010, various renovation work was carried out on the building and within the apartment. The property is connected to the district heating system, and the heat distribution is via radiators. A basement compartment and an outdoor parking space complement the offer. The apartment is suitable for both personal use and as a long-term capital investment. Have we sparked your interest? We are happy to provide you with further information or a personal viewing appointment.

Travel time
-
1 / 13
2.5 rooms, 59m², CHF 460,000.–
Kreuzimaadweg 22, 3812 Wilderswil

Behagliche 2.5- Zimmer Ferienwohnung mit Cheminée und Balkon

Diese gemütliche Wohnung mit einer Nettowohnfläche von 51.4 m2 überzeugt mit einer praktischen Raumaufteilung und einem behaglichen Wohnambiente. Das grosszügige Wohn- und Esszimmer bildet den Mittelpunkt der Wohnung. Ein Cheminée sorgt für eine angenehme Atmosphäre und verleiht dem Raum zusätzlichen Charme. Vom Wohnbereich aus gelangt man direkt auf den Balkon bzw. die Terrasse, welche den Wohnraum ins Freie erweitert und zum Verweilen einlädt. Die separate, kompakte Küche verfügt über ein eigenes Fenster und bietet alles, was für den täglichen Bedarf benötigt wird. Das Schlafzimmer bietet ausreichend Platz für eine individuelle Einrichtung. Ergänzt wird das Raumangebot durch ein Badezimmer mit Badewanne. Ein kleines Entrée mit praktischer Garderobe empfängt die Bewohner und schafft zusätzlichen Stauraum im Eingangsbereich. Insgesamt präsentiert sich die Wohnung als charmantes Zuhause mit gemütlichem Charakter und klassischer Ausstattung.Cet appartement confortable d'une surface habitable nette de 51.4 m2 séduit par son aménagement pratique et son atmosphère chaleureuse. Le grand salon-séjour constitue le coeur de l'appartement. Une cheminée crée une ambiance agréable et confère à la pièce un charme supplémentaire. Depuis le salon, on accède directement au balcon ou à la terrasse, qui agrandit l'espace de vie et invite à la détente. La cuisine séparée et compacte dispose de sa propre fenêtre et offre tout ce dont on a besoin pour le quotidien. La chambre à coucher offre suffisamment d'espace pour un aménagement individuel. L'appartement est complété par une salle de bain avec baignoire. Un petit hall d'entrée avec un placard pratique accueille les occupants et crée un espace de rangement supplémentaire dans la zone d'entrée. Dans l'ensemble, l'appartement se présente comme un foyer charmant avec un caractère chaleureux et un équipement classique.This cozy apartment with a net living area of 51.4 m2 impresses with its practical layout and comfortable living environment. The spacious living and dining room forms the heart of the apartment. A fireplace creates a pleasant atmosphere and adds extra charm to the room. From the living area, you can directly access the balcony or terrace, which extends the living space outdoors and invites you to relax. The separate, compact kitchen has its own window and provides everything needed for daily use. The bedroom offers ample space for individual furnishings. The bathroom with a bathtub complements the room layout. A small entrance hall with a practical wardrobe welcomes the residents and provides additional storage space in the entrance area. Overall, the apartment presents itself as a charming home with a cozy character and classic furnishings.

Travel time
-
1 / 5
2.5 rooms, 65m², CHF 530,000.–
Buchholz 18, 3713 Reichenbach im Kandertal

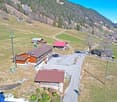
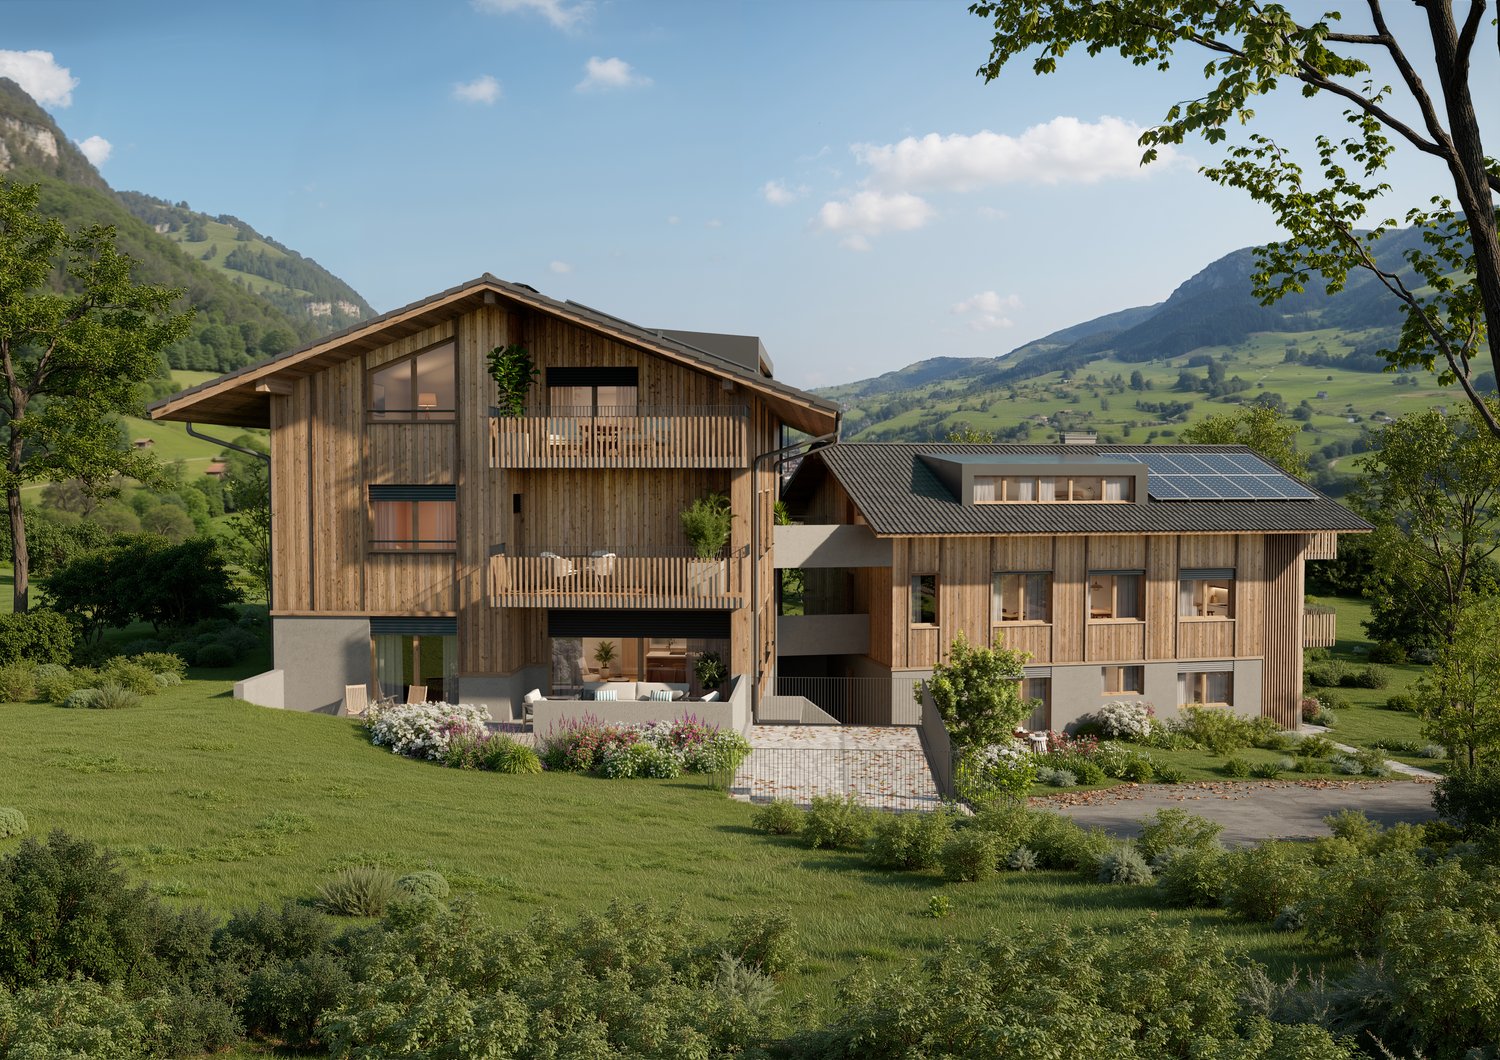
New building - 2.5 room apartment OG west

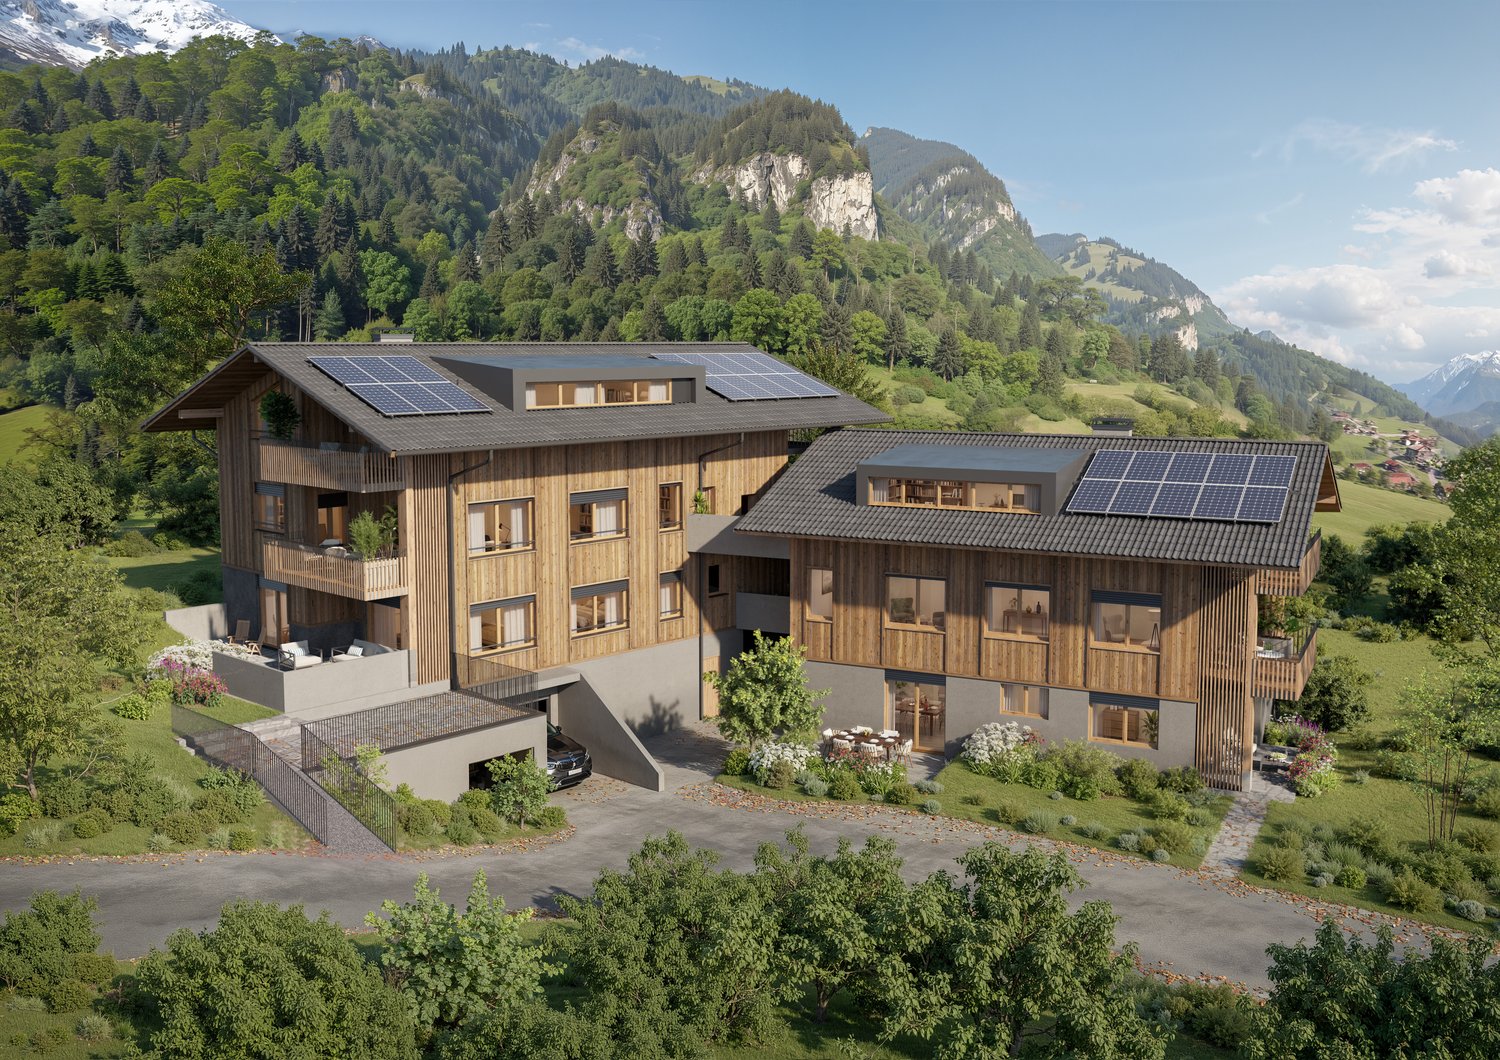
The new building project "BUCHHOLZ DUO" comprises two modern multi-family houses that combine contemporary living comfort with sustainable construction and energy-efficient solutions. Located in the small hamlet of Buchholz in the municipality of Reichenbach in the Kandertal, the project offers a balanced combination of good accessibility and natural living. Shopping facilities, schools, public transport, and various leisure activities are within easy reach and ensure a comfortable daily life for future residents. The two multi-family houses convince with clear lines and a character-strong architecture that blends harmoniously into the existing environment. Particular emphasis is placed on high-quality materials, durable constructions, and a comfortable and pleasant living climate in planning and execution. The thoughtfully designed apartments offer contemporary floor plans and are supplemented by practical auxiliary rooms with sufficient storage space. Attractively designed outdoor areas open up the view to the surrounding mountain world and invite you to linger. The environment is planned with regionally coordinated planting, creating space for relaxation, encounter, and pleasant togetherness. Through the successful combination of modern architecture, sustainable energy concept, and well-thought-out infrastructure, "BUCHHOLZ DUO" becomes an attractive place to live for families, working people, best agers, and seniors. The two multi-family houses offer versatile living space for different life phases and combine modern living with high quality of life in a natural environment.

Travel time
-
1 / 5
2.5 rooms, 62m², CHF 525,000.–
Buchholz 18, 3713 Reichenbach im Kandertal

New Build - 2.5-Room Apartment OG East

The new building project "BUCHHOLZ DUO" comprises two modern multi-family houses that combine contemporary living comfort with sustainable construction and energy-efficient solutions. Located in the small hamlet of Buchholz in the municipality of Reichenbach in the Kandertal, the project offers a balanced combination of good accessibility and natural living. Shopping facilities, schools, public transport, and various leisure activities are within easy reach, ensuring a comfortable daily life for future residents. The two multi-family houses impress with clear lines and a character-strong architecture that blends harmoniously into the existing environment. Particular emphasis is placed on high-quality materials, durable constructions, and a comfortable and pleasant living climate in the planning and execution. The thoughtfully designed apartments offer contemporary floor plans and are supplemented by practical ancillary rooms with sufficient storage space. Attractively designed outdoor areas open up the view to the surrounding mountain world and invite you to linger. The surroundings are planned with regionally coordinated planting, creating space for relaxation, encounter, and a pleasant togetherness. Through the successful combination of modern architecture, sustainable energy concept, and well-thought-out infrastructure, "BUCHHOLZ DUO" becomes an attractive place to live for families, working professionals, best agers, and seniors. The two multi-family houses offer versatile living space for different life phases and combine modern living with high quality of life in a natural environment.

Travel time
-
1 / 12
2.5 rooms, 62m², CHF 890,000.–
Oberdorfstrasse 18, 3812 Wilderswil

New 1 Bedroom Apartment No. 16 in the Schönbühl 360° Development, Wilderswil

Property Description On the Schönbühl site above Wilderswil, a residential building with 18 high-quality apartments is being constructed. The existing hotel building will be reduced to its supporting exterior wall structure and completely rebuilt inside. On the west side, a modern new building will complement the existing structure. The elevated location offers an unobstructed view of the Eiger, Mönch and Jungfrau mountains.The 1 bedroom apartment No. 16 is located on the 3rd floor of the new building. In addition to its privileged location and stunning views, the apartment impresses with the following features: • Light-flooded, open-plan kitchen with dining area • Living area featuring floor-to-ceiling windows • One bedroom • Bathroom with shower/toilet and private washer-dryer tower • Two, sunny south-facing balconies with unobstructed views • Private cellar compartment in the 1st basement level Special Features • Barrier-free access to the apartment thanks to elevator connection • Above-average ceiling height • Underground parking with option for EV charging station • Photovoltaic system for sustainable power generation • First occupancy • Purchase as a second home permitted (up to 20%) • Available to foreign buyers • Swiss buyers are allowed to purchase one or more apartments, either for personal use or as investment properties to be rented out Additional Options • 2 motorcycle parking spaces • Various storage and hobby rooms Move-in: Construction is scheduled to start in mid-September 2026. The apartment is expected to be handed over in 2028.Availability: Individual units available - here you can view all apartments in the Schönbühl 360° property: https://schoenbuehl-wilderswil.ch/All information in this documentation is provided without guarantee. Due to the current status of the project, minor deviations in the specified areas are possible. Prices are subject to change. Room Setup 3rd Basement Level-Technical room-Staircase/elevator-Storage rooms (DISPO 1-4)-Bicycle room-Underground parking spaces (1-21)2nd Basement Level-Technical room-Staircase/elevator-Cellar rooms-Hobby rooms-Underground parking spaces (22-36)-Motorcycle parking spaces (28+32)-Access to staircase/elevator-Waste and disposal room1st Basement Level-Technical room-Staircase/elevator-Bicycle room-Hobby rooms-Cellar rooms3rd Floor - Apartment 16-Entrance/wardrobe with cleaning cabinet-Open-plan kitchen with dining area-Living area-One bedroom-Bathroom with shower/toilet and private washer-dryer tower-Two balconies Disclaimer The visualisations shown in this documentation are used to show impressions and visualisation of possible options and are not part of the contract terms! Copyright: 2026©GriwaTreuhand AG.All rights reserved. Applies to the whole documentation! All information is without guarantee. We assume no liability for the completeness, correctness and topicality. Errors and prior sale excepted.

Travel time
-
1 / 13
2.5 rooms, 89m², CHF 400,000.–
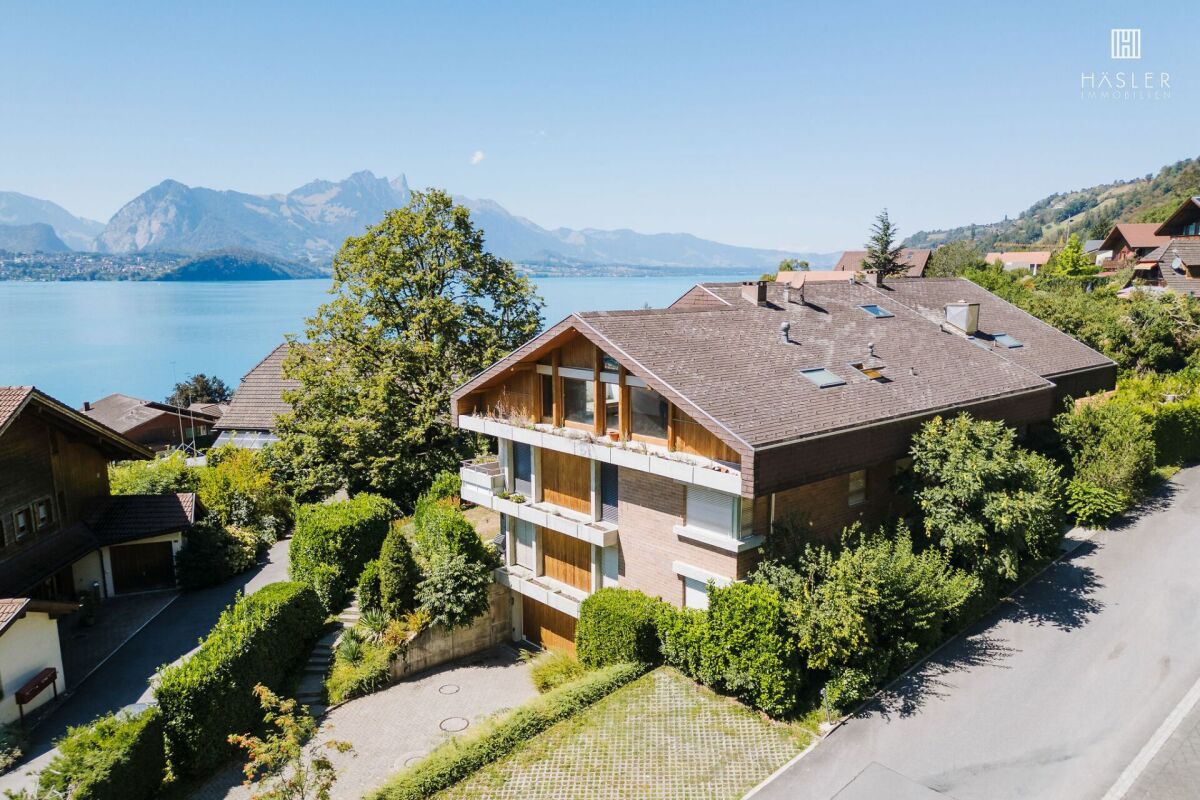
Stockstrasse 31, 3658 Merligen

Charming 2.5-room attic apartment - a home with a far-reaching view and a holiday feeling

For more information, please visit our website www.haeslerimmobilien.chIn a quiet and sunny residential area, this charming 2.5-room attic apartment with approximately 89 m² of living space awaits you. It impresses with its special living atmosphere and conveys a feeling of calmness and holiday mood from the very first moment.The property, built in 1975, comprises only nine residential units, has been continuously maintained, and presents itself in a well-kept condition.The heart of the apartment is the spacious living room with its high ceiling height. This creates an exceptional room feeling and gives the living area a lot of openness and character. Through the windows, you can enjoy a beautiful view of Lake Thun and the surrounding mountain world with the distinctive Niesen.A special highlight is the southwest-facing balcony, where you can enjoy the sun until the evening hours. Here, you can leave your daily worries behind and spend cozy hours.The location is also convincing. Lake Thun is in the immediate vicinity, and the surroundings offer numerous opportunities for walks, excursions, and relaxation.The apartment offers space for individual design ideas and is ideal for single people or couples looking for a cozy home with special charm. A separate cellar room provides additional storage space.This attractive offer is rounded off by a parking space in the garage, which can be purchased separately.Have we sparked your interest? Then feel free to contact us for more information or a personal viewing appointment.

Travel time
-
1 / 13
2.5 rooms, 56m², CHF 428,000.–
3918 Wiler

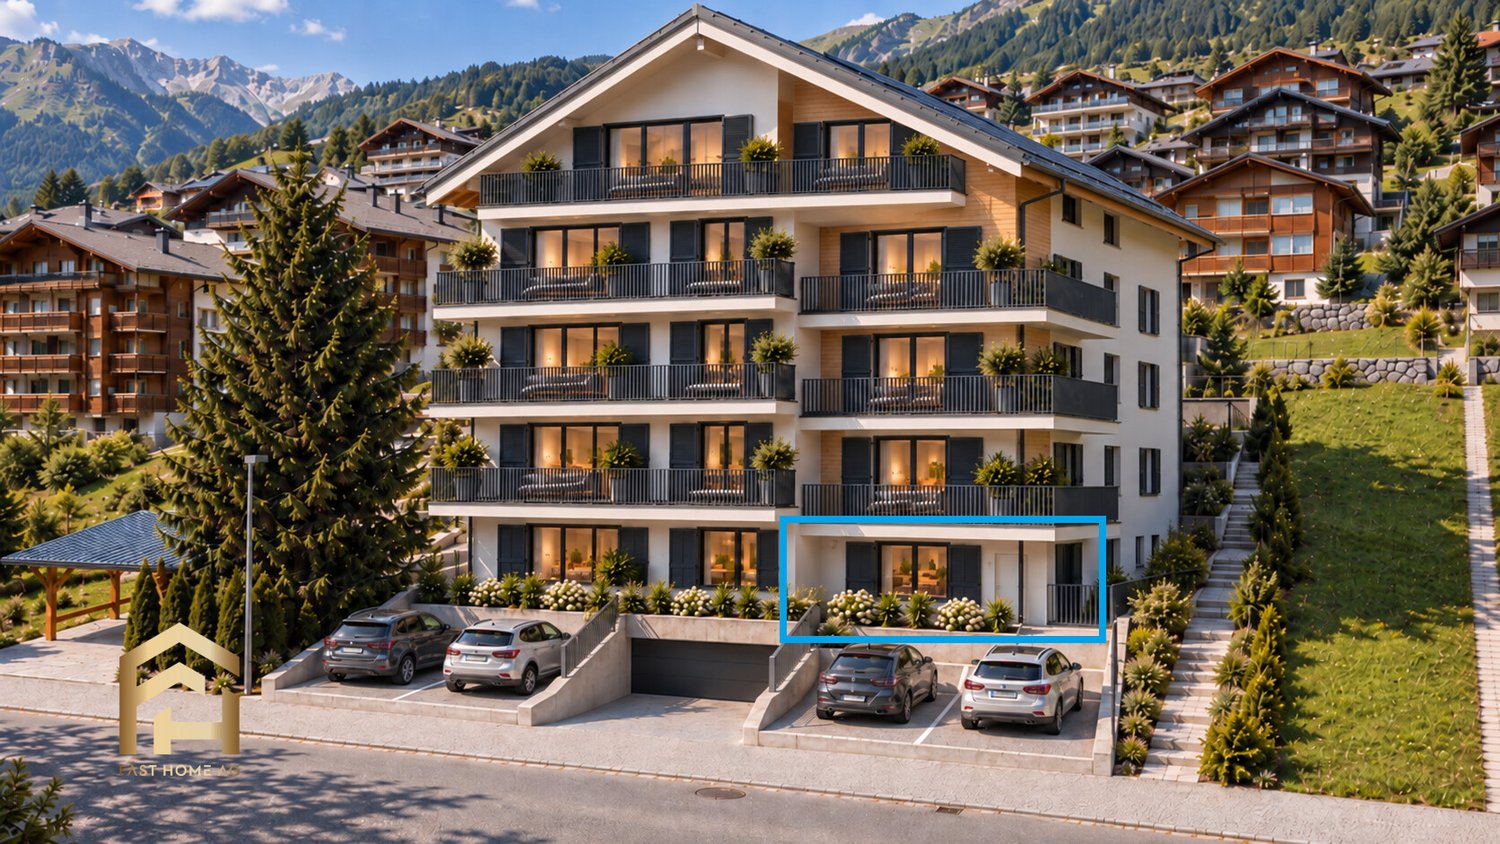
New building 2.5 rooms (56m2) Modern living in nature

In a dreamlike, quiet location on the bypass road in Wiler, the attractive multi-family house Bietschhornblick is being built. On the ground floor, this compact and modern 2.5-room apartment awaits you, offering an ideal home for singles, couples, or seniors who appreciate modern living comfort near nature. The thoughtful orientation ensures a bright, warm living ambiance. The building convinces with an energy-efficient, barrier-free, and earthquake-resistant solid construction. An environmentally friendly heat generation via a geothermal heat pump supplies the rooms with a pleasant underfloor heating. A 6-person elevator connects the parking garage in the basement seamlessly with the ground floor. Additionally, the residents have access to a communal laundry room and visitor parking spaces. The highlight of the apartment is the open, brightly designed living and dining area with integrated kitchen and direct access to the sunny terrace, which offers a magnificent view of the mountain panorama. The efficient space offer is perfectly rounded off by a cozy bedroom and a modern bathroom with shower. To complete the offer, a parking space in the house's own underground garage can be purchased for CHF 47,000. Fulfill your dream of owning a home in the Valais mountains and arrange a first meeting with me today at the Fasthome headquarters in Gampel.In the heart of the picturesque Lötschental valley lies Wiler, a charming mountain village of special charm. The nickname "the magical valley" proves to be quite apt in Lötschental, as the landscape here exerts an irresistible attraction. The majestic and untouched nature unfolds before your eyes in magical scenarios that resemble pure magic. This place invites both tourists and locals to experience a diverse range of leisure activities. In the cooler months, you can go skiing, snowshoeing, or winter hiking, while the warm summer months invite you to hike through lush green forests or take trips to refreshing mountain lakes. Wiler serves as an ideal starting point for all these unforgettable experiences. Within the four municipalities of the Lötschental valley - Ferden, Kippel, Blatten, and of course Wiler - Wiler takes a prominent position. Here is the valley's education center, which accommodates school children from kindergarten to the end of primary school. The orientation school is just a short drive away in the neighboring Kippel. As a hub for tourism and sports activities, Wiler stands out in particular, as the cable car to the Lauchernalp starts from here, which includes an extensive ski area and a charming holiday village. Whether as a second home or main residence, Wiler exudes a soothing atmosphere that invites you to simply feel at ease.


Other interesting objects