Kienberg - Properties for sale

We recommend expanding your search criteria to get similar results. The current filters didn’t return any matches.

If you don’t want to change your current search criteria, we recommend creating a search alert, so you’ll be notified when matching offers become available.

More objects in your automatically expanded search area
121 results - Radius: + 10km
New building
  • Contemporary multi-family residential building with green roofs, open terraces, and landscaped surroundings.
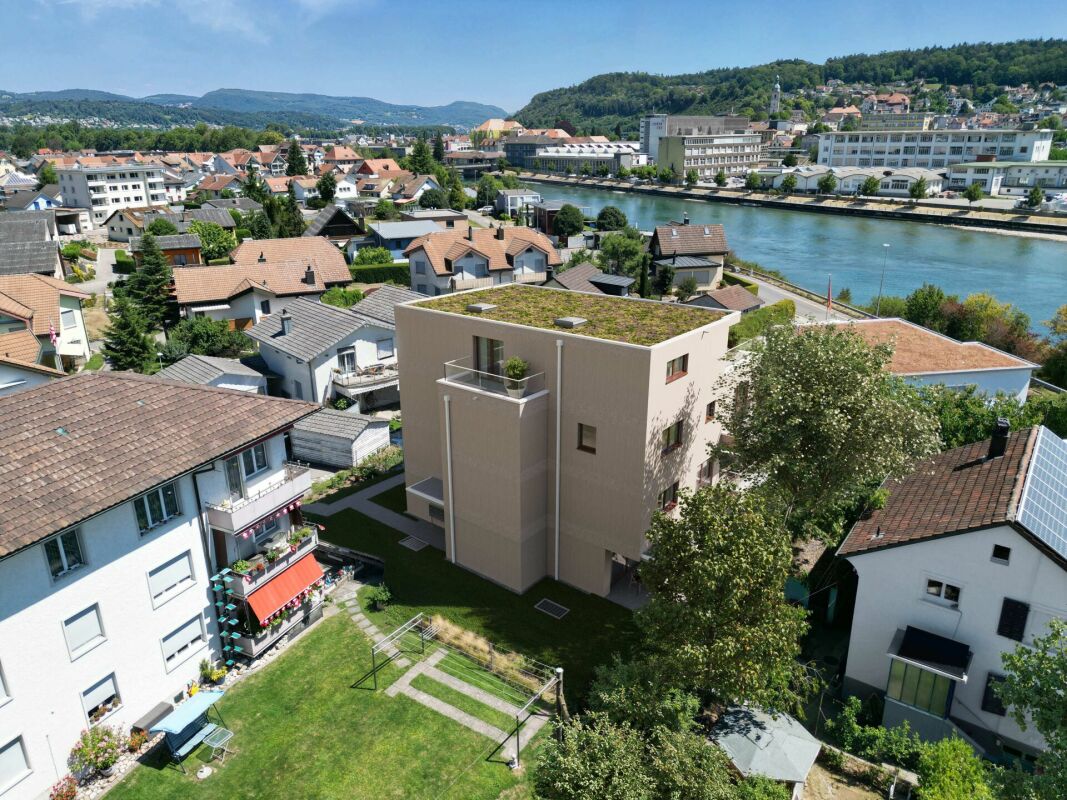
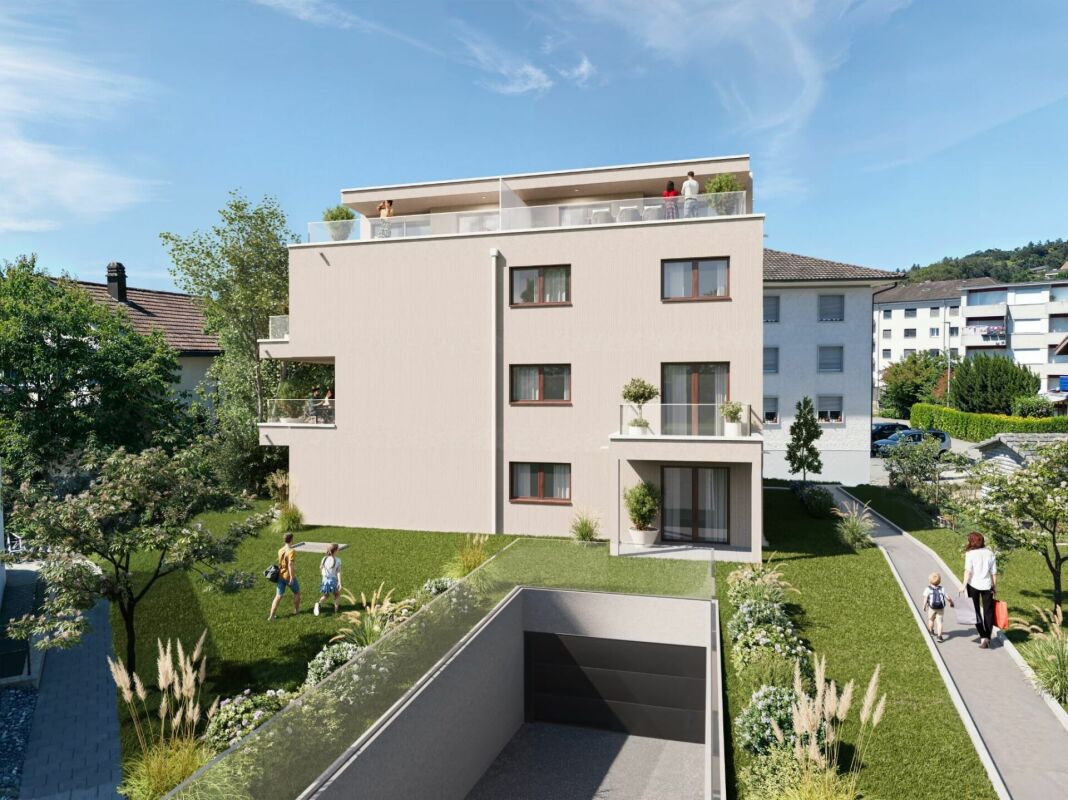
  • Modern design, white and beige exterior, multiple balconies, green landscape
  • modern design, white kitchen and living area, dining table, sliding glass doors, outdoor seating area, children's toys
  • Modern kitchen, dining area with table and chairs, living area with sofa and coffee table, balcony with view
  • modern kitchen with island, white cabinets, wooden floors, large windows, dining area with table and chairs
  • modern living room with large windows, wooden floor, white kitchen, gray sofa, coffee table, armchair, rug, dining table, chairs, pendant light, plants
  • modern living room with wooden floor, white walls, large windows, gray couch, coffee table, armchair, dining table, kitchen with white cabinets, modern appliances, and a view of the city
  • modern bathroom with white tiles, white vanity, bathtub, toilet, mirror, and towel rack
  • modern hallway with wooden floor, white walls, two doors, a mirror, a desk, and a rug
  • Bedroom with bed, desk, chair, lamp, artwork, and balcony with outdoor furniture
  • Outdoor area with wooden furniture, table, chairs, plants, and a view of the sky
  • 4.5 rooms, attic level, living room, kitchen, 4 bedrooms, 2 bathrooms, balcony, terrace, cellar
1 / 12
Modern design, white and beige exterior, multiple balconies, green landscape
modern design, white kitchen and living area, dining table, sliding glass doors, outdoor seating area, children's toys
Modern kitchen, dining area with table and chairs, living area with sofa and coffee table, balcony with view
4.5 roomsCHF 985,000.–
Premium
Bachgarten, 5079 Zeihen

Attractive 4.5-room attic apartment in the new Bachgarten project

In the rural town of Zeihen (AG) – idyllically located between Zurich and Basel – the modern Bachgarten residential estate is being built. Here, you can expect a high-quality attic apartment on the 3rd floor, which convinces with its spaciousness, privacy, and a magnificent view.The highlight of this apartment is the spacious sun terrace with 37.9 m², which offers plenty of space to relax, enjoy, and socialize outdoors. Thanks to the attractive south-facing orientation, you benefit from optimal sunlight and a pleasant living atmosphere.The well-thought-out architecture and modern construction standard ensure high living comfort and a contemporary living feel. Large window surfaces let in plenty of daylight and create a bright, inviting ambiance.The Bachgarten residential estate consists of four buildings, which are harmoniously arranged along a small stream. A private path leads along the water to a communal playground and garden, inviting you to linger and socialize.Your advantages at a glance: • Spacious attic apartment on the 3rd floor • Beautiful terrace with 37.9 m² • Attractive south-facing orientation • Modern and high-quality construction standard • Lift directly from the parking garage to the apartment • Private underground parking space • An additional underground parking space can be purchased for CHF 35,000.– • Spacious basement room • Quiet and natural living environment in the Fricktal region • Optimal location between Basel and Zurich

Travel time
-
New building
1 / 12
4.5 roomsCHF 1,025,000.–
Premium
Bachgarten, 5079 Zeihen

Attractive 4.5-room attic apartment in the new Bachgarten project

In the rural town of Zeihen (AG) – idyllically located between Zurich and Basel – the modern Bachgarten residential estate is being built. Here, you can expect a high-quality attic apartment on the 3rd floor, which convinces with its spaciousness, privacy, and a magnificent view.The highlight of this apartment is the spacious sun terrace with 40.4 m², which offers plenty of space to relax, enjoy, and socialize outdoors. Thanks to the attractive south-facing orientation, you benefit from optimal sunlight and a pleasant living atmosphere.The well-thought-out architecture and modern construction standard ensure high living comfort and a contemporary living feel. Large window areas let in plenty of daylight and create a bright, inviting ambiance.The Bachgarten residential estate consists of four buildings, which are harmoniously arranged along a small stream. A private path leads along the water to a communal playground and garden, inviting you to linger and meet.Your advantages at a glance: • Spacious attic apartment on the 3rd floor • Beautiful terrace with 40.4 m² • Attractive south-facing orientation • Modern and high-quality construction standard • Lift directly from the parking garage to the apartment • Private parking space in the underground garage • An additional parking space can be purchased for CHF 35,000.– • Spacious basement room • Quiet and natural living environment in the Fricktal region • Optimal location between Basel and Zurich

Travel time
-
New building
  • 3-storey building with green roof, terrace, underground parking, car park, garden, walkway, surrounding countryside
  • Modern design white building with glass walls on the lower levels and white walls on the upper levels. Multiple balconies with glass fences. A pathway leading to the entrance.
  • modern living room with large windows, wooden floor, white kitchen, gray sofa, coffee table, armchair, rug, dining table, chairs, pendant light, plants
  • a modern living room with white kitchen, living and dining area, sliding glass doors leading to a terrace, hardwood floor, sliding doors, two round tables, and a rug
  • modern kitchen with island, white cabinets, wooden floor, large windows, dining area with table and chairs
  • Kitchen with large white island and modern appliances, dining area with table and chairs, living area with white sofa and large windows leading to a balcony
  • Bedroom with bed, desk, chair, lamp, artwork, and balcony with outdoor furniture
  • modern hallway with wooden floor, white walls, two doors, a mirror, a desk, and a rug
  • modern bathroom with white tiles, white vanity, bathtub, toilet, mirror, and towel rack
  • modern living room with wooden floor, white walls, large windows, gray couch, coffee table, armchair, dining table, kitchen with white cabinets, modern appliances, and a view of the city
  • Modern house with balcony, large windows, outdoor seating area with couch and table, potted plants, paved patio, and green lawn
  • 4.5 rooms, living room, kitchen, 4 bathrooms, balcony, entrance hall, technical room, storage room, garden
1 / 12
Modern design white building with glass walls on the lower levels and white walls on the upper levels. Multiple balconies with glass fences. A pathway leading to the entrance.
modern living room with large windows, wooden floor, white kitchen, gray sofa, coffee table, armchair, rug, dining table, chairs, pendant light, plants
a modern living room with white kitchen, living and dining area, sliding glass doors leading to a terrace, hardwood floor, sliding doors, two round tables, and a rug
4.5 roomsCHF 880,000.–
Premium
Bachgarten, 5079 Zeihen

Modern garden apartment with 23.5 m² patio and private garden

In the rural Zeihen (AG) – idyllically situated between Zurich and Basel – the modern residential estate Bachgarten is being built. Here, you can expect a high-quality garden apartment that convinces with generosity, privacy, and a natural living environment.The highlight of this apartment is the spacious patio with 23.5 m², which offers plenty of space to relax, enjoy, and socialize outdoors. This is complemented by a private garden share of 15.9 m², which creates additional space for relaxation in the green. Thanks to the attractive south-facing orientation, you benefit from optimal sunlight and a particularly pleasant living atmosphere.The well-thought-out architecture and modern construction standard ensure high living comfort and a contemporary living feel. Large window areas let in plenty of daylight and create a bright, inviting ambiance.The Bachgarten residential estate consists of four buildings that harmoniously line up along a small stream. A private path leads along the water to a communal playground and garden, which invites you to linger and meet.Your advantages at a glance: • Attractive garden apartment with private outdoor area • Spacious patio with 23.5 m² • Private garden share with 15.9 m² • Attractive south-facing orientation • Modern and high-quality construction standard • Lift directly from the parking garage to the apartment • Own underground parking space • Additional underground parking space can be purchased for CHF 35,000.– • Spacious basement room • Quiet and natural living environment in the Fricktal • Optimal location between Basel and Zurich

Travel time
-
New building
  • Two-story apartment building with a green roof and balcony on the second floor
  • Modern apartment complex with balconies, nestled in a green landscape with pathways and a pond.
  • open plan living room and kitchen, large windows, wooden floor, modern furniture, balcony
  • Modern kitchen with island, dining area, white couch, wooden floor, large windows with balcony
  • modern open plan living space with kitchen, dining area, and living room, sliding glass doors leading to a balcony, hardwood floors, white and blue furniture
  • modern kitchen with island, white cabinets, wooden floor, large windows, dining area with table and chairs
  • modern living room with wooden floor, white walls, large windows, gray couch, coffee table, armchair, dining table, kitchen with white cabinets, modern appliances, and a view of the city
  • Modern hallway with white walls, wooden floor, white doors, white built-in cabinets, white desk with mirror, white rug, white ottoman, and gray blanket.
  • Bedroom with bed, desk, chair, lamp, artwork, and balcony with view
  • modern bathroom with white tiles, white vanity, bathtub, toilet, mirror, and towel rack
  • 3 rooms, kitchen, dining, living room, balcony, 1 cellar
1 / 11
Modern apartment complex with balconies, nestled in a green landscape with pathways and a pond.
open plan living room and kitchen, large windows, wooden floor, modern furniture, balcony
Modern kitchen with island, dining area, white couch, wooden floor, large windows with balcony
4.5 roomsCHF 880,000.–
Premium
Bachgarten, 5079 Zeihen

Modern terrace apartment with 20.1 m² seating area in idyllic Zeihen

In the rural town of Zeihen (AG) – idyllically located between Zurich and Basel – the modern Bachgarten residential estate is being built. Here, you can expect a high-quality terrace apartment on the 1st floor, which convinces with its generosity, privacy, and natural surroundings.A special highlight of this apartment is the spacious seating area with 20.1 m², which offers plenty of space to relax, enjoy, and socialize outdoors. Thanks to the attractive south-facing orientation, you benefit from optimal sunlight and a particularly pleasant living atmosphere.The well-thought-out architecture and modern construction standard ensure high living comfort and a contemporary living feel. Large window areas let in plenty of daylight and create a bright, inviting ambiance.The Bachgarten residential estate consists of four buildings, which are harmoniously arranged along a small stream. A private path leads along the water to a communal playground and garden, inviting you to linger and socialize.Your advantages at a glance: • Terrace apartment on the 1st floor • Spacious seating area with 20.1 m² • Attractive south-facing orientation • Modern and high-quality construction standard • Lift directly from the parking garage to the apartment • Private parking space in the underground garage • Additional parking space in the underground garage available for CHF 35,000.– • Spacious basement room • Quiet and natural surroundings in the Fricktal region • Optimal location between Basel and Zurich

Travel time
-
New building
  • modern 2 story house, white exterior, glass balconies, green lawn, water feature
  • 4-story residential building with grass roofs, multiple balconies, driveway, 2 parked cars, people walking, landscape with trees and grass
  • kitchen with dining area, white furniture, wooden floors, glass windows, balcony, white couch
  • Minimalistic room with a large rug, a couch, a child sitting on the floor, and a modern design. There is also a kitchen with a woman standing near the kitchen island.
  • modern kitchen with island, white cabinets, wooden floor, large windows, dining area with table and chairs
  • modern living room with large windows, wooden floor, white kitchen, gray sofa, coffee table, armchair, rug, dining table, chairs, pendant light, plants
  • modern living room with wooden floor, white walls, large windows, gray couch, coffee table, armchair, dining table, kitchen with white cabinets, modern appliances, TV, and picture frames
  • Bedroom with bed, desk, chair, lamp, artwork, and balcony with outdoor furniture
  • modern bathroom with white tiles, white vanity, bathtub, toilet, mirror, and towel rack
  • modern hallway with wooden floor, white walls, two doors, a mirror, a desk, and a rug
  • Modern house with balcony, large windows, outdoor seating area with couch and table, potted plants, paved patio, and green lawn
  • 4,5 rooms, 122,50 square meters living space, NW facing, elevated ground floor
1 / 12
4-story residential building with grass roofs, multiple balconies, driveway, 2 parked cars, people walking, landscape with trees and grass
kitchen with dining area, white furniture, wooden floors, glass windows, balcony, white couch
Minimalistic room with a large rug, a couch, a child sitting on the floor, and a modern design. There is also a kitchen with a woman standing near the kitchen island.
4.5 roomsCHF 905,000.–
Premium
Bachgarten, 5079 Zeihen

Modern garden apartment with 23.5 m² patio and private garden

In the rural Zeihen (AG) – idyllically located between Zurich and Basel – the modern residential estate Bachgarten is being built. Here, you can expect a high-quality garden apartment that convinces with generosity, privacy, and a natural living location.The highlight of this apartment is the spacious patio with 23.5 m², which offers plenty of space to relax, enjoy, and spend social hours outdoors. This is complemented by a private garden share of 25.2 m², which creates additional space for relaxation in the green. Thanks to the attractive south-facing orientation, you benefit from optimal sunlight and a particularly pleasant living atmosphere.The well-thought-out architecture and modern construction standard ensure high living comfort and a contemporary living feel. Generous window areas let in plenty of daylight and create a bright, inviting ambiance.The Bachgarten residential estate consists of four buildings that harmoniously line up along a small stream. A private path leads along the water to a communal playground and garden, which invites you to linger and meet.Your advantages at a glance: • Attractive garden apartment with private outdoor area • Spacious patio with 23.5 m² • Private garden share with 25.2 m² • Attractive south-facing orientation • Modern and high-quality construction standard • Lift directly from the parking garage to the apartment • Own underground parking space • Additional underground parking space can be purchased for CHF 35,000.– • Spacious basement room • Quiet and natural living location in the Fricktal • Optimal location between Basel and Zurich

Travel time
-
1 / 13
  • Balcony / Terrace
  • Garage
  • Pets allowed
  • +4
4.5 rooms110m²CHF 785,000.–
Top
4332 Stein AG

Well-maintained 4½ room row house with charm in Stein AG

Quietly located, thoughtfully divided and versatile. This well-maintained row house convinces with a pleasant living atmosphere, a practical room layout and a cozy outdoor area. The approximately 110 m² of living space offer enough space for couples, families or the combination of living and home office. What to expect • 4½ room row house in a quiet residential area • Approx. 110 m² living space • 173 m² plot area • Year of construction 1990 • Very well-maintained overall condition • Bright living and dining area • Wood-burning stove • Practical and thoughtful room layout • Versatile rooms • Cozy and quiet outdoor area • Washing machine and dryer in the basement • Own water softening system • Direct access from the house to the underground garage • Two parking spaces in the purchase price included The location • Quiet and family-friendly residential area in Stein AG • Shopping possibilities in the village • Train station and public transport nearby • Rhine and recreational areas within a few minutes' reach • Good transport links in the direction of Basel, Frick and Zurich Also interesting as a rental property The property is currently rented and is therefore also suitable for buyers who are looking for a rental property with an existing rental agreement. We will provide you with further information on the rental agreement upon request. A property with perspective Here, living comfort, a pleasant atmosphere and an attractive location come together. The row house offers versatile possibilities - as a long-term home or as an interesting rental property. We look forward to your contact and will present the property to you during a personal viewing.

  • Balcony / Terrace
  • Garage
  • Pets allowed
  • +4
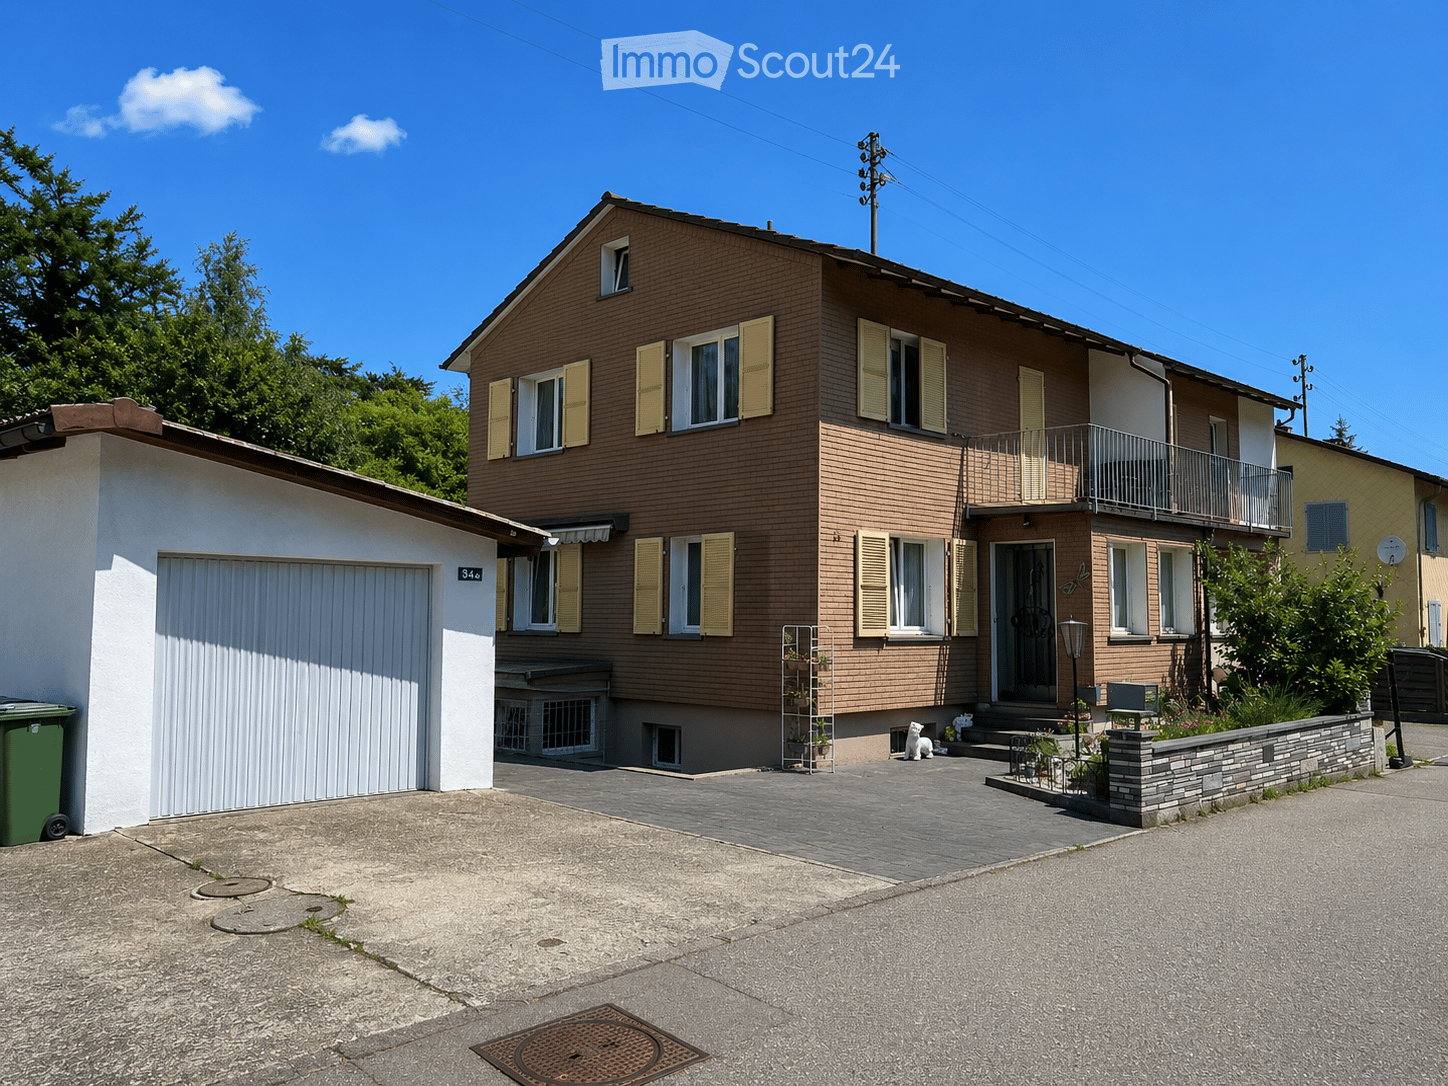
  • Two-story house with brown brick facade, white garage, and balcony on the upper floor. The house features multiple windows with shutters and a small garden area in front.
  • Garden with green artificial turf, patio area with furniture, outdoor dining setup, and a stack of firewood.
  • A covered patio area with a dining table and chairs, a hanging egg chair, potted plants, and a wooden fence.
  • Modern kitchen with white cabinets, granite countertop, built-in oven, microwave, and coffee maker. Features a tiled backsplash and tiled floor.
  • Modern living room with a black sofa, white coffee table, flat-screen TV, dining area with chairs, and a staircase leading to an upper level.
  • Modern bathroom with a large bathtub, toilet, shower area with dark tiles, and a window. Includes a bamboo towel rack and green bathroom rugs.
  • Modern bathroom with white marble walls, a toilet, a sink with a black cabinet, a large mirror, and two green rugs on the dark floor.
  • Modern bathroom with white tiles, a toilet, a sink with a large mirror, and various toiletries on the counter. A small basket with a plant is placed on the sink, and a shower curtain is visible in the background.
  • Modern shower area with grey tiled walls, a handheld showerhead, and a wall-mounted shelf holding various toiletries.
  • Bright bedroom with wooden flooring, white bed with teal bedding, two teal rugs, large window with teal curtains, and a mirror on the wall.
1 / 10
4.5 rooms112m²CHF 695,000.–
Top
Birkenweg 34, 4632 Trimbach

Charming 4.5-room semi-detached house in Trimbach

This well-maintained row house convinces with its quiet living situation and a well-thought-out, compact floor plan. The property is ideal for single people, couples, or small families. The originally built-in 1955 residential house has been continuously maintained and stands on a 280 m² large plot of land with a garage.Also, the basement has been extensively upgraded. A previous cellar room was equipped with heating and converted into a fully usable living space. This gives the house additional living space and offers versatile usage possibilities, such as a guest room, home office, hobby room, or children's room. Additionally, a modern bathroom was installed in the basement, which has significantly increased the comfort and functionality of this floor.On the ground floor, you can expect a bright living and dining area/kitchen with direct access to the well-kept outdoor area. The modern kitchen with a spacious dining area offers plenty of storage space and enough space for family everyday life. On the upper floor, there are several well-cut bedrooms and the family bathroom.The lovingly designed garden with a covered seating area invites you to linger and offers privacy for cozy hours outdoors. A separate garage and another storage possibility round off the attractive offer.The property is located in a quiet and family-friendly residential area without through traffic. The environment is characterized by well-maintained single-family homes and a lot of greenery - ideal for families, couples, or anyone who appreciates a pleasant living situation.The combination of a quiet neighborhood and short distances to shopping, schools, and public transportation makes this living situation particularly attractive. Families benefit from the good infrastructure, while commuters appreciate the quick accessibility of Olten train station and the highway.Discover countless other stylish details of this house on the occasion of a personal viewing - We look forward to your contact.

Travel time
-
1 / 17
4.5 rooms115m²CHF 590,000.–
Obere Gasse 6, 5064 Wittnau

Freshly renovated 4.5-room garden apartment

This modern 4.5-room apartment on two floors offers an attractive living concept for families, couples or anyone who appreciates spacious rooms and a private outdoor area. The property is located on the ground floor of a quiet residential area in Wittnau and scores with a high-quality renovation, an energy-efficient heat pump and its own water softener. Highlights of the apartment • Spacious 115 m² living area on two levels • Freshly renovated interior • Private garden with cozy outdoor terrace • 3 parking spaces at CHF 12,000.00 each • Heat pump, water softening system • Bathroom and 2 separate toilets Room programWhen entering the apartment, you are directly in the bright, open living and kitchen area, which offers a lot of space and conveys a pleasant first impression. From the living area, you can access the terrace and private garden directly. Behind the kitchen, there is a practical storage room for supplies or household appliances. Additionally, there is a bedroom and a separate toilet on this floor.The staircase leads to the upper floor. There, a spacious entrance area awaits you, which is ideal as a office, play or lounge area. You will also find two well-cut rooms, a modern bathroom with shower and bathtub, and a separate toilet. A private laundry room with additional storage space completes this floor.LocationWittnau is a family-friendly and nature-loving community in the Fricktal region. Shopping facilities, public transportation and schools are easily accessible. The surroundings are ideal for nature lovers and offer numerous leisure activities.This freshly renovated garden apartment convinces with its modern equipment, the well-thought-out floor plan, the pleasant outdoor area with a lot of potential and the generous parking possibilities. Move in and feel good - everything is ready for your next life stage. Have we sparked your interest? We would be very pleased if you contact us at 062 723 03 03.

Travel time
-
Olivier Domb

Olivier Domb

1 / 15
Olivier Domb

Olivier Domb

  • Parking space
  • Garage
  • View
  • +4
4.5 rooms126m²Price on request
Bahnhofstrasse 4, 4448 Läufelfingen

Spacious and bright apartment with garden

Modern garden apartment in Läufelfingen - Living with style and comfort Spacious 4.5-room garden apartment with plenty of spaceThis bright and spacious 4.5-room apartment in Läufelfingen offers approximately 126 m² of living space and impresses with a well-thought-out floor plan, modern equipment details, and direct access to the outdoor area.The open living and dining area forms the heart of the apartment. The large window surfaces provide plenty of daylight and create a pleasant living atmosphere. The modern kitchen is functionally designed and offers sufficient workspace and storage space.The most important advantages • Approximately 126 m² of living space • Spacious living and dining area • Modern, open kitchen • Direct access to the garden and terrace area • Several flexibly usable rooms • Ideal for families, couples, or home office • Practical storage and storage spaces • Two parking spaces in the underground garage • Minergie construction • Train station in the immediate vicinity • Good connections to Sissach, Basel, and Olten The outdoor area offers space to relax, play, or enjoy cozy hours with family and friends. At the same time, the proximity to the train station ensures excellent accessibility in everyday life.The apartment is ideal for buyers who want to combine spacious living, their own outdoor area, and good transport links.Contact us today and start your new home!

  • Parking space
  • Garage
  • View
  • +4
Travel time
-
Lisa Kälin

Lisa Kälin

1 / 13
Lisa Kälin

Lisa Kälin

  • Elevator
  • Washing machine
  • Child-friendly
  • +1
4.5 rooms102m²CHF 960,000.–
Giessenweg 2, 5022 Rombach

Quiet garden apartment near the city and the Aare including two parking spaces

This attractive garden apartment is located in a quiet and family-friendly neighborhood in Rombach and convinces with its pleasant location and proximity to nature and the city of Aarau. Embedded in a well-maintained environment with a lot of greenery, this is an ideal home for people who appreciate a harmonious connection between relaxation and good accessibility.The access to the building is via quiet neighborhood streets and allows for a pleasant arrival without through traffic. For your vehicles, a double garage box is available. From there, you can easily reach the apartment door via the elevator.The unit impresses with a well-thought-out room layout and a bright and friendly atmosphere. In total, four and a half rooms are available, which can be used in a variety of ways and convey a pleasant feeling of living. The living and dining area forms the center and convinces with its openness and direct access to the outdoor area. Large window areas let in a lot of daylight and create an inviting atmosphere. The adjacent kitchen is functionally designed and fits harmoniously into the dining room, ensuring short distances and a practical everyday life.The three bedrooms offer quiet retreats and can be flexibly used as an office, children's or guest room. The wet cells, one with a shower and the other with a bathtub, present themselves as well-maintained and functional. The room offer is rounded off by a practical Reduit and a private laundry room, which provide additional comfort. A special highlight is the private garden share, which is directly accessible from the living area. Here you can enjoy relaxed hours in the green, whether it's lingering on the terrace, gardening or enjoying social moments with family and friends. The outdoor area ideally expands the living space and creates a natural atmosphere with a lot of privacy.In the basement, a practical cellar compartment is available, which provides versatile storage options and simplifies everyday life.A home with a high quality of life, thoughtful room structure, and an outdoor area to enjoy in an attractive location near Aarau.Request our detailed sales documentation for more interesting information.Not found the right one yet? The IMMOSEEKER team is happy to help.

  • Elevator
  • Washing machine
  • Child-friendly
  • +1
Travel time
-
  • A modern white house with multiple balconies, raised ground floor, and garden.
  • Modern white building with multiple balconies, large windows, and a green lawn in front
  • Multi-family house, modern design, white exterior, multiple balconies, covered parking, garden area, several cars parked
  • multi family residential house, white exterior, roof terrace, solar panels, carport, covered parking, garden, multiple balconies, multiple outdoor sitting areas, lawn
  • Modern apartment complex, white exterior, 3 floors, balcony, garage, multiple cars parked
  • Open-plan living and dining area with a modern kitchen, large windows, and a marble kitchen island.
  • Modern kitchen and living room with fireplace
  • Living room with couch, fireplace, TV on wall, table, rug, bookshelves
  • modern bathroom with bathtub, glass shower, toilet, sink, washing machine
  • shower, bathtub, sink, toilet, cabinet
  • Bedroom: circular rug, bed with pillows, nightstands with lamps, indoor plant, sliding glass door, window with curtains
  • A room with a desk, bed, and large window.
  • Bedroom, desk, bed, armchair, desk lamp, open wardrobe, rug
  • modern, open space living room with a fireplace, sofas, TV, and white curtains
1 / 14
4.5 rooms111m²CHF 770,000.–
Hauptstrasse 20, 4658 Däniken

Modern 4.5-room apartment in tax-friendly Däniken at an exclusive location

A link for a virtual tour is attached!Discover this very well-designed 4.5-room apartment on the 2nd floor of a modern new building with only 4 apartments. With 111 m² of living space and a usable area of 124 m², this barrier-free apartment offers the highest living comfort in contemporary architecture.Construction is planned to start in autumn 2026!The apartment impresses with: • Attractive floor plan: 4.5 rooms with 2 modern bathrooms and a pleasant ceiling height of 2.5 meters • Private balcony: 2 large balconies with unobstructed views • Modern comfort: High-quality interior design, Schulthess washing tower, and a chimney for cozy evenings • Sustainability: Minergie basis for energy-efficient living • Photovoltaic system: Own electricity production through solar energy = cheaper electricity • Barrier-free: Wheelchair accessible with lift connection • Parking: 1 covered carport parking space + 25,000 CHF plus 1 uncovered parking space + 15,000 CHF to buy additionally Location and surroundings:The modern building with several balconies, large windows, and a well-maintained lawn is located in an exclusive location adjacent to the agricultural zone. You thus enjoy a permanently unobstructed view! The apartment is sunny and benefits from the quiet atmosphere. The Däniken train station and the Däniken Post bus stop are only 5 minutes' walk away, as is the Volg supermarket for daily needs. The Chrummacherweg school can be reached in 12 minutes on foot.This child-friendly apartment in the new building is available immediately and is perfect for families or anyone who appreciates modern living comfort in a well-connected location. The combination of sustainable construction, well-thought-out floor plan, and attractive surroundings makes this property an ideal home.If you are seriously interested in this property and would like a consultation, we look forward to your contact.Build with a general contractor who has a very good reputation with all banks and can show top references. Build with solHaus AG! Trust must be earned!solHaus AGPlan | Build | Sell

Travel time
-
  • Modern 3 story house, white exterior, multiple balconies, elevated ground floor, large lawn, distant building
  • white multi-storey house with several balconies, green area in front, several cars parked
  • modern architecture white building with 3 floors, carport, terrace, and balcony on the top floor
  • 2 story building, white, brown roof, solar panels, car parked in carport, swimming pool, terraces
  • modern white house, 2 stories, glass windows, balcony on upper floor, car parking
  • large sofa, coffee table, TV, fireplace, armchairs, potted plants, flooring
  • dining area with wooden table and chairs, modern kitchen with appliances, open to living room with sofa and white curtains
  • Modern kitchen, center island, marble countertop, built-in appliances, ample cabinet space, white walls, minimalistic decor
  • Large open space, Fireplace, large TV, modern sofas, dining table, decorative plants, warm lighting
  • Hallway with a surveillance monitor and light switch, neutral tones, tiled floor, and ceiling lighting.
  • modern bathroom, shower, bathtub, toilet, vanity with sink, mirror, open-plan layout
  • modern bathroom with white tiles, glass shower, white sink, white cabinets, window, toilet
  • bedroom, bed, nightstands, art, dresser
  • long hallway, closet with mirror, window, bed in the background, beige floor
  • desk, chair, laptop, carpet, desk lamp, large windows, double closet
  • bedroom with desk, chair, lamp, bed, curtains, floor
1 / 16
4.5 rooms133m²CHF 795,000.–
Hauptstrasse 20, 4658 Däniken

Modern 4.5-room apartment in tax-friendly Däniken at an exclusive location

A link for a virtual tour is attached!Discover this very spacious 4.5-room apartment on the 1st floor of a modern new building with only 4 apartments. With 133 m² of living space and a usable area of 148 m², this barrier-free apartment offers the highest living comfort in contemporary architecture.Construction is scheduled to begin in autumn 2026!The apartment convinces with: • Attractive floor plan: 4.5 rooms with 2 modern bathrooms and a pleasant ceiling height of 2.5 meters • Private balcony: Own balcony with unobstructed views • Modern comfort: High-quality interior design, Schulthess laundry tower, and a fireplace for cozy evenings • Sustainability: Minergie basis for energy-efficient living • Photovoltaic system: Own electricity production through solar energy = cheaper electricity • Barrier-free: Wheelchair accessible with elevator connection • Parking: 2 covered carport parking spaces for purchase + 50,000.- Location and surroundings:The modern building with several balconies, large windows, and a well-maintained lawn is located in an exclusive location adjacent to the agricultural zone. You thus enjoy a permanently unobstructed view! The apartment is sunny and benefits from the quiet atmosphere. The Däniken train station and the Däniken Post bus stop are only 5 minutes' walk away, as is the Volg supermarket for daily needs. The Chrummacherweg school can be reached in 12 minutes on foot.This child-friendly apartment in the new building is available immediately and is perfect for families or anyone who values modern living comfort in a well-connected location. The combination of sustainable construction, well-thought-out floor plan, and attractive surroundings makes this property an ideal home.If you are seriously interested in this property and would like a consultation, please do not hesitate to contact us.Build with a general contractor who has a very good reputation with most banks and can show top references. Build with solHaus AG! Trust must be earned!solHaus AGPlan | Build | Sell

Travel time
-
1 / 24
4.5 rooms117m²CHF 980,000.–
Mühlegasse 30, 5070 Frick

4.5 Room Apartment

Sales offer Centrally and yet quietly located is the modern development "Mühlegasse" Frick. Here you have almost everything right in front of your apartment door - train station, village center, doctors & pharmacy, shopping, gastronomy, recreation are within a few minutes' walk.We would like to present you with this special sales offer and give you a first impression: • 4 1/2 room apartment • approx. 117.00 m² living space • two balconies • 2nd floor • Year of construction 2010 • Plastic windows (3-fold insulating glazing) • Rafflamellenstoren electric • Access possible via staircase or elevator • Parquet and tile floors • Reduit • Comfort ventilation with heat recovery • Minergie • Pellet heating • Underfloor heating • Bathroom with shower and toilet • Bathroom with bathtub and toilet • The apartment is available immediately • Purchase price apartment = CHF 980'000.00 • Purchase price AEH-No. 49 = CHF 35'000.00 Purchase terms: • Purchase offers are accepted together with a financing confirmation. • Offer character: Non-binding and optional, subject to prior sale. • Purchase agreement: Handover costs (notary and land registry office) are shared equally. • Down payment: CHF 30'000.00 upon signing a reservation contract. We would be happy to invite you to a non-binding apartment viewing.Your contact person:Fabrice HürzelerTel.: 062 / 865 05 05fhu@arimo.ch

Travel time
-
1 / 14
4.5 rooms173m²CHF 1,160,000.–
Burghalde 5, 5024 Küttigen

Feeling of living in a single-family house - on 173 m²

More space. Less effort. 173 m2 of living comfort Those who want to leave behind the maintenance of a single-family home without sacrificing spaciousness and living comfort will find an exceptional 4.5-room ownership apartment in the best south-west sunny location in Küttigen, a home with long-term perspective.On approximately 173 m² of living space, you can expect bright, light-filled rooms, a spacious living and dining area, and a well-thought-out floor plan with plenty of space for guests, hobbies, or a comfortable home office. The large, covered terrace invites you to enjoy the beautiful view to the fullest.Thanks to the elevator, you can easily and barrier-free access the apartment from the parking garage with two private parking spaces. Living on one level creates a barrier-free perspective and ensures a relaxed everyday life - without gardening or maintaining a house.The quiet and family-friendly residential area combines relaxation with good accessibility to public transport, shopping, and Aarau.Here you don't live smaller, but more uncomplicated.Highlights: • 173m2 living space • Large, covered terrace with a view • Sunny south-west slope • 2 bathrooms with whirlpool bathtub • Open living and dining area with chimney stove • Photovoltaic system on the roof • Elevator access directly from the parking garage(2 parking spaces, CHF 30'000.00 per space) • Quiet, family-friendly residential area Interested?We look forward to your inquiry and are happy to answer questions and/or arrange a viewing.


Travel time
-
Joëlle Hunkeler

Joëlle Hunkeler

1 / 12
Joëlle Hunkeler

Joëlle Hunkeler

  • Parking space
  • Balcony / Terrace
  • Garage
  • +1
4.5 rooms164m²CHF 880,000.–
Gelterkinden, 4460 Gelterkinden

Single-family house with garden and great potential in Gelterkinden

This detached single-family house from 1964 is located on a spacious 522 m² plot in a quiet, family-friendly neighborhood of Gelterkinden. The property spans two floors and offers plenty of space, solid construction, and excellent development potential for individual living dreams. On the upper floor, you will find a bright living and dining area with beautiful, well-maintained tile parquet, which conveys a warm sense of living. On the same floor, there is also a bedroom, which was extended in 1996 and thus gained more space and light. The bathroom, also renovated in 1996, is equipped with a bathtub and shower and still presents itself in a well-maintained condition today. The kitchen is functional but in need of modernization - ideal for buyers who want to realize their own ideas. Directly adjacent is an unheated winter garden. Thanks to the good glazing, it can also be used for cozy raclette evenings in winter. This area offers a lot of charm and additional quality of stay. From here, you can access the balcony and directly into the spacious garden with a view of the greenery and access to the garden shed. An attic is also available for storage. The lower floor offers two more heated rooms, which can be ideally used as an office, guest room, hobby room, or additional bedroom. One of the rooms also has a water connection. Additionally, there is a guest toilet, the heating and tank room, and another unfinished room that can be used as a natural cellar. The property includes a garage with an electric gate and a spacious forecourt, where one to two additional vehicles can easily find space. There is also a small annex on the side of the property, which can be perfectly used as a bike storage room. The location convinces with its tranquility, the family-friendly environment, and at the same time a very good connection. Shopping facilities, schools, train station, and other important infrastructures are within short distance. The house is partially in need of renovation but offers enormous potential due to its solid layout, excellent location, and beautiful garden to create a modern, stylish home.Exact address available after registration on neho.ch.INTERESTED IN A VIEWING? PLEASE REGISTER: https://neho.ch/b/4460-26-1

  • Parking space
  • Balcony / Terrace
  • Garage
  • +1
Joëlle Hunkeler

Joëlle Hunkeler

1 / 12
Joëlle Hunkeler

Joëlle Hunkeler

  • Parking space
  • Balcony / Terrace
  • Garage
  • +1
4.5 rooms72m²CHF 595,000.–
Stein AG, 4332 Stein AG

Bright 4.5-room apartment with balcony and Rhine view in Stein AG

This 4.5-room apartment is located on the 1st floor of a multi-family house from 1965 in an attractive location in Stein AG - directly on the Rhine and close to the German border. The apartment offers approximately 76 m² of living space and convinces with a practical floor plan. From the entrance area, the rooms are well accessible. The apartment includes a living room, a dining area, three rooms, a separate kitchen, and a bathroom with a shower. The approximately 8.7 m² large balcony is accessible from both the living area and one of the rooms and offers a nice view of the surrounding greenery. In the summer, the Rhine is partially obscured by the trees in front, but in the winter, you can enjoy a direct view of the Rhine. The kitchen was renovated in 2014 and is simply, but functionally equipped. The bathroom was renewed in 2018. Further renovations include new windows and work on the electricity in 2011 and new floorboards in 2000. The apartment is in functional condition and offers potential for personal refreshment. In particular, a new coat of paint would give the apartment additional charm. Thanks to the triple-glazed windows, it is very well soundproofed despite being on a street. An elevator is available in the building. However, it stops on each intermediate floor, so about seven stairs need to be climbed to reach the apartment. The apartment includes a basement compartment and an outdoor parking space. In the basement, there is also a communal laundry room and a drying room available. Stein AG offers good infrastructure with shopping opportunities, services, schools, and sports and leisure activities in the community or surrounding area. The proximity to the Stein-Säckingen train station and the German border also makes the location attractive for commuters. This apartment is ideal for buyers looking for a well-cut apartment with a balcony, parking space, solid substance, and potential for individual design.Exact address available after registration on neho.ch.INTERESTED IN A VIEWING? PLEASE REGISTER: https://neho.ch/b/4332-26-1

  • Parking space
  • Balcony / Terrace
  • Garage
  • +1
1 / 28
4.5 rooms179m²CHF 1,195,000.–
5075 Böztal

Idyllic home on the construction zone border - charming semi-detached house with garden and development potential

A home with nature, peace and long-term perspective This charming semi-detached house in a timeless country style convinces with its privileged location directly on the construction zone border. On a spacious plot of 690 m², you can enjoy unobstructed views into the green, a lot of privacy and a living atmosphere that combines peace and nature in a special way. The property, built in 1989, offers around 179 m² of living space and presents itself in a well-maintained condition.The protected location ensures that you can benefit from an unobstructed view into the green in the long term. Regular nature observations at the nearby stream and the immediate proximity to the landscape make this home a special retreat.We recommend that you also watch the object video now. The idyllic location and the special atmosphere of this property can be experienced particularly impressively there. Arrival with charm and cozinessWhen entering the house, the spacious room feeling is immediately noticeable. Light-flooded rooms and a well-thought-out room layout create a pleasant living atmosphere that combines coziness and functionality.Particularly the spacious master area with bedroom and adjacent bathroom offers a private retreat with a lot of comfort. The harmonious design of the house underlines the timeless character of this property. Spacious living with a well-thought-out room conceptThe living and dining area forms the heart of the house. A chimney provides a warm and cozy atmosphere and makes the room the ideal meeting point for family and friends.The separate kitchen convinces with its well-thought-out arrangement. It enables the cooking area to be discreetly separated from the living room and at the same time provides short distances and a functional everyday life. The high-quality equipment blends harmoniously into the overall picture of the property.This area also unfolds its special effect in the object video. Plenty of room for individual living conceptsWith 4.5 rooms, the semi-detached house offers versatile usage possibilities. The spacious hobby and office area on the ground floor is ideal as a home office, hobby room or can be converted into an additional room if required.Another highlight is the spacious attic, which offers additional development potential and opens up interesting possibilities for a later expansion of the living space. This way, the property grows flexibly with your needs. A garden to enjoyThe well-maintained garden forms the heart of the outdoor area and invites you to relaxed hours in the fresh air. The cozy garden seating area with barbecue facilities provides the ideal framework for sociable summer evenings or quiet moments with a view into the green.A special detail is the high-quality wooden shed with an integrated workshop corner. In addition to ample storage space, it offers a full-fledged garage space and a modern electrical connection, which is ideal for hybrid or electric vehicles. This combination of functionality and quality is a real added value. Comfort in everyday lifeThe property has a bathroom, two wet cells and a separate guest toilet, providing high living comfort for families. The house is heated by a modern heat pump in combination with a pleasant underfloor heating.In addition, a cellar, a redoubt, a wine cellar and other practical secondary rooms are available. The garage and the carport provide comfortable parking facilities directly at the property. Quiet location with natural living feelingThe semi-detached house is located in a quiet residential area of Hornussen and borders directly on the construction zone. This means you can enjoy unobstructed views, a lot of privacy and direct access to nature.Despite the idyllic surroundings, you can reach the motorway access in about five minutes. Schools and other facilities for daily needs are also within short distance, making the location particularly attractive for families. The municipality of HornussenHornussen is an idyllic residential community in the canton of Aargau and convinces with its natural location and high quality of life. Surrounded by meadows, forests and gentle hills, the municipality offers ideal conditions for all those who appreciate peace and relaxation.Thanks to the good transport links, the surrounding centers can be reached quickly, while families benefit from short distances to schools and a pleasant village community. The combination of rural idyll and good accessibility makes Hornussen an attractive place to live. A home with perspectiveThis semi-detached house combines spacious living, an unobstructed location and versatile development potential to form a coherent overall package. The extensive garden, the high-quality wooden shed, the development reserve in the attic and the quiet location directly on the construction zone border make this property a rare opportunity.An ideal home for people who value nature, privacy and long-term living quality. Curious?We recommend that you also watch the object video. The idyllic location, the beautiful garden and the spacious room layout of this property can be experienced particularly impressively there.We are happy to provide you with a non-binding viewing appointment.If you have any questions or would like further information, we look forward to your contact.On request, we will also advise you competently and individually on suitable financing options.The Immoanker team is looking forward to you.

Other interesting objects