Kemptthal - Maisonette / Duplex buy

We recommend expanding your search criteria to get similar results. The current filters didn’t return any matches.

If you don’t want to change your current search criteria, we recommend creating a search alert, so you’ll be notified when matching offers become available.

More objects in your automatically expanded search area
29 results - Radius: + 10km
1 / 13
5.5 rooms154m²CHF 950,000.–
Top
8400 Winterthur

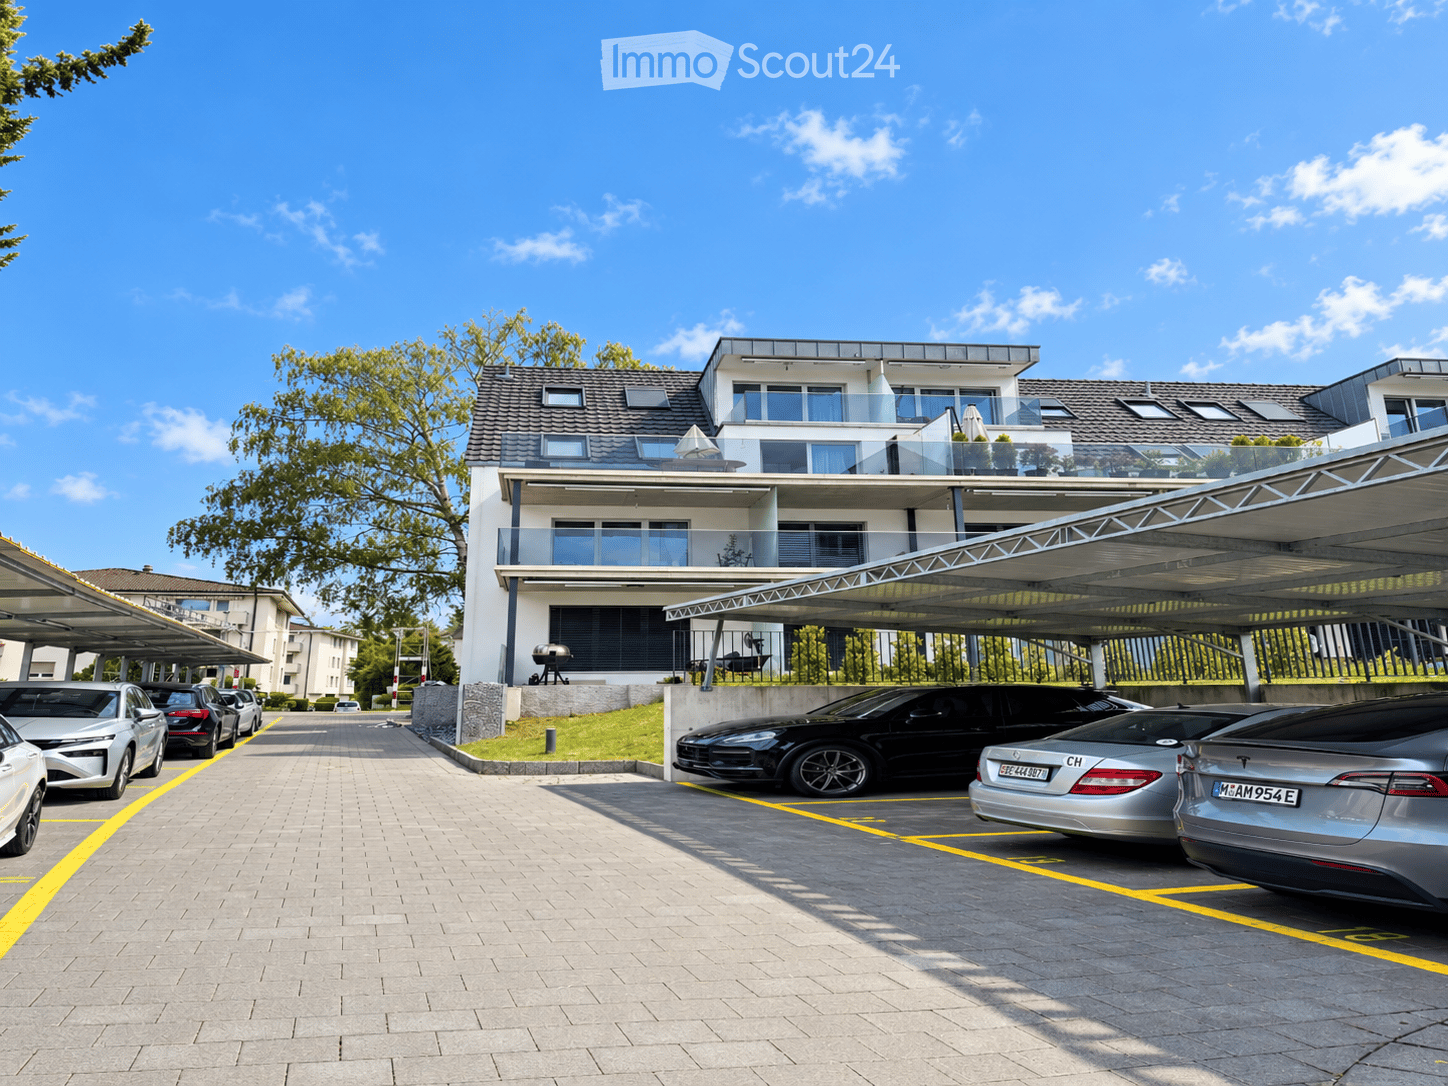
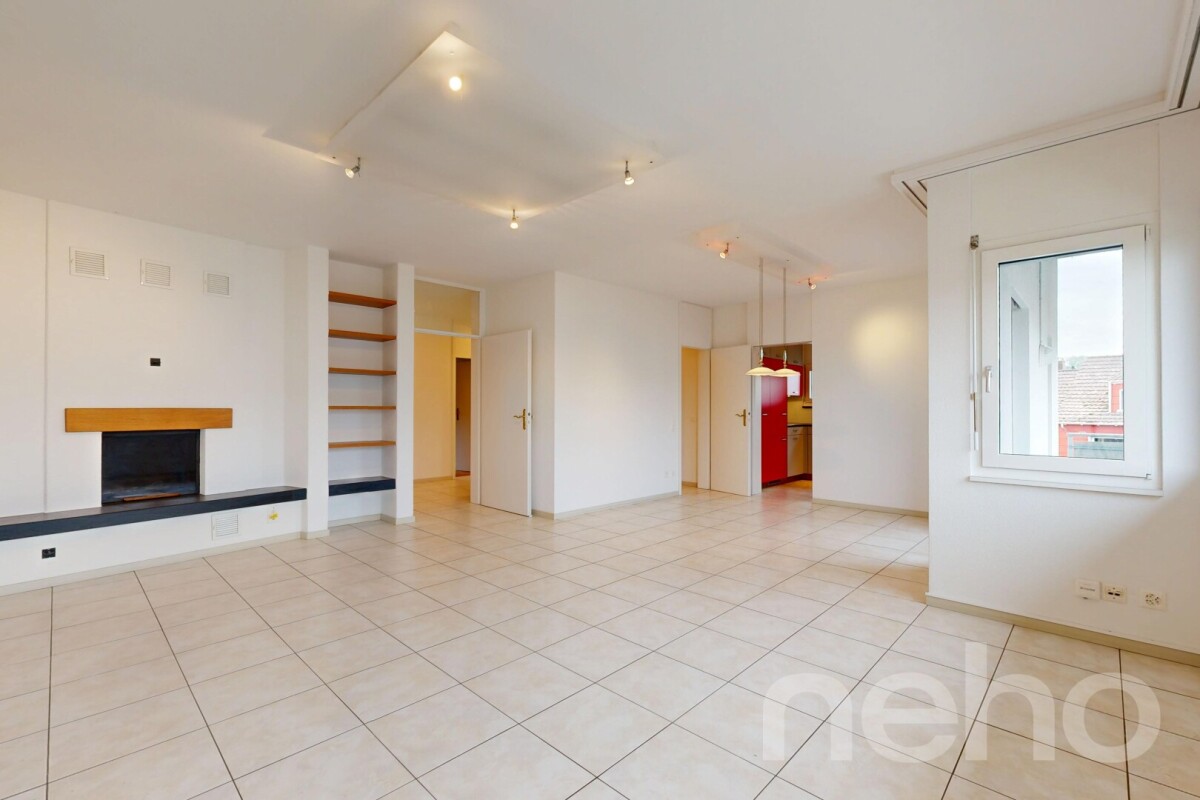
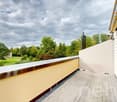
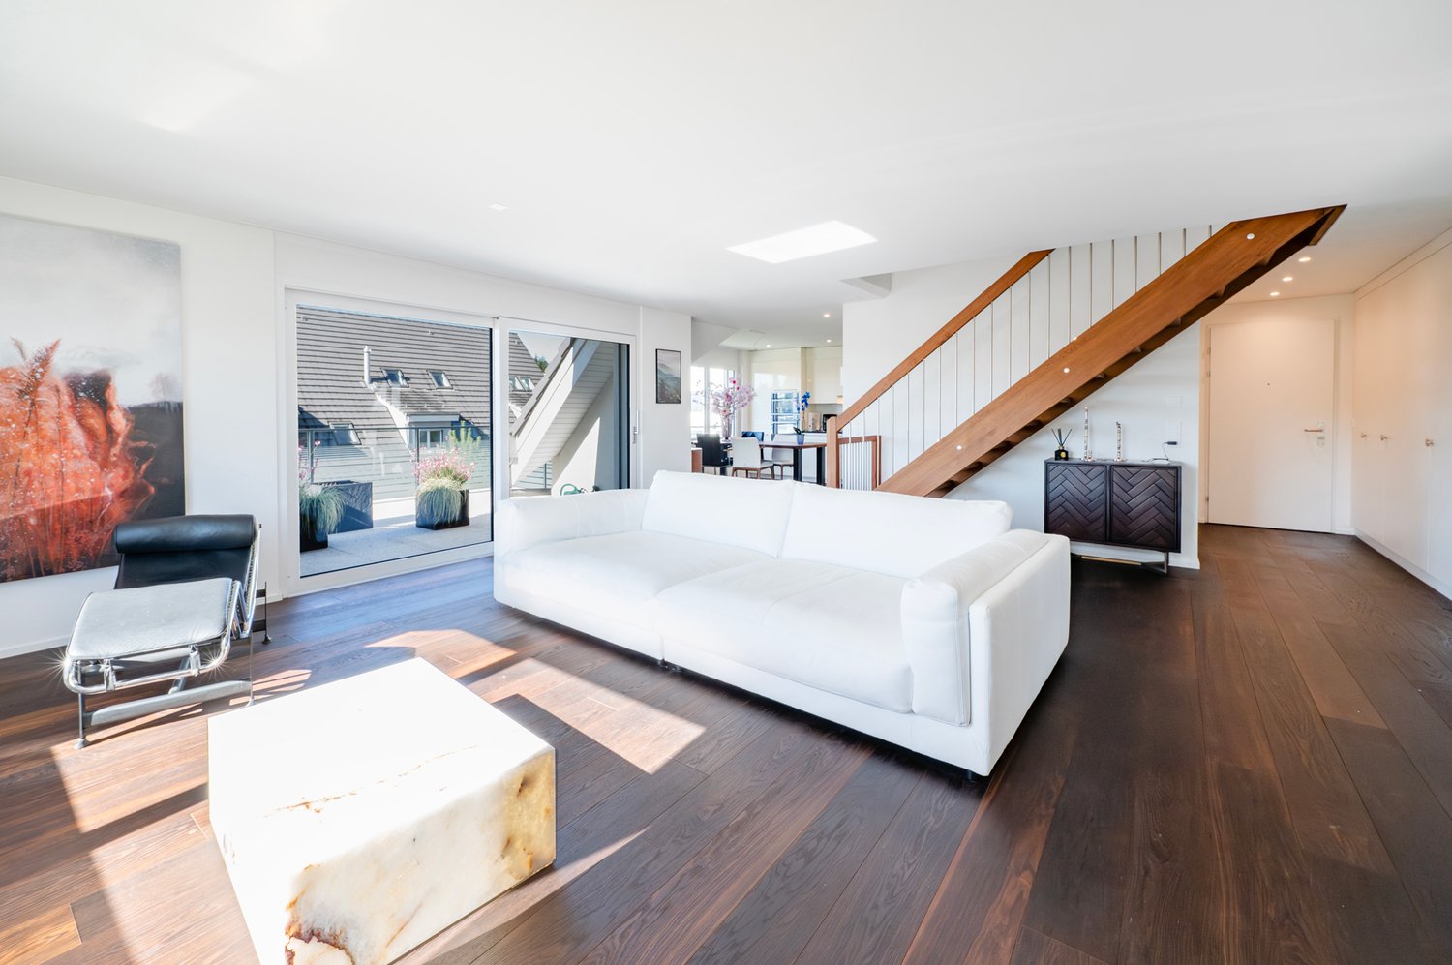
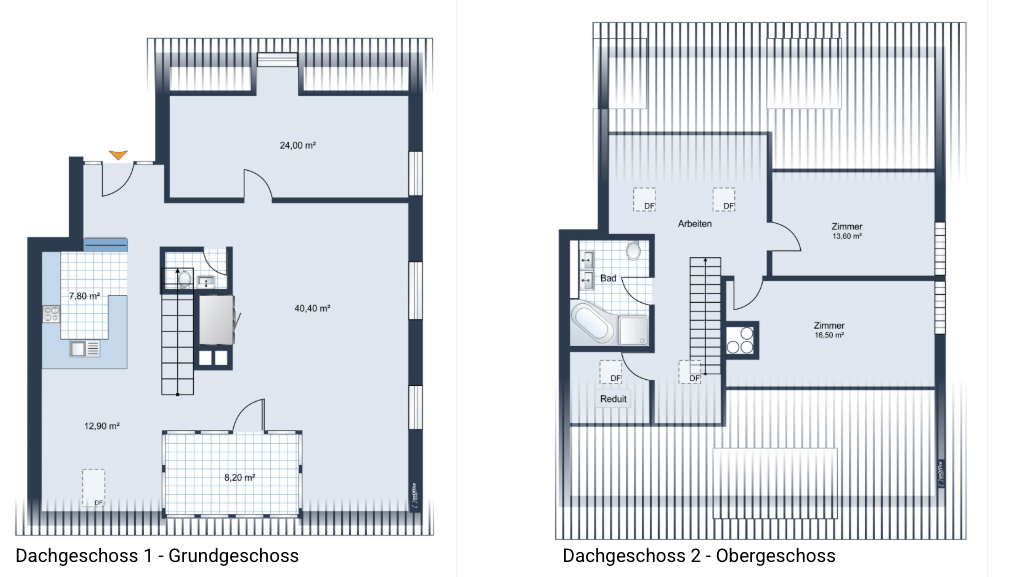
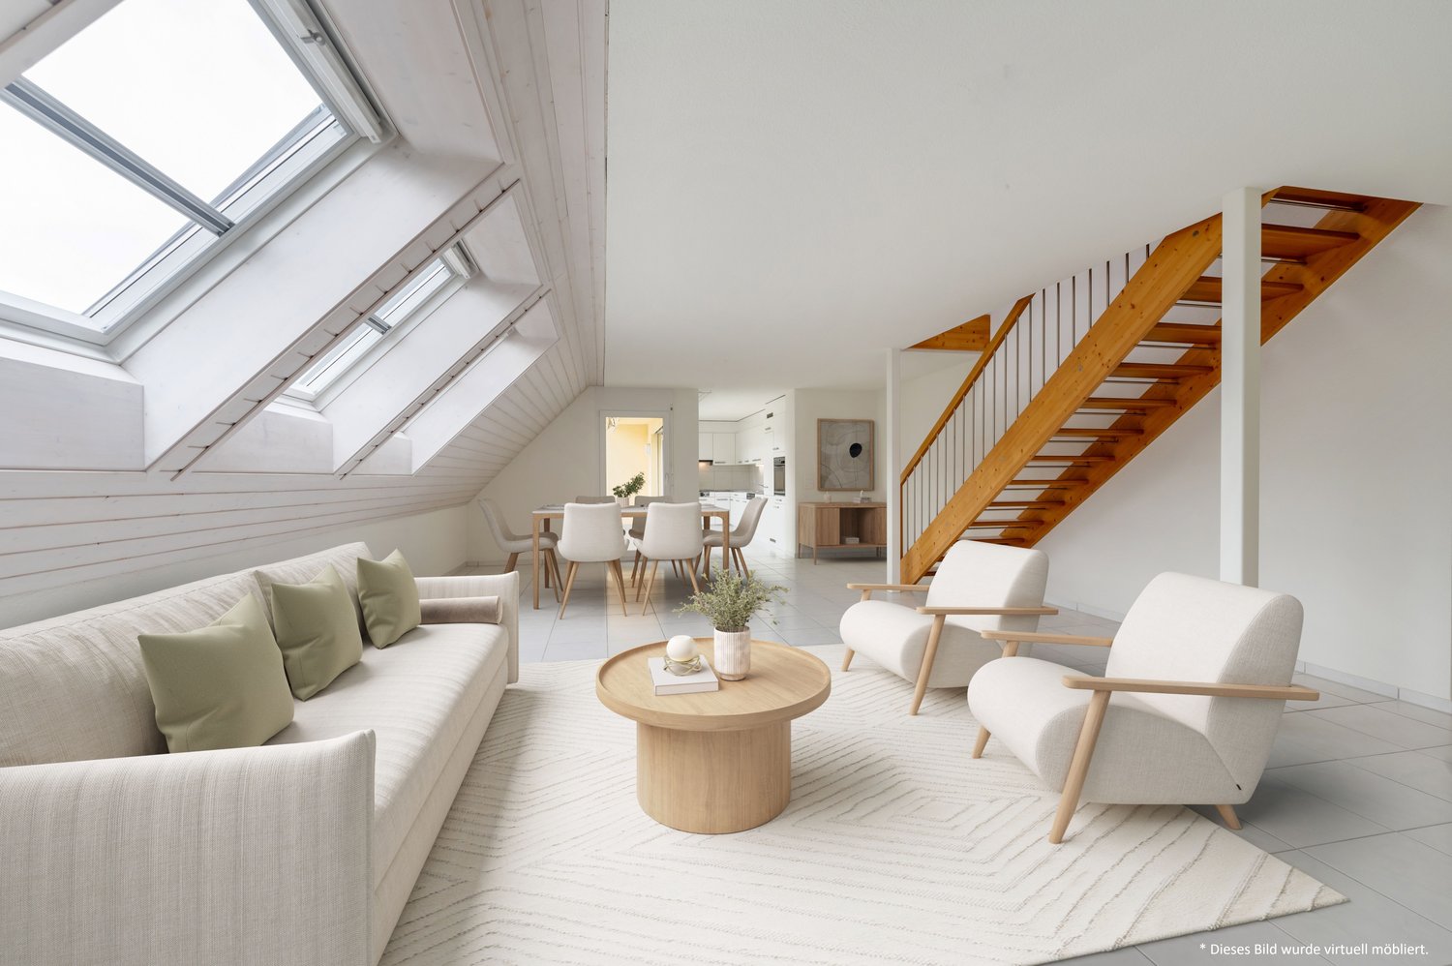
Nature-loving, spacious 5.5-room attic maisonette for under CHF 1 million

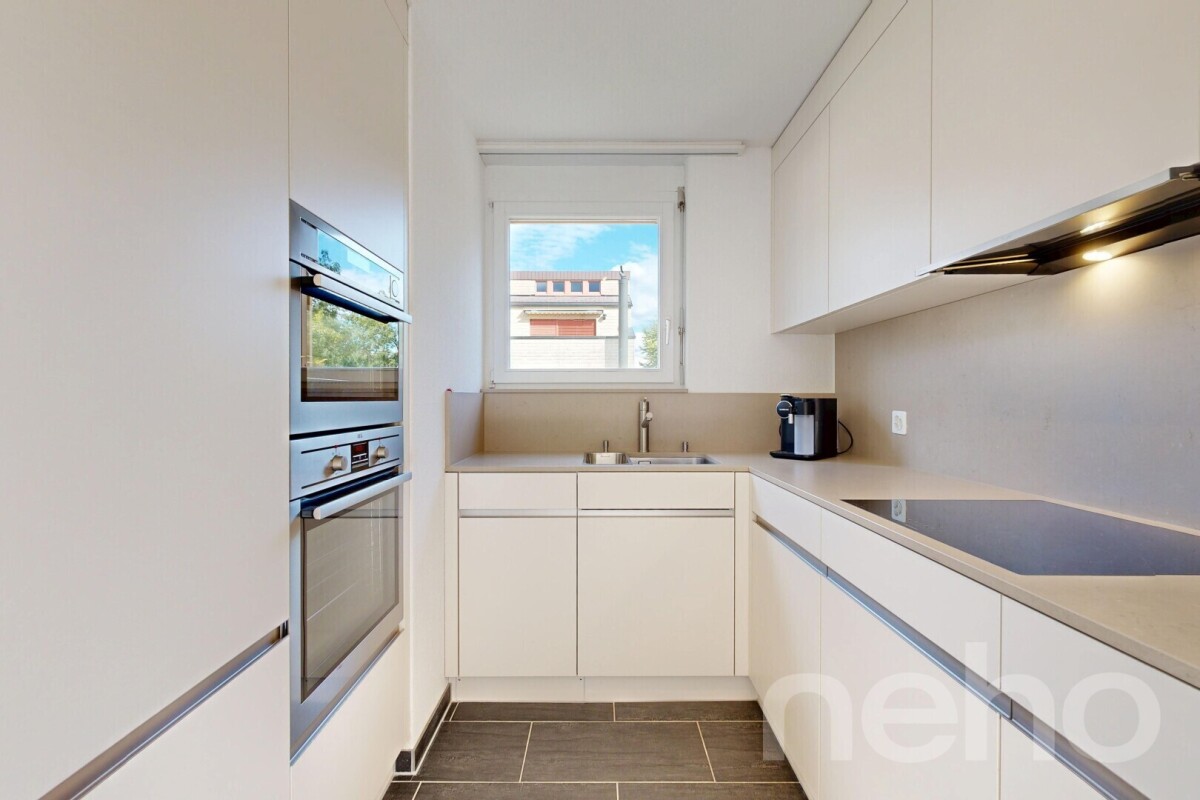
Object highlights: + Spacious 5.5-room attic maisonette in Rikon in the Tösstal + Approx. 154 m² net living area + Sustainable and efficient heating system: district heating + Attic area in a well-maintained multi-family house + Bright and airy living and dining area with a special sense of space + High ceilings, multiple floors, visible roof shapes and skylights + Open or semi-open kitchen with good integration into the living and dining area + Well-maintained, cozy condition with a solid, slightly above-average construction standard + Parquet floors in living and sleeping areas + Functional wet cells and easy-to-maintain plate coverings + Additional gallery areas with flexible usage options + The many rooms are ideal as bedrooms, children's rooms, guest rooms, home office and hobby area + Balcony for relaxed moments outdoors + Quiet, natural living location with a lot of privacy + Documented maintenance measures, including replacement of skylights and facade work + A garage parking space is included in the purchase price + A second garage parking space is optionally available for purchase or rent + Short access to the apartment via the 2nd floor Location information: + Attractive residential location in the political municipality of Zell, Canton of Zurich (Winterthur district) + Quiet, natural location in the green Tösstal + Rikon with good local infrastructure: municipal administration, upper school, community hall, swimming pool and leisure activities + Shopping opportunities, school/kindergarten, public transport and recreation areas within short distance + The property borders a forest and agricultural area to the north + Rikon train station in the Tösstal with connections to the Zurich S-Bahn + S26 with direct connections to Winterthur and Rapperswil SG + Travel time to Winterthur approx. 17 minutes + Additional S11 connections according to the 2026 timetable strengthen regional accessibility, especially to Winterthur and Zurich City + Ideal for buyers who want to combine peace, nature, everyday suitability and good connections + Family-friendly, well-maintained living location with increasing location quality in the extended surroundings of Winterthur The apartment presents itself in a well-maintained and cozy condition with a solid, slightly above-average construction standard. The kitchen is functionally designed and integrated into the living/dining area, creating an open, modern living concept that convinces both in everyday life and when receiving guests. The existing wet cells support comfortable use of the apartment and offer sufficient functionality for families or multi-person households. Particularly noteworthy are the bright rooms, skylights, visible roof slopes and additional areas in the gallery area. These elements give the apartment its individual character and create a cozy atmosphere with a lot of atmosphere. In recent years, important maintenance measures have been documented, including facade work, replacement of the wooden railing on the balcony and replacement of all skylights. This supports the well-maintained overall impression of the property and is a valuable plus point from the buyer's perspective. A garage parking space is already included in the purchase price and offers comfortable, weather-protected parking directly at the property. If required, there is also the option to purchase or rent a second garage parking space. This makes the offer ideal for households with two vehicles or for buyers who wish to have additional comfort and flexibility.

1 / 15
3.5 rooms113m²CHF 920,000.–
Lindenbuckweg 7, 8306 Zürich

Charming 3.5-room maisonette with gallery

Highlights • Two balconies • Modern kitchen including Bora extractor • Several basement rooms • Walk-in closet on the upper floor • Panoramic view • Two wet cells • Two underground parking spaces • Visitor parking available • Fireplace • Community room Already on the ground floor, a spacious entrance hall welcomes you, offering ample space for wardrobe and storage and serving as a central access point to the various living areas.The heart of the house is the open living and dining area, which creates a particularly pleasant living atmosphere due to its generosity and direct connection to two balconies. The adjacent, compact kitchen is functionally designed and optimally integrated into the living area. Also on this level is a room that can be ideally used as a bedroom, guest room, or office, as well as a practical shower toilet.On the upper floor, a spacious room opens up, offering a variety of uses, such as a master bedroom, studio, or combined living and working area. The open design with a view into the lower area gives the floor a light and modern ambiance. This floor is complemented by a comfortable bathroom with a bathtub and a separate dressing room. Additionally, a connection for a washing machine is available. Particularly noteworthy is the walk-in closet on the upper floor.The property impresses overall with its bright rooms, clear structure, and attractive outdoor areas, making it ideal for couples or small families.

Travel time
-
1 / 11
4.5 rooms144m²CHF 990,000.–
Unterdorfstrasse 6, 8605 Gutenswil

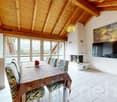
4.5-Room Maisonette Apartment with Fireplace

Highlights • Well-thought-out floor plan on two levels • Fireplace for a cozy and warm living atmosphere • Quiet and natural living location • Family-friendly living location • Maisonette character for a living feeling like in your own house • Exclusive garden seating area for sole use • Basement compartment • 1x double garage Living on two levels - stylish 4.5-room maisonette with fireplace and plenty of space to live This charming 4.5-room maisonette apartment combines a well-thought-out room layout with an inviting living ambiance on two levels. Already when entering, a friendly entrance area welcomes you, which flows smoothly into the bright living and dining room. The stylish fireplace is the centerpiece here and creates a warm, cozy atmosphere. Along the corridor, the functional kitchen, a versatile room, and a modern bathroom with shower are accessible on this level. On the upper floor, a spacious gallery awaits you, which gives the home a special openness and architectural elegance and can be ideally used as a reading, working, or retreat area. This level is complemented by two more rooms, which are perfect as bedrooms, children's or office rooms, as well as a bathroom with bathtub, which invites you to relax. This attractive living offer is rounded off by an exclusive garden seating area for sole use and a double garage, where two vehicles can be parked comfortably behind each other.

Travel time
-
1 / 7
4.5 rooms109m²CHF 1,495,000.–
Stationsstrasse 21 b, 8604 Volketswil

Attractive new building in Volketswil: 3.5 (4.5)-room house with private garden

At Stationstrasse 21 in Volketswil, two modern semi-detached houses with a total of four condominium units are being built. This attractive new building will be ready for occupancy in fall 2026 and is move-in ready. The 3.5-room house B (expandable to 4.5 rooms) has a separate entrance and a private, spacious garden, and is already equipped with high-quality materials. Your advantages at a glance: Real home feeling: Separate entrance for more privacy and independence. Own garden: Private, spacious outdoor area as an extended living space. Bright living rooms: Light-filled areas with direct access to the outdoors. Living with the benefits of wood: The sustainable wooden frame construction with visible wooden ceilings creates a warm living atmosphere, promotes a healthy indoor climate, and convinces with its excellent environmental balance. Learn more in our Wood Construction Factsheet (see attachment) Sustainable energy: Modern air-water heat pump and photovoltaic system. Exclusive living feeling: Nature-oriented living in a small settlement with only four parties. For additional comfort, a covered outdoor parking space (carport) can be purchased for CHF 20,000.-. Living in VolketswilVolketswil convinces with an excellent infrastructure, versatile leisure and recreation offers, as well as an excellent transport connection. Shopping facilities, schools, and sports and leisure facilities are located in the immediate vicinity. Schwerzenbach train station is just a few minutes away and offers a quick connection to Zurich, Winterthur, and the airport. This home is aimed at people who are not just looking for an apartment, but value privacy, quality, and a special living feeling. Also visit our project homepage at: www.halesia-volketswil.ch We would be happy to show you the project in person.

Travel time
-
1 / 12
4.5 rooms140m²CHF 1,140,000.–
Gentenwisstrasse 15, 8332 Russikon

Renovated maisonette in a green area with a view of Lake Pfäffikon and the Alps

This well-maintained 4.5-room maisonette apartment spans the two upper floors of a equally well-maintained multi-family house. It was recently partially renovated and presents itself with new, high-quality oak parquet floors and freshly painted walls in modern white in the living area. Thanks to the already installed air conditioning, you can also enjoy a pleasant living climate on hot summer days. The original floor plan gives the apartment a very special character. On the lower floor, you can expect an open room layout with an elegant spiral staircase, a separate dining area, a retreat, a bright living room, and an adjacent office. The generous window surfaces and direct access to the balcony offer a wonderful view of the surrounding countryside, the Alps, and partially of Lake Pfäffikon. In the center is the well-equipped kitchen with ample storage space; the existing pass-through can be reopened without much effort if needed and would create an even stronger connection between the kitchen and living area. Also located on the same floor is an impressive bedroom with high pitched roofs and direct access to the balcony - the ideal place to enjoy the evening in a quiet environment. The room offer on this floor is rounded off by an original bathroom with a spacious walk-in rain shower and an exceptional glass sink in leaf shape, which combines design and functionality in a stylish way. The key facts of this Cosmos Values property are: + Well-maintained 6-party house with modernized elevator (renovation 2026) + Forward-looking heat supply: planned geothermal heating (installation 2027/28) + Air conditioning for comfortable living + Sunny balcony with a wonderful view of the Alps + Bright living area with warm air fireplace + Functionally equipped kitchen with Miele appliances (ceramic glass, oven, steamer, dishwasher, refrigerator) + 2 bedrooms and 1 practical office + 2 bathrooms (1 with large rain shower, 1 with bathtub) + Laundry room with washing machine and dryer in the upper bathroom + 1 basement compartment with separate freezers + 2 underground parking spaces for an additional CHF 30,000 each On the upper floor, you can expect a small gallery, a second cozy bedroom with a dreamy view of Lake Pfäffikon. Custom-made built-in cabinets provide perfect space utilization here. Also located on the upper floor is the second bathroom with a skylight, bathtub, and practical laundry room. This apartment is located in an idyllic and elevated position on the edge of the agricultural zone in the sought-after Wilhof in Russikon - a place that perfectly combines tranquility and connection to nature. Are you interested? Then contact us.

Travel time
-
1 / 12
4.5 rooms136m²CHF 1,295,000.–
Tannenstrasse 35, 8424 Embrach

LUXURIOUS LIVING WITH A PANORAMIC VIEW IN A PRIME LOCATION!

A home to feel good in Welcome to a home that uniquely combines spaciousness, elegance, and living quality. This impressive 4.5-room apartment convinces with 136 m² of living space, bright rooms, high-quality construction, and a living feeling that delights from the first moment. The spacious living and dining area with a stylish Swedish stove forms the heart of this special property and creates a warm, inviting atmosphere.The sunny outdoor areas, the open-space concept, and the quiet yet excellently connected location make this offer a rare opportunity for people with high standards.This offer from Homefinders convinces through: • very spacious and bright 4.5-room apartment with 136 m² of living space • spacious living and dining area with a stylish Swedish stove • high-quality construction with elegant and timeless living ambiance • sunny outdoor areas and plenty of privacy for relaxation • quiet location with ideal infrastructure and short distances in everyday life • carport for an additional CHF 25,000 • garage box for an additional CHF 40,000 • and many other special features... A home that delights!Interested?Contact HomeFinders for a non-binding on-site viewing.Haven't found the right property yet?Discover many more attractive real estate offers on:www.homefinders.chDo you want to sell your property?Rely on the proven expertise of Homefinders - we will accompany you professionally through the entire sales process.What is your property worth?Use our free and non-binding online valuation.

Travel time
-
1 / 12
4.5 rooms100m²Price on request
Rotackerstrasse 35, 8304 Wallisellen

Modern living experience on two levels - Maisonette with charm & seating area

Highlights • Central living location • Private seating area • Underground parking space • Modern house technology • Tax foot 93% Bright living with style and direct access to nature The newly built and modern 4.5-room apartment convinces with a well-thought-out room concept and a bright, open living atmosphere. Already when entering, you are greeted by an inviting entrance area that seamlessly merges into the living room. Kitchen, dining area, and living room form a harmonious unit and convey a contemporary sense of living with plenty of space for individual design. The stylish, modern kitchen integrates elegantly into the room and offers the highest comfort thanks to high-quality equipment from V-ZUG. A special highlight is the innovative Bora cooktop with an integrated ventilation system, which perfectly combines design and functionality. From the living area, you can directly access the cozy seating area with a beautiful view of nature, ideal for relaxation. The room offer on the ground floor is complemented by a practical guest toilet. On the upper floor, you will find a well-structured floor plan with a central corridor that accesses two rooms and the high-quality equipped bathroom. The larger main room with a separate dressing area offers additional comfort and a high level of privacy. The bathroom convinces with stylish fittings and components from Hansgrohe and Geberit. Even the garage space convinces: thanks to its advantageous location directly next to the entrance of the parking hall, it enables maximum comfort in everyday life and short distances. The electrical connection is already prepared; for the use of an electric vehicle, only a wall box needs to be installed, and the necessary load distribution is already taken into account. This attractive offer is rounded off by a separate basement compartment with approximately 8 m² of additional storage space.

Travel time
-
1 / 12
5.5 rooms142m²CHF 1,440,000.–
Im Felix 23, 8545 Rickenbach Sulz

New construction project "Im Felix 23", Rickenbach Sulz

In a beautifully elevated location in Rickenbach, an architecturally high-quality new construction project with six spacious condominiums and three residential studios in the basement is being built. "Im Felix 23" combines timeless aesthetics, well-thought-out floor plans, and soothing privacy – ideal for singles, couples, and families.A home to feel goodThe modern apartments convince with bright, open living areas, large window surfaces, and attractive outdoor areas such as winter gardens, terraces, loggias, or balconies. The high-quality construction and carefully selected materials give each unit an exclusive living feel.The still available apartments at a glance • 3.5-room apartment E1Living area: 105 m²With winter garden and spacious terrace • 2 × 5.5-room maisonette apartments D1 and D2Living area: 142.2 m² and 151.8 m²Over two attic floors, with loggia • Underground parking5 parking spaces1 motorcycle space Architecture with characterThe renowned Studio KAJA from Zurich is responsible for the clear, elegant appearance of the building. Spacious floor plans, flowing room transitions, and well-thought-out interior concepts create a harmonious living atmosphere.Quiet location with good connectionThe property is located on Hofackerstrasse / Im Felix, surrounded by green spaces and single-family homes. Shopping opportunities, schools, public transport connections, and leisure activities are within comfortable reach. An ideal place to live for all those who seek peace and quiet without wanting to sacrifice comfort.Highlights of the project· Modern architecture & high-quality construction· Bright rooms with large window fronts· Winter gardens, loggias, terraces, or balconies depending on the apartment· Spacious basement areas· Underground parking in the houseContactWe would be happy to send you the sales documentation and price list. Contact us:sales@saronis.ch079 744 77 11

Travel time
-
1 / 13
4.5 rooms134m²CHF 1,198,000.–
8604 Volketswil

Dream home in a popular location

Welcome to Volketswil (Hegnau), an attractive and lively town with good infrastructure and excellent accessibility! This 4.5-room maisonette apartment, built under a building right, is an oasis and a retreat with a view of the greenery. It's just right for people looking for a relaxing home away from the hustle and bustle of the city, but still need schools, recreation, shopping, and public transport within comfortable walking distance. With a 30-minute public transport journey to Zurich HB, commuters are also well served.The apartment is located on the top floor and has a good construction standard with many highlights. Let yourself be convinced by this spatial wonder. The entrance, corridor, living and dining area, as well as the bedrooms have a high-quality plank floor. The guest toilet also features an infrared sauna. An internal staircase leads to the top floor, where the parental bedroom and the family bathroom with whirlpool bath are located. One of the other highlights is certainly the approximately 26 m² large terrace with a magnificent view. A garage parking space with e-mobility preparation, a cellar compartment, and a practical hobby room with 10 m² also belong to the apartment and are, of course, included in the purchase price.The monthly building right rent for the apartment amounts to CHF 366.50.A visit says more than a thousand words. I would be happy to accompany you on a visit to this exciting property.

1 / 7
4.5 rooms136m²CHF 2,100,000.–
Richtistrasse 22, 8304 Wallisellen

Loft-style living: Bright maisonette with gallery

This attractive 4.5-room maisonette apartment from 2013 combines modern living, generous space, and an excellent location in the heart of the popular Richti area in Wallisellen. Just a few steps from the train station, you can enjoy urban comfort, excellent infrastructure, and short distances in all directions. The well-maintained building offers attractive green spaces and a children's playground, providing a family-friendly environment.The impressive living and dining area with its exceptional ceiling height is the heart of the apartment. The open gallery gives the rooms a special character and creates a unique atmosphere. Thanks to the generous window surfaces, the rooms appear bright and inviting.The modern kitchen impresses with timeless elegance, high-quality materials, and plenty of storage space. In total, you have four versatile rooms at your disposal, which offer ideal conditions for families, couples, or working from home. Two stylishly equipped bathrooms with shower and bathtub provide additional comfort.Another highlight is the private garden seat with adjacent green space. Here, you can enjoy relaxed hours outdoors. This attractive offer is rounded off by a parking space in the underground garage with preparation for an e-charging station.I would be happy to show you this high-quality apartment during a personal viewing. I look forward to your contact.

Travel time
-
1 / 12
3.5 rooms161m²Price on request
Tösstalstrasse 23, 8483 Kollbrunn

Historisches Wohnen mit besonderem Charakter

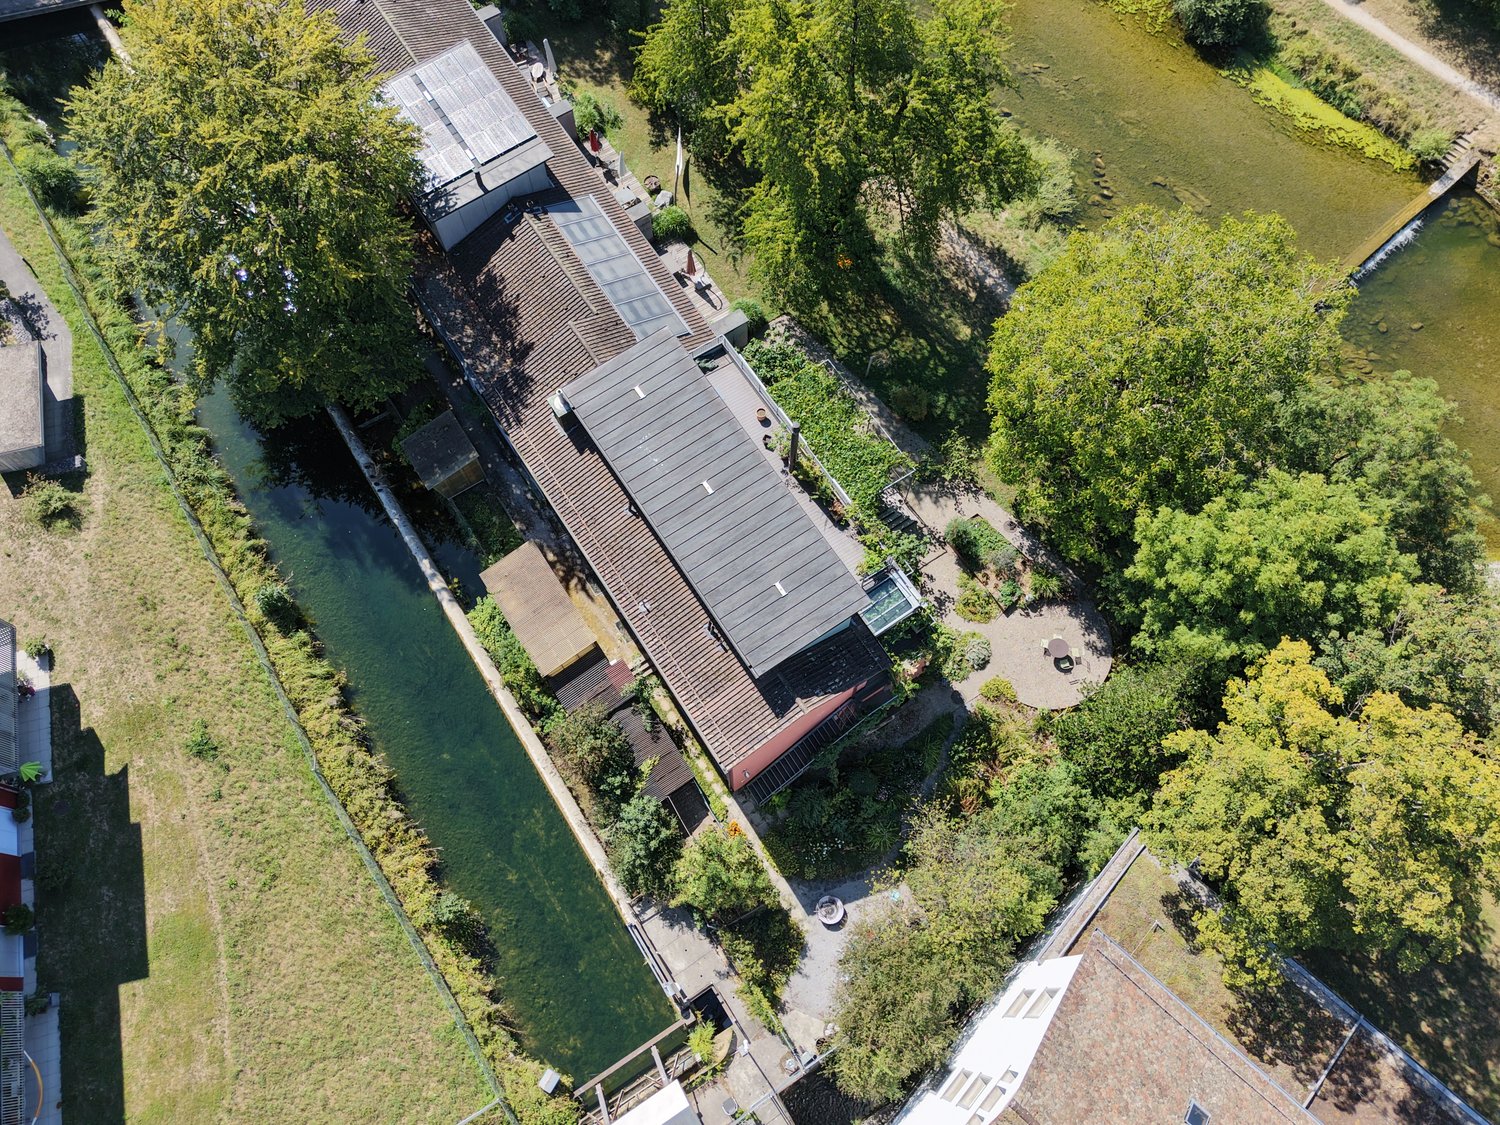
Diese Maisonettewohnung befindet sich in der Villa Bühler, einer sorgfältig restaurierten Fabrikantenvilla aus dem Jahr 1835 und Teil des denkmalgeschützten Industrieensembles der ehemaligen Spinnerei Kollbrunn.Die Wohnung verbindet historische Architektur mit zeitgemässem Wohnkomfort. Grosszügige Räume, originale Bauteile, hochwertige Materialien und die besondere Atmosphäre eines sorgfältig restaurierten Baudenkmals schaffen ein Wohnumfeld mit besonderer Ausstrahlung.Ein optional erwerbbares Atelier eröffnet zusätzliche Nutzungsmöglichkeiten. Als Atelier, Homeoffice, Praxis, Werkstatt oder Hobbyraum. Ein weiteres Highlight ist der direkte Zugang zum historischen Kraftwerkskanal der ehemaligen Spinnerei Kollbrunn. Das glasklare Wasser, der kleine Badesteg und die ruhige Umgebung verleihen dieser Liegenschaft eine aussergewöhnliche Wohnqualität und machen sie zu einem Ort, an dem Geschichte und Natur unmittelbar erlebbar werden.Diese Maisonettewohnung richtet sich an Menschen, die nicht nur eine aussergewöhnliche Immobilie erwerben möchten, sondern ein Zuhause mit Geschichte, Charakter und bleibendem Wert.Cet appartement en duplex est situé dans la Villa Bühler, une villa d'industriel datant de 1835 et soigneusement restaurée, qui fait partie de l'ensemble industriel classé de l'ancienne filature de Kollbrunn.L'appartement allie architecture historique et confort de vie contemporain. Des pièces spacieuses, des éléments d'origine, des matériaux haut de gamme et l'atmosphère particulière d'un monument historique soigneusement restauré créent un cadre de vie au charme unique.Un atelier, disponible en option, offre des possibilités d'utilisation supplémentaires : atelier d'art, bureau à domicile, cabinet professionnel, atelier de bricolage ou salle de loisirs. Un autre atout majeur est l'accès direct au canal historique de la centrale électrique de l'ancienne filature de Kollbrunn. L'eau cristalline, le petit ponton de baignade et le cadre paisible confèrent à cette propriété une qualité de vie exceptionnelle et en font un lieu où l'histoire et la nature se vivent au plus près.Cet appartement en duplex s'adresse à ceux qui souhaitent acquérir non seulement un bien immobilier d'exception, mais aussi un véritable foyer chargé d'histoire, de caractère et d'une valeur durable.This duplex apartment is located in Villa Bühler, a carefully restored industrialist's villa dating from 1835 and part of the historic industrial complex of the former Kollbrunn spinning mill.The apartment combines historic architecture with contemporary living comfort. Spacious rooms, original architectural features, high-quality materials, and the unique atmosphere of a carefully restored historic building create a living environment with a special charm.An optional studio space opens up additional possibilities for use--as a studio, home office, practice, workshop, or hobby room. Another highlight is direct access to the historic power plant canal of the former Kollbrunn spinning mill. The crystal-clear water, the small swimming dock, and the peaceful surroundings give this property an exceptional quality of life and make it a place where history and nature can be experienced firsthand.This duplex apartment is ideal for people who want not only to purchase an exceptional property, but also a home with history, character, and lasting value.Questo appartamento su due livelli si trova nella Villa Bühler, una villa di un industriale risalente al 1835 e restaurata con cura, che fa parte del complesso industriale sottoposto a tutela monumentale dell'ex filatura di Kollbrunn.L'appartamento coniuga l'architettura storica con il comfort abitativo contemporaneo. Ambienti spaziosi, elementi costruttivi originali, materiali di alta qualità e l'atmosfera speciale di un monumento storico accuratamente restaurato creano un ambiente abitativo dal fascino unico.Un atelier, acquistabile come opzione,...

Travel time
-
1 / 11
4 rooms110m²CHF 1,350,000.–
8602 Wangen-Brüttisellen

Renovated Maisonette in a beautiful neighborhood with 2 parking spaces

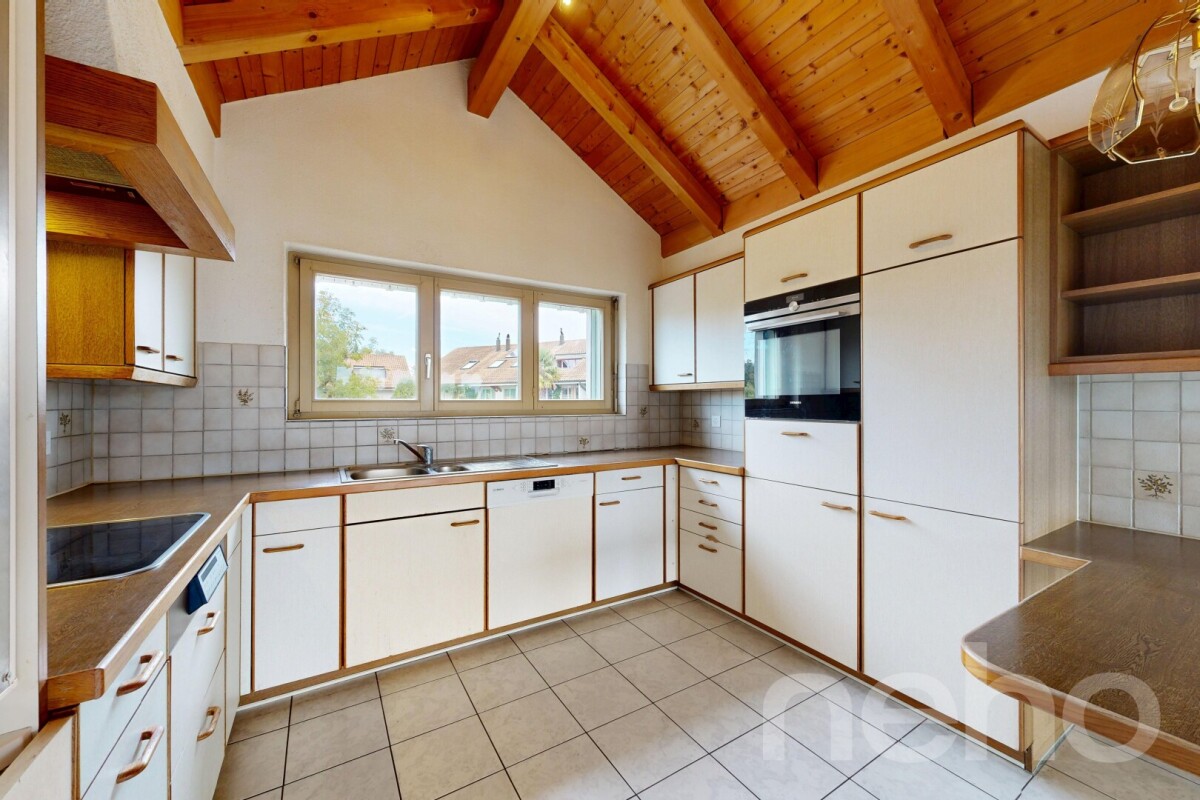
The stylish 4-room maisonette apartment in Wangen-Brüttisellen combines spacious living with modern elegance and timeless living quality. Light-filled rooms create a pleasant atmosphere, where you can experience peace and security - a home that invites both as a private retreat and as a social hub. The rare combination of refined room layout and renovated ambiance makes this property an exceptional opportunity for discerning owners and investors.With two spacious bedrooms, two comfortable bathrooms, and a well-thought-out living structure, this maisonette offers a variety of uses for families, couples, and individuals. The proximity to schools and shopping facilities, which can be reached in a few minutes, underlines the practicality and long-term value of this family-friendly haven.The building, originally constructed in 1971 and comprehensively renovated in 2022, presents itself in a well-maintained condition. The ambiance heated by radiators provides a pleasant living climate and at the same time offers sustainable energy efficiency. Look forward to an investment property with an attractive value appreciation perspective - your new home with future potential awaits you.TO NOTE: The apartment can be occupied in January 2029. There is an ongoing rental contract.This property offer is characterized by: • Bright, modern 4.5-room maisonette apartment • two bedrooms and two comfortable bathrooms • 2022 freshly renovated, sustainable radiator heating • Family-friendly location in Wangen-Brüttisellen • Shopping facilities within 2 minutes' walk • School just 6 minutes' walk away • Good connection to public transport • cozy winter garden • Swimming pool for the quarter • Quiet and natural living environment TO NOTE: The apartment can be occupied in January 2029. There is an ongoing rental contract.Interested? Contact us for a non-binding consultation!

1 / 5
4.5 rooms157m²CHF 2,250,000.–
Gartenstrasse 1, 8304 Wallisellen

4.5-Room Maisonette New Build on the South Slope in Wallisellen

Garden apartment on the sunny south slope in Wallisellen In a sought-after location on Gartenstrasse 1 in Wallisellen, "Vista Sole" is an exclusive new building with only six condominiums. A place for people who value privacy, light, and quality of life. Located on the sunny south slope, you can enjoy a soothing tranquility here without having to sacrifice short distances and excellent connections. The train station, shopping facilities, schools, and everything for daily needs are easily accessible on foot. The Bodenackerstrasse bus stop is only about 170 meters away. The airport and the city of Zurich can be reached in a short time by public transport. Apartment 003: Spacious living with private garden Apartment 003 is an exceptionally spacious 4½-room garden apartment, offering a total of 156.8 m² of living space on two levels. The room offer is complemented by an attractive terrace with 24.5 m² and a private garden of 151.7 m². The apartment has good sunlight thanks to its south and west orientation. The open living and dining area is located on the ground floor. From here, you have access to the terrace and the private garden. In the basement, the windows have a parapet of 1.175 meters. This means that you can benefit from cool rooms on hot summer days, combined with the Free Cooling function of the heating system. These conditions ensure you have pleasantly quiet and restful nights. Well-thought-out room concept and high-quality comfort All bedrooms have a separate dressing room. The master bedroom also has an en-suite bathroom with shower and toilet. In total, there are two modern bathrooms, a separate guest toilet, and a réduit with a washing machine and dryer directly in the apartment. Technically, Vista Sole is state-of-the-art. A geothermal heat pump, underfloor heating, Free Cooling in summer, and a photovoltaic system on the roof provide high living comfort and sustainable energy efficiency. Attractive budgets are provided for the kitchen, bathrooms, and flooring, so you can choose the equipment according to your personal style. For people who want more This apartment is ideal for buyers who are looking for a lot of space, a private garden, and a quiet, sunny living location, while also appreciating the proximity to the city of Zurich. A home that perfectly combines spaciousness, privacy, and everyday practicality. Key data for apartment 003 • 4½ rooms • 156.8 m² living space • 24.5 m² terrace • 151.7 m² garden for sole use • South and west orientation • 2 bathrooms and 1 guest toilet • Réduit with washing machine and dryer • All bedrooms with separate dressing room • Purchase price: CHF 2'250'000 (valued and confirmed by UBS) • Underground parking space: CHF 50’000 Upon request, we will send you the detailed sales documentation and advise you personally.

Travel time
-

Other interesting objects