8 results - Properties for sale: Jona

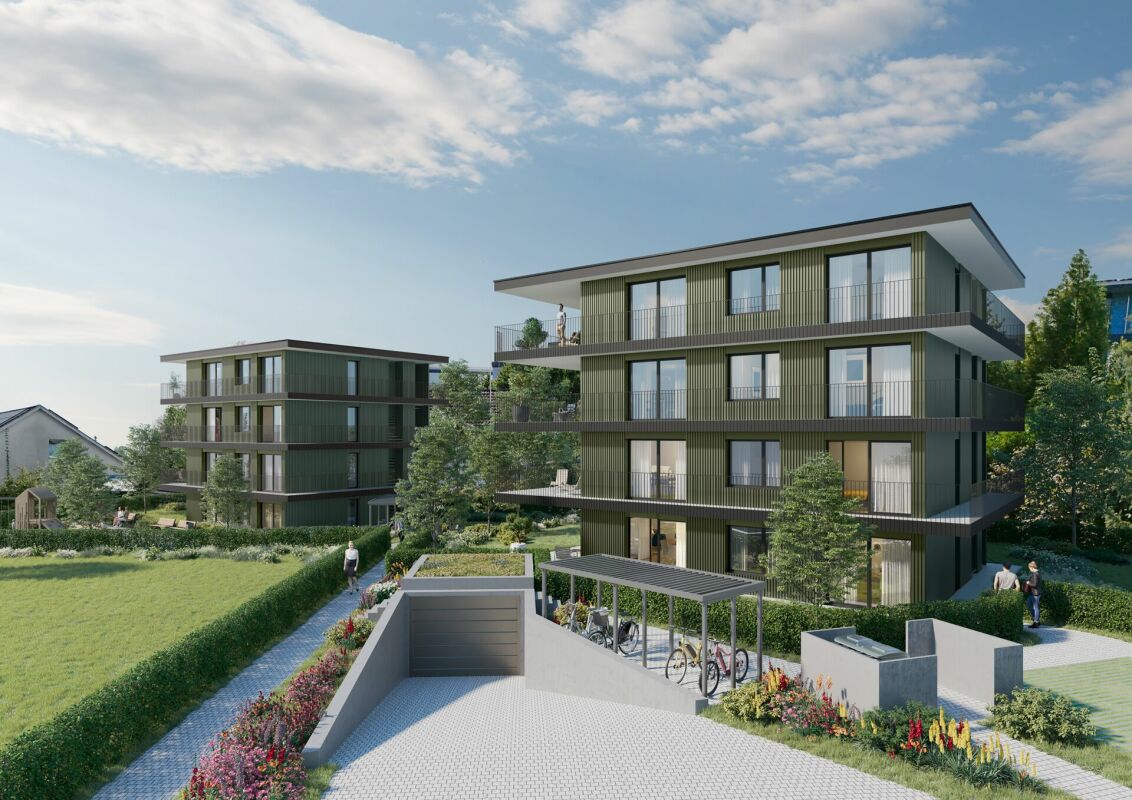
  • Modern two-story house with balconies, large windows, and a patio with outdoor seating.
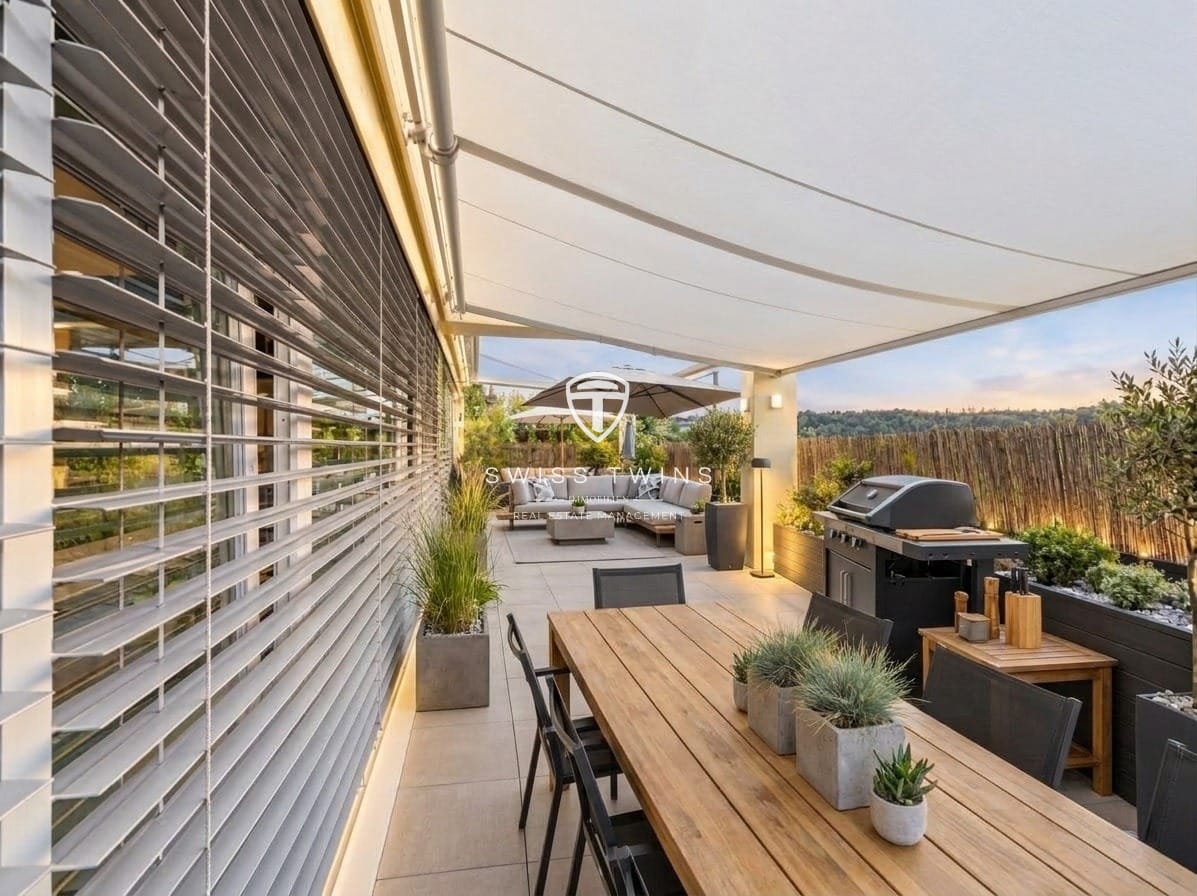
  • Modern two-story house with a garage, outdoor seating area, and a balcony with a large umbrella.
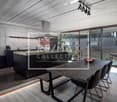
  • Modern kitchen with marble countertops, stainless steel appliances, and a view of the mountains.
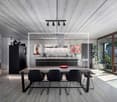
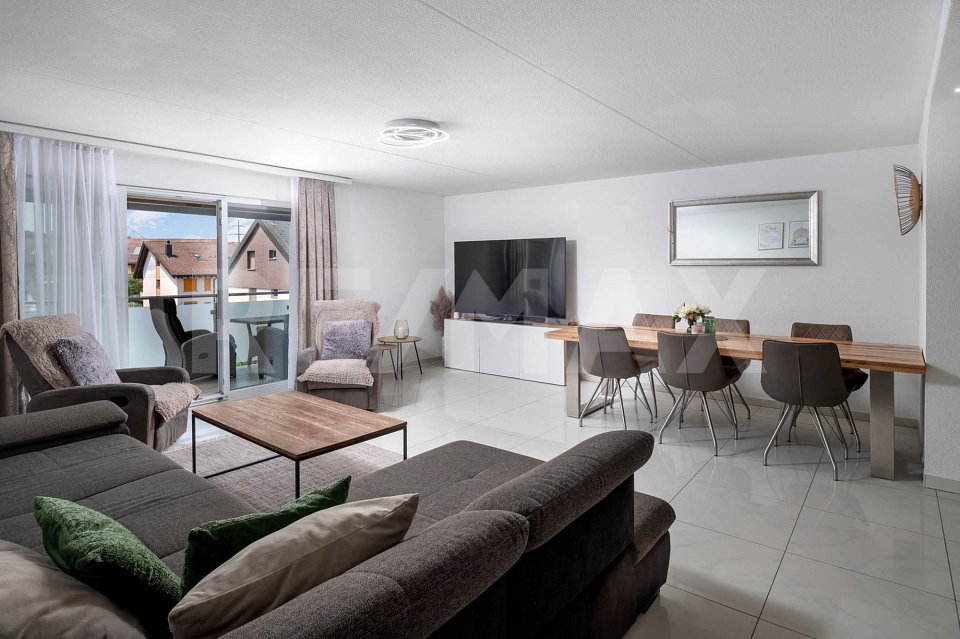
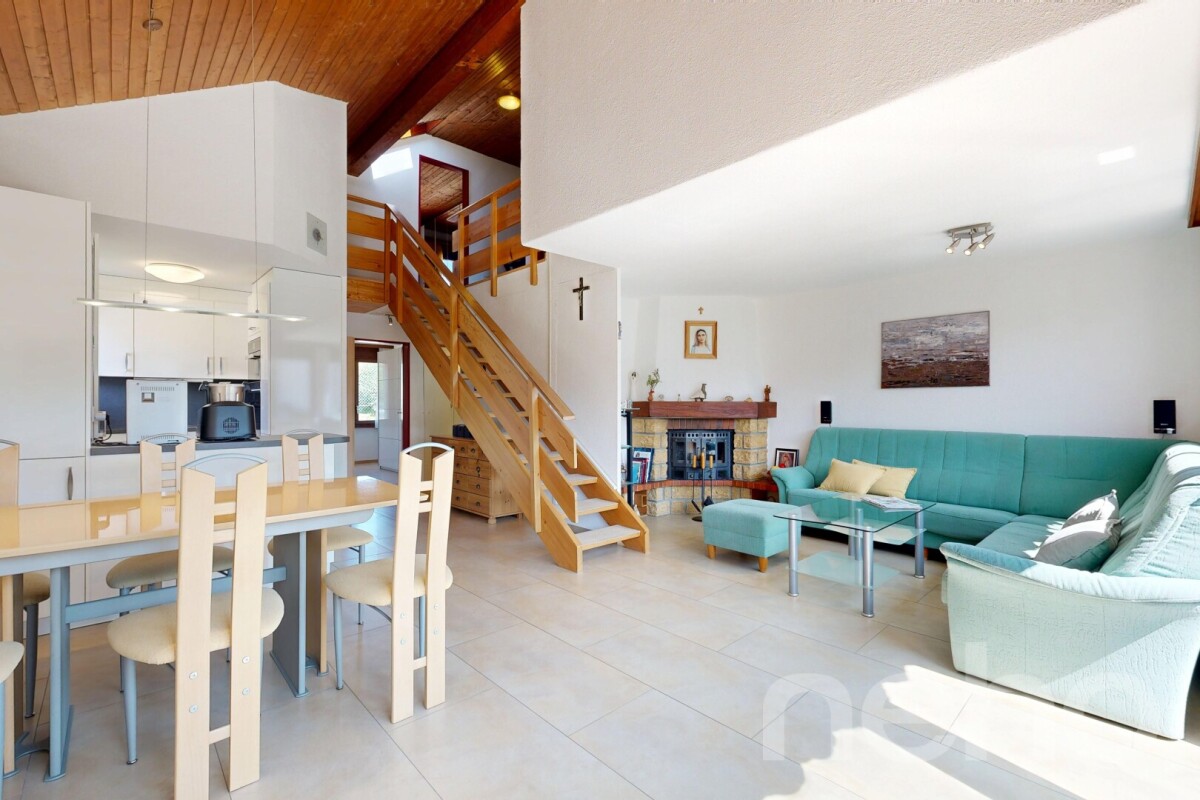
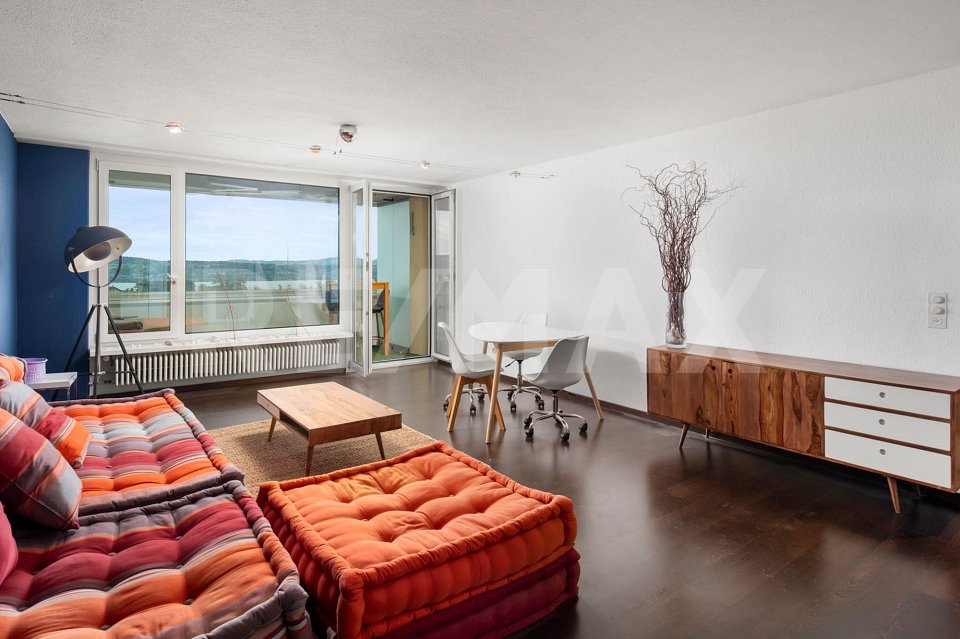
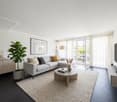
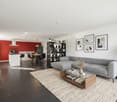
  • Modern living room with a large sofa, coffee table, dining table, and a view of the outside.
  • Furnished Room. Modern bedroom with a bed, nightstand, and a balcony with a view of the mountains.
  • Modern bathroom with marble walls, large mirror, white vanity, and a glass shower enclosure.
  • Floor plan with living room, kitchen, 3 bedrooms, 2 bathrooms, dining area, and outdoor space.
1 / 7
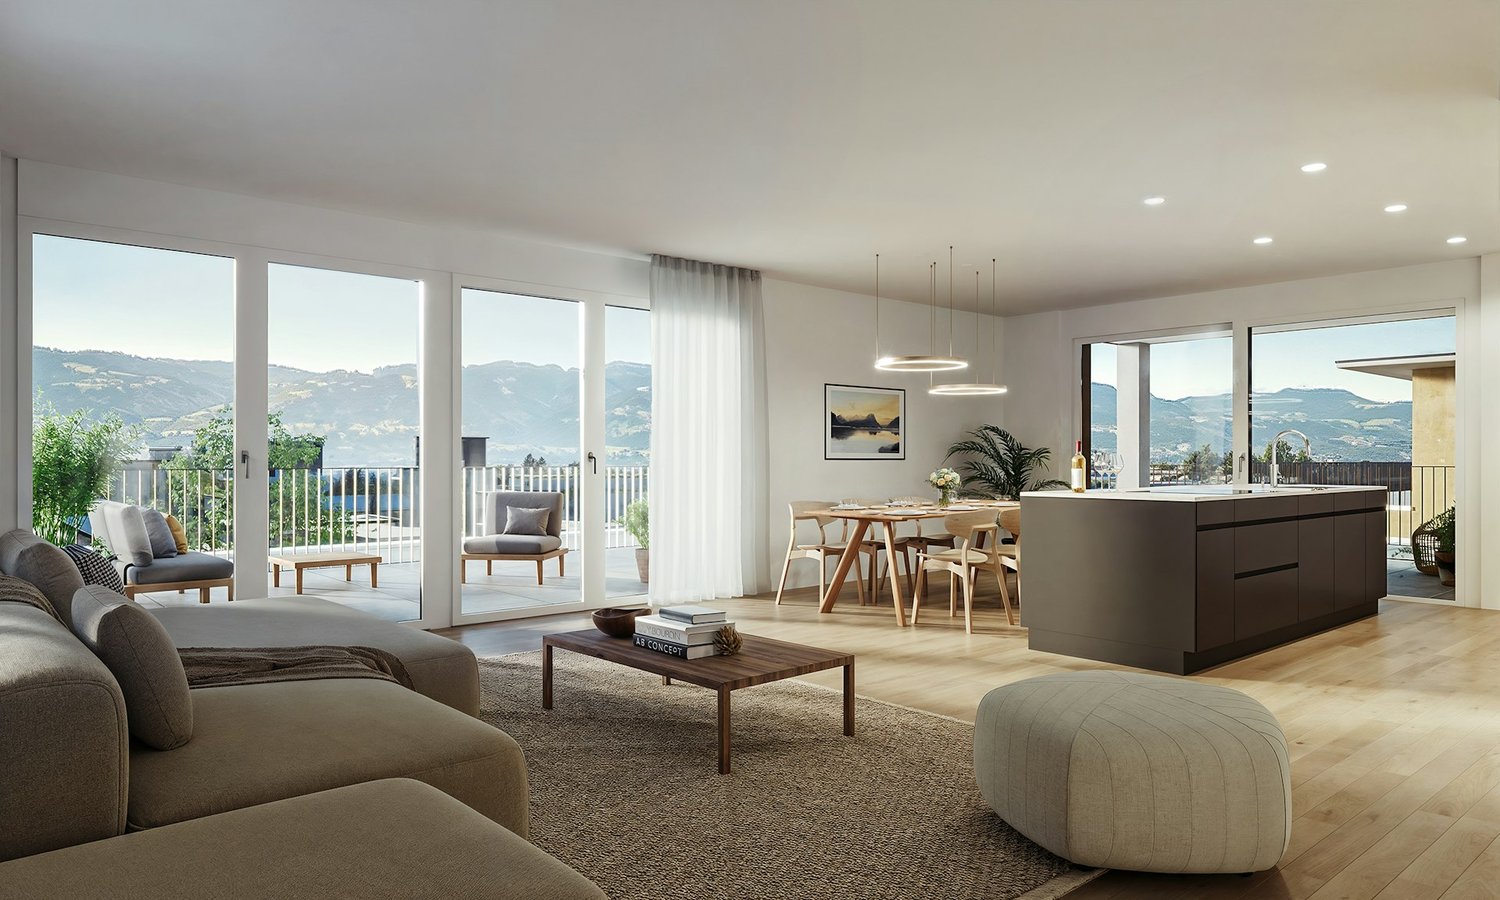
4.5 rooms150m²CHF 2,220,000.–
Top
Meienhaldenstrasse 35, 8645 Jona

-PAPILLON- exclusive living in Jona

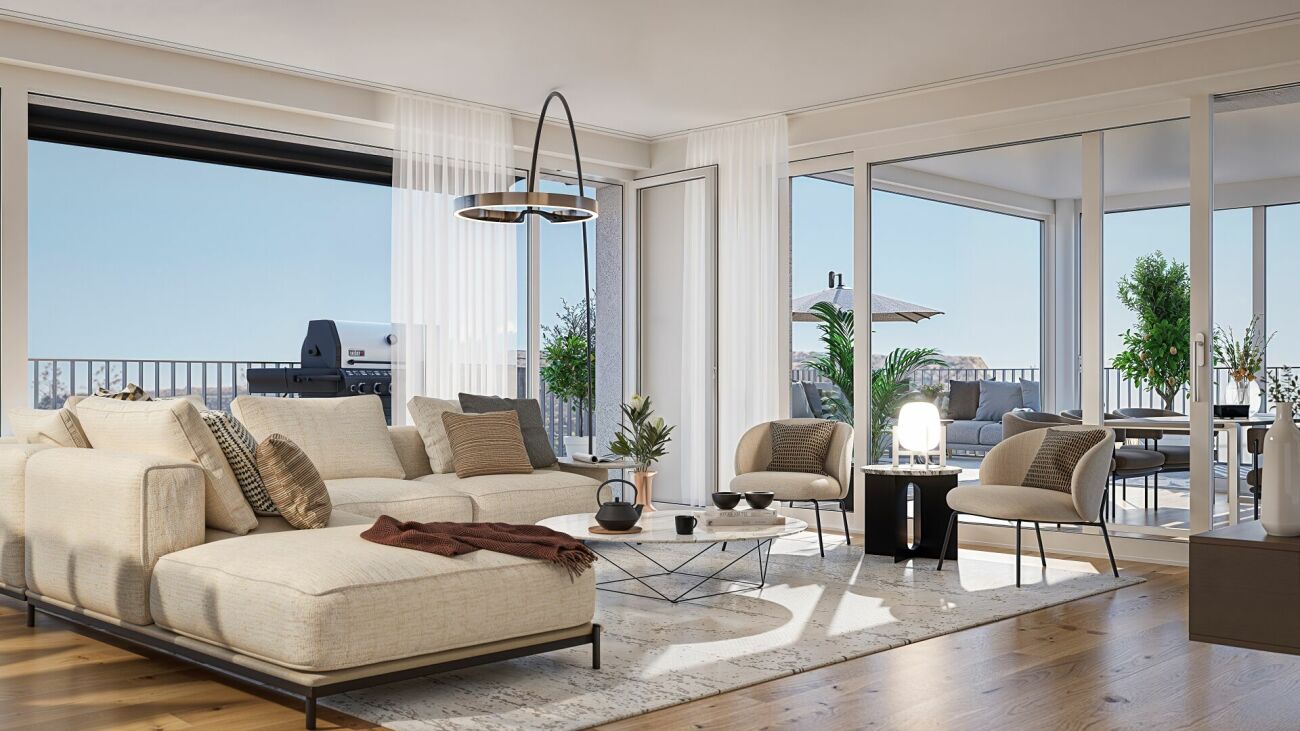
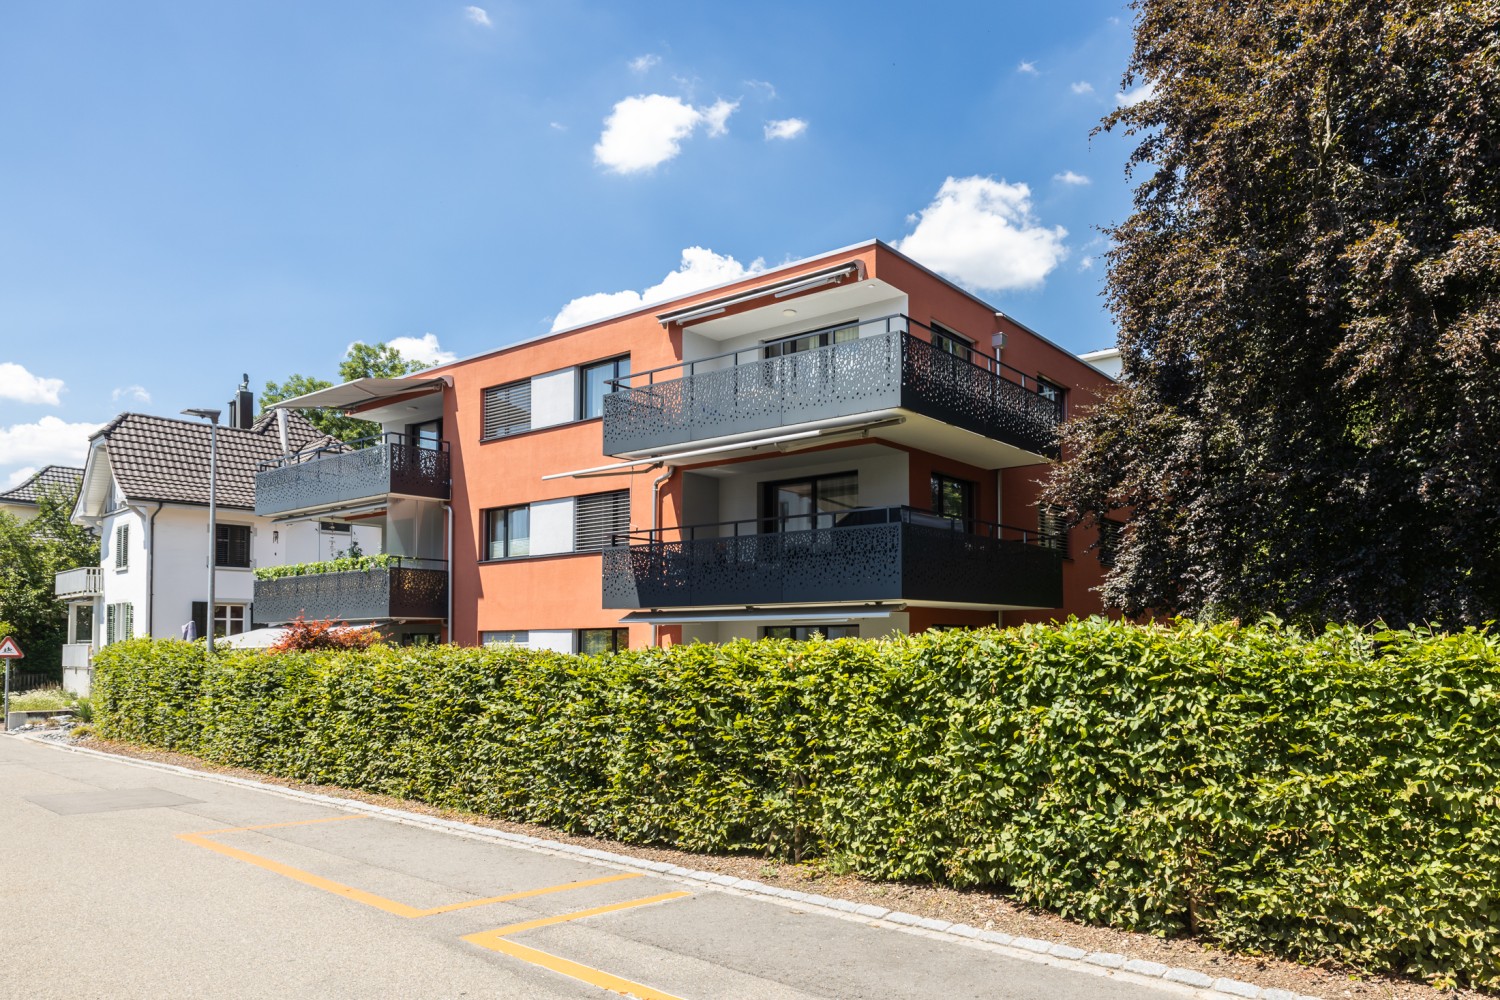
DESCRIPTIONIn a prime, natural location at the foot of the Meienberg, the new construction project "PAPILLON" is being built. With only three exclusive residential units (garden, upper floor, and attic apartment), this project offers a maximum of privacy, modern architecture, and individual interior design according to your wishes.The apartments on the ground floor and 1st upper floor impress with an exceptionally spacious living area of 150 m², which is bathed in warm, natural light thanks to the almost 3 meters of room height and floor-to-ceiling windows. The open-space concept conveys a feeling of width, calmness, and timeless elegance. The approximately 113 m² large, surrounding terrace extends the living space outdoors and offers a private retreat for relaxation, development, and enjoyable hours in the fresh air. Every area of the apartment is consistently oriented towards the highest living comfort, generosity, and quality.Highlights & Equipment Standard: • Individual finishing: Determine the floor coverings, kitchen, and sanitary appliances yourself. • Sustainability: Ground probe heat pump with FreeCooling function (cooling in summer) and preparation for e-mobility. • Comfort: Own laundry room per apartment, basement compartments between 16 m² and 20 m². • Parking: Single garage boxes with forecourt available. Location: Quiet and yet central. The Meienhaldenstrasse 35 is located in a preferred quarter in Jona. In a few minutes' walk, you can reach the center, schools, and public transport. The proximity to Lake Zurich and recreational areas makes the location perfect.PAPILLON - 3 exclusive residential units at a glance:4.5-room terrace apartment (ground floor): A private paradise for garden lovers. Enjoy approximately 150 m² of living space and a extensive surrounding area of around 440 m² (terrace and garden) that surrounds the apartment. • Price: Reserved 4.5-room apartment (upper floor): Bright and airy living on approximately 150 m². The spacious terrace (approximately 113 m²) offers plenty of space for relaxation and a beautiful view of the surrounding countryside. • Price: CHF 2'220'000.– 3.5-room attic apartment: Pure exclusivity with direct lift access to the apartment. Approximately 120 m² of living space supplemented by a surrounding terrace of approximately 90 m² with a magnificent panoramic view. • Price: Reserved Interested?Have we sparked your interest in this unique new construction project? All detailed information, visualizations, and complete sales documents can be found directly on our homepage: www.gundm.ch or info@gundm.chWe look forward to hearing from you!

Travel time
-
1 / 6
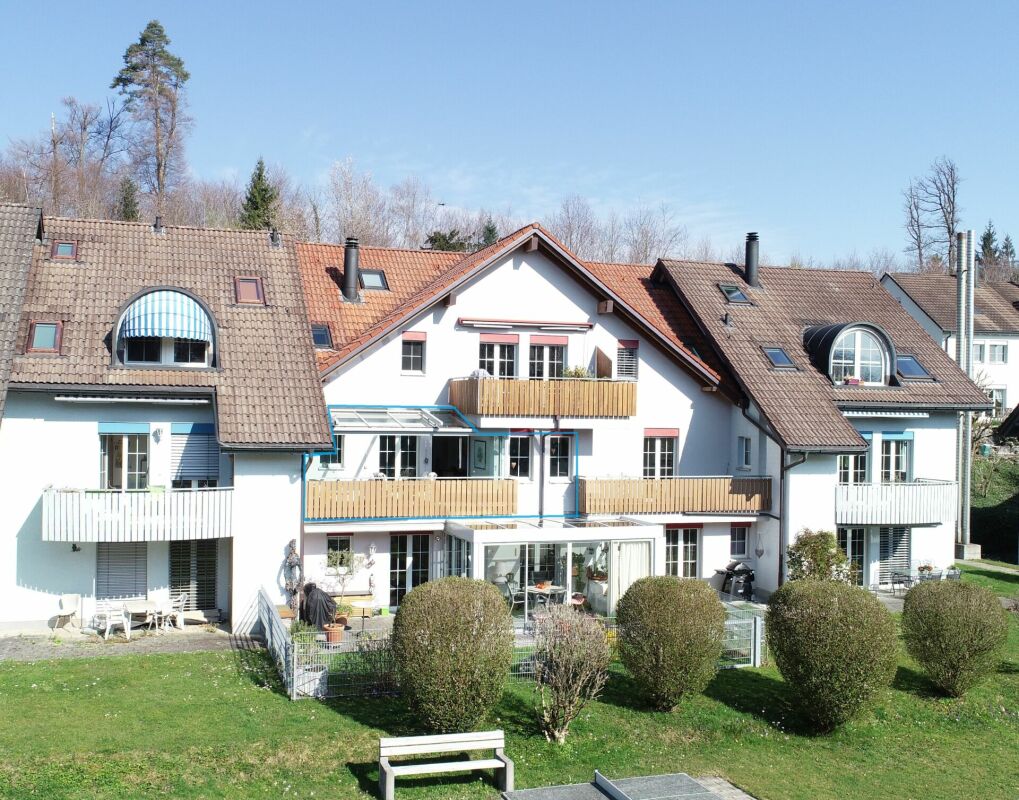
4.5 rooms189m²CHF 1,730,000.–
Oberer Gubel 7, 8645 Jona

Spacious residential oasis in a sought-after location

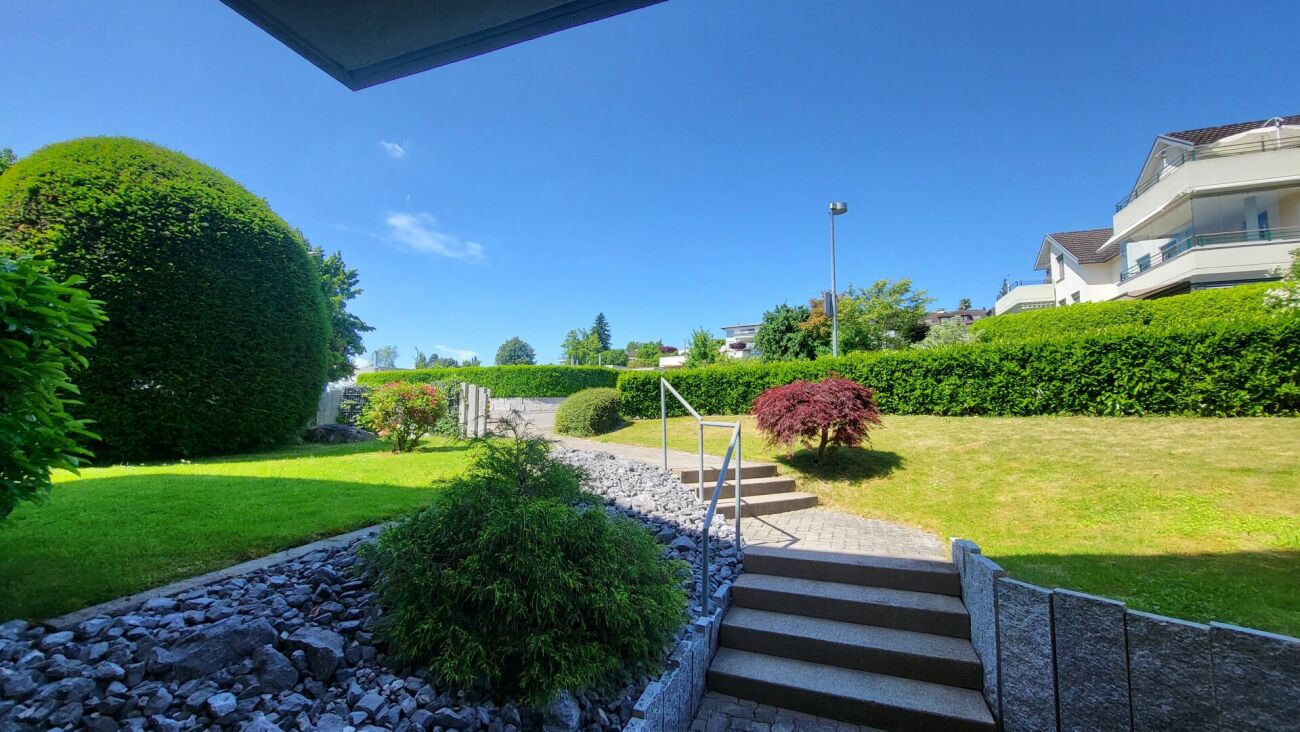
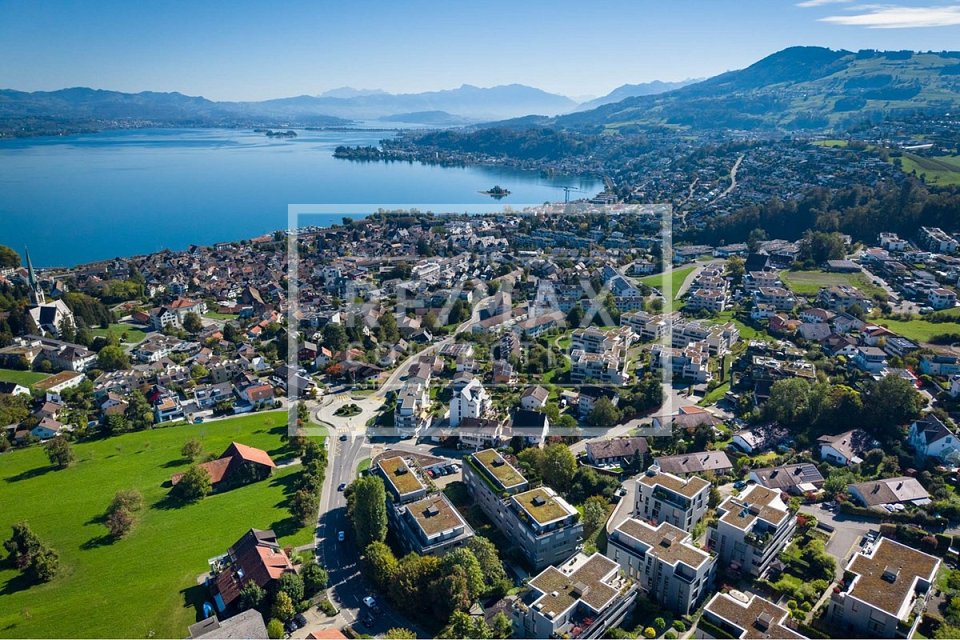
In one of the most sought-after residential areas of Rapperswil-Jona, this charming Riegelhaus presents itself as a home with character, style, and a high quality of living. With approximately 189 m² of gross floor area, the property offers a spacious room layout and an ambiance that is both inviting and representative. From the balcony, you can also enjoy an attractive partial lake view, which further underscores the special residential value.The house, built in 1995, was realized in massive 2-shell masonry construction and convinces with a solid building substance and a high-quality interior design. The carefully planned room layout, the spacious living areas, and the pleasant atmosphere create a home where comfort and coziness harmoniously come together.Particularly characteristic is the traditional Riegel construction method, which gives the property its unmistakable expression. It underlines the special charm of the house and makes it a property that pleasantly stands out from the usual.Another highlight is the approximately 400 m² large outdoor area with exclusive use. This private outdoor area offers a variety of possibilities: relaxed hours outdoors, space for children to play, or the creation of a well-kept green area. Here, you can enjoy peace, privacy, and quality of life in a protected environment. The attractive residential location is also ideal for extended walks with a wonderful view of Lake Zurich, the castle, and the island of Ufenau, and is particularly suitable for dog owners.The property includes two to three outdoor parking spaces. Two car parking spaces in the underground garage and a separate hobby room can be purchased additionally if required.With its spacious room offer, high-quality design, and low-maintenance surroundings, the property is ideal for couples or single persons who value living quality, comfort, and privacy. Viewings Have we sparked your interest? We would be happy to arrange a non-binding property viewing for you.We look forward to your contact.

Travel time
-
1 / 4
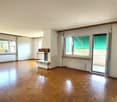
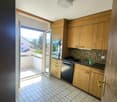
4.5 rooms110m²CHF 1,120,000.–
Holzwiesstrasse 10, 8645 Jona

Sale

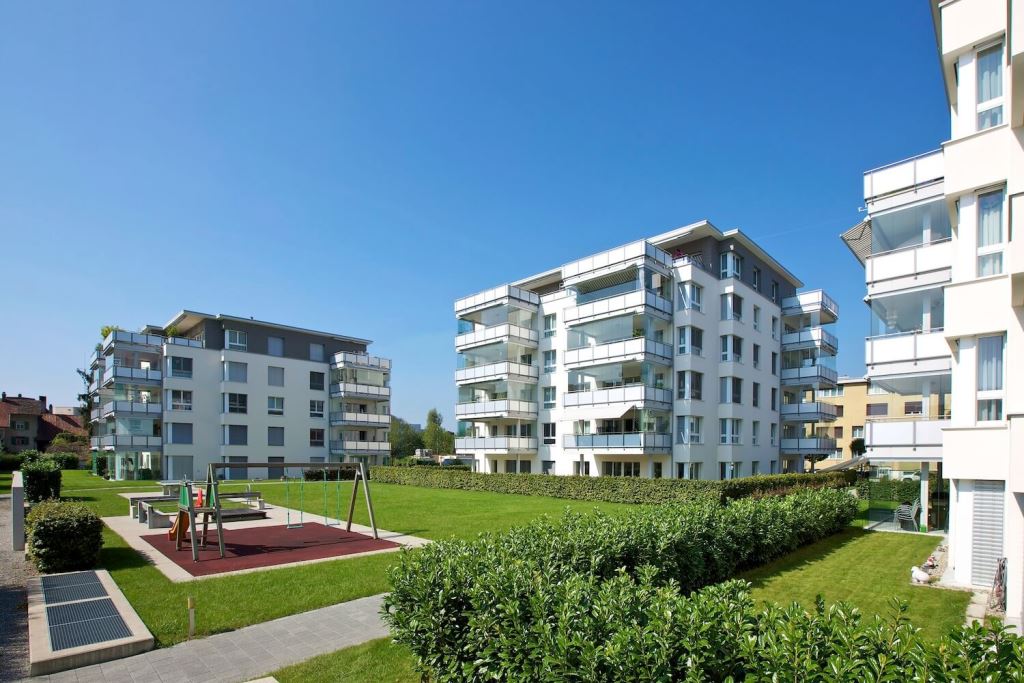
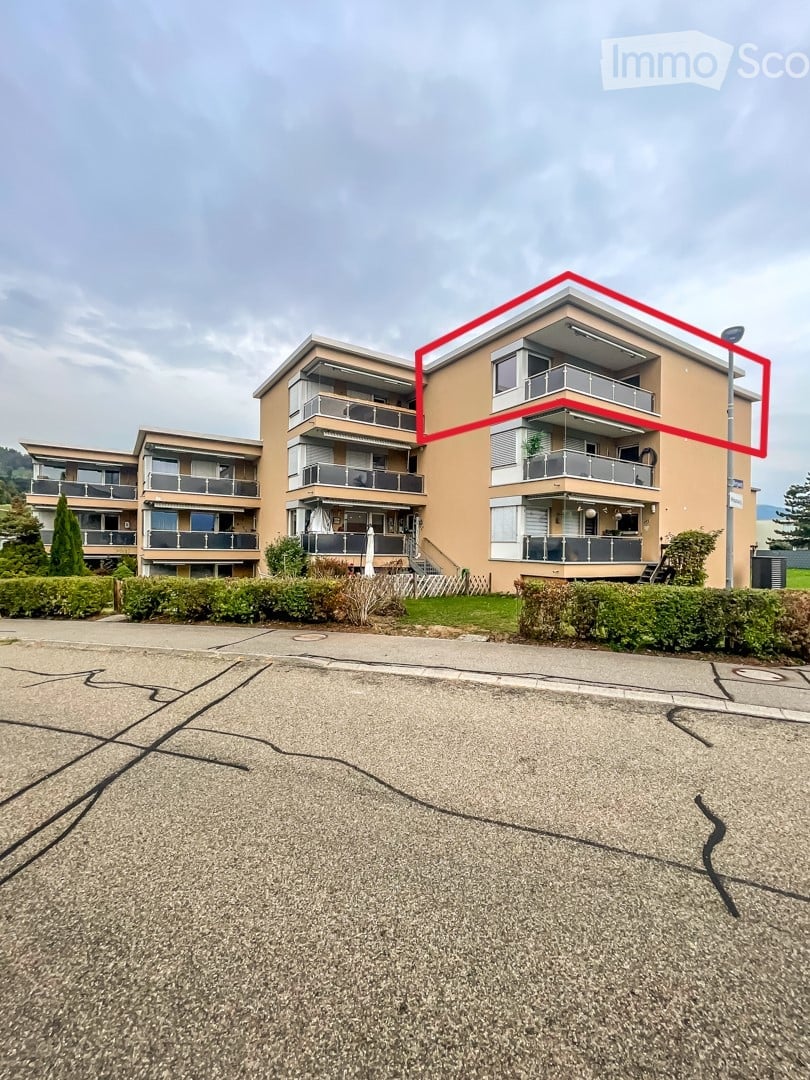
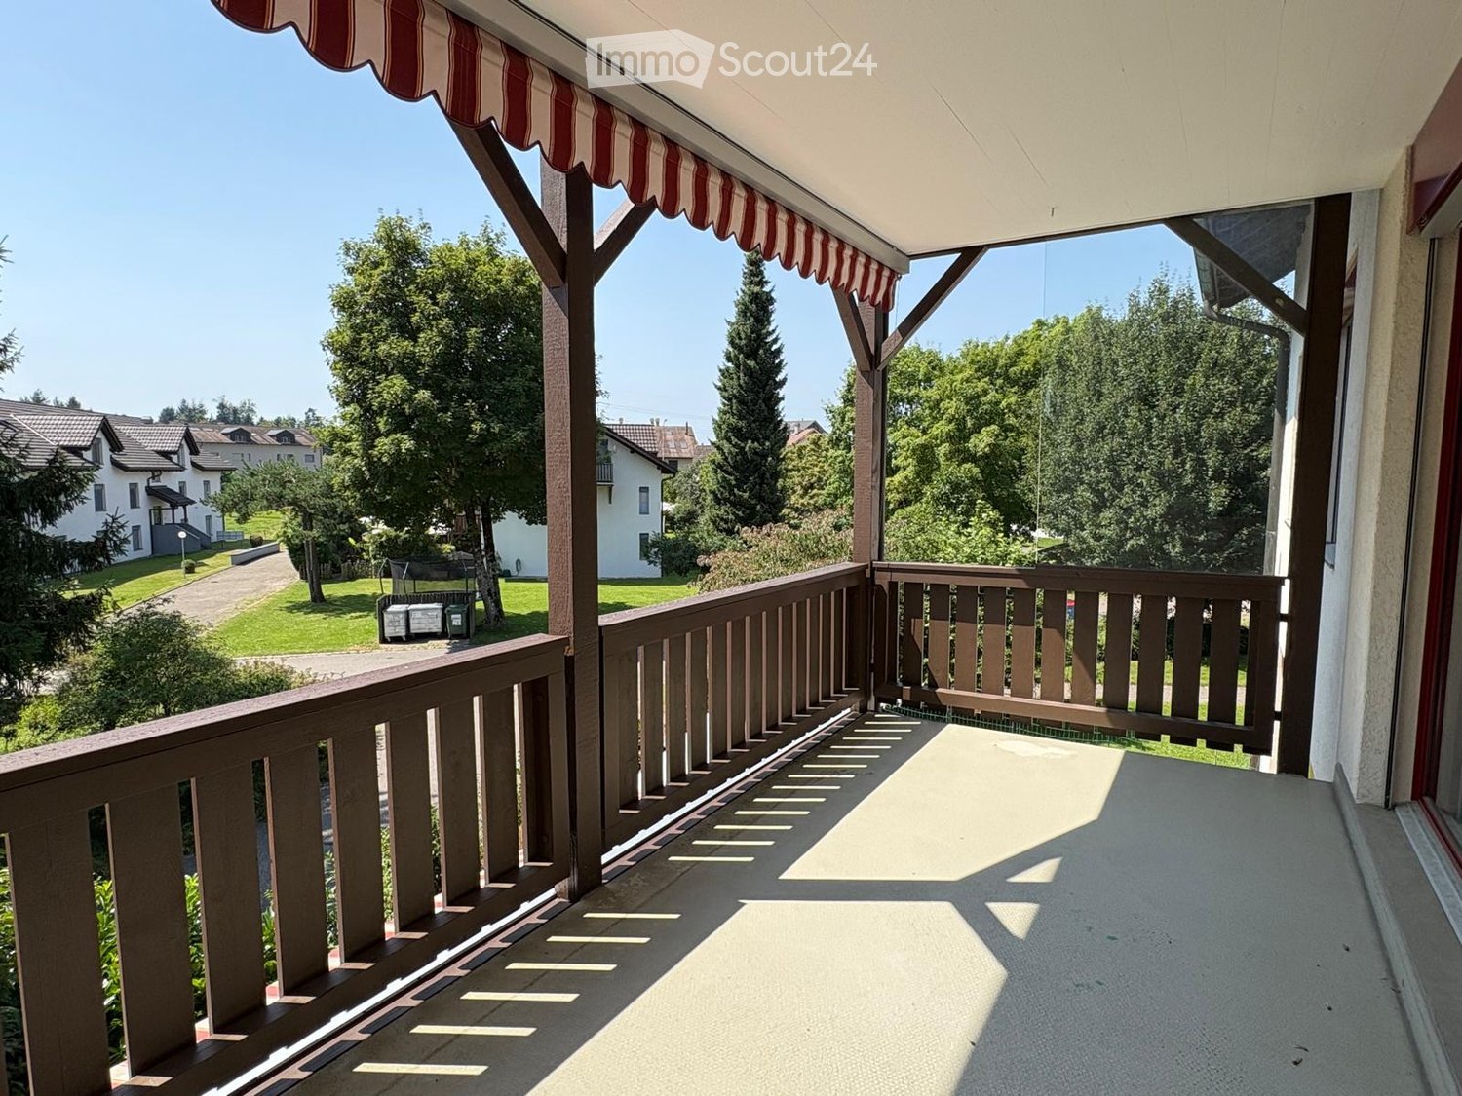
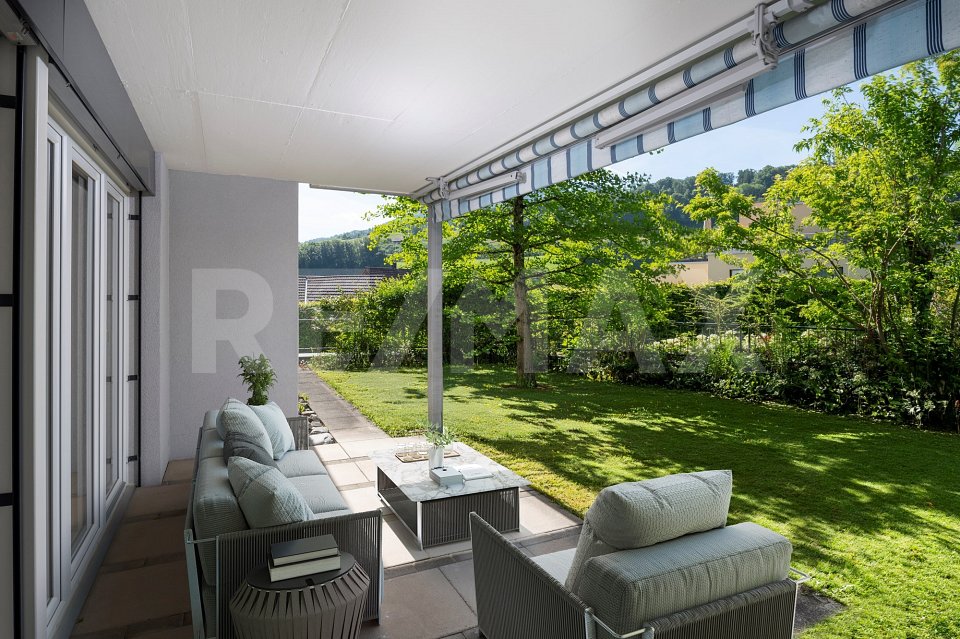
4½-room apartment between the city center and recreational area In an attractive and quiet residential area on Holzwiesstrasse 10 in Jona, this spacious 4½-room apartment with approximately 110 m² of living space awaits you. The apartment convinces with a well-thought-out floor plan, bright rooms, and a spacious living and dining area with direct access to the balcony. Particularly attractive is the sunny view over the surrounding residential area to the hills and the quiet location on the side of the building away from the main street.Highlights at a glance • 4½-room apartment on the 3rd floor • Approx. 110 m² of living space • Spacious living/dining area with approximately 29 m² • Sunny balcony with beautiful views • Convenient access with elevator • Three well-proportioned rooms, including a spacious parent's bedroom • Separate kitchen with window and adjacent pantry • Two bathrooms: bathroom/WC and shower/WC • Own washing machine and dryer in the apartment • Well-kept green and outdoor areas for communal use • Family-friendly residential complex with play facilities • Quiet residential area in Jona and yet well connected • Recreational area in the immediate vicinity • Beautiful views into the green • Basement compartment on the lower floor • Underground parking with two parking spaces An apartment in a great location with a pleasant living atmosphere and attractive views - ideal for all those looking for spacious and family-friendly living in Jona. We would be happy to provide you with further information or arrange a viewing appointment. Sales prices:Apartment: CHF 1'120'0002 underground parking spaces (optional): CHF 80'000Total with 2 PP: CHF 1'200'000

Travel time
-
1 / 5
4.5 rooms161m²CHF 1,890,000.–
Rotenrainstrasse 5, 8645 Jona

Spacious attic apartment with sunny terrace and panoramic view in Jona

Spacious attic apartment with sunny terrace and panoramic view in Jona Spacious living with a panoramic view in the popular Lenggis area of Jona. This exclusive attic apartment with 161 m² of net living space impresses with a well-thought-out floor plan, high-quality construction standard, sunny terraces, and a quiet, family-friendly location.Highlights at a glance • Exclusive attic apartment with 161 m² of net living space • Elevator in the stairwell • Two spacious terraces, main terrace over 30 m² • Wonderful panoramic view and optimal sunlight • Parquet flooring in all rooms • Timelessly designed bathrooms • Underfloor heating • Separate room thermostats in each room • Two practical storage rooms (including washing machine and dryer) • Basement compartment and separate hobby room (16 m²) • Well-maintained multi-family house with only eight parties • Excellent infrastructure with public transportation • Shopping facilities, schools, and recreational areas in the immediate vicinity • Bicycle room for shared use • Two underground parking spaces This attic apartment combines spacious living, high comfort, and a top-class location - a home for people who value quality, peace, and quality of life.We would be happy to provide you with the detailed sales documentation with many more information upon request.

Travel time
-
1 / 5
4.5 rooms136m²CHF 2,600,000.–
Grütstrasse 20+22, 8645 Rapperswil-Jona

Exclusive attic apartments with beautiful panorama & privacy

Living at the highest level - with a view and freedomOn Grütstrasse in Rapperswil-Jona, a high-quality new construction project is being built with two modern multi-family houses, each comprising 7 condominiums. Embedded in a quiet, family-friendly neighborhood above the center, these attic apartments combine the highest living quality with a unique location. The two 4.5-room attic apartments A7 and B7 offer an exceptional living experience for people looking for something special - with a lot of privacy, spacious areas, and impressive views.Living with style and generosityWith a living area of around 135-136 m², the attic apartments convince with an open, light-flooded room concept. The spacious living, dining, and kitchen area forms the heart and opens directly onto the extensive terrace. Three bedrooms, two comfortable bathrooms, and additional ancillary rooms provide plenty of space for individual living at the highest level. A special highlight is the direct elevator access to the apartment, which guarantees additional comfort and privacy.Your personal retreat above the roofs of JonaThe spacious terraces with over 100 m² of space create a unique living experience - here you can enjoy the sun, peace, and an impressive panoramic and mountain view. Depending on the orientation, you can even see Lake Zurich. Whether it's relaxed hours, social evenings, or just gazing into the distance - living becomes an experience.Individual like your lifeIn the attic apartments, you can design the interior according to your own ideas. High-quality materials and modern equipment form the basis - your wishes make it your personal home.Location that inspiresThe elevated location offers peace and relaxation - combined with excellent connections. The city center, shopping facilities, public transport, and schools are quickly accessible. A place that perfectly combines retreat and everyday life.Sustainable and forward-lookingThe modern new buildings convince with sustainable construction and contemporary technology: • Ground probe heat pump • Photovoltaic system • Floor heating with Free-Cooling function • High-quality interior design The most important facts at a glance • 4.5 rooms • approx. 135-136 m² living space • 3 bedrooms • 2 bathrooms • Reduit / ancillary rooms • Private washing machine / dryer • Basement compartment on the lower floor with sink and connections for washing machine and dryer • Terrace area over 100 m² • Direct elevator access to the apartment • Individual interior design possible Now is the right timeConstruction has already started - secure one of these exclusive attic apartments early and actively design your home.The move-in date is planned for spring 2028.Martin Baumann is looking forward to sending you the sales brochure and presenting the project to you personally.

Travel time
-

Suggested properties for you based on search results

Other interesting objects