1 result - Properties for sale: Inden

1 / 6
3.5 rooms80m²CHF 375,000.–
3953 Inden

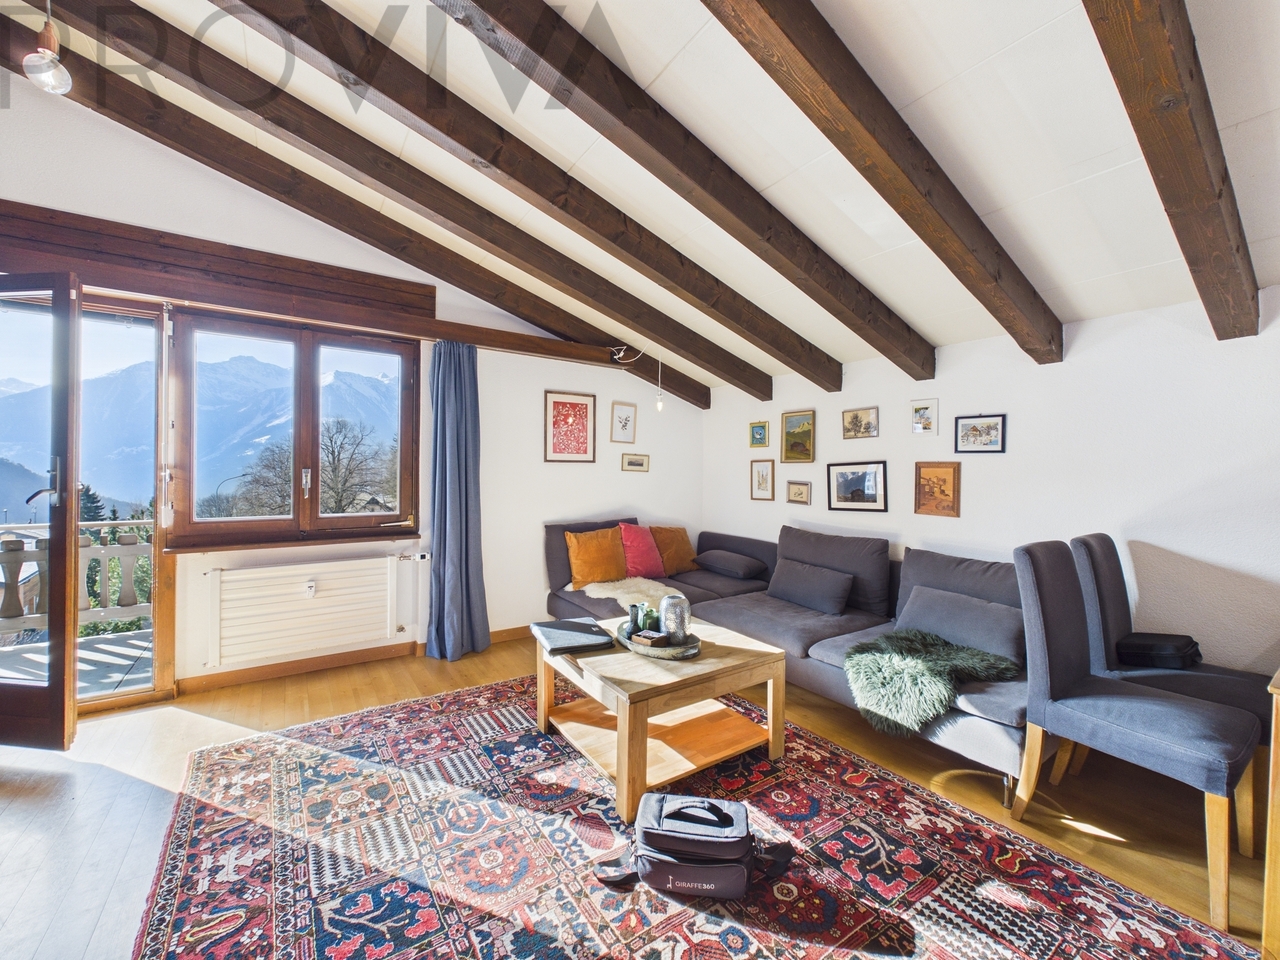
Sunny 3.5-room apartment in Inden

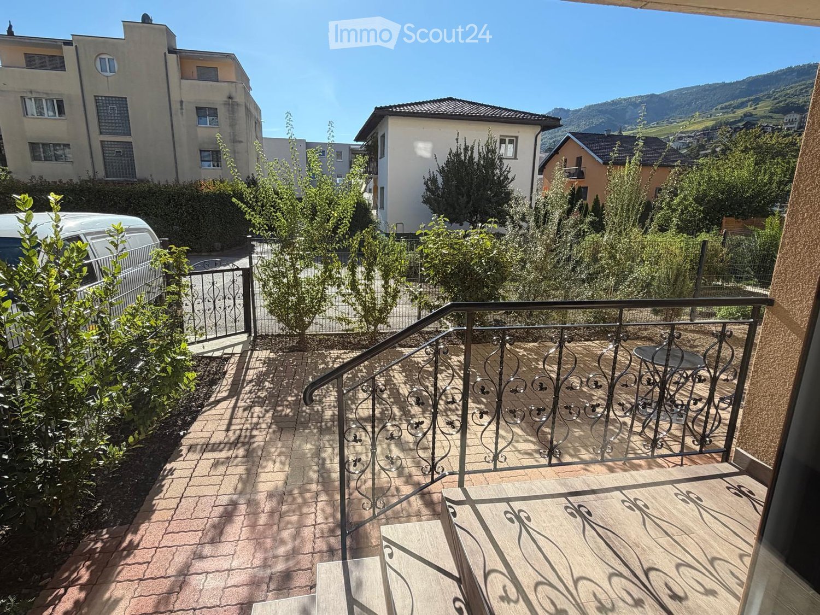
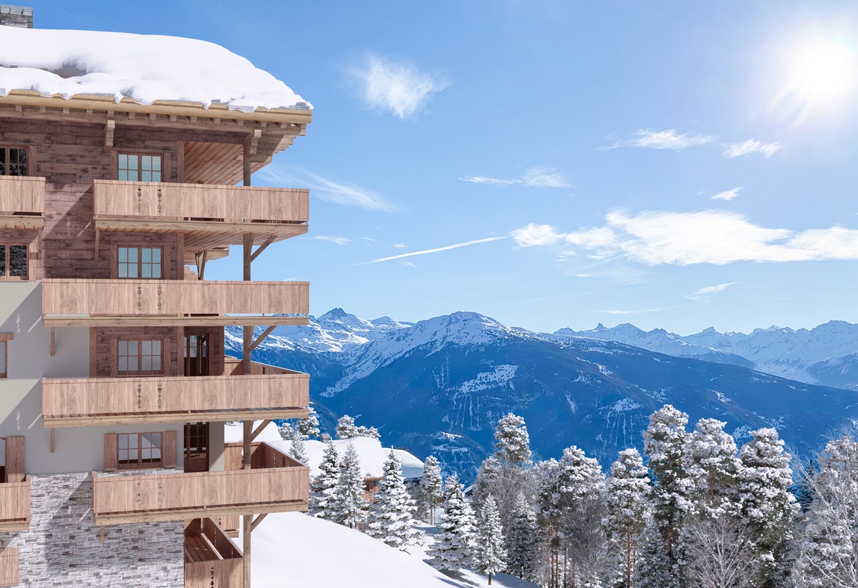
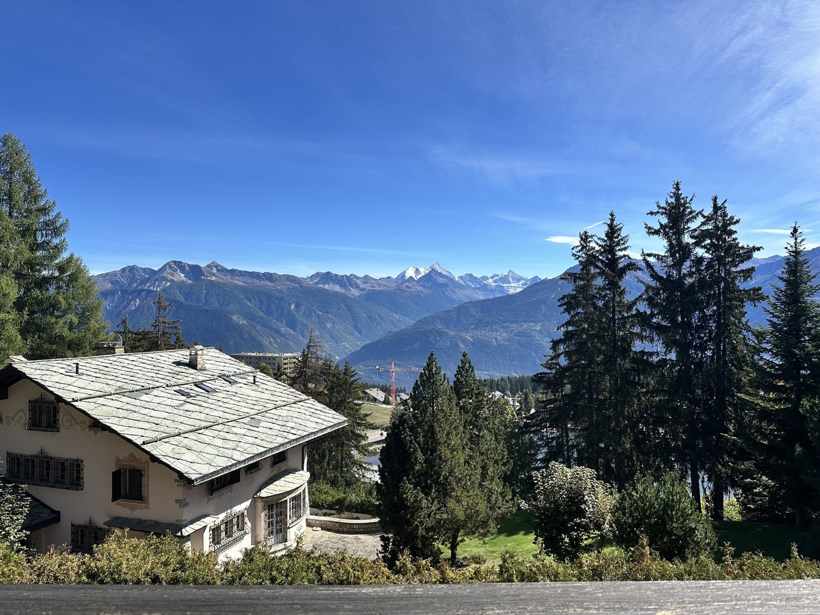
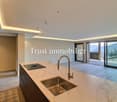
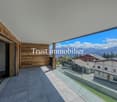
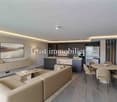
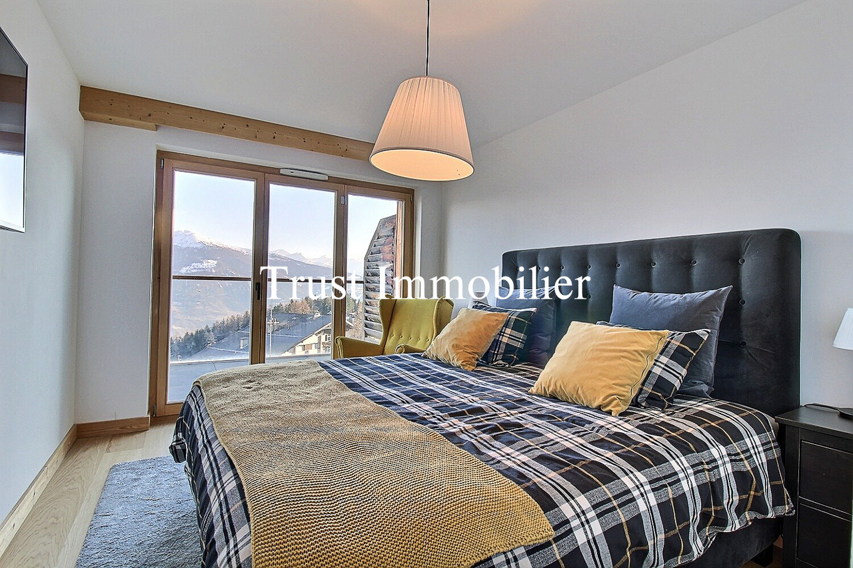
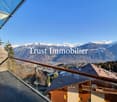
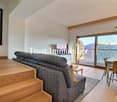
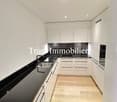
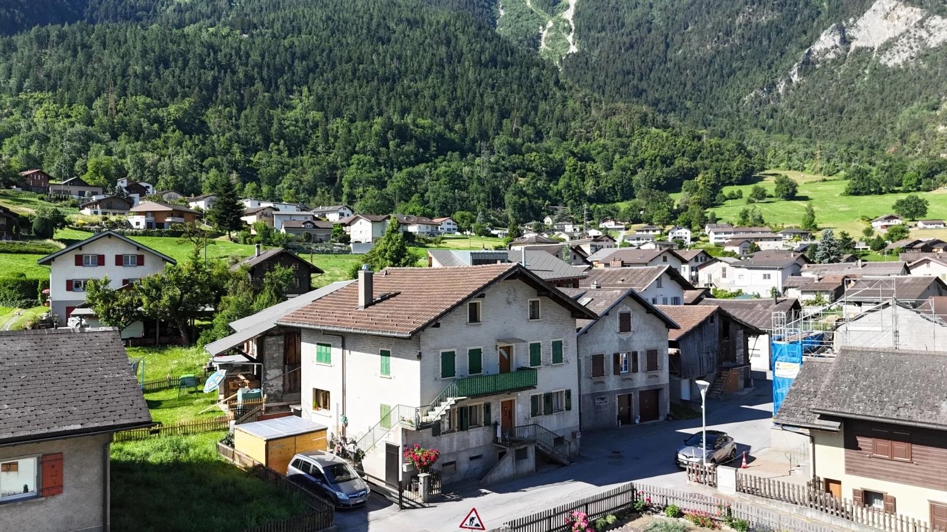
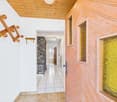
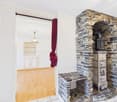
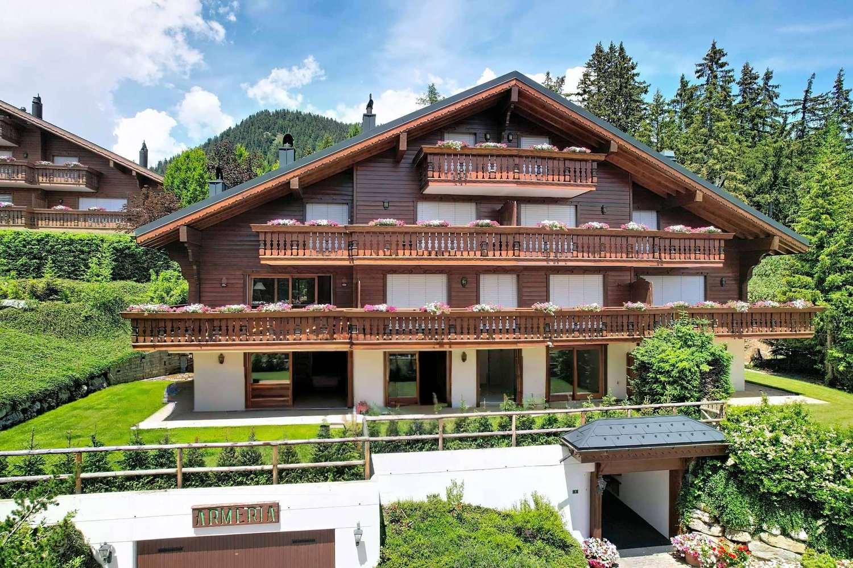
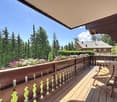
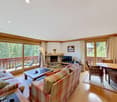
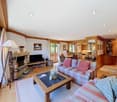
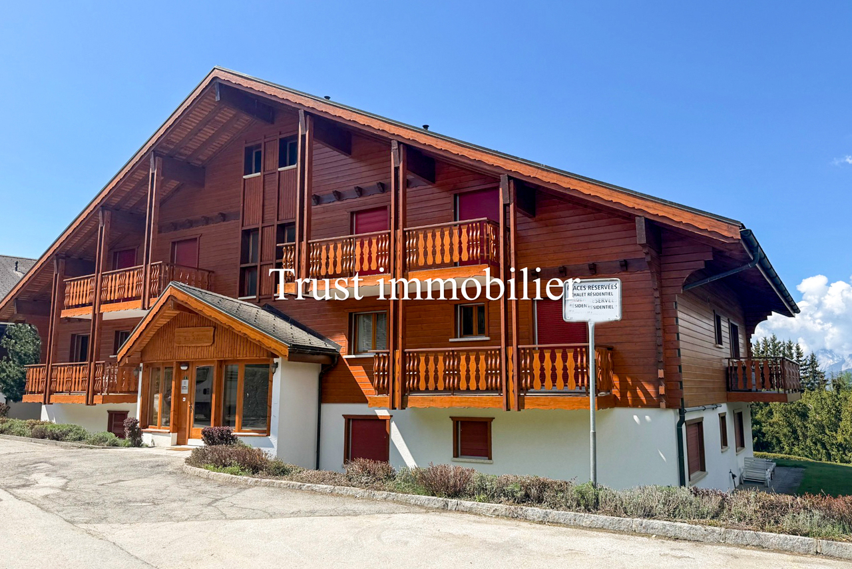
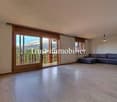
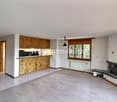
Sunny 3.5-room apartment in Inden - balcony with mountain view includedFor sale is a bright 3.5-room apartment in a quiet multi-family house with only 7 residential units. The location? In the middle of nature, just 5 km from Leukerbad - close enough for spontaneous thermal bath visits, far enough for real peace.The 17 m² large balcony will quickly become your favorite spot: morning coffee with a mountain view, summer evenings with friends, or just sitting and breathing. Here, the day starts differently.The apartment in detail:Upon entering, you are greeted by a spacious entrance area. To the left, the way leads to the modern kitchen (renovated in 2022) - high-quality equipped and ready for culinary moments. To the right, the bright living room opens up with charming visible wooden beams, which give character. From the living room, you can directly access the large balcony.Two rooms offer flexible usage options: The 18 m² room has a very large attic (26 m²) - ideal as a studio, hobby room, or additional family room. The second room (10.6 m²) is compact and cozily cut.The bathroom (renovated in 2022) convinces with a large shower, sink, and toilet in modern design.Additionally, you have a 24 m² attic area near the kitchen and a spacious basement compartment of 6 m² at your disposal - perfect for sports or seasonal material.Comfort & equipment:A box parking space (16.2 m² for 30,000 .-) plus another outdoor parking space belong to the apartment. The house has a heated ski room and fiber optic internet - practical for home office or relaxed streaming evenings. The apartment benefits from excellent sun exposure, even more than in Leukerbad itself.Why Inden?Inden is an idyllic village in Valais, embedded in a unique natural setting and just a few minutes from Leukerbad. The municipality offers residents numerous benefits: • Free use of many regional offers such as thermal baths, mountain railways, and public transport • Fiber optic internet for problem-free home office • Lively village life with short distances and a warm community For whom is this apartment ideal?As a quiet first or second home, as a rental property with attractive rental potential, or for all those who seek both: a private comfort oasis with value appreciation.Interest aroused? Arrange a viewing today and discover your new apartment in the sun-kissed idyll of Valais.

More objects in your automatically expanded search area
20 results - Radius: + 10km
New building
1 / 10
3.5 rooms129m²CHF 633,300.–
Premium
3960 Sierre

3.5-room apartment in new promotion opposite the Golf of Sierre

Discover Le Grand Golf, a new seismic-resistant residence of exception, ideally located opposite the prestigious Golf of Sierre, just a few steps from Lake Corne, the village center, the indoor pool, and the sports college. This exclusive project includes 30 modern and comfortable apartments, designed to offer optimal quality of life in a peaceful and green environment.The apartments consist of:- Entrance with large built-in closets- Living room with equipped kitchen and access to the 52m2 balcony- 2 large bedrooms with access to the balcony, one with shower- Shower with washing columnA durable comfort and respectful of the environment:- 100% ecological heating thanks to a heat pump and photovoltaic cells (30-year guarantee)- Floor heating with inverted flow for summer- Seismic-resistant construction ensuring safety and tranquility- Accessibility for people with reduced mobility- High-end equipment in kitchens and bathroomsEach apartment can be complemented by:- Covered parking space + locked room & electricity CHF 40'000.-- Outdoor parking space, uncovered CHF 10'000.-- Electric charging stations available on requestThe residence has 15 visitor parking spaces, a play/meeting area, and a covered bicycle shed.The apartments will be delivered "key in hand" within 18 months from the start of construction work. Sale in PPE with administrator, concierge, and renovation fund.Building permit has been granted and construction is scheduled to start in Q1 2026.3.5-room apartment from CHF 633'300.-East or West orientation- Apartment 0-2Ground floor - West orientation105.50m2 + balcony 52.5m2 + garden 146m2CHF 723'500.-- Apartment 0-4Ground floor - East orientation91.50m2 + balcony 26m2 + garden 97.5m2CHF 554'500.-- Apartment 3-13rd floor - West orientation105.5m2 + balcony 52.5m2CHF 646'800.-- Apartment 3-63rd floor - East orientation103m2 + balcony 52.5m2CHF 633'300.-Gross rental yield in case of annual rental: 4 to 5% per yearAvailability on requestBuilding permit has been grantedDelivery in spring 2027

Iryna Filon

Iryna Filon

1 / 13
Iryna Filon

Iryna Filon

  • Balcony / Terrace
  • Garage
3 rooms121m²CHF 1,750,000.–
Top
3963 Crans-Montana

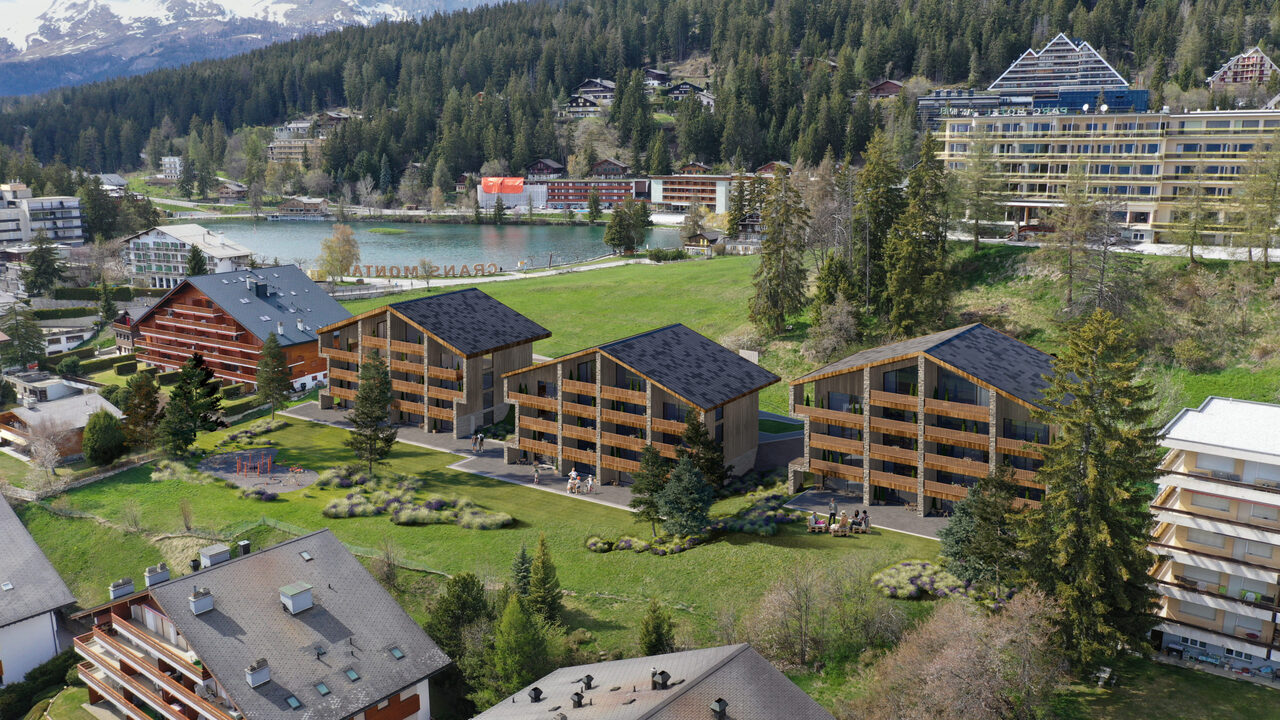
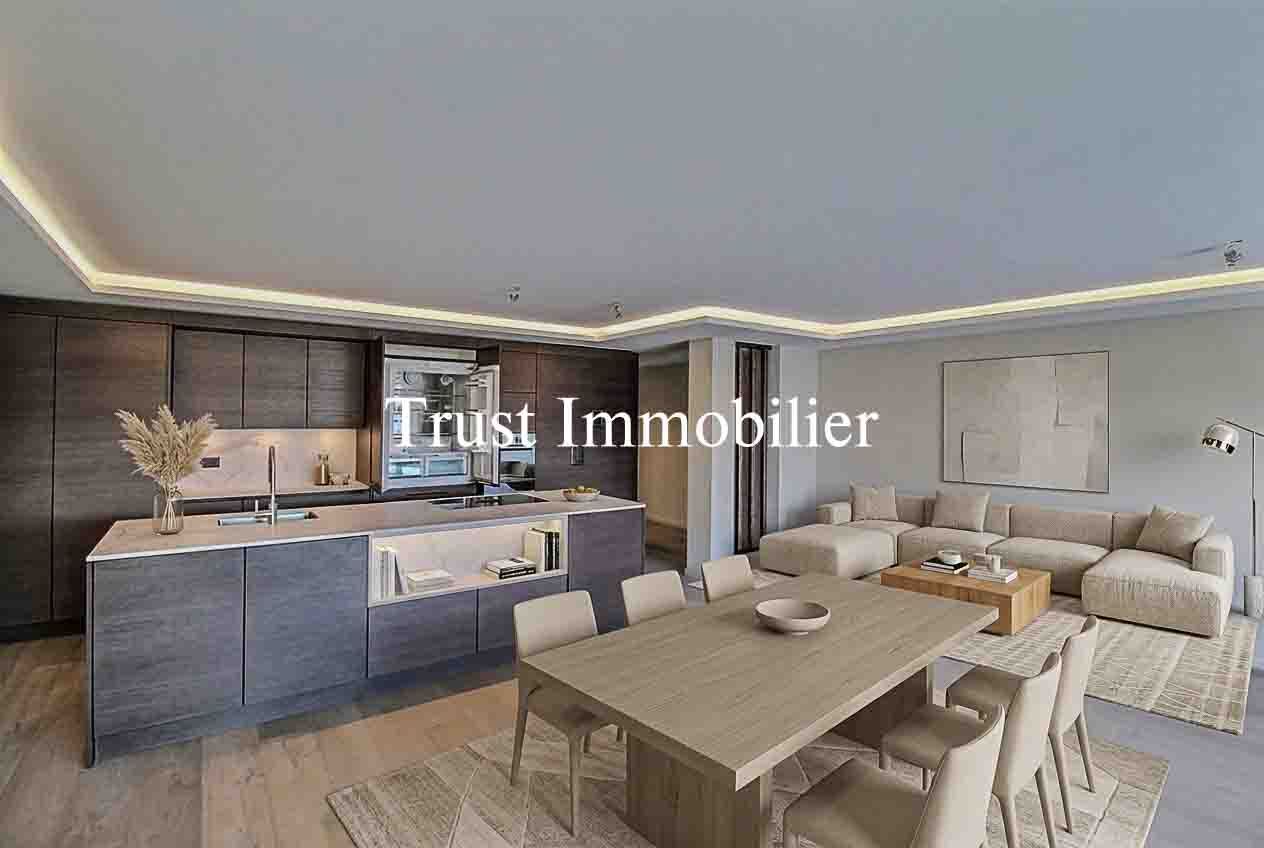
3003. Appartement neuf au centre de Montana

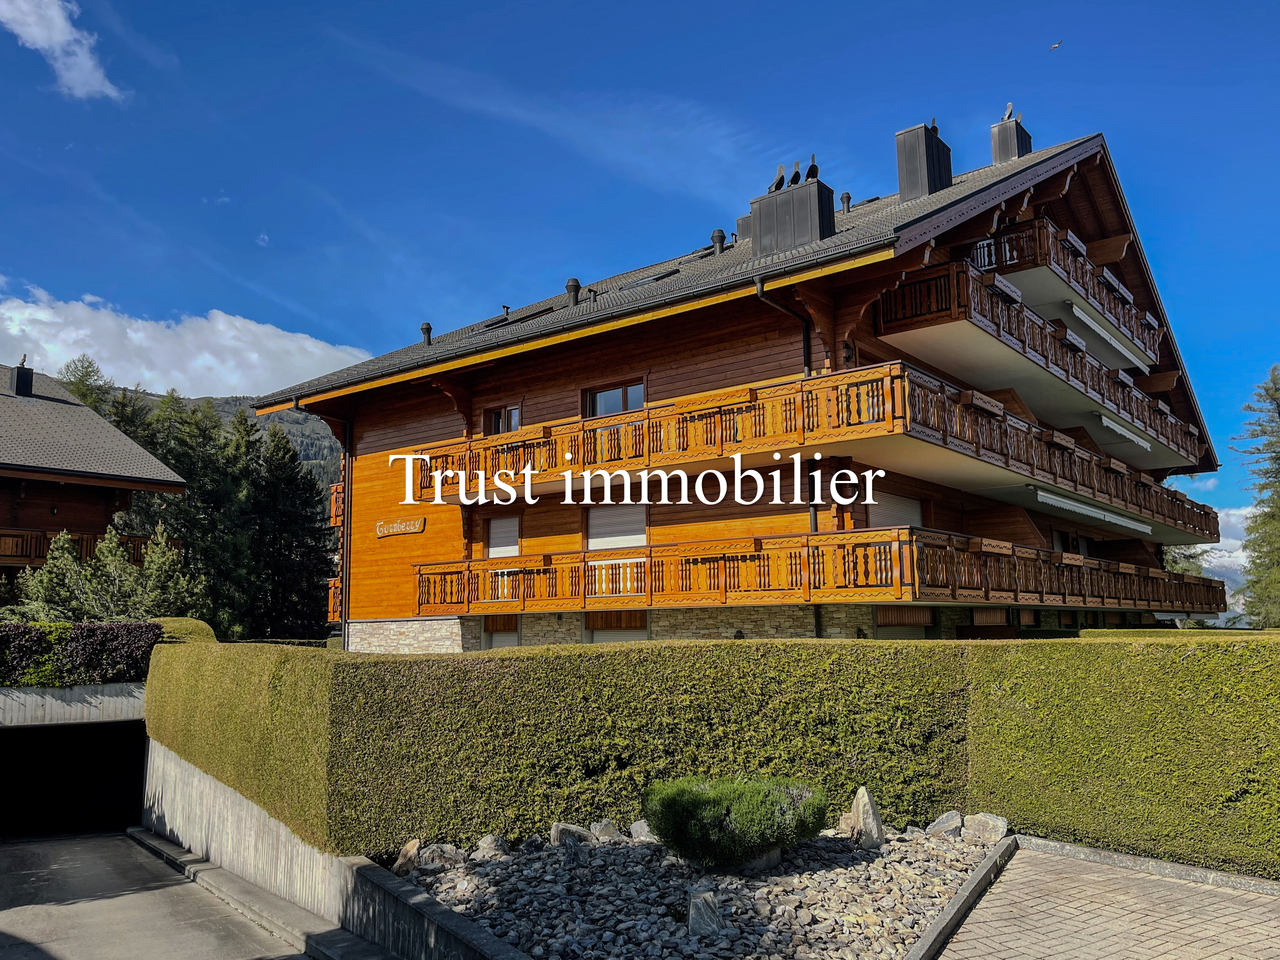
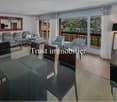
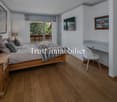
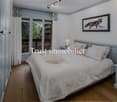
Appartement neuf à vendre au centre de Montana. Résidence PrincipaleTrust Immobilier, agence immobilière à Crans-Montana et Genève, vous propose Ref. 3003 - TCMDécouvrez ce magnifique appartement neuf idéalement situé en plein centre de Montana, à deux pas des transports publics, des commerces et des télécabines, accessibles entièrement à pied. Ce bien d'exception allie emplacement privilégié et cadre de vie luxueux.L'appartement bénéficie de finitions haut de gamme avec des matériaux nobles et élégants, offrant une atmosphère chaleureuse et raffinée.La proximité immédiate des infrastructures locales vous permet de vivre au rythme de la station, que ce soit pour les loisirs, le shopping ou les activités sportives.Vous trouverez 2 saunas et une salle de fitness au sein de la Résidence.Comprenant : Hall d'entrée avec rangements - WC visiteurs - cuisine ouverte sur le salon - salon - 2 balcons - 1 chambre parentale avec salle de douche avec hammam attenant et dressing - 1 chambre/bureau - 1 buanderie privative avec rangements.Annexe : 2 places de parc, 1 cave, 1 local à skisForme juridique : PPE, Résidence Principalewww.trustimmobilier.chNew flat for sale in the centre of Montana. Main residenceTrust Immobilier, real estate agency in Crans-Montana and Geneva, offers you Ref. 3003 - TCMDiscover this magnificent new flat ideally located in the centre of Montana, just a stone's throw from public transport, shops and the cable cars, which are all within easy walking distance. This exceptional property combines a privileged location with a luxurious lifestyle.The flat has been finished to a very high standard using elegant, high-quality materials, creating a warm, refined atmosphere.The immediate proximity of the local facilities means you can live at the pace of the resort, whether for leisure, shopping or sporting activities.There are 2 saunas and a fitness room in the Résidence.Comprising : Entrance hall with storage space - guest WC - kitchen opening onto the lounge - lounge - 2 balconies - 1 master bedroom with en-suite shower room and dressing room - 1 bedroom/study - 1 private laundry room with storage space.Annexe : 2 parking spaces, 1 cellar, 1 ski roomLegal status: PPE, Principal residencewww.trustimmobilier.ch

  • Balcony / Terrace
  • Garage
New building
1 / 13
  • Parking space
  • Balcony / Terrace
  • Garage
  • +5
3.5 rooms111m²CHF 800,000.–
Top
Route de Chermoran, 3975 Crans-Montana

Magnificent 3.5-room attic apartment in Crans-Montana

Discover this superb attic apartment with 3.5 rooms located in the prestigious ski resort of Crans-Montana. Scheduled for delivery in 2027, this exceptional property offers a luxurious and modern living environment in the heart of the Swiss Alps.Main features: • Generous living space: 106 m² of living space with an impressive ceiling height of 4.7 meters • Panoramic view: Enjoy a balcony offering a breathtaking view of the surrounding mountains • Optimal layout: An open-plan design including a spacious living room, a modern kitchen, and a dining room • Maximum comfort: 2 bathrooms, a dishwasher, and an elevator for easy access • Parking: Outdoor parking space available at an additional cost of 15,000 CHF and indoor parking space available at an additional cost of 35,000 CHF • Additional advantages: • Accessible to people with reduced mobility • Quiet and family-friendly environment • Optimal sunlight, particularly in summer • Proximity to the "Bluche" bus stop (9 minutes on foot) Located in a new residential complex, this apartment combines the charm of the mountains with modern comfort. This attic apartment in Crans-Montana is an opportunity not to be missed.Available from February 2027, it's the ideal time to secure your future home in the Swiss Alps. Don't hesitate to plan a visit to discover this gem of a property in Crans-Montana! Only available as a primary residence.

  • Parking space
  • Balcony / Terrace
  • Garage
  • +5
Travel time
-
1 / 10
3.5 rooms118m²CHF 695,000.–
Top
3960 Sierre

3.5 room duplex new in the center of Sierre - spacious and urban

Do you want to live in the city, in a new apartment with an outdoor area? And in the winter, be at the start of the Crans Montana slopes in 30 minutes without taking a car? In the heart of Sierre, in the Les Liddes district, this 3.5-room duplex apartment of approximately 118 m² offers an ideal balance between comfort, space, and practicality near shops, schools, and transportation.The building, currently under construction and scheduled for completion in early 2027, will be connected to the district heating system, equipped with solar panels, triple glazing, and an efficient envelope. An underground parking lot will also be built.The apartment offers very beautiful volumes with access to the outdoor area on both levels. It will be equipped with a solid oak parquet floor and will offer a comfortable kitchen and a beautiful living area.It will also be possible to acquire one or two parking spaces in the underground parking lot of the PPE.The apartment is distributed as follows:On the ground floor:A welcoming entrance hall with a guest toilet, a bright living room with an open kitchen and central island, and the space opens naturally onto the terrace, for an indoor/outdoor life on beautiful days.On the upper floor:A large landing offers a versatile space, ideal for an office or a room that can accommodate many storage spaces. You will also find a comfortable suite with a bathroom and space that allows you to design a walk-in closet, and a second bedroom with access to the balcony.A small cellar is also attached to this property and you have the possibility to acquire one or two parking spaces.Do not wait to visit the ongoing project to see a quality achievement and project yourself into the spaces of this future home.Price of the apartment: 130 m2 PPE at a price of: CHF 695'000.00(CHF 5'346.00/le m2)Availability early 2027.Secondary residences possible!

1 / 16
3.5 rooms75m²CHF 268,000.–
Dorfstrassse 126, 3951 Agarn

Charming apartment with Carnotzet in Agarn

• Sale as a holiday home (second home) possible. • Sale to non-Swiss (people with a residence abroad) not possible. Highlights of the apartment • Attractive investment opportunity with rental potential • Perfect for singles, couples or small families • Suitable as a holiday and weekend home • Nature Park Pfyn-Finges in the immediate vicinity • Spacious natural cellar with Carnotzet character • Quiet living situation in a 30 km/h zone • Own garage box including additional outdoor space • Kindergarten, primary school and shopping facilities in the immediate vicinity Location and accessibilityThe apartment is located on the upper ground floor of a two-family house on the village street in Agarn and can be easily reached via an external staircase.Welcome to Agarn, a sunny and lively village in the Rhone Valley of Valais. Surrounded by vineyards, meadows and an impressive mountain backdrop, Agarn offers the perfect mix of nature, tranquility and good accessibility.The village is located in the valley floor between Leuk and Turtmann and can be easily reached via the cantonal road. Just a stone's throw from the Leuk-Susten Ost motorway exit, you can reach the heart of this charming Valais village in just a few minutes.Agarn is also optimally connected by public transport: the lines of the Leuk-Leukerbad (LLB) and RegionAlps transport companies will take you to your destination reliably and comfortably. Description of the apartmentThis cozy 3.5-room apartment has a living area of approximately 66 m² and offers a comfortable living atmosphere with plenty of potential. When entering the apartment, you are greeted by a welcoming entrance area with a practical wardrobe. A wood stove, stylishly integrated into a natural stone niche, creates a warm and cozy atmosphere. The living room impresses with its pleasant size and is optically enhanced by decorative stucco elements on the ceiling. The separate kitchen offers ample space for joint cooking and social hours. A quiet parental bedroom and another room, which is ideal as a children's, guest or workroom, provide flexible usage options. The bathroom is equipped with a bathtub, toilet and sink.A special highlight is the spacious natural cellar with high ceiling height. This is ideal as a Carnotzet, hobby room or additional storage space.The property is heated by a central oil heating system with heat distribution via radiators.The apartment also includes a separate garage box. The adjacent meadow offers a variety of uses - whether as a garden, seating area or additional outdoor parking space.Room concept • Entrance area with wardrobe and wood stove • Living room • Kitchen • Parental bedroom • Children's, guest or workroom • Bathroom with bathtub, toilet and sink • Attic • Natural cellar / Carnotzet • Garage box • Meadow with versatile usage option Purchase price: CHF 268,000.00 for this 3.5-room apartment with attic and natural cellarThe garage box with meadow on parcel number 923 must be purchased at a price of CHF 30,000.00.Availability: By arrangement Agarn – the charming village in the heart of the Valais Rhone ValleyNestled between meadows, vineyards and majestic mountains, Agarn lies, a village blessed with tranquility and sunshine, at 637 meters above sea level. On the left side of the Rhone River, a place unfolds where tradition and modernity meet in harmony: historic barns and stables give the village its original face, while modern buildings give it a contemporary character.The quiet and central location makes Agarn an ideal starting point for holidays in Valais – whether for nature lovers, those seeking tranquility or active explorers. Surrounded by spacious meadows and the proximity to untouched nature, the village offers pure relaxation.As part of the Pfyn-Finges Nature Park, Agarn is situated in one of the most species-rich landscapes in Switzerland. Here, the nature experience begins directly in front of the doorstep: rare plants, ancient larch forests and spectacular hiking trails wait to be discovered.Just a few minutes outside the village is the 18-hole golf course Leuk, the largest in the Upper Valais – a paradise for golf enthusiasts with a view of the impressive mountain backdrop.The highest point of the municipal area, the Bella Tola (3,025 m above sea level), majestically towers over Agarn and rewards hikers with a fantastic panorama of the surrounding peaks of the Valais Alps.Agarn – a quiet place full of life, nature and vision. Here you will find peace, inspiration and the unmistakable feeling of life in Valais.

Travel time
-
1 / 18
3 rooms70m²CHF 459,000.–
Ifel, 3943 Eischoll

Unique Maiensäss in untouched nature

The house is much more than a holiday home. Here, a lifestyle model that puts well-being and mindfulness at its center is formulated – and in doing so, nature is not only respected, but also incorporated into every detail. • Sale as a holiday domicile (second home) possible. • Sale to non-Swiss (foreigners with a residence abroad) not possible. Highlights of the Maiensäss • Pure nature in a larch forest clearing • Hiking and biking area • Guaranteed peace and quiet • The distance to the nearest properties is several hundred meters and they are not visible • Parking spaces in the immediate vicinity • Own cargo cable car for goods transport • Living like in grandma's time or as a hermit Location and accessibility The Maiensäss, called "Ifel" in the village, is located at 1,288 m above sea level and can be reached from spring to autumn via a well-drivable forest road. Despite its quiet location, in the middle of nature, Eischoll can be reached without any problems all year round. • By car, a well-developed road leads comfortably to the village. • Those who prefer to travel by public transport can reach Eischoll comfortably by cable car from Raron – an experience with a view over the entire Rhone Valley. The combination of idyllic seclusion and optimal connection makes Eischoll an ideal destination for holidays, weekend stays, or a life with a wide view. The approaches or accesses can be found on the map section "Situationsplan_Zugänge" clearly marked. It should be mentioned that at the upper access, next to the cargo cable car, the path (stone slab steps) is quite steep for the first 10 meters. Description of the property Overview • 31,671 m2 (parcel numbers: 5556, 1497, 1498, 1499, and 1500; forest pasture/forest with aged fir and larch trees) • Cottage built with great care, beautifully and functionally, from 1940, with a new roof, chimney, and windows • Barn for small animal husbandry or usable as a shed • Tool shed • Wood storage • Barbecue area and well • Own cargo cable car The special property impresses with the forest clearing and the very beautiful location of the buildings. The sunbathing spots, the well with flowing water from its own spring and from the water supply of the municipal community, correspondingly enhance the Maiensäss. Furthermore, there are bathtubs for bathing or as drinking troughs for animals in the surrounding area. An own seepage pit (old water disposal) is located about 80 meters below the cottage. A few meters further up is the former, still intact dry toilet. There is no electricity supply. However, a solar system can be installed without any problems. This must be set up outside the forest area. Currently, light is made with battery lamps. This unique property is in an excellent and well-maintained condition. The masonry and woodblock construction are flawless. The roof is new. The wooden part and the roof have been insulated. The Maiensäss is also accessible in winter. Even when the roads do not have winter service. The lower access or the lower approach (see Situationsplan_Zugänge) leads mostly over private property. In the short or medium term, or even in the long term, there are no significant investments to be made; however, the drainage (drainage pipe) on the east side of the house should be renewed or properly restored, as moisture is noticeable inside the cottage. These works can be carried out without any problems by oneself. Heating is provided by a Swedish stove on the ground floor and a wood stove in the kitchen. With its own forest and its own water source, its own seepage pit, the ancillary costs are limited to building insurance, community tax, and tourist tax. Cottage (total living area approx. 70 m2) Ground floor • Bedroom with 2 double beds • Bathroom with toilet, shower, and sink 1st floor • Kitchen with wood stove (the water for showering, etc. is heated with the wood stove) • Large living room (living/dining area) • Cellar or shelter in the annex (next to the kitchen) Attic • Gallery with 5-6 beds (mattresses); the room height is about 170 cm here Tool shed • Tool Barn • Barn for small animal husbandry (without barn) Cargo cable car • Driven by a petrol engine Purchase price: CHF 459,000.00 for this cottage, including the barn, the tool shed (including tools), the approximately 3 ha of forest/forest pasture, the cargo cable car, and the absolutely intact furniture and inventory. Availability: Immediately or by agreement General information about Eischoll Eischoll combines traditional village charm with modern, sustainable infrastructure. Thanks to district heating from a central wood chip system and a powerful fiber optic network, the village is well equipped for the future. The attractive cost of living and the intact nature make Eischoll an ideal place for families, working people, and those seeking rest at the same time. Village life is characterized by a sense of community and togetherness. Eischoll shares the primary school with the neighboring municipality of Unterbäch, while further schools such as the orientation school in Raron and the high school in Brig can be easily reached thanks to good public transport connections. In their free time, locals and guests enjoy a wide range of activities: • The small but fine ski area Eischoll with night skiing delights winter sports enthusiasts. • In summer, varied hiking trails and bike trails invite you to explore the alpine landscape. • An active club life provides sociable hours and strengthens the sense of community. Visitors are also catered for: various accommodation options, cozy restaurants, and shopping facilities in the village offer everything you need to feel good. Especially modern: a desk-sharing offer enables flexible work in an inspiring environment – ideal for digital nomads or home office days with a mountain view.
Travel time
-
1 / 9
3.5 rooms53m²CHF 320,000.–
Hauptplatz 9A, 3953 Leuk Stadt

Old town charm meets living comfort - Your home in the heart of Leuk

Old town charm meets living comfort - Your home in the heart of Leuk In the heart of Leuk's historic old town, directly on the main square, a character-filled home awaits. This well-maintained 3½-room apartment combines the special charm of the historic town center with a practical floor plan, a spacious balcony, and short distances to everything you need in everyday life.The apartment is located on the 1st floor of a building with a total of three residential units and offers 58 m² of gross living space and 53 m² of net living space. The room layout is compact and well thought out: a bright living room forms the center of the apartment, while the bedroom creates a pleasant retreat. The additional room can be used according to your own needs as an office, guest room, hobby room, or personal retreat.A special plus is the functional kitchen with direct access to the approximately 8 m² large balcony. This creates an additional outdoor living area - ideal for the first coffee in the morning, a relaxed dinner, or just a few quiet hours in the sun. The well-maintained bathroom with shower complements the room offer.The apartment also convinces in practical terms: for an additional CHF 25,000, you can purchase a covered carport parking space. A approx. 5 m² large cellar compartment rounds off the offer. The building also has a lift and is heated by a heat pump and underfloor heating. The apartment is listed in the documentation as wheelchair accessible, child-friendly, quiet, and sunny.The location in the historic center is one of the big highlights of this property. Leuk-Stadt is located on a sunny hillside terrace above the Rhone Valley and is characterized by its historic townscape and the surrounding vineyards. At the same time, you benefit from good accessibility and short distances in everyday life.Particularly interesting: the apartment can be used as both a main residence and a secondary residence. This makes it suitable for different life situations - as your own home in the heart of Leuk, as well as a retreat in Valais.Are you looking for a home with character and a location that can't be replicated?Then it's worth visiting this charming apartment on Leuk's main square. The combination of historic surroundings, practical floor plan, private balcony, carport, and the possibility of using it as a main or secondary residence makes this property an exciting opportunity in the heart of Leuk-Stadt.Convince yourself and schedule your personal viewing appointment today.

Travel time
-
1 / 16
3.5 rooms45m²CHF 245,000.–
3945 Gampel

Living where peace, views, and mountain feeling come together

Jeizinen - Living where peace, views, and mountain feeling come together This charming 2.5-room apartment in Jeizinen is a retreat for all those seeking peace, nature, and genuine Valais mountain feeling. Located at an altitude of around 1,500 m, Jeizinen combines an impressive view of the Rhone Valley with plenty of sunshine, fresh mountain air, and a relaxed atmosphere.The apartment is located in a typical chalet multi-family house and convinces with a cozy, warm living character. Wood paneling, homely materials, and the practical room layout create a comfortable ambiance that is ideal for a home in the mountains. The living, dining, and kitchen area forms the center of the apartment and offers a pleasant place to cook, eat, and relax. The fireplace complements the atmosphere and provides additional comfort, especially on cooler days.In addition to the living area, there is a bedroom, a small additional room, and a wet cell with a shower. This makes the apartment ideal as a holiday home, weekend retreat, haven for those seeking peace, or as a small home in a special high-altitude location. A private basement compartment offers additional storage space for skis, hiking boots, supplies, or seasonal items. The woodshed can be used to store firewood.A special highlight is the balcony. From here, you can enjoy the peace of the surroundings, the view of the greenery, and the impressive mountain scenery. Whether for the first coffee in the morning, a glass of wine in the evening, or simply a moment to breathe, this outdoor area makes the special location of the apartment tangible every day.Jeizinen belongs to the municipality of Gampel-Bratsch and can be reached both by road and conveniently by cable car. It is precisely this special accessibility that gives the place its own character. In just a few minutes, you can get from the valley to a different world, characterized by peace, nature, and a wide view. The mountain station of the cable car is located in easily accessible proximity.Jeizinen also offers a lot for leisure and relaxation. In winter, skiing, snowshoeing, and sledding are in the foreground, while in summer, hiking, biking, climbing, and excursions into the surrounding mountain world are tempting. The Jeizinen ski area is also part of the Magic Pass, making the location particularly interesting for winter sports enthusiasts. At the same time, Gampel, Steg, and Visp in the valley serve as nearby centers for shopping, train connections, and other services.This apartment is ideal for buyers looking for a cozy holiday home, a quiet retreat, or a compact object with a lot of mountain charm. Since both primary and secondary residences as well as a foreigner contingent are listed, the offer appeals to a broad target group.A home for people who do not seek the loud and ordinary, but sun, peace, views, and a special connection to nature.

  • Two-story house with a chimney, surrounded by lush greenery and trees, with a balcony or terrace visible.
  • The image shows a picturesque rural landscape in a mountainous region. In the foreground, there is a grassy field with wildflowers, and in the background, there are several houses or cabins nestled among the trees. The landscape is dominated by rolling hi
  • Rustic wooden cabin interior with bunk beds, wooden walls and ceiling, and striped bedding
  • The image shows the interior of a wooden cabin. The walls and ceiling are made of wood panels, creating a cozy and rustic atmosphere. The room has a bed with striped bedding, and there is a staircase leading to another level. The overall impression is of
  • The image shows the interior of a small apartment or cabin. It includes a kitchen with a stove, sink, and dishwasher, a living/dining area with wooden walls and furniture, and a bathroom with a toilet and shower. The space appears cluttered and lived-in,
  • Wooden cabin interior with a living room area, including a sofa, coffee table, and a small table. There is a window with a wooden frame visible on the wall.
  • The image shows a scenic rural landscape with a winding dirt path surrounded by lush green vegetation, including tall trees and grassy fields. In the background, there are mountains visible, indicating a picturesque mountainous setting. The sky is partly
  • A rustic wooden building with shuttered windows, a stack of firewood on the side, and a natural, wooded environment surrounding it.
  • Rustic wooden cabin surrounded by lush greenery, with a balcony or terrace visible on the side of the building. There is a pile of firewood or logs in the foreground.
  • Lush, green forest surrounds a small wooden cabin with a balcony or terrace. A grassy path leads through the dense foliage, with a stack of firewood visible near the cabin.
  • Single-story house with a raised ground floor, surrounded by a grassy hill and trees. The house has wooden windows and a chimney on the roof.
  • The image shows a land plot with a house, a large wooded area, and several other structures. The land plot is labeled 'Weideland' and has an area of 7,203 m2, with a house of 83 m2. There is also a 'Nachbars Haushälfte' (neighboring house half) of 98 m2.
  • The image is an advertisement for Agten Immobilien, a real estate company in Wallis, Switzerland. The advertisement invites readers to contact the company at the phone number +41 (0)27 921 66 78 if they are interested in selling their property in Wallis.
1 / 13
The image shows a picturesque rural landscape in a mountainous region. In the foreground, there is a grassy field with wildflowers, and in the background, there are several houses or cabins nestled among the trees. The landscape is dominated by rolling hi
Rustic wooden cabin interior with bunk beds, wooden walls and ceiling, and striped bedding
The image shows the interior of a wooden cabin. The walls and ceiling are made of wood panels, creating a cozy and rustic atmosphere. The room has a bed with striped bedding, and there is a staircase leading to another level. The overall impression is of
3 rooms61m²CHF 135,000.–
Bränner, 3947 Ergisch

Half-house in a secluded location with a lot of surrounding area

Where free-living wild animals are found on the pasture – solitude is guaranteed! Not for hermits who are afraid of deer, stags, ibex, etc., ... • Sale as holiday home (second home) possible • Sale to non-Swiss (foreigners with residence abroad) not possible Highlights of the property • Ideal for slowed-down, simple life • Ideal for manual realization • Ideal for nature lovers, livestock keepers, seekers of peace or dropouts • Surrounded by lush meadows and dense forests • Grill and playground • Hiking and biking paradise • Weekend and holiday home in nature • Unique panoramic view Location and accessibility The house, or the half-house (plot no. 2515), is located "in the Brenner", between Turtmann and Ergisch, and can be reached via a public hiking trail from the valley floor (up to the hamlet "Bränner") and a foot and cart path for the last 170m (plot no. 2512, 2525, 2828) and a right of way (plot no. 2514). The road that can be driven by car from the intersection of the Turtmann-Ergisch road runs over private land, where there is no right of way. This would have to be requested from the owners if necessary. Ergisch is located at 1,086 m above sea level on a very sunny terrace, just 500 m above the valley floor of the Rhone Valley. The mountain village can be reached all year round by car or public transport in just under 10 minutes from Turtmann. Ergisch impresses with its fantastic location and far-reaching views over the Rhone Valley to Crans-Montana. Description of the property For sale is the half-house east, including half of the barn on the same roof side. The other side (west of the ridge) and the second half of the east-side barn are in foreign ownership, while the half-house for sale offers excellent privacy and the property with 7,193 m2 belongs entirely to the half-house being sold. The former stable (year of construction unknown) with a building permit to convert it into a residential house from 1980 is located in the agricultural zone. The building, which has been in the ownership of the seller's family since 1990, was built as a summer residence at that time and has been used as a holiday home during the warm months in recent decades. The half-house with a net living area of 45.5 m2 is heated by a wooden stove in the kitchen. There is no electricity, but a photovoltaic system with a battery would be possible. Cooking is done with gas. A gas depot or central storage for the gas cylinders is located outside the house. The property also has its own water source with a small/simple intake/reservoir. The same source also supplies some of the underlying holiday homes with water (easement at the expense of plot no. 2525). The irrigation system was created by the municipality of Ergisch in 2017. The surroundings consist mainly of woodland and pasture (the pasture is leased and used for grazing cattle and sheep), various trees and shrubs, as well as rocks. A green, flat, fenced forecourt rounds off this interesting offer. The plot no. 2525 with 7,193 m2 of pasture land is also being sold. Room layout Ground floor • Kitchen • Living room • Bathroom: WC, shower, sink • Cellar • Cozy forecourt Attic • Single-room bedroom (two rooms possible) Additional costs: The annual additional costs (insurance, irrigation, tourist tax, property tax, and basic fee) amount to around CHF 1,000.00 Purchase price: CHF 135,000.00 (the existing inventory can be taken over if desired). Availability: Immediately or by arrangement General information about Ergisch Gateway to the Turtmann Valley: Ergisch and the pre-Alpine area "Obermatten" have retained their original character and diverse traditions. New buildings are being added to the old Valais houses, stables, and barns without interfering with the village image. The latter testify that young families are also living in the area. Primary school students attend classes in the neighboring municipality of Turtmann. The orientation students have been going to the school center in Gampel for many years. The village still has its own village shop. This service is highly appreciated by the population and holiday guests. The hospitality in the Restaurant Obermatt, the only gastronomic business in the village, is particularly noteworthy. The restaurant, which was completely renovated in 2014, is a modern operation in an old guise and offers traditional cuisine. Moreover, the central location is noteworthy: the cantonal capital of Sitten can be reached in just under half an hour, as can Brig. Locals and guests enjoy retreating into an intact nature and the unique view of the numerous mountain ranges and the Rhone Valley and the opposite mountain villages at all times of the year. The huge hiking area of the Turtmann Valley-Augstbord region is very popular in summer. An absolute insider tip among the hikes is the Ergischer Wasserleite.

Travel time
-
Yves Parvex

Yves Parvex

1 / 13
Yves Parvex

Yves Parvex

  • Parking space
  • Balcony / Terrace
  • Elevator
  • +1
3.5 rooms88m²CHF 499,000.–
3974 Mollens VS

Mollens, appartement 3.5 pces sous les toits, entre nature et montagne

Exclusivité Valimmobilier SASitué au coeur du charmant village de Mollens à environ 1000 m d'altitude, à mi-chemin entre Sierre et Crans-Montana, venez découvrir ce très bel appartement de 3.5 pièces qui prend place dans les combles d'une résidence construite selon les standards Minergie en 2012.À l'abri de l'agitation tout en restant proche des commodités, cette propriété bénéficie d'un environnement privilégié, entre vignobles, nature et panorama alpin. Sa situation permet de rejoindre rapidement Sierre pour la vie quotidienne, tout en profitant de la proximité immédiate de Crans-Montana, avec ses nombreuses activités été comme hiver.Installé au dernier étage d'un petit immeuble de 6 logements, l'appartement séduit par son ambiance chaleureuse et ses volumes sous toiture, qui lui confèrent un caractère particulièrement agréable. La belle hauteur sous plafond et les espaces mansardés apportent charme et personnalité aux différentes pièces, tandis que la conception Minergie (ventilation double-flux, panneaux solaires thermiques pour la production de l'eau chaude) garantit un excellent confort de vie et une bonne efficacité énergétique.Un bien qui conjugue harmonieusement confort moderne, charme des combles et proximité des montagnes.La distribution de cet appartement de 88 m2 habitables est la suivante : • Pièce à vivre de 25 m2 avec cuisine avec plan de travail en granit ouverte sur le séjour • Suite parentale d'environ 18 m2 avec salle d'eau privative • Chambre à coucher de 10 m2 • Salle de bain de 8 m2 avec espace pour colonne de lavage • Balcon de 15 m2 à l'ouest Une cave de 9 m2 et une armoire à ski complètent ce bien.Places de parc (en sus et obligatoires : CHF 45'000.-) • intérieure dans garage collectif • extérieure Locaux en commun de la PPE : • Buanderie (si nécessaire) • Local à ski Charges annuelles de PPE : • Bâtiment : 5'150.- (y.c. fonds de rénovation, services publics, ...) • Chauffage : 900.- Informations techniques Minergie • Chauffage : Pompe à chaleur à 100% air extérieur • Eau chaude sanitaire : 44% Pompe à chaleur air extérieur - 56% Énergie solaire thermique Prix de vente : CHF 544'000.-Appartement : CHF 499'000.-Places de parc : CHF 45'000.-Que ce soit pour y vivre à l'année, comme résidence secondaire ou comme pied-à-terre à la montagne, ce 3.5 pièces constitue une belle opportunité pour profiter pleinement de la qualité de vie du Valais central, dans un cadre paisible et authentique.Ce bien est vendable comme résidence secondaire ou principale mais PAS pour les personnes domiciliées à l'étranger.Vous souhaitez obtenir des précisions, le visiter ? Contactez-moi par téléphone, courriel ou passez nous rencontrer (sur rendez-vous) dans l'une de nos agences et nous vous renseignerons très volontiers. Retrouvez tous nos biens sur www.valimmobilier.ch - estimation gratuite de votre bien, photos professionnelles lumineuses et de qualité, photos aériennes et mise en valeur optimale du bien.Exklusiv bei Valimmobilier SAIm Herzen des charmanten Dorfes Mollens auf etwa 1000 m Höhe, auf halbem Weg zwischen Sierre und Crans-Montana, entdecken Sie diese wunderschöne 3,5-Zimmer-Wohnung, die sich im Dachgeschoss einer 2012 nach Minergie-Standard erbauten Wohnanlage befindet.Abgeschieden vom Trubel und dennoch in der Nähe aller...

  • Parking space
  • Balcony / Terrace
  • Elevator
  • +1
Iryna Filon

Iryna Filon

1 / 13
Iryna Filon

Iryna Filon

  • Balcony / Terrace
  • View
  • Elevator
3.5 rooms90m²CHF 1,300,000.–
3963 Crans-Montana

Bel Appartement de 3.5pcs avec vue sublime

3008. Appartement à vendre à Crans-MontanaTrust Immobilier, agence immobilière à Crans-Montana et Genève, vous propose Ref. 3008 - TCM Au sein d'une élégante Résidence construite en 2016, idéalement située à proximité immédiate de toutes les commodités de Montana, à une minute à pied du Funiculaire Montana-Sierre et des transports publics desservant Crans-Montana et ses environs, découvrez ce Bien rare bénéficiant d'une exposition plein Sud et d'un ensoleillement optimal. Cet Appartement séduira les amateurs d'objets uniques. Situé au 2ème étage côté Sud (rez de chaussée supérieur côté Nord), il offre une vue spectaculaire sur l'arc alpin, dans un environnement calme et privilégié. Pensé avec goût, il propose une atmosphère chaleureuse et contemporaine grâce à une harmonie élégante de parquet, bois clair, murs blancs et touches noires. L'ensemble crée un cadre à la fois moderne, cosy et accueillant, avec une subtile impression de séjourner dans un chalet, notamment grâce à son demi-niveau abritant une chambre Master pleine de charme. Prêt à emménager, ce Bien rare allie confort, sérénité et originalité, dans un cadre alpin d'exception Sa distribution s'étend sur une surface d'environ 90m2 habitablePièces en enfilade dès l'entrée dans l'Appartement :* Armoire et tiroirs de rangement* Cuisine équipée avec matériaux haut de gamme* Chambre Master avec accès sur large balcon SUD, salle de bain (double vasque, douche italienne, WC, lave-linge et sèche-linge), dressing* Chambre sur plateforme surélevée, avec salle de bain privative (double vasque, douche italienne, WC)* Espace salle à manger et séjour avec vue sublime et accès sur balcon SUD de 16m2 En annexe : 1 place de parking dans le garage souterrain (60'000 CHF en sus), 1 cave, 1 casier à skis Forme juridique: Résidence principale www.trustimmobilier.ch3008. Apartment for sale in Crans-MontanaTrust Immobilier, real estate agency in Crans-Montana and Geneva, offers you Ref. 3008 - TCM In an elegant Residence built in 2016, ideally located in the immediate vicinity of all the amenities of Montana, one minute walk from the Montana-Sierre Funicular and public transport to Crans-Montana and its surroundings, discover this rare property with full south exposure and optimal sunshine.This apartment will appeal to lovers of unique objects. Located on the 2nd floor on the south side (upper ground floor on the north side), it offers a spectacular view of the Alpine arc, in a quiet and privileged environment.Thoughtfully designed, it offers a warm and contemporary atmosphere thanks to an elegant harmony of parquet flooring, light wood, white walls and black accents. The whole creates a setting that is both modern, cozy and welcoming, with a subtle feeling of staying in a chalet, especially thanks to its half-level housing a charming Master bedroom.Ready to move in, this rare property combines comfort, serenity and originality, in an exceptional alpine settingIts distribution covers an area of approximately 90m2 of living space Rooms in a row from the entrance to the Apartment:* Wardrobe and storage drawers* Kitchen equipped with high-end materials* Master bedroom with access to a large SUD balcony, bathroom (double sink, Italian shower, toilet, washing machine and dryer), dressing room* Room on raised platform, with private bathroom (double sink, Italian shower, toilet)* Dining and living room space with sublime view and access to a 16m2 SOUTH balcony In the annex: 1 parking space in the underground garage (additional CHF 60,000), 1 cellar, 1 ski locker Legal form: Main residencewww.trustimmobilier.ch

  • Balcony / Terrace
  • View
  • Elevator
Iryna Filon

Iryna Filon

1 / 13
Iryna Filon

Iryna Filon

  • Balcony / Terrace
  • Elevator
3.5 rooms100m²CHF 1,900,000.–
3963 Crans-Montana

3001. Bel appartement de 3.5 pièces, centre Crans

Bel appartement de 3.5 pièces, à vendre au centre de CransTrust Immobilier, agence immobilière à Crans-Montana et Genève, vous propose Ref. 3001-TCMDécouvrez ce charmant Appartement idéalement situé dans une Résidence de standing, face à l'Étang Long, lieu unique d'activités et de détente à Crans-Montana.Située au pied des départs de Golf et du Sentier des lanternes, cette Résidence offre un cadre de vie paisible tout en restant proche des commodités de la Station.A proximité immédiate, vous trouverez des commerces, des restaurants ou encore des infrastructures de loisirs (sentiers de randonnée, jeux de plage et nautiques, piscine en plein air...).Un arrêt de bus, situé à l'entrée de la Résidence, facilitera un accès rapide aux autres activités de la station : remontées mécaniques, parcours VTT...Ce Bien est parfait pour qui souhaite profiter d'un environnement naturel tout en restant proche du centre de Crans.Il comprend : • Hall d'entrée • Cuisine ouverte sur le séjour • Séjour lumineux • Chambre parentale avec dressing et salle de douche privative • Une deuxième chambre • Salle de douche avec WC Annexes : • Place de parc au sein d'un garage-box : CHF 90'000.- (en sus du prix de vente) • Deux caves • Deux armoires à skis Forme juridique : PPE - Résidence Secondaire - Vente autorisée aux étrangerswww.trustimmobilier.chBeautiful 3.5-room apartment for sale in the center of CransTrust Immobilier, a real estate agency in Crans-Montana and Geneva, presents Ref. 3001-TCMDiscover this charming apartment ideally located in a luxury residence facing the Étang Long, a unique spot for activities and relaxation in Crans-Montana.Located at the foot of the golf course and the Sentier des Lanternes trail, this residence offers a peaceful living environment while remaining close to the resort's amenities.In the immediate vicinity, you'll find shops, restaurants, and recreational facilities (hiking trails, beach and water sports, an outdoor pool...).A bus stop, located at the entrance to the residence, provides quick access to the resort's other activities: ski lifts, mountain bike trails...This property is perfect for those who wish to enjoy a natural setting while remaining close to the center of Crans.It includes: • Entryway • Kitchen open to the living room • Bright living room • Master bedroom with walk-in closet and private shower room • A second bedroom • Shower room with toilet Extras: • Parking space in a garage: CHF 90,000.- (in addition to the sale price) • Two cellars • Two ski lockers Legal status: Condominium - Second Home - Sale permitted to foreignerswww.trustimmobilier.ch

  • Balcony / Terrace
  • Elevator
1 / 13
3.5 roomsCHF 615,000.–
Chemin de Praty 4, 3975 Crans-Montana

New 3.5-room apartment with terrace in Crans-Montana - Main residence

Rare - 3.5 rooms with panoramic view and private gardenNew promotion - Main residence - Delivery 3rd quarter 2027Located on the 1st floor of a small co-ownership, this apartment offers an exceptional living environment, nestled in the peaceful village of Bluche in the municipality of Crans-Montana. Its beautiful living area (with sliding partitions) allows you to benefit from space and light. Overlooking the valley, it offers a breathtaking view of the mountains and the Upper Valais. In addition: - 1 parental bedroom of 17 m2 - Large terrace of 29 m2 - Private garden This property is sold with a cellar and a covered outdoor parking space (20'000 CHF extra). That's a total price of 627'000 CHF.New promotion in Bluche/Crans-Montana - Main residenceThe work has started... Already 3 apartments sold We are happy to introduce you to Le Gypaète, a small residence nestled in the heart of Bluche, close to the famous Crans-Montana ski resort. Whether you love nature, sports or gastronomy, one of the 8 apartments (from studio to 4.5 rooms) is made for you!Characteristics:- Panoramic view of the valley and the mountains- Bright and modern spaces- Open living room with designer kitchen- Heating by heat pump- Large terrace- Proximity to shops, restaurants and leisure activities- Easy access to ski lifts and other sports- Funicular connecting Sierre to Crans-MontanaFinishes according to the buyer's wishes - Delivery 3rd quarter 2027Come and discover your future home...

Travel time
-
Iryna Filon

Iryna Filon

1 / 12
Iryna Filon

Iryna Filon

  • Balcony / Terrace
  • View
  • Elevator
3.5 rooms114m²CHF 1,285,000.–
3963 Crans-Montana

3010. EXCLUSIVITE. Appartement traversant dans jolie résidence

Trust Immobilier, agence immobilière à Crans-Montana et Genève, vous propose en EXCLUSIVITE Ref : 3010-TCM Dans une chaleureuse résidence de style chalet, située en bordure de forêt et à l'abri des nuisances, ce bel Appartement de 3.5 pièces allie charme, luminosité et qualité de vie... un véritable lieu empreint de Joie. Construite en 1989 et située entre deux rues sans issue, cette petite Résidence de 9 appartements offre des prestations appréciables (ascenseur, sauna...) et bénéficie de deux accès pratiques pour vous permettre de rejoindre l'Appartement (une entrée principale en amont et une entrée secondaire en aval, via les garages). Cet Appartement séduit par sa luminosité et sa triple orientation Est-Sud-Ouest. Il est entouré d'un vaste balcon courant sur trois côtés, totalisant environ 32 m2, pour profiter du soleil à toute heure de la journée. Le séjour et la salle à manger, bordés par ce balcon, invitent à la détente avec une cheminée chaleureuse et une vue dégagée sur la verdure et les chaînes de montagnes. La cuisine, semi-ouverte sur la pièce de vie, dispose également d'un accès direct au balcon. La distribution de ce Bien s'étend sur une surface d'environ 114m2 habitableL'Appartement comprend : Entrée avec armoires de rangement - Cuisine avec accès sur balcon et semi-ouverte sur la pièce de vie - Espace séjour et salle à manger avec cheminée et accès sur balcon - 1 chambre parentale avec accès sur balcon privatif et salle de bain attenante (baignoire, lavabo, WC) - 1 chambre - 1 salle de bain (douche, lavabo, WC, bidet)Annexes : 1 cave, 1 local à skis, 1 box garage ( CHF 60'000 en sus )POSSIBILITE D'ACHETER UN SECOND BOX-GARAGE, AU PRIX DE CHF 60'000.- EN SUS DU PRIX DE VENTE Autres atouts de la Résidence : Ascenseur, buanderie commune, sauna, arrêt de bus à 200m de la Résidence Forme juridique : PPE en résidence secondaire, Vente aux étrangers autorisée www.trustimmobilier.chTrust Immobilier, real estate agency in Crans-Montana and Geneva, offers you EXCLUSIVITY Ref: 3010-TCM In a warm chalet-style residence, located on the edge of the forest and sheltered from nuisances, this beautiful 3.5-room Apartment combines charm, brightness and quality of life... a true place imbued with Joy. Built in 1989 and located between two dead-end streets, this small Residence of 9 apartments offers appreciable amenities (elevator, sauna...) and benefits from two convenient accesses to enable you to reach the Apartment (a main entrance upstream and a secondary entrance downstream, via the garages). This Apartment seduces with its brightness and triple East-South-West orientation. It is surrounded by a vast balcony running on three sides, totaling around 32 m2, to enjoy the sun at any time of day. The living room and dining room, bordered by this balcony, invite you to relax with a warm fireplace and an unobstructed view of the greenery and mountain ranges. The kitchen, semi-open to the living area, also has direct access to the balcony. The distribution of this Property extends over a living area of approximately 114m2The Apartment includes: Entrance with storage cupboards - Kitchen with balcony access and semi-open to living area - Living and dining area with fireplace and balcony access - 1 master bedroom with private balcony access and en-suite bathroom (bath, washbasin, WC) - 1 bedroom - 1 bathroom (shower, washbasin, WC, bidet)Annexes: 1 cellar, 1 ski room, 1 garage box ( CHF 60'000 extra )POSSIBILITY TO BUY A SECOND GARAGE BOX, AT A PRICE OF CHF 60'000.- OVER AND ABOVE THE SALE PRICE Other assets of the Residence: Elevator, shared laundry room, sauna, bus...

  • Balcony / Terrace
  • View
  • Elevator
1 / 13
3.5 rooms90m²CHF 537,000.–
Brückenmattenstrasse 15, 3952 Susten

Minergie Owner-Occupied Apartment with Disability Access and Laundry Tower

Living with quality of life - modern Minergie apartment with 70 m² sun terrace Arrive, feel good, and enjoy life. This well-maintained 3-room owner-occupied apartment in the Minergie standard combines modern living, generous space allocation, and an excellent location. Whether as a new home for couples, small families, or people who appreciate barrier-free living - this apartment offers the best conditions for many life situations. The heart of the apartment is the over 45 m² large living, dining, and kitchen area. The open kitchen blends harmoniously into the living room and creates a place where you can cook, laugh, and live together. Thanks to the large window front, plenty of daylight enters the apartment, and you have direct access to the exceptionally large terrace. With around 70 m² of special use area, the outdoor area becomes a second living room. Whether a cozy breakfast in the morning sun, grill evenings with friends, or a green wellness oasis - numerous possibilities are open to you here. The two bedrooms are practically arranged and offer enough space for a parental bedroom, children's room, or a comfortable home office. Particularly pleasant is the barrier-free shower with WC, supplemented by a separate bathroom. This makes the apartment suitable for families as well as for people who value comfort and barrier freedom. The private laundry tower in the apartment is also practical. Additionally, a spacious communal laundry room is available. A basement and an additional auxiliary room with built-in wardrobe provide a lot of storage space. The location is also convincing: shopping facilities such as Migros, bakery, pharmacy, bank, and train station are just a few minutes' walk away. Schools can be reached by children in about ten minutes. The well-maintained building complex also has a playground and a meeting place - ideal conditions for a pleasant community life. Highlights at a glance Minergie standard 3-room owner-occupied apartment on the ground floor Approx. 90 m² net living area Approx. 170 m² usable area Spacious living, dining, and kitchen area with approx. 45 m² Sunny terrace with 70 m² special use rights Two well-cut bedrooms Barrier-free shower with WC and additional bathroom Private laundry tower in the apartment Large communal laundry room Basement and additional auxiliary room with built-in wardrobe Elevator in the building Playground and meeting place in the building complex Migros, bakery, pharmacy, bank, and train station easily accessible on foot Schools in about 10 minutes Have you found your new home? Then we look forward to showing you this attractive owner-occupied apartment in person. We will be happy to answer your questions and arrange a non-binding viewing appointment with you. We look forward to your contact.

Travel time
-

Suggested properties for you based on search results

Other interesting objects