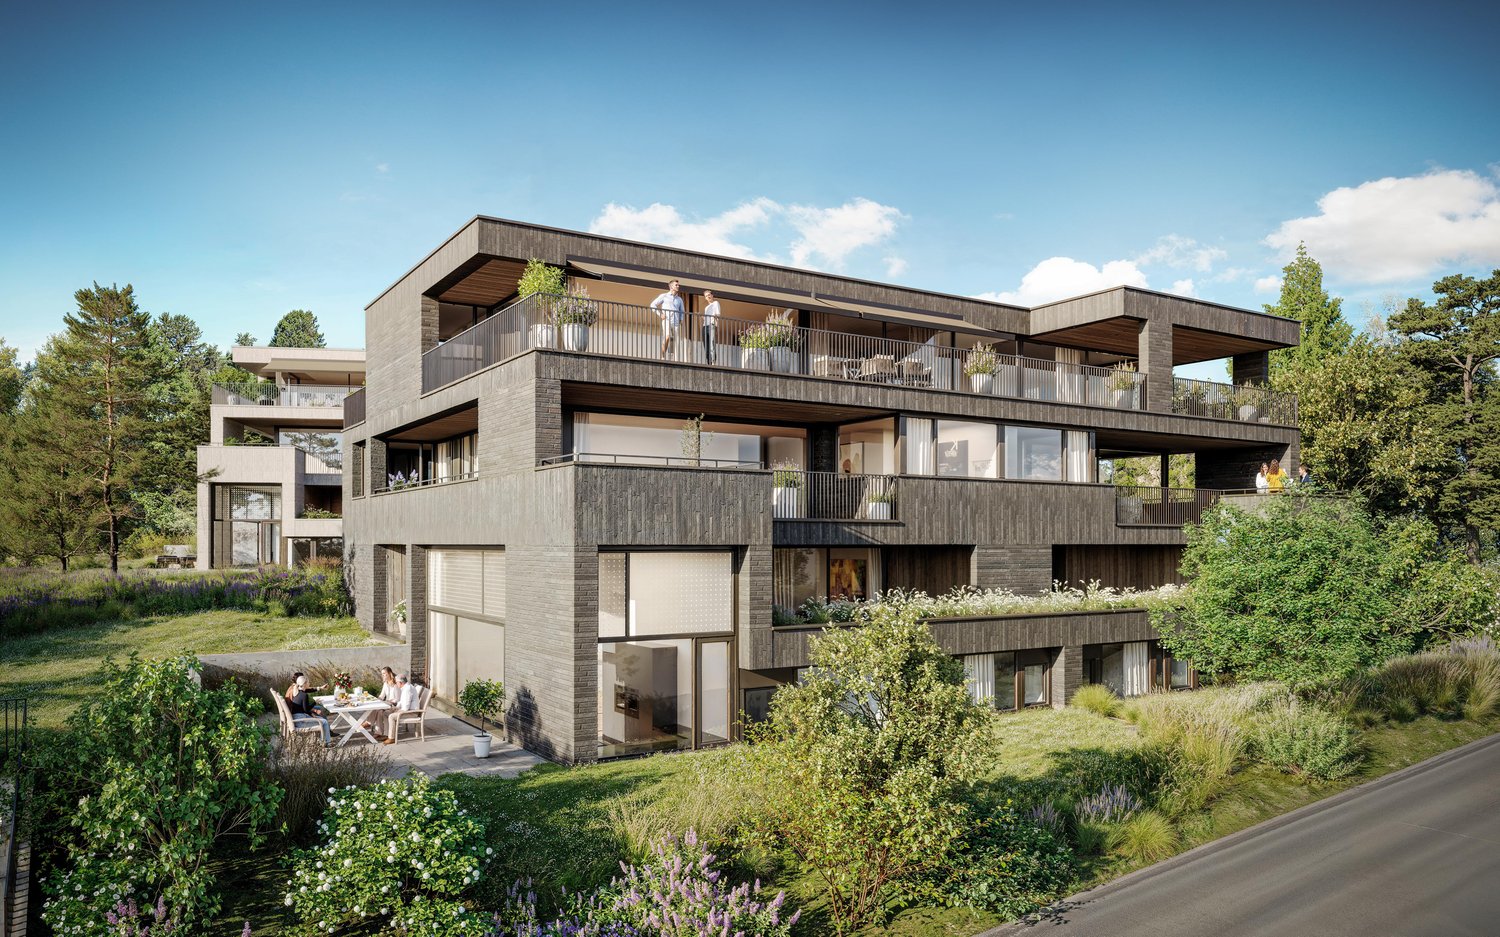
1 result - Maisonette / Duplex buy: Horgen

1 / 2
4.5 rooms106m²CHF 2,420,000.–
8810 Horgen

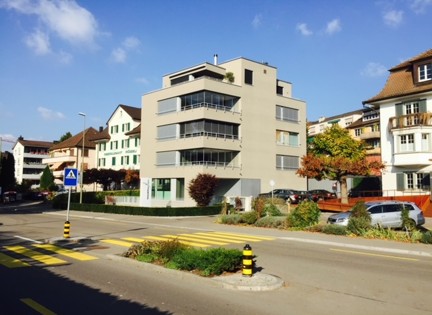
Unique maisonette apartment with spectacular lake and Alpine views

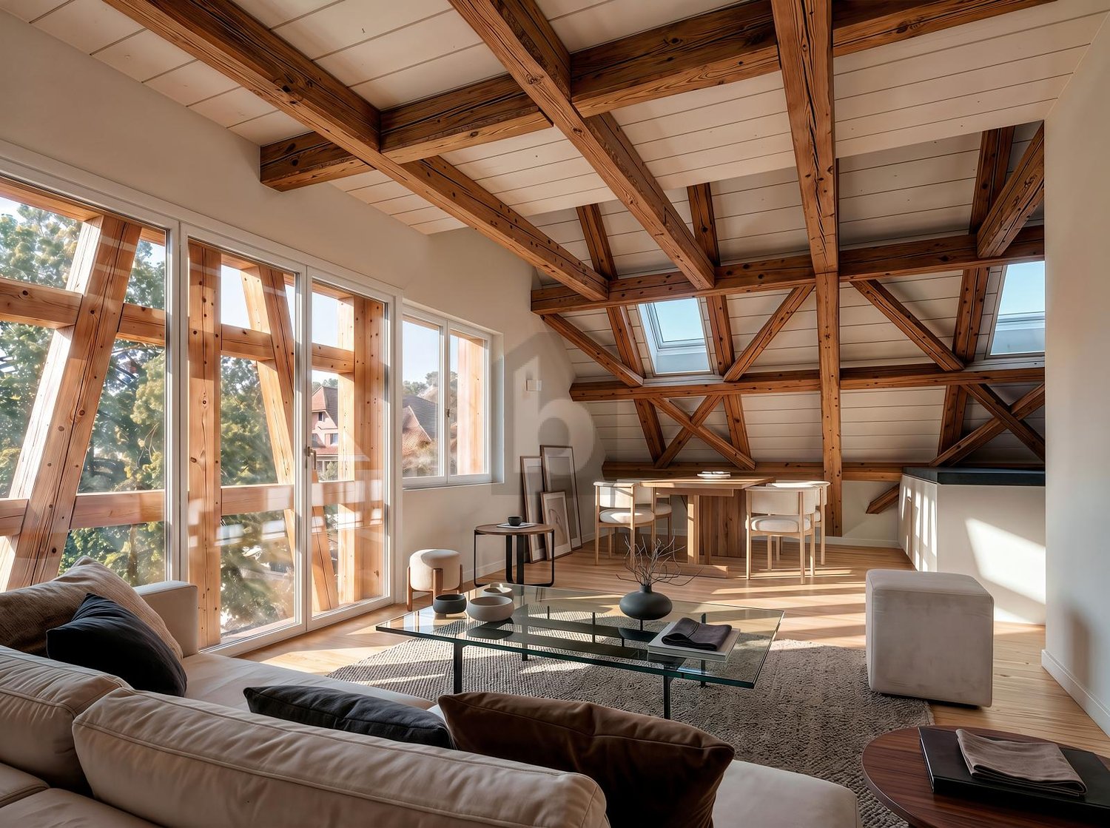
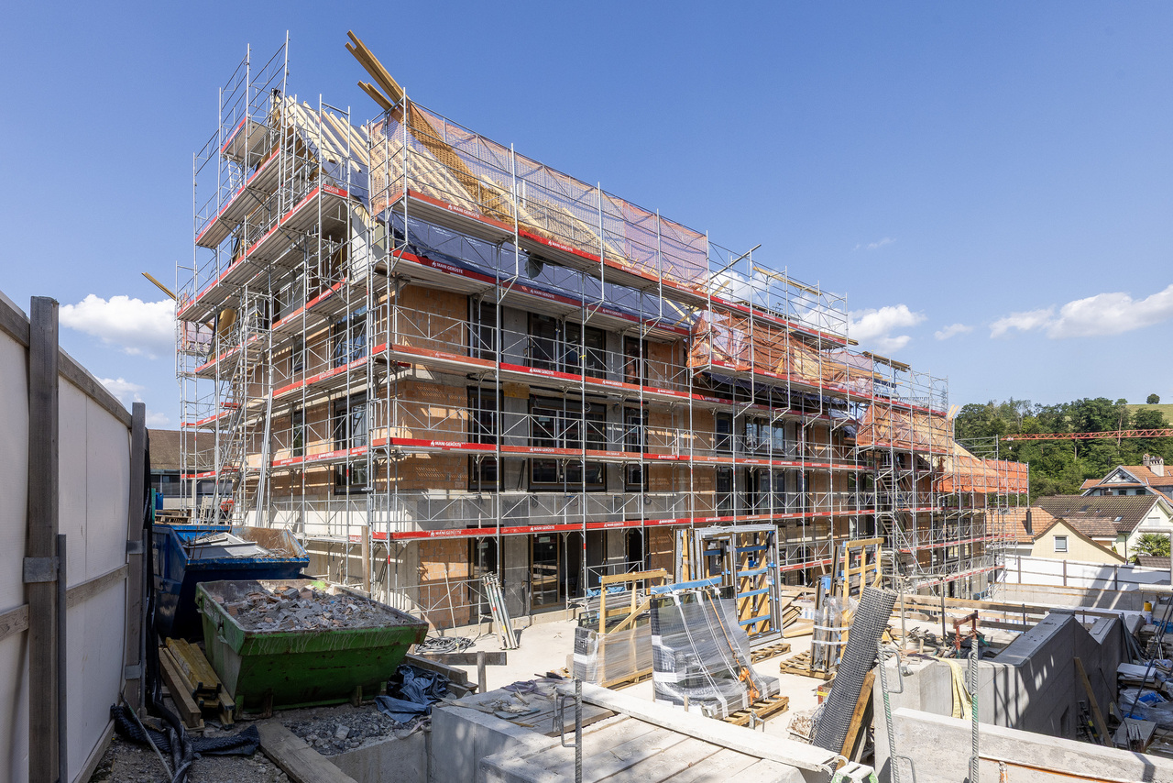
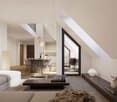
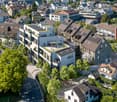
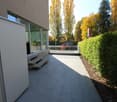
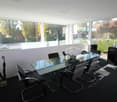
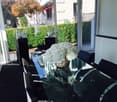
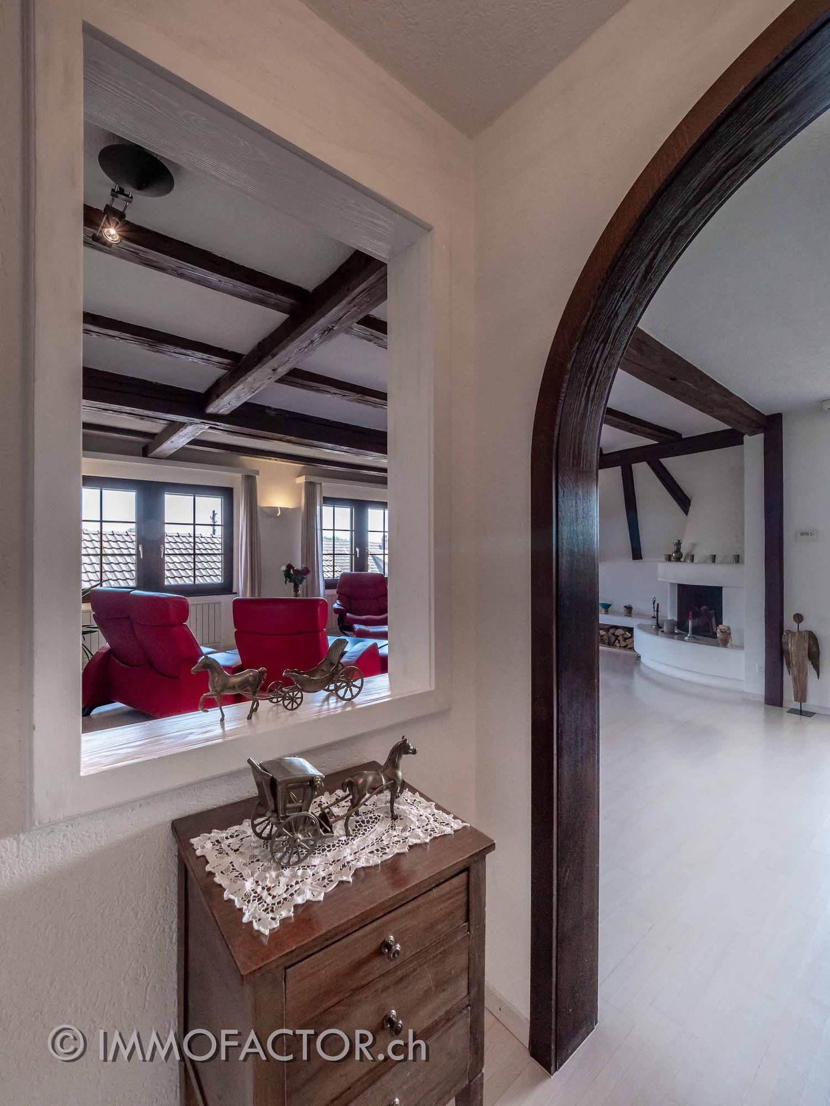
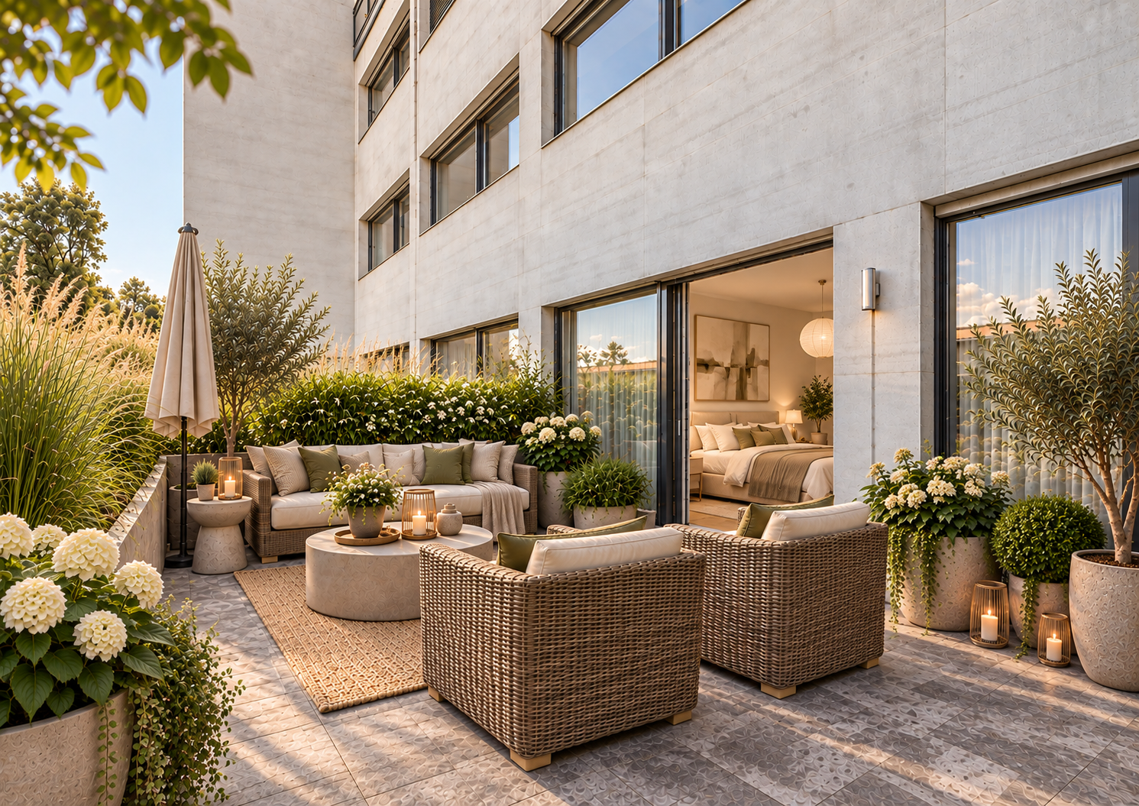
Views that inspire. Architecture that convinces.In the newly created, 13-story high-rise tower of the Silo area, the striking centerpiece of the new residential quarter at Horgen-Oberdorf station, awaits the last available maisonette apartment. On two levels (with internal lift and wheelchair accessibility) you can enjoy an exceptional home with an impressive view over Lake Zurich to the Glarner Alps.Highlights • Exclusive maisonette apartment with approx. 106 m² on two levels • Spacious living/dining area with open kitchen and high ceiling height of 2.60 m • Partly covered veranda (9 m2) as a protected outdoor space with a flowing transition to the living area • Three bedrooms and a comfortable bathroom • Guest toilet with shower • Direct lift access on both floors with individual control directly into the apartment • High-quality interior design with carefully selected materials • Storage room in the basement • Sustainable building technology with geothermal heating, triple-glazed wood-metal windows, and preparation for e-mobility • 1 to 2 parking spaces can be purchased additionally Best location with optimal accessibilityThe Silo area is located directly at Horgen-Oberdorf station and offers an excellent connection to public transport. The historic village center, shopping facilities, schools, and recreational areas on the Zimmerberg and Lake Zurich are within a few minutes' reach. Here, urban infrastructure, nature-based recreation, and a unique view come together to create an exceptional living quality.This exclusive maisonette is a rare opportunity for all those who are looking for something special. We would be happy to send you the sales documentation. The apartment can already be shown shortly before completion.

More objects in your automatically expanded search area
12 results - Radius: + 10km
1 / 28
  • Parking space
  • Balcony / Terrace
  • Garage
  • +3
4.5 rooms160m²CHF 2,790,000.–
Hintere Bergstrasse 48, 8942 Oberrieden

Dreamy 4.5-room apartment with lake view in Oberrieden

Discover this beautiful 4.5-room apartment spanning 3 floors of a well-maintained multi-family house from 1994 on Hinteren Bergstrasse in Oberrieden. With 160 m² of living space and a 24 m² terrace, this property offers a perfect home for families or couples who value peace and a magnificent view.The apartment impresses with: • Spacious living area: Open room with wooden ceiling, white walls, and a cozy fireplace - ideal for relaxed evenings • Dreamy balcony/terrace: With tiled floors and white railings, it offers a breathtaking view of the lake and the mountains • Additional winter garden: On the 1st floor • Kitchen: Fully equipped with dishwasher, cabinets, and windows under a charming wooden ceiling, including a separate pantry for food supplies and a freezer (connection available) • Two bathrooms: With double sinks, mirrors, bathtub, shower, and tiled walls • Separate toilet: With sink • Additional attic space: Attic room with wooden ceiling and two windows, offering a view of the lake and mountains, suitable for various uses such as a TV room or office • Elevator: This goes up to the 1st floor (no elevator in the apartment) • Additional hobby room in the basement (with its own value quota) Equipment and comfort: The apartment has an elevator, two garage spaces, and a parking space (included in the price). The quiet location guarantees restful nights, while the sunny orientation provides plenty of natural light.Location and surroundings:Oberrieden is one of the most attractive municipalities on the left bank of Lake Zurich. Located between the lake and the Zimmerberg, it combines natural recreation with proximity to the city of Zurich and offers a high quality of life. Thanks to good S-Bahn connections, Zurich can be reached quickly. The lake and the Zimmerberg offer a variety of individual leisure activities such as jogging, cycling, and water sports. Well-kept residential areas, good infrastructure, an active club life, and the proximity to the Zurich economic area make Oberrieden particularly worth living in. The most beautiful beach on Lake Zurich is just a 10-minute walk away and offers a wonderful cooling in the summer.The most important facilities such as Coop (600 m), shopping center (1000 m), leisure facilities (within walking distance), Lake Zurich (1000 m), the forest (25 m), and the train stations Dorf with Migrolino (650 m) and See (850 m) are conveniently and quickly accessible.For further information, request our complete sales documentation and arrange a viewing appointment.

  • Parking space
  • Balcony / Terrace
  • Garage
  • +3
Travel time
-
Ruth Kistler

Ruth Kistler

1 / 12
Ruth Kistler

Ruth Kistler

  • Parking space
  • Balcony / Terrace
  • Pets allowed
  • +1
4.5 rooms123m²CHF 1,680,000.–
Kronenstrasse 9, 8134 Adliswil

4.5 Room Maisonette Apartment

Family apartment with plenty of space for livingThe central and quiet location in Adliswil convinces with short distances: shopping facilities, schools, and public transport are easily accessible. The 30 km/h zone ensures a pleasant, family-friendly environment.The heart of the apartment is the spacious living and dining area with open kitchen. The room height of 2.43 m underlines the airy room feeling. Particularly attractive is the direct access to the approximately 25 m² large terrace, which extends the living area in the warmer months and offers plenty of space for eating, relaxation, and social hours. A separate shower/WC complements this floor.The upper living level is reserved for private areas. Three bright bedrooms offer space for parents, children, guests, or a home office. The spacious bathroom with bathtub and window provides additional comfort. Another balcony of approximately 3 m² offers a second outdoor area.Practical and comfortable are also the additional storage possibilities: a approximately 16 m² large attic and a 12 m² large cellar create a lot of space. The private laundry room is located directly in the apartment.The apartment, built in 1999, presents itself in good condition. A water softening system, covered parking, and an E-charging station, which is supplied with renewable energy via the photovoltaic system, round off the offer – a home with plenty of space for family, everyday life, and quality of life. 4.5 Room Maisonette Apartment

  • Parking space
  • Balcony / Terrace
  • Pets allowed
  • +1
Travel time
-
New building
1 / 13
4.5 rooms143m²CHF 2,650,000.–
Maiacher 7, 8126 Zumikon

Maiacher Park - stylish living near Zurich

In Maiacher Park, 14 condominiums are being built in a well-maintained and quiet location in Zumikon. The clear architecture, the harmonious integration into the park-like surroundings, and carefully selected materials give the project a timeless appearance.The 3.5- to 4.5-room apartments offer bright living areas, spacious outdoor spaces, and a living concept that combines tranquility, comfort, and everyday practicality. Terraces, balconies, winter gardens, or garden seats naturally extend the living space. The proximity to Zurich complements the attractive living location ideally.Expected move-in date: Autumn/Winter 2026/27Your advantages at a glance: - Sunny, quiet location in a well-maintained residential area- Attractive garden design with old tree population- Privacy and appealing outdoor spaces- High-quality architecture and tasteful interior design- Modern, open kitchens- Sustainable ground probe heating with free cooling in summer- Very good connection to Zurich and surroundingsVirtual room tours The apartments A201 and B003 can be viewed virtually on our website.Select the desired apartment, click on 'View details' and then switch to the 'Insight into the apartment' section.Would you like to know more?Request the detailed documents non-bindingly, we will send you the information directly by e-mail.Contact us here via the contact form - we look forward to your inquiry.Your INIZIA sales team

Travel time
-
1 / 13
4.5 rooms135m²CHF 1,190,000.–
Pfannenstielstrasse 6, 8618 Oetwil am See

Feeling good - the perfect 4.5 room maisonette apartment

4.5 room maisonette apartment in Oetwil am SeeLocated near the center of Oetwil am See, this attractive 4.5 room owner-occupied apartment is ideal for all those looking for a cozy, modern new home.The residential building was constructed in 1996 and has always been well maintained. In the jointly used underground garage, which has direct access to the building, an additional parking space (with charging station) can be purchased. Another space can be rented or bought (depending on availability). An additional hobby room belongs to the apartment.The 4.5 room owner-occupied apartment offers you the following living areas- Kitchen renovated in 2014 with sufficient storage space and high-quality appliances- Cozy living room and access to the balcony- Three bedrooms- Two wet cells with bathtub, shower, and toilet, which were recently renovated- Bath and shower have a Geberit-Acuaclean- Open gallery- Shutters, skylights, and heating distribution in the apartment can be controlled via appsThe washing machine is located in the hobby room.ConnectionsIn 6 minutes on foot to the next bus stop: Gusch, with a dense 1/4 hour cycle to Uster and Männedorf during peak hours. Kindergarten, schools, and shopping opportunities are within 5-10 minutes' reach.Order the sales exposé today and arrange a viewing or meeting with us. We look forward to seeing you!Steinauer Immobilien AG - Your experts for the sale and holistic management of real estate.Steinauer Immobilien AGReal estate salesKasernenstrasse 18180 Bülachverkauf@steinauer-immo.chwww.steinauer-immo.ch

Travel time
-
1 / 17
4.5 rooms186m²CHF 1,390,000.–
8932 Mettmenstetten

Charming home with old building chic, plenty of space & sun balcony 💕

🧡 A perfect place for individualists, those seeking peace and quiet, and city commuters 🧡Move in, breathe deeply, feel at home. This charming maisonette apartment in a top location is ideal for all those who don't want to live in an ordinary way. On approximately 186 m² of living space - spread over 2 floors - a beautiful home unfolds here, which convinces with plenty of space, pleasant peace, coziness, and excellent living atmosphere.◾️ What awaits you: • ➜ Optional direct financing via the seller (no need for a feasibility study) • Spacious living area (186 m², spread over 2 floors) • Original floor plan • A touch of old building flair with charming details like visible beams, split levels, and fireplace • Thanks to the southwestern orientation, you also benefit from many hours of sunshine • No elevator – but exercise is included ... plus a good feeling • Ground-source heat pump with cooling (2020) • The price includes 2 garage spaces (note: garage entrance height 1.94 m!) ◾️ For whom is this home suitable?For singles or couples who like to live generously and individually. For people who appreciate a home with character and space to live, for ideas, home office, creativity, or their guests. (For families with small children, the apartment is less suitable, as the room layout is not primarily focused on this.)◾️ And the location?Mettmenstetten combines rural peace with attractive proximity to the cities Zurich and Zug (12 - 17 km), easily accessible by S-Bahn and car. Shopping opportunities, restaurants, and recreational areas like the Türlersee or the outdoor pool are just a few minutes away.◾️ A few additional words …The apartment is not new. Instead, it brings charm, history, and a strong foundation. If you're looking for a breath of fresh air, you can achieve a lot here with little effort, e.g., with a new kitchen or new flooring - entirely according to your taste. (The ownership has deliberately decided against a prior refurbishment to give future buyers full design freedom. And if that's your topic: talk to us - also about the price.)➜ Would you like to get to know this apartment better? We'd be happy to send you a comprehensive exposé or answer any additional questions you may have.

1 / 11
4.5 rooms110m²CHF 1,500,000.–
Zürichstrasse 127, 8123 Ebmatingen

Exceptional attic space / LAST APARTMENT No. W5

Rare opportunity in the village center of Ebmatingen. The last apartment in the completely renovated, listed Riegelhaus. The very well-preserved largely visible roof construction offers unusual views. Mountain view:The generous glazing of the half-timbering in the living room lets the sun in and makes it rise over the Eastern Swiss Alps; the resulting "French balcony" makes the living room behind it almost seem like a loggia. Well-thought-out room utilization and the combination of historic elements with modern living culture underline the unique character.Room layout:From the entrance area, you can access the bathroom with a view of the Glatt valley on one side, and the two rooms, which are oriented in different directions, on the other. One of the rooms is open up to the roof slope over 4m; alternatively, an additional storage space can be separated.The kitchen area under the skylight opens up to the dining area and living room, and offers all possible equipment options.The dining area is wonderfully lit up through the facade and a roof window; spatially connected to the living area, which benefits from the generous glazing of the half-timbering on the gable side.Option fireplace:There is also a chimney flue here, to which a stove can be connected either on the gallery floor or in the attic.Outdoor space:Since no balcony or terrace belongs to the apartment, the glazing can be opened inside the exposed half-timbering of the living area in three parts and pushed sideways against the wall.With the ongoing approval process, a private garden area of approximately 15 m2 will be assigned to the apartment, which will be created above the garages.Flexible gallery floor:The gallery floor is accessed via the internal staircase. Here is the third room, with a room height of over 3m up to the ridge, a wonderful Alpine panorama, even a little view of Lake Greifen; you will also find the shower room with washing machine and tumble dryer.The open gallery area offers space for ideas on division and use.Alternatively to the proposed subdivision, the entire gallery can also be designed as an open attic space outside of the bathroom.Condominium community/overall facility:The other units have already been sold. These include two studios on the ground floor, six more apartments with 2 1/2 to 5 1/2 rooms, each apartment type has a special character.Those looking for a special ambiance, where the structure and rooms tell a piece of history, now have the last opportunity to get on board.The highlights are: • First-time occupancy in a central location in a historic building (W5 occupancy Q1/2027) • Sound and heat insulation as well as building technology correspond to new buildings • Personal consultation by the architect for the interior design • A manageable condominium community with 7 apartments • Washing machine/tumble dryer in each apartment • Variable kitchen design with Combi Steamer, modern wet cells with "walk-in" shower or bathtub • Elevator from the basement to the attic • Contemporary energy concept with E-Mobility prepared, heat pump, photovoltaics expandable • A parking space or a garage box can be purchased additionally. • Planned/in the approval process: own garden seat Request the object documentation via the contact form:In the case of concrete interest, accompanied viewings with the architect will be organized.

Travel time
-
1 / 2
4.5 roomsCHF 2,350,000.–
Mühlehaldenstrasse 9, 8135 Langnau am Albis

4.5-Room Maisonette with Private Garden Oasis

This home offers the absolute privacy of a single-family house, combined with the comfort of a modern new building. The exceptional 4.5-room maisonette apartment breaks with classic patterns and conveys a completely independent living feeling, also thanks to the direct access from the outside to the apartment. The absolute highlight is the spacious, privatized garden area including a terrace of around 130 m². By deliberately surrounding the garden area with planting, a green, natural barrier is created that ensures a private and protected character. The well-thought-out maisonette concept extends over two divided floors and offers an exceptionally large space with a net living area of 159 m². On the upper level, next to a room, a dressing room, and a wet cell, you will find the bright living area: a living, dining, and cooking landscape of around 48 m², which seamlessly merges into the terrace thanks to floor-to-ceiling glazing. The lower level serves as an inviting retreat with two rooms, two wet cells, and a reduit. The basement is also directly accessible from the apartment. The materialization can be designed according to personal style, as six exclusive design lines are available for the high-quality interior design. The floor plan is also flexibly designable thanks to fewer load-bearing walls. The living experience is rounded off by the convenient accessibility, which leads directly from the parking space in the underground garage to the apartment level via a lift. With a future-proof earth probe heat pump and its own photovoltaic system, the apartment is also energetically sustainable, with the move-in date planned for spring 2027. The LocationLangnau am Albis is located just a few kilometers from Zurich and combines natural recreation with proximity to the city. The emerging ownership units impress with a wide view of the greenery and benefit from optimal southwest orientation with sunshine until the evening hours. The environment is quiet, family-friendly, and offers privacy. The charming village center with shopping facilities, schools, and restaurants is easily accessible on foot. The nearby Langnau am Albis train station enables direct connections to Zurich Stadelhofen and the main train station. We look forward to your contact and are happy to provide you with detailed project information.

Travel time
-
1 / 2
4.5 roomsCHF 2,275,000.–
Mühlehaldenstrasse 9, 8135 Langnau am Albis

MAISONETTE WITH PRIVATE GARDEN OASIS

This home offers the absolute privacy of a single-family house, combined with the comfort of a modern new building. The exceptional 4.5-room maisonette apartment breaks with classic patterns and conveys a completely independent living feeling, also due to the direct access from the outside to the apartment. The absolute highlight is the spacious, privatized garden area including a terrace of around 100 m². By deliberately surrounding the garden area with planting, a green, natural barrier is created, which ensures a private and protected character. The well-thought-out maisonette concept extends over two divided floors and offers an exceptionally large space with a net living area of 155 m². On the upper level, you can expect a room, a dressing room, and a bathroom, as well as the bright living area: a living, dining, and kitchen landscape of around 60 m², which seamlessly transitions into the terrace thanks to floor-to-ceiling glazing. The lower level serves as an inviting retreat with two rooms, two bathrooms, and a study. The basement is also directly accessible from the apartment. The materialization can be designed according to personal style, as six exclusive design lines are available for the high-quality interior design. The floor plan is also flexible thanks to fewer load-bearing walls. The living experience is rounded off by the convenient accessibility, which leads directly from the parking space in the underground garage to the apartment level via a lift. With a future-proof ground-source heat pump and its own photovoltaic system, the apartment is also energetically sustainable, with the move-in date planned for spring 2027. The locationLangnau am Albis is located just a few kilometers from Zurich and combines natural recreation with proximity to the city. The emerging ownership units impress with a wide view of the greenery and benefit from optimal southwest orientation with sunshine until the evening hours. The environment is quiet, family-friendly, and offers privacy. The charming village center with shopping facilities, schools, and restaurants is easily accessible on foot. The nearby Langnau am Albis train station enables direct connections to Zurich Stadelhofen and the main station. We look forward to your contact and are happy to provide you with detailed project information.

Travel time
-
1 / 4
4.5 rooms131m²Price on request
Bahnhofstrasse 18, 8832 Wollerau

New building 9 Senses | Exclusive maisonette apartment with garden

Exclusive 3.5 room maisonette apartment with large gardenGenerosity, high-quality architecture, and plenty of privacy characterize this special garden apartment in Wollerau. The apartment spans two levels and offers approximately 132 m² of living space and a spacious garden of around 124 m².The well-thought-out floor plan, large window areas, and individually selectable interior design create a home for high demands. The train station is within walking distance.o Living on two levelso Approximately 55 m² of outdoor spaceo Private garden with around 124 m²o High-quality interior design with generous construction and material budgetso Individual co-determination and consulting by Exceptiso At least two garage parking spaces or a four-car garage boxo Basement with approximately 26 m²o Central and sought-after residential locationo Tax havenA special plus for car enthusiasts and households with multiple vehicles. At least two garage parking spaces or alternatively a spacious four-car garage box can be purchased with the apartment.Generous construction and material budgets, as well as personal care by the furnishing experts from EXCEPTIS, give the project an exceptional quality and create a residential offer that clearly stands out from others.Via the following link, you can access the project website, which provides you with further insights into the exclusivity, high-quality architecture, and special residential concept of this new building project: www.exceptis.ch/9sensesThe apartment is acquired as a full-fledged floor ownership in the building right. The model allows for targeted capital investment and additional financial flexibility. We would be happy to advise you personally.

Sabrina Kaiser

Sabrina Kaiser

Travel time
-

Suggested properties for you based on search results

Other interesting objects