Henggart - Properties for sale

We recommend expanding your search criteria to get similar results. The current filters didn’t return any matches.

If you don’t want to change your current search criteria, we recommend creating a search alert, so you’ll be notified when matching offers become available.

More objects in your automatically expanded search area
65 results - Radius: + 10km
  • Two-story house with white exterior, red-tiled roof, multiple windows, and a balcony on the upper level.
  • A well-maintained garden area with a small shed, green lawn, and surrounding trees and bushes.
  • A small, single-story building with a garage and a wooden shed attached, surrounded by a grassy area and a fence.
  • Two-story house with white exterior, wooden balcony, and covered entrance area.
  • Two-story house with a red-tiled roof, white exterior, and multiple windows, surrounded by greenery and a fence.
  • Courtyard area between two buildings, one wooden and one concrete, with grass and a clear sky.
  • Bright, carpeted room with wooden ceiling, large windows, built-in wooden cabinet, and radiator.
  • Kitchen with wooden cabinets, brick backsplash, stainless steel sink, stove, refrigerator, clock, and radiator.
  • Bathroom with a sink, toilet, bathtub with a shower curtain, and a towel on a rack.
  • Carpeted staircase with wooden handrails and balusters, leading upwards with a light fixture on the wall.
  • Carpeted hallway with wooden railing leading to a staircase, adjacent bathroom with toilet visible through open door.
  • Empty hallway with multiple doors leading to different rooms, carpeted floors, and natural light from windows.
  • A modern 4-level building with solar panels on the roof, located on a 649m² lot, featuring a landscaped garden and driveway.
  • Modern two-story building with solar panels on the roof, labeled 'Haus 1' and 'Haus 2', featuring a garage and parking area.
  • Modern two-story house with large windows, balcony, garage, swimming pool, and landscaped garden.
  • Aerial view of a residential building with a red-tiled roof, surrounded by greenery and a paved area.
1 / 16
4 rooms100m²CHF 1,295,000.–
Top
Weiacherstrasse 28, 8422 Pfungen

Future-oriented: Corner plot with new construction potential (MFH/DEFH) in the bidding process

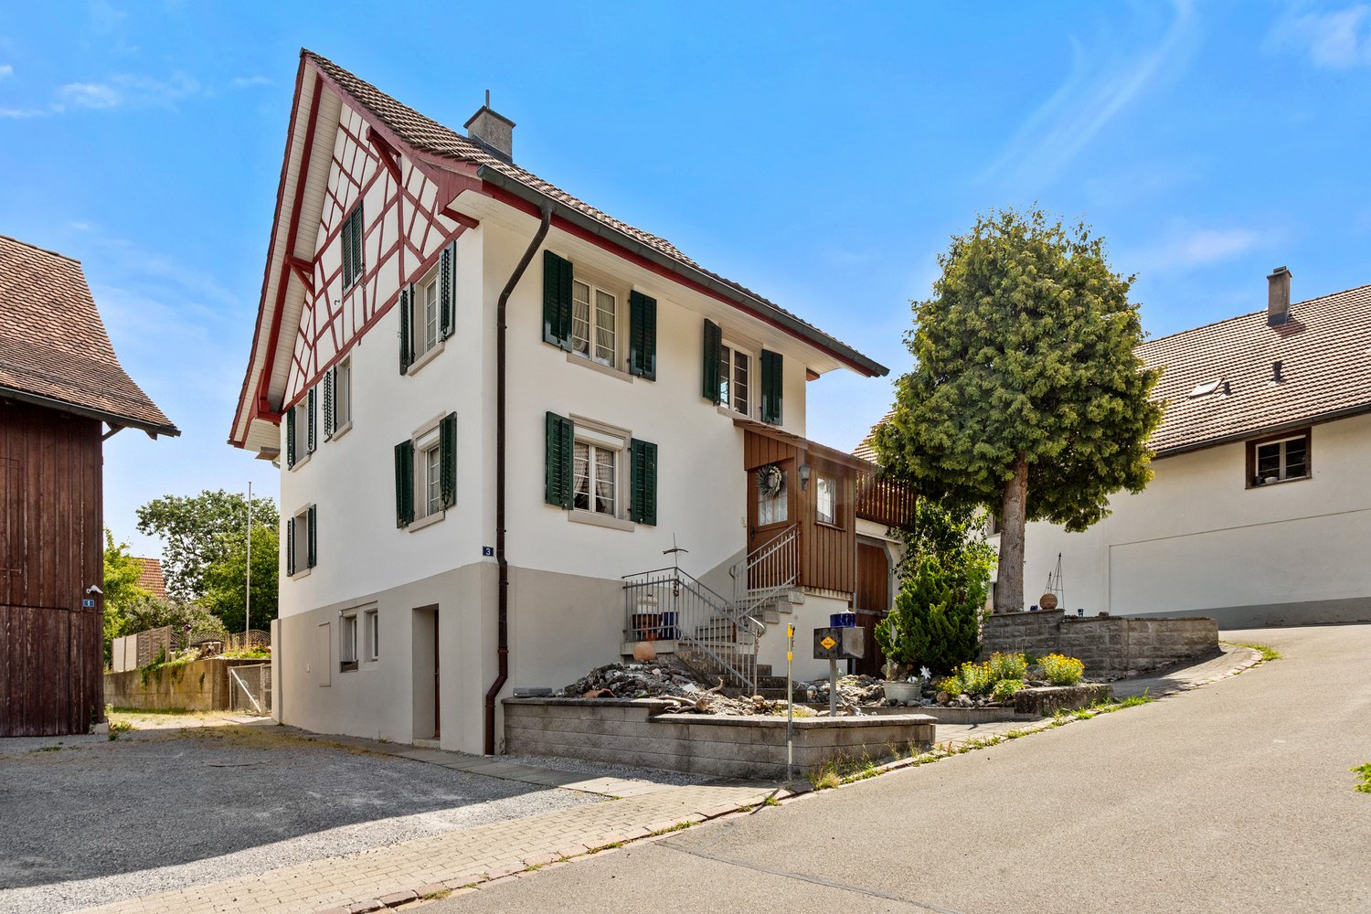
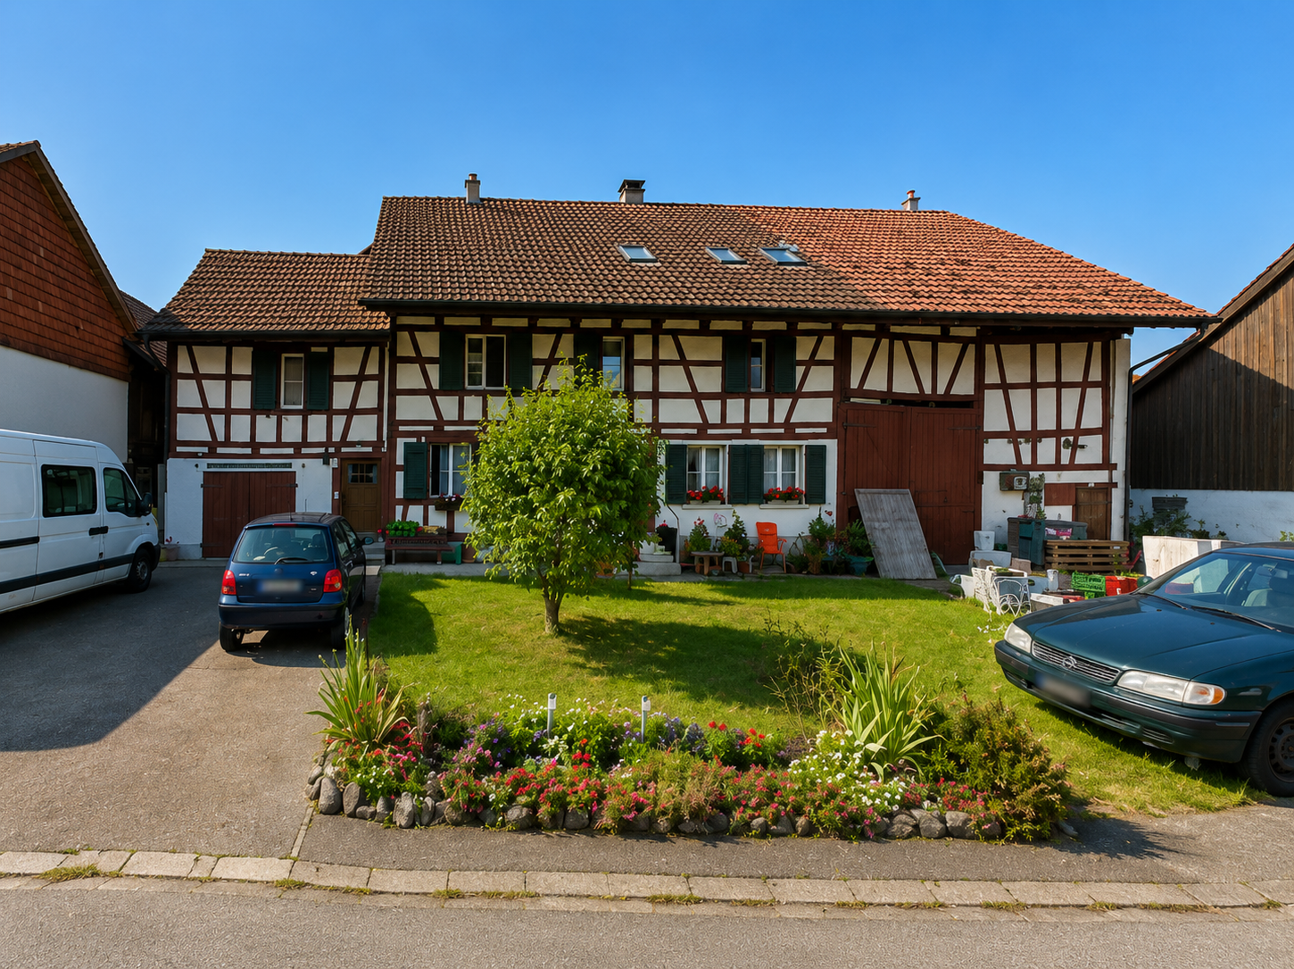
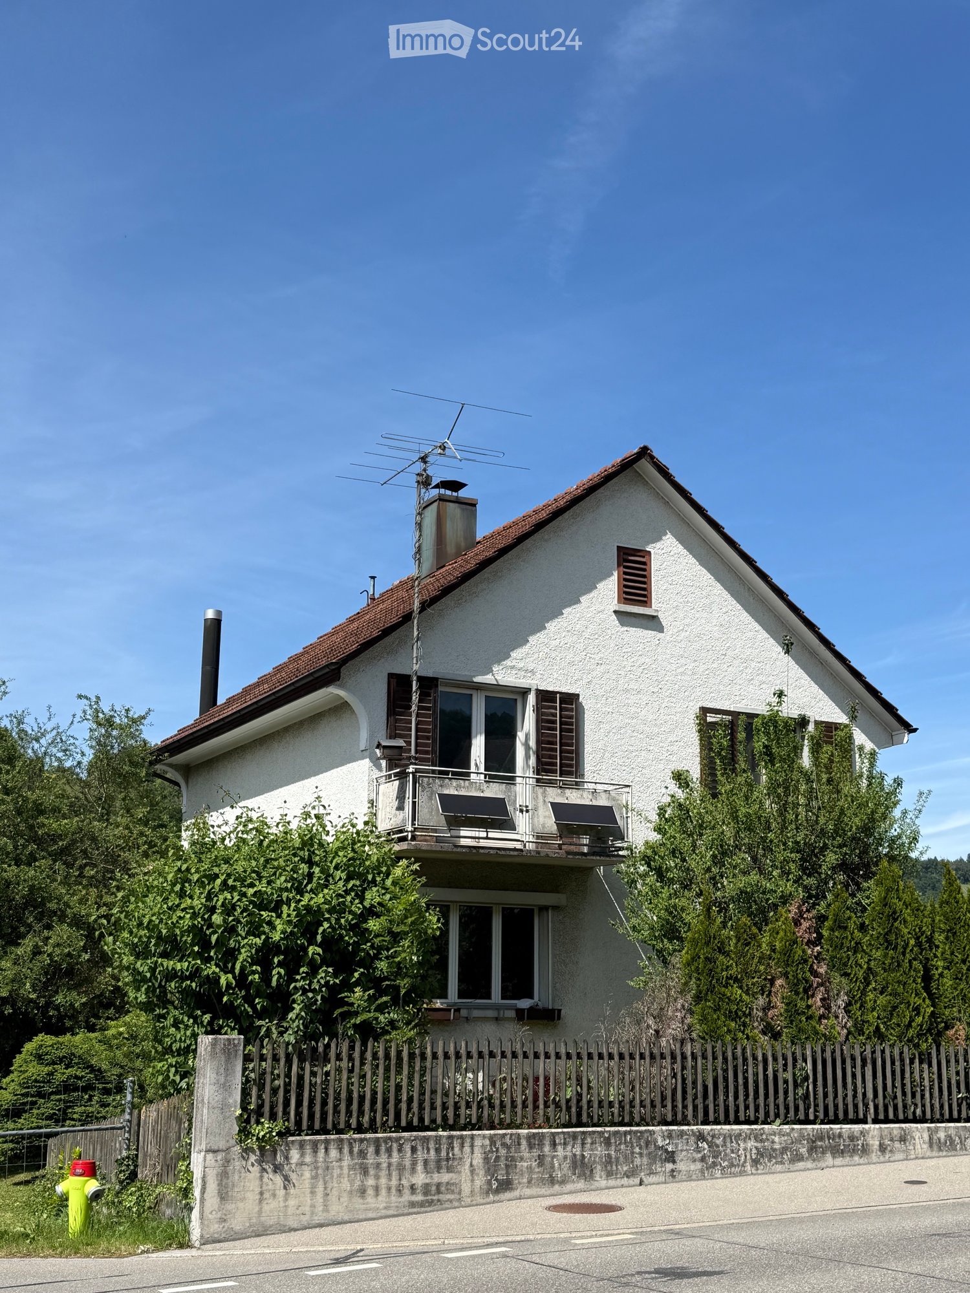
An attractive, excellently sunny corner location on Weiacherstrasse / Euelstrasse in Pfungen awaits you with a property that offers a wide range of usage and development opportunities. Whether visionary project development, rental property, or the dream of a personalized home – the spacious plot provides the perfect canvas for your plans.The existing building (renovation object): Currently, a detached, charming single-family house in the classic old-building style with a light-plastered facade, traditional wooden shutters, and a pitched roof is located on the property. The residential building is complemented by a separate garage box and an attached workshop and shed building in practical wooden construction. • Condition: The building envelope and interior design largely correspond to an older standard. The object thus offers the ideal basis for a comprehensive core renovation. • Outdoor area: A extensive garden area with a beautiful lawn and shade-providing hedges surrounds the house and provides plenty of privacy and quality of life outdoors. Development scenarios & potentialsDue to the advantageous orientation and flexible plot shape, four promising ways are available for investors, project developers, or private buyers: • 1. New construction of a multi-family house (MFH): The plot is ideal for a modern, compact apartment house with up to 4 residential units (e.g., basement, ground floor, upper floor, and an exclusive attic floor) – perfect for maximizing living space and excellent marketability. • 2. Two modern semi-detached houses (DEFH): A division of the plot utilizes the corner location optimally. Each unit benefits from its own garden area and optimal sunlight. The access can be cleverly divided over the two adjacent street sides. • 3. Representative, large single-family house (villa): For individualists, the perfect opportunity for a spacious luxury domicile with plenty of living space, a large double garage, state-of-the-art home technology (e.g., PV system), and a private oasis in the garden. • 4. Comprehensive core renovation / lover's object: Preserve the character of the existing old-house charm through an energetic and stylistic total renovation. The spacious garden and outbuildings (workshop/shed) offer craftsmen or hobbyists unique freedom. Highlights of the location • Excellent micro-location: The property is located in a quiet, family-friendly residential area in Pfungen. Kindergarten, school, and medical care are easily accessible on short paths. • First-class connection: A bus stop is located almost in front of the house door. The nearby Pfungen-Neftenbach train station and the quick connection to the A1 highway offer optimal commuter conditions to Winterthur and Zurich. • Attractive neighborhood: The quarter convinces with a harmonious mixture of charming old buildings and high-quality, newly created residential projects. The house is offered in a bidding process and goes to the highest bid. A minimum bid of CHF 1'295'000 is necessary.Have we sparked your interest? Contact us for more information, documents, or an on-site viewing appointment. Discover the true potential of this versatile property!

Travel time
-
1 / 12
4.5 rooms136m²Price on request
Top
Tannenstrasse 35, 8424 Embrach

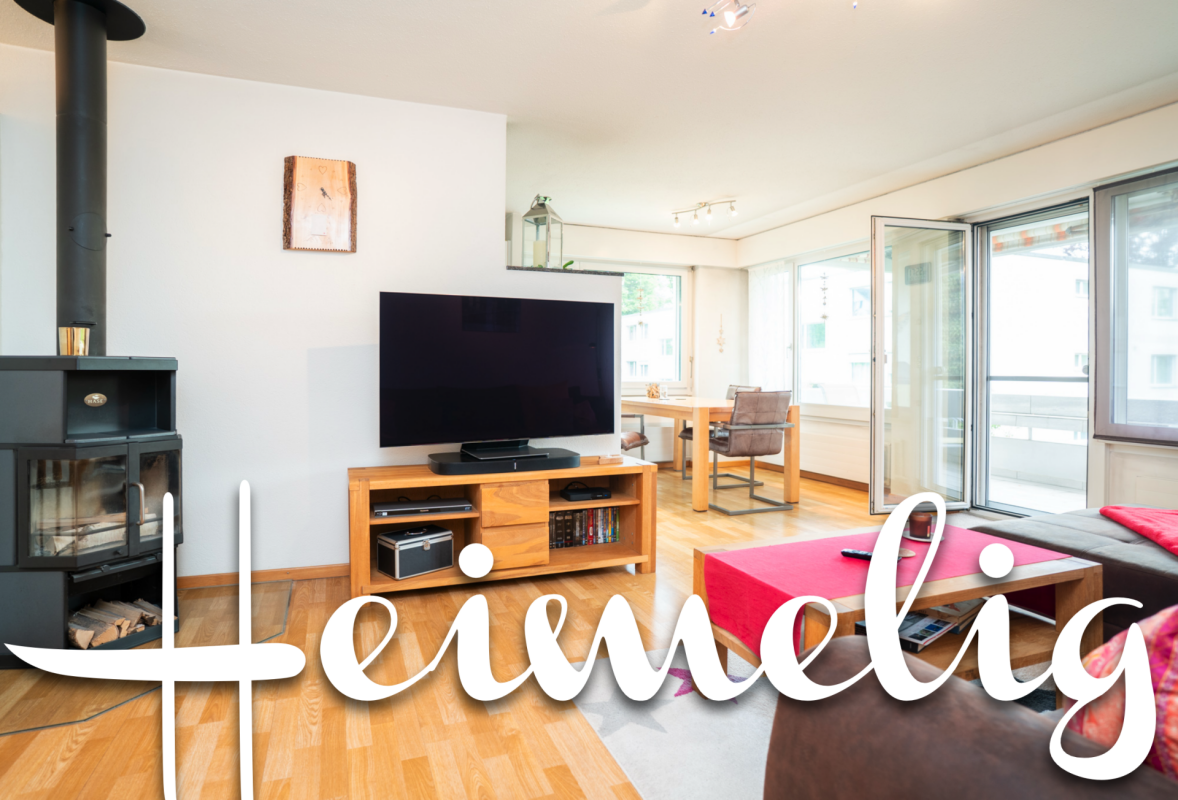
LUXURIOUS LIVING WITH A PANORAMIC VIEW IN A PRIME LOCATION!

A home to feel good in Welcome to a home that uniquely combines spaciousness, elegance, and living quality. This impressive 4.5-room apartment convinces with 136 m² of living space, light-flooded rooms, high-quality construction, and a living feeling that delights from the first moment. The spacious living and dining area with a stylish Swedish stove forms the heart of this special property and creates a warm, inviting atmosphere.The sunny outdoor areas, the open spatial concept, and the quiet yet excellently connected location make this offer a rare opportunity for people with high demands.This offer from Homefinders convinces through: • very spacious and bright 4.5-room apartment with 136 m² of living space • spacious living and dining area with a stylish Swedish stove • high-quality construction with elegant and timeless living ambiance • sunny outdoor areas and plenty of privacy for relaxation • quiet location with ideal infrastructure and short distances in everyday life • carport for an additional CHF 25,000 • garage box for an additional CHF 40,000 • and many other special features... A home that delights!Interested?Contact HomeFinders for a non-binding on-site viewing.Haven't found the right property yet?Discover many more attractive real estate offers on:www.homefinders.chDo you want to sell your property?Rely on the proven expertise of Homefinders - we will accompany you professionally through the entire sales process.What is your property worth?Take advantage of our free and non-binding online valuation.

Travel time
-
1 / 8
4 rooms114m²CHF 795,000.–
Top
Im Höckeler 3, 8468 Guntalingen

Characterful row house with barn and large garden

This detached 4-room house with adjacent barn is located in a sunny spot and offers many possibilities for those who appreciate the charm of a property with history. The characterful old building proves to be an ideal basis for realizing individual living dreams according to one's own ideas.In addition to the bedrooms and the family bathroom on the upper floor, the cozy parlor forms the heart of the house. With its inviting ambiance, it invites you to linger and come together, and becomes the center of family life for young and old. The kitchen presents itself functionally and includes everything needed for daily use. A guest toilet complements the room offer and provides additional comfort.In the basement, there is a separate laundry room, a cellar, and another room that is currently used as a workshop and is ideal as a hobby room or for individual uses.The adjacent barn expands the space offer and opens up diverse usage possibilities.Particularly noteworthy is the spacious garden with plenty of space to relax, garden, or spend sociable hours with family and friends. The outdoor area is complemented by a balcony that creates additional outdoor space and invites you to sunny moments in the fresh air.A garage and an outdoor parking space complete this versatile offer - an attractive opportunity for all those who are looking for a property with charm, sufficient space, and interesting development possibilities.Have you become curious? Simply request the exposé via the contact form.

Travel time
-
  • Home gym with treadmills, weight bench, pull-up bar, yoga mats, and various exercise equipment
  • Storage room with bicycles, boxes, and various equipment
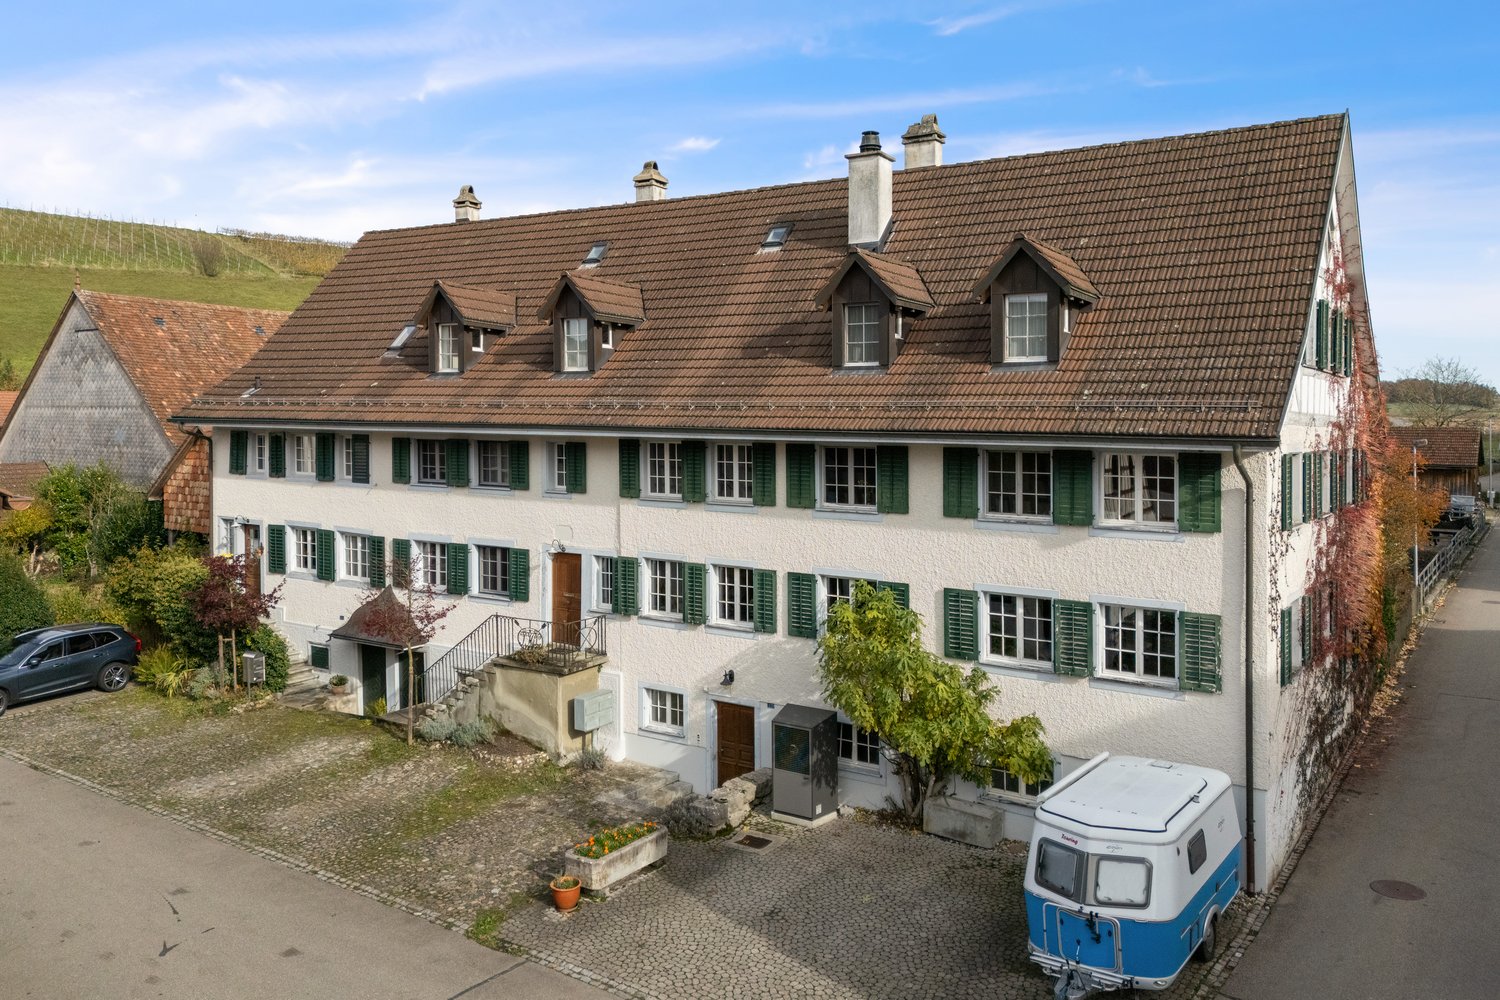
  • 3 story house, brown roof, green shutters, white walls, multiple windows, garden, stairs, car parked in front
  • 3 story house, brown roof, green shutters, white walls, multiple windows, balcony, garden, cars parked in front
  • Aerial view of a village with several houses, some with solar panels, surrounded by green fields and trees.
  • 3 story house, brown roof, white walls, green shutters, balcony, garden, pond
  • Aerial view of a village with houses, green fields, trees, and a road with cars parked
  • large grassy area with trees, houses in the background, trailer in the foreground
1 / 36
4.5 rooms175m²CHF 898,000.–
Schlossgasse 22, 8466 Trüllikon

Living with style and a far-reaching view - Welcome to your new home! (Bank-checked)

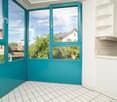
Are you looking for a well-maintained 4.5-room maisonette apartment where you can really enjoy life every day? A cozy home in an idyllic location for you and your family? Then you are exactly at the right address at Schlossgasse 22 in 8466 Trüllikon in the canton of Zurich.This spacious 4.5-room maisonette apartment on 175 m² of living space combines modern living, high-quality equipment, and the special feeling of freedom on two floors. Already when entering, the apartment convinces with its spacious and bright living and dining area, noble materials, and a stylish room layout that harmoniously connects open width and cozy retreats. The apartment is high-quality equipped with elegant wood elements, charming skylights, and bright friendly windows.The year of construction is 1870 and the apartment was partially rebuilt and renovated in 1989.The high-quality renovated kitchen with plenty of storage space invites you to enjoy and linger - perfect for all those who like to receive guests or cook for family and friends. Via the elegant staircase, you reach the upper floor with the spacious bedroom and additional rooms, which are also ideal as a study, guest or children's room.High-quality floors, modern room concept, and loving details give the apartment a feeling of timeless elegance. Added to this is this unique wellness oasis in the large, turquoise-colored bathroom. A bathroom with shower and guest toilet complement this cozy ambience perfectly. The bright corners give a clear view into the green. The spacious living and dining room with bar and fireplace on a staggering 78.30 m² invites you to cozy hours.Two outdoor parking spaces are available for your cars. Additionally, you have access to a technology room, bike room, and fitness room.A garden share for sole use of 75 m² with a cozy seating area naturally belongs to the apartment.The location also convinces. Trüllikon is worth a visit. Explore your home at Schlossgasse 22 on the following pages and come to me for a viewing appointment as soon as possible. I look forward to getting to know you.

Travel time
-
1 / 13
4.5 rooms121m²CHF 1,520,000.–
Schaffhauserstrasse 9c, 8442 Hettlingen

Centrally located, quiet and bright - Your new home in the heart of Hettlingen

The Sagipark was created in 2023 on the site of the old Surbeck sawmill at the southern entrance of Hettlingen: 33 apartments, five row houses, and a single-family house, designed by a local architectural firm. The buildings adopt the position, shape, and volume of the Hettlingen village typology — large-volume gable roofs, wooden facades, and a deliberately calm roof landscape. This apartment is not located on Schaffhauserstrasse, but in the recessed building towards the grown core zone, with a distance to the next building. The house has only three residential units — one per floor. The ground floor belongs to this apartment alone: no neighboring party on the same floor, no shared apartment wall. Instead, there are windows on all four sides of the building. In the morning, the sun is in the dining room, at noon on the terrace, and in the evening in the large room on the west side. From the living room, you can directly access the outside: first to the covered porch of about 14 m², which remains usable even in rain and midday heat, then to the terrace and into the garden of about 145.7 m². The garden is flat, grown-in, and faces the green side — a view of the greenery instead of the facade opposite. Inside, the apartment is from 2023 and correspondingly new: flooring, open kitchen with cooking island, dark stone cladding, and partially handle-less fronts, a bathroom with bathtub and double sink, as well as a second wet room with shower and toilet. In the entrance, there is a spacious built-in closet. The corridor distributes to three bedrooms, two bathrooms, and the living room/kitchen. Heating is provided by a ground-source heat pump via underfloor heating: no oil, no gas, no heating renovation on the horizon. On the roof, there is a photovoltaic system, in the underground garage, there is a charging management system for electric vehicles, and the apartment is connected to fiber optics. The apartment includes two parking spaces in the underground garage — the two best in the house, one of which is significantly wider due to the garage layout. The garage entrance is located on Mitteldorfstrasse for reasons of local protection; the area itself is accessible via footpaths. A ground floor with elevator, everything on one level, no stairs in everyday life, the garden directly at the living room, and kindergarten, school, Volg, and bus stop within a few minutes' walk: the apartment works for a family just as well as for a couple who wants to downsize from a house without giving up their own outdoor space. The Hettlingen train station is about 1 km away. From there, the S12 and S33 trains run — Winterthur in about five minutes and Zurich in about 30 minutes, as well as the SN3 night connection. Zurich Airport is about 15 km away. You can also reach the Oberohringen motorway exit in about 5 minutes.

Travel time
-
Markus Spiegel

Markus Spiegel

1 / 13
Markus Spiegel

Markus Spiegel

  • Parking space
  • Balcony / Terrace
  • Garage
  • +3
4.5 rooms131m²CHF 1,129,000.–
Hünikon (Neftenbach), 8412 Hünikon (Neftenbach)

13 minutes from Winterthur - 3 garage spaces and workshop

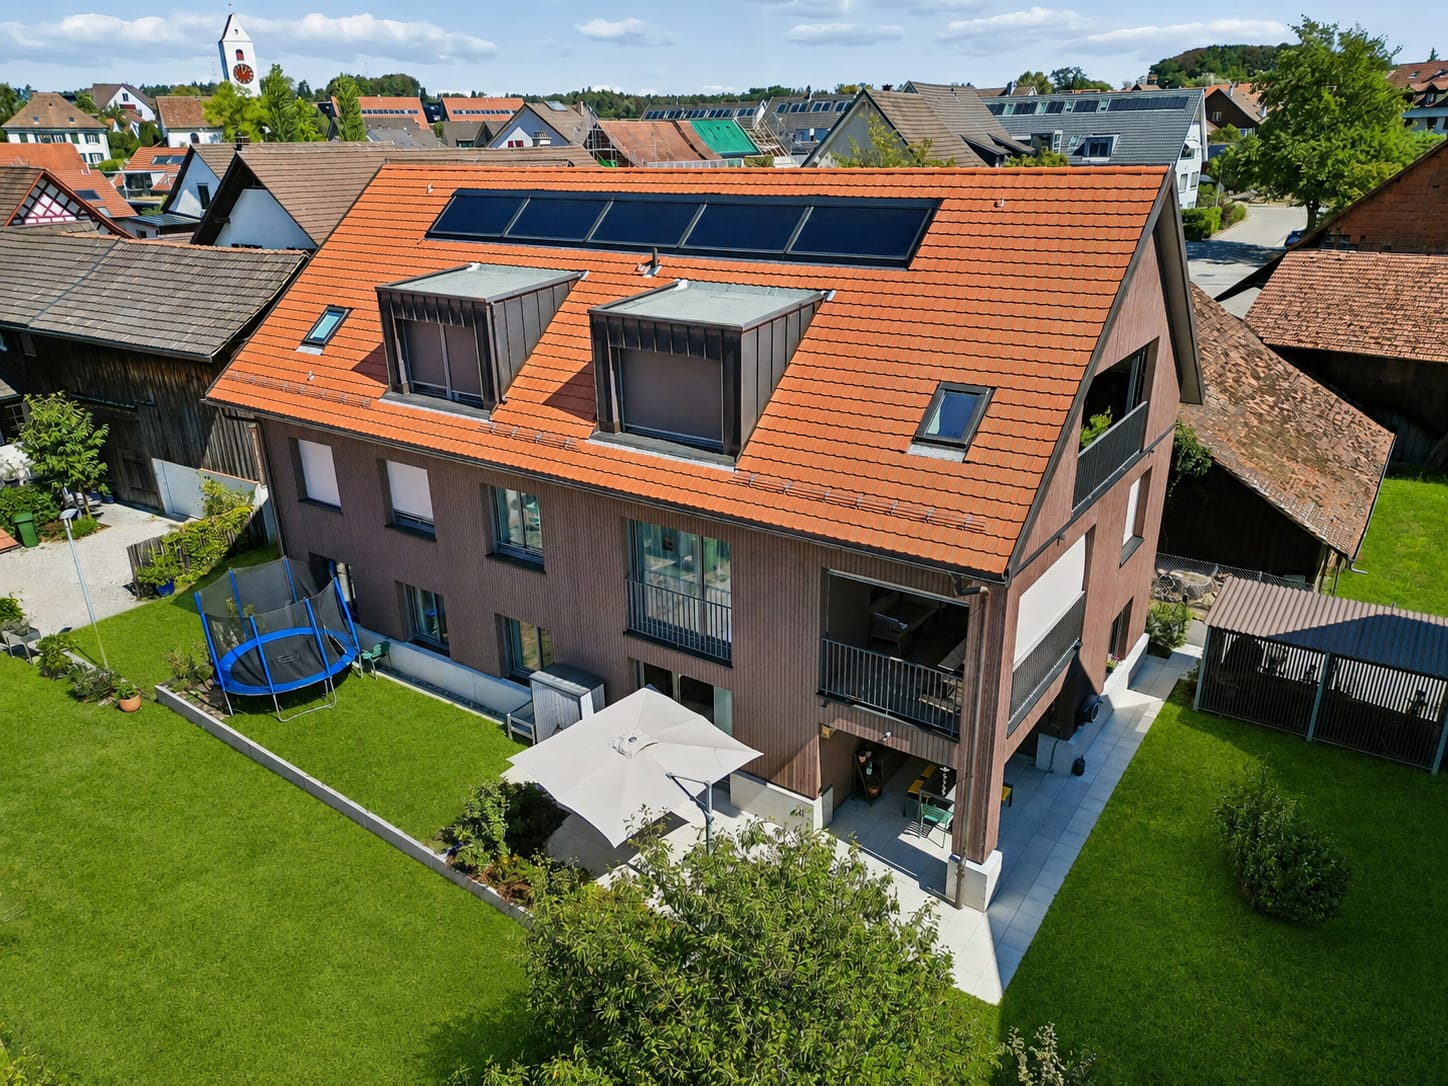
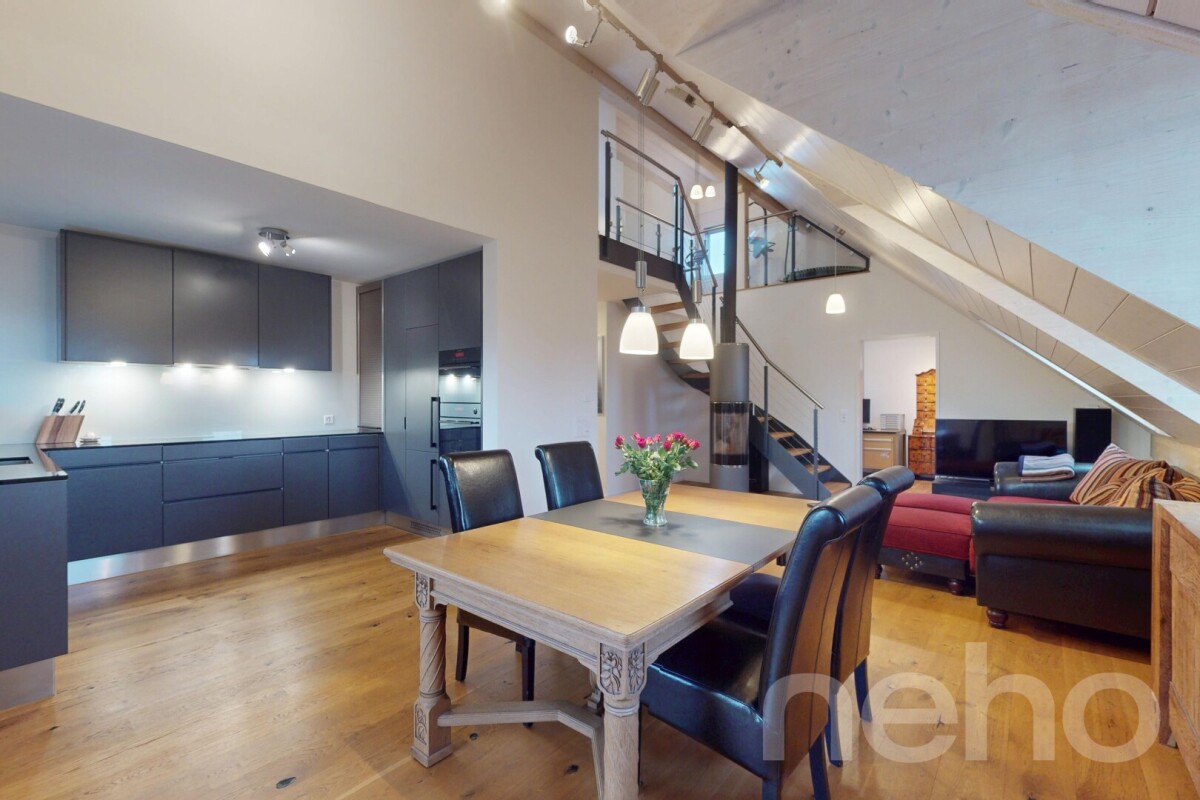
This virtually new and very well-maintained 4.5-room attic maisonette apartment impresses with its generous room layout with 131 m2, its high-quality construction and materialization. It is located near Winterthur. Winterthur can be reached by S-Bahn in under 20 minutes. By car, it's even less than 15 minutes. The highlights of the apartment are the living and dining area with a Swedish stove, the open kitchen, the gallery on the upper floor, and the spacious bedroom and dressing room. The apartment has two balconies with a total outdoor area of around 30 m2. The west-facing orientation provides for beautiful sunsets and a pleasant illumination of the living rooms. The apartment is equipped with two wet cells, electric shutters, mosquito screens, built-in closets in the entrance area, and additional storage space on the upper floor. The apartment includes a separate 28m2 workshop with a sink and high-current connection in the underground garage. The apartment also includes three parking spaces, each for CHF 35,000. There is the option to buy only two or all three parking spaces. This apartment is the perfect place for all those who value peace, quality, and style. It is also ideally located for families. Kindergarten and school are nearby. Exact address available after registration on neho.ch. INTERESTED IN A VIEWING? PLEASE REGISTER: https://neho.ch/b/8412-26-5

  • Parking space
  • Balcony / Terrace
  • Garage
  • +3
1 / 24
4.5 rooms90m²CHF 945,000.–
Bleichestrasse 14, 8400 Winterthur

Urban living in the heart of Winterthur

Floor plan, more pictures, a video, and additional information can be found on www.stoehr-immobilien.chThis charming 4.5-room apartment convinces with its great central location and is located in a well-maintained multi-family house from 1988. On approximately 90 m² of living space, it offers a cozy home with a practical floor plan and plenty of room for individual living ideas.A great plus is the approximately 6 m² large balcony with northwest orientation - a wonderful place to relax at the end of the day. Thanks to the central location, everything that makes daily life pleasant is easily accessible on foot: shopping facilities, restaurants, cafes, public transport, and much more are practically located right outside the front door.The apartment is in a well-maintained condition. It has not been renovated yet and therefore offers a great opportunity to refresh it according to your own ideas and turn it into a modern, personal home.An underground parking space can be purchased for CHF 40,000.The most important things in brief: • Year of construction: 1988 • Living space: approx. 90 m² • Balcony with approx. 6 m² and northwest orientation • Windows on 3 (house) sides • Bathroom with bathtub • A guest toilet • Own lattice cellar for additional storage space • Heating system: air-water heat pump with supplementary oil emergency heating via floor • Photovoltaic system • Great potential for individual and contemporary design • Underground parking space with covered entrance and preparation for an individual wall box • Well-maintained building with a total of 13 apartments. Garden with seating area, sandbox, and play area Location:The location leaves hardly anything to be desired: here you live centrally, urbanely, and uncomplicatedly. Shopping facilities, schools, restaurants, cafes, public transport, and numerous offers of daily life are easily accessible on foot. Those who appreciate short distances and the lively Winterthur directly in front of the door will feel particularly comfortable here.Detailed distances to schools and shopping can be found in the documentation on our website.We are happy to answer any questions or arrange a viewing. All information is subject to error and omission.Stöhr Immobilien GmbHwww.stoehr-immobilien.ch About Stöhr Immobilien:We offer an all-inclusive service with a pure success fee. From the first consultation to marketing and through to the transfer of ownership, we take care of all tasks related to the sale. We take care of every detail with foresight, commitment, and a sense of touch.Our customers appreciate not only our technical competence but also our personal and human accompaniment. Thanks to our database with over 7,500 verified interested parties, we find the right buyer even with a discreet sales wish.We are particularly proud of the numerous 5-star reviews on Google, which reflect our seriousness, quality, and great commitment. Every property has its own special story, and we help with heart to write its next chapter.

Travel time
-
1 / 23
4.5 rooms86m²CHF 895,000.–
Mooswiesenweg 34, 8404 Winterthur

Cozy 4.5 room row house in Guggenbühl

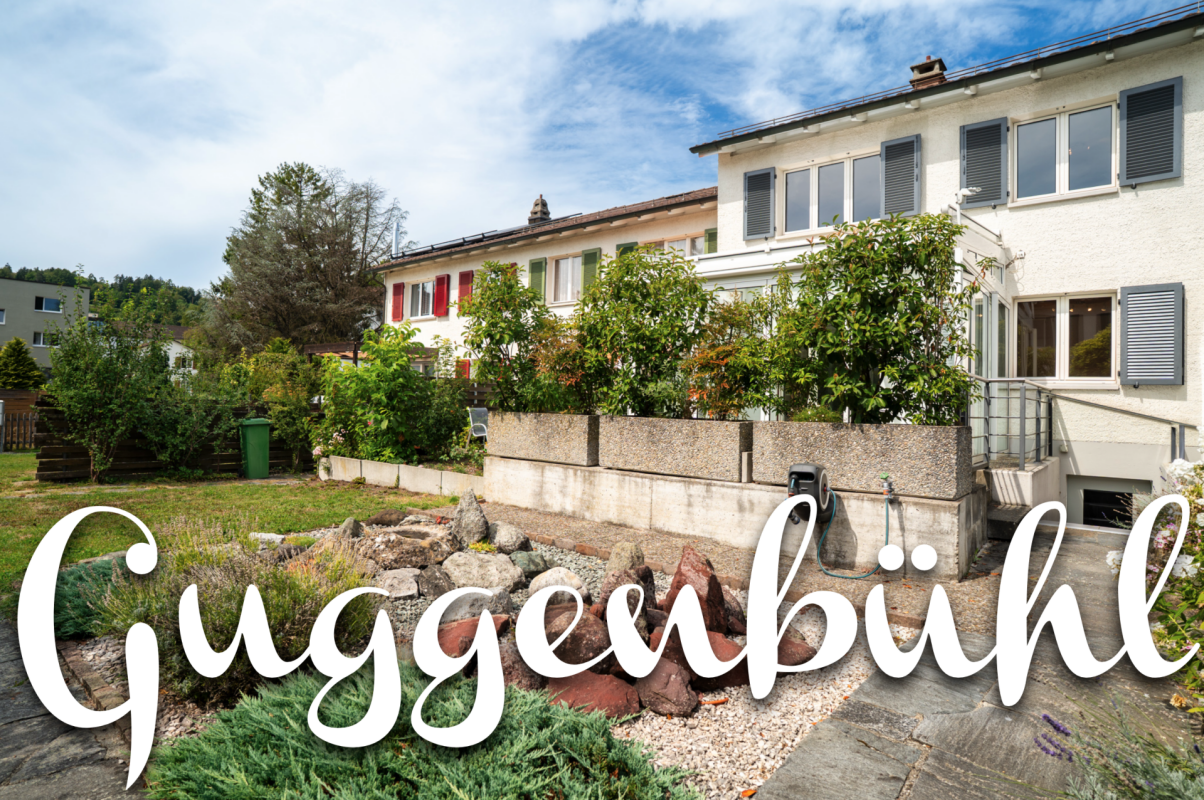
Floor plans, more pictures, a video and additional information can be found on www.stoehr-immobilien.chThis charming 4.5-room middle house from 1958 offers the ideal opportunity for all those who wish for their own home with a manageable size and simultaneous design potential. It is part of a well-maintained row of four single-family row houses and convinces with a practical floor plan and its own land share of 123 m².The house is in a well-maintained condition and would be ready for immediate occupancy. The last comprehensive renovations were carried out in the 1990s. However, if you want to give your new home a personal touch, you will find attractive potential for a contemporary refresh here.A special plus: The kitchen was renewed in 2024 for around CHF 40,000 and presents itself as modern and contemporary.Particularly attractive is the south-facing garden, which offers a lot of sunshine and can be used ideally as a green oasis outdoors. The spacious winter garden expands the living area and creates a bright, versatile room with a beautiful reference to the garden.A garage box perfectly complements this attractive offer.The most important things in brief: • Object type: 4.5-room middle house • Year of construction: 1958 • Construction: Solid construction • Room height: 2.30 m • Garden and winter garden • Net living area: 77 m² • Land share: 123 m² • Cubage: 374 m³ • One bathroom with bathtub • One guest toilet • Heating system: Gas heating via radiators • One garage box • Kitchen: renewed in 2024 for approx. CHF 40,000 • Well-maintained condition with modernization potential Location:This single-family home is located in the family-friendly residential area of Guggenbühl in Oberwinterthur. The surroundings are characterized by single-family and row houses as well as a lot of greenery and convey a quiet, residential atmosphere. At the same time, you benefit from the good infrastructure of the city: shopping facilities, schools, kindergartens, and various services are located in the immediate vicinity. The city center of Winterthur can be easily reached by public transport. The Oberwinterthur train station is only about 7 minutes' walk away; from there, there are regular connections to the center of Winterthur and directly to Zurich HB. For relaxation and walks, numerous green and recreational areas are also available in the surrounding area.Please refer to the documentation on our website for detailed distances to schools and shops.We are happy to answer any questions or arrange a viewing. All information is subject to error and omission.Stöhr Immobilien GmbHwww.stoehr-immobilien.ch

Travel time
-
1 / 27
4.5 rooms191m²CHF 1,390,000.–
Wiler 11B, 8414 Buch am Irchel

Family-friendly 4.5-room DEFH in a well-maintained building

Floor plans, more pictures, a video, and additional information can be found at www.stoehr-immobilien.chThis nearly new 4.5-room DEFH is located in a family-friendly area and impresses with modern architecture and an attractive room concept. The house, built in 2019, is in excellent condition and offers a stylish home for a family or couple on a net living area of approximately 191 m².The bright living rooms create a pleasant living atmosphere. Notable features include the beautiful lighting concept in the bathroom on the top floor, the practical laundry chute that extends over all floors, the many built-in closets, and the charming outdoor area around the house with a south-facing seating area on the entrance side and a partially covered northwest-facing seating area.Heating is provided by a central geothermal system for the entire building with heat distribution via underfloor heating.The property also includes a 1/56 share of the communal well on cadastre number 255.Two underground parking spaces for CHF 35,000 each are acquired with the house. A third underground parking space can be optionally purchased for CHF 35,000. An outdoor parking space directly in front of the house is included.Highlights: • Year of construction: 2019 • Net living area: approximately 191 m² • Land share: 245 m² • Cubic volume: 924 m³ • Room height: 2.40 m • Stylish, open kitchen with bar • Practical built-in closets in the basement, ground floor, and top floor • Laundry chute over all floors • Wet cells: 2 bathrooms and 1 guest toilet • Large hobby room • Heating system: Central geothermal system via underfloor heating • Well-maintained laundry room with washing machine and tumble dryer • Condition: Nearly new, no renovations required • Share of the well (1/56) on cadastre number 255 • Part of a well-maintained building with a total of 8 residential units Location:The property is located in a family-friendly residential area in Buch am Irchel. The surroundings are characterized by a natural living environment and good quality of life.For questions or to schedule a viewing, we are at your disposal. All information is subject to error and omission.Stöhr Immobilien GmbHwww.stoehr-immobilien.ch About Stöhr Immobilien:As an established family business with a branch office in the heart of Winterthur, we combine long-standing experience, in-depth expertise, and a broad network of relationships with genuine passion for real estate. Our goal is to sell every property quickly, professionally, and with optimal results.We offer an all-inclusive service with a pure success fee. From the initial consultation to marketing and through to the transfer of ownership, we take care of all tasks related to the sale. With foresight, commitment, and a sense of detail, we take care of every aspect.Our clients appreciate not only our technical competence but also our personal and human support. Thanks to our database with over 7,500 verified interested parties, we find the right buyer even with a discreet sales wish.We are particularly proud of the numerous 5-star reviews on Google, which reflect our seriousness, quality, and great commitment. Every property has its own special story, and we help with heart to write its next chapter.

Travel time
-
1 / 13
4.5 rooms96m²CHF 795,000.–
Chännerwisstrasse 2, 8352 Elsau

Spacious and elegantly designed apartment in a quiet and yet central location in Elsau - rent-to-own possible

This stylish apartment convinces with its quiet location and proximity to the city. The comprehensive renovation in 2020 and the elegant, modern design make this home a real jewel.The open living and dining area creates an inviting atmosphere for relaxed hours and social gatherings. The continuous, low-maintenance plank floor provides a bright and friendly living feeling.Highlights of the apartment: • Attractive top location in a quiet neighborhood • Open and spacious living-dining area • Completely renovated in 2020 • Continuous, low-maintenance plank floor • Close to the city and yet close to nature • Underground parking space available (excl. CHF 35,000.-) • Outdoor parking space available (excl. CHF 15,000.-) • Playground with play meadow in the building complex • Practical built-in closets in the wardrobe • Swimming pool in the immediate vicinity • Façade and roof will be renovated in 2026 The quiet residential area in Elsau is ideal for couples or families with children. Schools, kindergartens, and shopping facilities are within short distance. The surrounding nature invites you to go for walks, sports, and bike tours. The connection to public transport is also excellent.Flexible purchase option - rent-to-own possible:For interested parties, there is the possibility of a rent-to-own purchase. This way, you can fulfill your dream of owning a home step by step and move in today.Interested?Fill out the contact form and receive the detailed sales documentation.We look forward to your inquiry.

Travel time
-
1 / 15
4.5 rooms92m²CHF 850,000.–
Stationsstrasse 43, 8472 Seuzach

Pretty 4.5 room apartment in a family-friendly neighborhood

Floor plan, more pictures, a video and additional information can be found on www.stoehr-immobilien.chThis 4.5 room apartment is located in a multi-family house with only six parties and impresses with a well-thought-out floor plan and a pleasant living atmosphere. On approximately 92 m² of living space, it offers spacious rooms that can be used in a variety of ways - ideal for families, couples or as an attractive capital investment. The apartment is currently rented and is therefore also suitable for investors who want to take over an existing rental. The rent index and further documents on the STWEG can be requested from us.Heating is currently provided by an oil heating system with radiators, although replacement with a modern air heat pump is already planned. The apartment includes a private lattice cellar and a garage parking space, which is included in the sales price.The most important things in brief: • Year of construction: 1974 • Living space: approx. 92 m² • Multifamily house with only 6 apartments • 1 bathroom with bathtub • 1 separate toilet • Private lattice cellar • 1 garage parking space included in the purchase price • Heating system: oil heating via radiators Location:The apartment is located in a family-friendly residential area with good public transport connections and short distances to shopping facilities, schools and recreational areas.Detailed distances to schools and shopping can be found in the documentation on our website.We are happy to answer any questions or arrange a viewing. All information is subject to error and omission.Stöhr Immobilien GmbHwww.stoehr-immobilien.ch About Stöhr Immobilien:As an established family business with a branch office in the heart of Winterthur, we combine many years of experience, in-depth expertise and a wide network of contacts with a genuine passion for real estate. Our aim is to sell every property quickly, professionally and with an optimal result.We offer an all-inclusive service with a pure success fee. From the first consultation to marketing and on to the transfer of ownership, we take care of all tasks related to the sale. We take care of every detail with foresight, commitment and a sense of proportion.Our customers appreciate not only our technical expertise but also our personal and human support. Thanks to our database with over 7,500 verified interested parties, we can find the right buyer even with a discreet sales request.We are particularly proud of the numerous 5-star reviews on Google, which reflect our seriousness, quality and great commitment. Every property has its own special story, and we help with heart to write its next chapter.

Travel time
-
1 / 30
4.5 rooms116m²CHF 1,549,000.–
8406 Winterthur

Living on the Töss - spacious 4.5-room duplex apartment with garden and privacy

A home between city and nature This well-maintained 4.5-room duplex apartment in Winterthur-Töss combines spacious living with a unique location between urban infrastructure and natural recreation. With approximately 116 m² of living space, spread over two levels, the apartment offers plenty of space for families, couples, or anyone who appreciates an open living concept with privacy. The property, built in 2004, was renovated in 2021 and presents itself in a well-maintained condition. A special highlight is the location directly on the Töss. From the spacious terrace, you can enjoy the view of the river and at the same time benefit from a quiet living atmosphere - although all infrastructures of daily life are only a few minutes away. This combination is rarely found in Winterthur. We recommend that you also watch the object video. The special location on the Töss and the spacious room concept are particularly impressive there. Arrival with openness and cozinessAlready when entering the apartment, the bright and open room design catches the eye. The well-thought-out division over two floors creates a pleasant living feeling and offers plenty of space for daily life. Spacious window surfaces provide plenty of daylight and create a friendly atmosphere. The open living concept harmoniously connects the individual areas and makes the apartment an ideal home for people who appreciate spaciousness and living comfort. Spacious living with high-quality kitchenThe living and dining area forms the heart of the apartment and convinces with its openness and direct connection to the outdoor area. The kitchen presents itself in a high standard and has a granite cover, high-quality V-ZUG and Electrolux appliances, a steam cooker, induction hob, and a dishwasher. The working surfaces on both sides provide plenty of space and fit optimally into the open living concept. This area also unfolds its special effect in the object video. Plenty of room for individual living conceptsWith 4.5 rooms on two levels, this duplex apartment offers versatile usage possibilities. Whether spacious family living, home office, or guest room - the flexible room division can be adapted to different living situations. The combination of spacious living areas and quiet location creates ideal conditions for people who are looking for both space and quality of life. Sunny garden with a view of the TössA special highlight of this apartment is the spacious garden with an adjacent terrace. Here you can enjoy relaxed hours outdoors, sociable barbecue evenings, or simply the peace of the natural surroundings. The direct view of the Töss gives this outdoor area a special atmosphere and creates a rare retreat in the middle of Winterthur. At the same time, you benefit from a high level of privacy and numerous design possibilities in your own garden. Comfort in everyday lifeThe apartment has a bathroom, two more wet cells, and a separate guest toilet, offering high comfort for families and visitors. The property also includes two garage parking spaces, a cellar, a workshop, and a shelter, which provide additional storage space. Fiber optic connection, elevator, and washing and drying facilities round off the attractive overall offer. Central location with high quality of lifeThe location convinces with its excellent infrastructure. Shopping facilities, schools, kindergartens, and public transport are within walking distance. The bus stop is practically in front of the house door, and the Winterthur-Töss train station is easily accessible on foot. The highway can also be reached in just a few minutes. At the same time, the recreational areas along the Töss begin directly in front of the house door. Walks, jogging rounds, or bike tours can be easily integrated into daily life. The combination of nature, peace, and urban infrastructure makes this location particularly attractive. The Winterthur-Töss communityWinterthur-Töss is one of the most popular residential districts in the city of Winterthur. The district combines excellent infrastructure with a lot of nature and high quality of life. Schools, shopping facilities, restaurants, and public transport are in the immediate vicinity, while the Töss and numerous recreational areas offer ideal opportunities for leisure and relaxation. Thanks to the excellent transport connections, you can reach both the Winterthur city center and Zurich and Zurich Airport in a short time. A home with perspectiveThis spacious duplex apartment convinces with its open room design, beautiful garden, and rare combination of central location and direct proximity to nature. The view of the Töss, the high-quality kitchen, and the versatile usage possibilities make this property an ideal home for families, couples, or anyone who wants to combine urban living with relaxation. Become curious?We recommend that you also watch the object video. The special location on the Töss, the spacious living areas, and the beautiful garden can be experienced particularly impressively there. We are happy to provide you with a non-binding viewing appointment. If you have any questions or would like further information, please do not hesitate to contact us. On request, we will also advise you competently and individually on suitable financing options. The Immoanker team looks forward to hearing from you.
1 / 14
4.5 rooms112m²CHF 1,230,000.–
Haldenstrasse 17, 8424 Embrach

Modern 4.5-room apartment with large outdoor area and winter garden

Your new home This very well-maintained and modern 4.5-room ground-floor apartment in a quiet location in Embrach convinces with its high-quality interior design, spacious rooms, and an inviting outdoor area with a winter garden.The well-thought-out floor plan offers an open, bright living atmosphere with direct access to the private seating area. The modern construction standard and the stylish choice of materials create a harmonious living feeling that combines comfort and design.The kitchen is fully equipped and features modern appliances, a Foodcenter refrigerator, and a spacious workspace. The living and dining area with its large window fronts opens up to the 180 m² large, low-maintenance seating area. Ideal for cozy hours outdoors.A special highlight is the winter garden, which offers additional space for relaxation. Two stylish bathrooms, a private laundry room, and two underground parking spaces round off this attractive offer.Sales price: CHF 1'230'000.- plus two underground parking spaces at CHF 35'000.- eachAdditional amenities: • 4.5-room ground-floor apartment with 180 m² outdoor area • Very modern and well-maintained interior design • Open, fully equipped kitchen with high-quality appliances • Spacious living and dining area with plenty of daylight • Winter garden with sliding doors • Noble wood strip parquet in all living rooms (2025) • Two modern wet cells with plate floors • Private laundry room (washing machine & dryer)Electric slat blinds • Two underground parking spaces included in the offer • Heating via air heat pump / underfloor heating (2025) • Basement compartment available Additional key figures:Year of construction 2017, land register page 3990, cadastre number 3392, volume (GVZ) 3'800 m³, living area approx. 112 m², terrace area approx. 180m², value ratio 158 / 1000, plot area 944 m², windows triple-glazed plastic windows
Travel time
-
1 / 14
4 rooms103m²CHF 870,000.–
Morgenweg 14, 8404 Oberwinterthur

Charming 4-room apartment with balcony and indoor pool in Oberwinterthur

Welcome to this well-maintained 4-room apartment on the 3rd floor in a quiet location in Oberwinterthur. With a spacious living area of approximately 100m², this apartment offers everything you could wish for – ideal for families or couples who appreciate comfort and quality of life.The apartment impresses with the following highlights: • Spacious and bright rooms: The well-proportioned rooms offer versatile usage possibilities and sufficient space for the whole family. • Balcony with beautiful views: The sunny balcony invites you to linger and relax. • Garage and lift: A private garage space and a lift in the building provide additional comfort in everyday life. • Family-friendly environment: The quiet surroundings and the generous design of the residential complex make the property particularly attractive for families with children. • Attractive community facilities: An indoor pool, a fitness room, and a community room with kitchen are available to residents. The apartment is located in a quiet and sunny area in Oberwinterthur, offering a pleasant combination of relaxation and good accessibility. The Wallrüti secondary school is within approximately 8 minutes' walking distance. Shopping facilities, public transport, and the Winterthur city center are also within easy reach.Further information can be found in the sales documentation.Convince yourself of the advantages of this apartment – we look forward to your contact!

Travel time
-
1 / 13
4 rooms125m²CHF 1,300,000.–
Rheinauerstrasse 9, 8463 Benken

Single-family house with garden in Benken - the opportunity!

Discover this historic single-family house in the idyllic community of Benken (8463). The house combines historic charm with the potential for modern living and offers a garden and surroundings with plenty to offer.The property features, among other things: • Spacious outdoor area: Garden with lawn, several outbuildings, and a greenhouse - surrounded by trees and shrubs. • Sunny location: The property benefits from plenty of sunlight, especially in the summer. • Quiet living location: Day and night, there is a pleasant silence - perfect for relaxing living. Location and infrastructure: Benken is a charming community in the canton of Zurich. The location scores with short distances to all important facilities for daily needs: • Volg supermarket: Only 5 minutes' walk away - ideal for daily shopping. • Bus stop Benken village: Can be reached in just 4 minutes' walk - for a comfortable connection to public transport. • Benken school: Only 7 minutes' walk away - ideal for families with school-age children. This exceptional property is being auctioned by the debt enforcement or bankruptcy office. The official estimated value is CHF 1'300'000.00. The sale price of an auctioned property can be significantly lower than the market price. Detailed information (address, property details, usually appraisal report, photos, and information on the upcoming auction and contact point) can be found on www.zimmo.swiss. The properties can usually be viewed in advance (and there's more information on that in the registered area). Further information on this and over 100 other interesting properties can be found at:

Travel time
-
1 / 17
4.5 rooms121m²CHF 1,470,000.–
Schlosshofstrasse 32, 8400 Winterthur

Attic apartment, garage, basement compartment

The property is located in an attractive location on the lower south slope of Brühlberg and benefits from excellent sunlight and a beautiful view.The multi-family house comprises four identically designed apartments, all of which were created without barriers. Thanks to the arrangement of only one apartment per floor, the residents enjoy a high level of privacy and living quality. The access is via an external staircase with a lift.The well-thought-out floor plan is divided into two areas: the eastern building section contains the wet cells, the entrance hall, and the kitchen, while the western building section accommodates the living and sleeping areas. The spacious balconies extend along the entire south facade and lead around the corner to the west side.Details of the room layout can be found in the attached floor plan. With the lift, you can easily reach the basement, where the garage box belonging to the apartment and the basement compartment are located.The apartment was recently occupied by the ownership itself and presents itself in a well-maintained, good general condition. Depending on individual requirements and ideas, the kitchen and wet cells offer potential for modernization. The living room has a chimney connection. The hot water preparation is done via solar collectors.As an attic apartment, the object benefits from an above-average room height, a particularly pleasant light influx, and an attractive view compared to the units below.

Travel time
-
1 / 13
4.5 rooms128m²CHF 1,050,000.–
Chesslerstrasse 24, 8477 Oberstammheim

The Luxury of Tranquility

The 4.5-room apartment is located on the southern edge of the historic village center of Oberstammheim, a district of the municipality of Stammheim. The rural character with the nearby nature and recreation areas offers an excellent quality of life and living. The landscape of the Stammertal, shaped by vineyards, and the diverse leisure and club offerings underline the attractiveness of this residential location. Despite the natural location, the surrounding centers are easily accessible.Highlights: • quiet and natural location • optimal public transportation connections • shopping within walking distance • spacious living and dining room with Swedish stove • 2 bathrooms • laundry tower in the apartment • unheated winter garden • sauna in the bathroom • private vegetable garden (approx. 7.5 m²) • private cellar compartment • communal drying room and bike parking • 1 underground parking space Interested parties are warmly invited to contact us.For a viewing appointment, a financing confirmation of at least the advertised sales starting price (at least CHF 1'050'000.--) is required.Call our sales team at 052 209 01 68 if you would like additional information or a viewing. We look forward to hearing from you.Your HEV sales teamImportant: We are exclusively commissioned with the sale. Direct contacts with the owners lead to exclusion of interested parties. S.E.&.O.

Travel time
-

Other interesting objects