Henggart - Properties for sale

We recommend expanding your search criteria to get similar results. The current filters didn’t return any matches.

If you don’t want to change your current search criteria, we recommend creating a search alert, so you’ll be notified when matching offers become available.

More objects in your automatically expanded search area
7 results - Radius: + 10km
1 / 23
2.5 roomsCHF 820,000.–
Alte Rheinstrasse 77, 8424 Embrach

Bank-approved living with a far-reaching view - modern 2.5-room corner apartment in a green area

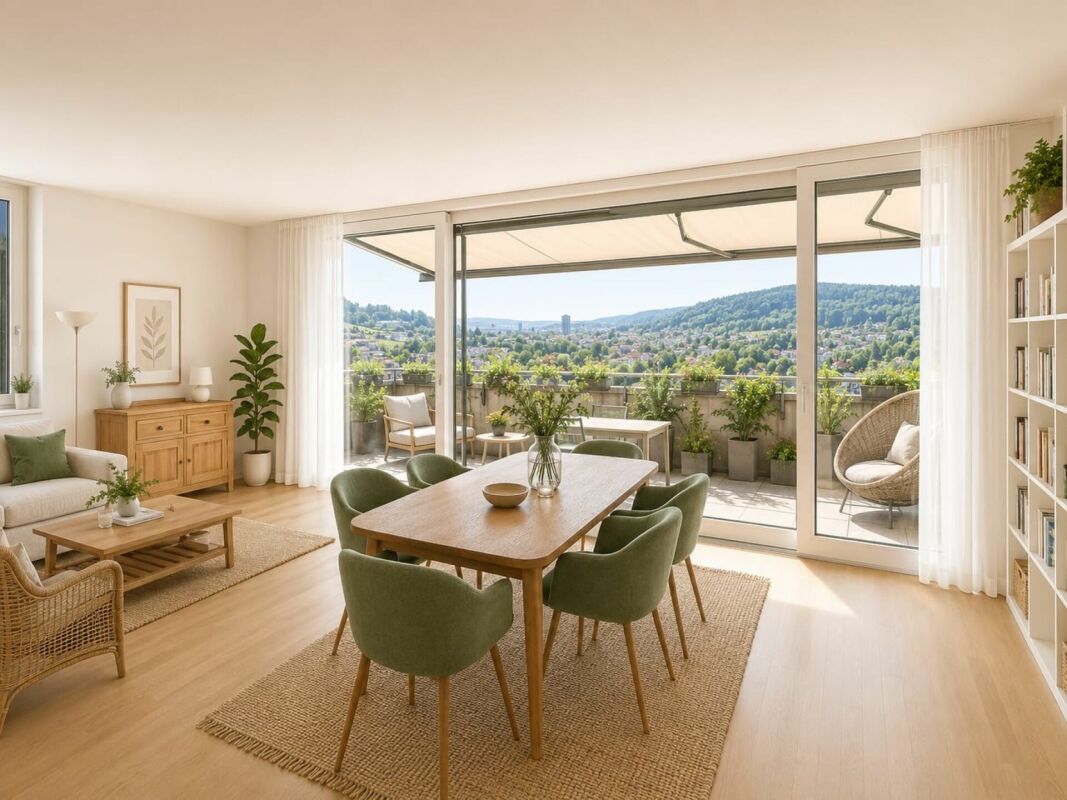
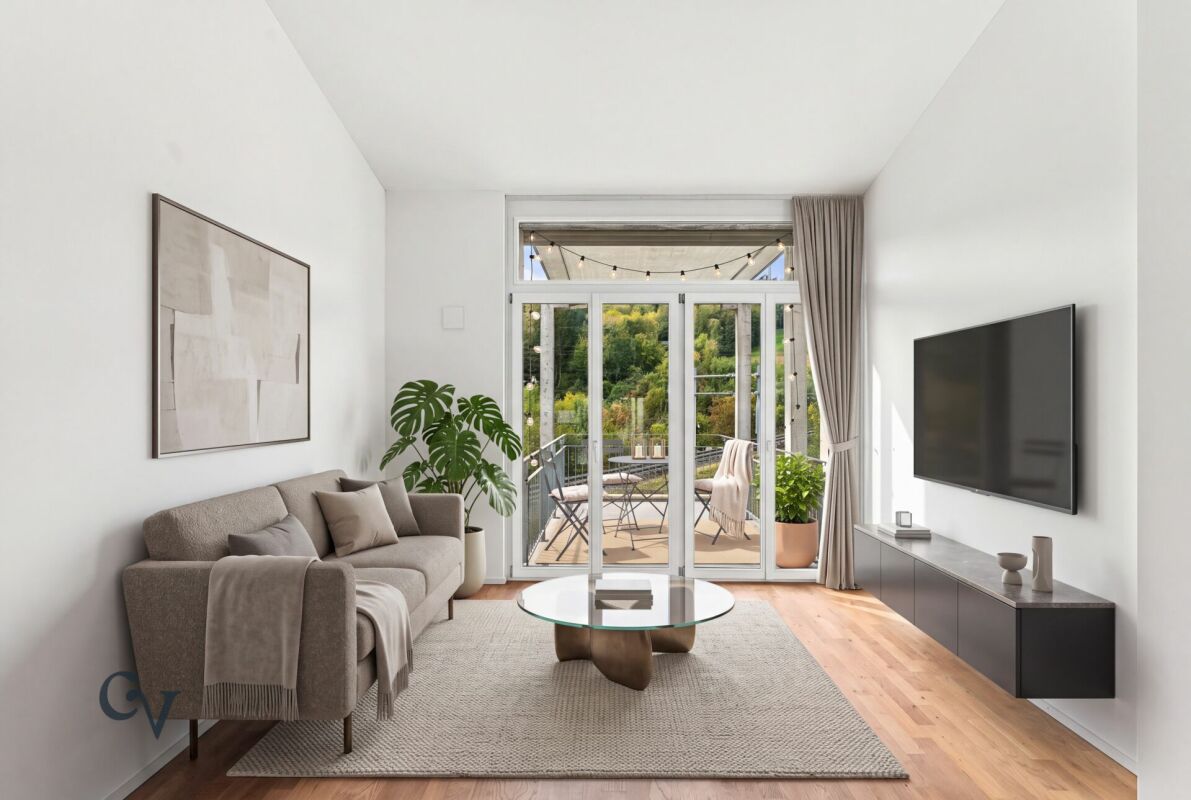
In a modern residential building in Embrach, this exceptional 2.5-room corner apartment awaits you in a protected location. The south and west orientation, as well as the immediate proximity to the agricultural zone, provide a great deal of privacy, optimal sunlight, and an unobstructed, idyllic view of the surrounding countryside.High ceilings, generous window fronts, and a well-thought-out floor plan create a bright, open living atmosphere. The stylish room concept combines modern architecture with timeless elegance.The spacious balcony extends the living area harmoniously to the outside. Here, you can enjoy the sun from the afternoon until the atmospheric sunset in a peaceful atmosphere.The high-quality kitchen with Siemens appliances meets high demands for design and functionality. Within walking distance, good public transportation connections combine natural living with optimal accessibility.The sales documents are fully and bank-approved prepared - for a transparent and reliable purchase decision.Note: Individual photos were digitally staged for illustration of possible furnishing ideas. This AZ Immobilien offer is characterized by the following advantages: • Attractive location within the residential building • South/west orientation with evening sun • Large, forward-extended panoramic balcony • Maximum privacy • Direct location on the agricultural and green zone • Proximity to the recreational area • High room height and generous living feeling • Bright rooms with large window fronts • Modern kitchen with Siemens appliances • Bank-approved sales price • Attractive financing offer • Parking space No. 16 available for CHF 40,000.-- Room program: • Kitchen/living room: 46.5m2 • Bedroom: 16.7m2 • Bathroom: 4.7m2 • Reduit: 2.2m2 • Entrée: 5.7m2 • Balcony: 11.5m2 • Basement (A12): 13.4m2 Location:8424 Embrach is located in the Bülach district, in the canton of Zurich. The population in the political municipality of Embrach has changed by an average of +1.9% per year over the last five years to 10,356 inhabitants (as of December 31, 2024). The tax burden is 10.3% (canton: 10.0%). Over the last five years, the municipality has averaged an annual residential construction activity of 1.5%, while the vacancy rate is currently 0.4% (as of June 1, 2025). Real estate prices have changed by +21.5% over the last five years (canton: +28.4%).Public transportation connections: • Direct train connections to Zurich and Winterthur • Bus line 530 with connections to Bülach • Bus line 550 with connections to Dättlikon, Dietlikon, and the Glatt shopping center Highway connections: • In about 15 minutes to the A1 with connections to Zurich, Winterthur, St. Gallen, Bern, Lucerne, and Geneva • In about 15 minutes to the A51/A52 towards Zurich Airport, Oerlikon, Glatt shopping center, and Opfikon Have we sparked your interest?If you are interested, we will be happy to provide you with the sales documentation and show you the apartment during a personal viewing appointment.We look forward to your contact via the portal or directly by phone and are available to answer questions.For more information, visit our website www.azimmo.ch
Travel time
-
1 / 17
2.5 rooms68m²CHF 775,000.–
Haldenstrasse 5A, 8472 Seuzach

Attractive 2.5-room garden apartment with charm

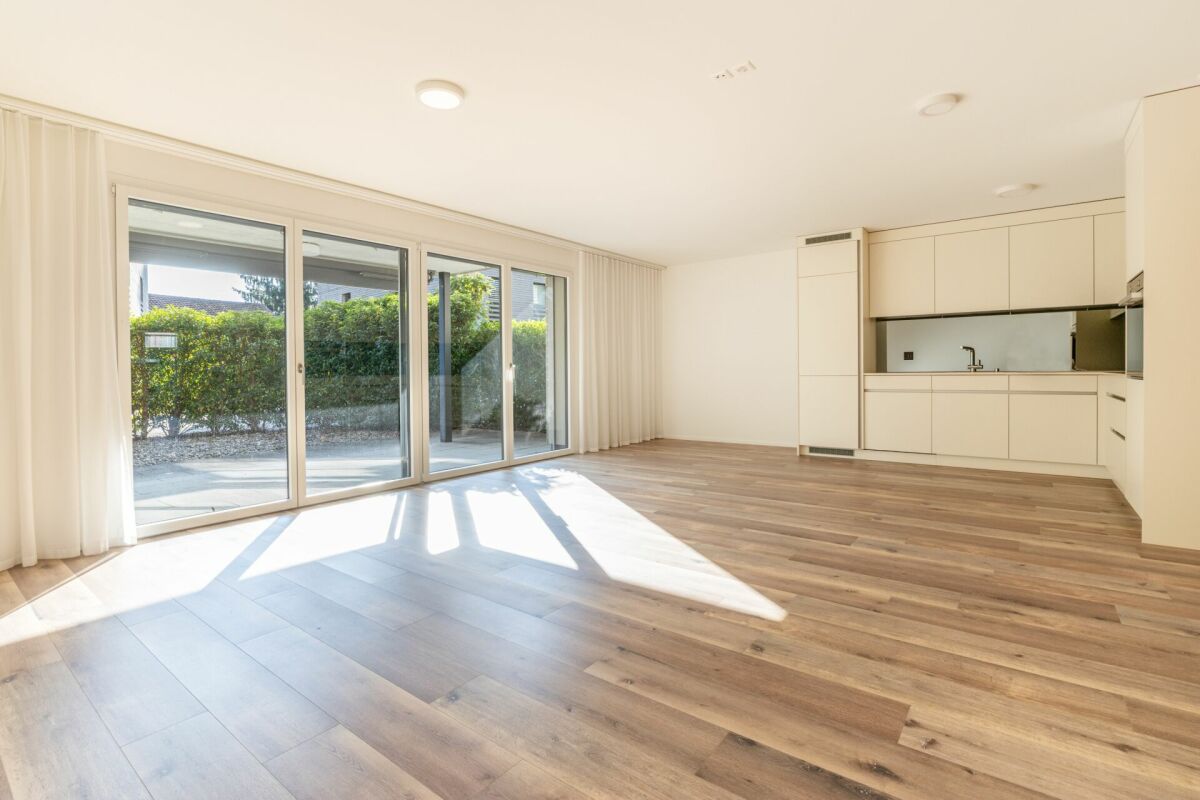
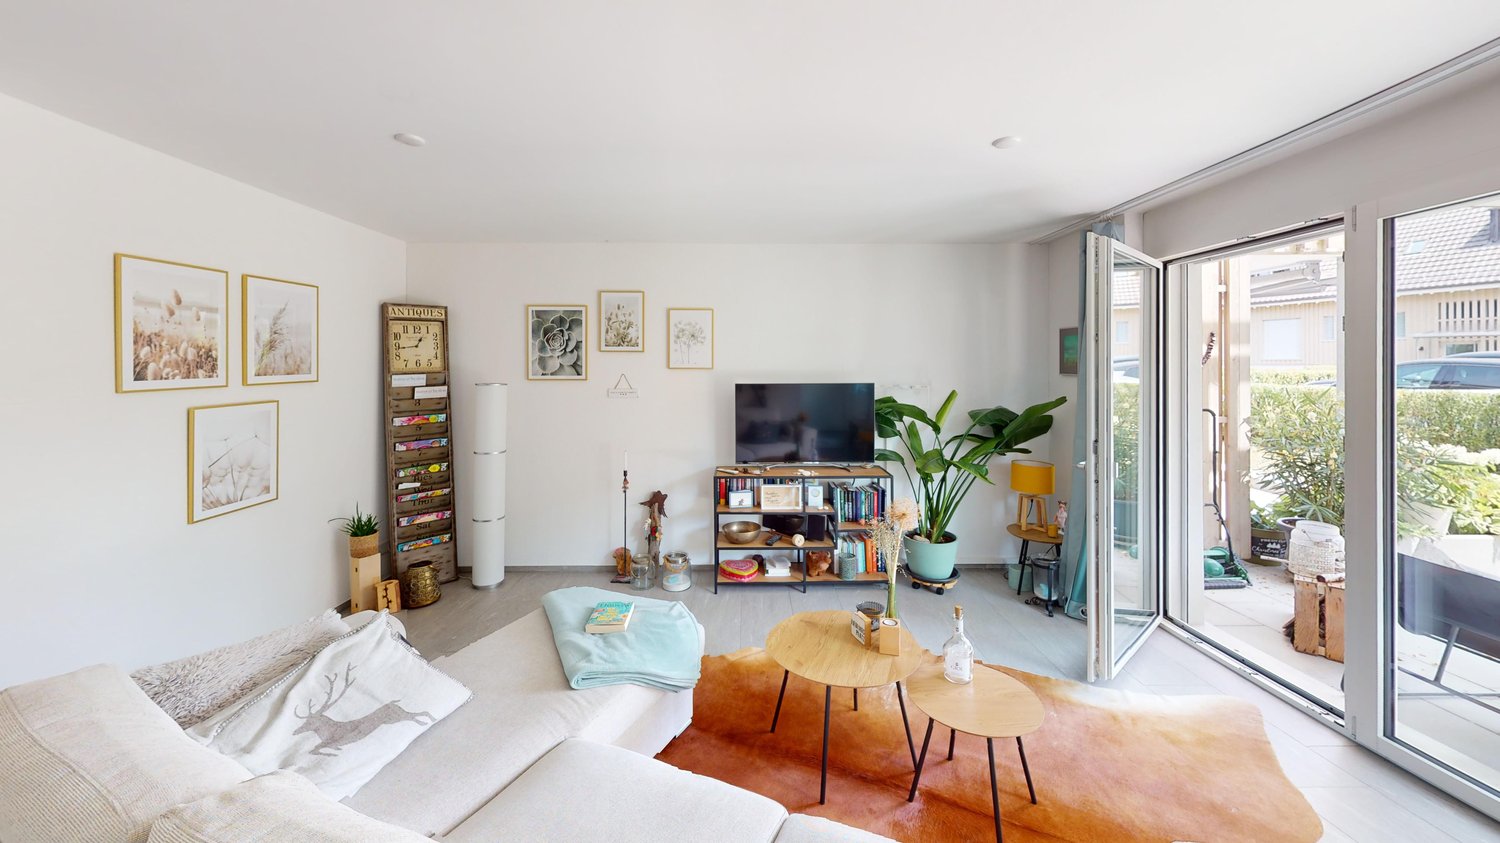
Your new home in tax-friendly Seuzach This modern and very well-maintained apartment from 2018 convinces with its well-thought-out room concept and a pleasant living atmosphere. The open living and dining area with adjacent kitchen creates generosity and invites you to linger.The bathroom is equipped with a bathtub and a separate shower, offering high comfort. The private laundry room (washing machine and dryer) directly in the apartment is also practical.The high-quality mineral design floor covering in wood look gives the rooms, together with the whitewashed walls, a modern and elegant appearance. The bedroom is brightly designed and offers a pleasant, cozy retreat for relaxation.A special highlight is the private garden seating area (57.7 m²) with a roof and sun awning, perfect for cozy hours outdoors, directly accessible from the living room.In addition, the apartment has underfloor heating and a garage parking space with the possibility of installing an electric car connection.Further properties and amenities: • Net living area: 68.6 m² • Tax rate: 83% • Building with only 7 apartments • Sanitas Trösch kitchen with: under-counter lighting, rear wall in tinted Parsol mirror, dishwasher, refrigerator with separate freezer • Electric slats • Covered seating area (approx. 10.1 m²) with water connection, power connection, lighting and sun awning (hand crank) • Washing machine and dryer from V-Zug in the apartment • Fiber optic connection • Mineral design flooring: ecological, pollutant-free, low-maintenance and durable • Underfloor heating with room thermostat (pellet heating) • Garage No. 18 (2.82 m wide) with possibility for electric connection • General laundry drying room with Secomat • Cellar (8.3 m²), ventilated and with 2 power connections • Bicycle parking spaces in front of the house and in the garage • Wood-metal windows, triple-glazed • Lift available Sales price: CHF 775,000.- plus a garage parking space for CHF 25,000.-

Travel time
-
1 / 7
2.5 rooms70m²CHF 940,000.–
Fuchshalde 10, 8408 Winterthur

Stylish 2.5-room terrace apartment with panoramic view

This stylish 2.5-room terrace apartment is located on the 2nd floor of a new building completed in 2020 at Fuchshalde 10 in Winterthur-Wülflingen. It convinces with high-quality equipment, spacious outdoor areas, plenty of daylight, and a magnificent panoramic view. The open living and dining area has large windows, a high-quality wooden floor, and a modern kitchen with white fronts and an integrated shelf. The adjacent terrace offers plenty of space for relaxed hours outdoors. The bright bedroom with wooden floor has direct access to the second balcony. The modern bathroom is equipped with a washbasin, a shower cubicle, and stylish tiles. The barrier-free apartment is easily accessible by lift. A parking space and a garage are available; preparation for a charging station is present. The Minergie standard ensures energy-efficient construction. Shopping facilities are located in the immediate vicinity, while the nearby forest offers a variety of opportunities for recreation. To protect the privacy of the tenants, the interior photos were digitally staged. The depicted furniture serves as an example of furnishings and is not part of the apartment. Room program: • WC/Bath: 7.03 m² • Entrée: 9.14 m² • Living/Dining: 39.75 m² • Bedroom: 14.03 m² • Terrace South/West 22.77 m² • Terrace North/East 18.00 m² Additional usable space: • Basement room: 11.08 m² • Laundry room: 6.97 m² • Basement compartment: 7.38 m² This AZ real estate offer is characterized by the following advantages: • Bright and light-filled rooms thanks to large windows • Spacious terrace with panoramic views of the surrounding landscape • Modern Minergie standard for energy-efficient living • Additional east balcony directly from the bedroom • High-quality, modern equipment • Barrier-free apartment with lift • Garage for CHF 40'000.- can be taken over in addition to the purchase • Preparation for e-charging station available • Shopping facilities, school, and public transport easily accessible on foot Location: 8408 Winterthur is located in the district of Winterthur, in the canton of Zurich. The population in the political municipality of Winterthur has changed by an average of +1.2% per year over the last five years to 120,376 inhabitants (as of December 31, 2024). The tax burden is 10.7% (canton: 10.0%). Over the last five years, the municipality has had an average annual residential construction activity of 1.1%, while the vacancy rate is currently 0.2% (as of June 1, 2025). Real estate prices have changed by +26.9% over the last five years (canton: +26.6%). Public transport • Bus connections to Winterthur train station - good connection • Winterthur train station with S-Bahn and long-distance traffic towards Zurich, airport, St. Gallen, and Schaffhausen Motorway • A1 via Winterthur-Wülflingen junction • A4 towards Schaffhausen • A7 towards Frauenfeld/Thurgau Have we sparked your interest? If you are interested, we will be happy to provide you with the sales documentation and show you the apartment during a personal viewing appointment. We look forward to your contact via the portal or directly by phone and are available to answer questions. For more information, visit our website www.azimmo.ch
Travel time
-
1 / 10
2.5 rooms53m²CHF 530,000.–
Brunnenrain 20, 8415 Berg am Irchel

Bright 2.5-room apartment with seating area in Berg am Irchel for sale

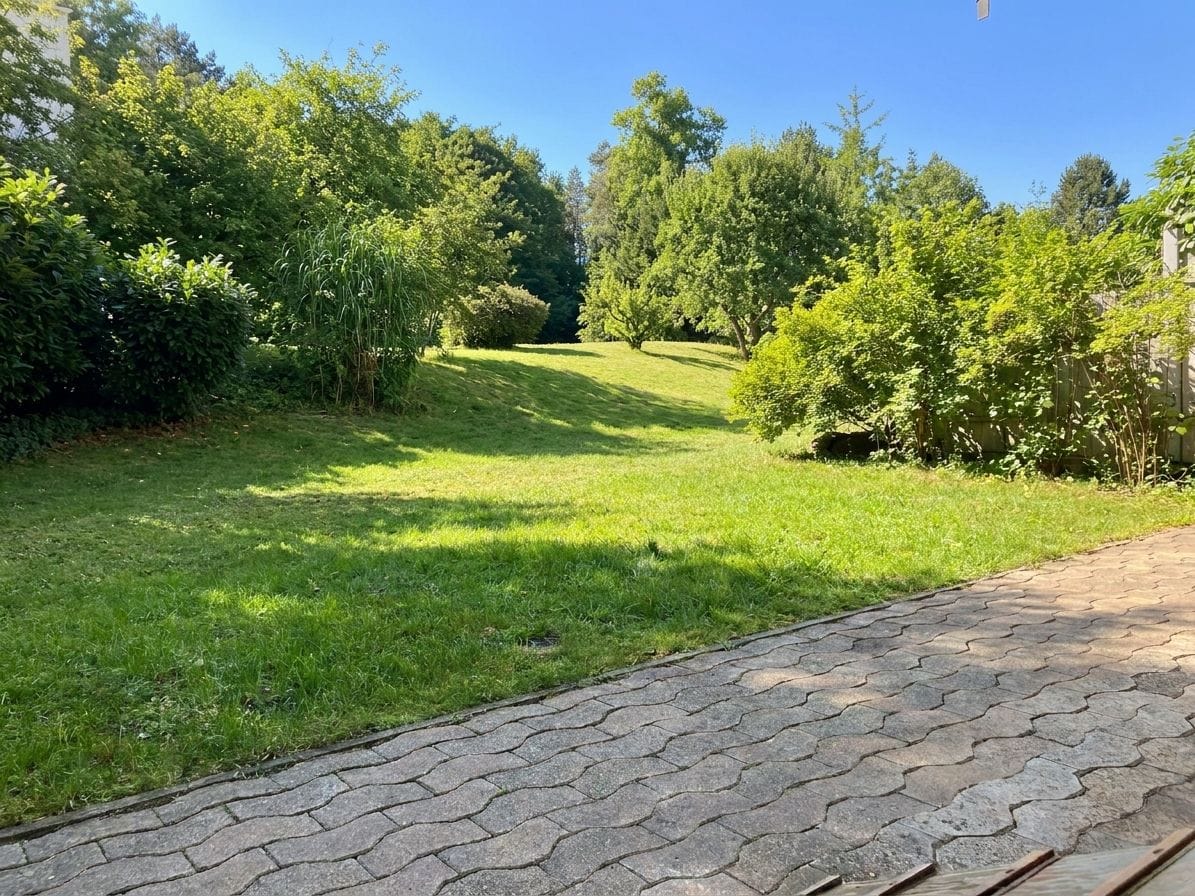
Modern living, enjoying rural peace: This attractive 2.5-room ground-floor apartment in the well-maintained Brunnenrain development combines contemporary living comfort with a beautiful outdoor reference. In Berg am Irchel, you can expect a home that will delight singles and couples alike.The apartment, built in 2019, has a net living area of 53 m² and impresses with a bright, openly designed living and dining area. Large windows provide plenty of daylight and create a friendly, inviting atmosphere. From the living area, you can directly access the seating area - a wonderful place to enjoy the evening outdoors, have a quiet coffee, or receive guests.The integrated kitchen blends harmoniously into the living area and offers short distances in everyday life. The bedroom provides a comfortable retreat. A bathroom with shower and toilet complements the well-thought-out floor plan. Ceramic floor tiles in the living area and the modern interior design underline the well-maintained character of this apartment. The level access to the terrace also ensures high comfort.A ground-source heat pump with underfloor heating provides cozy warmth. The apartment is located on the ground floor of a house with a total of 6 units and 3 floors. A parking space in the underground garage is available; additionally, communal laundry rooms are available in the basement.Berg am Irchel offers natural living in the Zürcher Weinland, embedded in the charming landscape of the Irchelzug. The Rafz train station is approximately 5.4 km away, the Glattfelden motorway access approximately 5.9 km, and Zurich Airport approximately 12.7 km. Nearby recreational areas like the Irchel and the Thurauen invite you to various excursions.Purchase price: CHF 530,000Available from: October 1, 2026A well-maintained, modern apartment with a seating area, efficient building technology, and a pleasant living feeling - welcome to Berg am Irchel. We are happy to arrange a viewing or answer any further questions you may have. We look forward to your contact.

Travel time
-
1 / 7
2.5 rooms72m²CHF 636,000.–
Unterdorfstrasse 7, 8404 Stadel (Winterthur)

2.5 room apartment in Stadel-Winterthur

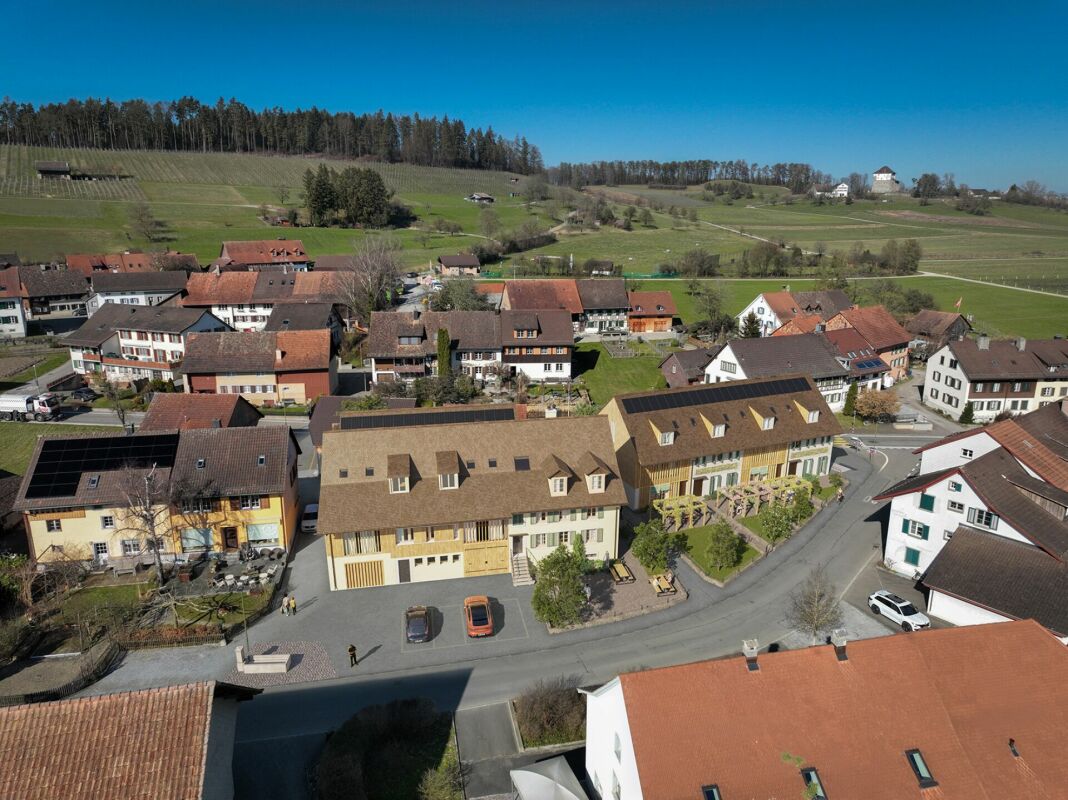
Residential building NEUFROHSINN - Your new home in front of the gates of Winterthur in Stadel 2.5 - 5.5 room condominiums and 5.5 room REFHThe NEUFROHSINN residential building in Stadel near Winterthur combines modern living with a well-thought-out architectural concept in a quiet and natural environment.The project includes four single-family homes and a multi-family house with several modern condominiums.Through the balanced combination of individual homes and communal living in the multi-family house, a harmonious neighborhood is created that meets the needs of different living situations. The optimal access via the Unterdorfstrasse and the jointly used underground garage ensure smooth access to all residential units.Particularly noteworthy is the barrier-free accessibility of the apartments in the multi-family house, which can be reached via a comfortable elevator. Single-family homes Single-family homes - The four single-family homes within the residential building are characterized by their generous room layout and well-thought-out living area. The direct access via the underground garage provides maximum comfort and combines functionality with modern living ambiance.The houses extend over three floors - from the basement with direct access to the underground garage to the attic, which can be used as an additional living or working area.The ground floor impresses with an open living and dining area, which creates a bright and inviting atmosphere. A modern, high-quality equipped kitchen is harmoniously integrated into the living concept and offers both ample storage space and modern kitchen appliances. The spacious terrace with adjacent garden and a cozy pergola expands the living space outdoors and invites you to relax in the green.The upper floor has private retreats with two spacious bedrooms and two stylish bathrooms, one of which is equipped with a combination of shower and bathtub.The attic offers additional living space, which can be used flexibly - whether for two more bedrooms, as a home office or as a leisure room. MFH In addition to the single-family homes, the multi-family house offers various apartment types that adapt to different living needs.The 2.5-room apartment on the ground floor impresses with a functional floor plan and a private seat, which expands the living area outdoors. Also on the ground floor are the bicycle room and the cellar compartments of the individual apartments, which offer additional storage space.On the upper floor, a spacious 3.5-room apartment with an elegant loggia and a spacious 4.5-room apartment with a balcony are being built.The attic houses two 3.5-room apartments, which are characterized by their generous room layout and unique living feeling under the roof. One of the apartments has its own balcony, which offers additional living comfort.All apartments in the multi-family house are designed to meet high living standards through generous living areas, modern kitchens, and modern bathrooms. The open architecture allows for flexible use of the rooms, while high-quality materials and noble surfaces create an elegant living ambiance.A special highlight of the residential building is the possibility of designing the interior according to your own ideas. General Buyers have the opportunity to select floor coverings, wall colors, kitchen fronts, and sanitary facilities individually and thus design their home according to their personal wishes. Whether elegant parquet floors, modern stone tiles, or stylish design kitchens - the future residents can choose from a variety of high-quality materials and equipment elements to realize their dream of living.In addition to the high-quality equipment, the NEUFROHSINN residential building also convinces with its individual construction method. The heating is provided by an efficient heat pump (EKZ Contracting) with geothermal probes, which ensures an environmentally friendly and cost-effective heat supply.The underground garage offers generous parking possibilities, so the cars are safely and weather-protected parked. Additionally, storage rooms for bicycles and strollers are available to offer the residents maximum comfort. The communal outdoor areas were designed with great attention to detail and offer not only green recreation areas but also attractive play areas for families with children.The NEUFROHSINN residential building is a unique living project that combines modern living comfort with high-quality architecture. Here, individual living solutions are created for people who value quality, design, and a natural environment. Whether as a family with children, as a couple, or as a single person - everyone finds the right type of living for their individual needs.

Travel time
-
1 / 13
2.5 rooms84m²Price on request
8408 Winterthur

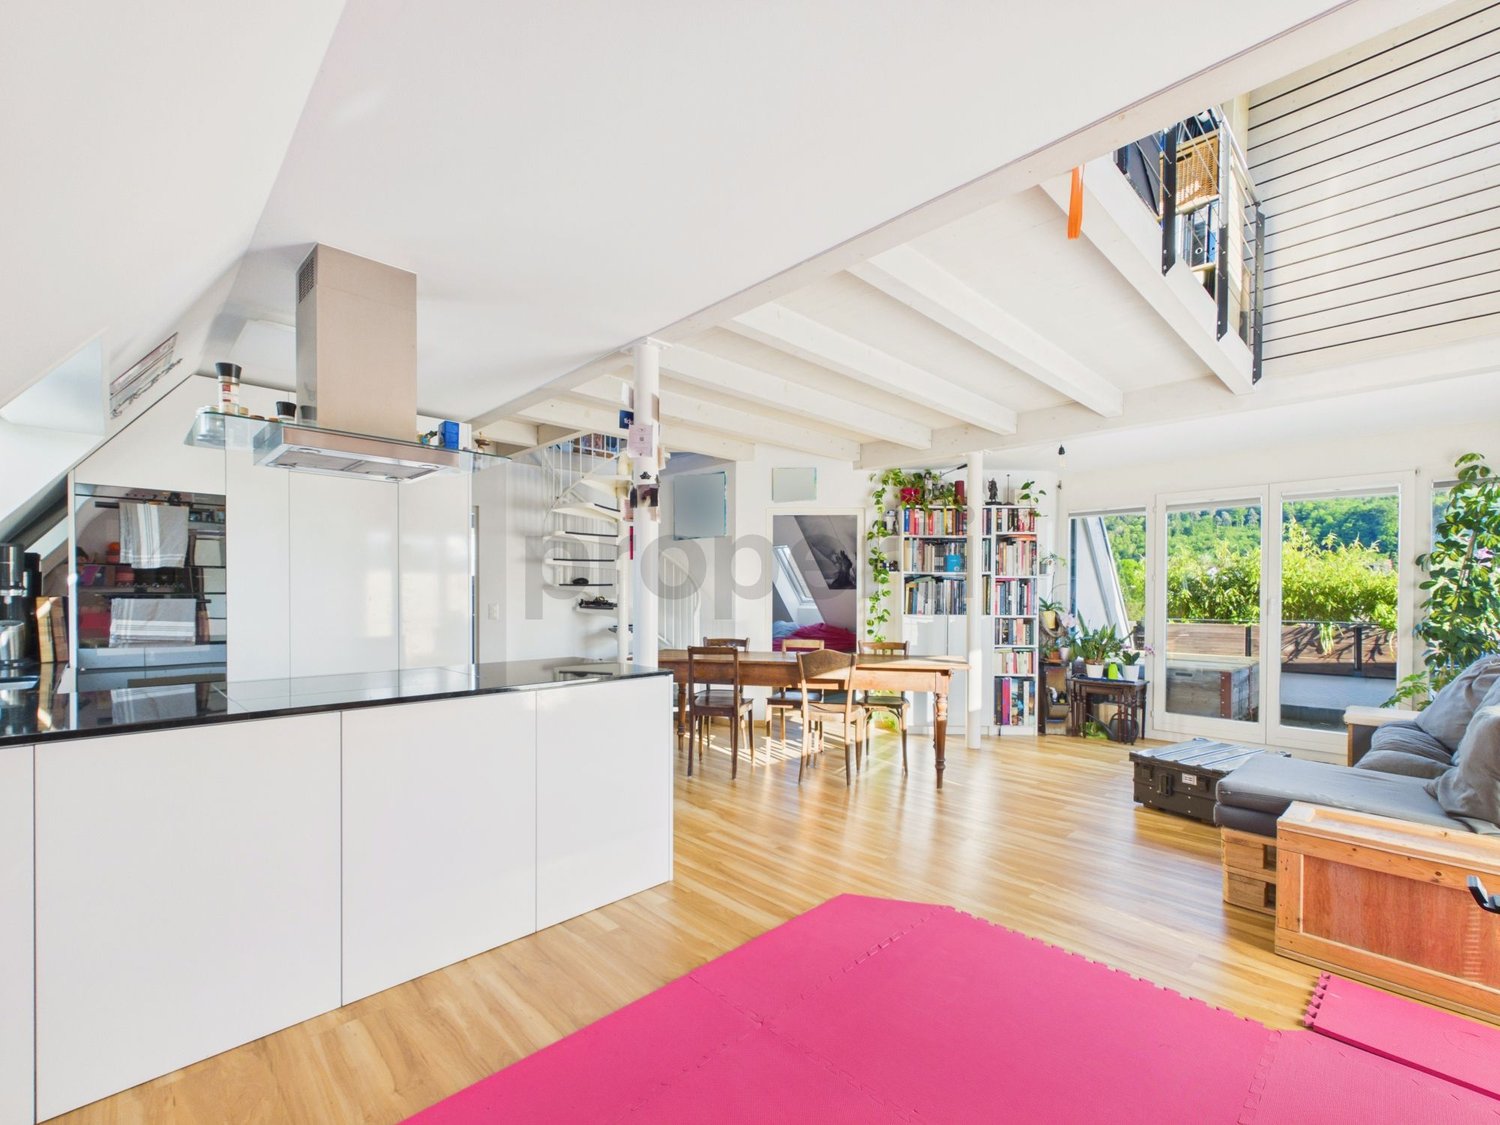
Your cozy home over 2 floors

Welcome to this cozy 2.5-room maisonette apartment in the attractive Winterthur, which combines a bright ambiance with a well-thought-out room concept. Here you can enjoy an elegant and yet cozy home, which, thanks to its sophisticated architecture and quiet location, has become an ideal oasis for singles, couples, or as a value-increasing investment. The personal retreat promises a special feeling of life - individual, inspiring, and full of future potential.The openly designed room layout offers an optimal division with a cozy bedroom and a well-kept bathroom, making living comfort experienceable on two levels. The apartment impresses with high-quality equipment details and an inviting living-dining area that invites you to linger and feel good. With your own parking space, your daily routine is made even easier - short distances to the supermarket and school meet all requirements for a central and relaxed living situation.The building was built in 1992 and continuously renovated, so you can benefit from modern technology, contemporary design, and energy-efficient underfloor heating. The well-kept substance also reveals additional potential for individual design and value enhancement, entirely according to your personal wishes. A sustainable home that offers security for the future - as a personal retreat or sustainable investment opportunity.This property offer is characterized by: • Central location in Winterthur • Maisonette living concept on two levels • 2.5 generously cut rooms • Energy-efficient underfloor heating • Modern equipment in the entire living area • Short distances to supermarket, school, and public transport • Ideal living solution for singles, couples, or investors • Carport 20'000.- Interested? Contact us for a non-binding viewing and consultation!

Other interesting objects