2 results - Properties for sale: Henau

Rocco Vecchia

Rocco Vecchia

1 / 12
Rocco Vecchia

Rocco Vecchia

  • Parking space
  • Balcony / Terrace
  • Garage
  • +1
4.5 rooms101m²CHF 775,000.–
Henau, 9247 Henau

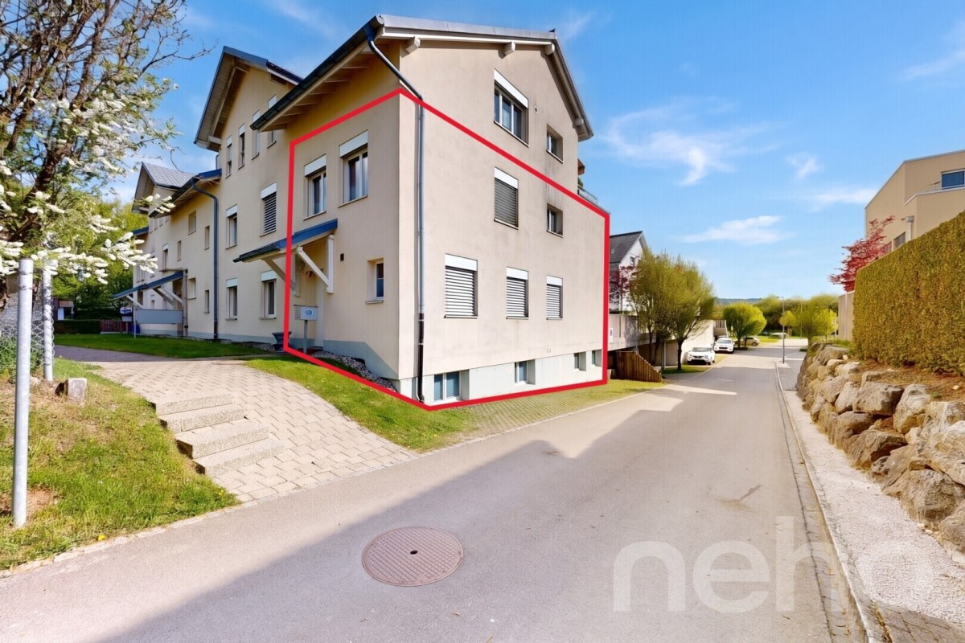
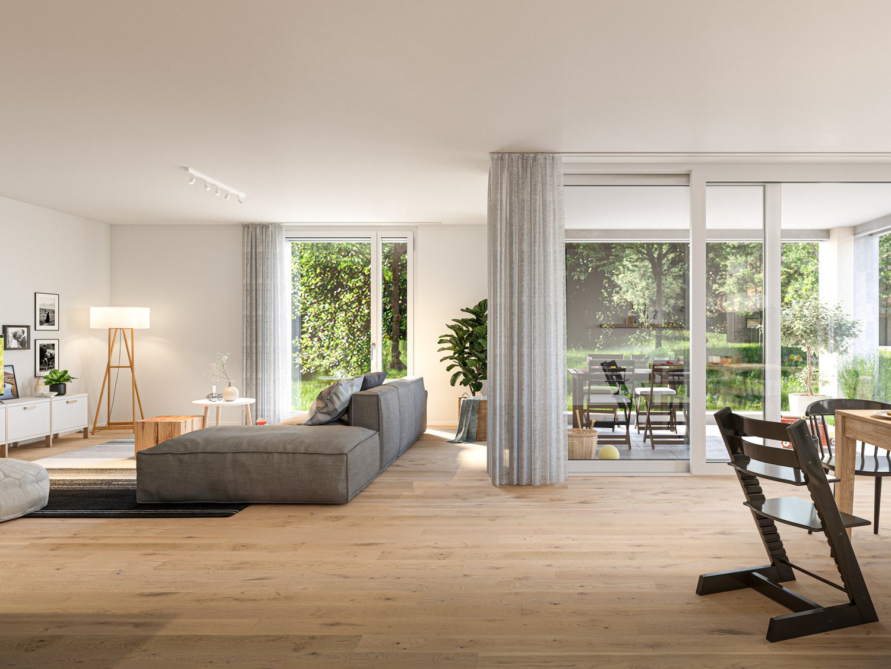
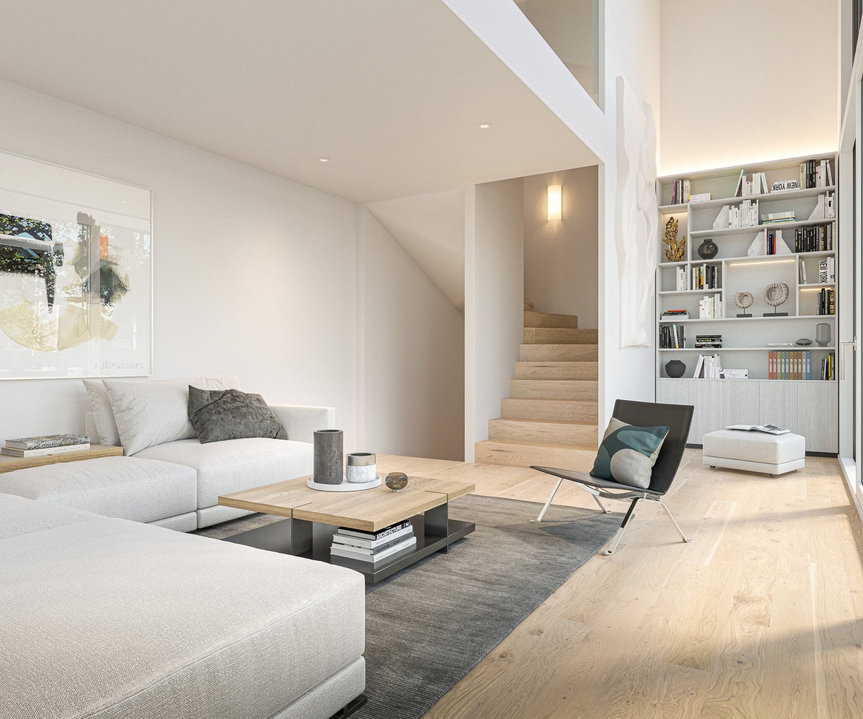
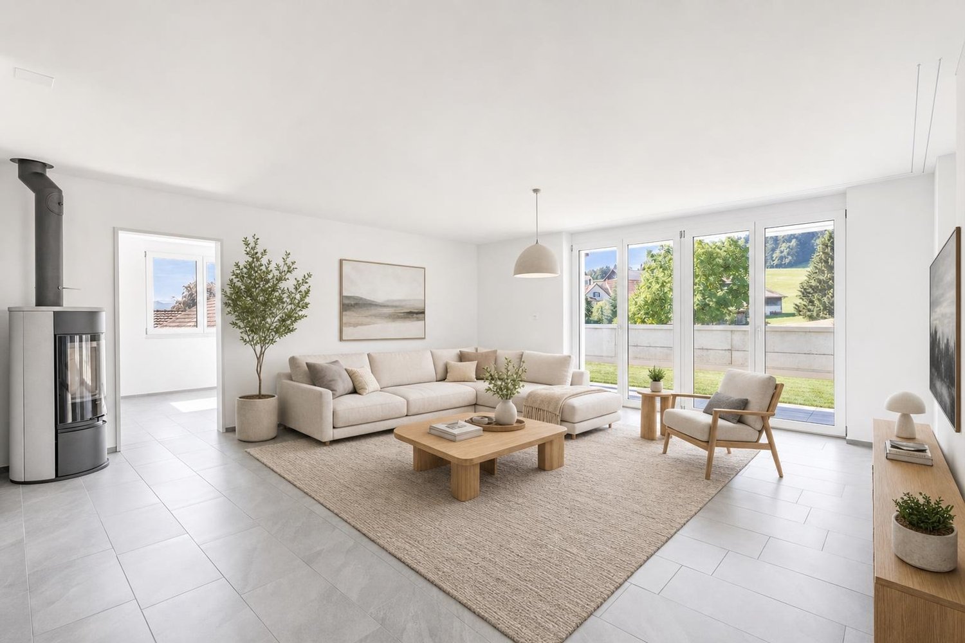
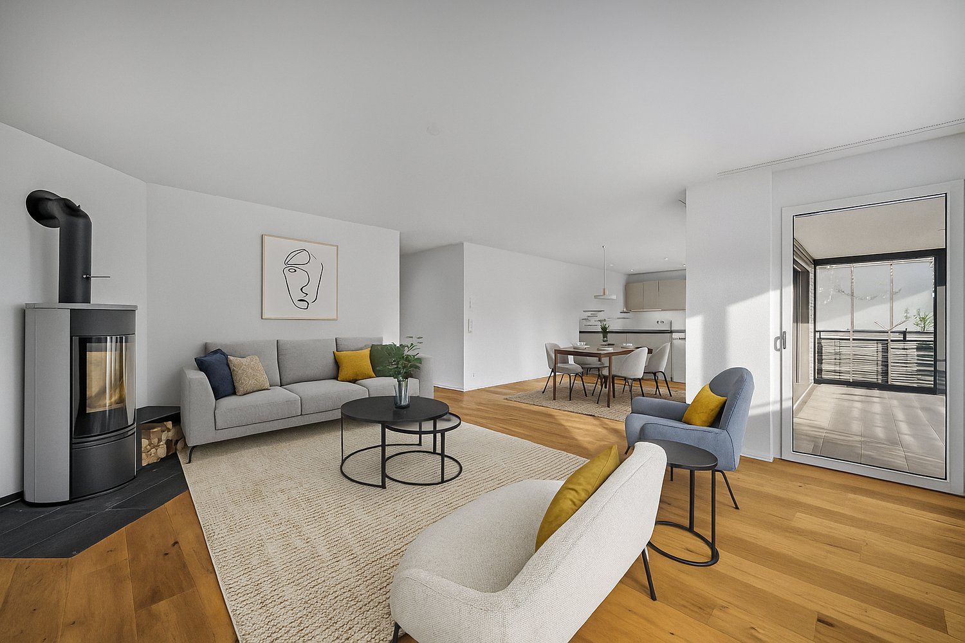
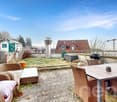
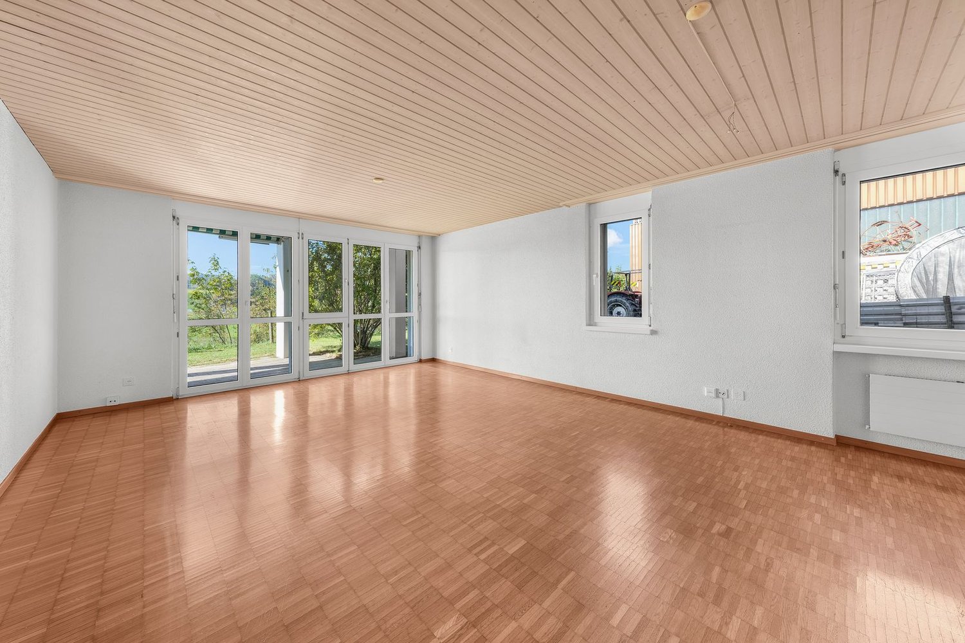
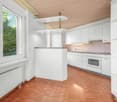
4.5-room duplex apartment with additional space in Henau


In a quiet and family-friendly location in Henau, this spacious 4.5-room duplex apartment with a versatile room concept and plenty of potential for individual design awaits you. The property is ideal for families, couples with space requirements, or buyers who want to combine living and working under one roof. The net living area of approximately 101 m2 is spread over two floors with a well-thought-out floor plan and pleasant living atmosphere. The room offer is complemented by two heated rooms in the basement with a total of approximately 27 m2, which can be used excellently as additional rooms, offices, fitness or hobby rooms. Another large anteroom or hobby room with approximately 22 m2 creates additional storage space and diverse usage possibilities. Particularly practical: from the underground garage, you can access the apartment comfortably with direct access. Two underground parking spaces are already included. The apartment presents itself in a well-maintained condition and offers simultaneous potential for modernization and design according to your own ideas and needs. Highlights at a glance • Quiet and attractive residential location in Henau • Approx. 101 m2 net living area • Two additional heated rooms in the basement • Large anteroom / hobby room • Diverse usage possibilities • Direct access from the underground garage to the apartment • Two underground parking spaces included • Family-friendly neighborhood • Potential for individual design and modernization Attractive residential location in HenauHenau belongs to the popular municipality of Uzwil in the canton of St. Gallen and convinces with its pleasant living quality, good infrastructure, and quick accessibility to the surrounding centers. Shopping facilities, schools, kindergarten, and public transport are within comfortable distance. The motorway connections to St. Gallen, Wil, and Zurich are also quickly accessible. The combination of a quiet neighborhood location, good connection, and spacious room offer makes this duplex apartment a rare opportunity for all those looking for a home with development potential. Exact address available after registration on neho.ch.INTERESTED IN A VIEWING? PLEASE REGISTER: https://neho.ch/b/9247-26-1

  • Parking space
  • Balcony / Terrace
  • Garage
  • +1
1 / 26
4.5 rooms167m²CHF 1,280,000.–
Webereistrasse 3B, 9247 Henau

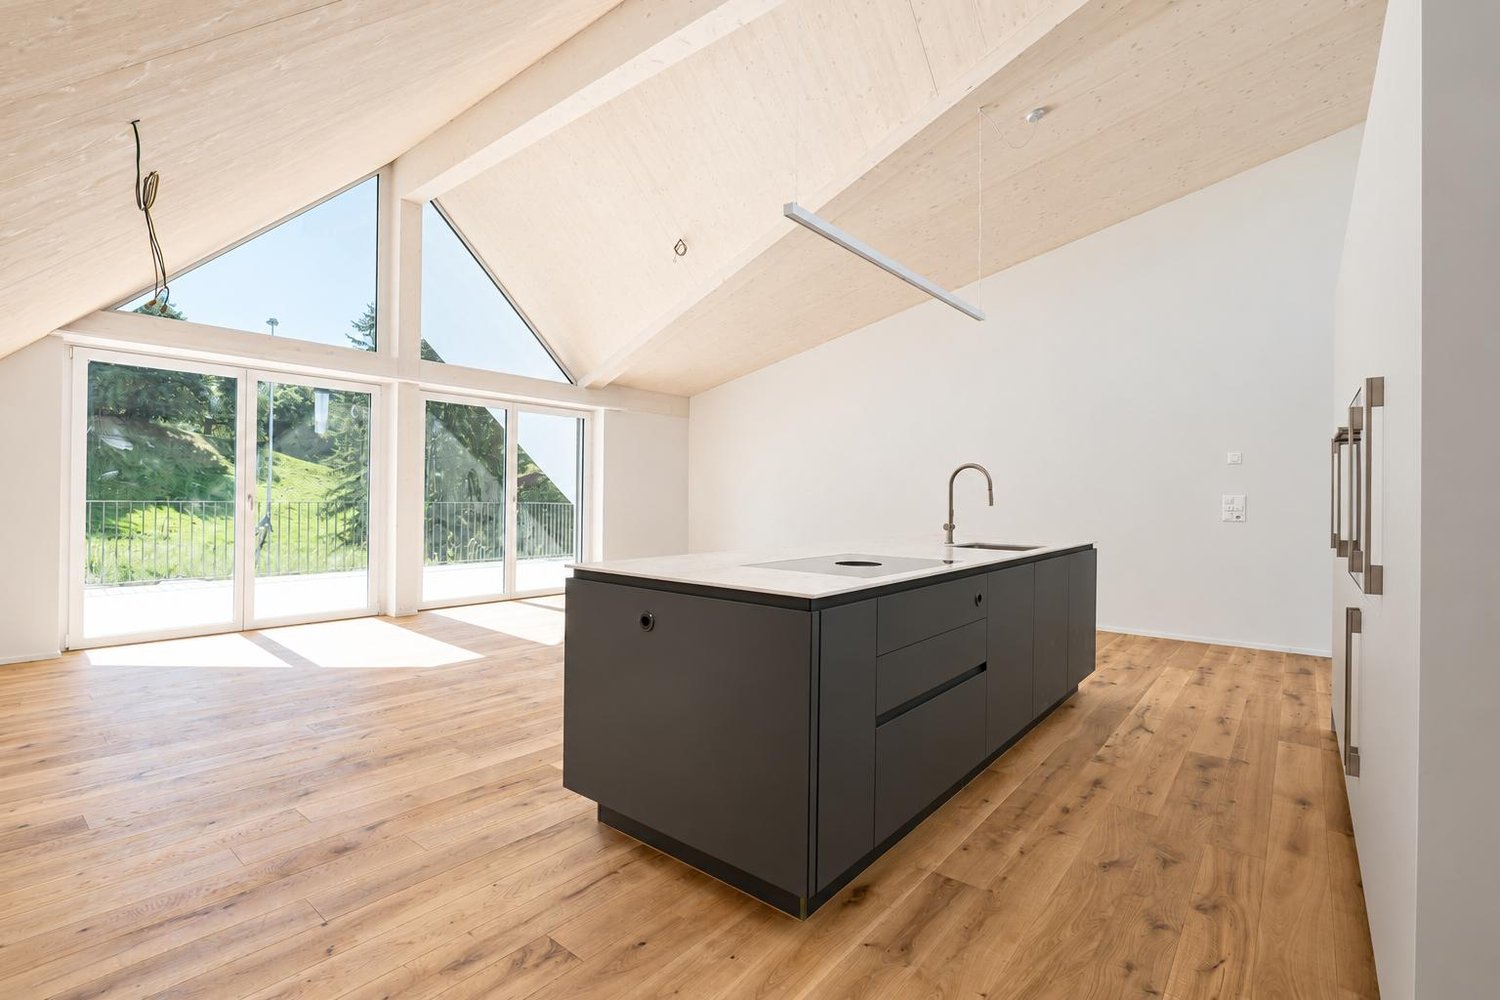
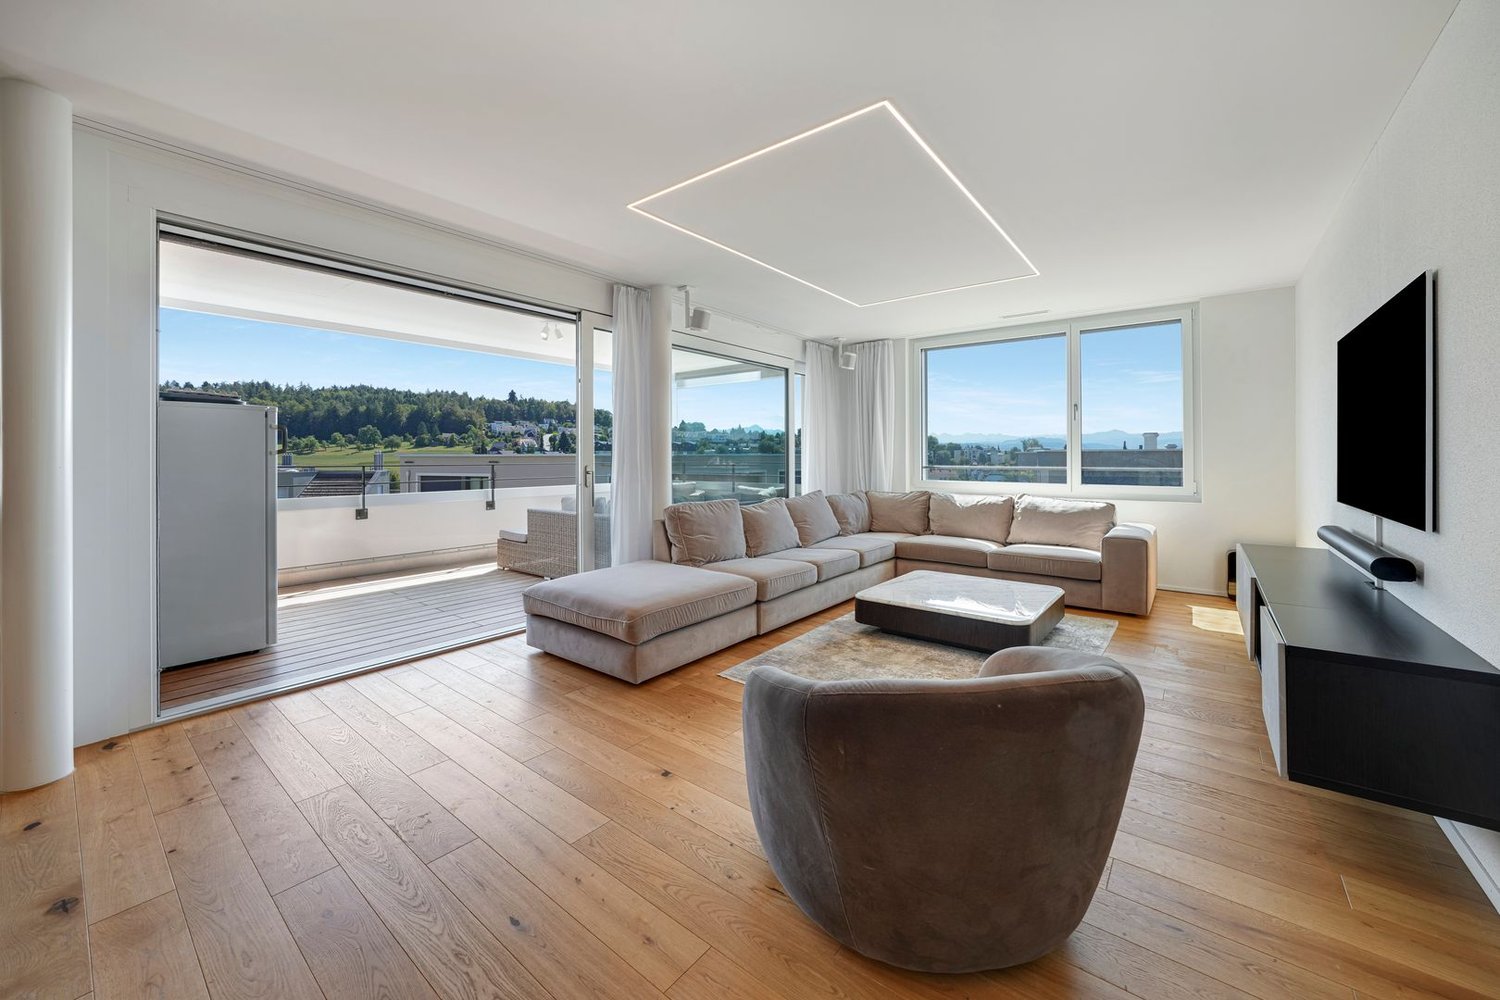
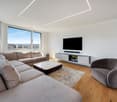
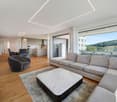
A home above the ordinary – exclusive attic apartment with privacy

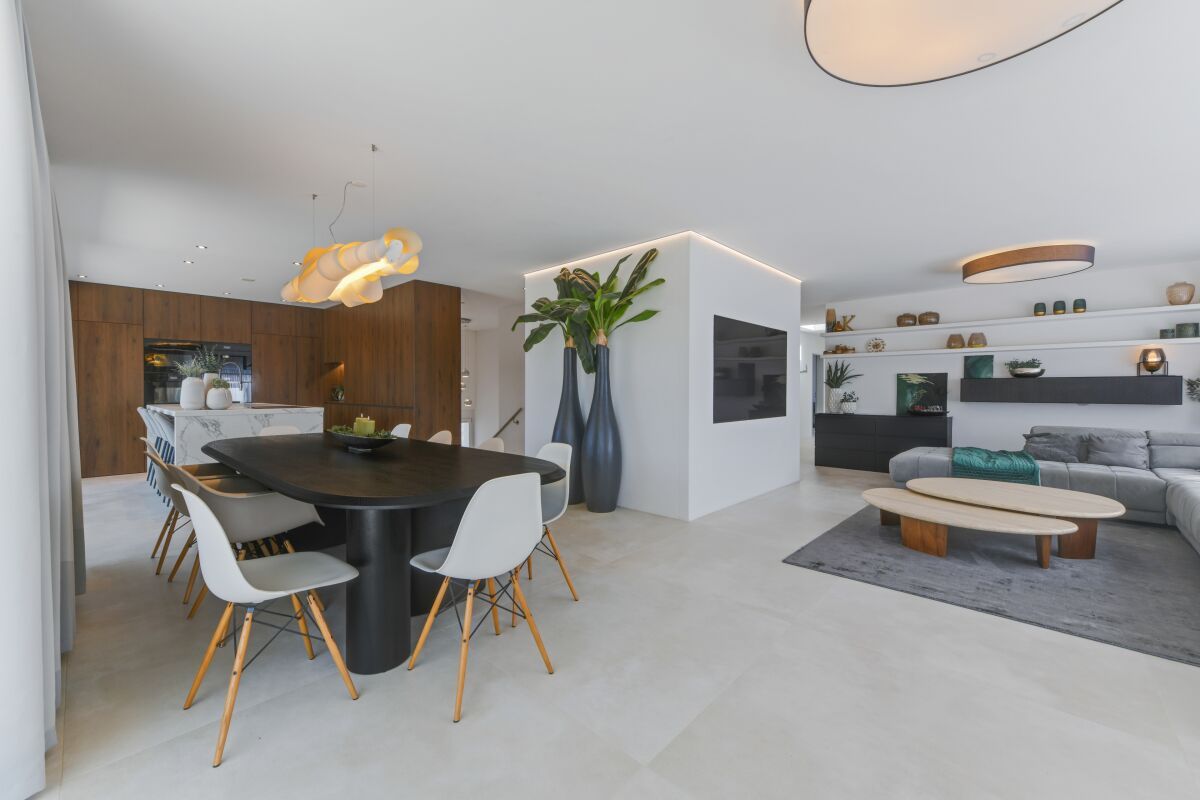
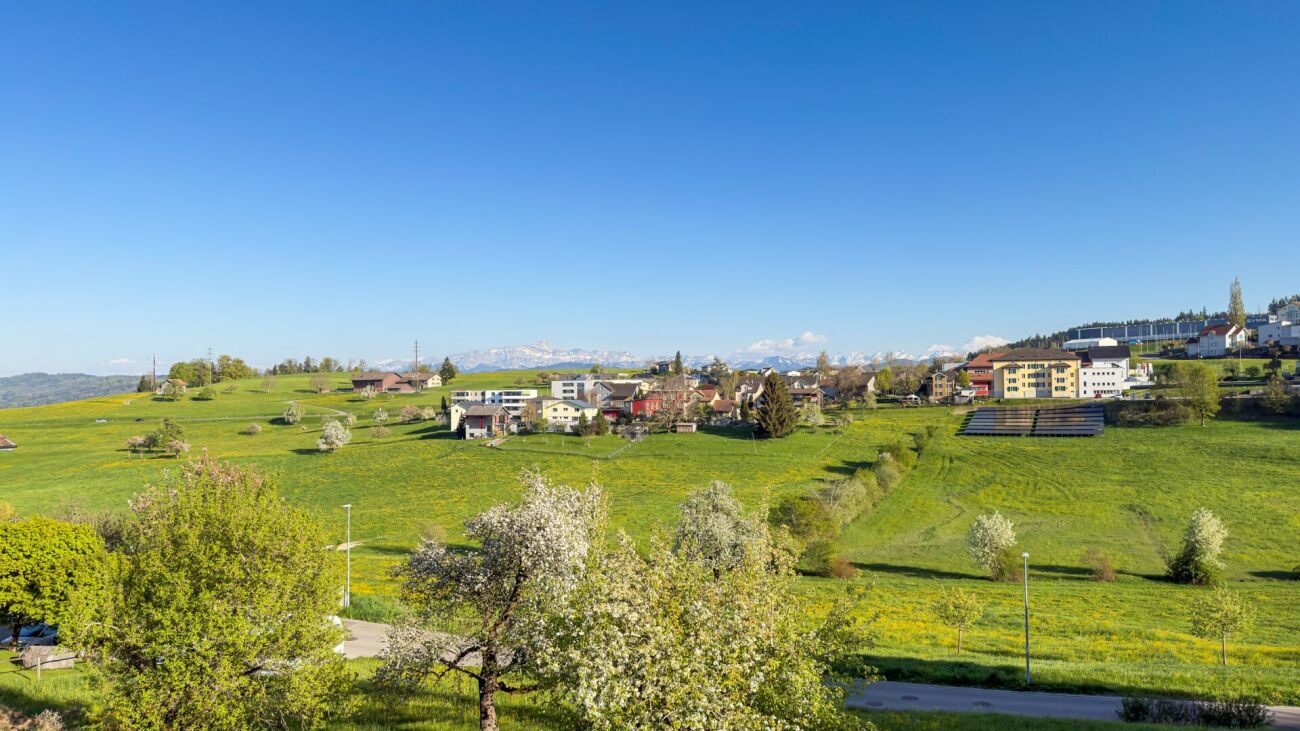
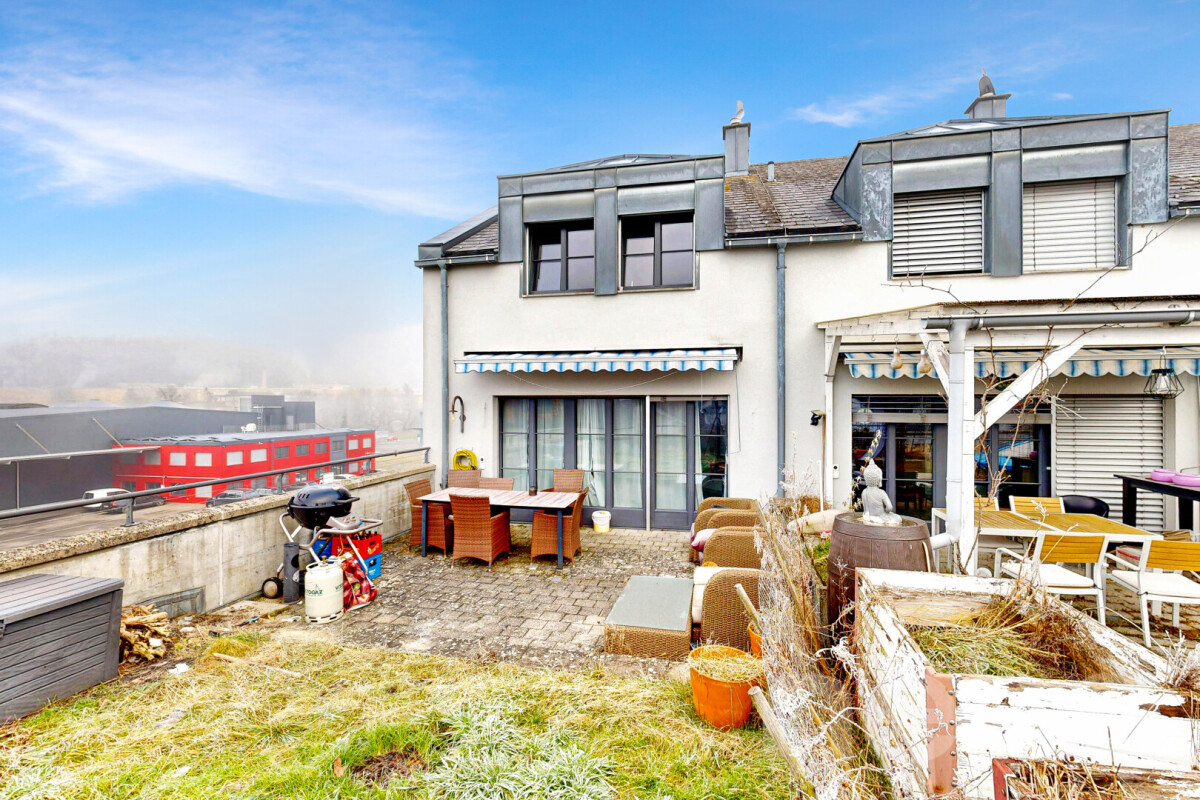
Welcome to a living world that not only offers space but also conveys a sense of life. This exceptional attic apartment in Henau towers above everyday life – with a far-reaching view, style, and generosity that you don't measure, but feel. As soon as you enter, the high-quality construction catches the eye: noble materials, clear lines, and well-thought-out details immediately make it clear that no compromises were made here.With an impressive gross living area of 167.50 m², this apartment is a real statement. Originally designed as a 5.5-room apartment, it was realized in the current version as a spacious 4.5-room apartment with generous dimensions and maximum living comfort. Those who prefer it more individual have the possibility to restore the original number of rooms at any time – entirely according to needs and life phase.The open living, dining, and kitchen area forms the heart of the apartment. Here, space meets light, design meets function. Large-format floor tiles give the room a noble calm, while the direct connection to the large partially covered main terrace – almost 90 m² of pure outdoor space – seamlessly extends the living area into the open air. Whether sunbathing, dining under the open sky, or simply enjoying a glass of wine with a view of the Säntis: life plays out under the open sky here.The parent's bedroom was designed as a private retreat with a dressing room and its own bathroom. Two more terraces expand the private spaces of the parents and children equally – each with direct access, each with its own small world.State-of-the-art smart home technology ensures that comfort and control are always in your hands – whether it's light, climate, or security. The elevator takes you directly to your apartment, a large cellar room, and a private laundry room in the apartment round off the overall picture. And with two parking spaces in the underground garage – including an e-mobility connection – mobility is also well taken care of. These two parking spaces cost an additional CHF 35,000 each.The location? Sunny, quiet, with a view of the greenery and the Säntis. The house itself, a small multi-family house with only five units, promises privacy and a pleasant neighborhood – exactly the right mix of retreat and community.This attic apartment is not a run-of-the-mill living space. It's a home for people who are looking for something special – and are willing to live it.Welcome home.Fulfill your dream of owning your own home.Live according to your wishes.

Travel time
-
More objects in your automatically expanded search area
18 results - Radius: + 10km
  • Two-story house with white exterior, green shutters, and a covered entrance area. The house is surrounded by well-maintained landscaping with shrubs, trees, and a stone pathway leading to the entrance.
  • Two-story house with light green exterior, multiple windows, a small porch with steps, and a garden area with a wooden fence and decorative pots.
  • Two-story house with white exterior, green shutters, garage, and wooden fence.
  • Exterior view of a two-story house with a raised ground floor, featuring a covered entrance with steps, a white door with a geometric pattern, and a small balcony area.
  • Modern kitchen with white cabinets, stainless steel oven, black countertops, and a window.
  • Empty room with beige walls, wooden paneling, built-in benches, and a window with a view of the outside.
  • Empty room with wooden parquet flooring, white walls, large windows, and a chandelier.
  • Empty hallway with wooden paneling, wooden floor, and large window letting in natural light.
  • A covered outdoor area with a wooden bench, stone pathway, and surrounding greenery.
  • Empty room with grey carpet, white walls, and multiple open doors leading to other spaces.
  • Modern bathroom with a white bathtub, toilet, showerhead, and a large mirror above the bathtub.
  • Modern bathroom with a white sink, chrome faucet, bathtub, radiator, and mirror. Light gray tiles and a window provide natural light.
  • Empty room with beige walls, carpeted floor, large window with view, radiator, and chandelier.
  • Empty room with wooden flooring, white walls, a window with a view, and a radiator below the window.
  • Empty room with grey carpet, white walls, large window with wooden frame, radiator, and ceiling light fixture.
  • A modern orange boiler unit with a control panel, pump, and various pipes and valves installed in a utility room.
  • Empty hallway with a door leading to an outdoor area, a sink, and a window with bars.
  • A small utility room with a white washing machine on a platform, a metal shelf, and a small wooden bench.
  • Empty room with green flooring, white brick walls, and a pressure gauge on the wall.
  • Empty room with a wooden shelving unit on the left and a tiled floor. The walls are plain and there are no other furnishings or decorations visible.
1 / 20
Two-story house with light green exterior, multiple windows, a small porch with steps, and a garden area with a wooden fence and decorative pots.
Two-story house with white exterior, green shutters, garage, and wooden fence.
Exterior view of a two-story house with a raised ground floor, featuring a covered entrance with steps, a white door with a geometric pattern, and a small balcony area.
4.5 rooms98m²CHF 920,000.–
Premium
9500 Wil SG

Charming 4.5-room semi-detached single-family house in Wil SG – available immediately!

Welcome to this well-maintained and modern 4.5-room semi-detached single-family house in the beautiful Wil SG. The house, which was partially renovated in 2010 and 2020 (windows, kitchen, etc.), spans 3 floors with a living area of 98 m² and offers everything a family or couple could wish for. The property is available immediately – your new home is waiting for you!The house offers the following highlights: • Bright, spacious rooms: Distributed over 3 floors, the house offers plenty of space and a well-thought-out room layout. • Covered terrace: Enjoy the sunny summer days on your own terrace. • Garage & parking: Convenient parking for your vehicle right next to the house. • Child-friendly: Ideal for families with children – a safe and family-friendly environment. Location & surroundings:The house is located in a quiet area – both during the day and at night, it is pleasantly quiet. In the summer, you benefit from plenty of sunlight. The location also scores with an excellent infrastructure: • Bus stop Wilenstrasse only 2 minutes' walk away • Wil SG train station within 10 minutes' walk • Migros supermarket within 10 minutes' walk • TopPharm St. Peter Apotheke within 9 minutes' walk • Berufs- und Weiterbildungszentrum Wil-Uzwil only 5 minutes' walk away – ideal for families and those interested in further education This charming semi-detached single-family house combines modern living comfort with a quiet, well-connected location in the heart of Wil SG. An ideal opportunity for families and anyone who wants to combine the best of city and tranquility. Secure your new home today!

1 / 6
4.5 rooms91m²CHF 395,000.–
Top
9122 Mogelsberg

Holiday feeling with panoramic views!

This charming chalet offers with its 4.5 rooms on 91 m² living space and a plot area of 100 m² the ideal place for families or as a second home. The sunny location and the rural surroundings create a cozy atmosphere, which is further enhanced by the fireplace in the living room. The wooden construction not only ensures perfect building quality but also a cozy appearance. With little effort, your dream home can be created here.This BETTERHOMES offer is characterized by the following advantages:- sunny location- ideal as a house for families or as a second home- fireplace in the living room- wooden construction which creates a cozy atmosphere- sympathetic, rural surroundings- with little effort, a dream home can be created here- the building quality is perfect due to the wooden construction- the whole neighborhood is still in condominium ownership- family-friendly location- attractive and modern community- and, and, and ...Interested? Contact us for a non-binding viewing, also online viewing possible!Not found anything suitable? Over 2,000 more offers at: www.betterhomes.ch - the real estate fair mediatorWant to market your own property?Benefit from our know-how: https://www.betterhomes.ch/de/profitierenDo you want to have a property valued?Find out its value now through our free valuation, immediately and non-binding!https://www.betterhomes.ch/de/knowledge/estimationMore detailsLocation: top locationCondition: goodBathrooms / wet cells: 2 (1 x bathtub / sink / toilet, 1 x toilet / sink / shower)Public transport: bus, 700 m / train, 1 kmSchools: primary school, 700 mShops: Volg, 450 m

1 / 8
  • Balcony / Terrace
  • Elevator
4.5 rooms121m²CHF 795,000.–
Top
9240 Uzwil

AS GOOD AS NEW WITH A VIEW OF THE COUNTRYSIDE

Just a few steps away from the idyllic Stolzenbergweiher pond, inUzwil. The modern apartment building and the move-in-ready condition make it easy to get started. The apartment impresses with a well-thought-out design, high-quality materials, and a living experience that immediately resonates.The 121 m² of living space are clearly organized and offer plenty of room for comfortable, contemporary living. At the center is the living area with its Swedish stove, which adds a warm, cozy touch to the atmosphere. The open U-shaped kitchen offers plenty of counter space and is equipped with a steamer and other high-quality appliances—ideal for anyone who loves to cook.Thanks to an elevator and a threshold-free design, the apartment is barrier-free. Planed oak parquet and ceramic tile flooring create a high-quality atmosphere. The covered balcony measuring over 18 m² offers a view of the open landscape and extends the living space almost all year round.A convenient basement storage room is included. An indoor parking space is included in the purchase price.Just a few steps away from the idyllic Stolzenbergweiher pond, inUzwil. The modern apartment building and the move-in-ready condition make it easy to get started. The apartment impresses with a well-thought-out design, high-quality materials, and a living experience that immediately warms your heart.The 121 m² of living space are clearly organized and offer plenty of room for comfortable, contemporary living. At the center is the living area with its Swedish stove, which adds a warm, cozy touch to the atmosphere. The open U-shaped kitchen offers plenty of counter space and is equipped with a steamer and other high-quality appliances—ideal for anyone who loves to cook.Thanks to an elevator and a threshold-free design, the apartment is barrier-free. Planed oak parquet and ceramic tile flooring create a high-quality atmosphere. The covered balcony measuring over 18 m² offers a view into the open landscape and extends the living space almost all year round.A convenient basement storage room is included. An indoor parking space is included in the purchase price.Interested? For more information, photos, a virtual tour, and viewing options, visit: propertyowner.ch/de/real-estate/25-20047 As a member of the Swiss Landowners Association, you benefit from a free real estate appraisal and gain access to exclusive listings on propertyowner.ch before they are published publicly.

  • Balcony / Terrace
  • Elevator
1 / 27
4.5 rooms142m²CHF 690,000.–
9244 Niederuzwil

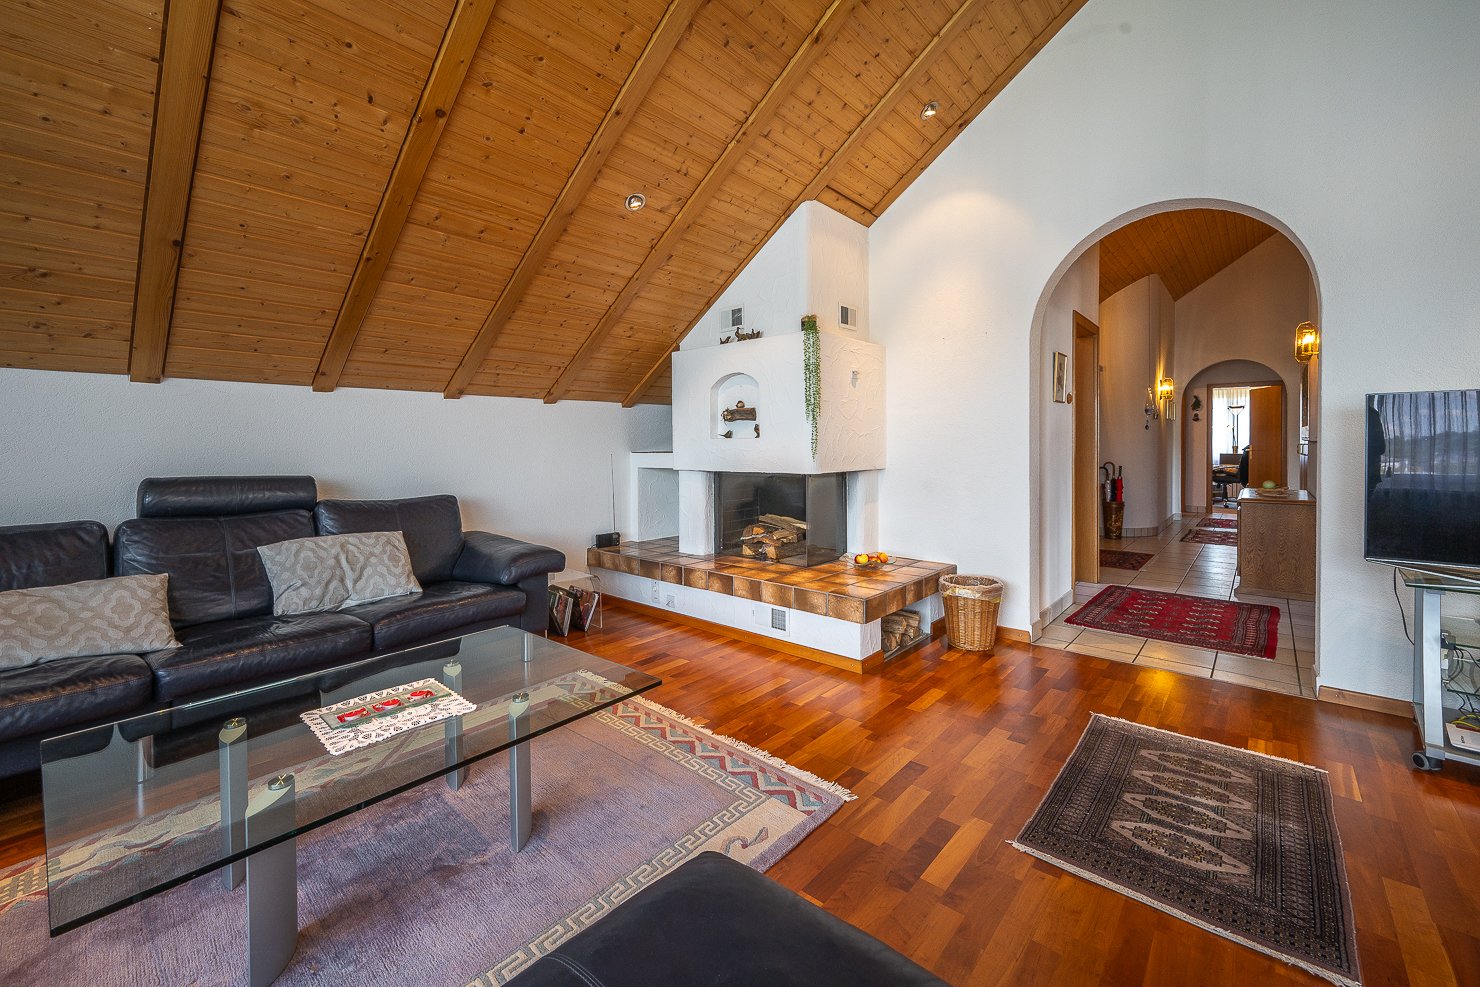
Spacious 4.5-room attic apartment in Niederuzwil

In a quiet and sunny location, this spacious attic apartment awaits you with a lot of charm, privacy, and a beautiful view into the greenery. The harmonious combination of warm wood elements, spacious rooms, and the inviting terrace creates a home with special living quality and a cozy atmosphere.The openly designed living and dining area delights with elegant cherry tree parquet, a cozy warm air fireplace, and stylish wooden beam and panel ceilings, which give the room a cozy character. Spacious window fronts provide plenty of daylight and create a pleasant living feeling. The spacious kitchen presents itself as very well-maintained and convinces with massive oak fronts, timeless granite cover, and plenty of workspace and storage space.The apartment has three cozy bedrooms with versatile usage possibilities. Especially the south-facing room with direct access to the terrace convinces through its beautiful light atmosphere and the reference to the outdoor area. The main bathroom is equipped with a bathtub, double sink, mirror cabinet, and practical built-in furniture. The room offer is complemented by a separate guest toilet with shower, own washing machine, tumble dryer, and integrated storage room.Practical secondary rooms provide additional comfort in everyday life. Directly in front of the apartment, there is a separate storage room and a spacious masonry cellar in the basement. Two single garages and an additional outdoor storage space round off this attractive living offer harmoniously.The apartment is located in a well-maintained multi-family house without a lift and convinces with a quiet and private living environment and a pleasant neighborhood.Sales price: CHF 690,000 plus 2 single garages at CHF 35,000 each and 1 outdoor storage space at CHF 15,000.We would be happy to show you this very spacious attic apartment and look forward to your contact.Your realfox AG team

Patrizia Zehnder

Patrizia Zehnder

1 / 22
4.5 rooms107m²CHF 1,020,000.–
Rosenbergstrasse 27, 8370 Sirnach

Sunny garden apartment with unique garden and view

This exceptional garden apartment at Rosenberg in Sirnach convinces with its elevated, scenic location, spacious and unique outdoor areas, and a well-thought-out equipment. Here, natural living, plenty of privacy, and high living comfort come together to create a very special home.Thanks to the optimal south orientation, you benefit from excellent sunlight and a bright, friendly living atmosphere. The living room has large window areas on two sides, while the southeast and southwest sides can be generously shaded. All overhangs are equipped with extra-large sun awnings. On the west side, a flexibly adjustable special sunshade provides additional sun protection. The winter garden with its space-saving sliding windows can be used versatilely depending on the weather and season, creating an additional, protected living area.A special highlight is the professionally designed garden. The low-maintenance biotope, the varied garden landscape, as well as the flower meadow and the dry biotope on the lower garden level give the outdoor area its own character. A second, shaded garden seat in the middle of the dry biotope offers an idyllic retreat and invites you to linger. The dimmable accent lighting also sets the garden landscape and the biotope in a atmospheric way in the evening hours. Both garden levels have their own outdoor water connections. A separate garden access from the garage floor also provides additional comfort.The apartment has its own entrance and is completely barrier-free. Particularly practical is the direct access with the elevator from the underground garage to the apartment. Two very large parking spaces (additional costs of CHF 35,000 each) and additional outdoor parking spaces are available. A separate power connection in the garage offers additional comfort and the possibility for a wall box.The elevated location offers a magnificent view over Sirnach and into the green. At the same time, the apartment is located in a pleasant, family-friendly, and well-mixed residential area.The combination of sunny location, beautiful view, plenty of privacy, an exceptional garden with biotope, and high living comfort makes this apartment a very special offer. A home for people who appreciate spacious living and at the same time want to enjoy their own garden as a personal retreat.Welcome home.Fulfill your dream of owning your own home.Live according to your wishes.

Travel time
-
1 / 17
  • Parking space
  • Balcony / Terrace
  • Garage
  • +3
4.5 rooms107m²CHF 665,000.–
Hügelstrasse 2, 9200 Gossau

Beautiful 4.5-room attic apartment in Gossau - quiet and central location

Welcome to this well-maintained and cozy 4.5-room attic apartment at Hügelstrasse 2 in Gossau SG. With a living area of 107 m², this apartment offers generous living comfort for families and couples. The apartment is available immediately. The monthly costs for mortgage interest and owner's expenses are less than CHF 1,300.- per month.The highlights of the apartment: • Good condition, last renovation in 2016 • Near the train station, St. Gallen in 10 minutes, Zurich in just over 1 hour • Very low owner's expenses • Open kitchen area • Relaxed and family-friendly residential area • Two separate bathrooms • The storage room with 13m² is included in the price • Separate garage parking space including forecourt The key data of the apartment:Available from ImmediatelyRooms 4.5Bathrooms 1Guest toilet 1Floor 2nd floorYear of construction 1979Condition GoodPlot number 3657Heating system Central gas heating (year 2009)Heat distribution RadiatorsWindows Plastic (year 2011)Basement 1 basement room à 7 m2Storage room 1 hobby room à 12.8 m2 (included in the price)Garage 1 single garageVisitor parking spaces AvailableElevator NoWashing machine/Tumble dryer Connections available in hobby roomBicycle room Yes OfferSales price apartment CHF 665,000Sales price garage CHF 35,000 AreasNet living area 107 m2Plot area 1,661m2

  • Parking space
  • Balcony / Terrace
  • Garage
  • +3
Travel time
-
1 / 13
4.5 rooms100m²CHF 725,000.–
Florastrasse 26, 9200 Gossau SG

A home that uniquely combines far-reaching views, tranquility, and quality of life

This charming 4.5-room maisonette combines coziness, generosity, and timeless living culture in a particularly harmonious way. On approximately 100 m² of living space, you can expect two sunny balconies, bright rooms, surprisingly ample storage space, and a well-thought-out room concept spanning two elegantly connected levels. The gentle roof slopes give this home an unmistakable atmosphere and create a place where arriving feels completely natural.Location-Quiet and family-friendly neighborhood on Florastrasse in Gossau-Well-maintained multi-family house with only six parties-Shopping facilities, schools, and public transportation easily accessible on foot-Sunny west-facing with beautiful distant views-Two balconies with atmospheric sunsets-Optimal connection towards St. Gallen, Wil, and ZurichYear of construction and condition-Year of construction 1975-Solid massive construction-Property continuously carefully maintained-Photovoltaic system on the roof for sustainable energy and attractive secondary costs-Water softening system available-Excellent basis for a stylish refresh-Already a new wall paint and a continuous oak floor give the rooms a modern and warm appearanceRoom offer-4.5-room maisonette with approximately 100 m² of living space-Two harmoniously connected levels-Bright kitchen with appliances from V-ZUG and Bauknecht-Open dining area with direct access to the balcony-Inviting living area with characteristic roof slopes and own balcony-Three flexibly usable rooms for sleeping, working, or creative hobbies-Two bathrooms with shower or bathtub-Integrated laundry tower in the main bathroom-Spacious wardrobe with numerous built-in closets-Practical reduit and additional storage space along the entire roof slopeOutdoor area-Two balconies for atmospheric evenings -Well-maintained, quiet living environment-Garage parking space and additional outdoor parking space included-Elevator, separate laundry room, and communal bicycle room availableSpecial features-Maisonette concept with special room feeling-Familiar atmosphere thanks to only six residential units-Generous storage solutions -Two balconies extend the living space outdoors-Quality kitchen with appliances from V-ZUG and Bauknecht-Photovoltaic system for sustainable energy supply and low secondary costs-Attractive existing mortgage with 1.35% interest rate until May 2034-Much potential for individual design ideasSales price4.5-room maisonette including garage parking space and outdoor parking spaceCHF 725,000.This maisonette combines light, security, and well-thought-out architecture into a home with an unmistakable aura. The two balconies, the charming roof slopes, and the generous room offer create a place that offers freedom and at the same time conveys a feeling of warmth. A retreat for people who value tranquility, privacy, and a well-maintained environment, with much potential to stylishly realize their own living dream.

Travel time
-
Remo Leferink

Remo Leferink

1 / 11
Remo Leferink

Remo Leferink

  • Balcony / Terrace
  • Garage
  • Elevator
4.5 rooms124m²CHF 580,000.–
Bischofszell, 9220 Bischofszell

Arrive home: Spacious maisonette apartment with terrace

In a quiet and yet central location on Fabrikstrasse 14 in Bischofszell, this spacious and well-maintained maisonette apartment with over 100 m² of living space, spread over two floors, awaits you. The apartment convinces with its cozy and at the same time modern atmosphere. The open living area with a fireplace in the living room creates a comfortable living feeling, while the underfloor heating throughout the apartment provides pleasant comfort. A special highlight is the spacious, south-facing terrace, which invites you to spend sunny hours outdoors and ideally extends the living space. Additional storage space is offered by the spacious attic, which is perfect as a storage or storage area - a clear added value in everyday life. Parking spaces in the underground garage can be purchased for CHF 26,000 each if needed. Highlights at a glance • Maisonette apartment with over 100 m² of living space • 2 floors with a well-thought-out floor plan • Large, sunny south terrace • Fireplace in the living room • Underfloor heating throughout the apartment • Large attic for additional storage space • Central location in Bischofszell • Underground parking spaces optional at CHF 26,000 each This apartment is ideal for couples or small families who appreciate spacious living, comfort, and a central location. The apartment is currently rented.Exact address available after registration on neho.ch.INTERESTED IN A VIEWING? PLEASE REGISTER: https://neho.ch/b/9220-25-3

  • Balcony / Terrace
  • Garage
  • Elevator
1 / 21
4.5 rooms128m²CHF 1,190,000.–
Grundweg 13, 9500 Wil SG

A home with a wide and mountain view as well as high living quality

This spacious 4.5-room apartment on the 2nd floor convinces with 128 m² of living space, a modern and high-quality construction, and a beautiful view of the surrounding area and the mountains. The home, built in 2022, presents itself as new and offers a lot of comfort for demanding buyers.The heart of the apartment is the spacious, open-plan living, dining, and kitchen area. The modern kitchen blends harmoniously into the living room and, together with the dining and living area, creates an inviting center of life. From here, you can directly access the 15.2 m² large balcony, which offers additional living space outdoors and invites you to linger with a wonderful view.High-quality oak parquet has been laid in all living rooms, giving the apartment a warm and timeless atmosphere. Two bathrooms provide additional comfort: one is equipped with a shower and toilet, the second has a bathtub, shower, and toilet.The laundry room with its own washing machine and dryer is particularly practical, providing additional storage space and short distances in everyday life.The apartment also offers modern living comfort in technical terms. A soil-water heat pump provides efficient heat supply, while the comfort ventilation ensures a pleasant room climate.The apartment is located in a pleasant and well-maintained neighborhood with a good community. Here, you meet people who value a pleasant and respectful coexistence – a nice addition to the high living quality of the apartment.The attractive location in Wil combines good accessibility with a high quality of life and leisure. Shopping facilities, schools, public transport, and other everyday amenities are easily accessible.The apartment also includes two underground parking spaces (additional cost of CHF 38,000 each), which perfectly complement the offer.A new, spacious, and high-quality 4.5-room apartment with a lot of living comfort, a dreamy view, and an attractive outdoor area – a home that convinces at first sight.Welcome home.Fulfill your dream of owning your own home.Live according to your wishes.

Travel time
-
1 / 42
4.5 rooms109m²CHF 733,000.–
Sonnmattstrasse 2, 9122 Mogelsberg

Healthy living with a view - Second home A4.2

Healthy living in the second phase of life This bright 4½-room apartment on the 2nd floor combines tranquility, comfort, and healthy living with a beautiful view. The spacious living and dining area with a modern kitchen forms the light-filled center of the apartment. Large windows bring plenty of daylight and pleasant morning sun into the rooms.The bedrooms are located on the quiet side and offer restful retreats. Two bathrooms, the elevator, and the barrier-free access provide high everyday comfort - ideal for people who want to shape their second phase of life relaxed and self-determined.Thanks to the second home permit, A4.2 is also excellent as a personal retreat: close to nature, easily accessible, and ready for relaxing days in the Neckertal. Quality of life between nature and good accessibility Mogelsberg is located sunny above the Neckertal and offers the best conditions for an active, relaxing second phase of life. The natural surroundings, clear air, and wide views invite you to take walks, exercise, and conscious breaks. At the same time, St. Gallen remains easily accessible by public transport - ideal for a permanent home or a comfortable second home. Quiet living and easy access to everything The Sonnmatt is located quietly and at the same time immediately at the historic village center. The VOLG in the building, train station, church, and other facilities are within walking distance. The elevator and short distances make everyday life easier, while the beautiful view and natural surroundings provide relaxation right outside the front door. Mogelsberg was once a health resort and is still known for its recreational value.Adjacent to the village center of national importance, the "Sonnmat" development blends harmoniously into the western slope. Excellent views and wonderful sunshine characterize this location. You can shop directly in the shopping center on the ground floor, and all facilities in the village are within walking distance. The kindergarten is located in the immediate neighborhood, and the school is also within a short distance. Living with quality and a view A4.2 convinces with a well-thought-out floor plan, high-quality materials, and a quiet, sunny location. Bright rooms, the beautiful view, and careful execution create a valuable home that combines comfort, security, and quality of life in the long term. Healthy and sustainable indoor climate Emission-conscious materials, Minergie standard, and controlled ventilation support a permanently pleasant and healthy indoor climate. The full solar roof, district heating, and durable construction combine modern comfort with responsible resource management - for relaxed living with a clear conscience. Comfortable and long-term living The elevator, barrier-free access, and well-utilizable floor plans support a comfortable everyday life. The apartment is therefore long-term flexible and offers security for different life situations. The food store in the building complements the short distances and increases independence in daily life. Space for guests and personal interests The spacious 4½-room apartment offers enough space for guests, hobbies, and personal retreats. An additional room can be flexibly used as a guest room, studio, library, or home office. Thus, A4.2 adapts to individual wishes in the second phase of life. Through the spacious floor plans and number of rooms, the beautiful apartment is an ideal home for families.For families, there are additional advantages: • Kindergarten in the neighborhood • School route without hazardous traffic routes • Clubs for meaningful leisure activities directly on site • Growing up with a connection to nature and good, clean air Flexible for guests, hobbies, or quiet work An additional room offers various possibilities: as a comfortable guest room, studio, library, or quiet space for occasional office work. Thus, A4.2 offers enough free space for personal interests without compromising the relaxed living character.


Travel time
-
1 / 51
4.5 rooms182m²CHF 1,159,000.–
Ochsenstrasse 2, 9122 Mogelsberg

Healthy living with a far-reaching view - 4½-room attic apartment C4.1

Healthy living with a far-reaching view This spacious 4½-room attic apartment combines plenty of light, soothing tranquility, and an impressive view with a high-quality living experience. On approximately 182 m² of living space, a home is created with plenty of room to live and enjoy.The direct elevator access leads comfortably into the apartment. The openly designed living and dining area with a modern kitchen forms the heart of the apartment and opens up to the sunny balcony with a south and west orientation. Natural materials, the visible wooden ceiling, and the spacious windows create a warm, healthy living atmosphere.The private rooms are quietly located towards the inner courtyard. A spacious entrance with a wardrobe, a high-quality equipped bathroom, and practical secondary rooms complement the well-thought-out room offer.Here you live close to nature, sunny, and relaxed - with a far-reaching view over the Neckertal valley and the possibility of using the apartment as a permitted second home. Healthy living in the Neckertal valley Mogelsberg is located sunny above the Neckertal valley and combines natural living with a well-developed regional infrastructure. The elevated location, plenty of green spaces, and the clear air create an environment in which relaxation begins right in front of the doorstep.St. Gallen and other regional centers are easily accessible by train and car. At the same time, Mogelsberg preserves its manageable, personal character with active village life, diverse leisure activities, and short paths into nature.A place to live for people who want to combine tranquility, quality of life, and sustainable values. Quiet and yet central location As is well known, Mogelsberg was once a health resort and is still known for its recreational value.Located directly adjacent to the village center of national importance, the "Sonnmat" development blends harmoniously into the western slope. Excellent views and wonderful sunshine characterize this location. Shopping is possible directly in the VOLG in the ground floor, and all facilities in the village are within walking distance. The kindergarten is located in the immediate neighborhood, and the school is also within a short distance. Healthy living - sustainably built The Sonnmatt development was designed with healthy, energy-efficient, and long-term value-stable living in mind. An emission-free material selection, controlled room ventilation, and a balanced room climate support daily well-being.Photovoltaics, district heating, Minergie standard, and the energy-efficient building envelope reduce resource consumption. Durable materials and green outdoor spaces combine living comfort with sustainable responsibility. Comfortable and barrier-free living The development was designed in consultation with Procap to be barrier-free. Barrier-free paths, direct elevator access from the parking garage to the apartment, and a comfortable room organization make everyday life easier.These qualities offer high living comfort in every phase of life and support long-term use of one's own home. Space for flexible living models The spacious room layout offers space for different life phases - as a comfortable home for couples, for the family, or for guests. Quietly located rooms provide retreat, while the open living area promotes encounter and communal life.Kindergarten, school, shopping, and leisure activities are nearby. The natural surroundings offer movement, relaxation, and healthy quality of life for young and old. Financing We would be happy to support you in clarifying your financing options and, if desired, arrange contact with competent financing partners. This gives you a reliable basis for decision-making for your new home in the Sonnmatt development.

Travel time
-
1 / 46
4.5 rooms132m²CHF 749,000.–
Sonnmattstrasse 2, 9122 Mogelsberg

Überbauung Sonnmatt: Apartment C 2.1 (2nd residence permit)

Healthy living - space for family and relaxation This bright 4½-room apartment offers plenty of space for family life, retreat, and relaxation. The spacious living and dining area is the heart of the apartment. The south- and west-facing balcony extends the living space outdoors and provides plenty of daylight and excellent sunlight.The bedrooms and study are located on the quiet inner courtyard. Two comfortable bathrooms, practical utility rooms, and lift access support a relaxed daily life. Thanks to the second residence permit, C2.1 is suitable as a permanent family home as well as a high-quality retreat in the Neckertal. Healthy living in the Neckertal Mogelsberg is located on a sunny plateau above the Neckertal - quiet, close to nature, and largely without through traffic. The elevated, fog-free location, plenty of green spaces, and proximity to the natural beauty of the Neckertal create the best conditions for relaxation, exercise, and high quality of life. The Neckertal treetop path is within walking distance.Despite the rural surroundings, Mogelsberg is well connected: The SOB operates at half-hour intervals. You can reach St. Gallen with public transport in about 21 minutes, Wattwil in about 14 minutes. Sunny, close to nature, and suitable for everyday life The sustainable Sonnmatt development is located just a few hundred meters from the village center. The southwest orientation provides plenty of daylight and a wide view over the Neckertal. Shopping facilities are available with the integrated Volg directly in front of the house; kindergarten, school, and train station are easily accessible.For families, this means short distances and an uncomplicated daily life. Those interested in a second home benefit from a quiet, easily accessible location for relaxation, nature experiences, and leisure activities in the Toggenburg. Healthy living - sustainably built Sonnmatt combines living comfort with a resource-efficient and long-lasting building concept. The Minergie-A standard, controlled fresh air supply, and sustainable energy supply support a pleasant and healthy indoor climate.? District heating from wood chips? Electricity production via the solar roof? Minergie-A certified? Individual fresh air supply via single ventilation units? Environmentally friendly, durable materials? Low-maintenance construction? Green spaces for private and communal use Comfortable and barrier-free living The residential development was designed in collaboration with Procap to be comfortable and barrier-free. Threshold-free transitions and lift access make everyday life easier - for families with strollers as well as for people who want to live independently in the long term.? Threshold-free access? Lift connection from parking garage and entrance? Practical kitchen concept? Grocery store directly in the building Family-friendly living The spacious floor plan, several usable rooms, and quiet orientation create a home that grows with the needs of a family. Short distances relieve everyday life, while nature and village life offer plenty of space for leisure, socializing, and relaxation.? Kindergarten in the immediate vicinity? School within a short, straightforward walk? Shopping facilities directly in the building? Active clubs and leisure activities in the village? Nature-based upbringing with good, clean air
Travel time
-
1 / 13
4.5 rooms97m²CHF 850,000.–
Winterthurerstrasse 52, 8370 Sirnach

Apartment with less equity: 4.5-room Minergie apartment with balcony

In the new W52 building project in Sirnach, you'll find a modern 4.5-room owner-occupied apartment with attractive opportunities for buyers with little equity. The apartment is located on the 2nd floor of a high-quality multi-family house with only 8 units and offers approximately 97 m² of net living space, plenty of light, and a contemporary living concept. Tour of your new home:From the spacious entrance with approximately 9.3 m², you enter directly into the openly designed living and dining area with approximately 28.6 m². Large window surfaces create a bright, friendly atmosphere and lead out onto the sunny balcony with approximately 13 m². Here, you can enjoy the evening sun and a beautiful mountain view - a wonderful place for relaxed hours, the first coffee in the morning, or social evenings. The modern kitchen is high-quality and comes from a Swiss kitchen manufacturer in the region. It offers plenty of storage space and blends harmoniously into the living area. The private retreat area includes three spacious bedrooms with approximately 16.7 m², 12.6 m², and 10.7 m². Two wet cells - including a bathroom with a bathtub and window, as well as a shower/WC - provide comfort in everyday life. A separate laundry room with a washing machine and dryer is planned. A basement compartment with approximately 7 m² complements the practical room offer. Particularly attractive: special payment modelsThanks to rent-to-own or partial payment purchase, the dream of owning a home can also become realistic with little equity. With the partial payment purchase, an acquisition with approximately 10% equity is planned; further financing models are agreed upon individually and are subject to creditworthiness and affordability. The new building meets the Minergie standard and features an air-water heat pump, floor heating with individual room control, and a photovoltaic system on the roof. Elevator, wheelchair accessibility, child-friendliness, and the quiet, sunny location make the apartment equally interesting for couples, families, and investors. A parking space in the underground garage can be purchased for CHF 35,000. The purchase price of the apartment is CHF 850,000. The move-in date is planned for autumn/winter 2026. The train station and highway access are approximately 1 km away; Sirnach combines natural living with short distances to Wil, Winterthur, and Zurich.

Travel time
-
1 / 13
4.5 rooms98m²CHF 899,000.–
Winterthurerstrasse 52, 8370 Sirnach

Property with garden: High-quality 4.5 room apartment - flexible purchase models available

New building, private garden and flexible purchase models: This modern 4.5-room garden apartment in the new W52 building project in Sirnach combines contemporary living comfort with a special financial flexibility. For people with little equity, this is an opportunity to own a high-quality home in Thurgau.The 98 m² net living area impresses with a bright, spacious room layout. The open living and dining area forms the heart of the apartment and leads directly to the approximately 38 m² large terrace and into the private 20 m² large garden. This creates a wonderful retreat outdoors - for relaxed morning hours, cozy summer evenings or carefree playtime with the family.The kitchen can be individually designed within the framework of the planned interior construction. Three more rooms offer versatile possibilities for sleeping, working, guests or hobbies. Two modern wet cells - bathroom/WC and shower/WC - provide comfort in everyday life. The room offer is complemented by a approximately 7 m² large cellar compartment. Large windows promise bright rooms, while the elevator and wheelchair-accessible design offer additional comfort.Particularly attractive are the flexible payment models. Depending on the personal starting situation, the purchase may be possible from around 10 % equity. Additionally, options such as later payment of individual components or a rent-to-own or installment payment solution are available. This can make the way into your own home much easier.The sustainable energy concept with geothermal heat pump, underfloor heating and photovoltaic system meets the Minergie standard. The building envelope and overall energy efficiency are classified as Class A. The apartment is being built as part of a modern multi-family house with eight apartments and is expected to be ready for occupancy in autumn/winter 2026. The purchase price is CHF 899,000. A parking space in the underground garage is optionally available for CHF 35,000.Sirnach scores with a quiet, sunny and child-friendly environment, mountain view and good connections: The train station is about 1.1 km away, the highway about 1 km. Shopping facilities, schools and recreational areas are located in the surrounding area.

Travel time
-

Suggested properties for you based on search results

Other interesting objects