Häfelfingen - Properties for sale

We recommend expanding your search criteria to get similar results. The current filters didn’t return any matches.

If you don’t want to change your current search criteria, we recommend creating a search alert, so you’ll be notified when matching offers become available.

More objects in your automatically expanded search area
15 results - Radius: + 10km
New building
1 / 9
2.5 rooms, 73m², CHF 569,000.–
Premium
Quartierstrasse, 5012 Schönenwerd

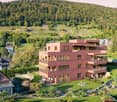
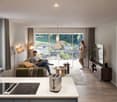
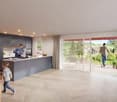
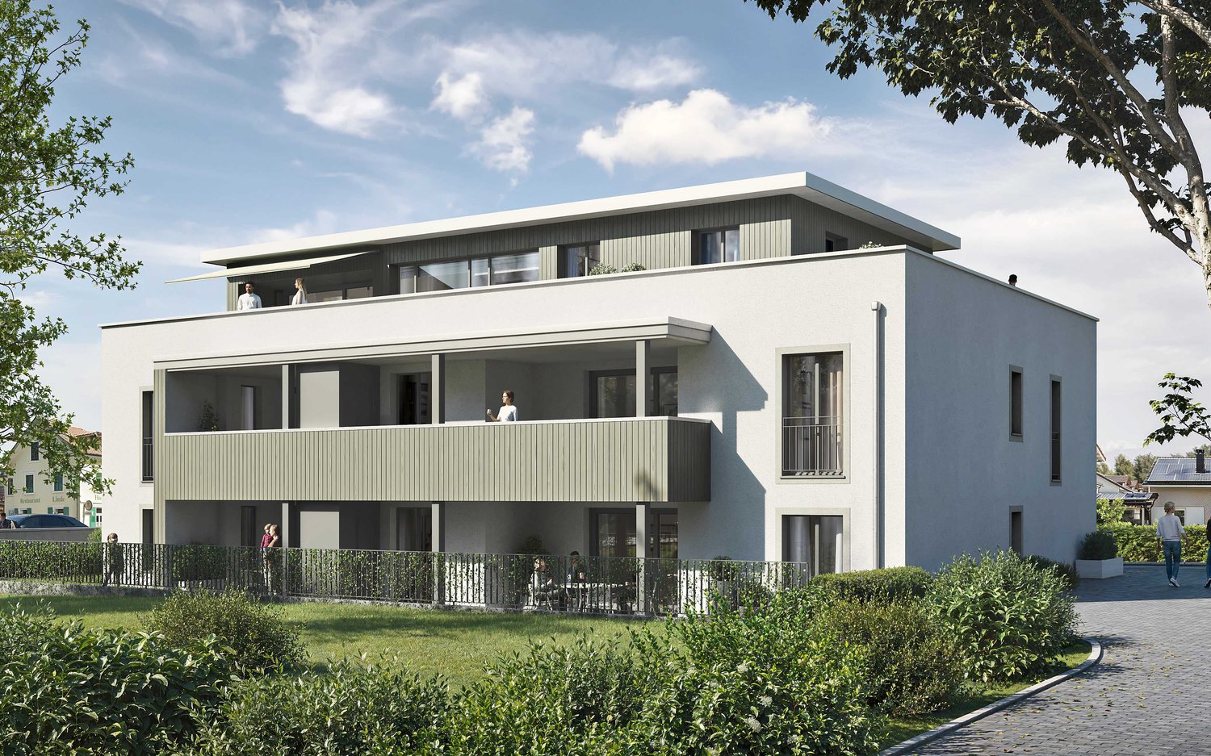
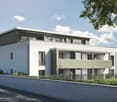
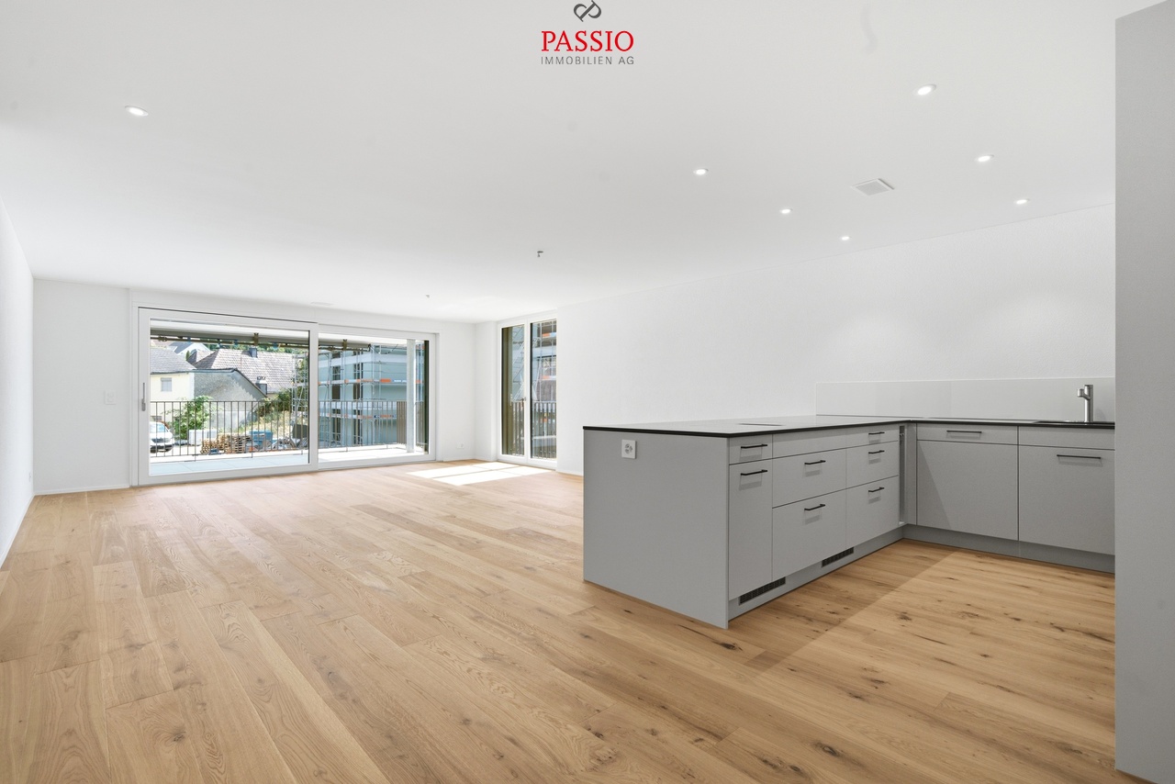
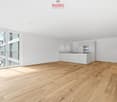
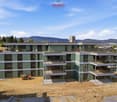
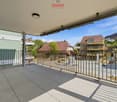
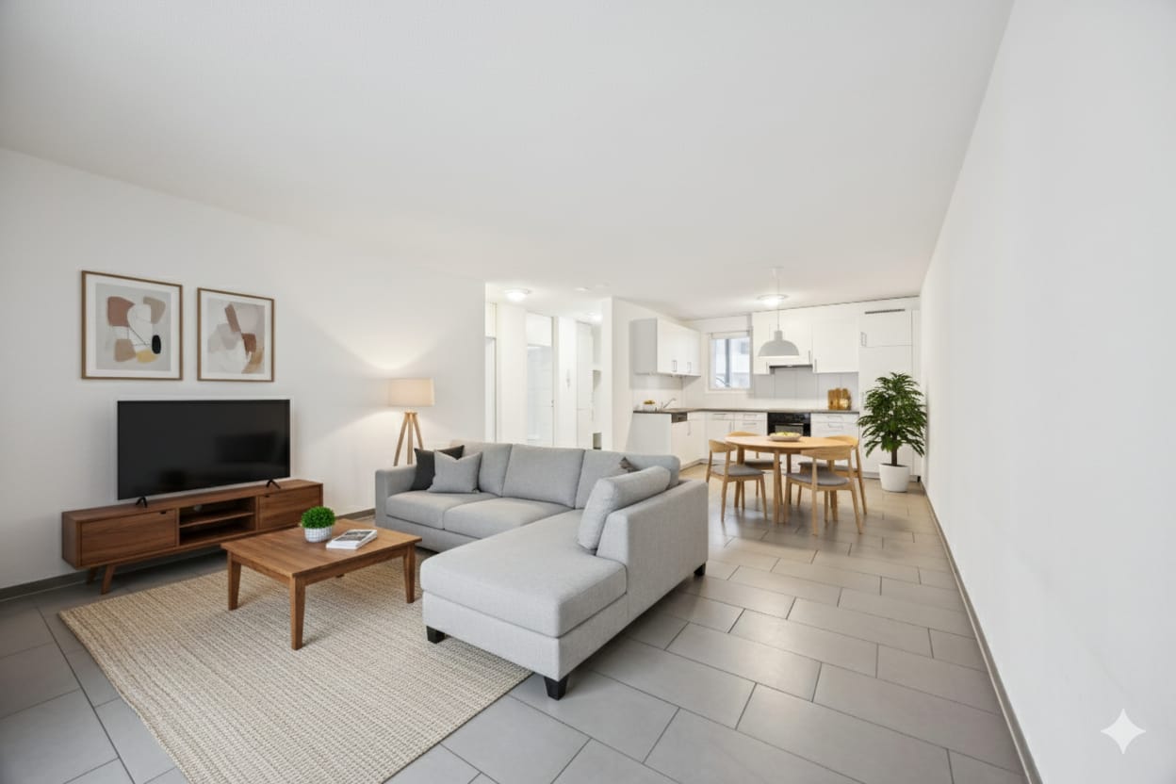
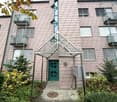
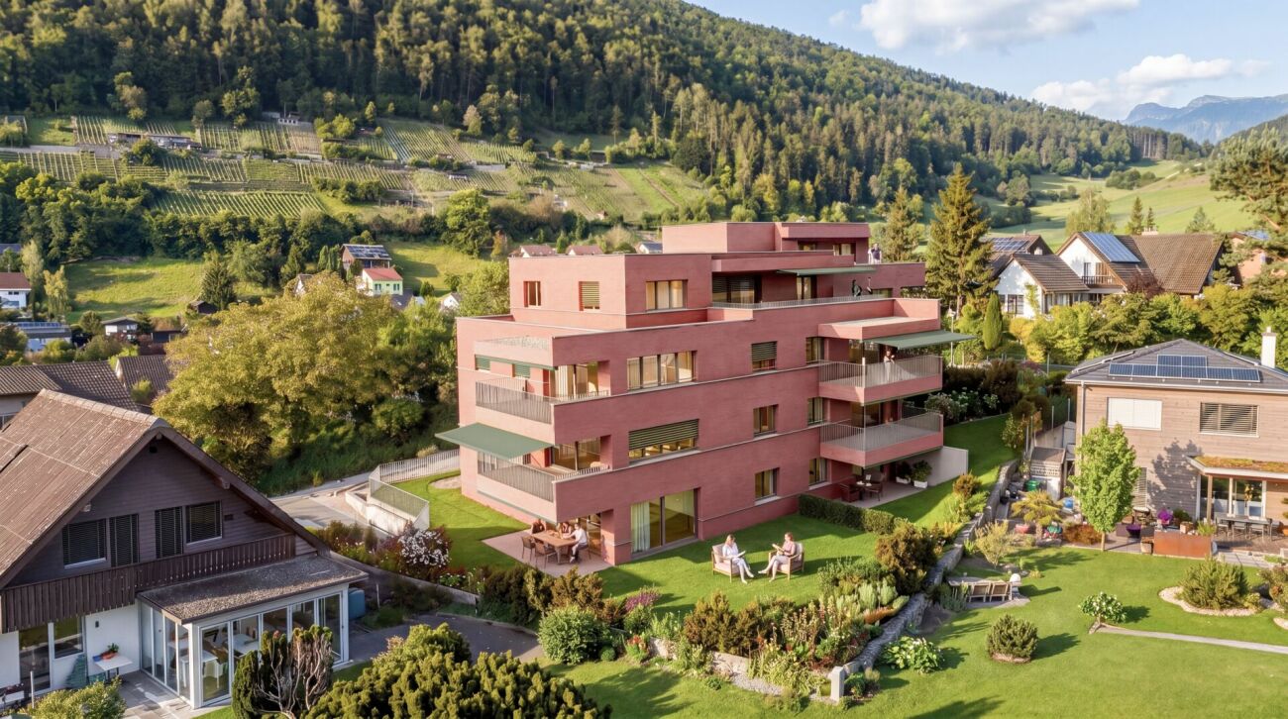
New Build: Modern 2.5 Room Apartment on the Ground Floor with Garden Share

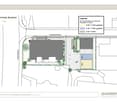
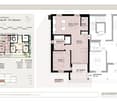
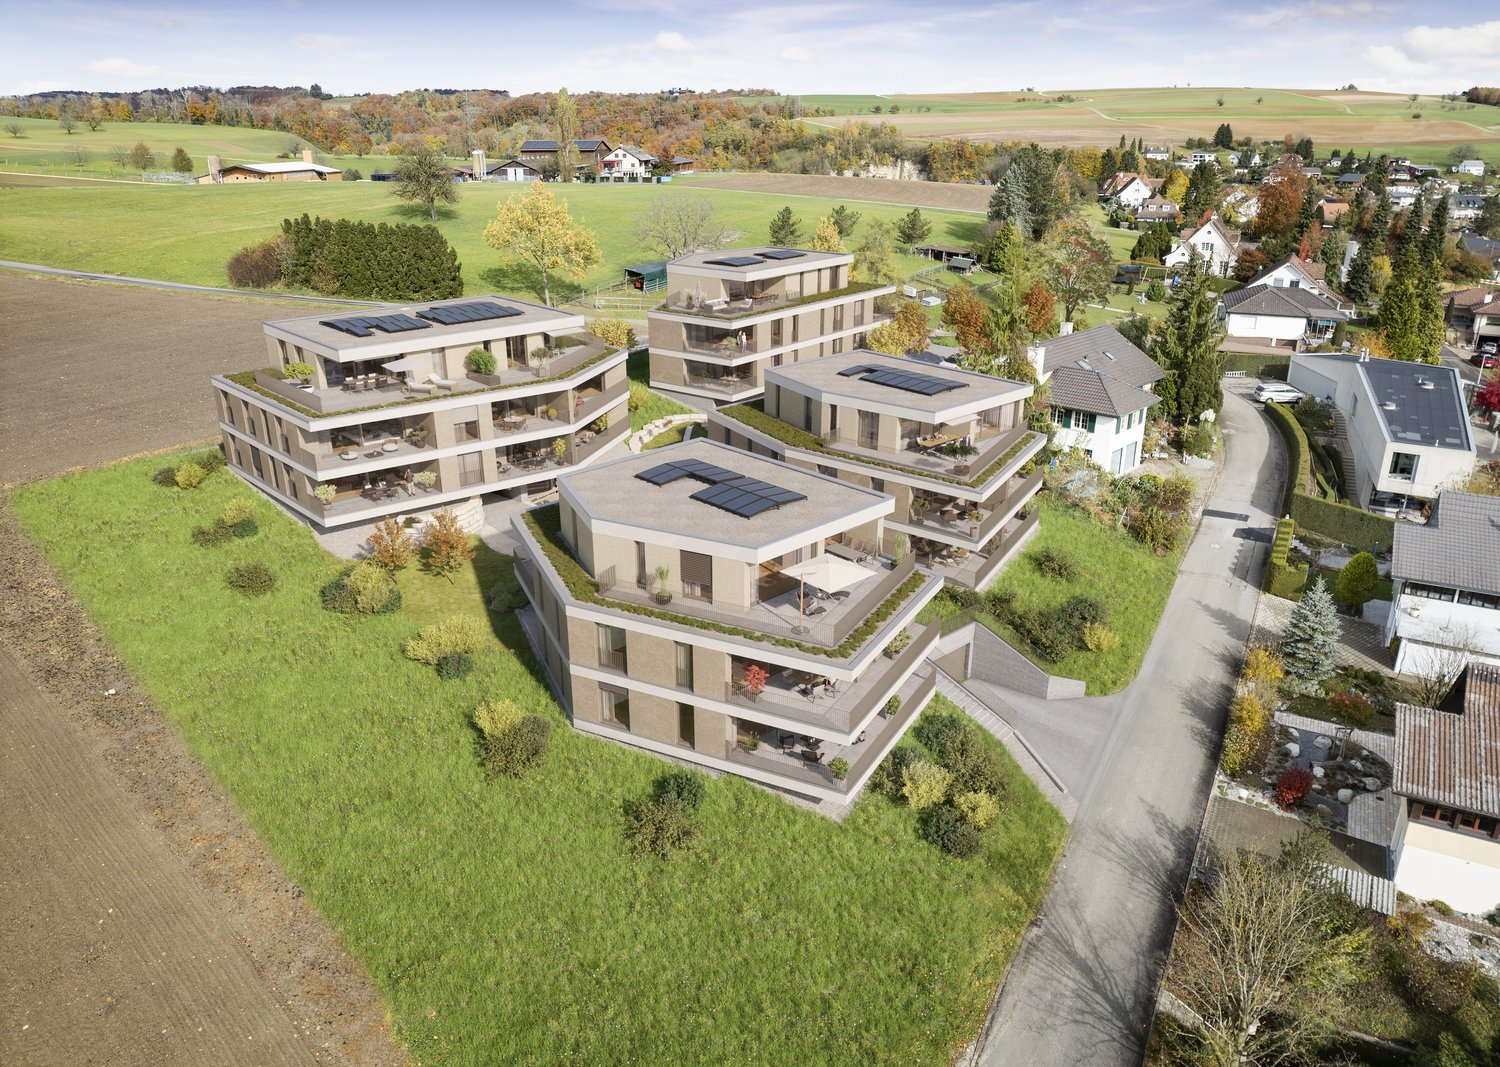
Your Home in SchönenwerdIn Schönenwerd, a modern multi-family house with five condominiums in clear, contemporary architecture is being built in an existing, protected quarter. The 2.5-room apartment with a large garden share is located on the ground floor and is oriented southwest. The village center and train station are within walking distance.Highlights • 2.5-room apartment with approx. 73 m² of living space • Garden share of approx. 59 m² and a covered seating area with 12 m², southwest-oriented • Individual choices possible in the interior design (kitchen, wardrobe, sanitary facilities, flooring) • Bright living, dining, and cooking area • • Laundry room with its own washing tower (washing machine/dryer) • Comfort ventilation with heat recovery • Spacious basement compartment in the basement Accessibility and Parking • Bicycle parking spaces on the ground floor at the main entrance • Parking spaces in the carport and in the nearby underground garage are available for sale. • Very good public transport connection • Autobahnanschluss Kölliken West in approx. 10 minutes EnvironmentShopping facilities, schools, and services are located in the village center within walking distance. Further offers (Migros, Coop, Aldi, Lidl) can be found in Schönenwerd and the surrounding municipalities. The Bally Park and the Jura and Aare landscapes offer recreation.AvailabilityCompletion is scheduled for the end of 2027.InterestWe would be happy to provide you with the detailed sales documents or arrange a personal consultation.Reference: Quartierstrasse, Apartment 02

Travel time
-
Manuel Bleuer

Manuel Bleuer

1 / 13
Manuel Bleuer

Manuel Bleuer

  • Balcony / Terrace
  • Garage
  • Elevator
2.5 rooms, 103m², CHF 595,000.–
Dorfstrasse 22b, 4657 Dulliken

Spacious living dream with 102 m² - First occupancy in new building

Welcome to Dorfstrasse 22b in DullikenCentrally located, modern comfort, and nature nearby - Dulliken combines a pleasant living environment with short distances to the Olten region. Shopping and services are directly in the village, while the Dulliken train station offers a practical connection to public transport. The surroundings also offer various possibilities for walks, sports activities, and relaxing hours. The train station area has been extensively upgraded and equipped with a new access including a lift.Let me introduce myself: a spacious and modern 2.5-room new building apartment on the 1st floor, which was completed in 2026 and is now waiting for its first occupancy. With approximately 102 m² of living space, I offer exceptionally much space for a 2.5-room apartment and combine contemporary architecture with high-quality living comfort.My entrance area already shows how much value is placed on practical design. Spacious built-in closets create valuable storage space and ensure a tidy reception.My heart is the spacious living and dining area with an open, modern kitchen. High-quality materials and generous workspaces create the best conditions for all who like to cook and receive guests. The elegant } gives the living rooms a warm and timeless atmosphere.From the living area, you can directly access my spacious balcony. Thanks to morning and evening sun, it offers a beautiful outdoor spot at different times of the day - from the first coffee to the relaxing end of the day.My bedroom convinces with a particularly pleasant size and plenty of daylight. The modern bathroom offers bathtub and separate shower for different needs. Another plus point is my own laundry room directly in the apartment with washing machine and dryer. Additionally, a general drying room is available in the building.I am also technically up-to-date: triple glazing, district heating with comfortable underfloor heating, and controlled apartment ventilation contribute to a pleasant living climate. Electrically operated roller shutters or awnings complement the modern equipment standard.A lift enables comfortable access to the floors. I also include a private basement compartment and a parking space in the garage. Particularly practical with a view to the future: according to the building description, the owner's parking spaces are already equipped for charging electric vehicles.My highlights at a glance • New building 2026 - First occupancy • Spacious 2.5 rooms with approximately 102 m² of living space • Spacious living and dining area • Modern, high-quality open kitchen • Elegant oak parquet • Large balcony with morning and evening sun • Spacious and bright bedroom • Bathroom with bathtub and shower • Private laundry room with washing machine and dryer • Practical built-in closets in the entrance area • Triple glazing • District heating and underfloor heating • Controlled apartment ventilation • Lift and private basement compartment • Parking space in the garage with preparation for e-mobility I am perfect for people who want to combine spacious living with the comfort of a new building and value high-quality materials, thoughtful equipment, and plenty of space.

  • Balcony / Terrace
  • Garage
  • Elevator
Travel time
-
1 / 15
2.5 rooms, 58m², CHF 395,000.–
Baslerstrasse 174, 4632 Trimbach

Trimbach: Sunny 2.5-room apartment with 43.6 m² terrace

Living with plenty of outdoor space - centrally located in Trimbach near OltenOn the ground floor of a well-maintained 8-party house (built in 2009, elevator) this 2.5-room apartment convinces with a clear floor plan and a rarely generous terrace. • Net living area: 58.5 m² • Terrace: 43.6 m² - sunny and versatile • Living/dining area: bright, with open kitchen • Bedroom: well-furnished • Bathroom: functional and well-maintained • Heating: gas; pleasant warmth via underfloor heating • Basement: approx. 5.36 m² • Underground parking: spaces optional for CHF 30,000; price reduction for multiple purchases • Hobby room: optionally, a hobby room can also be purchased for CHF 15,000 • Status: rented; available for move-in by arrangement Location & ConnectionBus stop directly in front of the house; Olten train station can be reached in a few minutes (approx. 1 km). Shopping, schools, and local recreation in the Jura and on the Aare are quickly accessible; short distances to the A1/A2 round off the excellent connection.Suitable forOwner-occupiers who appreciate outdoor space, and capital investors due to the solid, well-rented location. Optionally, further apartments in the same building can be purchased.Particularly interesting for investors: In the same building, there is the possibility to acquire further apartments and thus build up an attractive, diversified real estate portfolio.Note: The displayed photos and the 3D tour show a similar apartment and serve for illustration purposes.

Travel time
-
1 / 12
  • Parking space
  • Balcony / Terrace
  • Elevator
  • +3
2.5 rooms, 55m², CHF 340,000.–
Glasacker 10, 4657 Dulliken

2.5-room apartment with recreation area

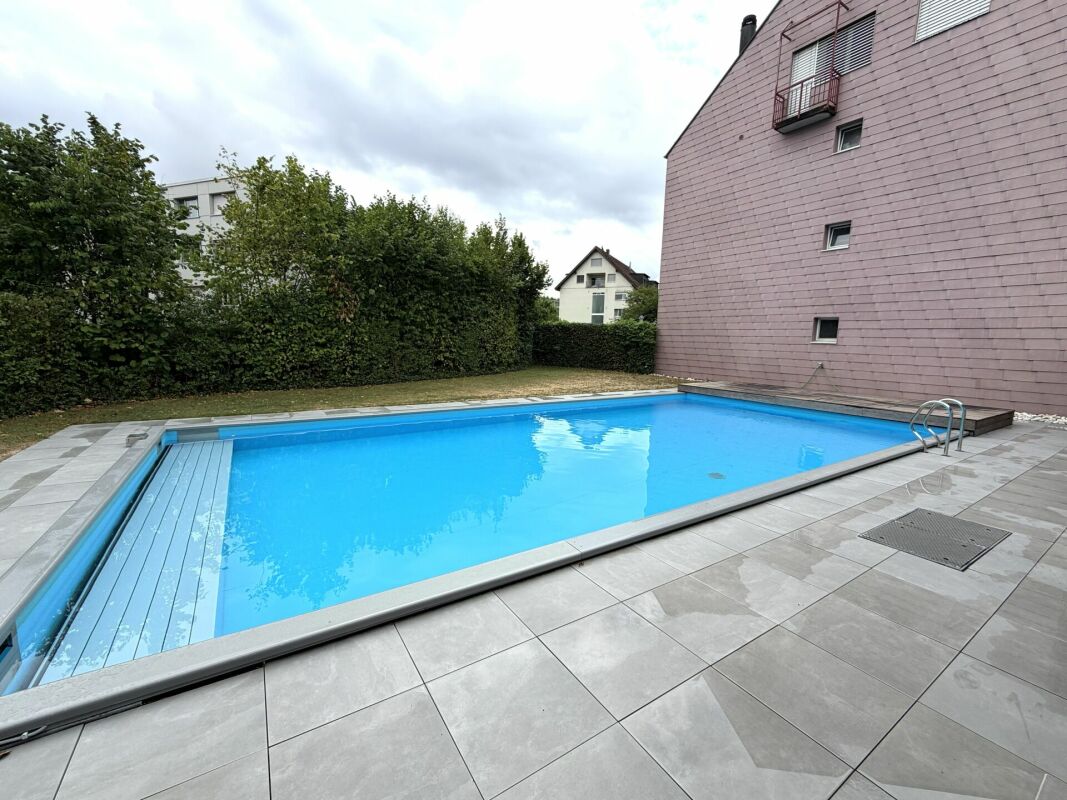
Get to know this great property ExteriorThe spacious and bright apartment is located in the popular "Glasacker" settlement in Dulliken and impresses with its quiet living situation and a well-thought-out floor plan. The house is situated in a pleasant residential area on a traffic-calmed 30 km/h zone with little through traffic. Particularly beautiful is the evening sun, which can also be enjoyed on the balcony.A special plus is the communal infrastructure of the "Glasacker" settlement: the residents have access to a swimming pool with sanitary facilities, shower, and locker room, a spacious covered grill area, and a closed party room. The Glasacker complex is generally very well maintained and managed.InteriorThe apartment has a living area of around 55 m². The spacious living room with approximately 23 m², together with the open kitchen, forms the center of the apartment. The kitchen is equipped with a dishwasher and a large refrigerator. From the living area, you can access the balcony with a power outlet, which offers pleasant evening sun due to its orientation. The approximately 16 m² large bedroom also has a small private balcony.The approximately 10 m² large entrance area offers practical storage space with a built-in closet and wardrobe. The room offer is complemented by a spacious bathroom with a toilet of approximately 6 m². Beautiful plank floors in the entrance and living area, as well as new LED lights with warm light in the living room, bedroom, and entrance area, create a well-kept and pleasant living ambiance. LAN and ADSL connections are available in both the living room and the bedroom, while the TV connection is located in the living room.Good to know:The apartment also includes a private basement compartment with a power outlet. The house has a spacious laundry and drying room without a fixed washing schedule, as well as a storage room for bicycles. An elevator accesses the property and will be replaced or modernized in 2026. The entire house will be repainted inside at the end of 2026.A generously sized underground parking space in close proximity to the house entrance offers additional comfort and must be purchased for CHF 35,000.-. The underground parking garage also has a car wash. Numerous visitor parking spaces are available directly in front of the house for guests.Complete renovation of the kitchen, bathroom, boiler, and all electrical elements/sockets in 2023. Arrange a viewing appointment with us We would be happy to take the time for you.Let the beautiful location and the interesting property have an impact on you during a personal viewing.Call us or share your interest with us via email. We would be happy to arrange a personal viewing appointment with you.With us, your dreams find a home!

  • Parking space
  • Balcony / Terrace
  • Elevator
  • +3
Travel time
-
Katrin Wobmann

Katrin Wobmann

1 / 12
Katrin Wobmann

Katrin Wobmann

  • Parking space
  • Balcony / Terrace
  • Garage
  • +2
2 rooms, 63m², CHF 390,000.–
Olten, 4600 Olten

Centrally located, natural living ? with terrace

This well-maintained 2-room apartment on the ground floor impresses with a net living area of 63 m2 and an attractive combination of central location and natural living feel. The heart of the apartment is the 14 m2 large terrace with a practical recess. From here, you can enjoy the view of the green meadow directly in front of you - an ideal place to relax. The renovated kitchen presents itself as modern and functional. The bathroom has a shower as well as a new washing machine and a new dryer, which provides additional comfort. An elevator accesses all floors and leads comfortably to the parking garage directly under the house. A parking space is already included in the purchase price. Additionally, a private basement compartment is available. The property is located in an extremely central location. Shopping facilities, public transport, as well as the old town and the center of Olten can be reached comfortably in a few minutes' walk. This apartment is ideal for single people or couples who want to combine urban living with a quiet, green environment. Have we sparked your interest? Contact us - we look forward to hearing from you.Exact address available after registration on neho.ch.INTERESTED IN A VIEWING? PLEASE REGISTER: https://neho.ch/b/4600-26-3

  • Parking space
  • Balcony / Terrace
  • Garage
  • +2
Carmen Pungillo

Carmen Pungillo

1 / 6
Carmen Pungillo

Carmen Pungillo

  • Garage
2.5 rooms, 43m², CHF 278,000.–
4432 Lampenberg

Garden apartment for first occupancy

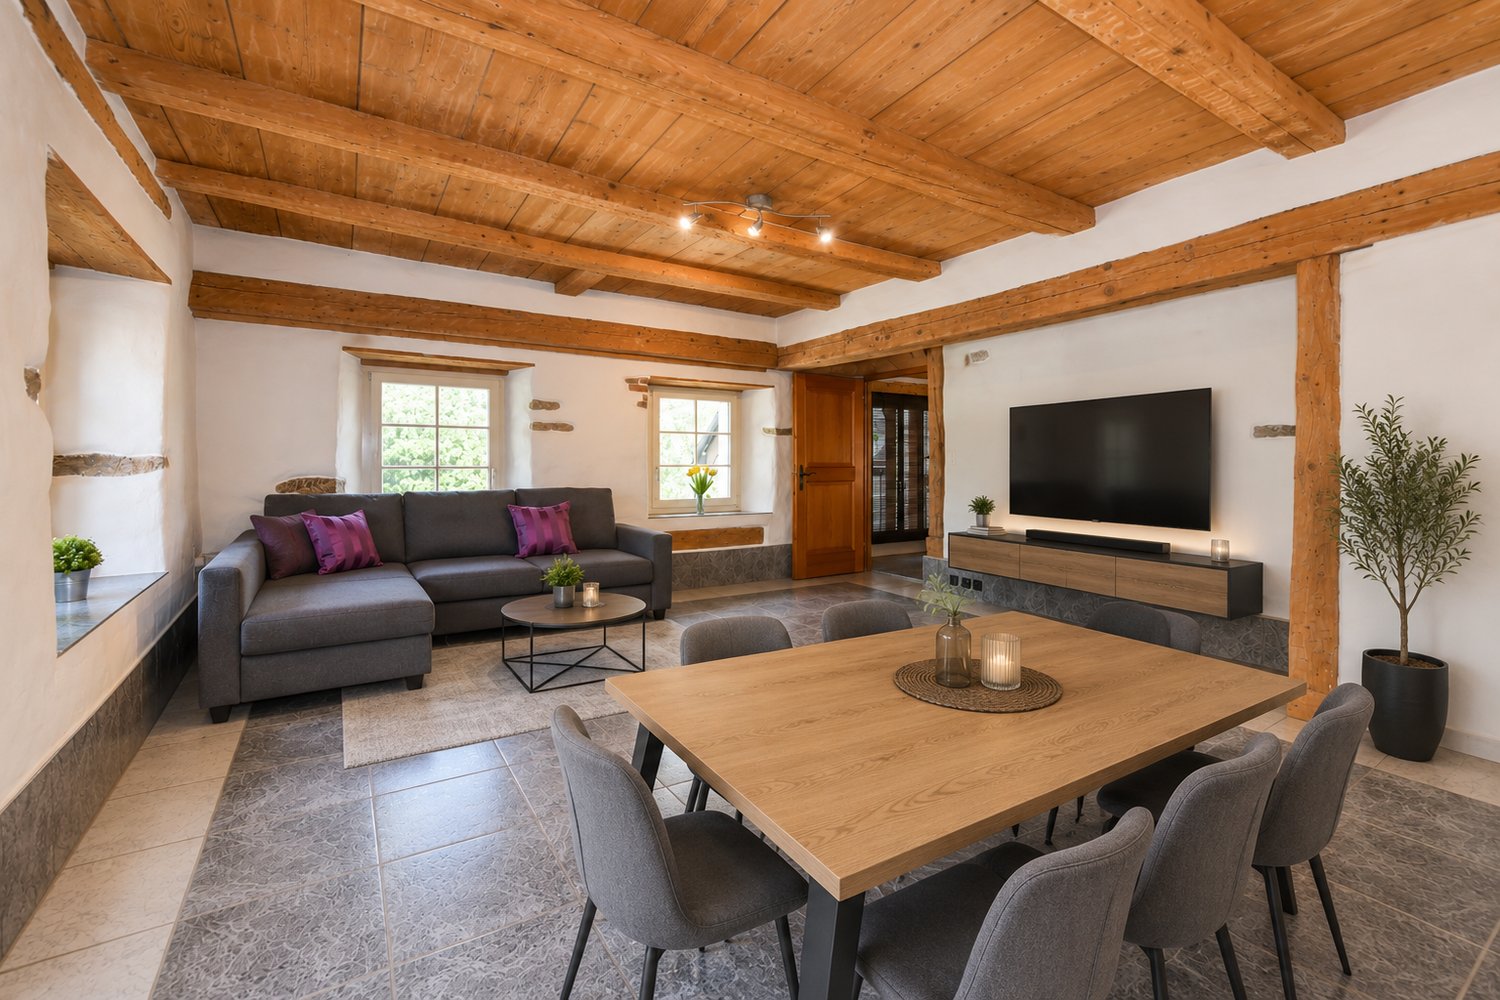
Charming 2-room apartment with garden seating area & garage box - first occupancy in a renovated old buildingIn a lovingly renovated old building, this wonderful ground-floor apartment is being created, combining historic charm with modern living comfort. On approximately 42 m², you can expect a home with a lot of atmosphere - ideal for singles, couples, or as a value-stable investment.The heart of the apartment is the cozy living room, which offers a variety of design possibilities due to its pleasant size. From here, you can immediately feel the special character of the house - a successful combination of tradition and contemporary construction.The bedroom is separately located and offers a quiet retreat for relaxation. The kitchen is also independently planned, practically cut, and perfectly integrated into the living flow. The modern bathroom convinces with timeless materials and a clear design.Additional storage space is provided by a recess - a real plus in everyday life, which creates space for supplies, household appliances, or personal items.Another highlight is the private garden seating area. Whether it's morning coffee in the fresh air or a glass of wine in the evening - here you can enjoy your own small outdoor area.This attractive offer is rounded off by a small garage box. ( +20 000 CHF) Ideal for a compact vehicle, motorcycles, or perfectly suited as a hobby or storage room.A rare opportunity for all those who love old building flair and at the same time do not want to waive a new building standard.LocationLampenberg is an idyllic village in the Basel region and exactly the right place for all those who appreciate peace, nature, and quality of life - without wanting to waive good accessibility. Surrounded by gentle hills, forests, and wide landscapes, the municipality offers a relaxed, family-friendly atmosphere far from urban turmoil.Here you live where others spend their leisure time: walks, hikes, or bike tours start practically in front of the door. The green surroundings create a high recreational value and make it easy to unwind after a day of work.Despite the quiet location, Lampenberg is well connected. The surrounding municipalities as well as larger centers in the Basel area are within a short driving distance. Shopping facilities, schools, and other services are located in the neighboring towns and perfectly complement the pleasant living environment.Lampenberg thus combines rural charm with everyday infrastructure - perfect for people who want to live close to nature and yet remain flexible.

  • Garage
1 / 10
2.5 rooms, 98m², CHF 479,000.–
Hollenweg, 4432 Lampenberg

Living with history - high-quality first occupancy in Lampenberg

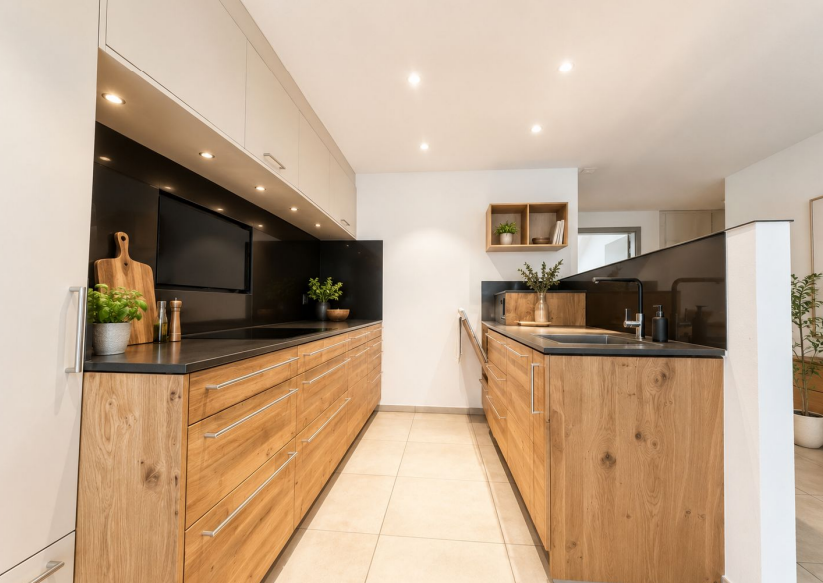
A home for people who are looking for something special: In a historic property from 1750, a spacious 2.5-room apartment with approximately 98.5 m² of living space has been created, combining historic character with modern living comfort.As part of the comprehensive renovation, the building's interior was practically completely gutted and rebuilt. Essentially, the historic building envelope was preserved; the apartment itself was newly created from the ground up and presents itself today as a high-quality first occupancy.Particularly attractive: The kitchen has not been installed yet. This gives the future buyer the opportunity to participate in the selection and, in particular, the color and design of the kitchen, and to complete the central living area according to their own taste.The selling price of CHF 479,000 has been deliberately set attractively. The owner wants to conclude the sale as soon as possible in order to devote himself to his next construction project. This gives buyers an interesting opportunity to acquire high-quality, practically new living space in an exceptional historic property.Detailed object description:Historic substance and modern living comfort do not have to be a contradiction. This exceptional 2.5-room apartment in Lampenberg impressively shows how the character of a property from 1750 can be combined with the demands of modern living.The property has been comprehensively renovated. In doing so, the building's interior was practically completely hollowed out or gutted. Essentially, the historic exterior shell was preserved. Within this existing building envelope, the living rooms were completely rebuilt and high-quality finished.As a result, a living feel is offered today that comes very close to a new building or first occupancy, without losing the special character and history of the building.The 2.5-room apartment for sale has approximately 98.5 m² of living space, according to the plans. Already when entering, the spacious and open room layout is noticeable. Bright surfaces, high-quality oak parquet, and the numerous ceiling spots give the apartment a modern, calm, and at the same time cozy atmosphere.The heart of the apartment is the open living, cooking, and dining area. According to the floor plan, around 28.0 m² are available for living and around 31.3 m² for kitchen/dining. Together, this creates an impressive open living area of around 59 m². This generosity offers a wide range of possibilities for furnishing and design.A large dining table, a modern kitchen with a cooking island, and a comfortable living area with a sofa and TV zone can be harmoniously combined. The large window areas bring a lot of daylight into the room and support the open living feel.A special feature of this apartment is the kitchen that has not been installed yet. This is not an unfinished part, but a deliberate decision by the owner: The future buyer should still have personal influence on the selection and, in particular, the color and material design of the kitchen. The necessary connections are prepared.This offers the rare opportunity to acquire a practically finished first occupancy and at the same time to design one of the most important areas of the apartment according to your own ideas. A visualization shows, for example, how a modern kitchen with a cooking island in combination with the dining and living area could look. The representation is to be understood as a non-binding design example.The bedroom also impresses with exceptionally generous space conditions. With around 22.6 m², it not only offers enough space for a large double bed and extensive wardrobe solutions but also, depending on the needs, space for a dresser, a small workplace, or...
Markus Munka

Markus Munka

1 / 8
Markus Munka

Markus Munka

  • Garage
  • Elevator
  • Wheelchair access
2.5 rooms, 75m², Price on request
4455 Zunzgen

Airy. Modern. Simply beautiful. Retreat to fall in love
This charming compact apartment in Zunzgen combines modern living comfort with stylish ambiance. The well-thought-out room layout with an open kitchen and adjacent dining area creates a bright, inviting living atmosphere. The spacious balcony with approximately 12 m² offers additional space for relaxation outdoors.The apartment and the entire house were extensively renovated in 2009 and present themselves in a well-maintained, contemporary condition. A energy-efficient heat pump in combination with a pleasant underfloor heating provides cozy living - optimal for all seasons.Ideal for singles or couples who appreciate a quiet, well-connected living location with a high-quality finish. Here, no wishes are left unfulfilled. Take advantage and convince yourself! This PREMIUM HOMES offer includes: • Central and natural living location in Zunzgen • Well-maintained, renovated property (2009) • Bright room layout with open kitchen and dining area • Spacious balcony with approximately 12 m² • Pleasant living climate thanks to underfloor heating • Energy-efficient heat pump • Warm, timeless wooden floor • Large, private hobby room with own laundry room • Lift in the house • Exclusive parking space • Gross living area approximately 75 m² • Net living area approximately 61 m² Interested? We would be happy to take you through a non-binding viewing! Do you want to sell your house or apartment worry-free? We will tell you the current market value of your property, discreetly and non-bindingly! Are you interested in a first non-binding exchange of ideas? Don't hesitate and contact us. We look forward to hearing from you.

  • Garage
  • Elevator
  • Wheelchair access
1 / 13
2.5 rooms, 130m², CHF 530,000.–
Gisletenweg 2, 5064 Wittnau

A Jewel with Special Flair - Loft-like Living

Are you looking for something special? And not a standard apartment? You like loft-like spacious living (just the living, dining, and kitchen area measures an impressive approx. 70 m²). And as additional highlights, the associated terrace and winter garden offer ideal conditions for enjoying the surrounding nature at any time of the year.OBJECT2.5-room attic apartment (only 3 apartments in the building), terrace (partially covered) approx. 38 m², winter garden approx. 10 m², garage CHF 30,000, renovation year 1994, living area approx. 130 m², secondary areas approx. 71 m²LOCATION IN WITTNAUThe property is located somewhat hidden, but still very central and directly adjacent to the agricultural zone. A grocery store and a bus stop are practically around the corner. Surrounded by the beneficial nature, you are only a few steps away from walks and other activities. Additionally, the location is very quiet and free from traffic. From the spacious terrace, you can enjoy a magnificent view into the green nature and hear the sound of the brook.SPECIAL FEATURESThe entire development with only 3 apartments is not everyday and outside the norm. That's what makes each apartment a unique piece. The room concept is very open and loft-like. Really impressive!FOR WHOM IS THIS PROPERTY SUITABLE?Due to the room program, this property is an optimal home for 1 to 2 people who appreciate a lot of space and area.ROOM PROGRAMBasement:Cellar (shared use)Heating (shared use)Ground floor:Covered entrance area/seating area (shared use)Garage 15.0 m²Garden shareEntrance to the apartment1st upper floor:Platform above garage 8.0 m²2nd upper floor:Staircase/entrance 5.6 m²Guest toilet 1.6 m²Living/dining/kitchen 68.5 m²Room 14.5 m²Dressing room/washing area 6.8 m²Bathroom/shower/toilet 6.0 m²Winter garden 10.0 m²Terrace (partially covered) 38.0 m²Attic:Gallery 30.0 m²CONSTRUCTION AND CONDITIONThe inviting interior design is characterized by the striking visible roof truss. Of course, it would also be possible to change the room division to create more rooms. The apartment is in good condition and is ready for occupancy without major renovations.Interested? We look forward to your inquiry!Would you like to know the value of your property? Our free and non-binding real estate valuation tool will be happy to help you further at https://www.remax.ch/de/immobilien/bewerten

Travel time
-
1 / 6
2.5 rooms, 66m², CHF 365,000.–
Schöntalstrasse 11, 4438 Langenbruck

2½ room apartment on the 1st floor with balcony including parking space

In a three-family house in Langenbruck BL, a 2½ room apartment built in 1994 with a covered balcony on the 1st floor (without elevator) is being sold.The attractive offer is further enhanced with a parking space (value CHF 10,000.00) and is included in the purchase price.The apartment can also be rented out as an investment for a gross rental income of CHF 17,400.00 per year.The apartment has a high-quality finish in the old beam, with low-maintenance plate floors. The apartment offers one bedroom, the newly renovated bathroom has a spacious shower, sink, mirror cabinet, and toilet. The apartment includes a private washing machine and dryer.The built-in kitchen offers plenty of storage space and access to the covered balcony. The garden area is available for general use by all three parties.The spa town of Langenbruck BL is located on the cantonal border BL/SO near the A1/A2 motorway junction at Egerkingen (approx. 12 minutes drive). You can reach the cities of Bern, Lucerne, and Zurich in about an hour, depending on traffic. Basel-Stadt can be reached in about 40 minutes by car. The village shop can be easily reached on foot.Secure a not everyday, beautifully maintained apartment in the beautiful Oberbaselbiet and enjoy nature right in front of your doorstep!We appreciate your property.All real estate offers can be found at www.team-lindenberger.ch

Travel time
-

Other interesting objects