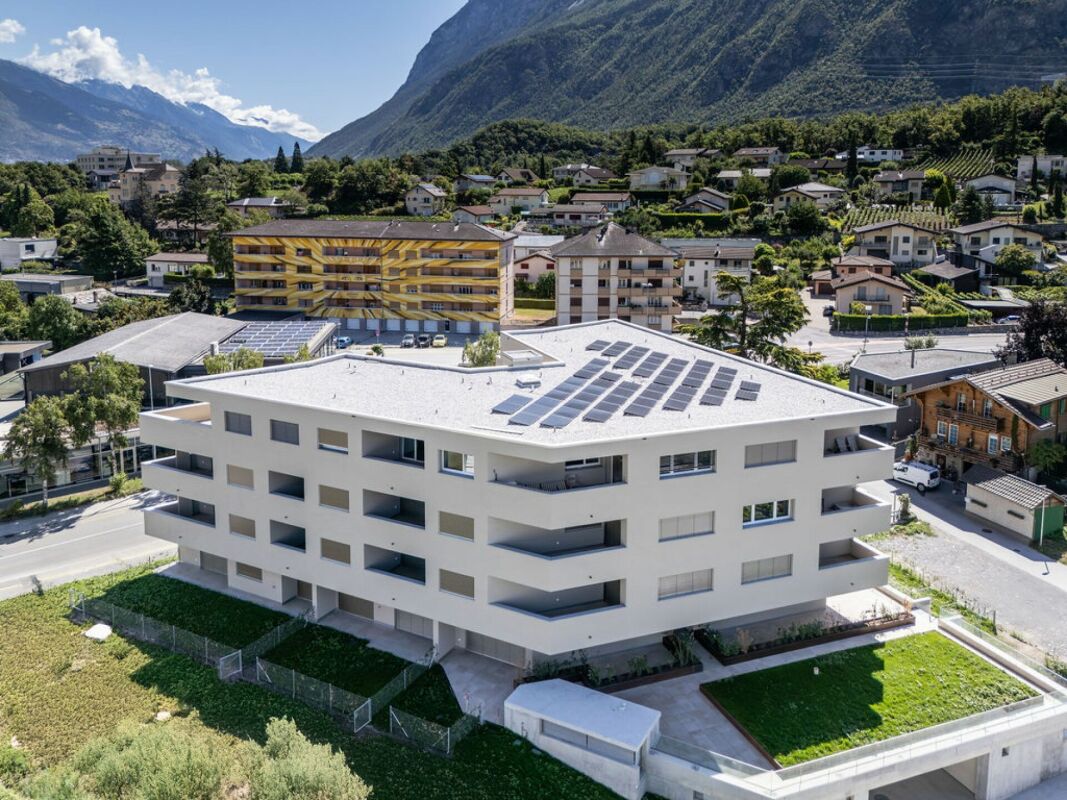
Guttet-Feschel - Properties for sale

We recommend expanding your search criteria to get similar results. The current filters didn’t return any matches.

If you don’t want to change your current search criteria, we recommend creating a search alert, so you’ll be notified when matching offers become available.

More objects in your automatically expanded search area
120 results - Radius: + 10km
New building
1 / 9
4.5 rooms, 143m², CHF 969,000.–
Premium
Route de la Comba, 3972 Noble-Contrée

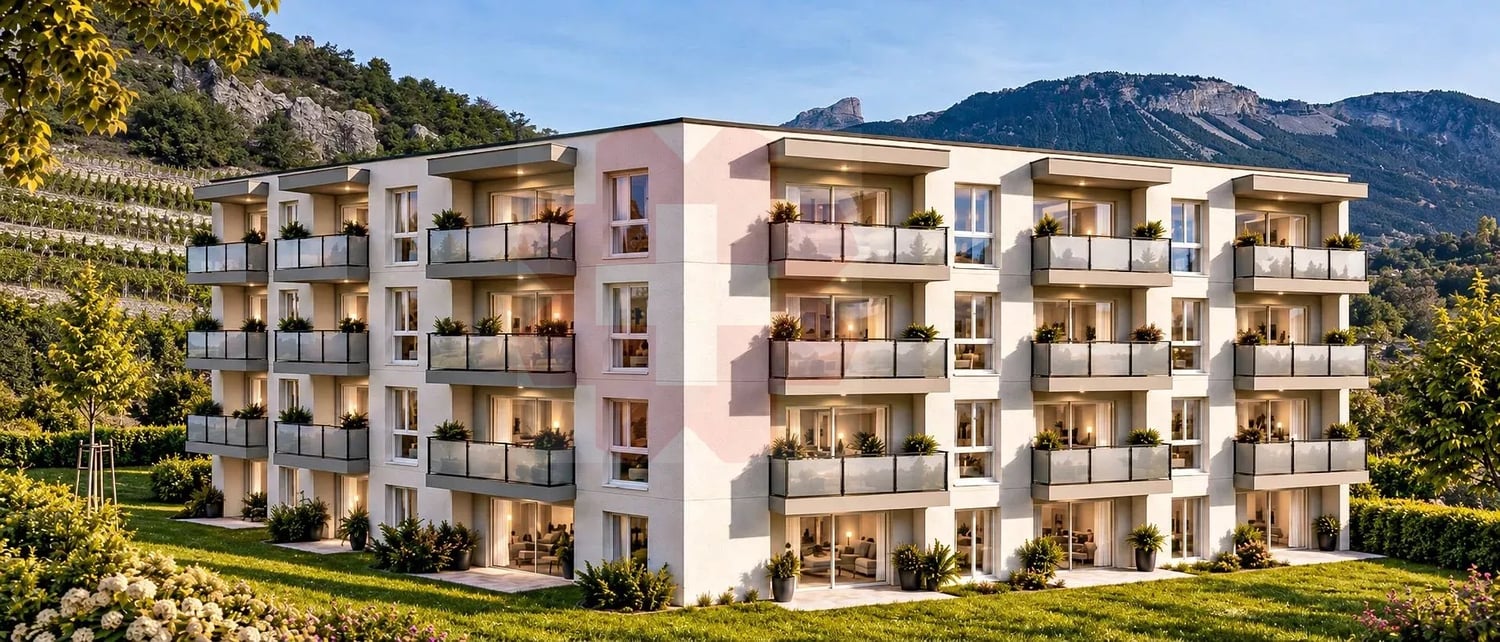
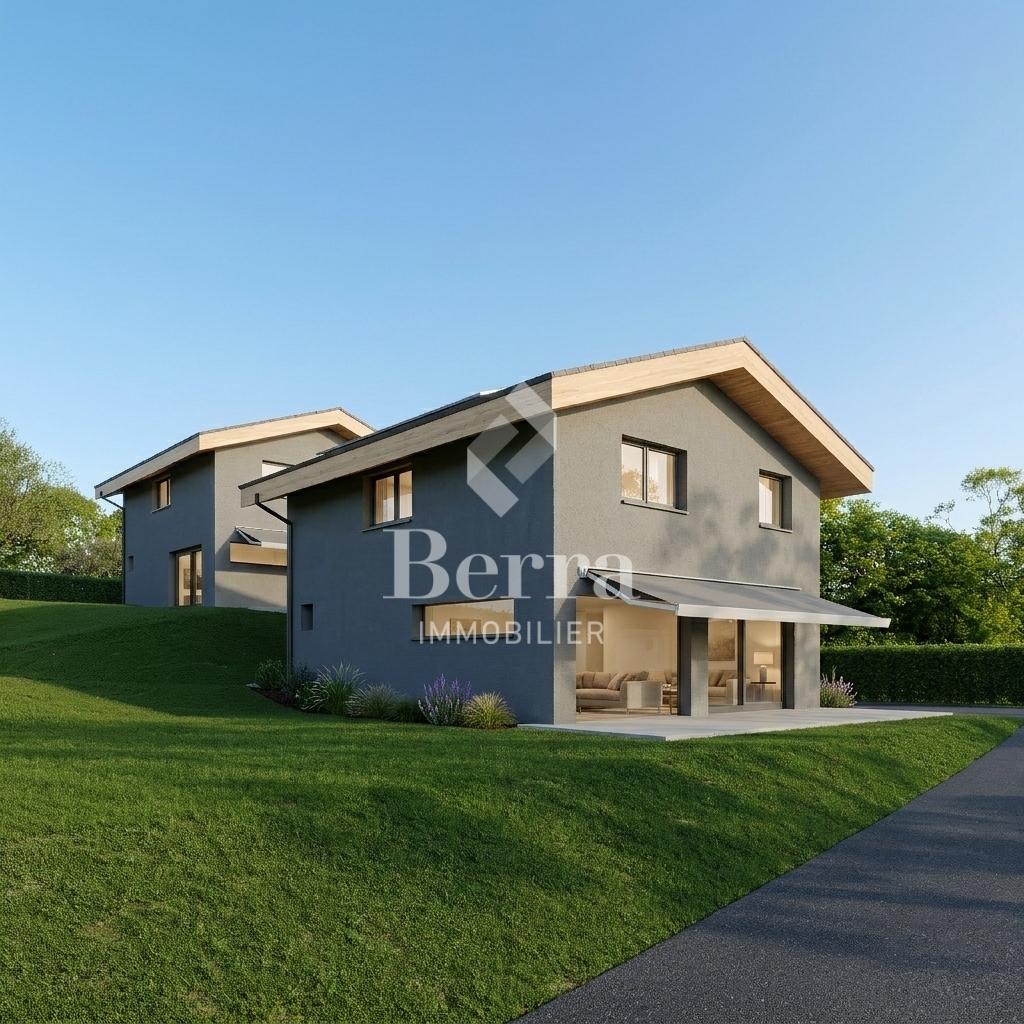
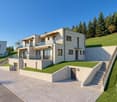
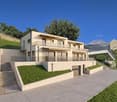
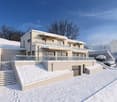
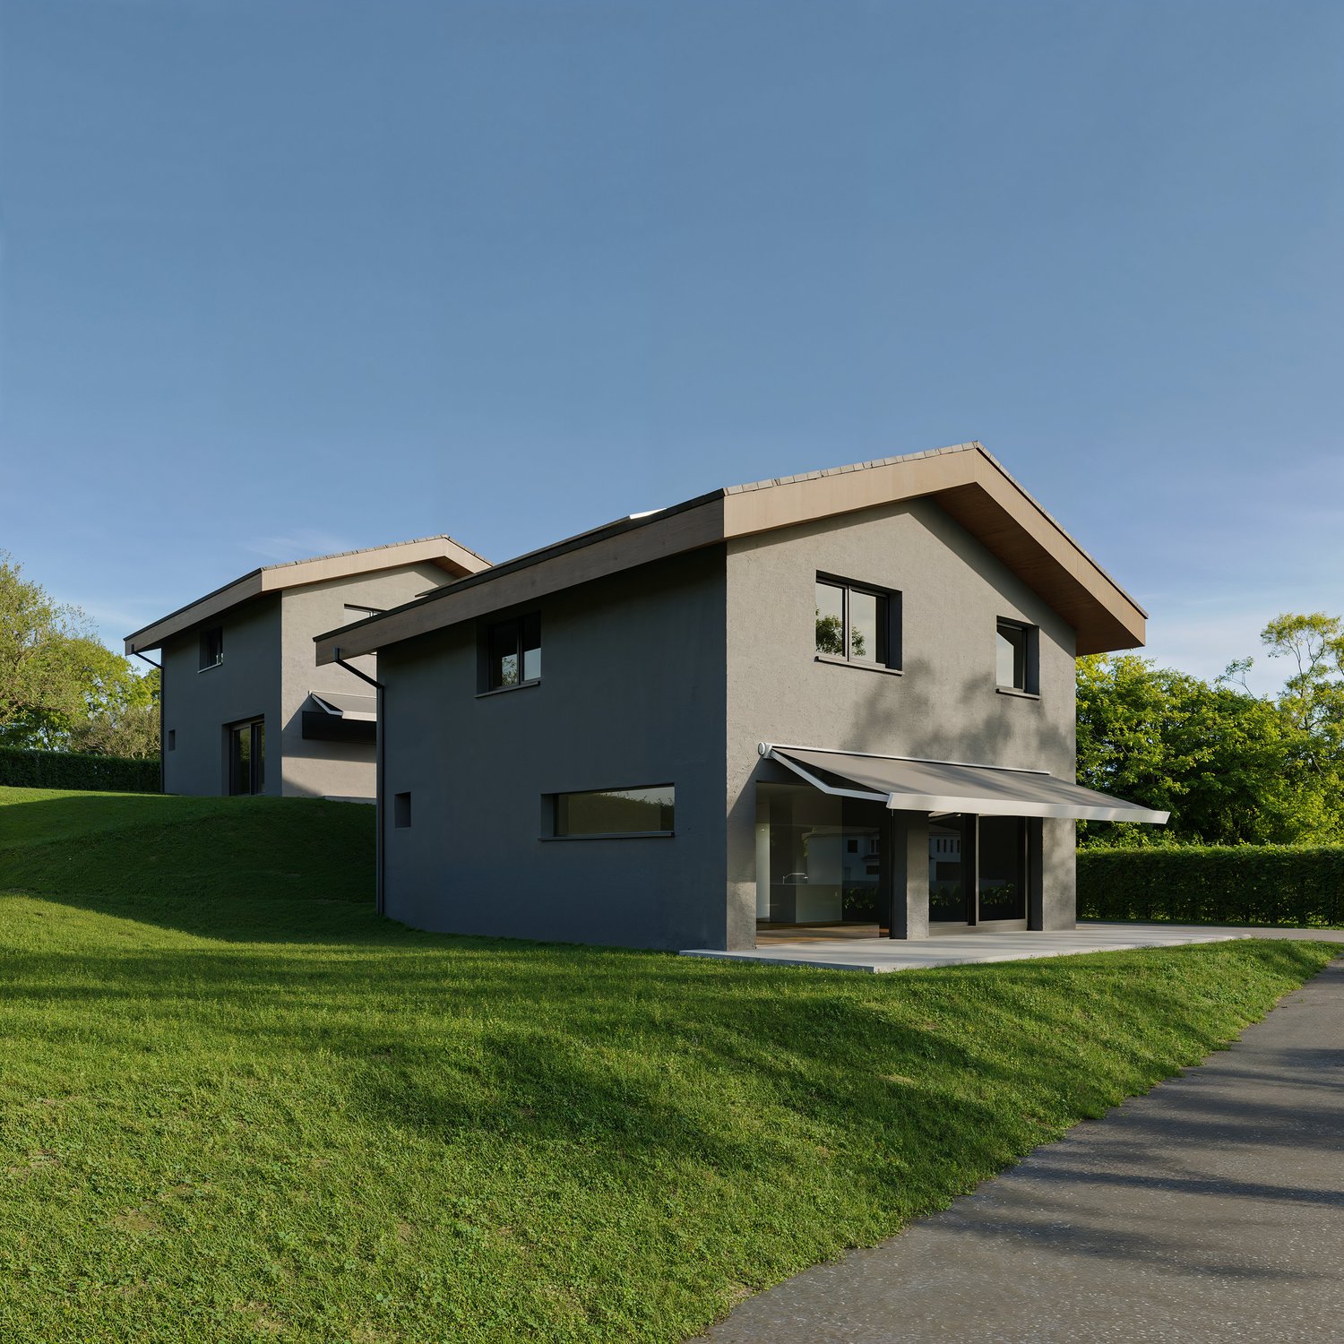
New promotion in Miège of 2 magnificent 4.5-room villas with exceptional views

Discover these superb 4.5-room villas, ideally located in Miège, in one of the most sought-after areas of Valais.With their 143 m² of living space on a plot of 422 m², thesenew homes combine modernity, comfort, and quality of life.The south and north villas offer you: • Modern and bright architecture: Large windows providing generous light. • Solar panels: Equipped with solar panels on the roof, the villasare part of an ecological and economic approach. • Terrace: An ideal outdoor space to enjoy the beautiful view andsummer sunshine. • 2 bathrooms: Optimal comfort for the whole family. • Equipped kitchen • Parking: Access to park your vehicles. • Family-friendly: Environment located in a quiet neighborhood. • Customizable finishes (according to description) • Project sold on plan with choice of kitchen layout, sanitary appliances, shower rooms, and floors (according to description) Location and environment: Nestled in a calm and restful area,these villas benefit from a particularly sunny environment insummer. The neighborhood is very quiet, both day and night.Amenities: • 5 minutes on foot from the bus stop • 5 minutes by car from the shops • 10 minutes on foot from the school, ideal for families with children These new villas represent a rare opportunity to acquire an exceptional propertyDon't miss this chance to settle in one of the most beautiful regions of Valais.Photos are non-contractual

Travel time
-
Laetitia Vouardoux

Laetitia Vouardoux

1 / 13
Laetitia Vouardoux

Laetitia Vouardoux

  • Balcony / Terrace
  • View
  • Elevator
4 rooms, 133m², CHF 765,000.–
Top
3963 Aminona

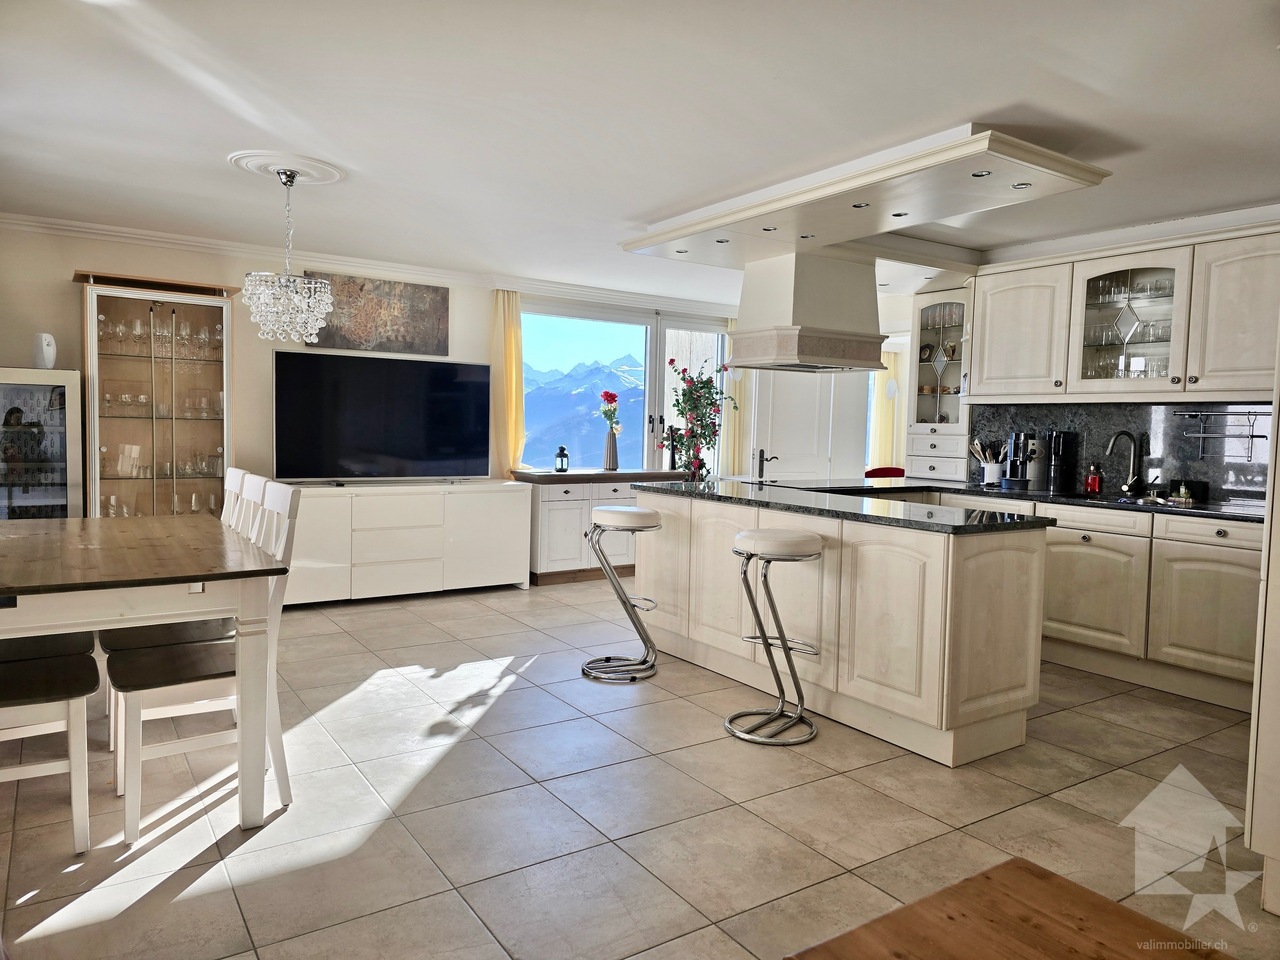
Duplex of 133 m2 with 2 terraces

Falling in love!Offer yourself a breathtaking panorama, where every glance marvels at the majesty of the Alpine peaks. The mountains stretch as far as the eye can see, revealing snow-capped peaks and grandiose landscapes.Here, far from the turmoil of daily life, one savors the calm, rhythmed only by the murmur of the surrounding nature.This 4-room duplex apartment has 2 terraces perfect for admiring this natural spectacle while enjoying the sun.Its layout is on two levels and its orientation is full south.A unique place, where comfort meets authenticity, to live magical moments in the heart of the mountain.First level (lower floor - terrace): • An entrance • A spacious dining room adjacent to the kitchen giving access to a south-facing terrace • A modern open kitchen with a convivial bar area and equipped: refrigerator, oven, microwave, induction hob, dishwasher • An elegant parental suite with numerous built-in wardrobes and an adjacent bathroom (shower, WC, sink) Second level (garden level - terrace): • A spacious and functional space serving as a living room - dining room • A fully equipped kitchenette, 2 induction hobs of the Swiss brand ZUG, dishwasher, refrigerator • A bathroom with bathtub, WC and sink • A large storage room • An elegant parental suite with numerous built-in wardrobes and an adjacent bathroom (bathtub, WC, sink) • Access to a 25 m2 terrace, exposed full south, without vis-à-vis, offering tranquility and an exceptional and panoramic view of the surrounding peaks Characteristics: • The apartment has two cellars and four ski lockers Parking: • In addition to the sale price, two indoor parking spaces located in the parking lot are available for CHF 15,000 each Would you like to obtain more information, the complete file? Please contact me by phone or email, and I will be happy to assist you. I am also at your disposal for a visit on site.The Kandahar Residences: • Located at 1,500 m altitude in the hamlet of Aminona, near Crans-Montana. Three iconic towers offer an ideal starting point for outdoor activities. • Activities and equipment: In summer: hiking trails, mountain bike routes, and cycling challenges on the Crans-Montana pass. In winter: easy access to ski slopes and snowshoe trails. • Panoramic view of the Rhone Valley and the Alps, from the Matterhorn to Mont Blanc. Wild and preserved environment, perfect for recharging. Églantine Building: • Common laundry room • Visitor parking spaces Recent renovations: • The interior of the common areas has been completely redone: painting, plastering, and new elevators in 2024. Advantages: • Unbeatable view of peaks over 4,000 m. • South-facing, bright, and without vis-à-vis. • Easy accessibility all year round. Accessibility: • 5 km from Crans-Montana, well connected by a free shuttle service (5 minutes' walk from the Aminona bus stop). • 35 km from Sion airport and less than 4 km from Lake Géronde. Whether you are a sports enthusiast or looking for relaxation, Aminona and its surroundings offer a unique setting to fully enjoy the mountains in summer and winter.

  • Balcony / Terrace
  • View
  • Elevator
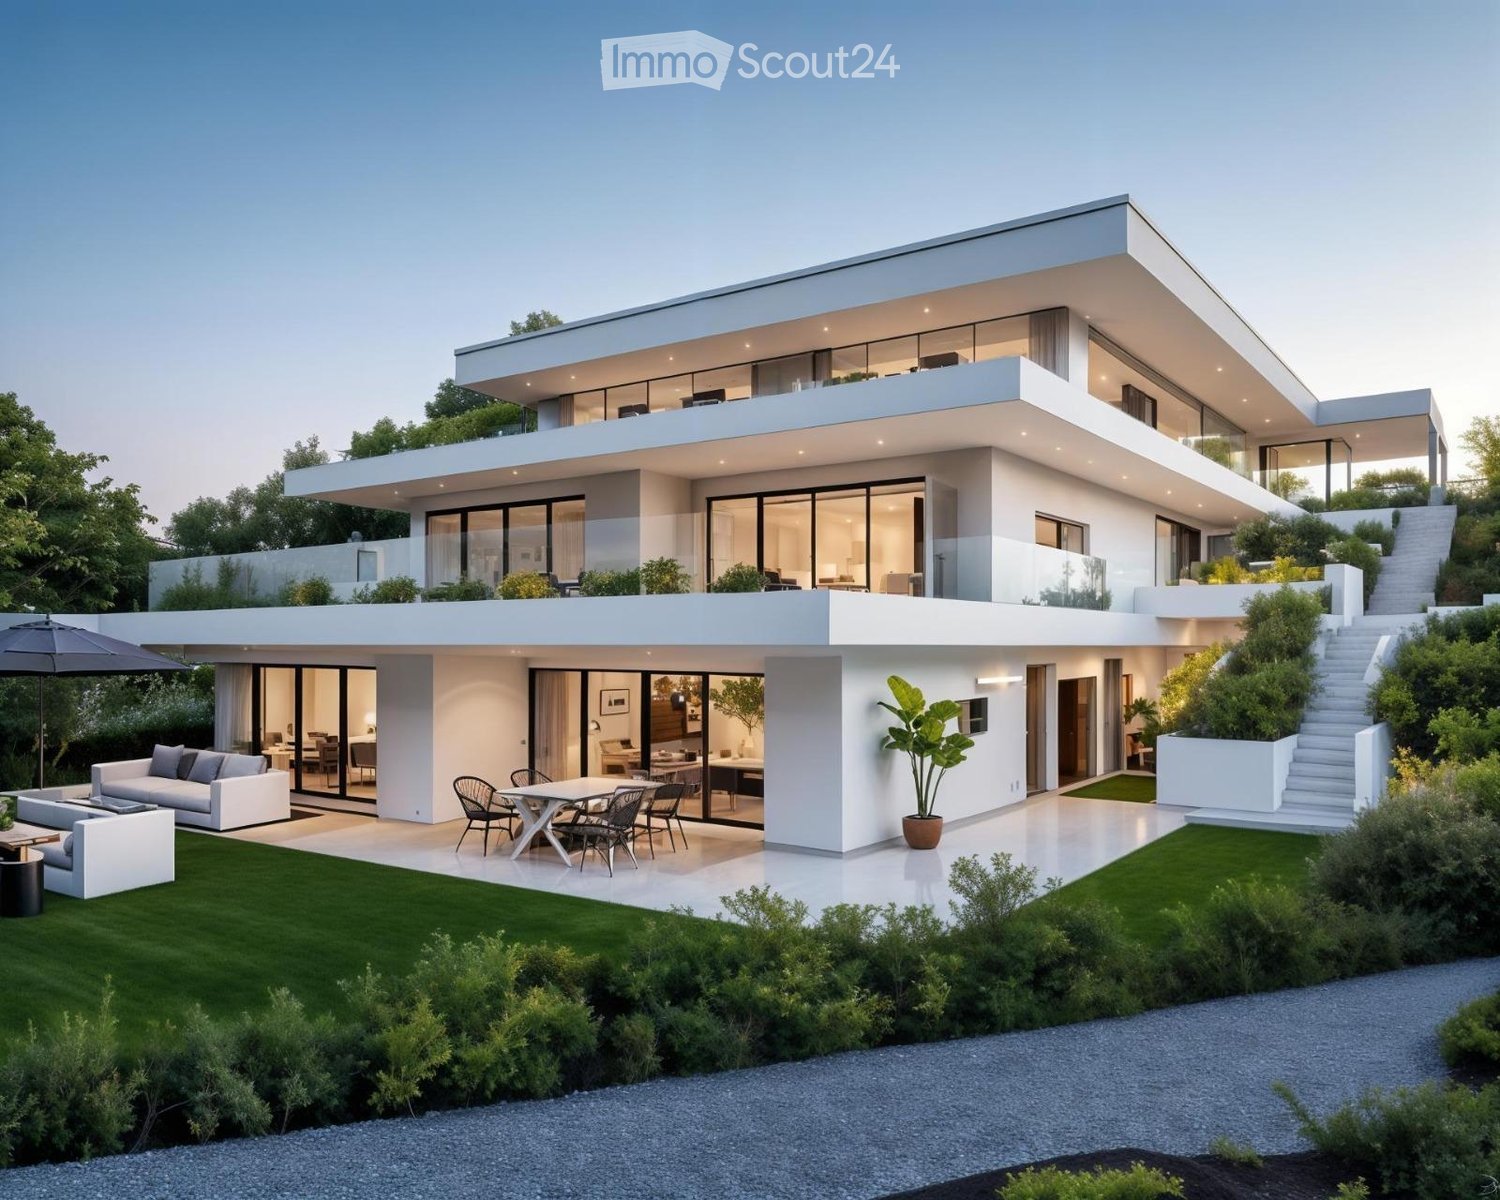
  • Modern two-story house with white exterior, large glass windows, spacious outdoor patio with seating, and well-maintained garden.
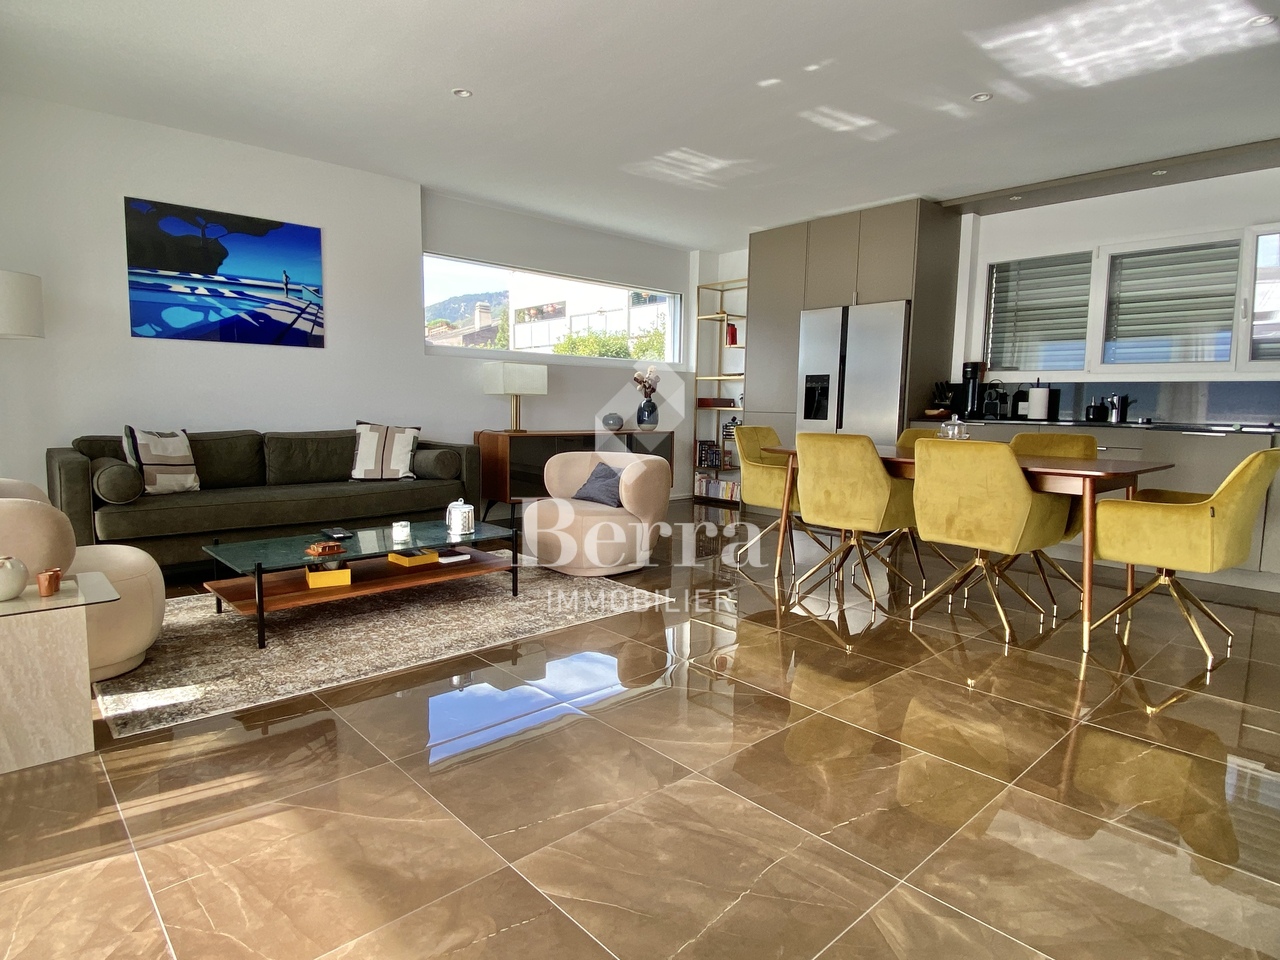
  • Open-plan kitchen and dining area with large windows offering a scenic view, featuring a white kitchen island, dining table with chairs, sofa, and coffee table.
  • Modern open-concept living and dining area with a grey sectional sofa, white coffee table, dining table with six chairs, green accent chair, and large windows overlooking a scenic landscape.
  • Modern kitchen with a large island, marble countertops, wooden cabinets, and expansive windows offering a scenic view.
  • Modern living room with large windows offering a scenic mountain view, featuring a sofa, coffee table, chairs, a dining table, and decorative lamps.
  • Balcony with a view of mountains, featuring a sofa, dining table with chairs, and an umbrella.
1 / 6
4.5 rooms, 152m², CHF 1,270,000.–
Top
Route de la Rotse, 3972 Miège

New promotion in Miège

Discover Les Terrasses du Soleil, a new exclusive promotion located in the charming village of Miège, in the heart of a green environment and close to all amenities. This high-end realization offers 3 terrace apartments, with an unbeatable view, modern architecture, and spacious living areas.Available apartments • Lot A1 – 5.5 rooms – 173 m² CHF 1'370'000 • Lot B2 – 4.5 rooms – 152 m² CHF 1'270'000 • Lot C3 – 4.5 rooms – 140 m² CHF 1'350'000 Parking spaces are included.Each apartment benefits from a spacious terrace, a private garden, 3 parking spaces (including visitors), a basement, direct access by elevator, and an interior design concept focused on comfort : • large, bright rooms • open kitchen to the living room • parental bedroom with private bathroom and dressing room • high-quality finishes (parquet, tiles, equipped kitchens) Modern and efficient constructionThe promotion meets current standards : • SIA standards • High-performance insulation • Underfloor heating • Air-water heat pump • Triple glazing wood-aluminum • Motorized blinds • Outdoor facilities, lawned gardens • Covered parking • Pre-equipped for electric charging stations A privileged living environmentLes Terrasses du Soleil offer an ideal balance between tranquility, nature, and proximity to services. A promotion designed for quality of life, energy efficiency, and sustainable comfort.Delivery: July 2027

Travel time
-
Cyril Bieckens

Cyril Bieckens

1 / 7
Cyril Bieckens

Cyril Bieckens

  • View
  • Child-friendly
4.5 rooms, 143m², CHF 969,000.–
Adresse sur demande 1, 3972 Miège

Individual villa - south-facing position

Individual villa with 4.5 rooms and office cornerIn Miège, in the municipality of Noble-Contrée, discover this new development consisting of only two individual villas, ideally located on Chemin de Derri-la-Rotse in a residential area offering a pleasant living environment in the heart of Valais.Villa 24B, located in the south of the development, stands out for its privileged location, its beautiful outdoor space, and its private plot of 422 m². It develops a gross floor area of approximately 142.8 m², spread over two levels.The situationLocated on the heights of the Sierre region, at an altitude of approximately 761 meters, the villa benefits from a calm residential environment while remaining close to amenities and the main axes of the region.Its positioning in the south of the development gives it a particularly interesting exterior with approximately 236 m² of lawn, offering an ideal space to fully enjoy the beautiful days.The distributionGround floor- The living area is organized around a beautiful open space that includes:- living room- dining room- open kitchen- living area of approximately 41.7 m²- guest toilet with shower- storage room- technical room / laundry room- entrance with storageLarge openings naturally extend the living space to the garden and the terrace.First floorThe sleeping area includes:- a parental bedroom of approximately 13.3 m²- a dressing room- two additional bedrooms- an office corner- a bathroom with WC- circulation and storageThe design allows for three bedrooms as well as a real office space, particularly appreciated for a family or for teleworking.The technical characteristicsThe villa will benefit from a contemporary construction that meets current comfort and energy efficiency standards:- air/water heat pump- low-temperature underfloor heating- ambient thermostats in the living room and bedrooms- photovoltaic panels according to study and planning- PVC windows with insulating glazing- wooden roof structure with thermal insulation in the roof- telecom / internet connection- two parking spaces- paved terrace of approximately 18 m² included in the price- vehicular access- Personalizable finishesThe construction provides for budgets that allow future owners to personalize their interior:- Kitchen: CHF 25,000.- incl. VAT- Sanitary: CHF 12,000.- incl. VAT for the two bathrooms- Tiling: CHF 65.-/m² incl. VAT- Parquet / laminate: CHF 80.-/m² incl. VATA particularly interesting opportunity for a family seeking calm, independence, comfort, and quality of life, in close proximity to Sierre and in the heart of Valais.Brochure available upon request.Contact us for more information.All our properties on ww.berra-immobilier.ch

  • View
  • Child-friendly
Cynthia Luyet

Cynthia Luyet

1 / 13
Cynthia Luyet

Cynthia Luyet

  • Balcony / Terrace
  • Child-friendly
  • Wheelchair access
4.5 rooms, 137m², CHF 980,000.–
3960 Sierre

Spacieux 4.5 pièces et espace indépendant de 60 m2 !

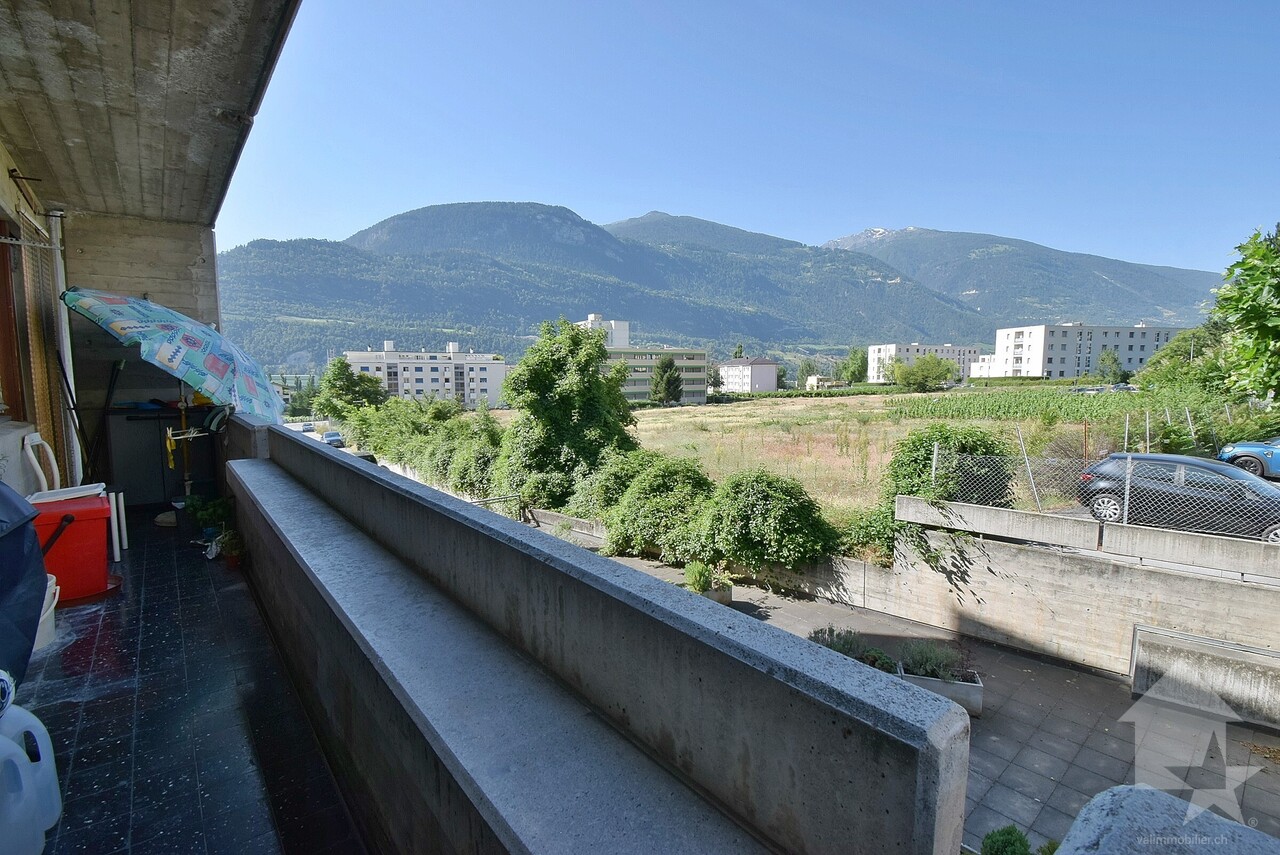
Superbe appartement moderne de 4 pièces et demi situé dans un quartier de villas à Sierre. Sa situation est idéale : à moins de 15 minutes à pied de la gare de Sierre, de la Place de l'Hôtel de Ville et des commerces environnants. Cet appartement fait partie d'une petite PPE de deux appartements. Il bénéficie d'une belle surface de 145 m2 habitables pondérés avec une belle terrasse ainsi qu'un espace jardin. En plus, un espace de 60 m2 au sous-sol avec entrée indépendante fait partie du lot.Lorsque vous passez la porte, vous vous retrouvez directement dans la partie jour qui se distribue comme suit : • Entrée • Très bel espace de vie donnant sur la terrasse, coin salon et salle à manger • Belle cuisine ouverte, complètement équipée • Economat avec le raccordement pour la colonne de lavage Un corridor de nuit distribue le reste de l'appartement : • Suite parentale avec armoires intégrées, salle de douche à l'italienne et baignoire, double vasque et WC et grande chambre de 15 m2, accès direct au vaste dressing • 1 chambre de 14 m2 équipée d'une armoire encastrée ainsi que d'une salle de douche privée avec WC • 1 chambre de 14 m2 avec armoire encastrée • 1 salle de douche avec WC L'espace extérieur comprenant : • Une belle terrasse de 45 m2 • Utilisation de l'espace jardin de 81 m2 Compléments d'informations : • Entrée indépendante au sous-sol donnant sur une vaste pièce de 60 m2 • Stores électriques • Climatisation dans les chambres et séjour • Accès handicapé Pour tous les détails ainsi que l'intégralité des photos, visitez notre site : www.valimmobilier.chVous souhaitez obtenir des précisions, le dossier complet ? Contactez moi par téléphone ou par e-mail et je vous renseignerai très volontiers. Je me tiens également à votre disposition pour une visite sur place.Sierre, c'est 18'000 habitants mais c'est surtout, la Cité du Soleil. C'est un lieu idéal pour l'oenotourisme et son salon des vins VINEA ainsi que le Musée du Vin. Une cité d'études qui accueille 1'400 étudiantes et étudiants dans ses filières supérieures. Une ville en plein développement dédié à la mobilité douce et à un écoquartier. Une offre culturelle vaste et diversifiée, emmenée par les saisons du Théâtre les Halles. Une ville accueillante, avec le sens de la rencontre et de la convivialité.Wunderschönes, modernes 4,5-Zimmer-Apartment in einem Villenquartier in Sierre. Die Lage ist ideal: weniger als 15 Gehminuten vom Bahnhof Sierre, dem Place de l'Hôtel de Ville und den umliegenden Geschäften entfernt. Das Apartment ist Teil einer kleinen Eigentumswohnung mit zwei Wohnungen. Es bietet eine schöne, 145 m2 grosse Wohnfläche mit einer schönen Terrasse und einem Gartenbereich. Ausserdem gehört ein 60 m2 grosser Untergeschossbereich mit separatem Teil zur Wohnung.Wenn Sie die Tür durchschreiten, befinden Sie sich direkt im Wohnbereich, der sich wie folgt aufteilt: • Eingang • Sehr schönes Wohnzimmer mit Terrassenzugang, Sitzecke und Esszimmer • Schöne offene Küche, komplett ausgestattet • Kaufhaus mit Anschluss für die Waschkolonne Ein Nachtkorridor verteilt den Rest des Apartments: • Elternschlafzimmer mit Einbauschränken, italienisches Duschbad mit Badewanne, Doppelwaschtisch und WC sowie grosses Schlafzimmer von 15 m2, direkter Zugang zum grosszügigen Ankleidezimmer • 1 Schlafzimmer von 14 m2 mit eingebauter Garderobe und privatem Duschraum mit WC • 1 Schlafzimmer von 14 m2 mit Einbauschrank • 1 Duschraum mit WC Der Aussenbereich umfasst: • Eine schöne Terrasse von 45 m2 • Nutzung des 81 m2...

  • Balcony / Terrace
  • Child-friendly
  • Wheelchair access
1 / 13
  • Parking space
  • Balcony / Terrace
  • Garage
  • +6
4.5 rooms, 118m², CHF 685,000.–
Route de la Plaine 18, 3960 Sierre

Apartment 00.01 - LES CEPS Residence

Last apartment of 4.5 rooms for sale in the "Les Ceps" Residence in Sierre ***Directly from the constructor***, we offer you the last apartment of 4.5 rooms and 118.65 m2 on the ground floor of a building with 24 apartments, habitable immediately!The "Les Ceps" Residence, built to the Minergie standard, is located in a residential area, just a few hundred meters from Lake Géronde and the city center.The apartment is situated on a beautiful plot in a quiet area in the southwest of the city, benefiting from optimal sunlight and a soothing view of the surrounding nature.The residence promotes soft mobility, and the main attractions of the city of Sierre are all accessible within 10-15 minutes on foot.This apartment can also be sold as a secondary residence, and renowned ski resorts such as Crans-Montana, Grimentz, Zinal, Chandolin, or St-Luc are accessible within 30 minutes by car. • Train station at 800 meters • Highway entrance at 2.4 km • Shops at 900 meters • HES-SO at 700 meters • Technopole at 900 meters The apartment is divided as follows: • Hall with wardrobe (including built-in closets) • Bathroom with space for a washing machine • Open kitchen with a bright living room of over 44 m2 with access to the terrace and private lawn • 2 large bedrooms • 1 parental suite with bathroom and a walk-in shower, as well as access to a covered terrace • Covered terrace of over 17 m2 • Private lawn on the same level of over 85 m2 • A large private cellar Generous budgets have been allocated to the various items.The "Les Ceps" Residence has 2 large enclosed spaces for bicycles and strollers.Indoor and outdoor parking spaces are extra.Do not hesitate to contact us to visit this superb apartment available immediately.

  • Parking space
  • Balcony / Terrace
  • Garage
  • +6
Travel time
-
Nicolas Dionne

Nicolas Dionne

1 / 13
Nicolas Dionne

Nicolas Dionne

  • Parking space
  • Balcony / Terrace
  • View
  • +3
4.5 rooms, 110m², CHF 490,000.–
3960 Sierre

Joli 4.5 pièces près du centre de Sierre !

Joli 4.5 pièces près du centre de Sierre au calme avec locatairesIdéalement pour investisseur, situé près des commodités avec 2 places de parc incluses dans le prix.Très lumineux, il dispose d'un balcon orienté ouest avec une vue dégagée et sans vis-à-vis.Il offre des espaces agréables et de beaux volumes avec 3 grandes chambres.Cet appartement de 115 m2 au total se compose comme suit : • Hall - 5 m2 • Cuisine - 10 m2 • Séjour + Coin à manger - 28 m2 • Chambre 1 - 17 m2 • Chambre 2 - 14 m2 • Chambre 3 - 13 m2 • Salle d'eau avec WC + bain - 3.5 m2 • Salle d'eau avec douche - 2.5 m2 • Salle d'eau avec WC - 2 m2 • Distribution - 9 m2 • Balcon Ouest - 11 m2 • Garage box - 25 m2 Remarques : • 1 place de parc extérieure incluse dans le prix • 1 place box intérieur inclus dans le prix N'hésitez pas à me contacter pour une visite.Schöne 4,5-Zimmer-Wohnung in ruhiger Lage nahe dem Zentrum von Sierre, mit MieternIdeal für Investoren, in der Nähe von Einkaufsmöglichkeiten gelegen, inklusive 2 Parkplätzen im Preis.Die Wohnung ist sehr hell und verfügt über einen nach Westen ausgerichteten Balkon mit freiem Blick und ohne Gegenüber.Sie bietet angenehme Wohnbereiche und großzügige Raumaufteilung mit 3 großen Schlafzimmern.Diese Wohnung mit einer Gesamtfläche von 115 m² setzt sich wie folgt zusammen: • Flur - 5 m² • Küche - 10 m² • Wohnzimmer + Essbereich - 28 m² • Schlafzimmer 1 - 17 m² • Schlafzimmer 2 - 14 m² • Schlafzimmer 3 - 13 m² • Badezimmer mit WC Badewanne - 3,5 m² • Badezimmer mit Dusche - 2,5 m2 • Badezimmer mit WC - 2 m2 • Flur - 9 m2 • Balkon nach Westen - 11 m2 • Garagenbox - 25 m2 Anmerkungen: • 1 Außenparkplatz im Preis inbegriffen • 1 Garagenstellplatz im Preis inbegriffen Zögern Sie nicht, mich für eine Besichtigung zu kontaktieren.Charming 4.5-room apartment near the center of Sierre in a quiet area, currently occupied by tenantsIdeal for investors, located near amenities with 2 parking spaces included in the price.Very bright, it features a west-facing balcony with an unobstructed view and no direct line of sight to neighboring buildings.It offers pleasant living spaces and generous room sizes, including 3 large bedrooms.This apartment, totaling 115 m2 , is laid out as follows: • Entryway - 5 m2 • Kitchen - 10 m2 • Living room + Dining area - 28 m2 • Bedroom 1 - 17 m2 • Bedroom 2 - 14 m2 • Bedroom 3 - 13 m2 • Bathroom with toilet and bathtub - 3.5 m2 • Bathroom with shower - 2.5 m2 • Bathroom with toilet - 2 m2 • Hallway - 9 m2 • West-facing balcony - 11 m2 • Garage - 25 m2 Notes: • 1 outdoor parking space included in the price • 1 indoor garage space included in the price Please feel free to contact me to schedule a viewing.Grazioso appartamento di 4,5 locali vicino al centro di Sierre, in zona tranquilla, con inquiliniIdeale per un investitore, situato vicino ai servizi, con 2 posti auto inclusi nel prezzo.Molto luminoso, dispone di un balcone esposto a ovest con vista libera e senza edifici di fronte.Offre spazi piacevoli e ampi volumi con 3 ampie camere da letto.Questo appartamento di 115 m2 in totale è composto come segue: • Ingresso - 5 m2 • Cucina - 10 m2 • Soggiorno + zona pranzo - 28 m2 • Camera 1 - 17 m2 • Camera 2 - 14 m2 • Camera...

  • Parking space
  • Balcony / Terrace
  • View
  • +3
1 / 13
  • Balcony / Terrace
  • Garage
  • View
  • +1
4.5 rooms, 140m², CHF 995,000.–
3973 Venthône

Construction site, semi-detached house with terrace, panoramic view

EXCLUSIVITYConstruction site open, building 2 semi-detached houses "in terrasse", with a panoramic view of the Valais mountains and the Rhone valley. Each house has two terraces and a private garden, where you can enjoy the calm and sunshine.Each house is intended for a family who wants to live between the mountains and the nearby city of Sierre and is looking for an optimal living environment, to live all year round or as a second home.The layout is as follows: On the ground floor of approximately 80 m2: • Large garage with automated door • Entrance hall with wardrobe • Cellar/bicycle room of 10.5 m2 • Technical room of 13.1 m2 • Laundry room of 4.7 m2 On the first floor of approximately 70 m2: • Entrance hall with wardrobe • Guest toilet with sink • Living/dining room with kitchen of about 40 m2 with access to two large terrace doors and two to the garden • Open kitchen in U-shape, perfectly equipped, integrated into the living room • Large terrace of 22 m2 and access to a flat lawn • Private garden of over 20 m2 In the attic of approximately 72 m2: • Parental bedroom of 14.3 m2 with private bathroom and dressing area • 2 bedrooms of 10.5 m2 • Bathroom with toilet, sink and bathtub • The parental bedroom and one bedroom have access to a terrace of 11.4 m2 Its strengths: • Access to the living area can be through the garage, via an internal staircase. • A private external staircase leads to the first floor. • Many windows and terrace doors make this house very bright. • Many storage spaces in the basement with wardrobe, cellar, laundry room and technical room • Finishes to the buyer's choice The design of the overall project ensures that each person has their private and intimate space, their garden and their parking spaces.Expected delivery second half of 2027.The execution will be carried out by local craftsmen and with high-quality materials, which can still be chosen by the buyer.All information and photos are available on the website www.valimmobilier.chVenthône: Located halfway up, in the center of Valais, in the district of Sierre and on the road to Crans Montana, at 800m altitude.Very sunny, the climate nevertheless benefits from the freshness of the mountains and remains pleasant all year round thanks to its very good exposure.Varied landscape, between vineyards, forests and historic buildings.Panoramic view of the Rhone valley and the Valais Alps, with the 4000s of the Val d'Anniviers and the Upper Valais in all its depth.The village has many inhabitants and offers them all the services to settle and live with their family or spend a pleasant retirement.Venthône is today part of the large municipality of La Noble Contrée, together with Veyras and Miège.

  • Balcony / Terrace
  • Garage
  • View
  • +1
Gérard Aebi

Gérard Aebi

1 / 13
Gérard Aebi

Gérard Aebi

  • Balcony / Terrace
  • Garage
  • View
4.5 rooms, 80m², CHF 230,000.–
3945 Niedergampel

Apartment with 4.5 rooms and 80 m2 on the 2nd floor of a small building.

Apartment with 4.5 rooms and an area of 80 m2 in a quiet neighborhood of the village of Niedergampel. This property is sold with a private garage box, 4 outdoor parking spaces, a basement and an attic of 30 m2.It is located on the 2nd floor of a building with 7 apartments. The building is well-maintained and well-kept. The geographical location is 5 minutes by car from Gampel-Gratsch.Its distribution is as follows: • Entrance hall • Bathroom with shower • Large living area • Kitchen with dining area • 2 medium-sized bedrooms • 1 small bedroom with wardrobe and access to the balcony Additional information: • A private garage box • A basement • An attic of 30 m2 • A laundry room • 4 outdoor parking spaces Its location: • In the municipality of Gampel-Bratsch, village of Niedergampel in the district of Getwing • 5 minutes by car from Gampel-Bratsch and Turtmann • 15 minutes by car from Loèche-les-Bains and Sierre • 10 minutes by car from Viège Find all our properties on: www.valimmobilier.chWould you like to obtain more information, the complete dossier? Contact me by email and I will be happy to help you. I am also at your disposal for a visit on site.Gampel-Bratsch is a Swiss municipality in the canton of Valais, located in the district of Leuk. It was formed by the merger of the municipalities of Gampel and Bratsch.The mountains offer a breathtaking natural landscape with fresh air, the song of birds, clear mountain lakes, and a very special life. Let yourself be seduced by the joy of living in the mountains.Hike with your family through the enchanted larch forests, ride a bike up the mountain, enjoy intense musical moments or simply let your imagination run free.You have the opportunity to experience all this in Gampel-Bratsch. By following your own rhythm and living in harmony with nature.

  • Balcony / Terrace
  • Garage
  • View
Daniel Boisset

Daniel Boisset

1 / 13
Daniel Boisset

Daniel Boisset

  • Balcony / Terrace
  • Child-friendly
4.5 rooms, 210m², CHF 425,000.–
3953 Varen

Village house of 200 m2 in the center of Varen

Located in the heart of Varen, this authentic Valaisan building of 200 m2 offers a café/restaurant space on the ground floor as well as a 3.5-room apartment on the upper floor. The establishment is currently in operation and still attracts the village's clientele; interesting for those who want to develop a restaurant or tea room activity. However, it is also possible to transform the whole into several rental apartments, with the work being facilitated by the two separate entrances serving the ground floor and the upper floors.Profitant de l'ensoleillement proverbiale de Varen, la maison se trouve à 15 minutes du centre-ville de Sierre et à 20 minutes de Loèche-les-Bains. The small village atmosphere is a non-negligible plus and adds a layer of authenticity to this traditional massive construction.Disposition :Sous-sol : • Basement • Technical room • Heating Rez-de-chaussée : • Commercial space • WC 1er étage : • Large reception room • WC • Professional kitchen 2ème étage : • 4 bedrooms • Visitor WC • Bathroom Particularités : • The attic currently serves as a storage space • A freight elevator serves the basement, ground floor, and 1st floor • The freight elevator has direct access to the outside • Possibility to negotiate the inventory • 2 adjacent parking spaces are included in the price • A public parking lot is available a few dozen meters away Vous souhaitez obtenir des précisions, le dossier complet ? Contactez-moi par téléphone or by email and I will be happy to provide you with more information. I am also at your disposal for a visit on site.

  • Balcony / Terrace
  • Child-friendly
1 / 42
4.5 rooms, 188m², CHF 1,650,000.–
3946 Turtmann

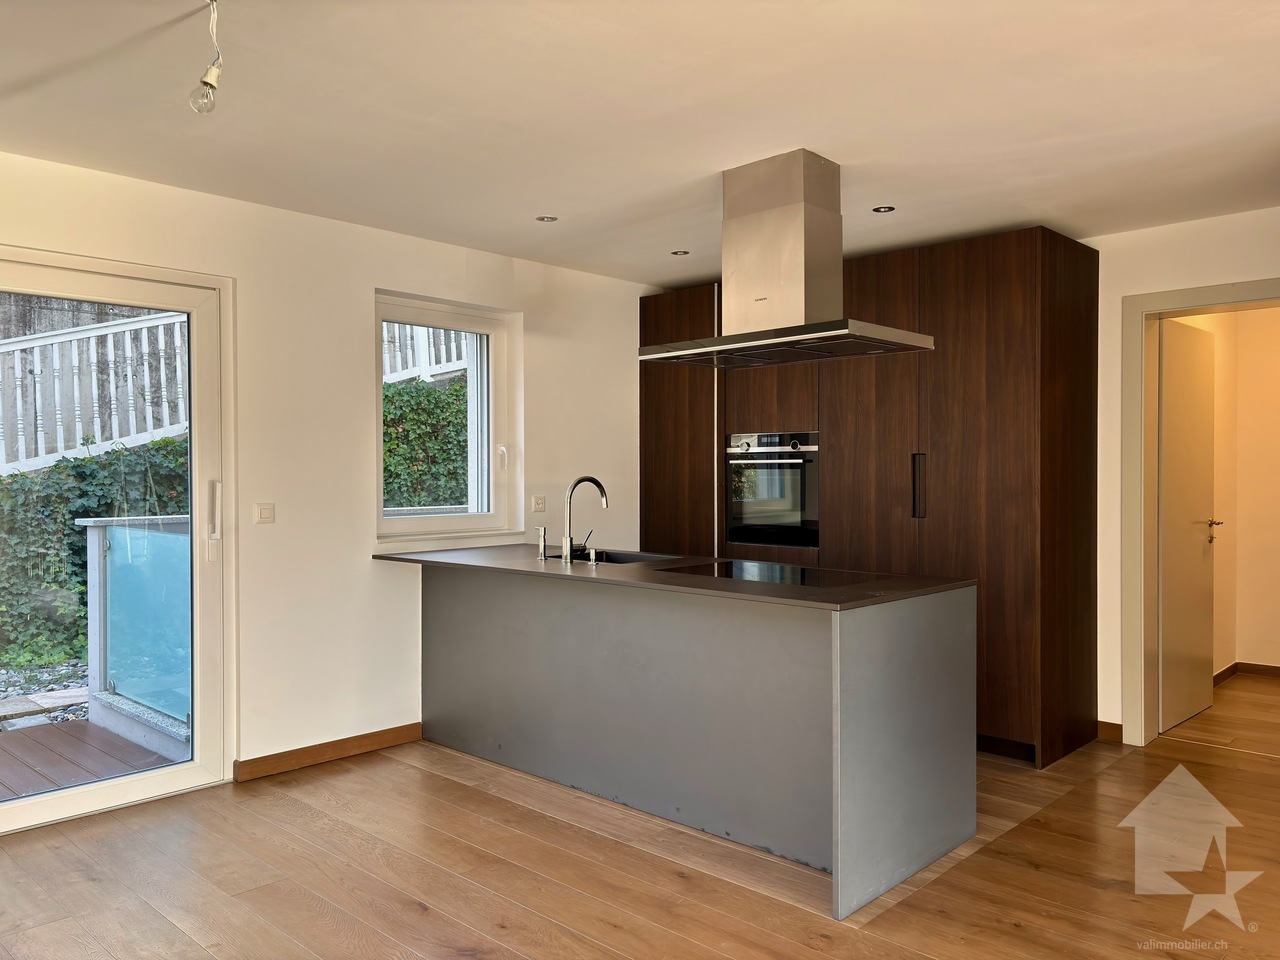
A house with history, soul, and rare character

A house with history, soul, and rare character There are properties you visit. And there are places you experience. The Hubelhaus in Turtmann clearly belongs to the second category. The historic house from 1770 is not an object for the masses, but a special property for people who appreciate old substance, traditional craftsmanship, and an unmistakable atmosphere.Natural stone, old wood, massive beams, historic doors, and lovingly preserved details tell of past centuries. At the same time, the house has been carefully further developed over the years. This has created an exceptional living environment where history, comfort, and living quality harmonize.Inside, this special character continues consistently. The private living area includes two spacious bedrooms, a comfortable bathroom, a laundry room, and practical secondary rooms. The large bathroom with a bathtub and shower is particularly noteworthy, combining modern comfort with the historic charm of the house.One floor higher is the heart of the property. The living room with visible wood, spacious room effect, gallery, and characteristic Giltstein oven conveys warmth and coziness. The separate kitchen with dining area blends in harmoniously with the overall picture and offers a cozy spot for shared meals and long evenings.The attic expands the space offer with an open gallery and further retreat possibilities. Whether as a reading corner, guest room, office, or personal retreat, these different levels give the Hubelhaus its very own character.The secondary areas are also exceptional. In the basement, original cellars and storage rooms with natural stone and a lot of atmosphere are available. They are ideal for wine, supplies, hobbies, or further individual uses.A significant part of the property is also the adjacent outbuilding. In the lower area, there is a practical, spacious secondary room, as well as the integrated garage and 2 outdoor parking spaces. The roof has been completely renewed and equipped with a photovoltaic system with a capacity of 23.5 kWp. The modern infrastructure is complemented by an electric vehicle charging station with 22 kW. In the upper area of the building, there is further development potential, for example, for an additional apartment, a studio, guest room, or other individual ideas.There is also a lot to discover around the house. Several terraces, forecourts, and garden areas create different places to relax, enjoy, and socialize. The elevated location offers privacy, plenty of sunshine, and a beautiful view over Turtmann and the surrounding landscape. The former distillery under the outdoor seating area provides additional storage space and has a water connection and electricity.Turtmann Unterems combines village life, good accessibility, and an impressive natural scenery. Shopping facilities, school, kindergarten, and public transport are within short distance.At the same time, two exceptional local recreation areas, the Naturpark Pfyn Finges and the wildly romantic Turtmanntal, are practically at your doorstep.The Hubelhaus is a property for connoisseurs. For people who are not looking for interchangeability, but for history, radiance, and soul. The combination of the historic main house, spacious outdoor areas, versatile secondary areas, additional outbuilding, modern photovoltaic system, and further development potential makes this property a rare opportunity.A house with a past and a future. A place for people who recognize the special and want to write their own chapter from it.
1 / 16
4.5 rooms, 100m², CHF 489,000.–
3940 Steg VS

Sunny 4.5-room apartment with two garages in a quiet location in Steg

Sunny 4.5-room apartment with two garages in a quiet location in Steg This 4.5-room apartment in Steg combines a well-thought-out room concept with a quiet, family-friendly location. On approximately 100 m² of living space, it offers a comfortable home that convinces with bright rooms and a pleasant living atmosphere.The living and dining area forms the heart of the apartment and invites you to linger and socialize. From here, you can directly access the sunny balcony, from which you can enjoy the beautiful mountain view. Three bedrooms provide ample space for family, guests, or a home office.The offer is complemented by a bathroom with a bathtub and a separate toilet, which further increases the living comfort. A private basement room with approximately 10 m² provides practical storage space.Particularly noteworthy are the two single garages, which are included in the purchase price and thus round off the comfort.The quiet and sunny location on the outskirts of Steg guarantees relaxing living, while shopping facilities, schools, sports facilities, and the diverse infrastructure of the municipality are within short walking distance. Visp can be reached in around 20 minutes by car, providing an ideal connection for commuters.This apartment is ideal for families, couples, or as an attractive capital investment in a thriving municipality in the Upper Valais. Are you interested? You are welcome to contact me for a viewing.
Alexandre Rubin

Alexandre Rubin

1 / 13
Alexandre Rubin

Alexandre Rubin

  • Parking space
  • Balcony / Terrace
  • Garage
  • +3
4.5 rooms, 138m², CHF 750,000.–
Erschmatt, 3957 Erschmatt

Neues Apartment mit Panoramablick, 5 Minuten von Leuk

Nur fünf Minuten von Leuk entfernt erwartet Sie dieses außergewöhnliche 4.5-Zimmer-Apartment mit 133 m² Wohnfläche ? eine Immobilie der Extraklasse mit einer Aussicht, die Ihnen den Atem rauben wird. Die 2024 erbaute Wohnung überzeugt durch hochwertige Materialien, moderne Architektur und großzügige Räume, die höchsten Wohnkomfort bieten.Die ideale Ausrichtung sorgt den ganzen Tag über für eine lichtdurchflutete Atmosphäre. Von der 10 m² großen Terrasse genießen Sie einen spektakulären Panoramablick auf die Alpen ? der perfekte Ort, um Ruhe, Sonne und Natur in vollen Zügen zu genießen.Die Wohnung verfügt über zwei elegante Badezimmer, darunter eines mit Fenster, das zusätzlich für Tageslicht und Komfort sorgt. Ein separater Garagenstellplatz rundet dieses attraktive Angebot ab.Dieses Apartment ist ideal für alle, die modernes Wohnen, absolute Ruhe und eine einzigartige Alpenkulisse miteinander verbinden möchten. Sofort verfügbar und bereit, seine neuen Eigentümer zu begeistern.Kontaktieren Sie uns noch heute für eine Besichtigung und lassen Sie sich von dieser außergewöhnlichen Immobilie verzaubern.Genaue Adresse verfügbar nach Registrierung auf neho.ch.AN EINER BESICHTIGUNG INTERESSIERT? BITTE ANMELDEN: https://neho.ch/b/3957-26-1À seulement cinq minutes de Loèche, découvrez ce superbe appartement de 4,5 pièces offrant 133 m² habitables, construit en 2024 avec des matériaux haut de gamme et de généreux espaces pour un confort optimal. Profitez d'une terrasse de 10 m² avec une vue imprenable sur les Alpes, idéale pour se détendre en pleine nature. Son orientation idéale garantit une luminosité naturelle tout au long de la journée.Cet appartement dispose de deux salles de bains modernes, dont l'une avec fenêtre pour un confort supplémentaire. Une place de garage séparée vient compléter ce bien pour encore plus de praticité. Parfait pour les amateurs de calme et de panoramas alpins, cet appartement allie qualité de vie moderne et atmosphère paisible.Disponible immédiatement, il est prêt à accueillir de nouveaux propriétaires en quête d'un cadre de vie confortable et relaxant. Contactez-nous pour organiser une visite et laissez-vous séduire par ce bien d'exception !Adresse exacte disponible après inscription sur neho.ch.VOUS SOUHAITEZ VISITER ? MERCI DE BIEN VOULOIR VOUS INSCRIRE D'ABORD : https://neho.ch/b/3957-26-1Only five minutes from Leuk, discover this stunning 4.5-room apartment offering 133 m² of living space, built in 2024 with high-quality materials and spacious interiors designed for optimal comfort. Enjoy a 10 m² terrace with breathtaking views of the Alps ? the perfect place to relax and unwind in nature. Its ideal orientation ensures abundant natural light throughout the day.The apartment features two modern bathrooms, one of which includes a window for added comfort and brightness. A separate garage parking space provides additional convenience. Perfect for those who appreciate peace, tranquility, and alpine scenery, this property combines modern living quality with a serene atmosphere.Available immediately, this apartment is ready to welcome new owners seeking a comfortable and relaxing lifestyle. Contact us today to arrange a viewing and let yourself be charmed by this exceptional property!Exact address available upon registration on neho.ch.INTERESTED IN VISITING THE PROPERTY? PLEASE REGISTER FIRST : https://neho.ch/b/3957-26-1

  • Parking space
  • Balcony / Terrace
  • Garage
  • +3
Alexandre Rubin

Alexandre Rubin

1 / 12
Alexandre Rubin

Alexandre Rubin

  • Parking space
  • View
4.5 rooms, 130m², CHF 595,000.–
Venthône, 3973 Venthône

Authentique maison de charme à Venthône

Située au c?ur du charmant village de Venthône, cette agréable maison de 4,5 pièces offre plus de 125 m² habitables répartis sur trois niveaux. Elle bénéficie d'un environnement calme, d'un excellent ensoleillement et d'une exposition plein sud, offrant une belle luminosité tout au long de la journée.Dès l'entrée, vous découvrirez des espaces de vie chaleureux et accueillants, conçus pour un quotidien confortable. La maison dispose de trois chambres, idéales pour une famille, un couple ou pour aménager un espace de télétravail selon vos besoins. À l'extérieur, une belle terrasse orientée plein sud prolonge agréablement les espaces de vie. Véritable lieu de détente, elle est parfaite pour profiter des journées ensoleillées, partager des repas en plein air ou simplement apprécier le calme des lieux. Deux places de parking extérieures viennent compléter ce bien et apportent un confort supplémentaire au quotidien. Caractéristiques principales : • Maison de 4,5 pièces répartie sur trois niveaux • Plus de 125 m² habitables • Trois chambres • Belle terrasse exposée plein sud • Environnement calme et ensoleillé • Deux places de parking extérieures Alliant le charme d'un village authentique à un cadre de vie agréable, cette maison constitue une belle opportunité pour celles et ceux qui recherchent confort, tranquillité et qualité de vie. Une visite vous permettra d'apprécier pleinement son atmosphère chaleureuse et son potentiel. Adresse exacte disponible après inscription sur neho.ch.VOUS SOUHAITEZ VISITER ? MERCI DE BIEN VOULOIR VOUS INSCRIRE D'ABORD : https://neho.ch/b/3973-26-7Located in the charming village of Venthône, this 4.5-room house offers more than 125 m² of living space spread over three levels, in a peaceful and sunny setting with a desirable south-facing orientation.The property features three comfortable bedrooms, bright and welcoming living areas, and a beautiful south-facing terrace, perfect for enjoying the sunshine and relaxing outdoors.Outside, two parking spaces provide additional convenience for everyday living.Key features: • 4.5-room house on 3 levels • More than 125 m² of living space • 3 bedrooms • Beautiful south-facing terrace • 2 outdoor parking spaces This property represents an excellent opportunity for buyers seeking a home with character that can be renovated and personalized to their taste, in a pleasant and sought-after location in the heart of Venthône.Exact address available upon registration on neho.ch.INTERESTED IN VISITING THE PROPERTY? PLEASE REGISTER FIRST : https://neho.ch/b/3973-26-7Dieses charmante 4,5-Zimmer-Haus befindet sich im malerischen Dorf Venthône und bietet mehr als 125 m² Wohnfläche auf drei Etagen. Die ruhige und sonnige Lage mit südlicher Ausrichtung sorgt für ein angenehmes Wohnambiente.Das Haus verfügt über drei komfortable Schlafzimmer, helle und einladende Wohnräume sowie eine schöne, nach Süden ausgerichtete Terrasse ? ideal, um die Sonne und entspannte Stunden im Freien zu geniessen.Im Aussenbereich stehen Ihnen zudem zwei Parkplätze zur Verfügung, die den Alltag zusätzlich erleichtern.Hauptmerkmale:

  • Parking space
  • View

Other interesting objects