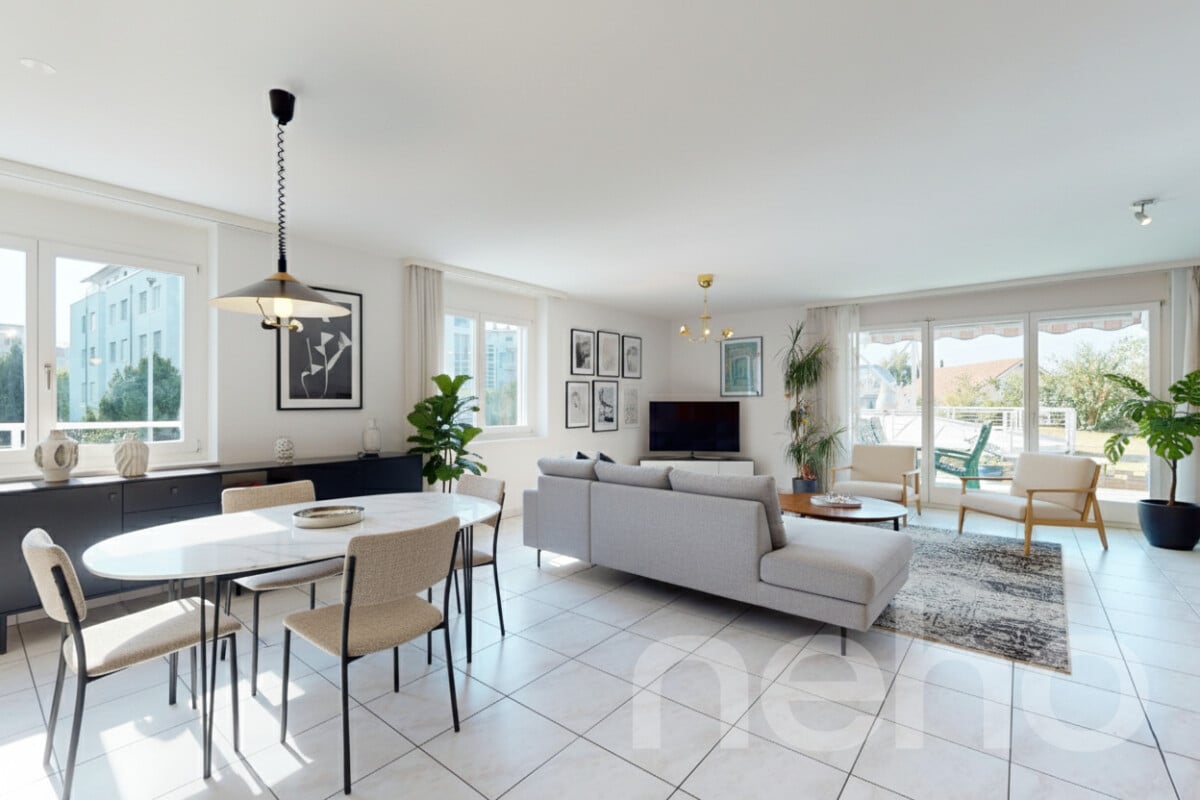
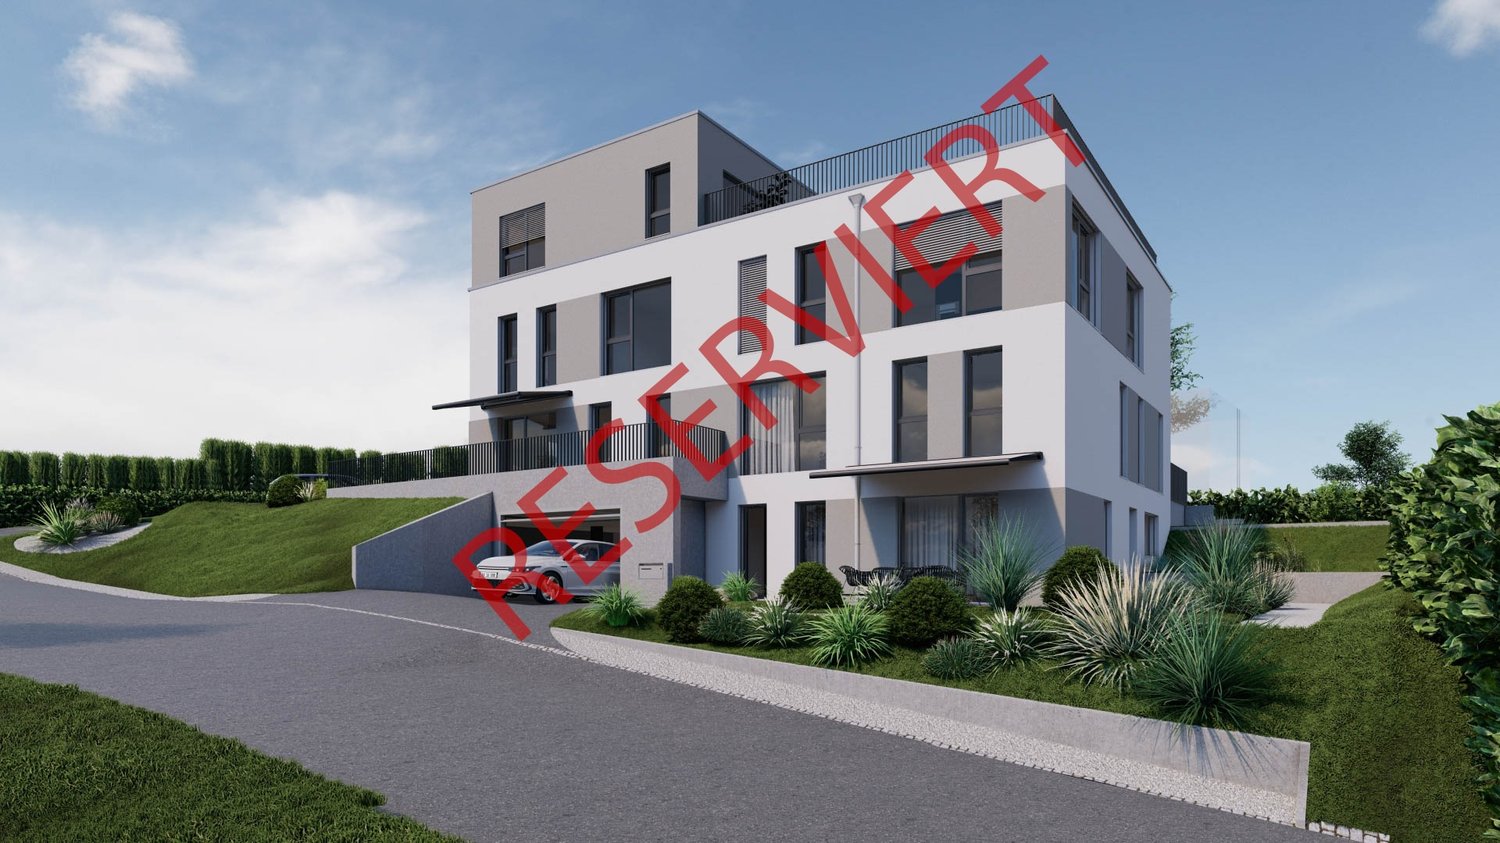
Gümmenen - Maisonette / Duplex buy

We recommend expanding your search criteria to get similar results. The current filters didn’t return any matches.

If you don’t want to change your current search criteria, we recommend creating a search alert, so you’ll be notified when matching offers become available.

More objects in your automatically expanded search area
17 results - Radius: + 10km
  • Bright living space with wooden flooring, large windows, a dining table with chairs, a sofa, a floor lamp, potted plants, and a wine rack.
1 / 15
4.5 rooms100m²CHF 470,000.–
Top
Mühledorfstrasse 1, 3018 Bern

Duplex/Maisonette apartment in Bern-Bümpliz / Apartment in building rights

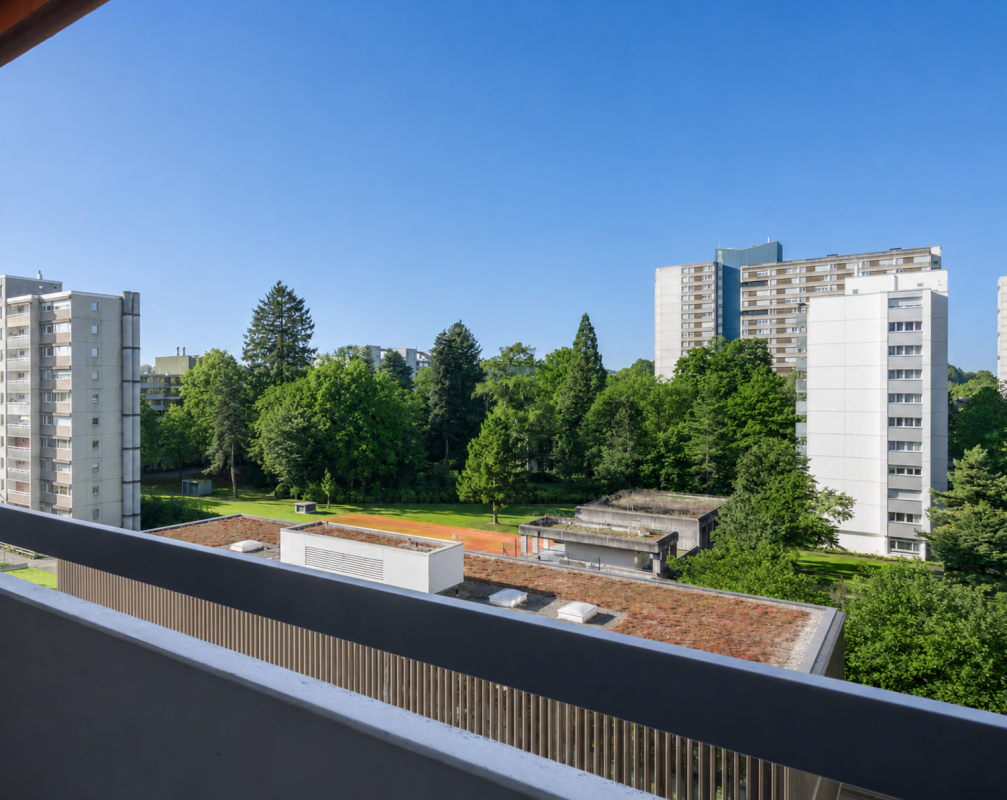
The apartmentThe elevator takes you to the 12th floor, a few stairs lead up to the 13th - the apartment spans both floors and therefore feels more like a small house than a floor apartment.On the upper floor is the living and dining area with open kitchen: a bright, connected room of about 33 m² with oak parquet and a window front facing west. From the balcony, the view extends over the treetops and roofs of Bern-West to the surrounding landscape. Afternoon and evening sun until the end of the day. On the same level are two rooms, bathroom and separate toilet.The lower floor houses another room and a retreat with shelving and power outlet. The internal staircase with the wooden balustrade and the built-in shelf is one of the details that give this apartment its character.Equipment– Oak parquet in living rooms and corridors– Built-in kitchen from 2015 with dishwasher and oven, new glass ceramic stove from 2026– Bathroom with built-in bathtub and washing machine connection, separate toilet with sink– West-facing balcony with vertical fabric sunshade, windows with slat blinds– Basement compartment on the 7th upper floor– Parking space No. 259 in the 2nd basement, directly in the neighboring propertyThe houseThe high-rise building H10 belongs to the Fellergut development from the early 1970s and is classified by the heritage preservation as architecturally valuable. The property includes a communal laundry room with drying rooms, bike room, container room, a rooftop terrace with five covered seating areas, and a lounge area on each floor with the original seating from the construction period.The property is continuously maintained. The flat roof, facades, elevators, and heating system have been renovated; currently, the renewal of the water supply and hot water preparation as well as fire protection measures are underway, financed through the well-endowed renovation fund of the community.LocationBümpliz combines urban living with a lot of green space. Shopping facilities, schools, kindergartens, and services are located in the district, tram, bus, and S-Bahn connections take you to the Bern city center in just a few minutes. All around: green areas, walking paths, and sports facilities.CostsThe selling price is CHF 470,000.Building rightsThe property is in the building rights of the Fambau cooperative. The building rights contract runs until December 31, 2071, and the homecoming compensation is 70% of the then-current value. The building rights rent is collected by the administration; there is no solidary liability among the floor owners for this.Further informationA detailed sales documentation is attached to the advertisement.

Travel time
-
1 / 13
3.5 rooms119m²CHF 780,000.–
Brüggbühlstrasse 76, 3172 Niederwangen bei Bern

Centrally and quietly located: Bright 3.5-room duplex apartment with winter garden and balcony

Welcome to your potential new home in Niederwangen! The bright 3.5-room ownership apartment on two floors with 119 m² of net living space offers you the perfect combination of comfort and convenience. Located in a central location, it not only provides good connections to all important facilities and services but also a cozy and inviting atmosphere to relax and enjoy.Discover the numerous advantages of this apartment:- 119 m² of net living space spread over 3.5 rooms and two floors- Spacious entrance area with built-in closets- Open kitchen with high-quality V-ZUG appliances promises fun while cooking- Spacious living and dining room - Many windows in the living and dining room provide a beautiful panorama- Two rooms, one of which has an additional small room that can be used in a variety of ways- Open floor plan design provides plenty of daylight- Two comfortable bathrooms with a total of one shower, bathtub, and two toilets- Own and spacious laundry room on the gallery floor with a nearly new laundry tower from Electrolux- A cozy terrace and a lockable winter garden provide optimal sunlight at any time of day- The additional room in the gallery and the basement compartment on the lower floor offer practical storage space- Freshly painted walls for an inviting living atmosphere- A parking space is included in the price- Quiet and yet central neighborhoodDon't miss the opportunity to experience this dream home! Would you like more information? Order the detailed sales documentation now using the contact form – we look forward to your contact!

Travel time
-
1 / 19
4.5 rooms136m²CHF 640,000.–
Bernstrasse 32, 3267 Seedorf

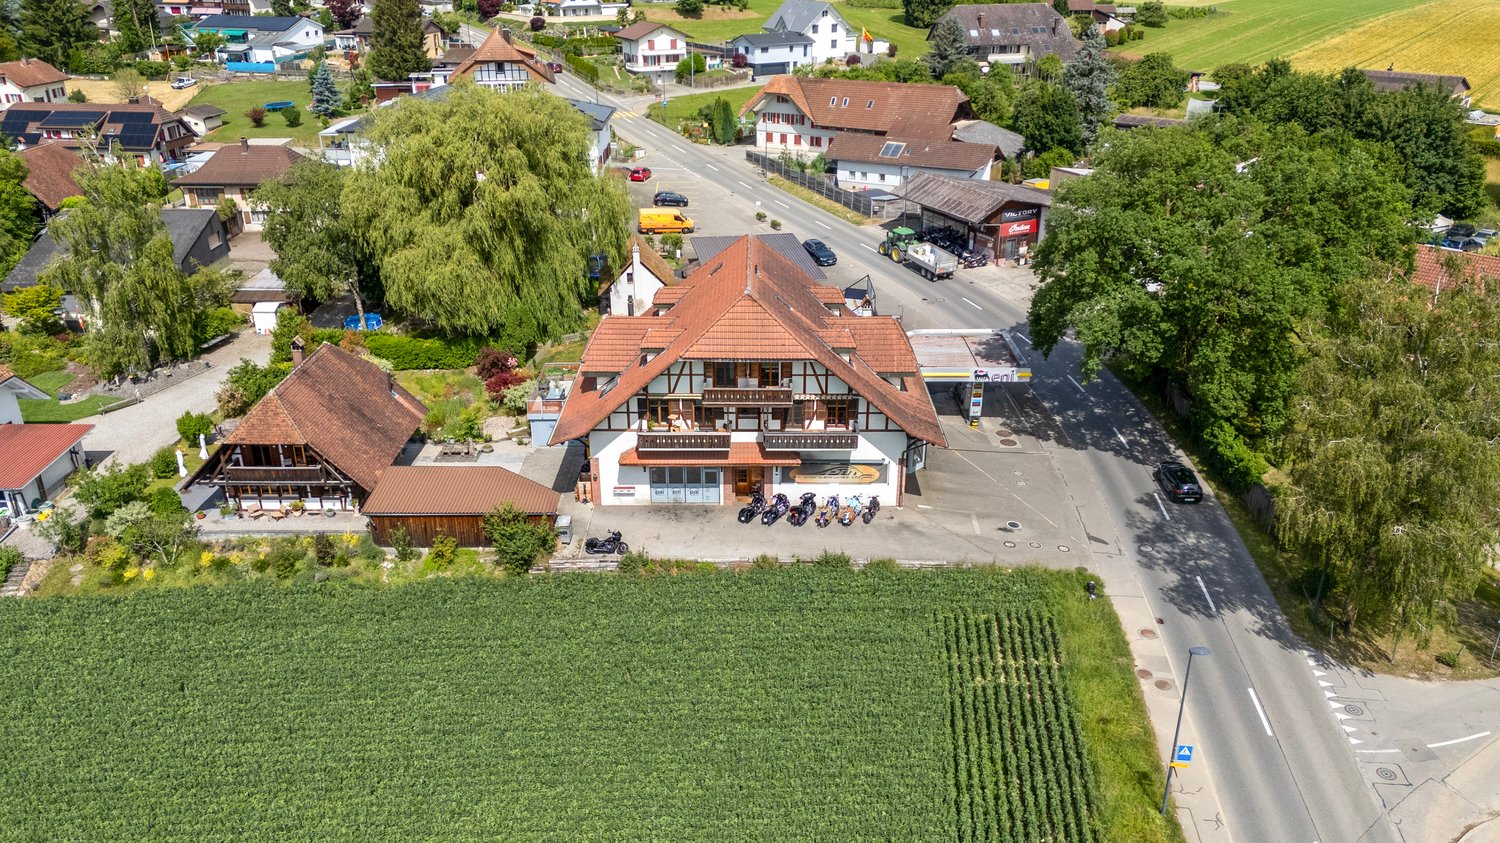
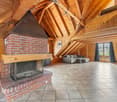
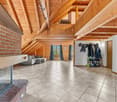
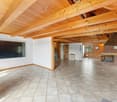
4.5-room maisonette with fireplace, gallery, and far-reaching views into the green

This 4.5-room maisonette apartment spans three levels of a traditional Bernese farmhouse in Aspi near Seedorf. 136 m² of living space, visible beams, an open gallery, and a brick fireplace characterize the property – complemented by around 30 m² of balcony and terrace space with an unobstructed view over fields to the Jura.THE ROOM LAYOUT1st floor: Spacious living and dining area with open fireplace and access to balcony and terrace. Next to it is the kitchen with dishwasher and separate dining area by the window, as well as a bathroom with bathtub, shower, double sink, and laundry room.2nd floor: Two bedrooms, one with direct access to the balcony, a second bathroom with shower and toilet, and an open gallery with a view into the living room.Attic: An additional room, approximately 5.50 x 6.60 m in size, under the open roof truss – usable as a bedroom, home office, hobby room, or guest room.WHAT SPEAKS FOR THIS APARTMENT • 136 m² of living space on three levels, plenty of volume and daylight. • Two bathrooms – a noticeable advantage in family everyday life. • Open fireplace in the living room. • Around 30 m² of outdoor space with unobstructed views into the green. • Two covered parking spaces and a cellar compartment. • Small house with only one other residential unit – an manageable environment. • Bus stop in 2 minutes' walk, kindergarten and primary school in about 11 minutes' walk, shopping facilities in about 13 minutes' walk. LOCATIONAspi belongs to the municipality of Seedorf (BE) on the north slope of the Frienisberg. The region is rural, but well connected in terms of transport: Lyss, Aarberg, and Schüpfen are in the immediate vicinity, Bern and Biel can be reached in about 20 to 25 minutes by car. More than 30 clubs and local businesses ensure an active village life, the forest areas of the Frienisberg provide recreation right on the doorstep.On the ground floor of the building is a motorcycle workshop, directly adjacent to a gas station. Those who appreciate a lively, uncomplicated environment will find a home here with plenty of space at a price that has become rare in this size category.KEY DATA • Object type: Owner-occupied apartment, maisonette from 1st floor to attic. • Year of construction: 1990. • Net living area: 136 m². • Rooms: 4.5. • Bathrooms: 2. • Outdoor area: approximately 30 m² balcony and terrace. • Parking: 2 covered outdoor parking spaces. • Ancillary rooms: cellar compartment, additional storage space in the outdoor area. • Heating: Oil heating, underfloor heating on the 1st floor, radiators on the 2nd floor. Sales price: CHF 640,000.–Availability: by arrangement.We would be happy to show you the apartment in person. Arrange your viewing appointment now – we look forward to your contact.Schärer Immobilien AG, Lyss.

Lukas Pauli

Lukas Pauli

Travel time
-
Manu Wolf

Manu Wolf

1 / 13
Manu Wolf

Manu Wolf

  • Parking space
  • Balcony / Terrace
  • Garage
  • +2
3.5 rooms144m²CHF 760,000.–
Morat, 3280 Morat

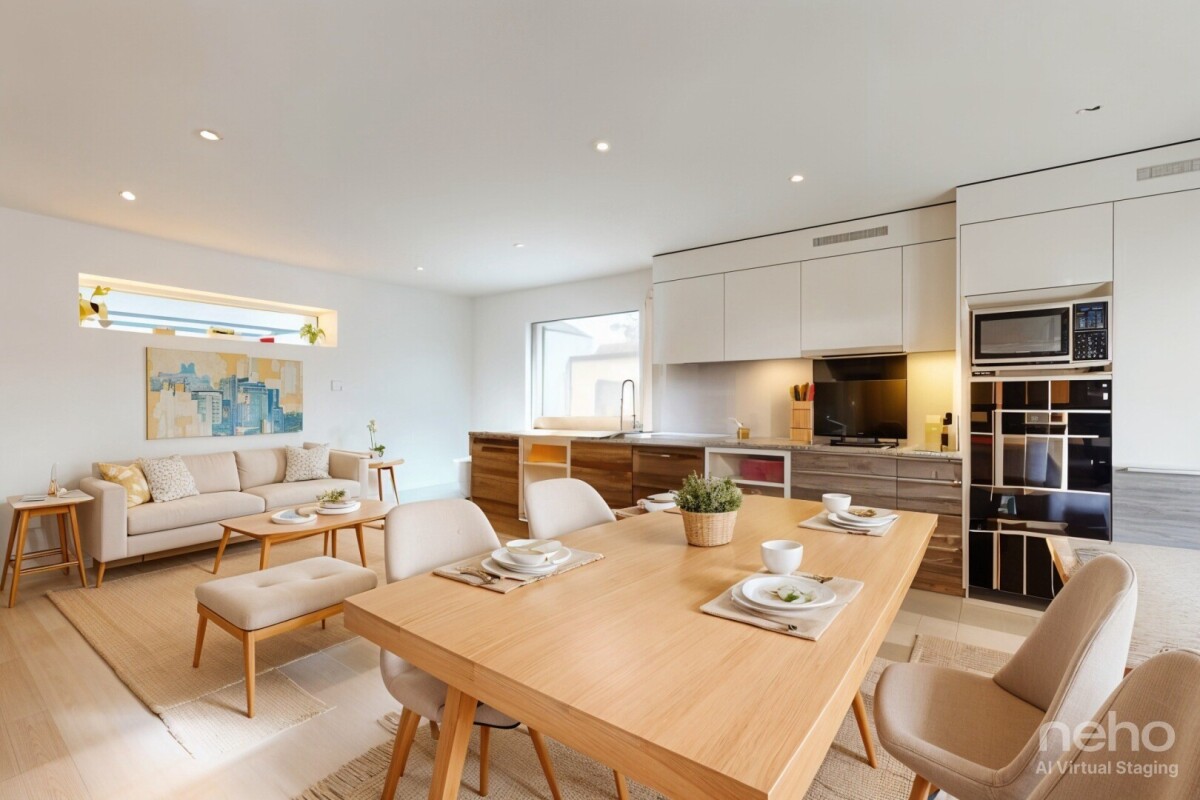
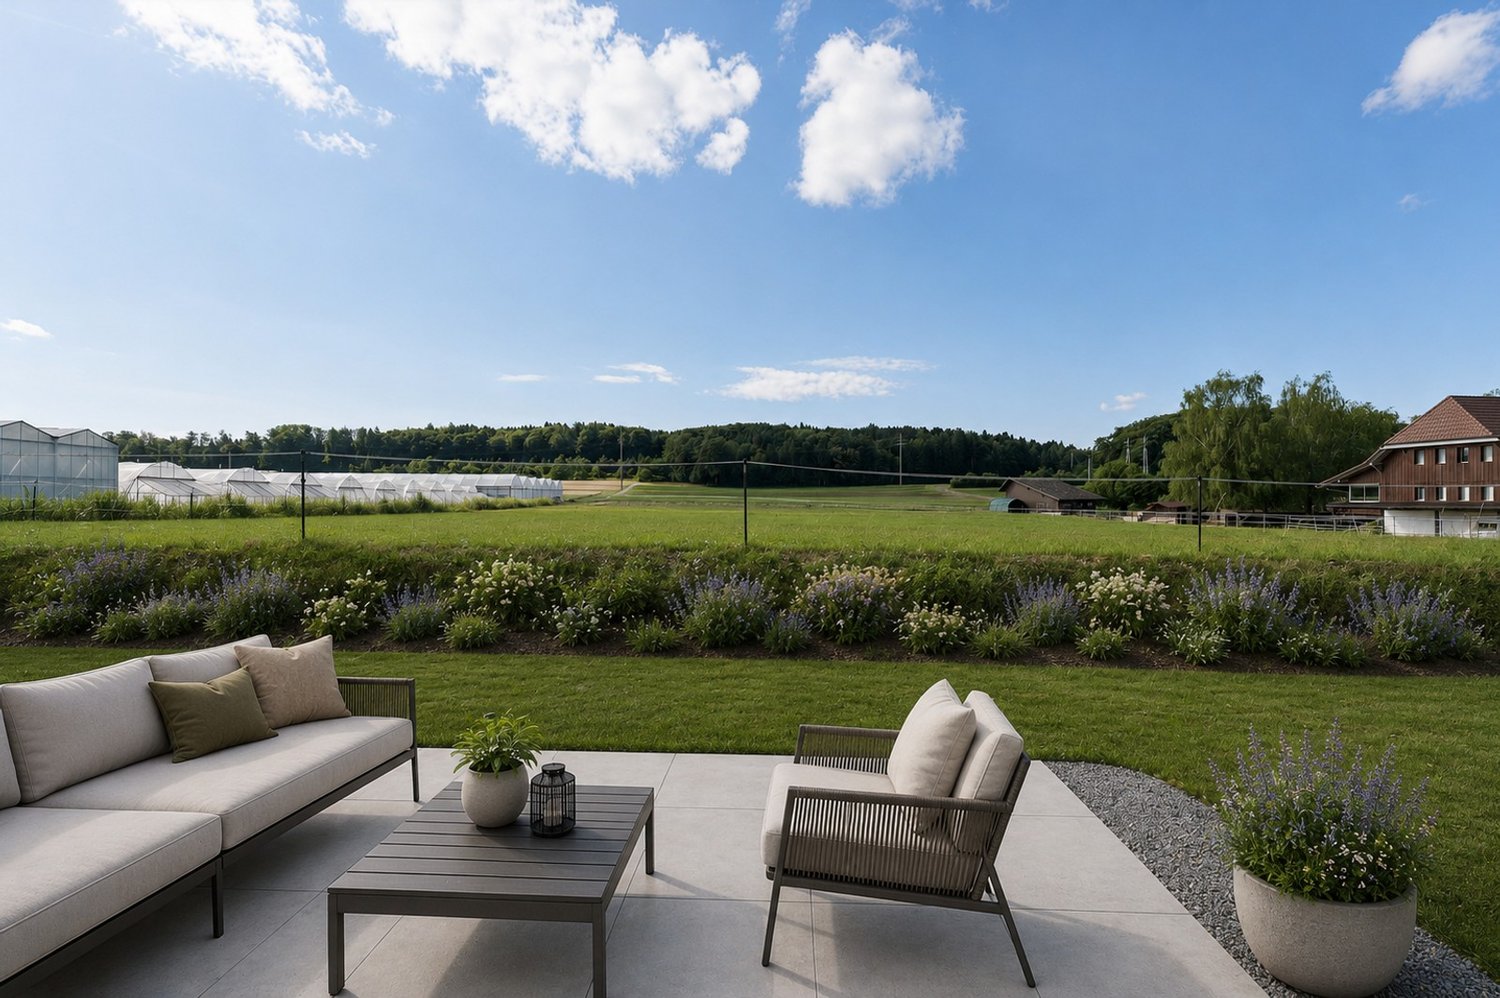
Confort, lumière et jardin privé ? superbe duplex à Morat

Implanté dans un environnement calme et verdoyant, ce superbe duplex séduit par sa belle luminosité, sa répartition sur trois niveaux et son orientation Sud-Ouest idéale, offrant une vue entièrement dégagée et sans vis-à-vis. Situé dans un quartier résidentiel prisé de Morat, à moins de 30 minutes de Berne, il représente une opportunité rare pour les familles à la recherche d'espace, de confort et de sérénité.D'une surface habitable nette de 144 m², cet appartement de 3.5 pièces dispose de deux chambres agréables, de deux salles de bains contemporaines ainsi que d'un WC séparé. Le spacieux séjour, largement ouvert à la lumière naturelle, communique avec une cuisine entièrement équipée avec coin repas, créant un lieu de vie convivial et chaleureux. Les larges baies vitrées permettent à la lumière de pénétrer généreusement dans l'ensemble des pièces.À l'extérieur, un jardin privatif offre un cadre idéal pour se détendre et partager des moments en toute intimité. Une terrasse de 20 m² ainsi qu'un balcon de 10 m² viennent compléter ces espaces extérieurs, parfaits pour profiter pleinement des journées ensoleillées.Le bien bénéficie d'un excellent état d'entretien général, permettant une installation immédiate sans travaux à prévoir. Deux places de parc en garage souterrain complètent la propriété et assurent un confort de stationnement appréciable au quotidien.Disponible immédiatement et sans restriction d'usage, ce bien réunit les avantages d'un cadre de vie agréable, la proximité des commodités de Morat ainsi qu'un accès rapide à la ville de Berne.Adresse exacte disponible après inscription sur neho.ch.VOUS SOUHAITEZ VISITER ? MERCI DE BIEN VOULOIR VOUS INSCRIRE D'ABORD : https://neho.ch/b/3280-26-1Nestled in a peaceful setting, this beautiful duplex stands out for its brightness, its layout across three levels, and its pleasant southwest-facing orientation, offering unobstructed views with complete privacy. Located in a sought-after residential area of Murten, less than 30 minutes from Bern, this is a rare opportunity for families looking for space, comfort, and tranquillity.With a net living area of 144 m², this 3.5-room apartment includes two comfortable bedrooms, two modern bathrooms, and a separate guest toilet. The spacious and bright living room opens onto a fully equipped kitchen with a dining area, creating a warm and inviting space. Thanks to large bay windows, natural light flows generously through all rooms.Outside, a private garden invites you to relax and enjoy time with friends or family in total privacy. A 20 m² terrace and a 10 m² balcony complete the outdoor spaces ? perfect for enjoying sunny days in peace.The property is in excellent general condition, allowing you to move in without any renovation. Two parking spaces in the underground garage offer appreciated daily convenience.Available immediately and without any usage restrictions, this property combines the advantages of a pleasant living environment, proximity to all amenities in Murten, and easy access to the city of Bern.Exact address available upon registration on neho.ch.INTERESTED IN VISITING THE PROPERTY? PLEASE REGISTER FIRST : https://neho.ch/b/3280-26-1Eingebettet in eine ruhige Umgebung überzeugt dieses schöne Duplex durch seine Helligkeit, die gelungene Aufteilung über drei Etagen und die angenehme Südwest-Ausrichtung mit freier Sicht ohne Gegenüber. Das Objekt befindet sich in einem begehrten Wohnquartier in Murten ? weniger als 30 Minuten von Bern entfernt ? und stellt eine seltene Gelegenheit für Familien dar, die Raum, Komfort und Ruhe suchen.Mit einer Nettowohnfläche von 144 m² bietet diese 3.5-Zimmer-Wohnung zwei gemütliche Schlafzimmer, zwei moderne Badezimmer sowie ein separates Gäste-WC. Der grosszügige, lichtdurchflutete Wohnbereich öffnet sich zu einer voll ausgestatteten Küche mit Essbereich u...

  • Parking space
  • Balcony / Terrace
  • Garage
  • +2
1 / 13
4.5 rooms110m²CHF 520,000.–
Mühledorfstrasse 1, 3018 Bern

4.5-room duplex apartment with a view in Bern

Above the roofs of Bern: This 4.5-room duplex apartment on the 12th/13th floor at Mühledorfstrasse 1 combines light-flooded living, beautiful views, and two sunny balconies. Completely renovated in 2022, it presents itself with elegant parquet flooring, an open, white kitchen, and plenty of storage space. A bathroom, a separate toilet, and a private laundry room increase everyday comfort. The underfloor heating (gas) provides cozy warmth. • Living area: approx. 110 m² • Outdoor space: 2 balconies, together approx. 10 m² • Floor plan: Duplex over 2 floors, open living/dining area • Kitchen: Peninsula, oven at eye level, black fittings • Comfort: private laundry room, modern lighting, plenty of storage space • Building: well-maintained high-rise building (20 floors) with 3 elevators • Parking: parking space in the garage for an additional CHF 30,000 • Price: CHF 520,000 • Availability: from 01.11.2026 or by agreement • Financing: possibility of taking over a mortgage with 1.3% until 2030 The building is located on municipal land and is subject to a building rights contract.Location Bern Bümpliz/Bethlehem: Urban and well-connected: Tram 7/8 and the S-Bahn from Europaplatz/Bümpliz take you to Bern main station in 5-10 minutes; A1/A12 via Forsthaus/Brünnen in 3-5 minutes. Shopping at Westside (2-3 km) and Coop/Denner within walking distance. Recreation in Weyerli/Weyermannshaus (approx. 1 km) and Könizbergwald (1-2 km). Schools and kindergartens in the quarter.

Travel time
-
Jamespeter Chandrabalan

Jamespeter Chandrabalan

1 / 10
Jamespeter Chandrabalan

Jamespeter Chandrabalan

4.5 rooms162m²CHF 848,000.–
Berne, 3207 Golaten

4.5-room apartment with garden and terrace

In Golaten, a new residential project is being created that harmoniously combines nature, tranquility, and contemporary architecture. Embedded in a green environment with an unobstructed view of the surrounding agricultural fields, this residential complex offers a high quality of life and at the same time a good connection to the most important regional centers.The project comprises six apartments, spread over three floors. The bright and generously designed living rooms are ideal for families, couples, and all those who appreciate modern living.On the ground floor, there are two 4.5-room duplex apartments with a living area of around 161.75 m². Thanks to their private gardens and spacious terraces, they offer the living comfort of a single-family home.On the upper floor, two 4.5-room apartments with a living area of around 150 m² convince with their generous room proportions, plenty of daylight, and a large balcony with a view of the green surroundings.In the attic, two modern lofts with a living area of over 113 m² are being created. Generous, open spaces, impressive room heights, and exceptional lighting create a unique living ambiance.The project was conceived according to high standards in terms of building quality, living comfort, and energy efficiency and offers a sustainable, elegant, and forward-looking living concept.

Jamespeter Chandrabalan

Jamespeter Chandrabalan

1 / 8
Jamespeter Chandrabalan

Jamespeter Chandrabalan

4.5 rooms162m²CHF 848,000.–
Berne, 3207 Golaten

4.5-room duplex apartment with terrace and garden

In Golaten, a new residential project is being created that harmoniously combines nature, tranquility, and contemporary architecture. Embedded in a green environment with an unobstructed view of the surrounding agricultural land, this residential complex offers a high quality of life and at the same time a good connection to the most important regional centers.The project comprises six apartments, spread over three floors. The bright and generously designed living rooms are ideal for families, couples, and anyone who appreciates modern living.On the ground floor, there are two 4.5-room duplex apartments with a living area of around 161.75 m². Thanks to their private gardens and spacious terraces, they offer the living comfort of a single-family home.On the upper floor, two 4.5-room apartments with a living area of around 150 m² convince with their spacious room proportions, plenty of daylight, and a large balcony with a view of the green surroundings.In the attic, two modern lofts with a living area of over 113 m² are being created. Spacious, open rooms, impressive room heights, and exceptional lighting create a unique living ambiance.The project was designed according to high standards in terms of building quality, living comfort, and energy efficiency and offers a sustainable, elegant, and forward-looking living concept.

1 / 19
Price on request
Mühledorfstrasse 1, 3018 Bern

4.5-Room Maisonette in Bern-Bümpliz

4.5-Room Maisonette in Bern-Bümpliz Urban living with a far-reaching viewAt Mühledorfstrasse 1 in Bern-Bümpliz, a bright 4.5-room maisonette apartment with approximately 100 m² of living space awaits you. The apartment is located on the 9th floor of a well-maintained high-rise building with a lift and impresses with its elevated location, plenty of daylight, and a beautiful far-reaching view.The floor plan spans two levels and offers a practical room concept for couples, families, or as an attractive capital investment. On the entrance level, you will find a welcoming entrance hall, a bedroom, and a small wardrobe. Via the internal staircase, you reach the living level with an open living area, kitchen, two more rooms, a bathroom with a bathtub, and a separate guest toilet. A sunny balcony with a southwest orientation extends the living space outdoors and invites you to linger.The apartment is located in the popular Fellergut, an urban and well-connected neighborhood in the west of the city of Bern. Shopping facilities, schools, kindergarten, and public transportation are within walking distance. The connection to the city of Bern and the highway network is also very good.A basement compartment and a parking space in the garage, available for an additional CHF 30,000, complete this offer. The apartment is in a building rights situation and is available immediately or by arrangement.Highlights • 4.5-room maisonette apartment • approx. 100 m² living space • approx. 10 m² balcony area with southwest orientation • 9th floor with lift • Bright rooms and far-reaching view • Practical floor plan over two levels • 3 bedrooms • Bathroom with bathtub and separate guest toilet • Basement compartment 4.5-room maisonette apartment for CHF 490,000 and parking space for CHF 30,000Popular urban location with very good infrastructure

Travel time
-
1 / 11
2.5 rooms55m²CHF 280,000.–
3225 Müntschemier

Over 5% gross return – Attractive duplex apartment with balcony in Müntschemier

Achieve a gross return of over 5% with this apartment!Are you looking for an attractive capital investment? This charming duplex apartment in Müntschemier offers you an excellent investment opportunity.Thanks to the attractive purchase price and high rental potential, this property achieves a gross return of over 5% and also convinces with a stable rental market in the Seeland region.In addition to the attractive return, the apartment scores with a spacious floor plan, a balcony with a beautiful view, a private outdoor parking space, and a cellar. The well-maintained duplex apartment is ideal for sustainable rental and enjoys great popularity among tenants.Another plus point is the very well-maintained condominium association. The building is continuously maintained and features a modern heat pump supported by solar panels. This results in particularly low ancillary costs – an attractive advantage for owners and investors alike.Your benefits at a glance: • Over 5% gross return • Attractive purchase price • Well-maintained duplex apartment • Private outdoor parking space included • Own cellar • Quiet and central location • High rental potential • Ideal for capital investors or as a first real estate investment Take advantage of this opportunity and invest in a property that combines attractive returns, long-term security, and potential for value appreciation.

Other interesting objects