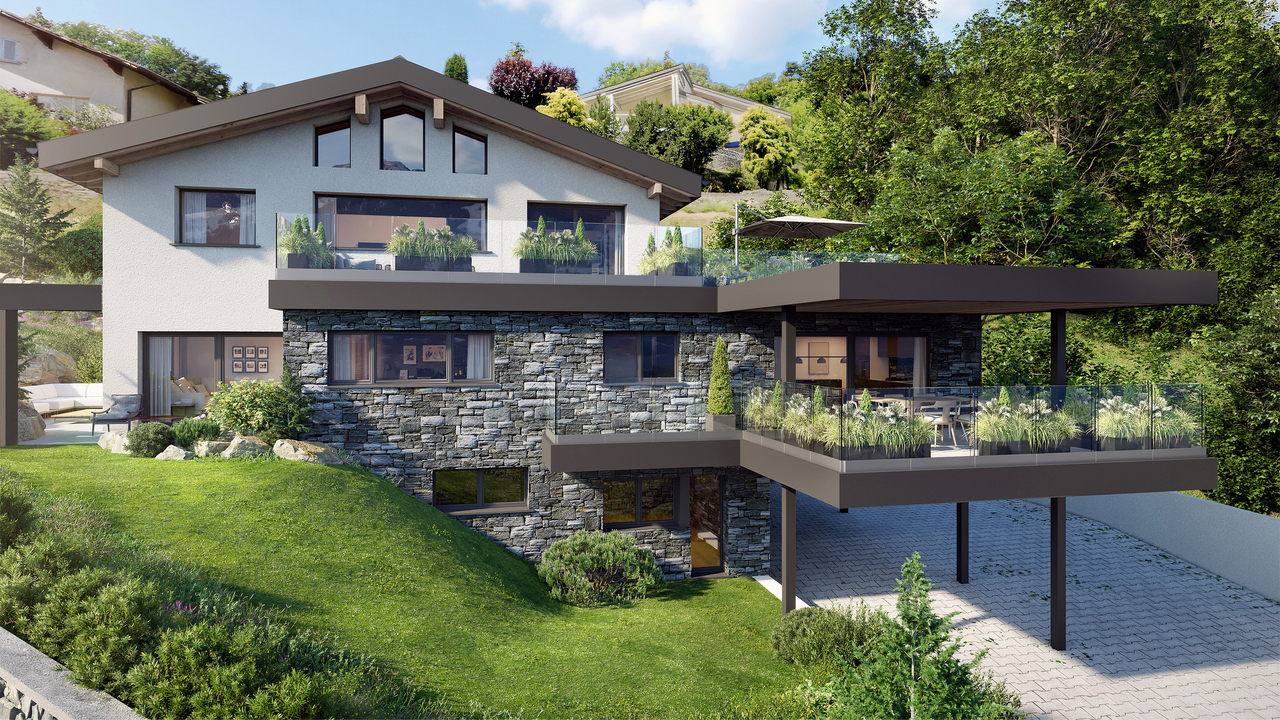
16 results - Properties for sale with Balcony / Terrace: Grimisuat

New building
1 / 11
  • Balcony / Terrace
  • Garage
  • Pets allowed
  • +4
4.5 rooms, 142m², CHF 875,000.–
Premium
Rue Sous l'Eglise 51A, 1971 Grimisuat

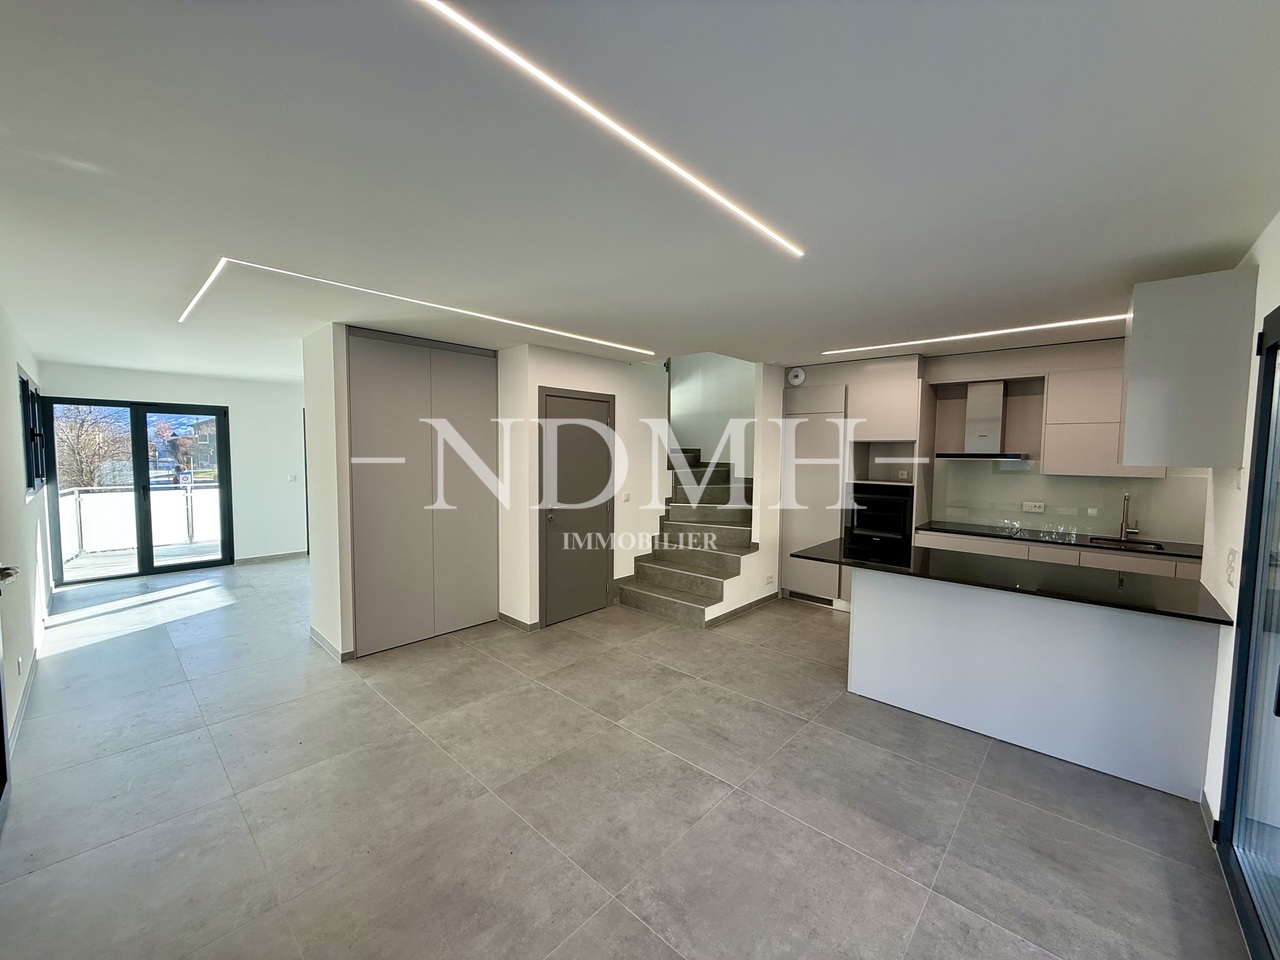
Exclusive Villa for Sale in Grimisuat

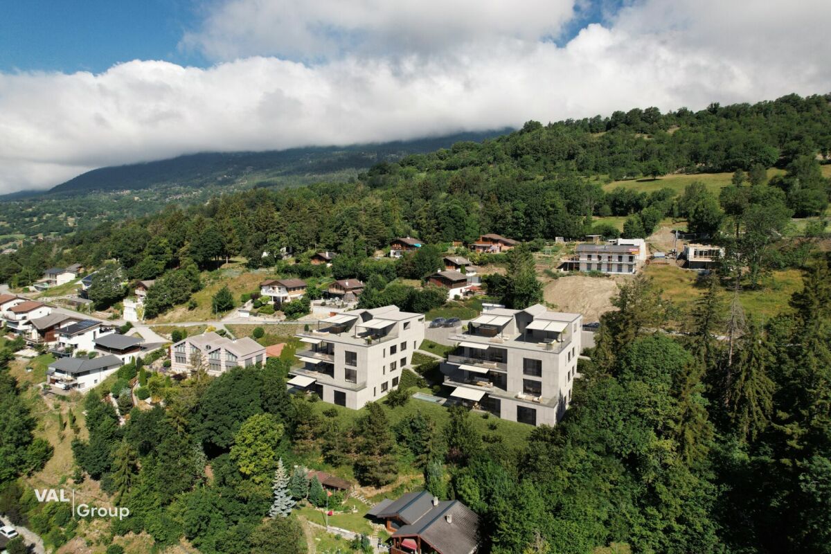
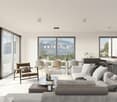
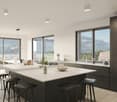
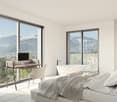
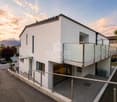
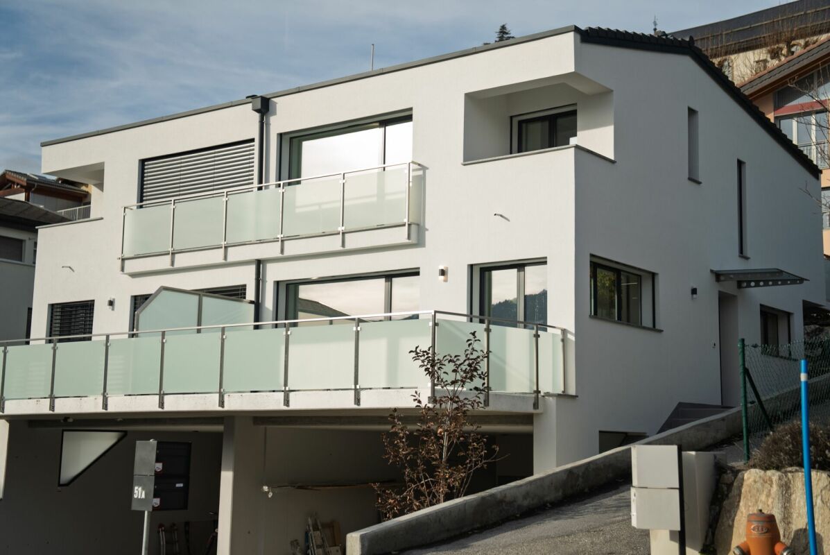
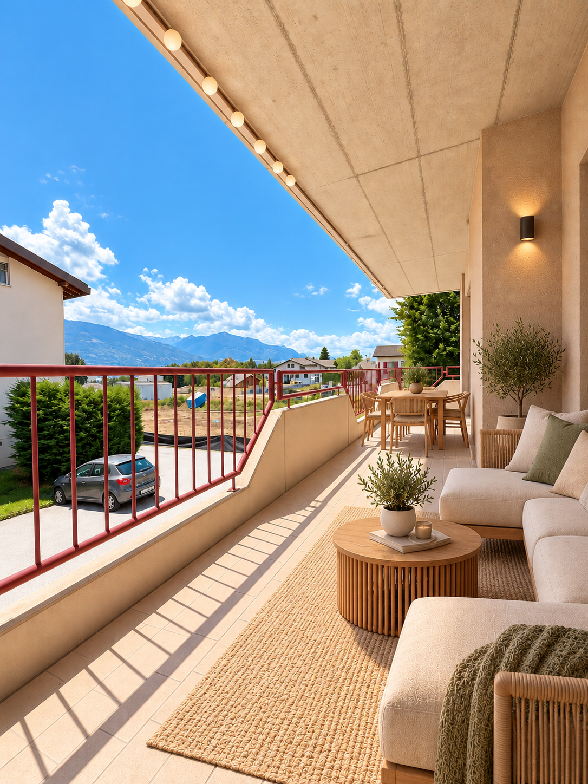
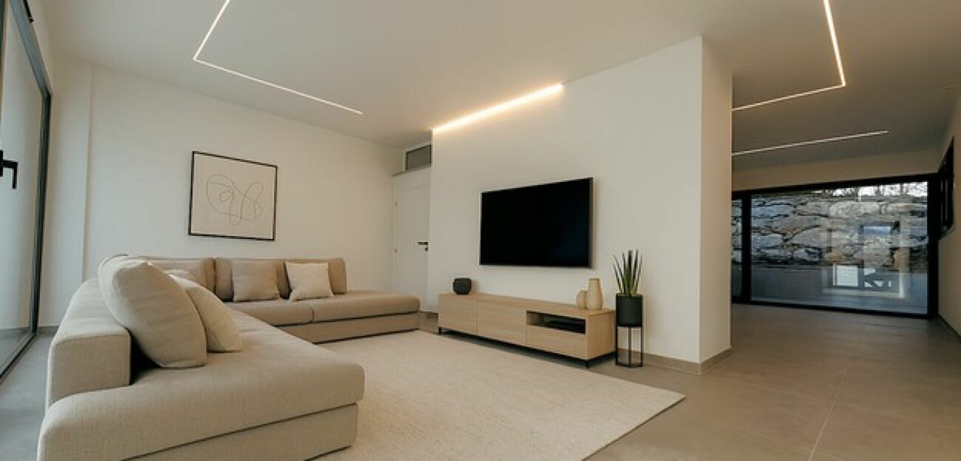
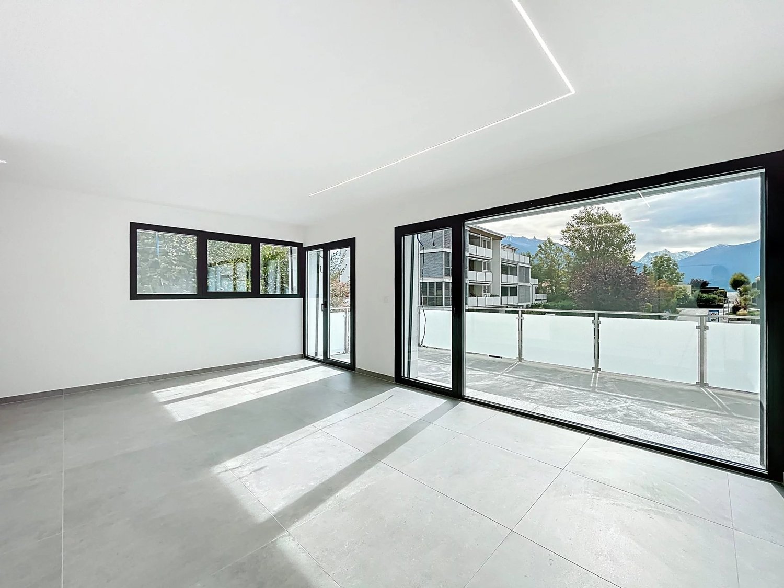
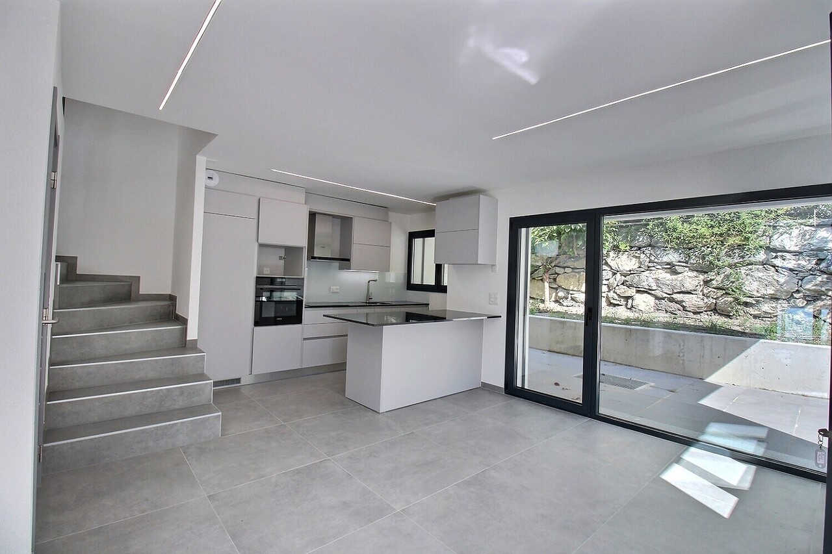
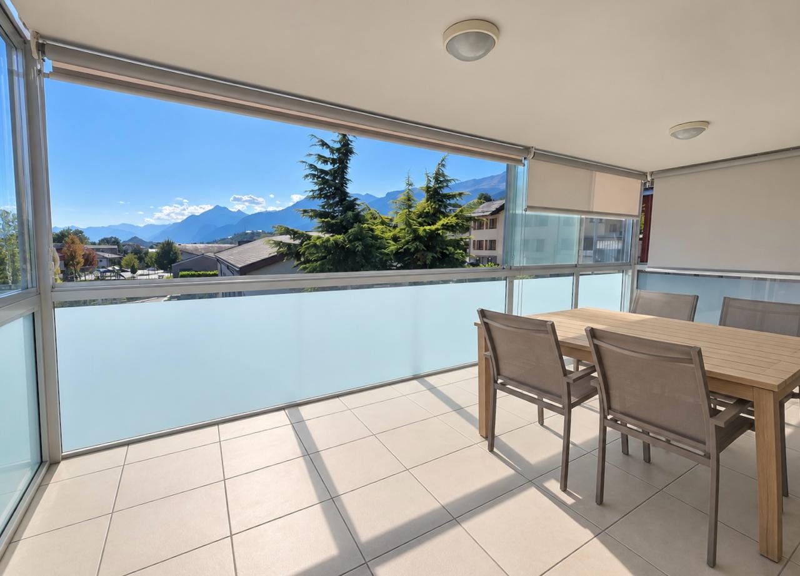
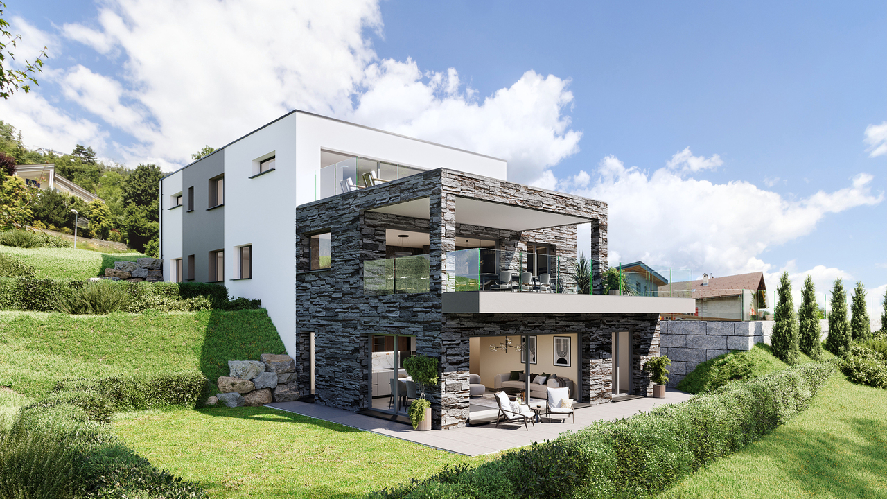
Double-family house new build in Grimisuat with mountain view Located at Rue Sous l'Eglise 51A in Grimisuat, a modern double-family house in new build condition presents itself, offering a contemporary living concept with 4.5 rooms on two floors. The house, built in 2025, combines clear architecture with a functional room layout and is suitable for living in a well-maintained, quiet environment.The location in Grimisuat offers a pleasant living situation with a view of the mountains. The surroundings are described as quiet and support a restrained, relaxed living. At the same time, the object is designated as child-friendly, which practically complements the daily routine for different living needs.Living concept and space offerWith 4.5 rooms and two bathrooms, the house has a well-utilizable basic structure for private living. The two floors create a clear separation of areas and enable an overviewable organization of the living space. The new build condition ensures a modern building standard and a contemporary execution.The balcony extends the living space outdoors and provides an additional place for staying outside. The mountain view gives this outdoor area an open reference to the surroundings and underlines the residential character of the house.Practical features • New build from 2025 • 4.5 rooms on two floors • Two bathrooms • Balcony as outdoor area • Garage available • Mountain view • Quiet living location • Child-friendly environment The existing garage provides a protected parking space for the vehicle and facilitates daily access to the house. Especially in everyday life, this creates a practical added value, especially with changing weather conditions or for additional storage needs around the car.Environment and accessibilityThe address at Rue Sous l'Eglise 51A is located in a residential environment that is well connected to the most important everyday amenities. The Grimisuat, Home les Crêtes stop is 185 meters away and allows for short accessibility to public transportation. For shopping, the Coop Supermarché Grimisuat is available 228 meters away, allowing for short distances for daily needs.Relevant offers are also available in the education sector: The Int. School of the Golden Rosy Cross is 3.4 kilometers away. This means that important facilities are accessible in the surrounding area without the house losing its quiet living location.The double-family house combines a modern new build with an overviewable, everyday-suitable structure and a location that combines living with practical paths in the surroundings. The combination of mountain view, balcony, garage, and two bathrooms creates a coherent overall picture for a contemporary home in Grimisuat.

  • Balcony / Terrace
  • Garage
  • Pets allowed
  • +4
Travel time
-
David Foti

David Foti

1 / 13
David Foti

David Foti

  • Parking space
  • Balcony / Terrace
  • Garage
  • +3
4.5 rooms, 115m², CHF 615,000.–
Rue Sous l'Eglise 27, 1971 Grimisuat

4.5 rooms, 115 m² renovated, south-facing with view and garage

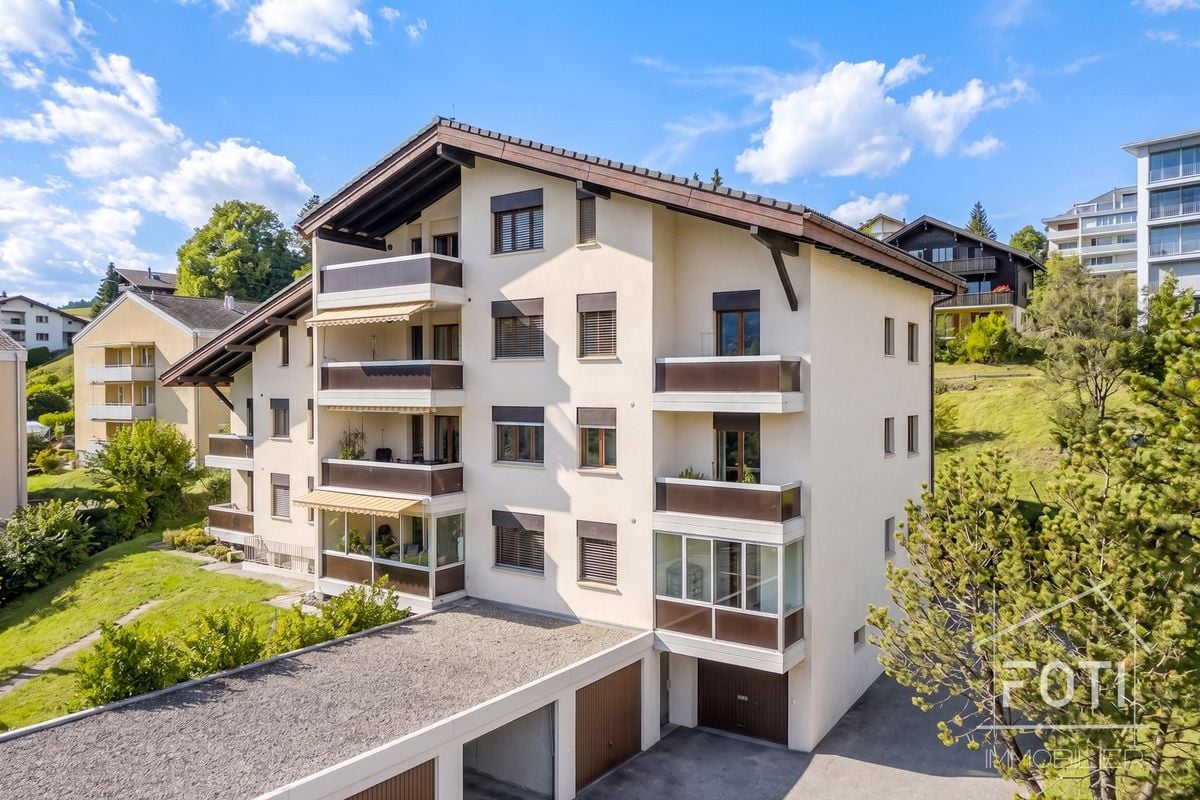
115 m² renovated, south-facing, with view of the Alps, in the heart of Grimisuat.For CHF 615,000, this 4.5-room apartment offers one of the largest surfaces in this price range. Located on the 1st floor of a small PPE with an elevator, it combines brightness, village calm, and immediate proximity to Sion.An apartment ready to move inThe apartment was thoroughly renovated between 2012 and 2025: kitchen, bathroom, windows, doors, and floors. The PPE has also carried out the major work between 2021 and 2025: facades, roof, and new condensing boiler. You don't have any major construction projects to plan.The interior • Bright living and dining room, south-facing, with access to the balcony • Modern open kitchen, fully equipped with integrated appliances • 3 bedrooms, two with parquet flooring • Bathroom with bathtub and separate shower, plus a guest toilet • A storage room, a cellar, and underfloor heating for uniform comfort Exterior and viewTwo balconies of 8 m² and 3 m² with an unobstructed view of the Alps, to enjoy the sunshine from morning to evening.LocationGrimisuat combines the charm of a hillside village with the proximity to the city: Sion is about 10 minutes away by car, with a bus stop nearby. The school is 430 m away (5 minutes on foot), and shops and medical services are on site. An ideal setting for families.In brief • Type : 4.5-room apartment, 3 bedrooms • Living area : 115 m² • Floor : 1st floor out of 3, elevator • Balconies : 8 m² + 3 m², south-facing, view of the Alps • Sanitary facilities : 1 bathroom (bathtub + shower) + 1 guest toilet • Annexes : cellar, storage room, closed garage • Heating : underfloor heating, oil-fired condensing boiler (PPE) • Charges : CHF 654.-/month • Construction / renovation : 1986 / 2012-2025 • Price : CHF 615,000.-, garage CHF 30,000.- extra (total CHF 645,000.-) • Availability : quick, to be agreed Contact FOTI Real Estate to organize your visit.

  • Parking space
  • Balcony / Terrace
  • Garage
  • +3
Travel time
-
Pierre Coulon

Pierre Coulon

1 / 8
Pierre Coulon

Pierre Coulon

  • Balcony / Terrace
  • Garage
4.5 rooms, 142m², CHF 875,000.–
Route Sous L'Eglise 51A, 1971 Grimisuat

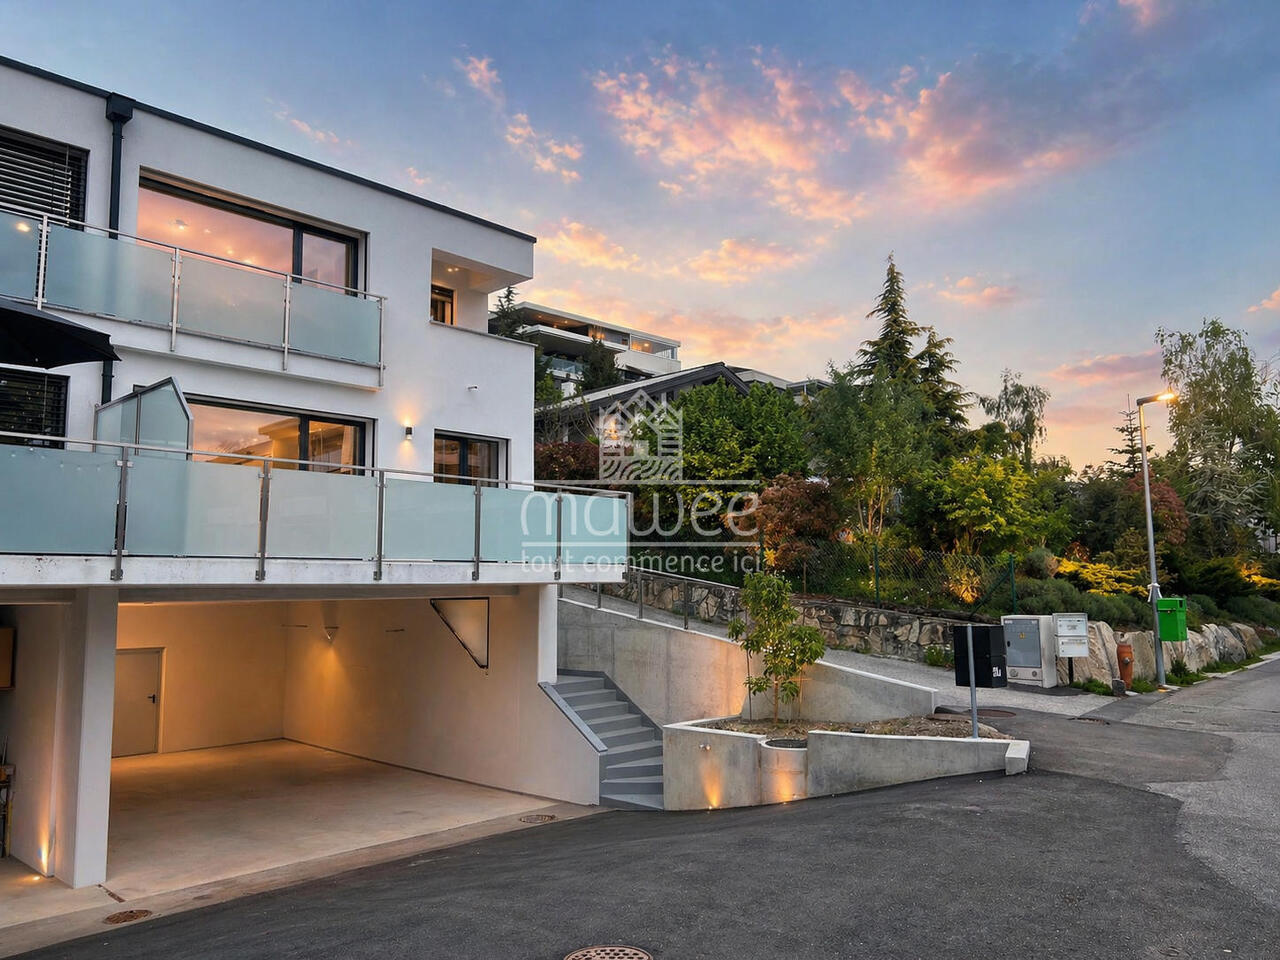
Exceptional MINERGIE villa with panoramic views, comfort, modernity, and energy autonomy

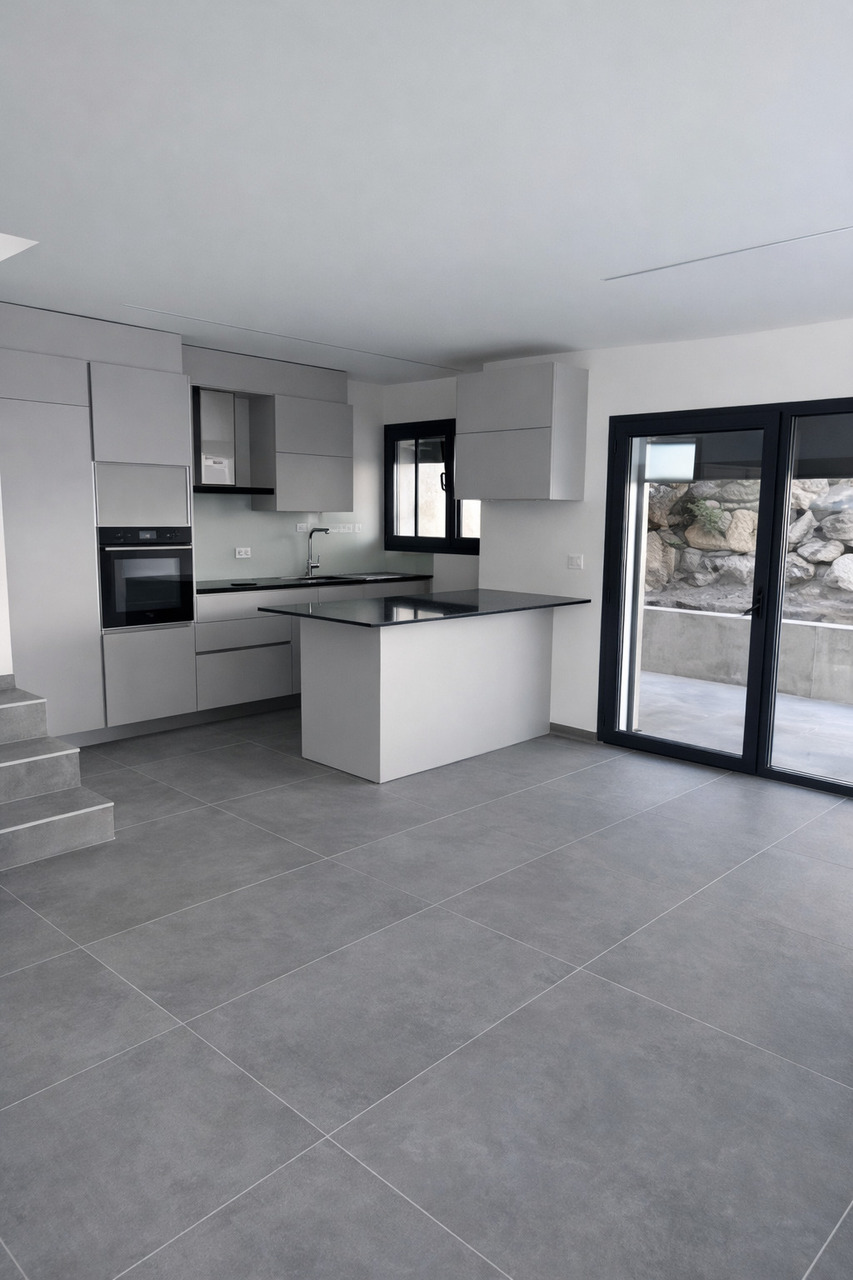
Mawee presents this beautiful semi-detached house with 4.5 rooms, MINERGIE certified and available immediately. Modern, bright and perfectly located, this property benefits from a calm and green environment in a 20 km/h zone, with an exceptional panoramic view of the four valleys.With approximately 130 m² of living space oriented southeast, this villa enjoys optimal sunlight and remarkable brightness throughout the year. Its peaceful and family-friendly atmosphere offers an ideal quality of life, close to schools, shops, public transport and sports facilities.As soon as you enter the house, you will discover carefully designed spaces and high-quality finishes: • a welcoming entrance hall serving the living areas; • a contemporary open kitchen perfectly integrated into the living space; • a convivial dining area ideal for receiving guests; • a bright living room with access to a south-facing balcony offering a spectacular view; • a guest toilet on the ground floor; • a north-facing balcony with direct access to the garden. The upper floor is dedicated to the sleeping area and comfort: • two bedrooms, each with its own private balcony; • a modern bathroom ideal for children or guests; • a parental suite with private bathroom and toilet, a true relaxation area. This property also offers numerous additional advantages: • an underground garage that can accommodate up to four vehicles; • two additional outdoor parking spaces; • a cellar and a laundry room offering valuable storage spaces. Built with high-quality materials and careful finishes, this villa guarantees lasting comfort and excellent energy efficiency thanks to the MINERGIE standard. The solar and thermal panels combined with a battery system allow for a significant reduction in energy costs while ensuring optimal comfort throughout the year.The perfect alliance between contemporary architecture, energy performance and privileged location makes this villa a rare opportunity on the Valais real estate market.Do not hesitate to contact us to organize a visit and discover this exceptional property.

  • Balcony / Terrace
  • Garage
Travel time
-
1 / 9
  • Balcony / Terrace
  • Mountain view
  • Quiet neighborhood
4.5 rooms, 142m², CHF 875,000.–
1971 Grimisuat

Magnificent contemporary and semi-detached villa!

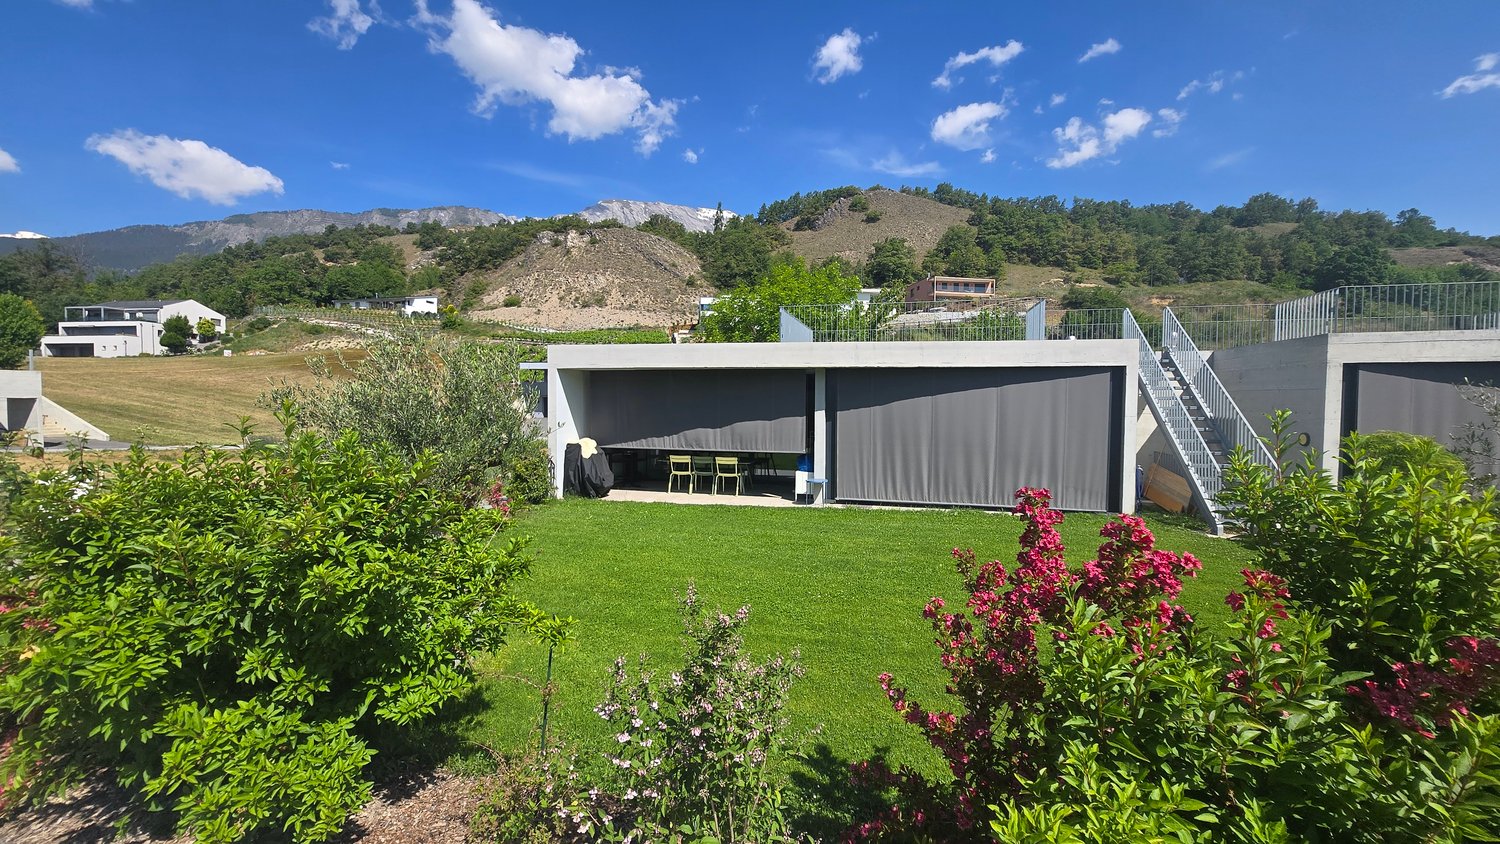
Ideally located under the church of Grimisuat, in the heart of the village, this semi-detached villa in PPE with parcel division, built on a 315 m² plot, will meet the expectations of a family seeking comfort, modernity, and quality of life.The villa is entirely built in concrete, benefiting from a robust and perennial design. It is equipped with a heating system using a geothermal heat pump, complemented by photovoltaic panels on the roof, ensuring excellent energy efficiency and optimal comfort throughout the year.The living areas are bright and well laid out. From the entrance, built-in cupboards offer practical storage solutions, also present in the bedrooms. The sleeping area consists of three comfortable rooms, including a spacious parental suite with a shower.The villa has two separate, pleasant terraces, one south and one north, ideal for varying pleasures.The basement is particularly generous, offering functional and versatile spaces. It includes a 15 m² cellar with a technical room, several storage areas, and a laundry room.In terms of parking, the property benefits from a covered parking area of approximately 60 m², which can accommodate up to two vehicles, offering comfort and practicality. Additionally, there are a few outdoor parking spaces, ideal for receiving visitors.Finally, its central location allows for the immediate proximity to amenities, public transport, schools, and main roads, while maintaining a calm and pleasant living environment.This property consists of the following:Basement:Cellar Technical roomLaundry roomGround floor:Entrance hall/corridor with built-in cupboardOpen kitchen to dining areaLarge and bright living roomGuest toiletStorage space under the stairs North terrace South terraceFirst floor:Parental bedroom with shower and mini balconyTwo bedrooms One bathroomOutdoor areas:Two terracesSmall balconyTwo covered parking spaces A few uncovered parking spacesFeatures:Large volumesContemporary designGeothermal heat pumpUnderfloor heatingLarge windowsBuilt-in cupboardsWell-equipped kitchenCentral islandMany storage spacesBathtubItalian showersElectric shutters in all roomsPhotovoltaic panelsTriple glazing

  • Balcony / Terrace
  • Mountain view
  • Quiet neighborhood
1 / 13
4.5 rooms, 110m², CHF 545,000.–
Rue Sous l'Eglise 7, 1971 Grimisuat

Charming 4.5-room apartment with mountain views in Grimisuat

Located in a quiet and pleasant neighborhood of Grimisuat, just a few minutes from Sion, within a building of 6 apartments, this charming 4.5-room apartment of approximately 110 m² benefits from a peaceful living environment, while remaining close to schools, shops, transportation, and other amenities.Its situation is also ideal for mountain and outdoor activity lovers, with the Anzère ski area located about ten minutes away by car.The apartment is located on the upper ground floor with an elevator. It offers beautiful volumes and good lighting thanks to its southwest orientation. The spacious living room opens onto a large balcony with a lovely unobstructed view of the mountains.Outside, a private garden of approximately 136 m² offers a beautiful relaxation space, ideal for enjoying the nice days.The apartment also includes three bedrooms, two bathrooms, and built-in closets.The kitchen will be completely replaced. The future buyers will have the opportunity to choose their new kitchen according to their tastes and desires.Renovation and improvement work on the building is also planned, including painting the staircase, complete renovation of the floors, replacement of windows with triple glazing and shutters, creation of peripheral facade insulation, and replacement of the current heating system with a pellet heating system.A cellar completes this property.An outdoor parking space is available at an additional cost of CHF 10,000.–, as well as a garage at an additional cost of CHF 25,000.–.Want to discover this charming apartment? Do not hesitate to contact us for more information or to organize a visit.JRB Immobilier Sàrl079 287 66 14info@jrb-immobilier.ch

Travel time
-
Stéphane FERREIRA

Stéphane FERREIRA

1 / 12
Stéphane FERREIRA

Stéphane FERREIRA

  • Parking space
  • Balcony / Terrace
  • View
4.5 rooms, 142m², CHF 875,000.–
1971 Grimisuat

Contemporary Minergie labeled house - available immediately

OMNIA Immobilier presents this beautiful 4.5-room semi-detached house, certified MINERGIE, available immediately. Modern, bright and ideally located, this property offers a privileged living environment in the heart of a calm and green setting (20km/h zone), with a spectacular view of the 4 Valleys. Enjoy a living area of approximately 130 m², perfectly oriented south/east, guaranteeing exceptional brightness throughout the day. An unobstructed panoramic view of the mountains and surrounding nature in a calm and family-friendly environment. An immediate proximity to schools, shops, transportation and sports facilities. From the entrance, you will be seduced by the quality of the finishes and the fluidity of the interior layout: Elegant entrance hall, giving access to the main living areas. Modern open kitchen, ideal for family meals or with friends. Convivial dining area, perfectly integrated into the kitchen. Bright living room with access to a south-facing balcony, offering an exceptional panorama. Guest toilet on the ground floor, designed for your daily comfort. 1 south-facing balcony and another north-facing terrace with a garden area. The upper level offers intimate and quiet spaces: Two bedrooms, each with a private balcony, to enjoy the landscape in complete tranquility. Modern shower room, practical for children or guests. Parental suite with private shower room/WC, offering a true haven of peace. This villa stands out for its many complementary advantages: Basement with covered parking for 4 cars, a rare and sought-after privilege. Two additional outdoor parking spaces. Cellar and technical room, perfect for storage and organization. Carefully selected materials and finishes, ensuring lasting comfort. Energy efficiency? MINERGIE standard. Excellent energy performance. Optimal thermal comfort in all seasons. Reduction of consumption costs thanks to solar and thermal panels, with a battery installation, allowing you to be 100% autonomous. Combining modernity, energy efficiency, privileged location and exceptional view, this villa represents a beautiful opportunity on the Valais real estate market. Contact us today to organize a visit and let yourself be seduced by this villa, ready to welcome your new life. The sales dossier can be downloaded directly from our website omnia.ch. For more information: Stéphane Ferreira OMNIA Immobilier - Martigny stephane.ferreira@omnia.ch +41 78 239 20 28

  • Parking space
  • Balcony / Terrace
  • View
Manuel Vieira

Manuel Vieira

1 / 11
Manuel Vieira

Manuel Vieira

  • Balcony / Terrace
  • View
  • Minergie certified
  • +1
4.5 rooms, 142m², CHF 875,000.–
1971 Grimisuat

6004-MV.Grimisuat.New Modern Semi-Detached Villa

Trust Immobilier, your real estate agency in Crans-Montana, Geneva, and Vaud, presents Ref. 6004-MVLocated in the heart of the charming village of Grimisuat, in a quiet and peaceful residential area, this stunning new semi-detached villa will seduce families looking for a privileged living environment. Benefiting from an ideal situation, in immediate proximity to schools, shops, and amenities, it offers a perfect balance between tranquility and practicality.Built with high-quality materials and designed to meet current comfort requirements, this modern villa enjoys optimal sunlight throughout the year and exceptional brightness thanks to its generous openings. From its terraces and balconies, you can admire a superb unobstructed view of the Alps and fully enjoy a remarkable natural environment.Ready to be inhabited, this property offers functional and harmonious living spaces, perfectly adapted to the needs of a family.Room distribution:Lower ground floor • Spacious basement including a cellar and a technical room. • Large covered area that can accommodate up to 2 vehicles. This area offers the possibility of being fully enclosed by the installation of a garage door. Ground floor • Entrance hall with cloakroom and built-in wardrobe. • Modern open-plan kitchen with access to the dining area and direct access to a pleasant covered terrace, ideal for outdoor meals, protected from the elements. • Large, bright living room with access to a south-facing terrace with a magnificent unobstructed view of the Alps. • Guest toilet. • Practical storage space under the stairs. First floor • Parental suite with built-in wardrobes, private shower room with sink and toilet, as well as a private balcony. • Two children's bedrooms with built-in wardrobes and each with a small balcony. • Family bathroom with shower, sink, and toilet. This villa represents a rare opportunity to become the owner of a new, modern, and perfectly located property in one of the most appreciated villages in the region. Its contemporary architecture, spacious rooms, and breathtaking view make it an ideal place to live and fully enjoy the Valaisan quality of life.If you are looking for a beautiful modern villa in the heart of a charming village, offering an ideal living environment for your family, this property is made for you.A visit is essential to discover the full potential and charm of this villa. Let yourself be seduced by its many advantages: it's definitely worth the effort.

  • Balcony / Terrace
  • View
  • Minergie certified
  • +1
1 / 11
4.5 rooms, 142m², CHF 850,000.–
1971 Grimisuat

Exceptional semi-detached villa in Grimisuat

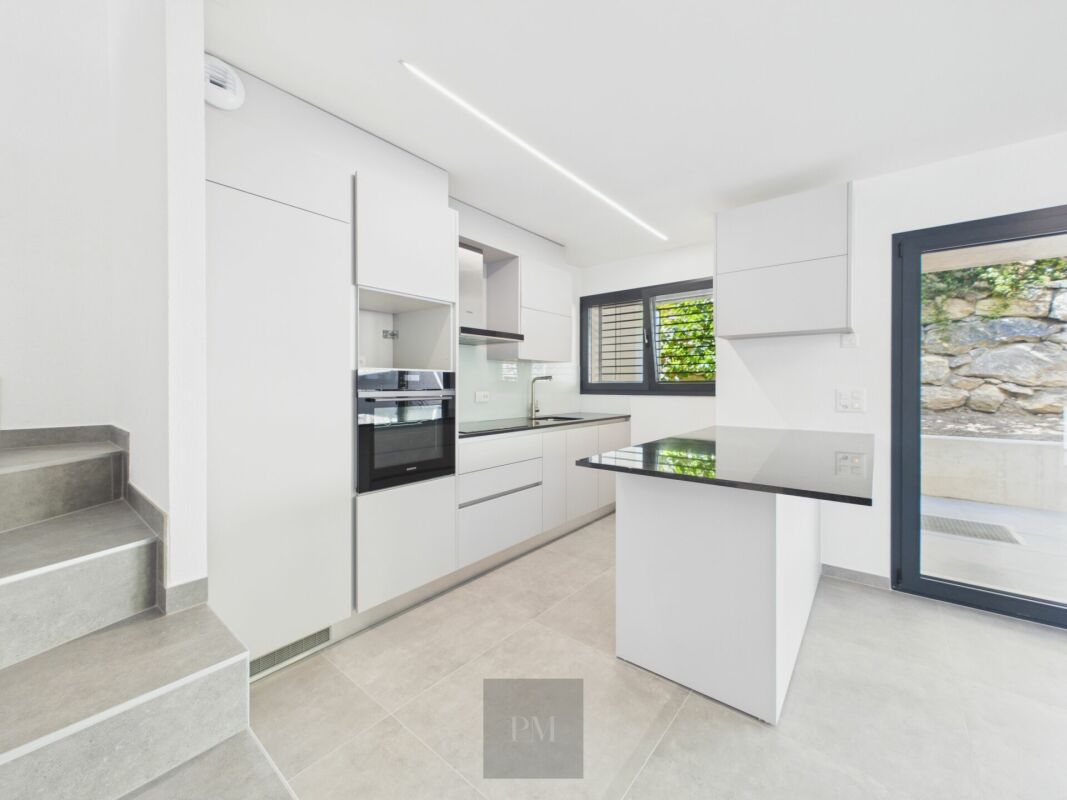
Located in the heart of Grimisuat, a charming Valaisan village appreciated for its privileged and family-friendly living environment, this new 4.5-room semi-detached villa is situated in a quiet and sought-after residential area. It benefits from optimal sunlight throughout the day as well as a fully unobstructed Alpine view, offering a bright, peaceful, and green environment.With a living area of 142 m², the property has just been completed and is immediately ready to be inhabited. Its construction in concrete, synonymous with solidity and permanence, combined with careful and contemporary finishes, reflects a conception thought out in every detail to guarantee comfort, functionality, and serenity in everyday life.Perfectly adapted to a family seeking a harmonious living environment, the villa benefits from immediate proximity to schools, public transport, and amenities, while preserving a privileged residential atmosphere, conducive to tranquility and quality of life.Distribution of spaces:Lower floor • Large open garage that can accommodate up to 4 vehicles • 3 outdoor parking spaces • Spacious technical room and cellar • Existing water and toilet connections, offering great potential for development Ground floor • Welcoming entrance hall • Beautiful kitchen and dining area, bright and convivial • Direct access to a beautiful covered terrace, ideal for enjoying summer days while maintaining a pleasant coolness • Fully glazed living room opening onto a balcony-terrace with breathtaking mountain views • Discreet storage room • Guest toilet with sink Upper floor • Two beautiful children's rooms with balcony access, built-in wardrobes, and electric blinds • Spacious parental suite offering a superb view, equipped with wall-mounted wardrobes and a private bathroom (shower, toilet, sink - possibility of installing a bathtub) • Additional bathroom with shower, sink, toilet, and connection for a washing machine A rare property on the market!This villa offers a unique opportunity: living in a new house, at the price of an apartment, in a sought-after region.For any additional information or to organize a private visit, do not hesitate to contact us immediately.
1 / 5
4.5 rooms, 142m², CHF 835,000.–
1971 Grimisuat

Beautiful opportunity, 10 minutes from Sion/Grimisuat

Contemporary elegance and lasting comfort in the heart of GrimisuatBuilt in 2025, this semi-detached house with 4.5 rooms embodies a modern vision of living, combining contemporary design, energy efficiency, and irreproachable construction quality.Spanning two levels, it offers a living area of approximately 142 m², intelligently laid out to ensure generous and bright living spaces. The living room, bathed in natural light thanks to its high ceilings, opens onto a modern, fully equipped kitchen, designed as a true place of conviviality.The sleeping area consists of three comfortable bedrooms, ideal for a family or a couple looking for space, complemented by two elegant bathrooms as well as a guest toilet.Located on a plot of approximately 335 m², the property also benefits from a spacious garage that can accommodate up to two vehicles, as well as outdoor parking spaces, offering a rare flexibility in residential areas.Certified Minergie, this concrete construction meets the highest standards in terms of energy efficiency, sustainability, and thermal comfort, while ensuring controlled costs in the long term.Located in a quiet and sought-after residential area of Grimisuat, the house benefits from immediate proximity to shops, schools, and public transportation, medical facilities, guaranteeing a peaceful and practical living environment.Major assets • Recent construction (2025) • Minergie certification (heat pump / photovoltaic panels) • High-end materials and finishes • Bright spaces and generous volumes • Large garage • Quiet and central environment • Excellent quality-price ratio • Parking spaces (x2) obligatory, additional 40,000.-Fr
1 / 1
4.5 rooms, 226m², Price on request
1971 Grimisuat

Magnificent architect's villa with 4.5 rooms in Grimisuat

Exceptional villa in Grimisuat - Elegance, modernity, and breathtaking viewsLocated in the heart of the highly sought-after municipality of Grimisuat, this magnificent villa seduces from the first moments with its refined architecture, high-end finishes, and panoramic views of the Alps and the Rhone Valley.Designed with a keen sense of detail, this property has been thought out to offer an exceptional living experience, where each space combines aesthetics, functionality, and well-being.Exposure, tranquility, openness, elegance,... are some of the keywords of this object.A rare property on the market, intended for a clientele seeking a unique living space that combines discreet luxury, absolute comfort, and unparalleled quality of life. Room details • Living room • Kitchen • Private laundry room • Terrace • Balcony | Loggia • Garden • Cellar | Wine cellar • Living room • Entrance hall • Storage room • Pantry • Shed • Technical room • Kitchen with dining area Bedrooms • Single bedroom / child's room: 2 • Double bedroom / parental bedroom: 1 Bathrooms • Bathroom: 1 • Shower room: 2 Number of garages, boxes, and included parking spaces Covered parking space 2 Outdoor parking space 2 Environment • Green surroundings • Quiet | Peaceful • Countryside • Villa district • Vineyard View • Unobstructed • Breathtaking • Panoramic • On the valley • On the vineyard • On the mountains Exposure • East • West • South Proximity • Playground • Banks • Shopping centers • Shops • Nursery • Primary schools • Post office • Restaurant • Public transport Outdoor • Landscaped • Trees • Barbecue • Flowers • Jacuzzi • Garden • Covered terrace Indoor • Built-in wardrobes • Built-in wardrobes in the bedroom • Built-in wardrobes in the hall • Equipped kitchen • Open kitchen • Large living room • Large master bedroom • Large glazing • Washing machine • Bright • Pierre-ollaire • Dryer Primary equipment Sewerage Community network Water Community network Secondary energy Photovoltaic Technical equipment Equipped laundry room Yes Main boiler Air-water heat pump Dishwasher Yes Heating type Underfloor heating Do not hesitate to contact us for more information.We look forward to meeting you.Best regards.

Suggested properties for you based on search results

Other interesting objects