Grenilles - Properties for sale

We recommend expanding your search criteria to get similar results. The current filters didn’t return any matches.

If you don’t want to change your current search criteria, we recommend creating a search alert, so you’ll be notified when matching offers become available.

More objects in your automatically expanded search area
78 results - Radius: + 10km
José-Sylvain Bureau

José-Sylvain Bureau

1 / 13
José-Sylvain Bureau

José-Sylvain Bureau

  • Parking space
  • Garage
3.5 rooms140m²CHF 745,000.–
Top
Route de Plancy-l'Abbaye 46, 1746 Prez-vers-Noréaz

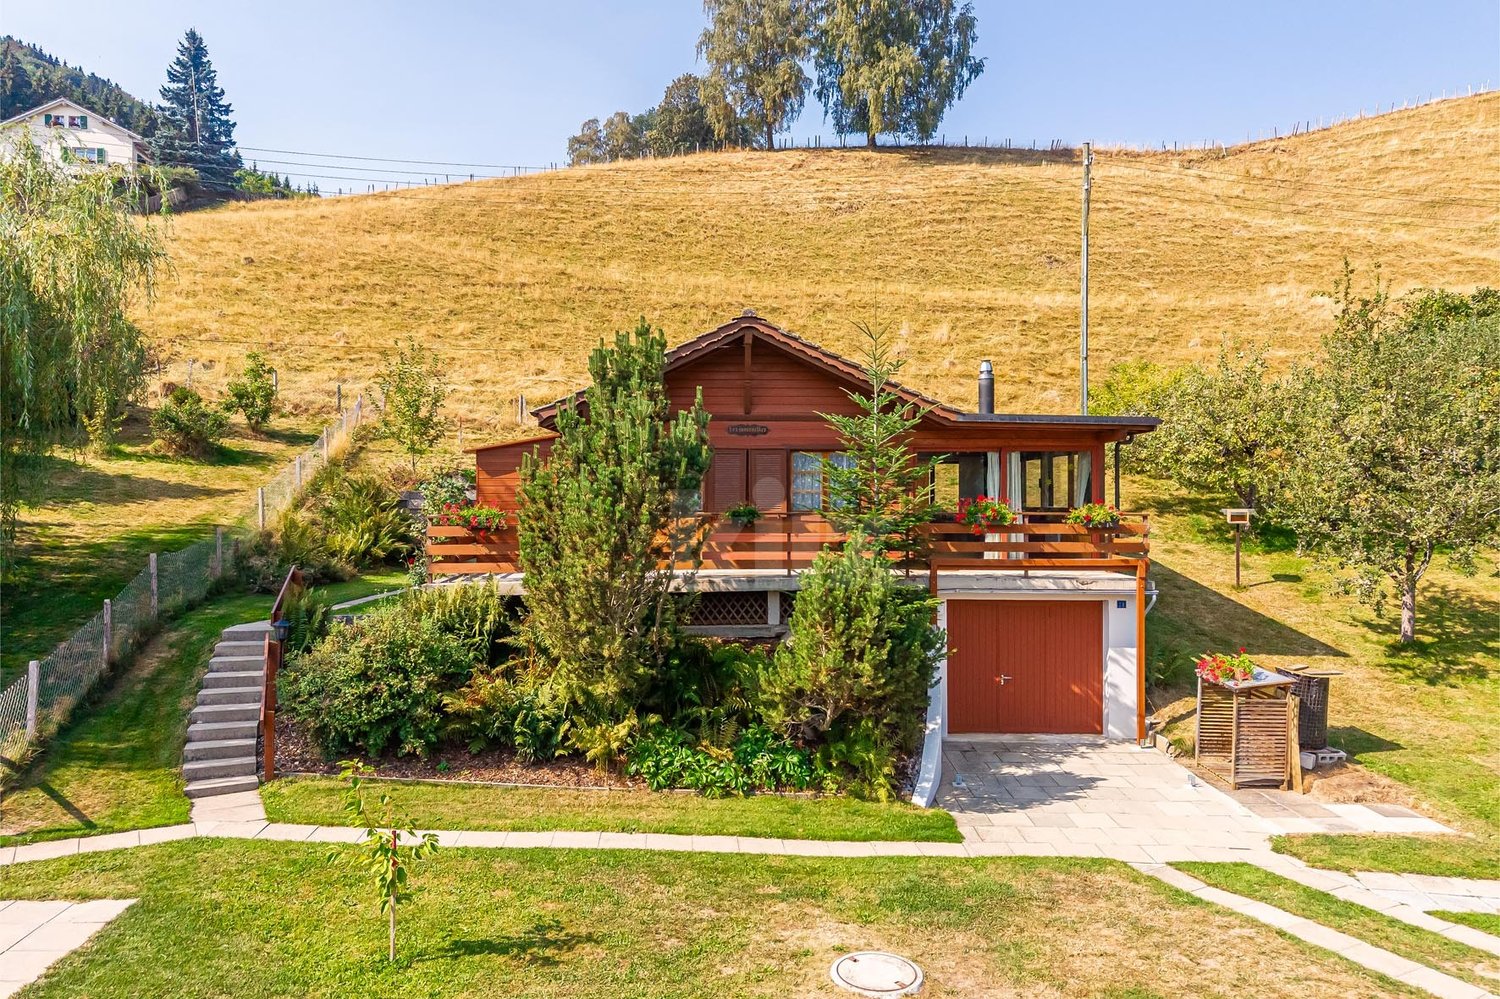
Charming semi-detached house with character

A FROIDEVAUX IMMOBILIER SA EXCLUSIVE!Charming semi-detached house partially renovated with character - 3 habitable levels + basementNestled at the end of a dead-end street in a quiet residential area, this charming semi-detached house, built in 1968 and partially renovated in 2018, offers a warm and functional living space. It combines modern comfort and authenticity, ideal for a family or couple seeking tranquility.Ground floor:The ground floor opens onto a welcoming entrance hall with a guest toilet, leading to a beautiful open-plan living area combining a renovated kitchen, dining room, and living room with a wood stove. This bright area opens directly onto a pleasant terrace and a nicely landscaped outdoor area - ideal for enjoying the fine days.First floor:An elegant wooden staircase leads to a landing serving a versatile open-plan area, which could potentially be closed off to create a bedroom. A beautifully renovated bathroom, an adjacent bedroom, and a parental suite with a dressing room and modern shower complete this first floor.Attic:Accessible by a small staircase, the large attic space with exposed beams offers great potential for creating a home office or playroom.Basement:The basement has several storage areas as well as a functional laundry room.This property charms with its warm atmosphere, modular spaces, and peaceful outdoor areas. A rare gem combining charm and practicality, ideal for a family or couple looking to settle in a peaceful environment.2 outdoor parking spaces are included with this property.In addition: 2 separate garage boxes for CHF 55,000.-The total price of this property is CHF 800,000.-Distances:To Fribourg: • Public transport: 40 minutes • Car: 21 minutes To Payerne: • Public transport: 1h10 • Car: 13 minutes

  • Parking space
  • Garage
Travel time
-
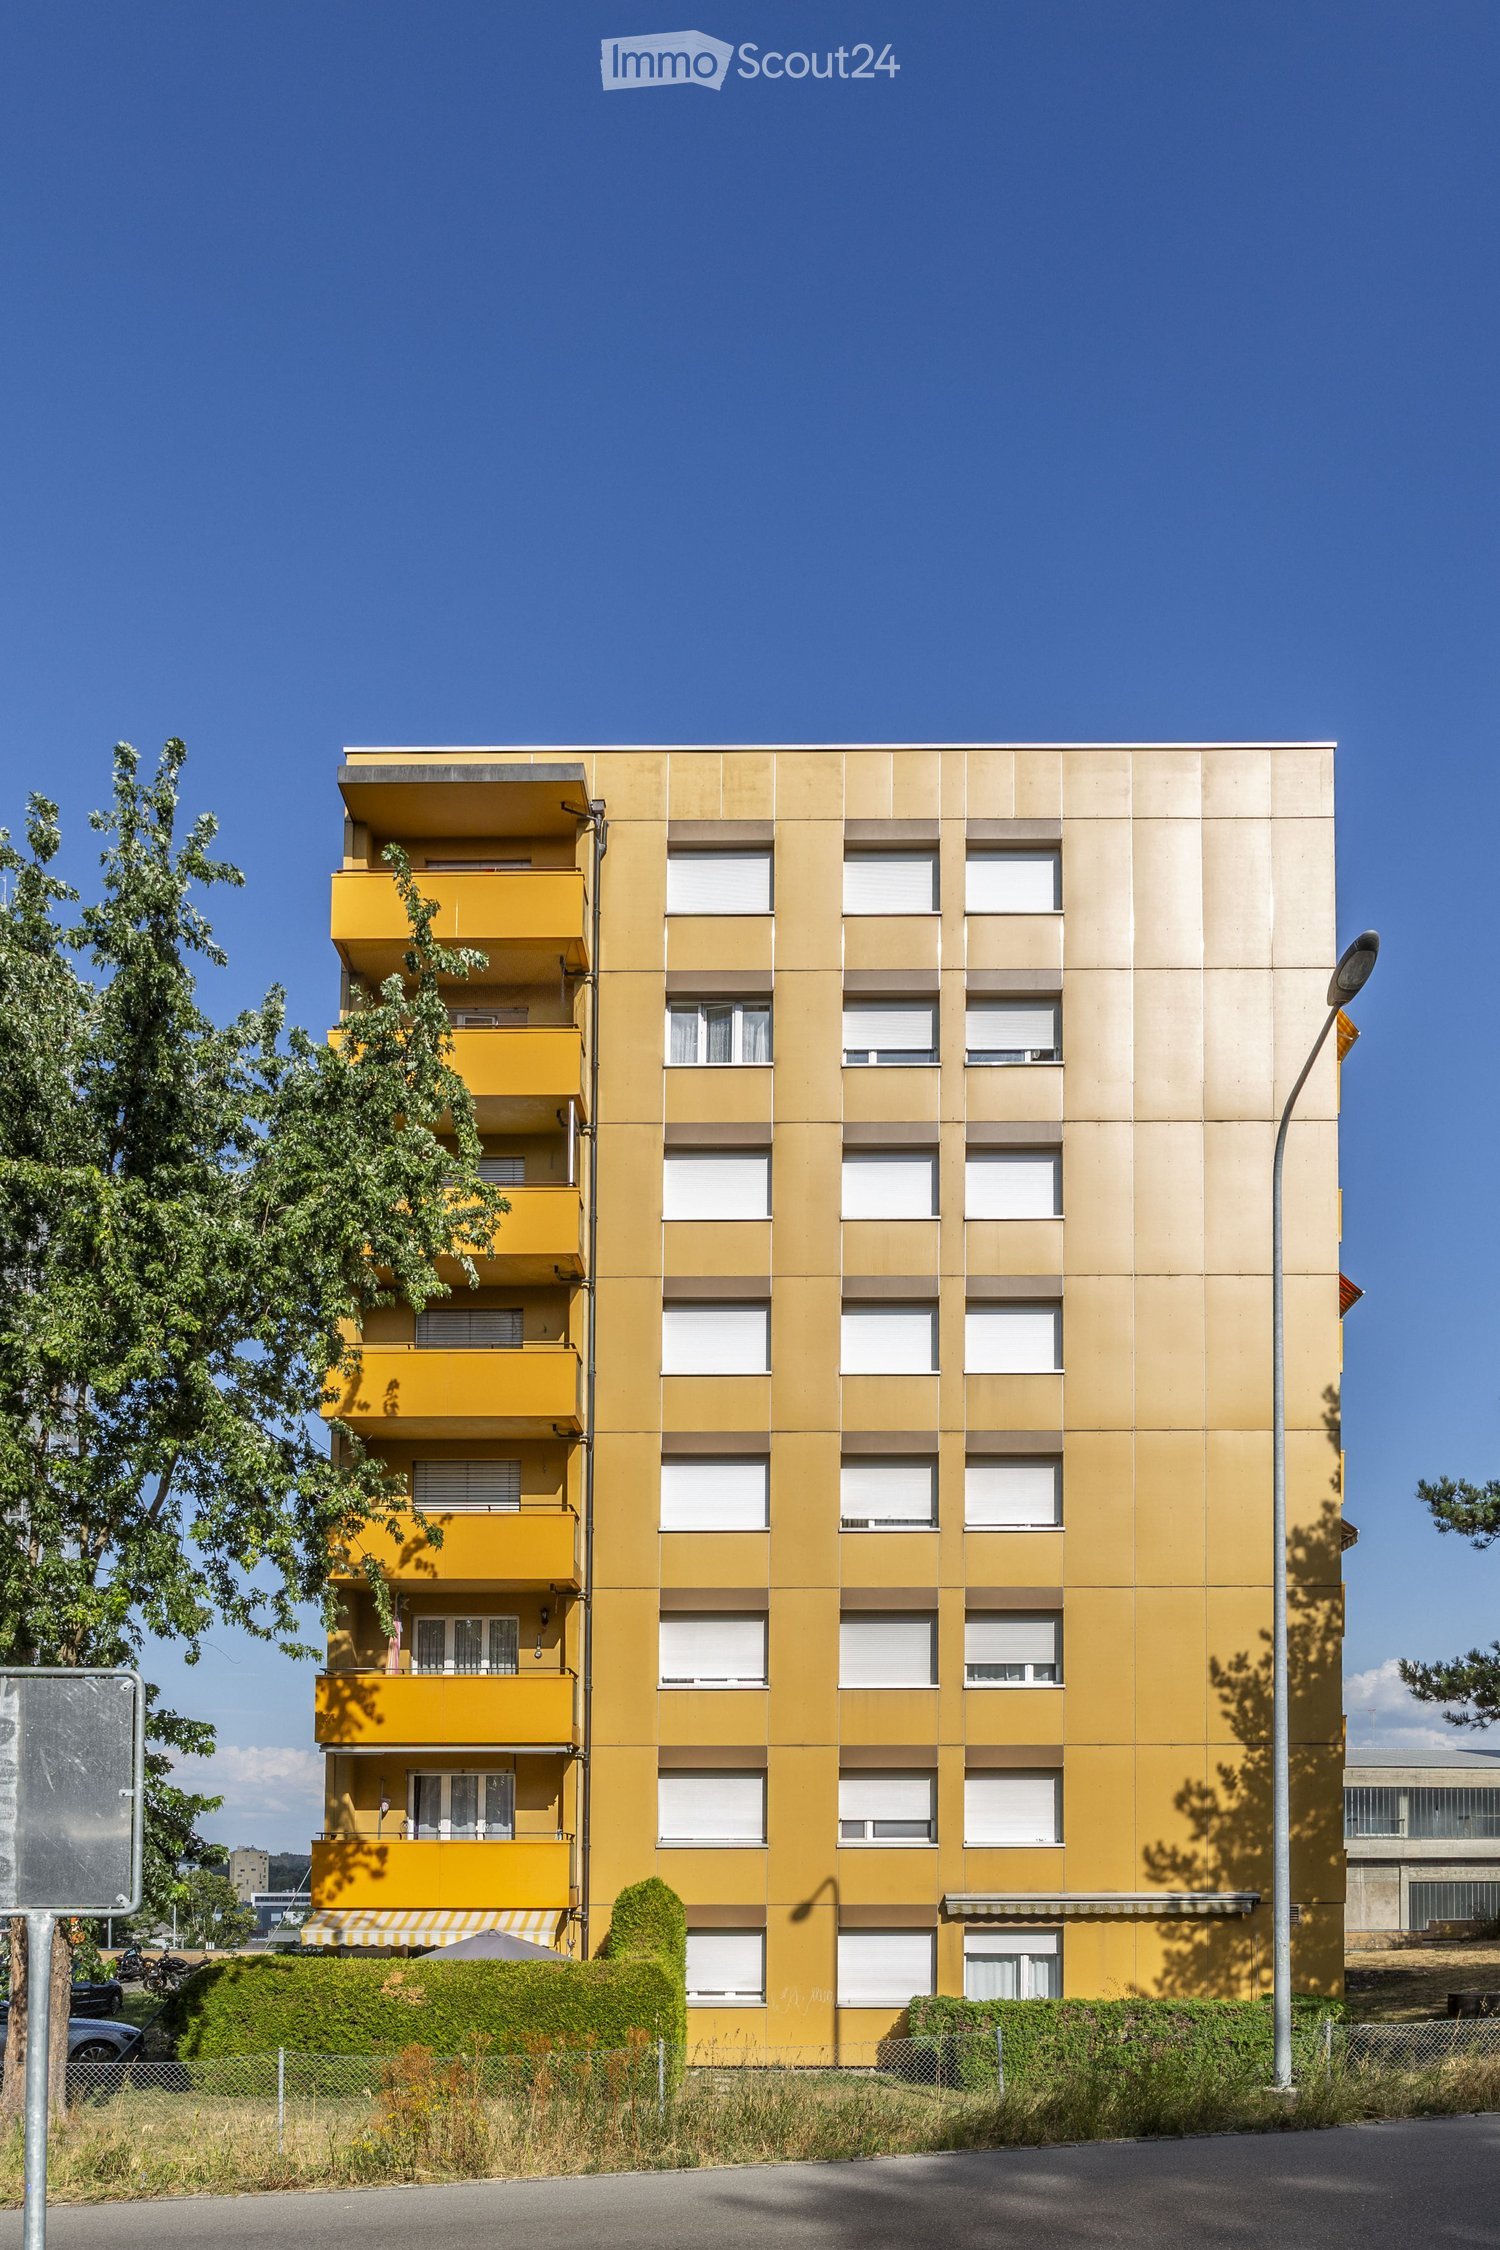
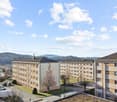
  • A multi-story residential building with yellow balconies and white-framed windows, surrounded by greenery and a clear blue sky.
  • Modern multi-story residential building with yellow facade, multiple windows, and balconies. Surrounded by trees and a parking area.
  • Playground with wooden climbing frame, green slide, swings, and a bench, surrounded by trees and grass.
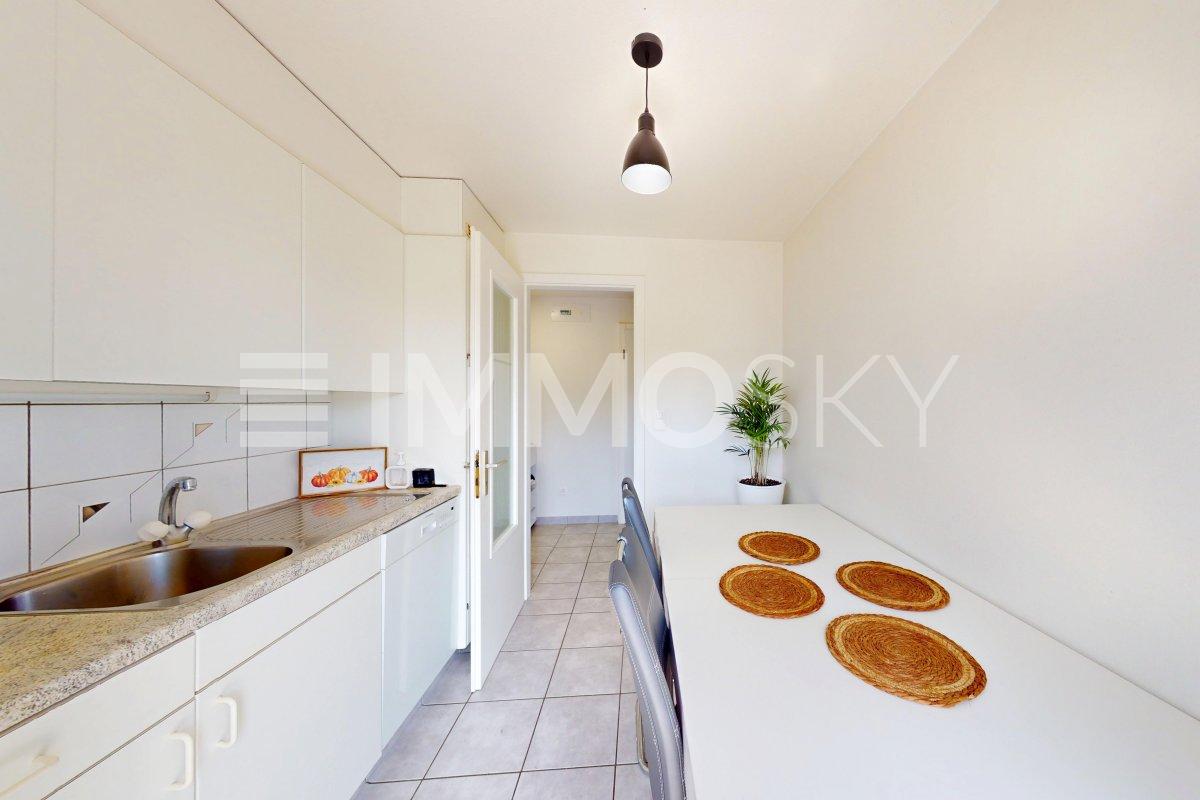
  • Modern kitchen with white cabinets, granite countertop, tiled floor, and a window overlooking a building.
  • Modern kitchen with light grey cabinets, granite countertop, tiled floor, and a radiator under the window.
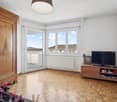
  • Empty room with wooden flooring, white walls, large glass sliding doors leading to a balcony, radiators on both sides, and a track light fixture on the ceiling.
  • Empty room with white walls, wooden floor, large window, radiator, and a door leading to another space.
  • Empty room with wooden flooring, white walls, large window with white frame, radiator below the window, and a visible electrical outlet on the left wall.
  • Empty room with white walls, wooden herringbone flooring, and a large window with a radiator below it.
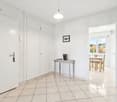
  • Empty hallway with tiled floor, white walls, and wooden doors on both sides. A ceiling light fixture is visible.
  • Bathroom with a toilet, sink, mirror, and washing machine. The walls are tiled, and the floor is dark blue tiles.
  • Balcony with sliding glass doors, yellow walls, wooden floor, and tiled balcony floor.
1 / 12
3.5 rooms65m²CHF 415,000.–
Top
Route de Champriond 1, 1700 Fribourg

Bright 3.5-room apartment ideally located in Beaumont

A bright apartment in an ideal location in BeaumontLocated at Route de Champriond 1, in the sought-after residential area of Beaumont in Fribourg, this pleasant 3.5-room apartment offers a practical and comfortable living space, in close proximity to amenities and transportation.Located on the 5th floor with an elevator, this apartment benefits from a PPE area of 65 m² and a balcony, providing a pleasant outdoor space.As the apartment is unoccupied, it allows for quick availability for its future owner.The advantages of the property • 3.5-room apartment • 65 m² PPE area • Located on the 5th floor • Elevator • Balcony • Cellar • Apartment is currently vacant • Well-maintained building • Last renovation of the building in 2023 • Monthly PPE fees of CHF 325.00 • An external parking space is available at an additional cost of CHF 15’000.00 A practical location in FribourgThe property benefits from a particularly practical location in the Beaumont district, allowing you to enjoy a residential environment while being close to the city center.The shops are in close proximity and the bus stop is only 1 minute walk away. The A12 highway is about 3 km away.The schools are also easily accessible, including the Vignettaz primary school and several secondary schools and colleges in Fribourg.An opportunity to discoverWhether as a main residence or as a rental property, this apartment offers an interesting combination of location, accessibility, and functionality.We invite you to discover this property during a visit and let yourself be seduced by its location in the heart of Fribourg.

Travel time
-
1 / 13
3.5 rooms75m²CHF 855,000.–
Route de la Glâne 19, 1700 Fribourg

The higher you go, the more your perspective changes.

Less than a year from the delivery of the Invictus Tower, only 9 apartments are still available.Located on the 16th floor, this 3.5-room apartment offers a unique perspective on Fribourg. At this height, the landmarks change: the city stretches out before your eyes, the horizon opens up, and the sunsets take on a whole new dimension.With 75 m² of living space, a living room with an open kitchen of almost 35 m², and a 32.3 m² terrace, the apartment has been designed to naturally extend the living spaces outdoors. The two bedrooms, 13.3 m² and 14.1 m², also have direct access to the terrace, allowing light to enter throughout the day.This apartment offers a sense of space enhanced by the height and the openness of the views. A property that will seduce lovers of light, calm, and panoramas evolving with the rhythm of the seasons, while being only a few minutes from the city center of Fribourg.In a few months, this view will no longer be that of a construction site, but that of your daily life. A glass at the end of the day, a meal facing the sunset, or simply the pleasure of observing Fribourg from the 16th floor: moments that will soon become a habit.As the tallest residential building in the canton of Fribourg, the Invictus Tower is located in a developing neighborhood, just a few minutes from the city center. Its contemporary architecture, Minergie certification, and ideal location, close to public transportation and major axes connecting Bern and Lausanne, make it an address designed for today and tomorrow.In the spring of 2027, it will no longer be a matter of imagining the view, but of inhabiting it.

Travel time
-
Tony André

Tony André

1 / 12
Tony André

Tony André

  • Parking space
  • Balcony / Terrace
  • Garage
  • +1
3.5 rooms180m²CHF 920,000.–
Ponthaux, 1772 Ponthaux

Renovated individual villa with rooftop and open view

Nestled in a quiet and family-friendly residential area of Ponthaux, this charming renovated villa immediately seduces with its bright atmosphere, modern comfort, and unique outdoor spaces. Southwest-facing, it benefits from generous sunlight throughout the day and offers, from its spectacular rooftop, an open view of the surrounding countryside and mountains. A peaceful place to live where one feels quickly at home. Spread over three levels, this villa was designed to offer functional, warm, and modular spaces according to needs. The ground floor, entirely renovated, welcomes a cozy entrance that leads to a practical storage space, as well as a multipurpose room with direct access from the outside, ideal for a workshop, a playroom, or a storage space. A laundry room with a technical room and a bathroom complete this level. The main living area then opens into a beautiful, light-filled living space. The open, modern, and fully equipped kitchen is distinguished by its granite countertop and integrates harmoniously around the fireplace. The dining room and living room offer a convivial space that naturally extends towards the terrace and the garden, providing a pleasant setting for enjoying the beautiful days in complete tranquility, with a beautiful opening onto the surrounding countryside. Upstairs, the atmosphere remains bright and warm. A nice room, a modern bathroom with a bathtub, and a discreet space for washing machines are located here. An open space, ideal for an office or a reading corner, creates a real well of light in the heart of the house. But the real asset of this level is revealed outside: an impressive rooftop of about 50 m², a true additional living space, offering an open view of the mountains and the countryside. Perfect for organizing evening parties with friends, enjoying sunbathing, or simply contemplating the landscape. The top level houses a large room as well as a large open space that could easily be converted into a third bedroom or a multifunctional space according to desires. Outside, the property offers a pleasant garden, a workshop, and a terrace that allow you to fully enjoy the beautiful days in a calm and preserved environment. In terms of parking, a garage with direct access to the house as well as several outdoor spaces facilitate daily life and the reception of visitors. On the technical side, the house benefits from a recent renovation and high-performance energy features: excellent insulation, triple-glazed windows, and underfloor heating powered by a heat pump, guaranteeing comfort and energy efficiency. This villa stands out for its omnipresent brightness, its unique character, and its rare outdoor spaces, particularly its spectacular rooftop. Located in a peaceful neighborhood while remaining close to amenities, it offers a privileged living environment between nature and modern comfort. A rare opportunity for those looking for a bright, original, and full-of-character home. A visit is necessary to discover the full potential and charm of this property. Contact Neho for more information and to organize a visit.Exact address available after registration on neho.ch.DO YOU WANT TO VISIT? PLEASE REGISTER FIRST: https://neho.ch/b/1772-26-4

  • Parking space
  • Balcony / Terrace
  • Garage
  • +1
1 / 13
3.5 rooms94m²CHF 655,000.–
Chemin des Pommiers 9, 1740 Neyruz

The Balcony

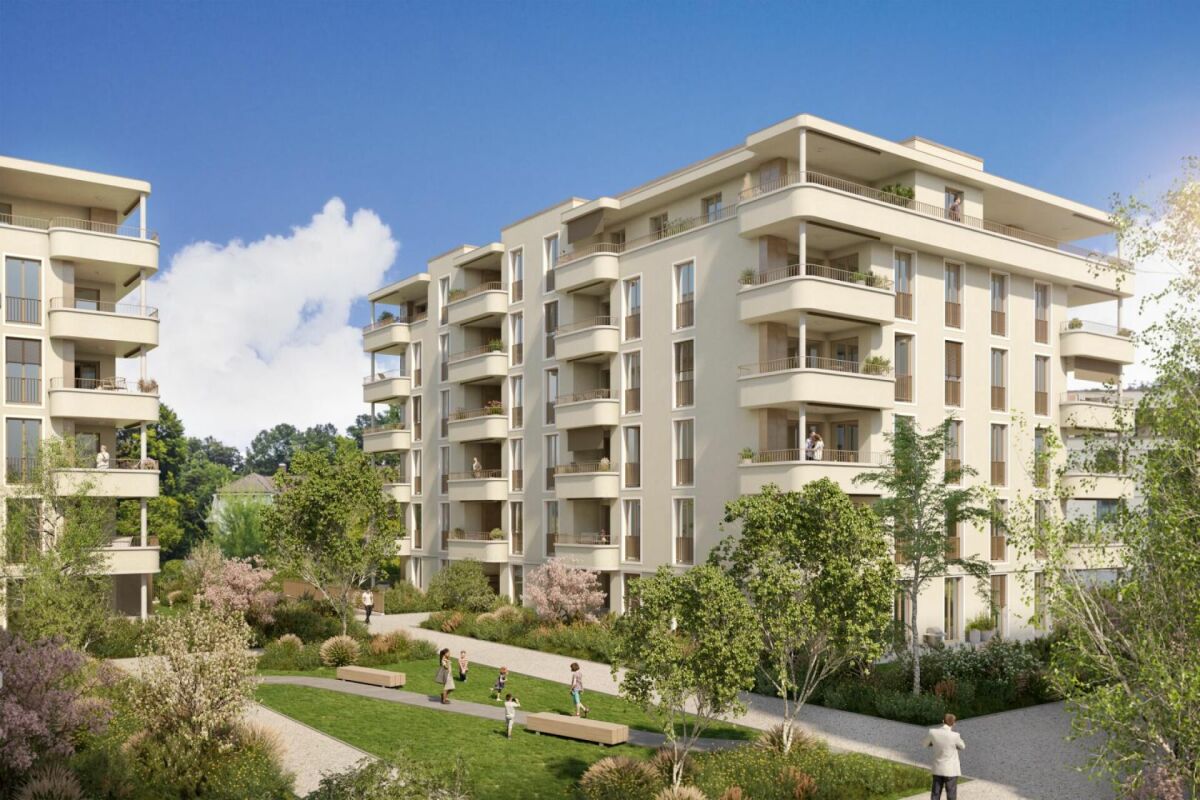
Discover this charming 3.5-room apartment with 89 m² of living space, offering beautiful volumes, a functional layout, and above all, a magnificent unobstructed view.The living area consists of an open kitchen leading to a bright living room, which naturally extends to a beautiful 21 m² balcony, ideal for enjoying the fine days, sharing meals, or simply admiring the incredible view. The sleeping area includes two comfortable bedrooms, one of which has its own bathroom, providing real daily comfort. A second bathroom completes this area.The apartment benefits from underfloor heating powered by a heat pump with geothermal probes, a modern and pleasant solution for all seasons. An adjacent utility room/laundry room next to the kitchen provides a very appreciated functional aspect.A private cellar completes this property.Finally, two outdoor parking spaces are available at a price of CHF 15,000 each.A bright and welcoming apartment, combining comfort, space, and quality of life, to be discovered without delay in Neyruz.Interactive sale:This beautiful object is offered for sale according to an interactive sales process, a modern, transparent, and time-limited method.Interested parties have until October 7, 2026, at 12:00, to submit a written, dated, and signed purchase offer, accompanied by a financing certificate or an equivalent bank confirmation. After the deadline, all received offers will be analyzed, and only the best offer will be selected and accepted.In the event of a tie between several offers, the seller reserves the right to request a second and final offer from the concerned buyers, in order to decide between the proposals.The marketing period for this property is voluntarily limited to 45 days. After this deadline, the object will no longer be available on the market under the conditions of the interactive sale. This approach allows interested buyers to position themselves clearly, in a defined, fair, and structured framework.Do not hesitate to discover this property by virtual visit by clicking on this link: https://my.matterport.com/show/?m=aS8rwpqJLcjThe Commune:Thanks to its excellent geographical location, rapid access routes, and proximity to highways, the commune of Neyruz offers an ideal situation for all inhabitants using the train, car, or bicycle. The station and the proximity to highway accesses are non-negligible advantages for citizens of all generations.Thanks to its childcare facilities, schools, shops, and services, Neyruz offers the necessary infrastructure directly on the commune's territory.The many local societies allow the entire population of Neyruz to fully flourish for the practice of many leisure activities, both sports and cultural.
Travel time
-
1 / 10
3.5 rooms69m²CHF 630,000.–
Chemin de la Forêt 4, 1720 Corminboeuf

Le Clos du Tiguelet - 3.5 room apartment on the ground floor (unit 0.3)

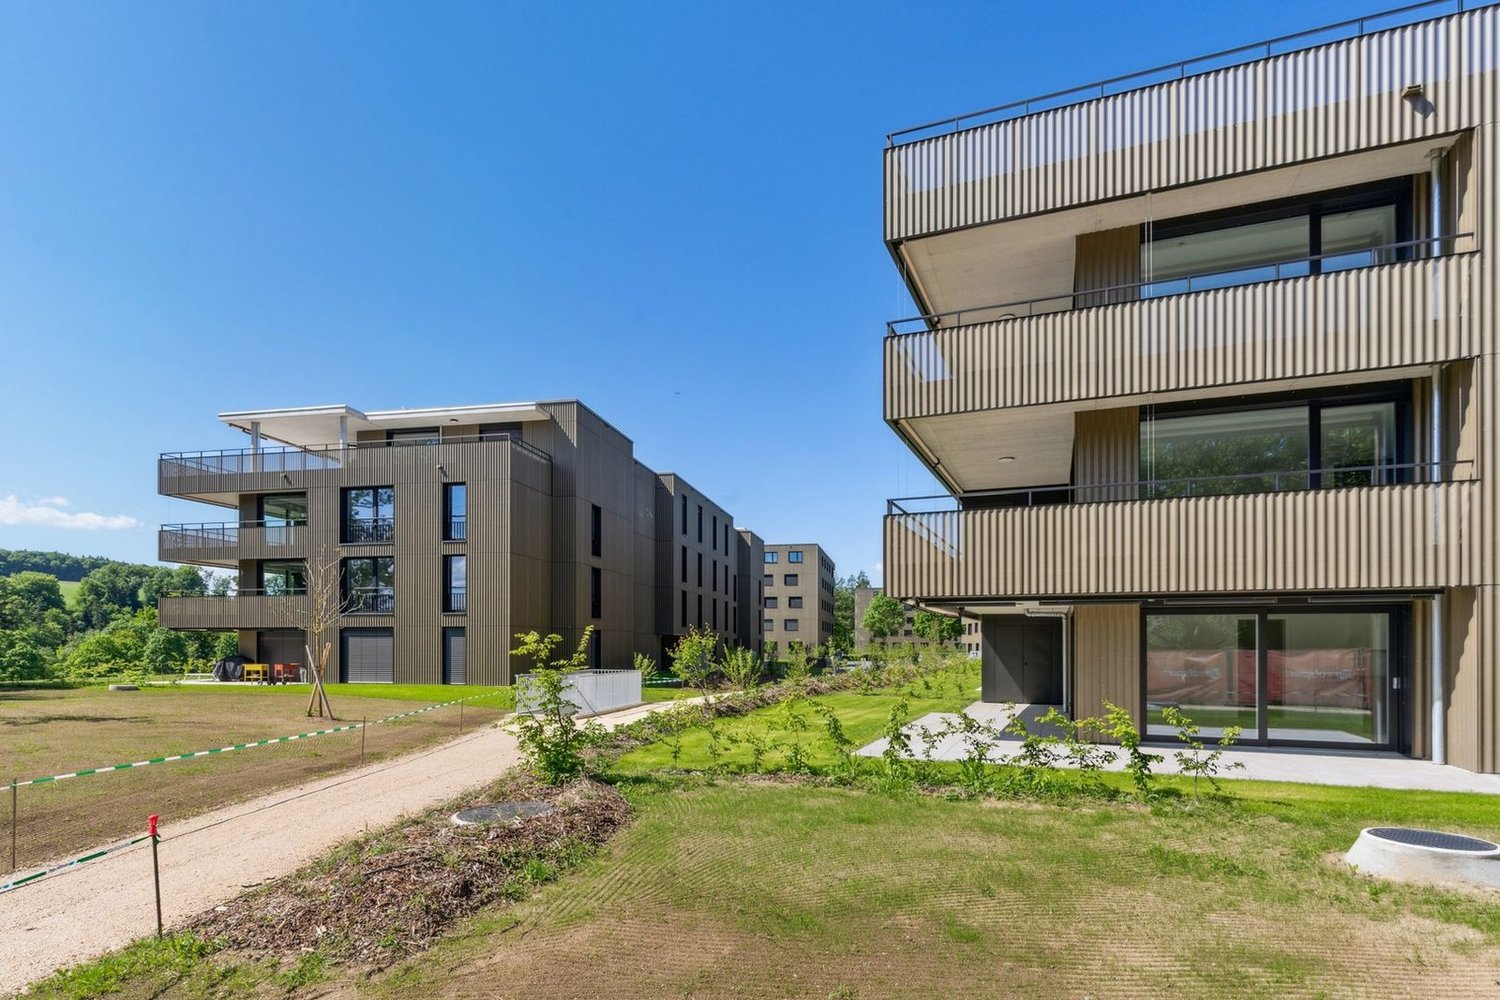
This new development "Le Clos du Tiguelet" is located in the charming commune of Corminboeuf. It has the advantage of being in the center of the village but not directly on the communal road. This building consists of 18 apartments ranging from 2.5 to 4.5 rooms and all have a terrace or balcony.The contemporary architecture of this project is in harmony with the surrounding buildings. This development aims to provide a construction that meets high energy standards with a heat pump associated with photovoltaic panels and triple-glazed windows (CECB - energy label A).This 3.5-room apartment of 69.69m² is composed as follows: • entrance hall with built-in wardrobe • kitchen-living room with access to the 22.2m² terrace and the 26.7m² private garden • parental bedroom with private shower room • shower room The finishes are chosen by the future buyers.Each apartment has an underground parking space to be acquired separately (CHF 30'000.00/space) and is not mandatory.A playground for children will offer families a pleasant outdoor space. Your children can go to the school located next door without having to cross a road.Corminboeuf offers an ideal living environment, offering the advantages of a village and access to nature while being close to all amenities. The highway is accessible in just 5 minutes and a bike path allows you to reach the center of Fribourg in 15 minutes.Contact us for more information or to organize a meetingJordane Naudeixjordane@favre-naudeix.ch - 078/870.18.82Website of the development: www.le-clos-tiguelet.ch

Travel time
-
1 / 7
3.5 rooms66m²CHF 375,000.–
Auf Anfrage 1, 1696 Vuisternens en Ogoz

Already rented, with potential to exploit

An acquisition that already generates income while leaving room for evolution: this 3.5-room apartment constitutes a particularly interesting solution for completing or starting a real estate portfolio.Integrated into a small co-ownership of only 10 lots, the accommodation is currently rented, presents itself in a very good general condition, and does not require any particular work. Its functional configuration, outdoor spaces, and annexes make it an object adapted to long-term rental.This exclusive ImmoSky offer stands out for its main advantages:- 3.5-room apartment currently rented- Approximately 18 m² balcony with a south-facing orientation- Bright living room of approximately 17 m², renovated in 2024, and opening onto the balcony- Two bedrooms of approximately 15 m² and 13 m², one with direct access to the balcony- Separate, equipped, and functional kitchen- Bathroom with bathtub, window, and integrated washing machine- Numerous storage spaces thanks to the wall cabinets in the hallway- Private cellar and large attic offering valuable storage spaces- Outdoor parking space available for CHF 15,000 in addition to the sale priceBeyond its intrinsic qualities, this apartment also presents a potential for optimization of rental income. The current lease having been concluded amicably, a margin for evolution of rental income could be considered in the future.An interesting opportunity for an investor wishing to acquire a already occupied, maintained, and functional housing, while keeping a perspective of improvement of the return on medium or long term.To obtain the complete documentation or more information on the rental situation, I am at your disposal at +41 79 178 61 23 or by email at vesa.jusufi@immosky.com.

1 / 12
3.5 rooms83m²CHF 605,000.–
Route de la Pépinière 10, 1696 Gibloux

New 3.5-room apartment with terrace and private garden!

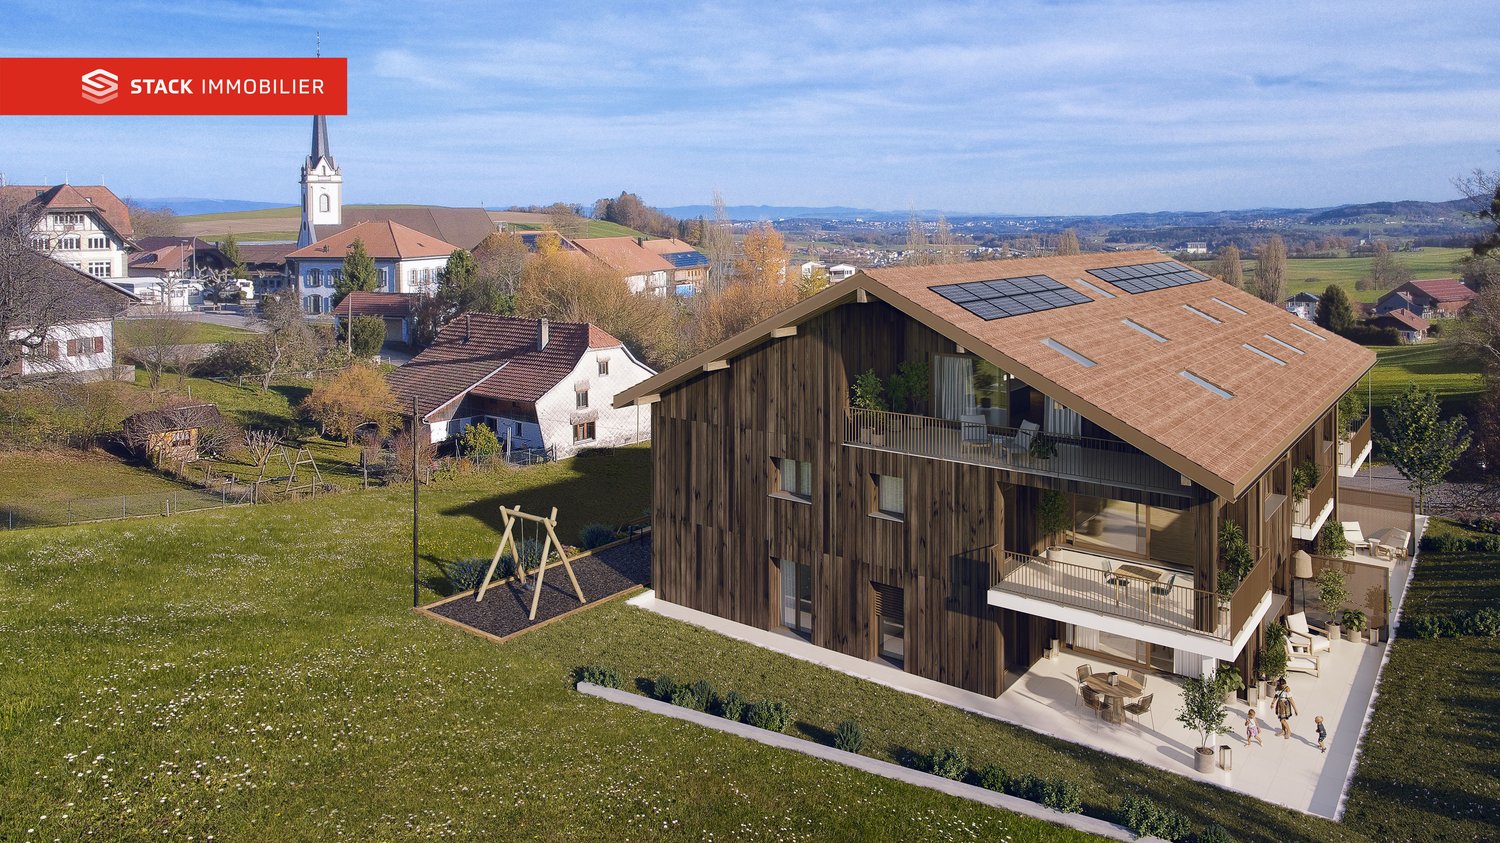
Construction has begun!Discover this apartment in the La Pépinière residence, a contemporary PPE with only 8 apartments, ideally located in Vuisternens-en-Ogoz, in the heart of the Gibloux commune.Located on the ground floor, this beautiful 3.5-room apartment offers 82.9 m² of living space (91.8 m² of net sales area) as well as a pleasant 26.7 m² terrace extended by a small private garden.Designed to offer optimal living comfort, it includes a bright living room with open kitchen, two bedrooms, a bathroom, a private cellar, and two parking spaces available in the underground garage.Built according to the latest energy standards, the residence benefits from a CECB A/A, guaranteeing excellent energy performance and controlled costs.The main advantages✔ CECB A/A – excellent energy performance✔ Floor heating with geothermal heat pump✔ Photovoltaic panels✔ Elevator & underground parking✔ Triple glazing & motorized shutters✔ Integrated domotics✔ Customizable finishes according to the buyers' wishes✔ Terrace of 26.7 m² and small private garden✔ Quick access to the A12 highway (5 minutes)✔ Quiet and green village atmosphereThe project benefits from a privileged location, close to schools, shops, and public transportation, while being only a few minutes from Fribourg, Bulle, and Romont.Selling price: CHF 605'000.– 2 parking spaces in the underground garage are available at an additional price of CHF 30'000.– per space.➡️ Order the complete dossier or schedule a meeting to discuss your project: www.calendly.com/stack-immobilier/pepiniereSee you soon!

Travel time
-

Other interesting objects