Gossliwil - Properties for sale with Elevator

We recommend expanding your search criteria to get similar results. The current filters didn’t return any matches.

If you don’t want to change your current search criteria, we recommend creating a search alert, so you’ll be notified when matching offers become available.

More objects in your automatically expanded search area
59 results - Radius: + 10km
New building
1 / 16
4.5 rooms, 134m², CHF 887,000.–
Premium
Aebnitstrasse 3, 3296 Arch

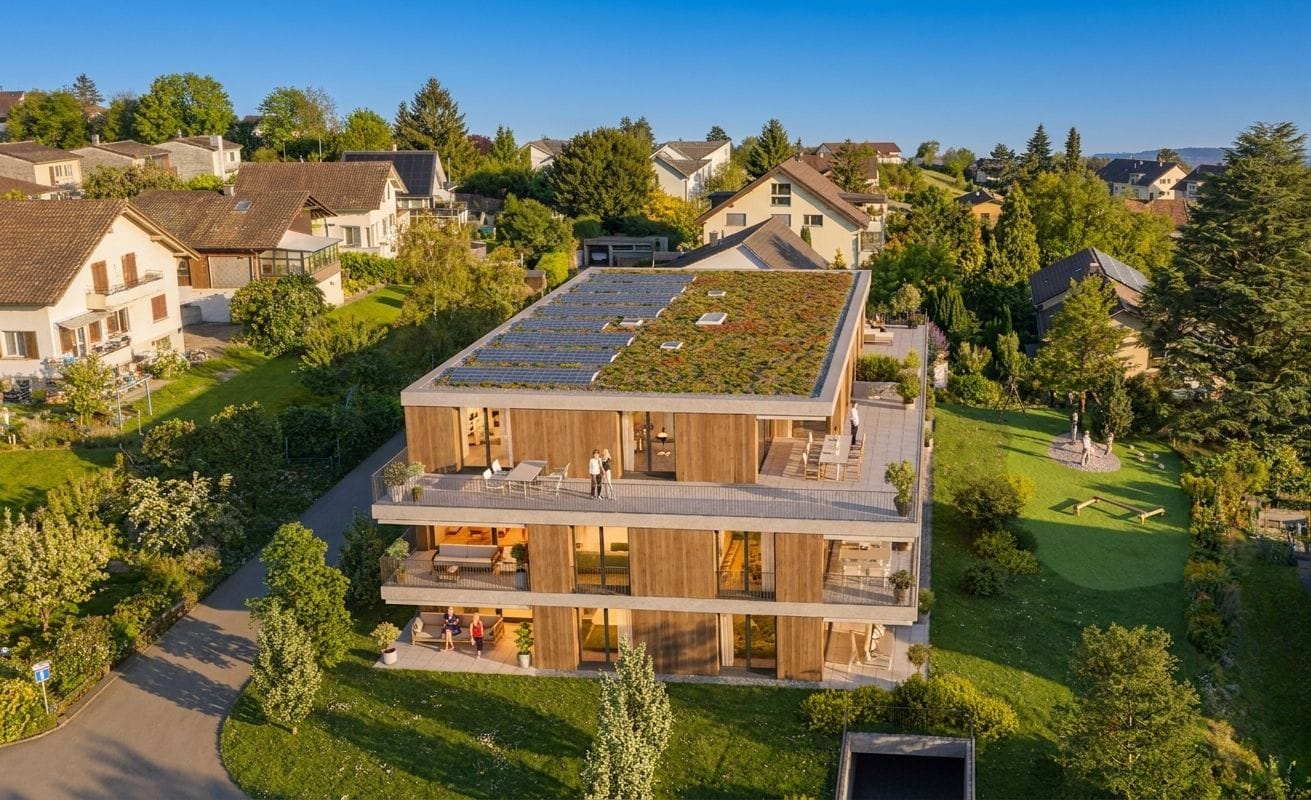
Exclusive 4.5 room garden apartments in Arch

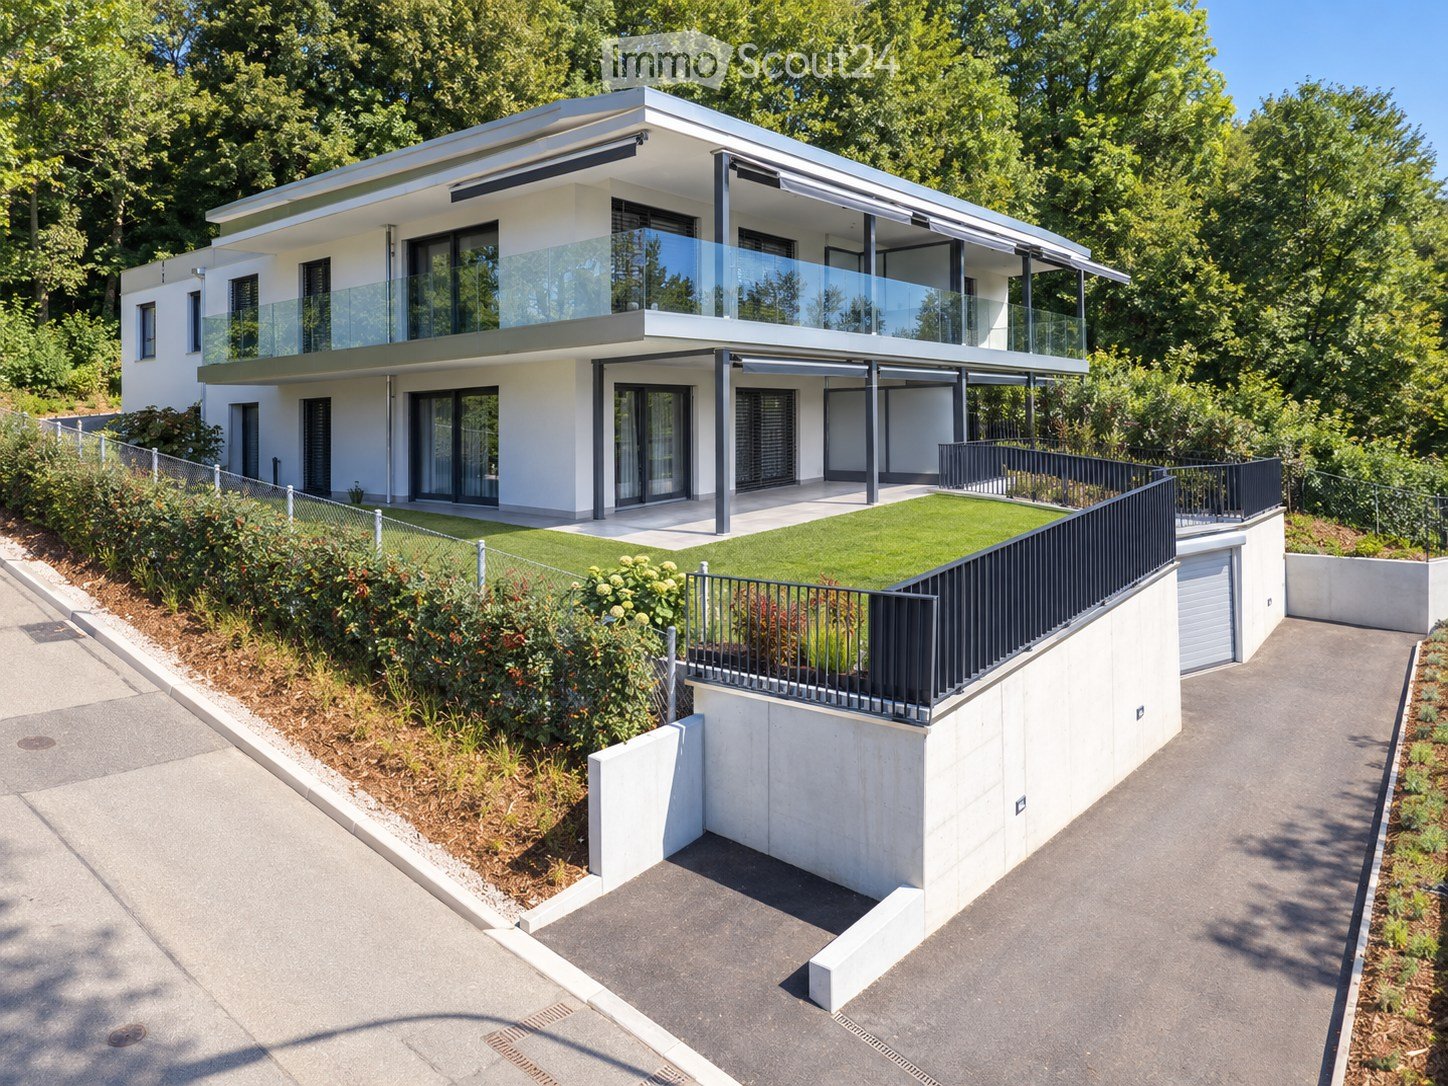
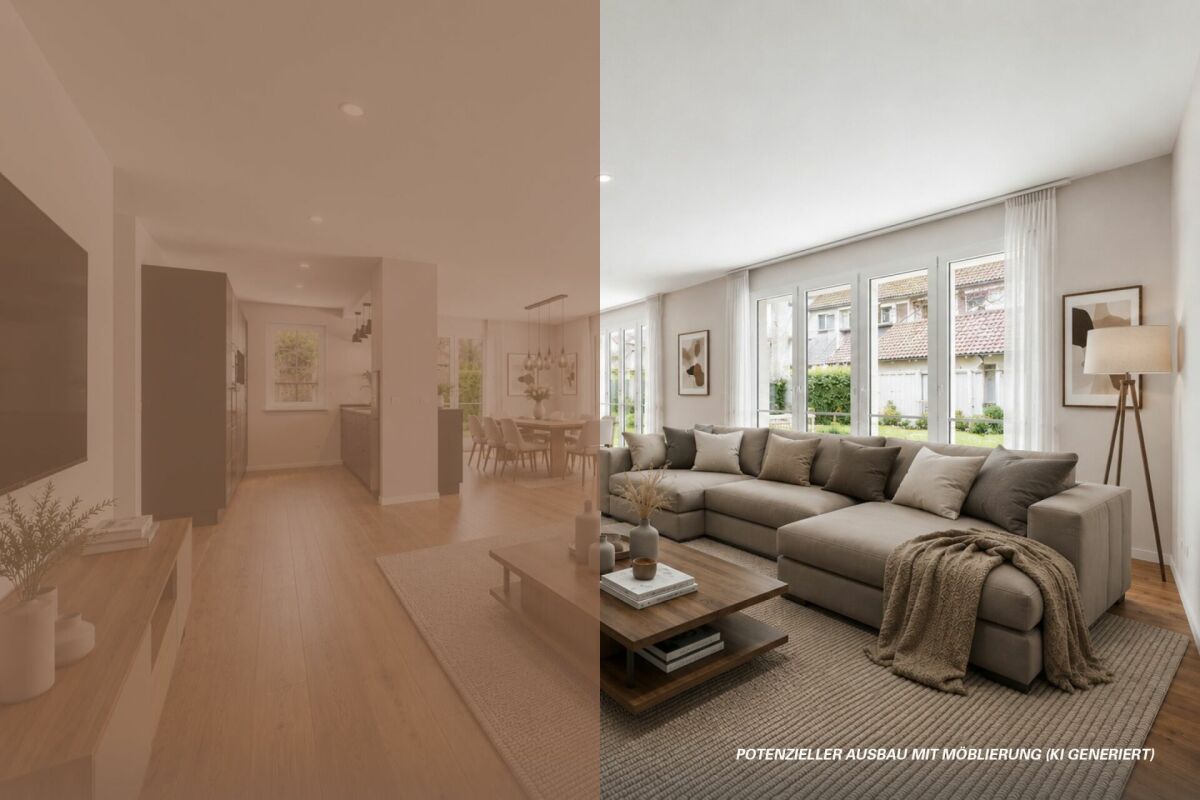
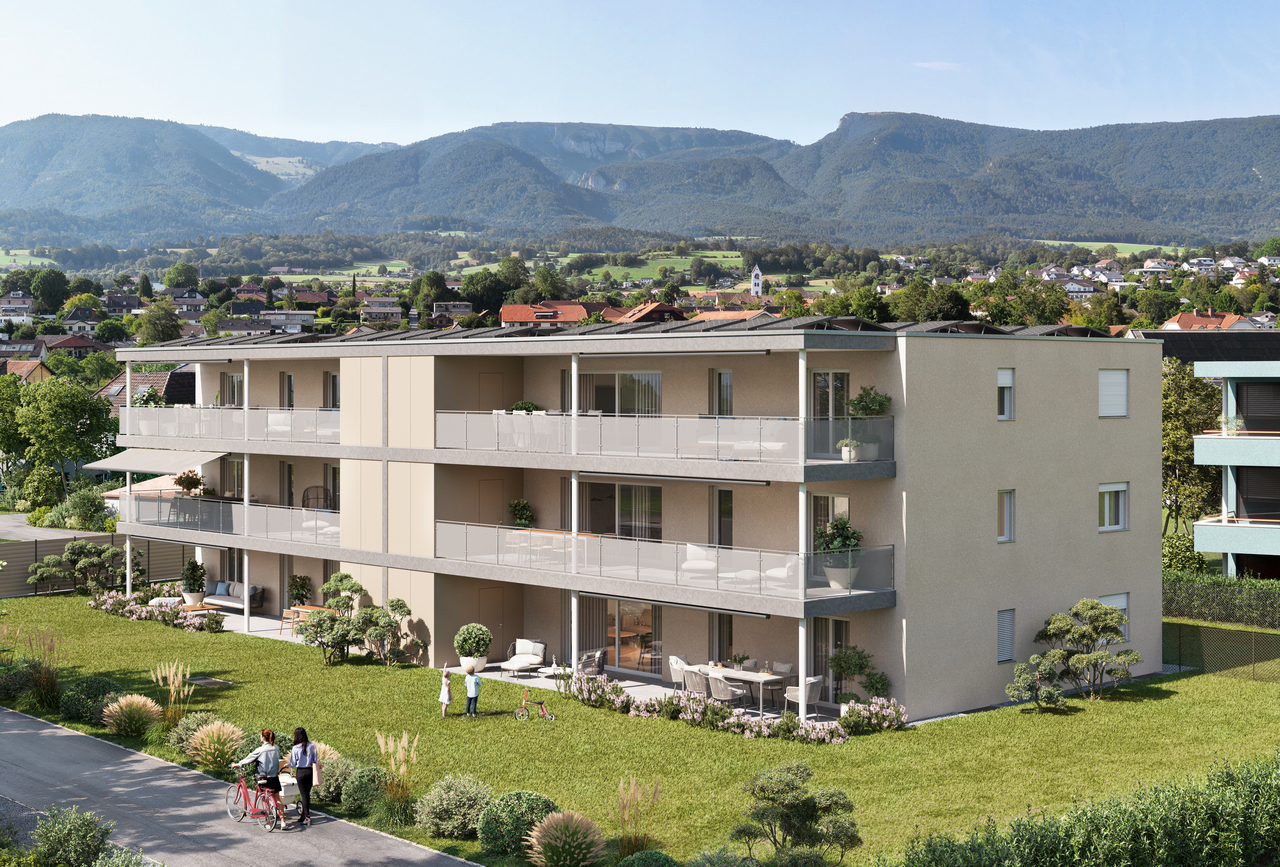
Your new home in Arch; – spacious living with a single-family house feelIn a quiet, sunny, and idyllic location on Aebnitstrasse 3 in Arch, two modern multi-family houses are being built, which perfectly combine modern living with rural quality of life.Here, you can expect not just an apartment, but a home to arrive, feel good, and stay.The attractive 4.5-room apartments convince with spacious floor plans, bright rooms, and high-quality interior design.Particularly, multi-family house B conveys a living feeling that reminds one of a modern single-family house thanks to its well-thought-out architecture.Apartment AE2 – 4.5 rooms on the ground floor, MFH A • Spacious living area with approximately 134 m² BGF plus ancillary rooms • Entire floor plan with a special living feeling and plenty of privacy • Covered terrace with 36 m² and private green space • Bright, sun-drenched rooms that invite you to linger • Exclusive carpentry kitchen with plenty of storage space, noble materials, and V-ZUG built-in appliances; perfect for connoisseurs • Master bedroom with its own bathroom; your personal retreat • Separate household room with its own washing machine directly in the apartment • Interior design according to your wishes; you design your home • Private basement room per apartment • Direct access to the parking garage via elevator and staircase • Sustainable photovoltaic system on the roof • High-quality massive construction; durable and value-stable • Lovingly designed surroundings with plenty of greenery and quality of stay Additionally, spacious parking garage spaces can be purchased from CHF 36,000.In the basement of MFH B, are also available, which can be purchased for an additional CHF 29,000.Other available 4.5 room apartments:Multifamily house A; modern living with a feel-good character • 4.5-room ground floor apartment east with terrace and private garden – from CHF 887,000 • 4.5-room apartment upper floor east – from CHF 867,000 Would you like more information about the project? ; - contact us, we would be happy to introduce you to the project in more detail.Your new home – within reach: The building application was submitted in February 2026, with a planned move-in date in spring/summer 2028.The modern and clever floor plans leave no wishes unfulfilled – and the best part: you can contribute your own ideas from the start.It's a beautiful home in a quiet location – to arrive, feel good, and stay!Would you like to know more? - contact us; - we will be happy to introduce you to the project in more detail.We look forward to you.bauatelier-fuhrer.ag

Travel time
-
New building
1 / 13
4.5 rooms, 132m², CHF 867,000.–
Premium
Aebnitstrasse 3, 3296 Arch

Spacious 4.5 room apartments in Arch

Your new home in Arch – stylish living, arriving and feeling goodIn a quiet, sunny and idyllic location on Aebnitstrasse 3 in Arch, two modern multi-family houses are being built, which perfectly combine modern living with rural quality of life.Here you can expect not just an apartment, but a home to arrive, feel good and stay.The spacious 4.5-room apartments convince with well-thought-out floor plans, bright rooms and high-quality interior design. Whether as a retreat for the family, a stylish home for couples or as a long-term investment, you can enjoy high-quality living here.4.5 room apartments • Spacious living areas with approximately 132-142 m² BGF plus additional rooms • Sunny, covered balcony with 26 m² or terrace with 36 m² • Bright, airy rooms that invite you to linger • Exclusive carpentry kitchen with plenty of storage space, noble materials and V-ZUG built-in appliances; perfect for connoisseurs • Master bedroom with its own bathroom; your personal retreat • Separate household room with its own washing machine directly in the apartment • Interior design according to your wishes; you design your home • Private basement room per apartment • Direct access to the parking garage via elevator and staircase • Sustainable photovoltaic system on the roof • High-quality massive construction; durable and value-stable • Lovingly designed surroundings with plenty of greenery and quality of stay Additionally, spacious parking garage spaces can be purchased from CHF 36,000.Other available 4.5 room apartments:Multi-family house A; modern living with a feel-good character • 4.5-room ground floor apartment east with terrace and private garden – from CHF 887,000 Would you like more information about the project? ; - please contact us, we would be happy to introduce you to the project in more detail.Your new home – within reach: The building application was submitted in February 2026, with a planned move-in date in spring/summer 2028.The modern and clever floor plans leave no wishes unfulfilled – and the best part: you can contribute your own ideas from the start.We look forward to you.bauatelier-fuhrer.ag

Travel time
-
  • Modern two-story house with white exterior, large glass windows, and a raised ground floor. Features include a balcony, garage, and landscaped garden area.
  • Modern two-story house with white exterior, large windows, and a balcony on the upper level, surrounded by greenery and trees.
  • Modern house exterior with a spacious patio area, large sliding glass doors, and a well-maintained lawn.
  • A modern garden area with a well-maintained lawn, a metal fence, and a small flower bed with green and yellow blooms. The pathway is paved with large concrete tiles, and a balcony is visible on the left side.
  • Modern outdoor patio with tiled flooring, potted plants, and a well-maintained lawn, bordered by a metal fence and a contemporary house in the background.
  • A well-maintained garden area with a neatly trimmed hedge, a metal fence, a paved pathway, and a potted plant near the house.
  • Modern kitchen with a central island, dining area, sleek black cabinets, and wooden flooring.
  • Modern living room with light wooden flooring, large windows with white curtains, a grey sectional sofa, leather sofa, ottoman, TV stand, and a wall-mounted deer head.
  • A modern hallway with white walls, tiled floor, and a beige runner rug with small deer and tree designs. There are several wall-mounted light switches and a thermostat on the left wall, and a painting on the right wall. A closed door is visible at the end
  • Modern bathroom with a white sink, toilet, stacked washing machine and dryer, mirror, and a framed picture on the wall.
  • Modern bathroom with a large window, a sink with a modern faucet, a mirrored cabinet, a bathtub, and a glass-enclosed shower area.
  • Empty room with light wooden flooring, white walls, and a large window covered by sheer white curtains. A round ceiling light fixture is visible.
  • Modern bathroom with a bathtub, sink, and wooden cabinet. The space features tiled walls and floor, with a glass-enclosed shower area.
1 / 13
4.5 rooms, 117m², CHF 1,370,000.–
Top
Bergstrasse 68, 4500 Solothurn

Exclusive garden apartment with west sun – directly on the forest edge of Steingrubenquartier www.bergstrasse68.ch

Living between city and forest www.bergstrasse68.chThis high-quality 4½-room garden apartment on Bergstrasse combines spacious living, plenty of privacy, and immediate proximity to nature. The quiet location in Steingruben, directly on the forest edge and yet close to Solothurn, creates a living feeling that is rarely found in this combination.On 116.5 m² of net living space, you can expect a well-thought-out, spacious room concept. The heart of the apartment is the approximately 44.8 m² large living, dining, and kitchen area. Three large sliding doors open the room to the covered seating area and allow the interior and exterior areas to flow almost seamlessly into each other.The individually executed kitchen impresses with high-quality materials and carefully selected appliances. These include a V-ZUG CombiCookTop with integrated extractor hood, a Miele dishwasher with AutoDos, and a Liebherr refrigerator-freezer combination. High-quality parquet flooring, ceramic tiles, additional built-in cabinets, and custom-made storage solutions underline the high construction standard.A special focal point is the private outdoor area: The 48.6 m² large, fully covered seating area offers plenty of space for lounging, dining table, and relaxed hours outdoors. The 87 m² large garden in special use rights has been upgraded with an evergreen Osmanthus hedge, a high-quality garden fence with an entrance gate, and a motorized VENTOSOL sight and wind protection.Between the property and the adjacent forest edge lies a approximately 20-meter-wide, undevelopable green and open space. It gives the apartment additional width, peace, and privacy.Three more rooms can be used flexibly as bedrooms, guest rooms, children's rooms, or home offices. Two separate wet cells, a private laundry room with Schulthess appliances, fixed LAN connections, insect protection on selected windows and doors, and terrace lighting with motion detectors complement the living comfort.The apartment also includes a approximately 10 m² large cellar room, a lift, and a parking space in the garage.KEY DATA• 4½ rooms • 116.5 m² net living space • 44.8 m² living, dining, and kitchen area • 48.6 m² covered seating area • 87 m² private garden in special use rights • Year of construction and first occupancy 2023 • High-quality interior construction • Two wet cells • Private laundry room • Air heat pump • Lift • Cellar room • One parking space in the garage • Handover by arrangementPurchase price including parking space in the garage: CHF 1,370,000.–A home for people who appreciate peace, style, a spacious outdoor area, and proximity to nature, without wanting to waive the advantages of the city of Solothurn.We ask serious buyers to provide their complete information and a brief note on financing when contacting us. Personal viewing appointments will be arranged individually afterwards.

Travel time
-
  • Two-story white house with brown roof, multiple windows, and surrounding greenery.
  • Empty room with tiled floor, white walls, and large windows with open blinds, leading to a view of the outside.
  • A well-lit hallway with tiled flooring, white walls, and wooden ceiling beams. An arched opening leads to another room with a visible potted plant and a staircase.
  • A hallway with beige tiled flooring, white walls, and an arched doorway leading to a closet with a single hanging garment visible. A sliding glass door with blinds is visible on the left side.
  • A well-lit kitchen with wooden cabinets, a black countertop, and a tiled floor. The kitchen features an oven, microwave, sink, and various small appliances.
  • Loft-style room with wooden slat ceiling, tiled floor, large windows, and a small sofa near the windows.
  • Bright living room with large windows and sliding doors leading to a balcony, featuring a patterned sofa, a wooden coffee table, and a potted plant.
  • Living room with a tiled floor, wooden ceiling, fireplace, and a patterned sofa.
  • Bright living room with large windows offering a scenic view, featuring a patterned sofa, wooden coffee table, wooden cabinet, and a potted plant near the window.
  • Balcony with tiled floor, white table, umbrella, and small garden area with a red-leaved tree.
  • Bathroom with dark tiled floor, white cabinets, double sink, washing machine, dishwasher, and a window with blinds.

  • Modern bathroom with black tiled floor, white cabinets, double sink, mirror, and a glass-enclosed shower. The space features sleek fixtures and a clean, contemporary design.
  • Small bathroom with tiled walls and floor, featuring a sink, mirror, and window with bars.

  • Empty room with tiled floor, white walls, and a window with blinds. No furniture or equipment visible.
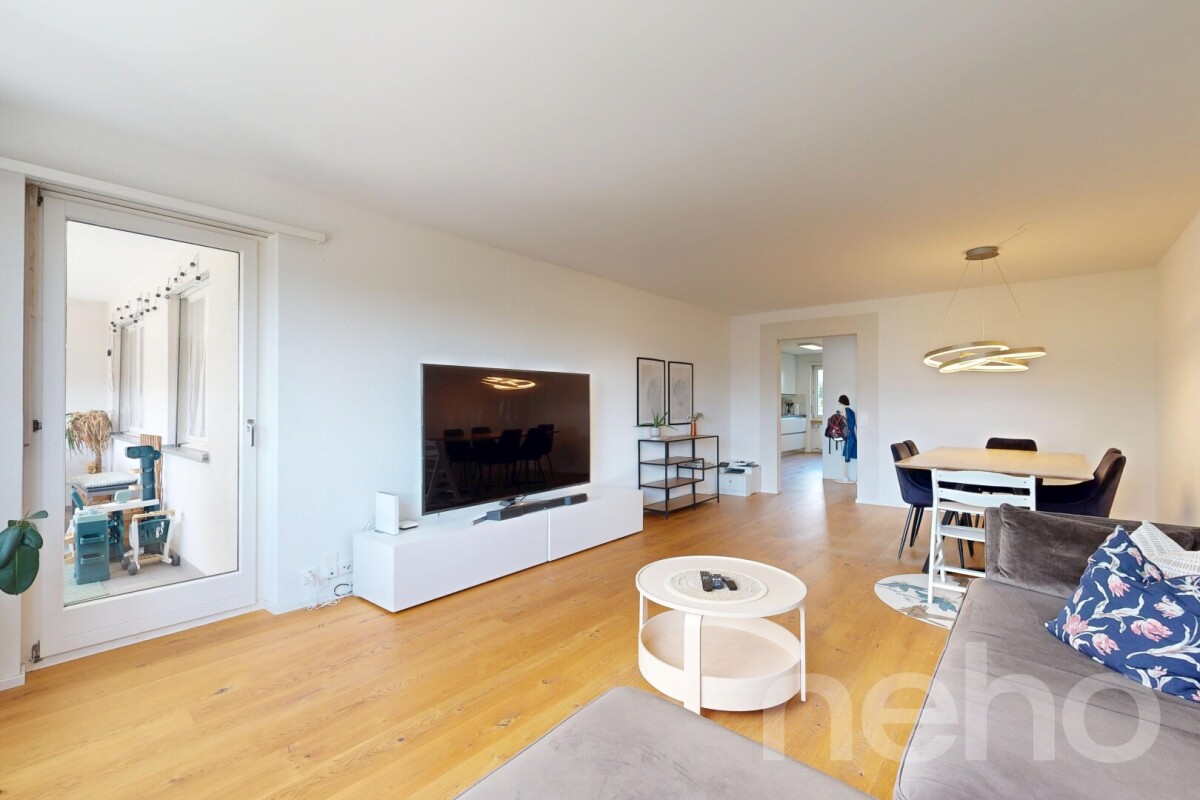
  • Empty room with wooden slat ceiling, tiled floor, and large window with sheer curtains.
  • Spacious hallway with wooden flooring, white walls, and a wooden ceiling. Features a staircase leading upwards and a skylight window at the top of the stairs.
  • An attic room with wooden floors, slanted wooden ceiling, white walls, and a single window with white blinds. A single wooden chair is placed near the window.
  • Loft-style room with wooden walls and ceiling, featuring a bean bag chair and an adjacent workspace with a desk and chair.
  • Narrow hallway with sloped wooden ceiling, carpeted floor, built-in shelving on one side, and a small skylight window at the far end.
  • A storage room with a table, shelves, chairs, suitcases, a shovel, and various boxes.
  • A narrow, wooden-paneled room with shelves holding various items, including a mattress, boxes, and a stool with a pot on top. A small rug covers part of the floor, and a white object is placed near the left wall.
  • Underground parking area with concrete floors and walls, a parked car, and a trash bin.
1 / 22
4.5 rooms, 171m², CHF 1,080,000.–
Top
Paradiestrasse 1, 4573 Lohn-Ammannsegg

Charming 4.5-room maisonette apartment in Lohn-Ammannsegg

Welcome to this well-maintained and spacious 4.5-room maisonette apartment on Paradiestrasse 1 in Lohn-Ammannsegg. The apartment is located on the 2nd floor of a two-story, white house with a brown roof and an inviting environment – available immediately!With a living area of 171 m², spread over two floors, this apartment from 1996 – last renovated in 2022 – offers plenty of space and modern living comfort. The characteristic entrance area with tile floor, white walls, and stylish wooden ceiling beams, as well as elegant archways, gives the home a special atmosphere.Highlights of the apartment: • Spacious maisonette: 4.5 rooms on two levels with well-thought-out room layout. • Balcony: Ideal for relaxing with a beautiful view. • Garage & parking: Convenient parking for your vehicle right on site. • Elevator: Easy access to all floors. • Child-friendly: Perfect for families. • Sunny location: The apartment benefits from plenty of sunlight, especially in the summer. • Quiet location: There is pleasant silence during the day and at night – ideal for restful living. Location & surroundings: The apartment is located in a quiet and family-friendly environment. The Lohn-Ammannsegg school is just a 5-minute walk away – perfect for families with children. The nearest Volg supermarket is an 8-minute walk away. The Lohn-Ammannsegg church bus stop is just a 1-minute walk away, and the Lohn-Lüterkofen train station is a 13-minute walk away.This maisonette apartment combines spacious living, a quiet location, and good infrastructure – a true home for discerning buyers. Take the opportunity and secure this special property in the canton of Solothurn.

Travel time
-
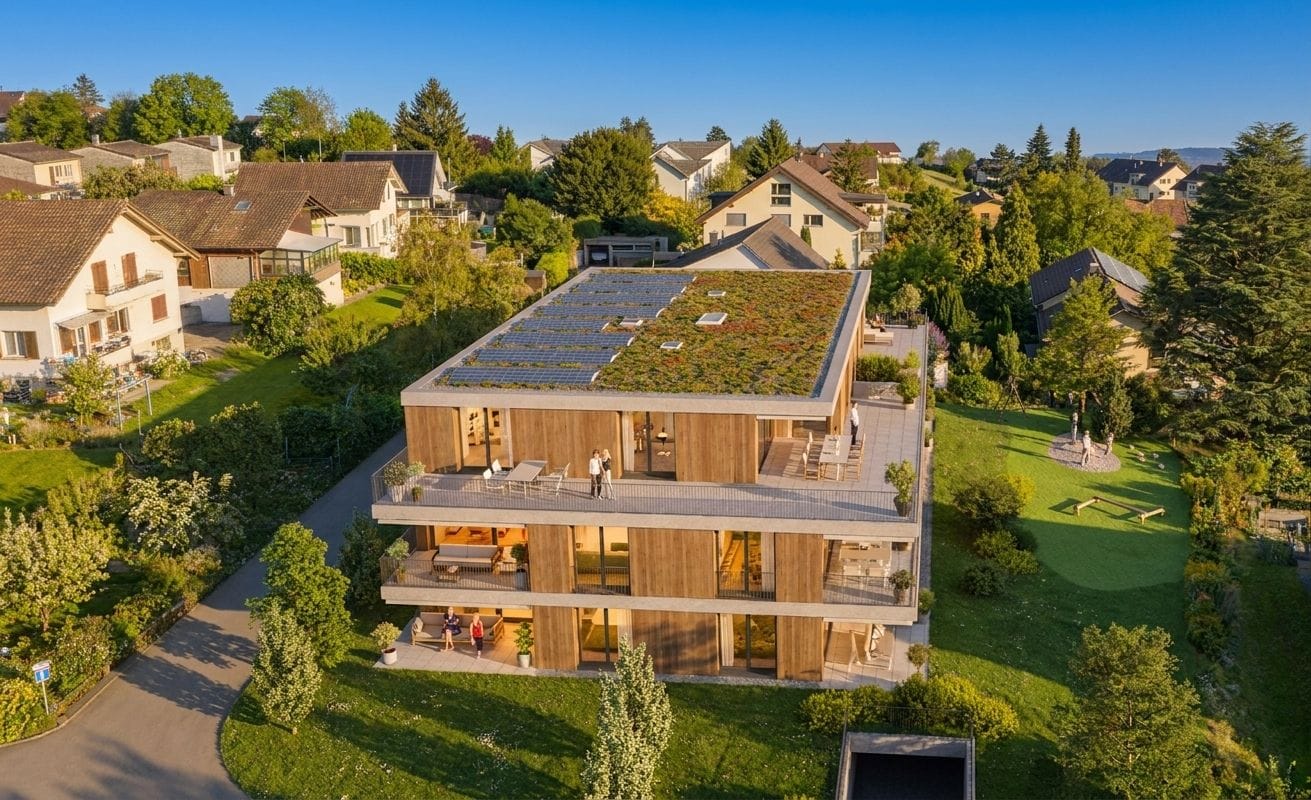
  • Aerial view, modern house design, raised ground floor, terrace, large windows, multiple balconies, green landscaping, solar panels, distant mountain view
  • Two story timbered house, flat roof, balcony, green garden, playground, chimney
  • Aerial view of 4 identical detached houses, each with solar panels on the roof, wooden exteriors, multiple windows, balconies, surrounded by trees and lawns, green field in the background.
  • solar panels on roof, wooden exterior, raised ground floor, surrounding houses and greenery
  • Complex of buildings, modern architecture, solar panels on the roof, surrounded by greenery
  • Building complex, modern architecture, beige and brown exterior, underground garage, parking area in front.
  • living room, sliding glass doors, balcony, dining table, large windows, sofa, wooden floor
  • living room, L-shaped sofa, dining table with chairs, gray walls, wooden floor, white ceiling, kitchen, TV, modern decor
  • A room with a wooden floor, a high ceiling, a dining area with a table and chairs, a couch, a chess table, a wooden balcony, and a chandelier.
  • raised ground floor, wooden floor, white walls, white door, large wardrobe, black staircase, small couch, plant
  • wood floor, wooden beam, stairs, a desk, chair, sofa, coffee table, wooden table, chairs, potted plant, black metal railing, chandelier, art on the wall
  • modern bedroom with wooden floor, ceiling lamp, bed, bedside tables, armchair, windows with white curtains, small indoor plant, and large picture frame
  • modern bathroom, bathtub, toilet, sink, mirror, wooden floors, white walls, wooden ceiling
  • Bathroom with wooden flooring, wall mounted cabinets, bathtub, sink, shower, towel rack, wooden ceiling
  • Layout plan of buildings with designated areas for Haus A and Haus B
  • The floor plan is composed of four rooms. Two bedrooms on each side with corresponding bathrooms, two kitchens, two living areas, two bathrooms, and two storage rooms.
  • Living room, kitchen, 3 bedrooms, 2 bathrooms, utility room, balconies
  • Two living spaces, each with 2 bedrooms, 2 bathrooms, kitchen, entrance hall, and balcony
  • Ground floor with gallery, attic floor with living space, attic floor with storage space, attic with stairwell, basement with storage space
  • A floor plan with two separate sections each containing basement, ground floor, upper ground floor, and attic with spaces marked for entry, hallways, offices, bathrooms, and free places.
  • CasaNova Holz & Raum logo
1 / 21
4.5 rooms, 116m², CHF 860,000.–
Top
Winkelstrasse 11 + 11a, 3315 Bätterkinden

Newly built condominiums

In the quiet residential area northeast of the town center of Bätterkinden, two multi-family houses are being built in wood construction, each with six 4.5-room apartments. The floor plans of houses A and B are mirror-inverted and identical except for individual details. The spacious rooms and built-in closets offer space for creativity and versatile usage possibilities. The kitchens with cooking islands also promise handiness and joy. And on the seating areas and balconies, you can enjoy the evening sun.Underground, there are cellar rooms and a parking garage with 17 parking spaces. The pipes are prepared so that the installation of an electric car charging station is easy. Up to 20 bicycles can be placed on the covered bicycle parking spaces. The rooftop PV system provides electricity.The houses are being built barrier-free and each have an elevator that accesses all levels from the basement to the top floor. In the penthouse apartments, stairs lead to the gallery floor, which can be supplemented with stair lifts if desired.The two multi-family houses offer a home for young and old, for large and small families. Both shopping facilities, health services, public transportation, schools, and the nearby recreation area on the Emme River are quickly accessible. Whether you're traveling by train, taking the kids to school, visiting the dentist on foot, or meeting friends for coffee, everything is possible within a radius of 700 meters. The extensive nature, both in the fields and in the forest, also provides enjoyment.Purchase prices starting from CHF 860,000.-- including a parking spaceLearn more on our website or with direct contact with us.www.casanova-holzraum.ch

Travel time
-
  • Modern living room with white sectional sofa, coffee table, fireplace, and large windows with blinds.
  • {"type": "Kitchen", "objects": ["fireplace", "stool", "stool", "faucet", "sink", "refrigerator", "cabinet", "cabinet", "cabinet", "cabinet", "cabinet", "cabinet", "cabinet", "cabinet", "cabinet", "cabinet", "cabinet", "cabinet", "cabinet", "cabinet", "cab
  • Modern kitchen with white cabinets, stainless steel appliances, and a dark countertop. Features include a built-in oven, refrigerator, sink, and range hood.
  • Balcony with a small round table, two chairs, a cup, plates, and a jar of jam, overlooking a lush green garden.
  • Balcony with wooden decking, metal railing, and a retractable awning. Includes a table, two chairs, and a green garden hose.
  • Balcony with wooden decking, metal railing, potted plants, and outdoor seating area.
  • Modern bedroom with a wooden bed, nightstand, wicker basket, and a picture frame on the wall. The room features dark tiled flooring and large windows with white curtains.
  • Modern bathroom with white tiles, a sink, bathtub, mirror, and a towel with a fish design. Includes a small plant on the windowsill and a toothbrush holder on the wall.
  • Modern living room with grey sectional sofa, white ottoman, small white stool, colorful painting on wall, large windows with white curtains, and access to a balcony.
  • Modern bathroom with white tiles, a sink, toilet, glass-enclosed shower, mirror, and various toiletries.
  • Modern three-story building with grey facade, large windows, balconies, and surrounding greenery.
  • Floor plan of a residential unit showing a kitchen, living/dining area, three bedrooms, bathroom, entrance hall, and balcony.
1 / 12
4.5 rooms, 154m², CHF 725,000.–
Top
Dorfstrasse 18A, 2545 Selzach

Attic apartment in Selzach

The 4½ room attic apartment offers a practical room layout, plenty of daylight, and three terraces. The apartment is located in a well-maintained, modern building and is suitable for people who value comfort and a good location.Key factsLiving area is spacious and well usable. Through floor-to-ceiling windows, you have direct access to the terraces from every room. South, west, and north terraces are ideal for eating and relaxing.Apartment / room program • Entrance • Living / dining area with plenty of light • Open kitchen, modern and functional with bar • Bedroom with private bathroom • Two additional rooms, flexible use • Separate toilet with shower • Laundry room with washing tower • South-west and north terraces Equipment • Underfloor heating, air-water heat pump is ordered and will be installed shortly • Modern house technology - electric shutters • Rotating round Swedish stove • Lift from the underground garage directly to the apartment • Parking space in underground garage • Large cellar Location • Residential area, village center • Shopping, schools, and public transport nearby • Good connection to highway and city • Recreational areas within walking distance Target group • Couples • Retirees • Families • People who want to switch from a house to a low-maintenance apartment Price & availability • Price: attic apartment 690,000.- • Parking space in underground garage 35,000.- • Availability: by arrangement

Travel time
-
Flavio Frutig

Flavio Frutig

1 / 16
Flavio Frutig

Flavio Frutig

  • Garage
  • Elevator
  • Tumble dryer
  • +1
4.5 rooms, 118m², CHF 695,000.–
Stockeren 9, 3253 Schnottwil

Modernized 4.5-room garden apartment with flexible room layout

This spacious 4.5-room ground-floor apartment impresses with a clear room structure, flexible use, and a coherent living concept. The bright living and dining area with direct access to the covered terrace and garden forms the heart and creates a smooth connection between indoors and outdoors. The kitchen blends in harmoniously and offers a pleasant functionality in everyday life thanks to its well-thought-out arrangement and high-quality materials. The rooms present themselves as versatile and well-cut, making them ideal as bedrooms, study, or guest rooms. By installing a lightweight wall, an additional room was created, so currently, it is possible to use it as a 5.5-room apartment. If needed, the original, more open floor plan can be easily restored. Two modern wet areas with a bathtub and shower complement the room offer sensibly. In the basement, a cellar room with its own washing and drying tower and an adjacent room are available, which can be flexibly designed as a hobby, fitness, or retreat area. A garage parking space can be purchased for CHF 35,000, and an outdoor parking space is also available for rent. Further highlights of the apartment • Ground-floor apartment with covered terrace and garden • Flexible use as 4.5 or 5.5 rooms • Two wet areas with bathtub and shower • Basement with own washing and drying tower • Additional hobby or fitness room in the basement • Garage parking space available for CHF 35,000 • Outdoor parking space optionally rentable Request our detailed sales documentation for more interesting information. Not found the right one yet? The IMMOSEEKER team is happy to assist you.

  • Garage
  • Elevator
  • Tumble dryer
  • +1
Travel time
-
New building
1 / 11
  • Parking space
  • Balcony / Terrace
  • View
  • +4
4.5 rooms, 109m², Price on request
Grünenbrach 12, 2556 Scheuren

RESERVED: Family-friendly 4.5-room new apartment with balcony in Scheuren

Welcome to your new home! This modern and spacious 4.5-room apartment in a new building convinces with its high-quality equipment, well-thought-out room layout, and a quiet location in the idyllic municipality of Scheuren. The apartment is located on the 1st floor of a well-maintained new building.The apartment offers: • Spacious living area: 109 m² of living space and 131 m² of total area provide ample space for the whole family. • Two modern bathrooms: Comfort and style at the highest level. • Balcony with beautiful views: Enjoy sunny days on your private balcony with a magnificent view. • Fireplace: A stylish chimney provides cozy evenings. • Individual interior design according to your personal wishes • Groundwater heat pump with free-cooling system for pleasant rooms in summer and winter • Elevator and wheelchair accessibility: The building is barrier-free and equipped with an elevator, ideal for all life situations. • Comfortable parking facilities directly at the building Location and surroundings: The apartment is located in a quiet and sunny area in Scheuren. The surroundings are pleasantly quiet both during the day and at night. In the summer, you benefit from plenty of sunlight, and in the winter, the sun's radiation is also pleasant. The bus stop Scheuren schoolhouse is just a 6-minute walk away and offers a good connection to public transport__This modern apartment combines modern living with a natural and quiet environment. A unique opportunity to secure a comfortable home in a new building in Scheuren.Construction start spring 2027, expected occupancy end of autumn 2028.__Have we aroused your interest? We would be happy to send you the detailed sales documents or arrange a personal consultation.__We look forward to your contact!

  • Parking space
  • Balcony / Terrace
  • View
  • +4
Travel time
-
1 / 12
4.5 rooms, 112m², CHF 735,000.–
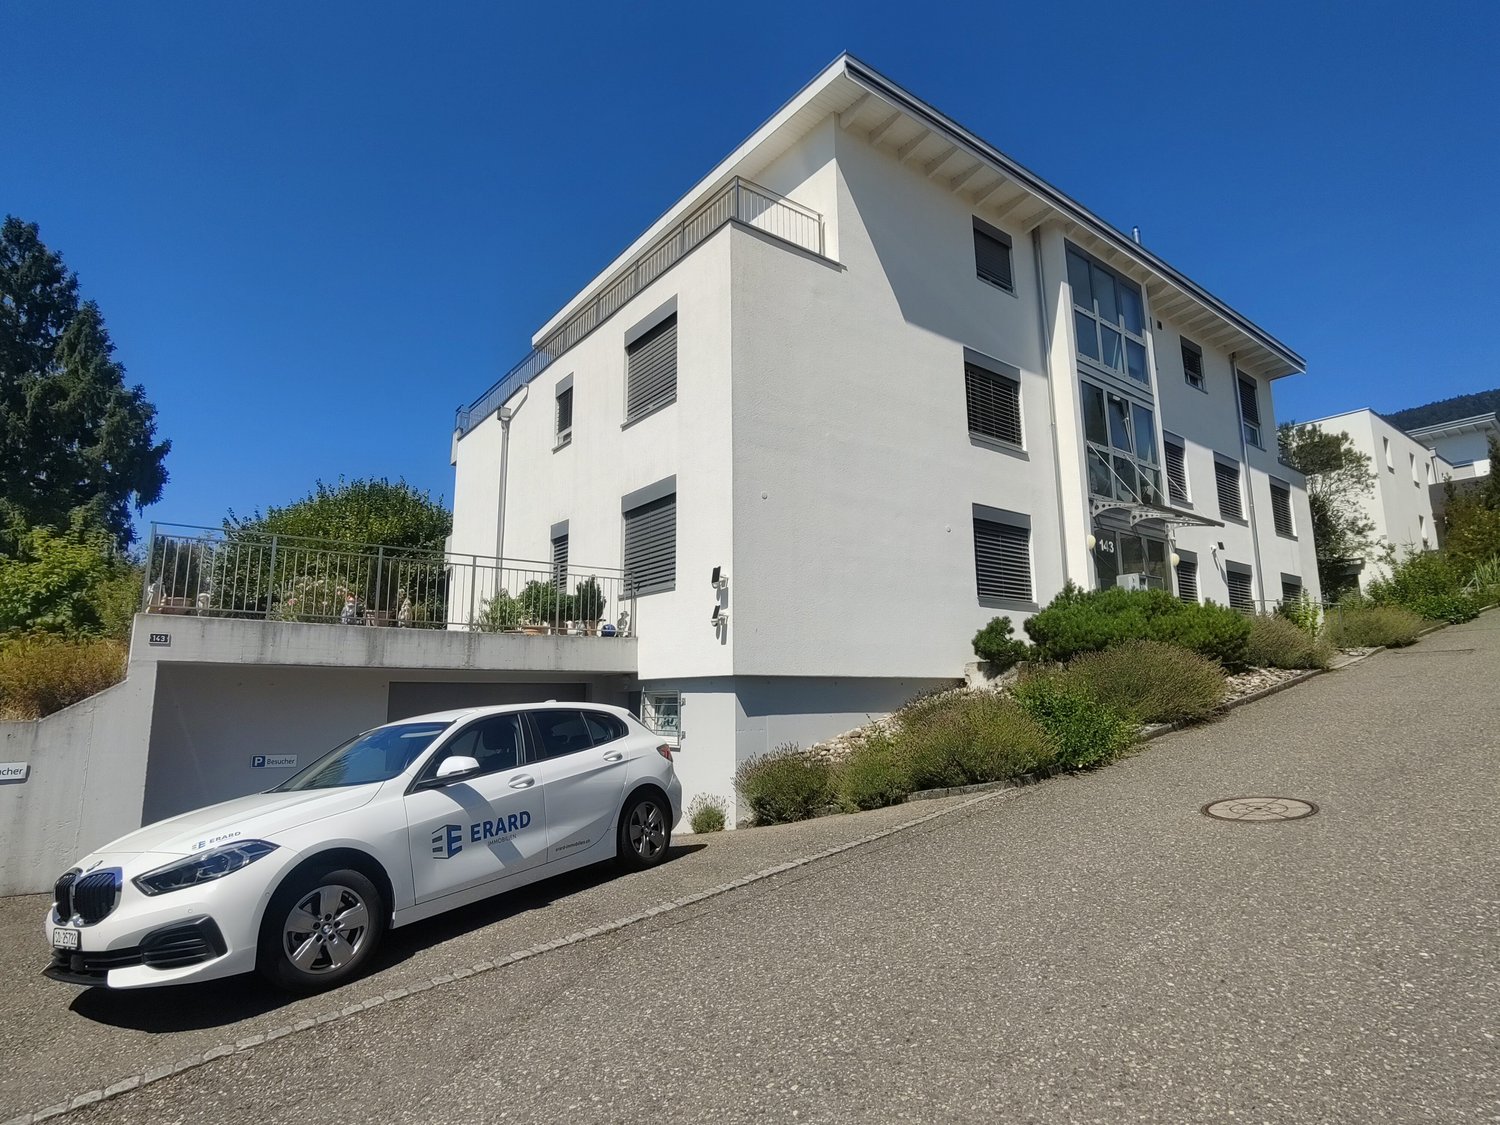
Bettlachstrasse 143, 2540 Grenchen

Stylish 4.5-room apartment with spacious balcony

The property is located in a quiet residential area with good access to the most important infrastructures. The 4.5-room apartment on the 1st floor is ideal for couples who appreciate spacious living in a well-maintained ambiance.The heart of the apartment is the extensive living and dining area with direct access to the spacious, approximately 25 m² large balcony. The generous window fronts provide plenty of daylight and create a bright, friendly living atmosphere.The kitchen, renewed in 2009, impresses with a generous granite workstation, high-quality materials, and plenty of storage space. An integrated bar counter complements the kitchen and sets a stylish accent in the open living and dining area.In addition to the spacious living and dining area, the apartment has three more bright and well-cut rooms. The carefully selected floor coverings underline the well-maintained overall impression of the apartment.Two bathrooms provide additional living comfort. The main bathroom is equipped with a bathtub, a separate shower, and a double sink. The second bathroom has a shower and a toilet.The apartment (GB-No. 9138) is offered including two parking spaces (GB-No. 9141/MEG) for CHF 735,000.00. To conclude a sale, a financing confirmation from a bank or an insurance company is required. Additionally, a public notary will create a preliminary contract if desired.We look forward to your contact.

Travel time
-
New building
1 / 10
  • Parking space
  • Balcony / Terrace
  • View
  • +4
4.5 rooms, 109m², CHF 810,000.–
Grünenbrach 12, 2556 Scheuren

B3: Spacious family-friendly 4.5-room new apartment with balcony in Scheuren

Welcome to your new home! This modern and spacious 4.5-room apartment in a new building convinces with its high-quality equipment, well-thought-out room layout, and a quiet location in the idyllic municipality of Scheuren. The apartment is located on the 1st floor of a well-maintained new building.The apartment offers: • Spacious living area: 109 m² of living space and 131 m² of total area offer plenty of space for the whole family. • Two modern bathrooms: Comfort and style at the highest level. • Balcony with beautiful views: Enjoy the sunny days on your private balcony with a wonderful view. • Fireplace: A stylish fireplace provides cozy evenings. • Individual interior design according to your personal wishes • Groundwater heat pump with free-cooling system for comfortable rooms in summer and winter • Elevator and wheelchair accessibility: The building is barrier-free and equipped with an elevator, ideal for all life situations. • Comfortable parking facilities directly at the building Location and surroundings: The apartment is located in a quiet and sunny area in Scheuren. The environment is pleasantly quiet both during the day and at night. In the summer, you benefit from plenty of sunlight, and even in winter, the sun's radiation is pleasant. The bus stop Scheuren schoolhouse is just a 6-minute walk away and offers a good connection to public transport__This modern apartment combines modern living with a natural and quiet environment. A unique opportunity to secure a comfortable home in a new building in Scheuren.Construction start spring 2027, expected move-in date end of autumn 2028.__Have we sparked your interest? We would be happy to send you the detailed sales documents or arrange a personal consultation.__We look forward to your contact!

  • Parking space
  • Balcony / Terrace
  • View
  • +4
Travel time
-
New building
1 / 13
4.5 rooms, 135m², CHF 1,050,000.–
Im Alpenblick 7, 2543 Lengnau

4.5-room apartment with terrace in Lengnau for sale

Modern living on the green slope of Lengnau BEIn a small residential complex with a total of five apartments, this spacious 4.5-room apartment is being built with a lot of privacy, contemporary interior, and attractive outdoor spaces. The elevated, quiet location on the edge of the forest offers plenty of sunshine and a beautiful view of the valley and the surrounding hills.Spacious room offerWith a net living area of 135 m², two bathrooms, and a well-thought-out floor plan, the apartment is ideal for couples, families, or individuals with additional space requirements for a home office. The bright living and dining area creates a welcoming center and provides access to the two spacious outdoor areas: • 28 m² terrace for sunny hours, eating, and relaxation outdoors • 20 m² loggia as a protected outdoor space for lounging, meals, or home office • 9 m² cellar for additional storage space Comfort and contemporary energy supplyThe apartment has a pleasant underfloor heating and is heated by an air-water heat pump. The visualizations convey a bright, modern interior design. They also show carport parking spaces at the house and a photovoltaic system on the outbuilding.Lengnau BE combines natural living with good accessibility. The train station offers regular connections to Biel/Bienne and Solothurn; the A5 motorway is also easily accessible via the Lengnau junction. Schools, shopping facilities, and recreational areas are located in the municipality or in the surrounding area.Available from May 1, 2028 Purchase price CHF 1'050'000

Travel time
-
1 / 13
4.5 rooms, 136m², CHF 595,000.–
Sägestrasse 4A, 2542 Pieterlen

Grosszügige 4.5-Zimmer-Dachwohnung mit Charme in Pieterlen

Willkommen in dieser grosszügigen 4.5-Zimmer-Dachwohnung im 3. Obergeschoss eines gepflegten Mehrfamilienhauses an der Sägestrasse 4A in Pieterlen. Mit einer Wohnfläche von 136 m² bietet dieses Objekt viel Platz, Komfort und eine hervorragende Ausstattung. Sie eignet sich ideal für Familien oder Senioren, die von einem Einfamilienhaus in eine barrierefreie Wohnung mit viel Charme umziehen möchten.Mit dem Aufzug gelangen Sie bequem und schwellenlos von der Einstellhalle direkt vor die Wohnungstür. Das Badezimmer wurde kürzlich modernisiert und mit einer bodenebenen Dusche sowie einem Klosomat ausgestattet.Die Highlights im Überblick: • Moderne, voll ausgestattete Wohnküche • Komplett invalidengerecht und barrierefrei konzipiert • Zwei Badezimmer (einmal mit bodenebener Dusche, einmal mit Badewanne) • Grosszügige Terrasse (15.4 m²) mit optimaler Mittags- und Abendsonne • Gemütliches Cheminée im Wohnbereich • Einstellhalle & frisch modernisierter Personenaufzug • Estrich mit viel zusätzlichem Stauraum, von der Wohnung aus zugänglich Ein Einstellhallenplatz kann für CHF 25'000.00 dazugekauft werden.Die Lage punktet durch ihre Zentralität: Der Bahnhof Pieterlen, diverse Einkaufsmöglichkeiten und Anschlüsse an den öffentlichen Verkehr sind in wenigen Gehminuten erreichbar.Haben wir Ihr Interesse geweckt? Gerne zeigen wir Ihnen diese attraktive Wohnung bei einer unverbindlichen Besichtigung vor Ort.______________________________________________________________________Bienvenue dans ce grand appartement de 4,5 pièces en attique, situé au 3e étage d’un immeuble résidentiel bien entretenu à la Sägestrasse 4A à Pieterlen. Avec une surface habitable de 136 m², ce bien offre beaucoup d'espace, de confort et des équipements de qualité. Il est idéal pour les familles ou les seniors qui souhaitent quitter une maison individuelle pour s'installer dans un appartement sans barrières architecturales et plein de charme.L'ascenseur vous permet d'accéder confortablement et de plain-pied depuis le parking souterrain directement devant la porte de l'appartement. La salle de bain a été récemment modernisée et équipée d'une douche à l'italienne ainsi que d'un WC-douche (Klosomat).Les points forts en un coup d'œil : • Cuisine habitable moderne et entièrement équipée • Entièrement conçu pour les personnes à mobilité réduite et sans barrières • Deux salles de bain (l'une avec douche à l'italienne, l'autre avec baignoire) • Grande terrasse (15,4 m²) bénéficiant d'un ensoleillement optimal à midi et le soir • Cheminée chaleureuse dans la pièce à vivre • Parking souterrain & ascenseur récemment modernisé • Galetas avec beaucoup d'espace de stockage supplémentaire, accessible depuis l'appartement Une place de parc dans le parking souterrain peut être achetée en sus pour CHF 25'000.00.L'emplacement se distingue par sa centralité : la gare de Pieterlen, divers commerces et les accès aux transports publics sont accessibles en seulement quelques minutes à pied.Ce bien a retenu votre attention ? C'est avec plaisir que nous vous ferons découvrir cet appartement attrayant lors d'une visite sans engagement directement sur place.

Travel time
-
1 / 11
4.5 rooms, 125m², CHF 730,000.–
Dorfstrasse 18A, 2545 Selzach

4.5 rooms with 125 m² and outdoor areas in three cardinal directions

The well-maintained 4.5-room apartment is located on the first floor of a building constructed in 2000. Approximately 125 m² of living space offer a well-thought-out floor plan with clearly separated living and retreat areas.The apartment offers: • Bright living and dining area: Spacious living room with large windows and sliding door to the balcony, equipped with a cozy corner sofa, dining table, and a stylish fireplace. • Modern kitchen: Contemporary kitchen with white cabinets, black kitchen island, built-in fireplace, and coffee machine – a true heart of the apartment. • Three bedrooms: Both rooms are modernly furnished and have large windows – one with a view of the greenery, the other with balcony access. • Two bathrooms: Two fully equipped, modern bathrooms with bright tiles, shower, and high-quality fixtures. • Balcony: Inviting balcony with wooden flooring, glass railing, potted plants, and table and chairs – ideal for relaxing with a view of the residential area. • Elevator: The building has an elevator for barrier-free access. The property is located in the northern part of the village center of Selzach. Shopping facilities, schools, bus, and train are easily accessible. The recreational area at the Jura south foot is in close proximity. Solothurn and Grenchen complement the offer for shopping, education, and leisure.This attractive ownership apartment combines modern living comfort with an excellent location and is an ideal choice for families as well as for discerning couples.

Travel time
-
New building
1 / 11
4.5 rooms, 119m², CHF 890,000.–
Schützenhausstrasse 12, 2552 Orpund

4.5-room apartment with evening sun in Orpund for sale

In the new Panorama Villette building in Orpund, this bright 4.5-room apartment on the upper floor is being built by 2026 - quietly located, with a far-reaching view and evening sun on the west balcony. High-quality construction, modern energy and smart home technology included - ideal for comfortable and efficient living.Key facts • Net living area: 119 m² • Balcony: approx. 15 m², west-facing with evening sun • Living/Dining/Kitchen: spacious 47 m², open-plan • Rooms: 3 bedrooms (main bedroom plus 2 additional rooms) • Wet cells: bathroom/WC and shower/WC • Storage & Comfort: separate Reduit, dressing room, private basement compartment approx. 10 m² • Barrier-free: lift and barrier-free, wheelchair-accessible access • Construction: high-quality; co-design of kitchen, flooring, sanitary and electrical facilities possible according to the building description • Energy & Technology: geothermal heat pump, underfloor heating, photovoltaics with ZEV, fiber optic cable to the apartment, smart home basic installation (Loxone), motorized shutters; energy efficiency class A; green roof • Parking: optional parking spaces in the garage for CHF 38,000.- • Building: 2026, multi-family house with only 8 units • Apartment price: CHF 890,000.- • Availability: by arrangement Location & ConnectionQuiet, green residential area in Orpund BE with short distances: Bözingenfeld/Champs-de-Boujean train station approx. 2.2 km, A5 Orpund exit approx. 1.5 km, Grenchen airport approx. 9.4 km. Bus every 15-30 minutes to the Biel/Bienne region. Nearby recreation at the Nidau-Büren canal, Lake Biel in 10-15 minutes, Taubenlochschlucht approx. 15 minutes.ConclusionA precisely planned 4.5-room apartment for couples, families, and all those who appreciate efficient home technology, co-design in construction, and the evening sun. Arrange a consultation now and buy your new apartment in Orpund.

Travel time
-
1 / 11
4.5 rooms, 119m², CHF 890,000.–
Schützenhausstrasse 12, 2552 Orpund

4.5-room apartment with evening sun in Orpund for sale

In the new Panorama Villette building in Orpund, this bright 4.5-room owner-occupied apartment is being built on the upper floor by 2026 - quietly located, with a far-reaching view and evening sun on the west balcony. High-quality construction, modern energy and smart home technology included - ideal for living with comfort and efficiency.Key facts • Net living area: 119 m² • Balcony: approx. 15 m², west-facing with evening sun • spacious 47 m², open-plan • Bedrooms: 3 bedrooms (main bedroom plus 2 additional rooms) • Bathrooms: bathroom/WC and shower/WC • Storage & Comfort: separate laundry room, dressing room, private basement compartment approx. 10 m² • Barrier-free access: elevator and barrier-free, wheelchair-accessible entrance • Finishing: high-quality; customization of kitchen, flooring, sanitary and electrical facilities possible according to the building description • Energy & Technology: geothermal heat pump, underfloor heating, photovoltaics with ZEV, fiber optic cable to the apartment, smart home basic installation (Loxone), motorized shutters; energy efficiency class A; green roof • Parking: optional parking spaces in the garage for CHF 38,000.- • Building: 2026, multi-family house with only 8 units • Apartment price: CHF 890,000.- • Availability: by arrangement Location & ConnectionQuiet, green residential area in Orpund BE with short distances: Bözingenfeld/Champs-de-Boujean train station approx. 2.2 km, A5 Orpund junction approx. 1.5 km, Grenchen airport approx. 9.4 km. Bus every 15-30 minutes to the Biel/Bienne region. Recreation at the Nidau-Büren canal, Lake Biel in 10-15 minutes, Taubenlochschlucht approx. 15 minutes.ConclusionA precisely planned 4.5-room apartment for couples, families, and all those who appreciate efficient home technology, customization in the finish, and the evening sun. Arrange a consultation now and buy your new apartment in Orpund.

Travel time
-
1 / 18
4 rooms, 83m², CHF 405,000.–
Schulriederstrasse 16, 3293 Dotzigen

Charming renovated 4-room apartment with community pool/sauna and garage in Dotzigen

The facade renovation is now complete, and the multi-family house shines in new splendor! Here you can simply buy, move in and enjoy.In a well-maintained and attractive development with a total of three multi-family houses, you can expect a living environment that convincingly combines comfort and value preservation. The residents have a communal pool and a sauna at their disposal, ideal retreats for relaxation and leisure directly in front of the door. The pool technology was completely renewed in the last two years, ensuring modern, reliable operation and long-term use.The apartment is located in Dotzigen in a quiet, pleasantly grown residential area. The train station is about a five-minute walk away, ensuring a comfortable connection to public transportation.The apartment is in a very well-maintained condition and has been continuously renovated in recent years. In particular, the kitchen, floors, and bathroom have been modernized.Highlights:- Garage including outdoor parking space can be purchased for an additional CHF 30,000.- 2 balconies in total (23 m2)- Basement and attic- Own laundry room- The facade is currently being completely renovated. The photos shown still show the condition before the renovation.- ElevatorThe expansion standard of the property is very good and convinces through well-thought-out details that noticeably increase the living comfort. The highlight is also the 2 balconies that belong to the apartment.The residents also have their own laundry rooms at their disposal, which provides additional independence and comfort in everyday life.Don't hesitate, contact us for documentation or a viewing.

Travel time
-

Other interesting objects