3 results - Properties for sale: Gossau SG

1 / 14
  • Parking space
  • Balcony / Terrace
  • Garage
  • +3
4.5 rooms, 107m², CHF 650,000.–
Hügelstrasse 2, 9200 Gossau

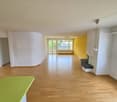
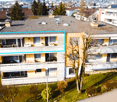
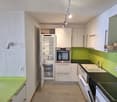
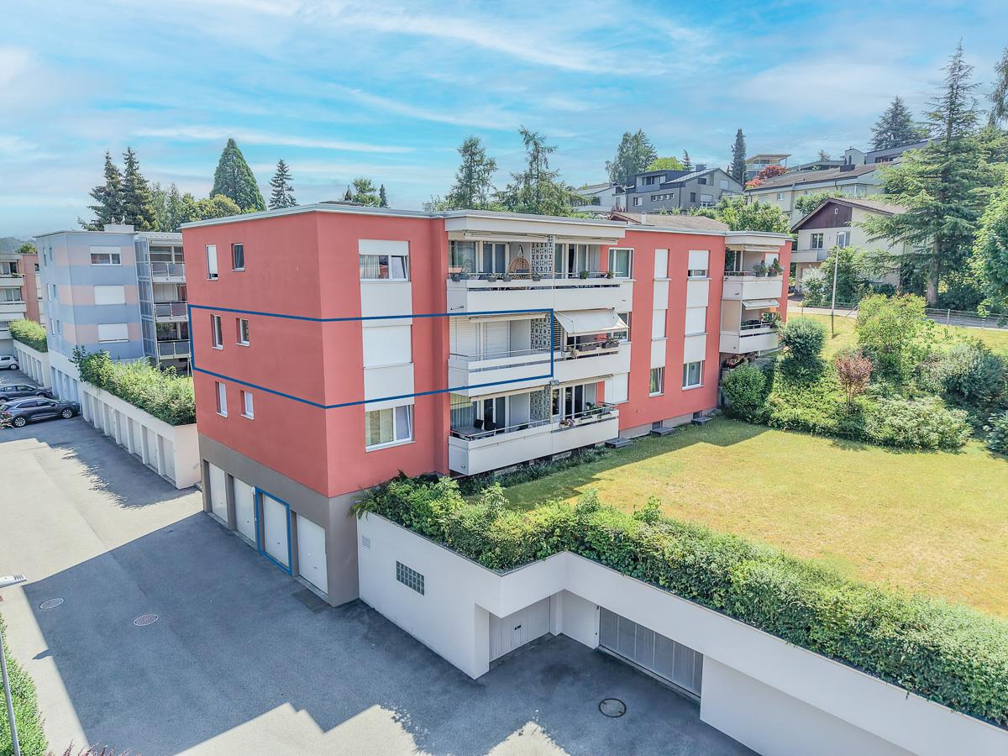
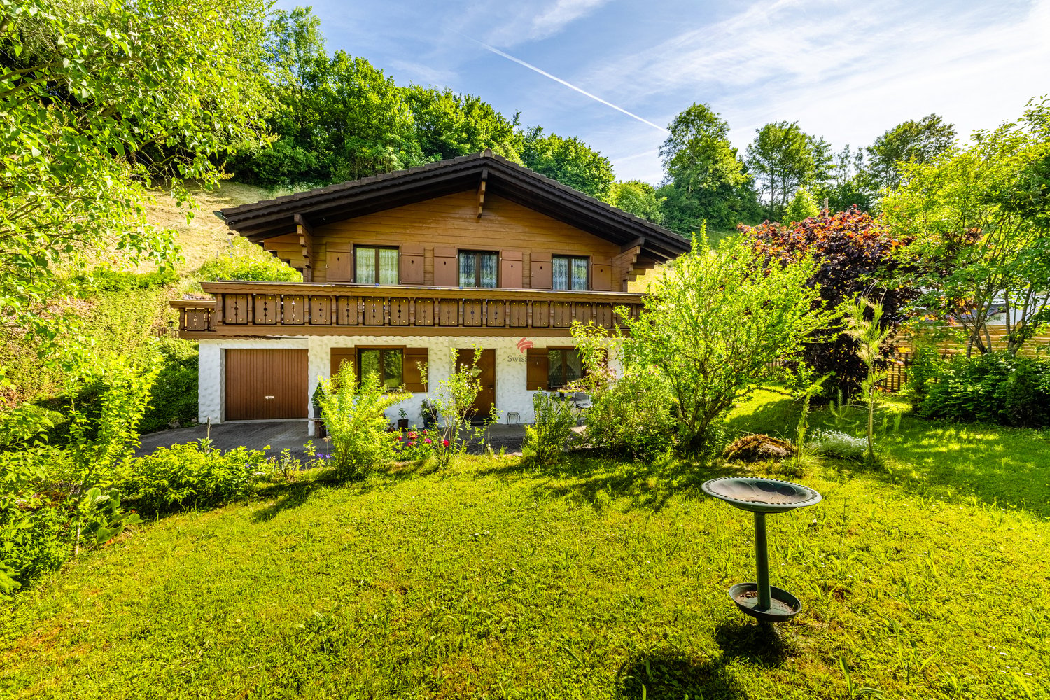
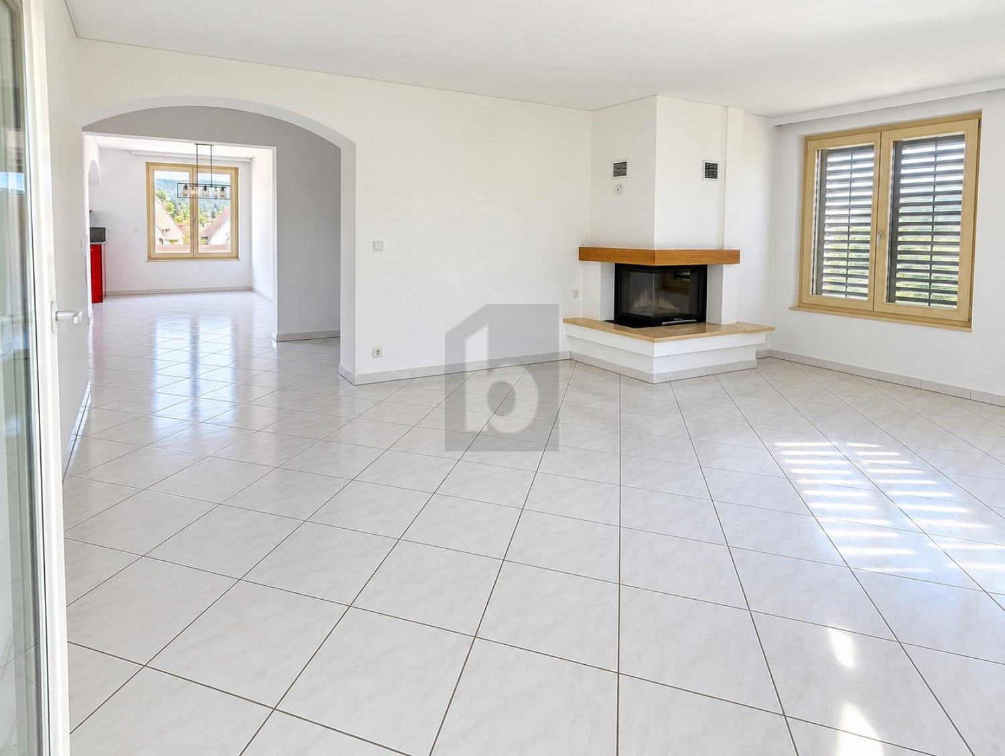
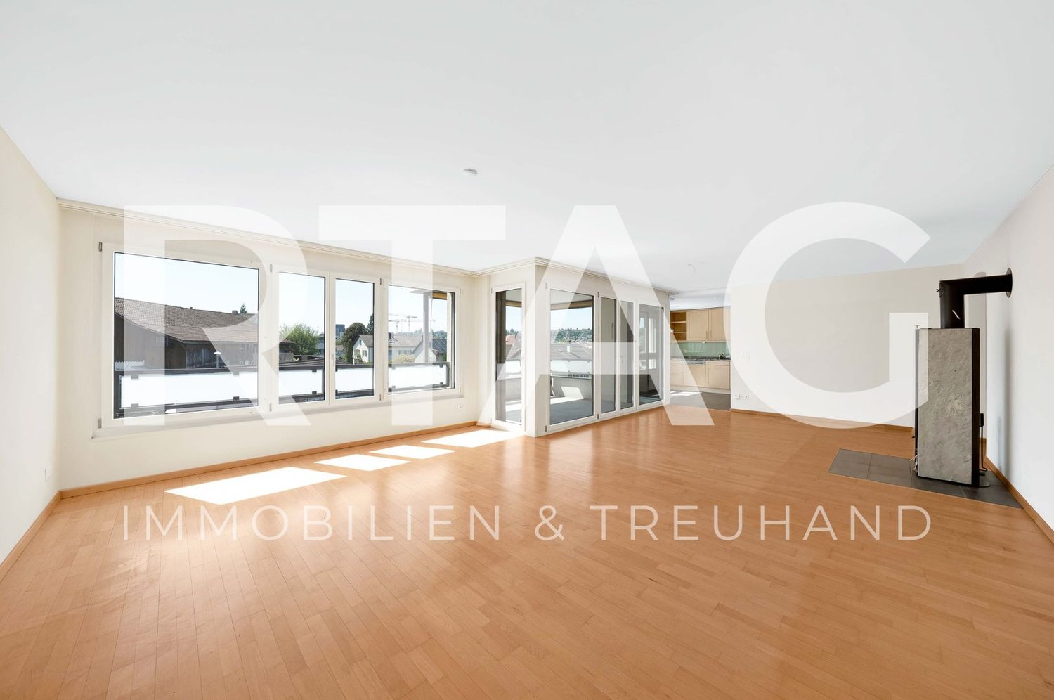
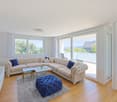
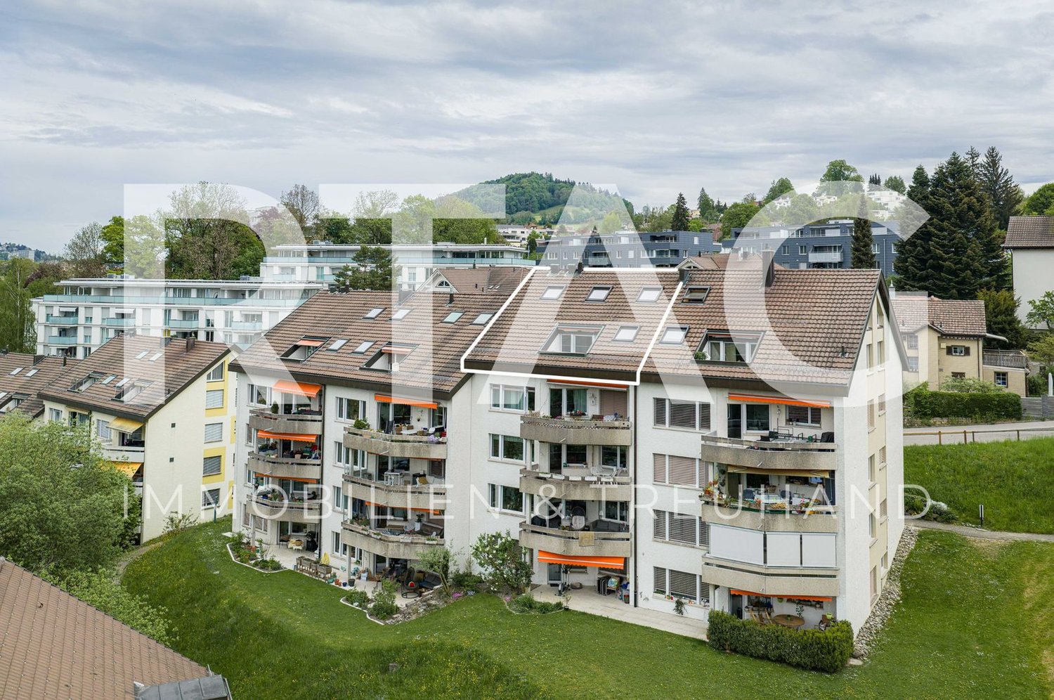
Beautiful 4.5-room attic apartment in Gossau - quiet and central location

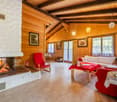
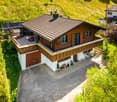
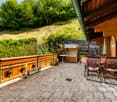
Welcome to this well-maintained and cozy 4.5-room attic apartment at Hügelstrasse 2 in Gossau SG. With a living area of 107 m², this apartment offers generous living comfort for families and couples. The apartment is available immediately. The monthly costs for mortgage interest and owner's expenses are less than CHF 1,300.- per month.The highlights of the apartment: • Good condition, last renovation in 2016 • Near the train station, St. Gallen in 10 minutes, Zurich in just over 1 hour • Very low owner's expenses • Open kitchen area • Relaxed and family-friendly residential area • Two separate bathrooms • The storage room with 13m² is included in the price • Separate garage parking space including forecourt The key data of the apartment:Available from ImmediatelyRooms 4.5Bathrooms 1Guest toilet 1Floor 2nd floorYear of construction 1979Condition GoodPlot number 3657Heating system Central gas heating (year 2009)Heat distribution RadiatorsWindows Plastic (year 2011)Basement 1 basement room à 7 m2Storage room 1 hobby room à 12.8 m2 (included in the price)Garage 1 single garageVisitor parking spaces AvailableElevator NoWashing machine/Tumble dryer Connections available in hobby roomBicycle room Yes OfferSales price apartment CHF 665,000Sales price garage CHF 35,000 AreasNet living area 107 m2Plot area 1,661m2

  • Parking space
  • Balcony / Terrace
  • Garage
  • +3
Travel time
-
1 / 11
4.5 rooms, 115m², CHF 670,000.–
Hügelstrasse 4, 9200 Gossau SG

Spacious 4.5-/5.5-room apartment on the 1st floor

This modern renovated apartment is located on the 1st floor of a residential building with eight parties (without elevator). The well-thought-out floor plan convinces with spacious living areas and a clear room layout.The apartment features: • a spacious, open living area with dining room, kitchen, and living room • the possibility of separating the dining room and creating an additional fifth room; this corresponds to the original floor plan as a 5.5-room apartment • a living room with existing chimney connection and direct access to the balcony • three well-cut bedrooms, including a spacious master bedroom • a bathroom with bathtub, shower, toilet, and daylight • a separate guest toilet with window • a central hallway and corridor with wardrobe and practical built-in closets • a separate laundry room with washing machine and tumble dryer, which can also be used as a storage room • a separate basement compartment Parking:a single garage Sales price: additional:storage/laundry room CHF 20'000.-single garage CHF 30'000.-The location of the apartment convinces with its good accessibility to all daily facilities as well as a diverse infrastructure and a natural living environment. The Hügelstrasse is located in a quiet residential area with a pleasant atmosphere. At the same time, the center of Gossau with numerous shopping opportunities, services, schools, and leisure facilities is quickly accessible.The traffic connection with bus and train is also very good. The A1 highway exit is only a few minutes' drive away. Recreational areas, green spaces, and the attractive landscape in the surrounding area make the location particularly interesting for families and working professionals.Order the detailed sales documentation for this interesting property. After receiving the documentation, we will be happy to arrange a personal viewing appointment. We look forward to your contact inquiry.

Travel time
-
More objects in your automatically expanded search area
19 results - Radius: + 10km
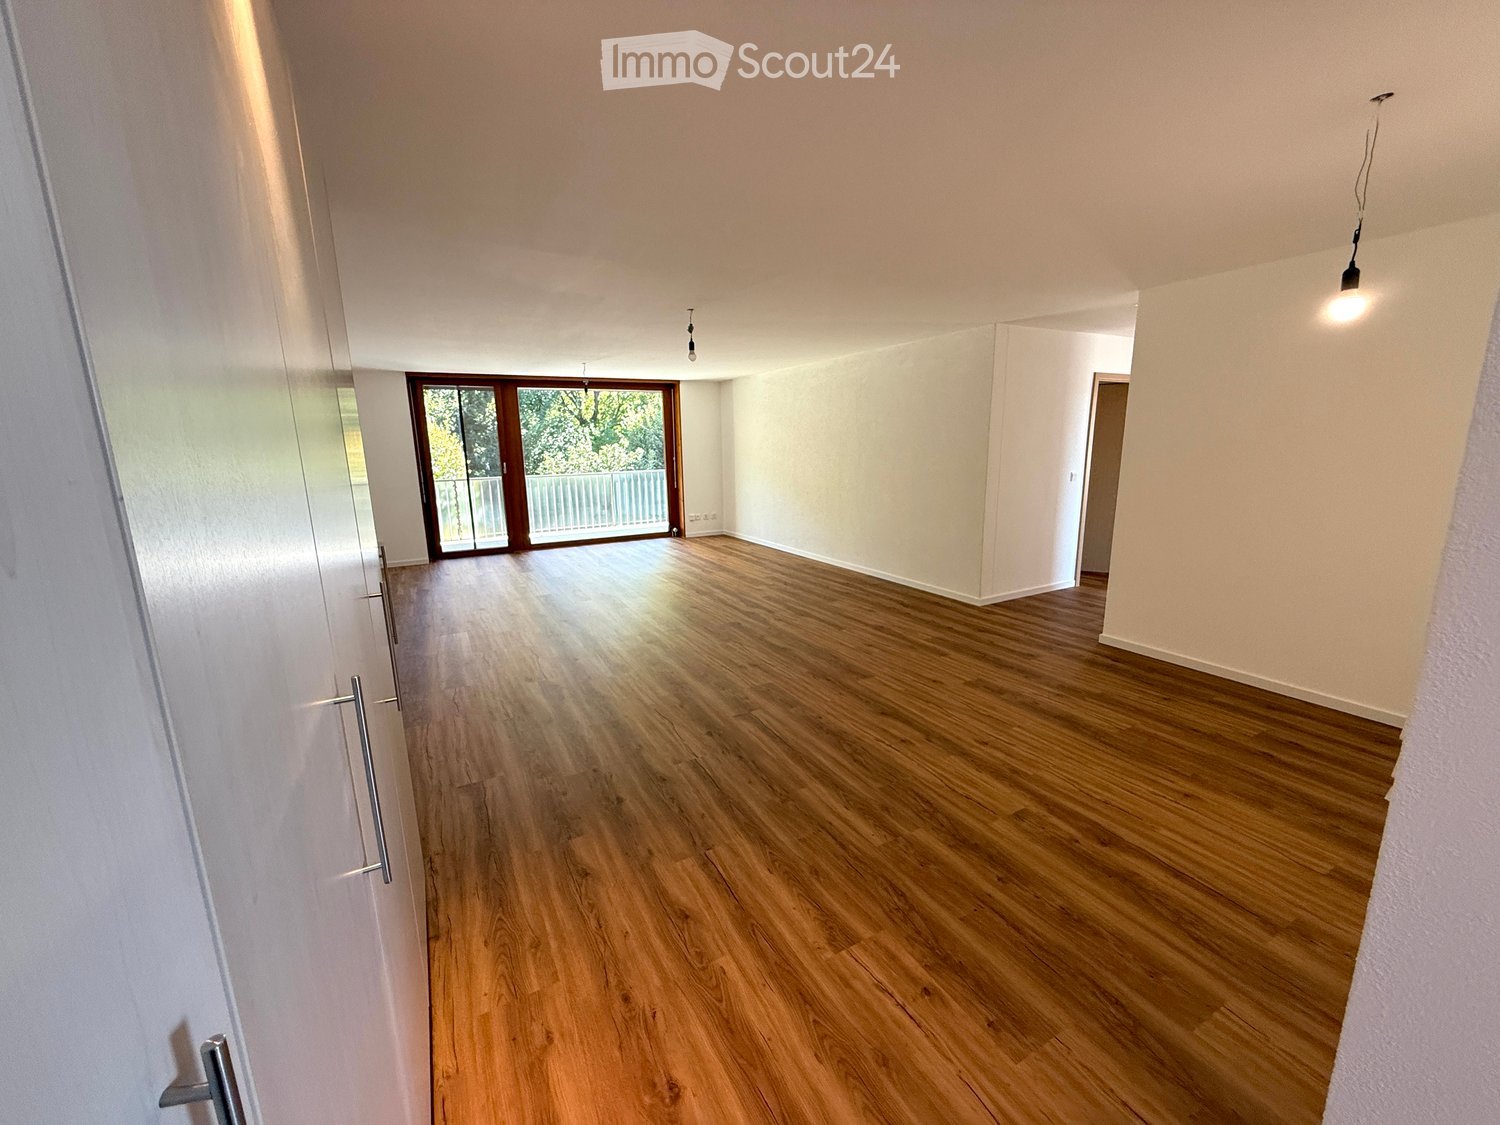
  • large windows, wooden floor, sliding glass door, balcony, white walls, bright lighting
  • large hallway with wooden floors, glass sliding doors, tall windows with balconies
  • empty room with hardwood floors, white walls, built-in closets, small balcony
  • empty room, wooden flooring, white walls, small ceiling light
  • An empty room with wooden floors, white walls, and three light fixtures hanging from the ceiling.
  • Wooden floors, white walls, light fixture, door leading to bathroom
  • large sliding doors, balcony, hardwood floors, bright and open space, mountain view
  • Empty room with wooden floors, white walls, two doors and a window.
  • Open room with wooden floor and sliding glass doors leading to balcony
  • white cabinets, wooden floors, modern appliances, sink, coffee machine, and a window with view
  • White cabinets, tiled backsplash, granite countertop, black appliances, balcony access, scenic view
  • Bathroom with two sinks, mirror, toilet, toilet paper holder, white and black tiled walls, wooden cabinetry, trash bin under the sink, hair dryer, toiletries
  • modern shower, white sink, white porcelain toilet, marble wall, mirror
  • large balcony with glass railings, tiled floor, beautiful view
  • Bathroom. Small bathroom with wooden flooring, white brick walls, and a washing machine and dryer unit against the wall.
  • Unfurnished Room. Empty hallway with carpeted floor, white walls, a single ceiling light, and a window with curtains at the end.
  • Living room, 2 bedrooms, 1 kitchen, 1 bathroom, entrance, balcony
  • Floor plan with three bedrooms, kitchen, bathroom, living room, balcony
1 / 18
large hallway with wooden floors, glass sliding doors, tall windows with balconies
empty room with hardwood floors, white walls, built-in closets, small balcony
empty room, wooden flooring, white walls, small ceiling light
4.5 rooms, 118m², CHF 930,000.–
Premium
Hechtackerstrasse 22, 9014 St. Gallen

4.5 rooms - 118m² (197m²) hobby room, underground parking + outdoor parking, two balconies, laundry room, etc.

4.5-room apartment with two balconies, hobby room, laundry room, and double parking. Object description: In a quiet location in the popular Haggenquartier in St. Gallen, we are selling our well-maintained 4.5-room apartment. The apartment impresses with a spacious floor plan, modern equipment, and attractive secondary and outdoor areas. Thanks to the orientation, you can enjoy both the morning sun and the evening sun. Key data: • Living area: 118 m² (2nd floor) • Balcony 1: 17.0 m² (L 8.95 m × B 1.9 m) – Access from living room and two bedrooms, including privacy glazing • Balcony 2: 11.9 m² (L 8.5 m × B 1.4 m) – Access from kitchen and master bedroom, including privacy glazing • Hobby room: 14.0 m² (L 5.8 m × B 2.4 m) on the ground floor with two entrances, normal or terrace door (ideal as a studio/fitness room/office, etc.) • Laundry room: 9.2 m² on the ground floor – Including washing machine, dryer, and sink • Cellar: 3.0 m² (−1 floor) • Underground parking space: 11.4 m² (L 4.75 m × B 2.4 m) • Outdoor parking space: 12.5 m² (L 5.0 m × B 2.5 m) Total usable area: 197.0 m² (118 m² living area + 79.0 m² secondary/useful area) Equipment: • 3 bedrooms and 2 bathrooms • Spacious, bright living/dining area with access to the balcony • Renovations: • Walls freshly painted • New floor covering (Belcolor Design Pure) • Kitchen with new appliances from Electrolux (oven, microwave, ceramic hob) • Laundry room with new floor and freshly painted. Including washing machine, dryer, sink • Two balconies with wonderful sun orientation • Hobby room with direct access to the outside (ground floor) • Underground parking space + private outdoor parking space • Cellar compartment Location: • Very quiet, green residential area in Haggen (St. Gallen West) • Bus stop directly in front of the house • St. Gallen Haggen train station can be reached in 2 minutes on foot • St. Gallen city center, Abtwil (Säntispark, Cinedome, Shopping Arena/Kybunpark) can be reached in a few minutes by public transport or car • Family-friendly environment Remarks We are pleased to show you this attractive apartment during a personal viewing. Please contact us exclusively through the contact form.

Travel time
-
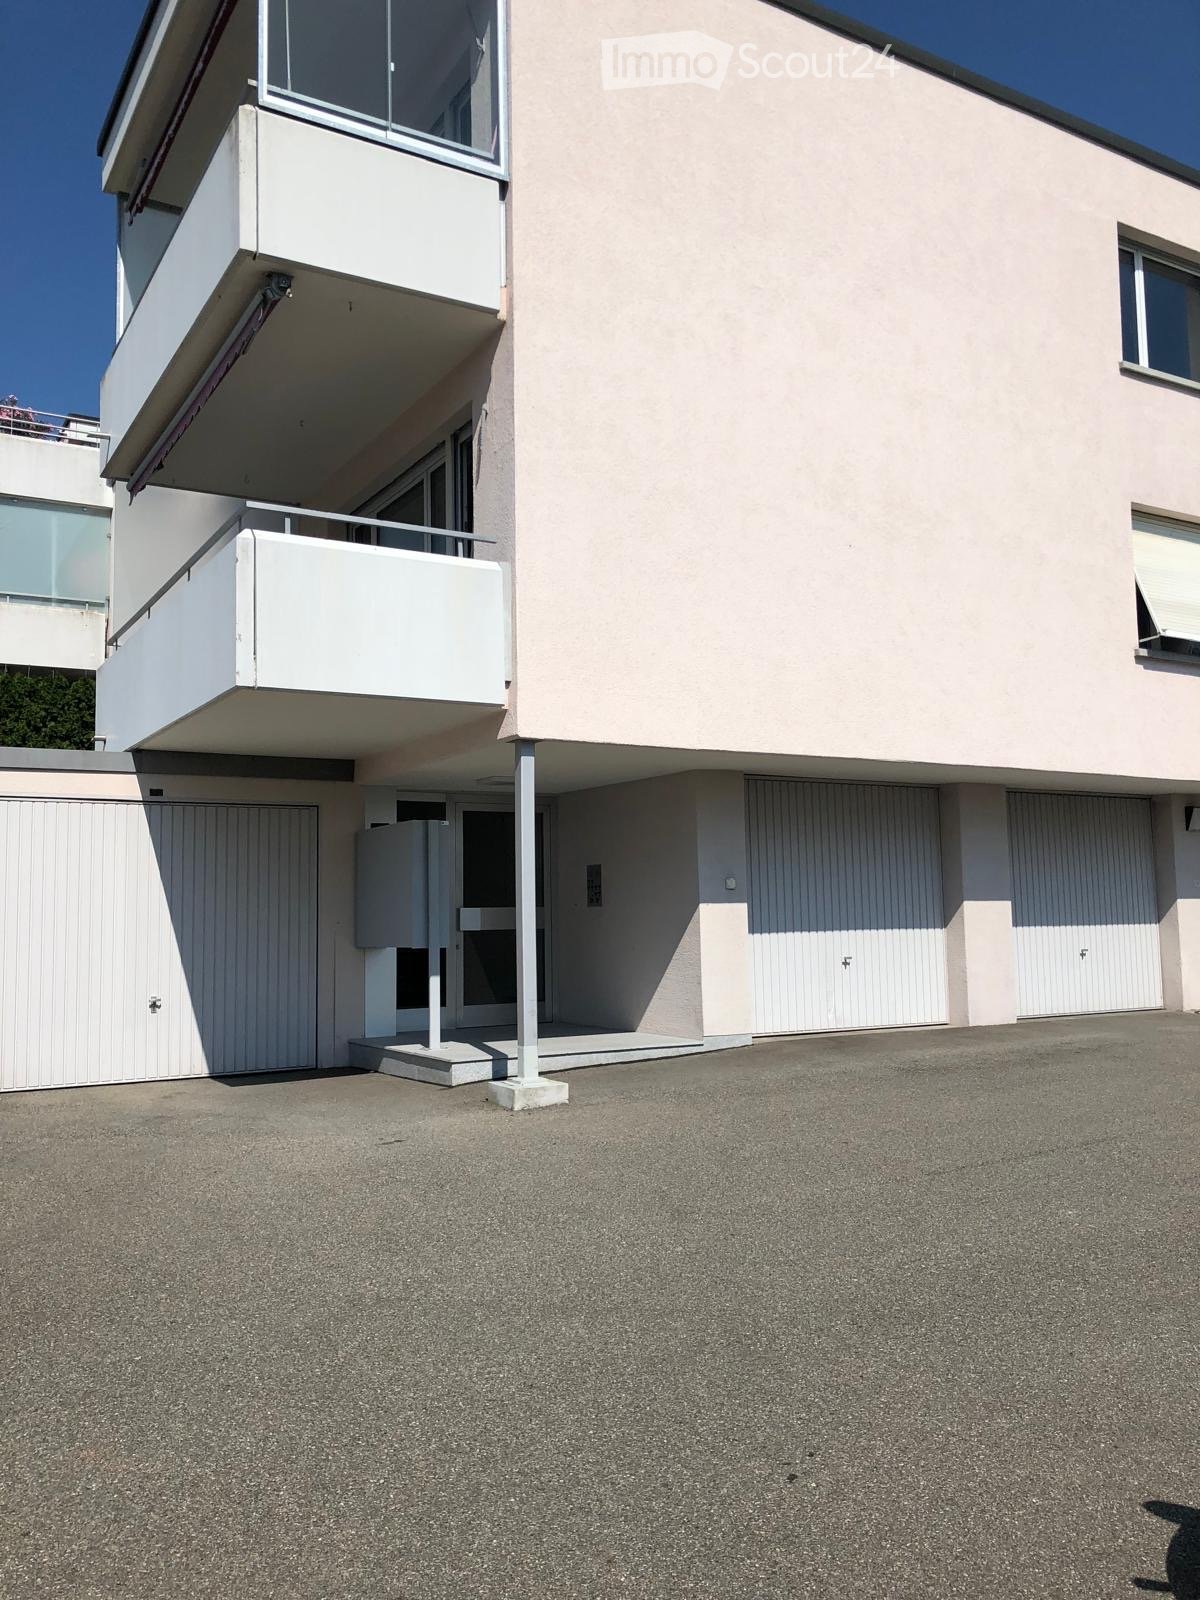
  • Modern two-story building with light pink facade, large windows, and balconies. Features include a raised ground floor, garage, and parking area.
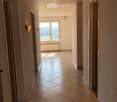
  • Empty hallway with tiled floor, beige walls, and a large window at the end showing a scenic view. The ceiling has recessed lighting and a wooden panel design.
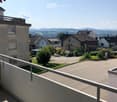
  • Balcony overlooking a residential area with houses, greenery, and a clear view of distant hills under a bright blue sky.
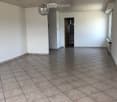
  • Empty room with tiled floor and white walls, featuring a modern chandelier and a doorway leading to another room.
  • Modern bathroom with marble tiles, bathtub, toilet, sink, and mirror.
  • Modern bathroom with marble tiles, a glass-enclosed shower, a white sink with a modern faucet, and a toilet. The shower has a sleek design with built-in lighting.
  • Modern kitchen with light wooden cabinets, granite countertop, stainless steel sink, and built-in dishwasher. Features a window with a view of greenery.
1 / 7
Empty hallway with tiled floor, beige walls, and a large window at the end showing a scenic view. The ceiling has recessed lighting and a wooden panel design.
Balcony overlooking a residential area with houses, greenery, and a clear view of distant hills under a bright blue sky.
Empty room with tiled floor and white walls, featuring a modern chandelier and a doorway leading to another room.
4.5 rooms, 94m², CHF 649,000.–
Premium
Höhenstrasse 4, 9032 Engelburg

4.5-room owner-occupied apartment with balcony, garage box, and mountain view in Engelburg

4.5-room owner-occupied apartment with balcony and mountain view in EngelburgLocated at Höhenstrasse 6 in Engelburg, this 4.5-room owner-occupied apartment with 94 m² of net living space awaits you. The apartment is on the 1st floor and offers space for families, couples, or anyone who appreciates an extra room for guests or a home office.The living area with large windows creates a friendly atmosphere. On the approximately 8 m² large balcony, you can enjoy relaxed hours outdoors and the view of the mountain peaks.Two wet cells provide additional comfort in everyday life. A hobby room offers space for hobbies or additional storage. A garage space complements the offer.The highlights at a glance • 4.5 rooms with 94 m² of net living space • Apartment on the 1st floor • Approximately 8 m² large balcony with mountain view • Two wet cells • Additional hobby room • One garage space (garage box) • Shopping facilities, schools, and public transportation nearbyWell-stocked renovation fundThe renovation fund of the condominium owners' association is very well-stocked and provides a solid financial basis for future maintenance and renovation work. If you are interested, we will be happy to provide you with the relevant documents for inspection.Living with short distancesThe location combines proximity to nature with a practical infrastructure: a bus stop is about 70 meters away, shopping facilities can be reached after about 260 meters. School and kindergarten are about 330 meters away. The nearby recreational area also invites you to take walks and exercise outdoors.Space for your own living ideasThe property was built in 1975. The apartment offers you the opportunity to realize your personal living ideas with a modernization and to design a home according to your taste.Please, no broker inquiries • Interested?Contact us for more information or a viewing appointment. We look forward to showing you the apartment in person.

Travel time
-
New building
1 / 7
4.5 rooms, 168m², CHF 1,020,000.–
Premium
Grubstrasse 3a, 9515 Hosenruck

4.5-room apartment with garden seating area | Home in Hosenruck

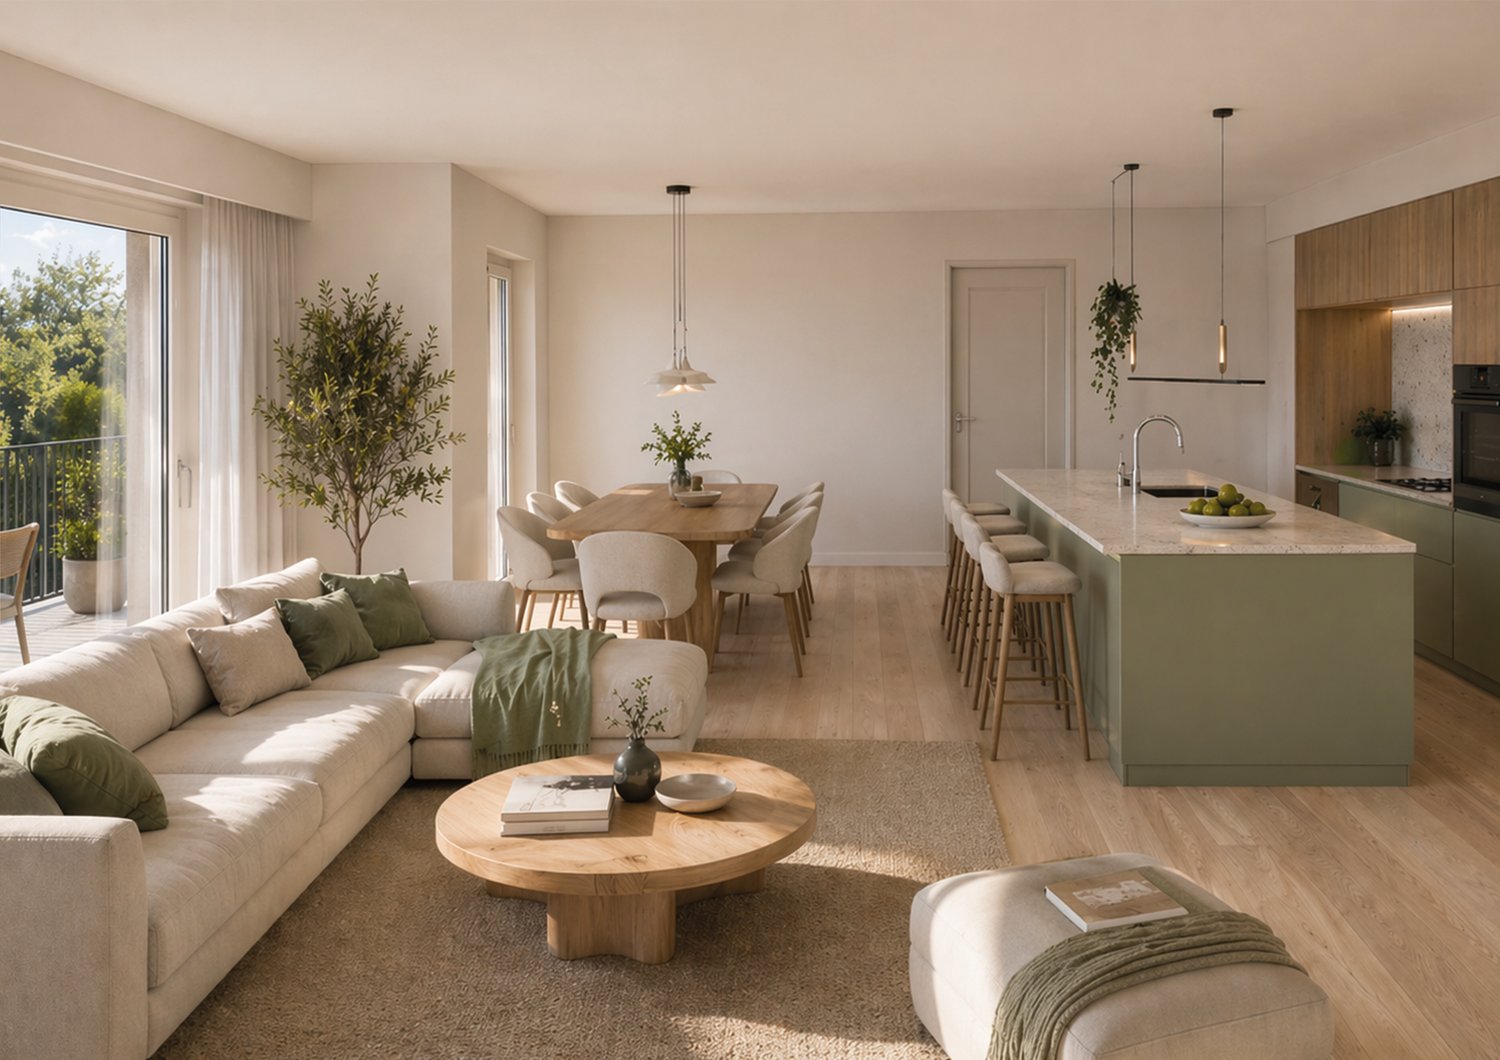
4.5-room apartment with garden seating area | Home in HosenruckA home for people who don't want to choose between living quality, peace, and a wide view.In Hosenruck, modern living space is being created with well-thought-out floor plans, spacious living areas, and an environment where everyday life and retreat can be easily combined.Apartment 0.01 offers 4.5 rooms on 168 m² of living space and is particularly convincing due to the generous garden share with two seating areas and the well-thought-out room layout.THE APARTMENTAt a glance• 4.5 rooms• approx. 168 m² living space• Ground floor• Seating areas with approx. 17 m² each• 2 wet cells• 1 basement• Underground parking spaces available for CHF 34,000.-• Sales price CHF 1,020,000.-• Expected move-in date autumn 2027LIVING IN HOSENRUCKHere you don't live in the midst of turmoil - and yet in the midst of life.Hosenruck combines the peace and vastness of the rural Thurgau with short distances to the surrounding centers. A place for people who like to arrive without giving up mobility and everyday practicality.THE PROJECTIn the planning, value was placed on durable materials, well-thought-out floor plans, and an architecture that naturally fits into its surroundings. The construction is being carried out by Fuchs Wohnbau AG from Hosenruck.This means that planning, execution, and personal support are close together. From the first interest to the handover of the keys.CURIOUS?Project dossier and further information can be found at:hosenruck-meinzuhause.chOr contact us directly. We would be happy to invite you to a non-binding viewing appointment so that you can personally convince yourself of this wonderful favorite place on site.

Travel time
-
New building
1 / 7
4.5 rooms, 123m², CHF 850,000.–
Premium
Grubstrasse 3a, 9515 Hosenruck

4.5-Room New-Build Apartment | Space, Light, and Panoramic Views

4.5-Room New-Build Apartment | Space, Light, and Panoramic Views A home for people who don't want to choose between living quality, peace, and panoramic views. In Hosenruck, modern living space is being created with well-thought-out floor plans, spacious living areas, and an environment where everyday life and retreat can be easily combined. Apartment 2.02 offers 4.5 rooms on 123 m² of living space and impresses with a well-thought-out room layout, plenty of peace, and a touch of high-altitude air. THE APARTMENT At a glance • 4.5 rooms • approx. 123 m² living space • 2nd floor • balcony with approx. 17 m² • 2 wet cells • 1 basement • underground parking spaces available for CHF 34,000.- • sales price CHF 850,000.- • expected move-in date autumn 2027 LIVING IN HOSENRUCK Here you don't live in the midst of turmoil - and yet in the midst of life. Hosenruck combines the peace and vastness of rural Thurgau with short distances to the surrounding centers. A place for people who like to arrive without sacrificing mobility and everyday practicality. THE PROJECT In the planning, value was placed on durable materials, well-thought-out floor plans, and an architecture that seamlessly integrates into its surroundings. The construction is being carried out by Fuchs Wohnbau AG from Hosenruck. This means that planning, execution, and personal support are close together. From the first interest to the handover of the keys. CURIOUS? Project dossier and further information can be found at: hosenruck-meinzuhause.ch Or contact us directly. We would be happy to invite you to a non-binding viewing appointment, so you can personally convince yourself of this wonderful favorite place on site.

Travel time
-
New building
1 / 8
4.5 rooms, 115m², CHF 990,000.–
Premium
Grubstrasse 3a, 9515 Hosenruck

Attic apartment with a far-reaching view | 4½ rooms in Hosenruck

Attic apartment with a far-reaching view | 4½-room new apartmentA home for people who don't want to choose between living quality, peace, and a far-reaching view.In Hosenruck, modern living space is being created with well-thought-out floor plans, spacious living areas, and an environment where everyday life and retreat can be well combined.Apartment 3.03 offers 4½ rooms on 115 m² of living space and is particularly convincing due to its well-thought-out room layout and the peace with a wonderful far-reaching view.THE APARTMENTAt a glance• 4.5 rooms• approx. 115 m² living space• Top floor• Balcony with approx. 13 m²• 2 wet cells• 1 basement• Underground parking spaces available for CHF 34,000.-• Sales price CHF 990,000.-• Expected move-in date autumn 2027LIVING IN HOSENRUCKHere you don't live in the midst of the bustle - and yet in the midst of life.Hosenruck combines the peace and vastness of the rural Thurgau with short distances to the surrounding centers. A place for people who like to arrive without giving up mobility and everyday suitability.THE PROJECTIn the planning, value was placed on durable materials, well-thought-out floor plans, and an architecture that fits self-evidently into its surroundings. The construction is being carried out by Fuchs Wohnbau AG from Hosenruck.This means that planning, execution, and personal support are close together. From the first interest to the handover of the keys.CURIOUS?Project dossier and further information can be found at:hosenruck-meinzuhause.chOr contact us directly. We would be happy to invite you to a non-binding viewing appointment so that you can personally convince yourself of this wonderful favorite place on site.

Travel time
-
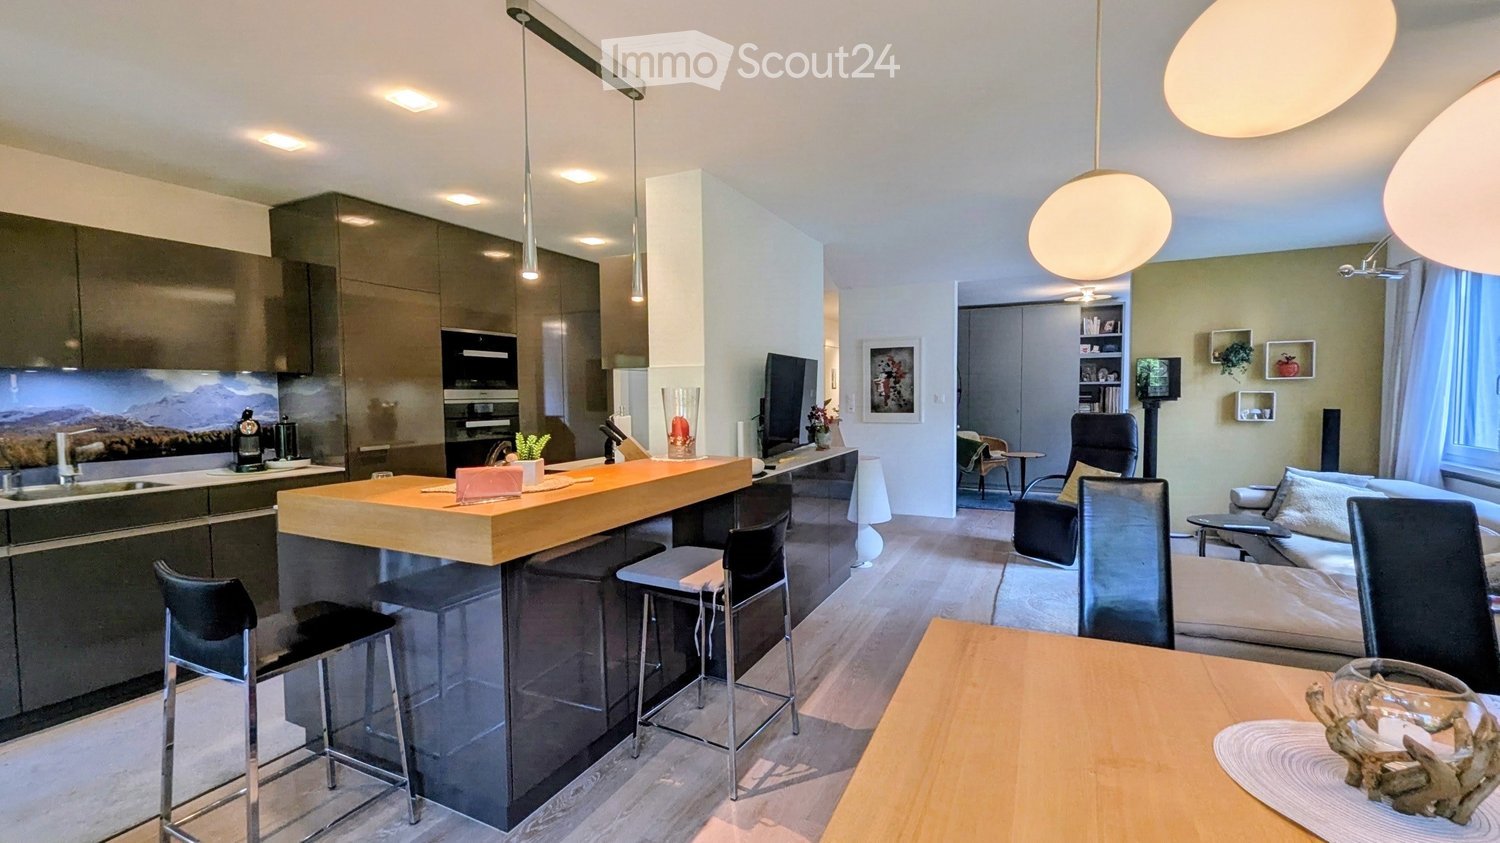
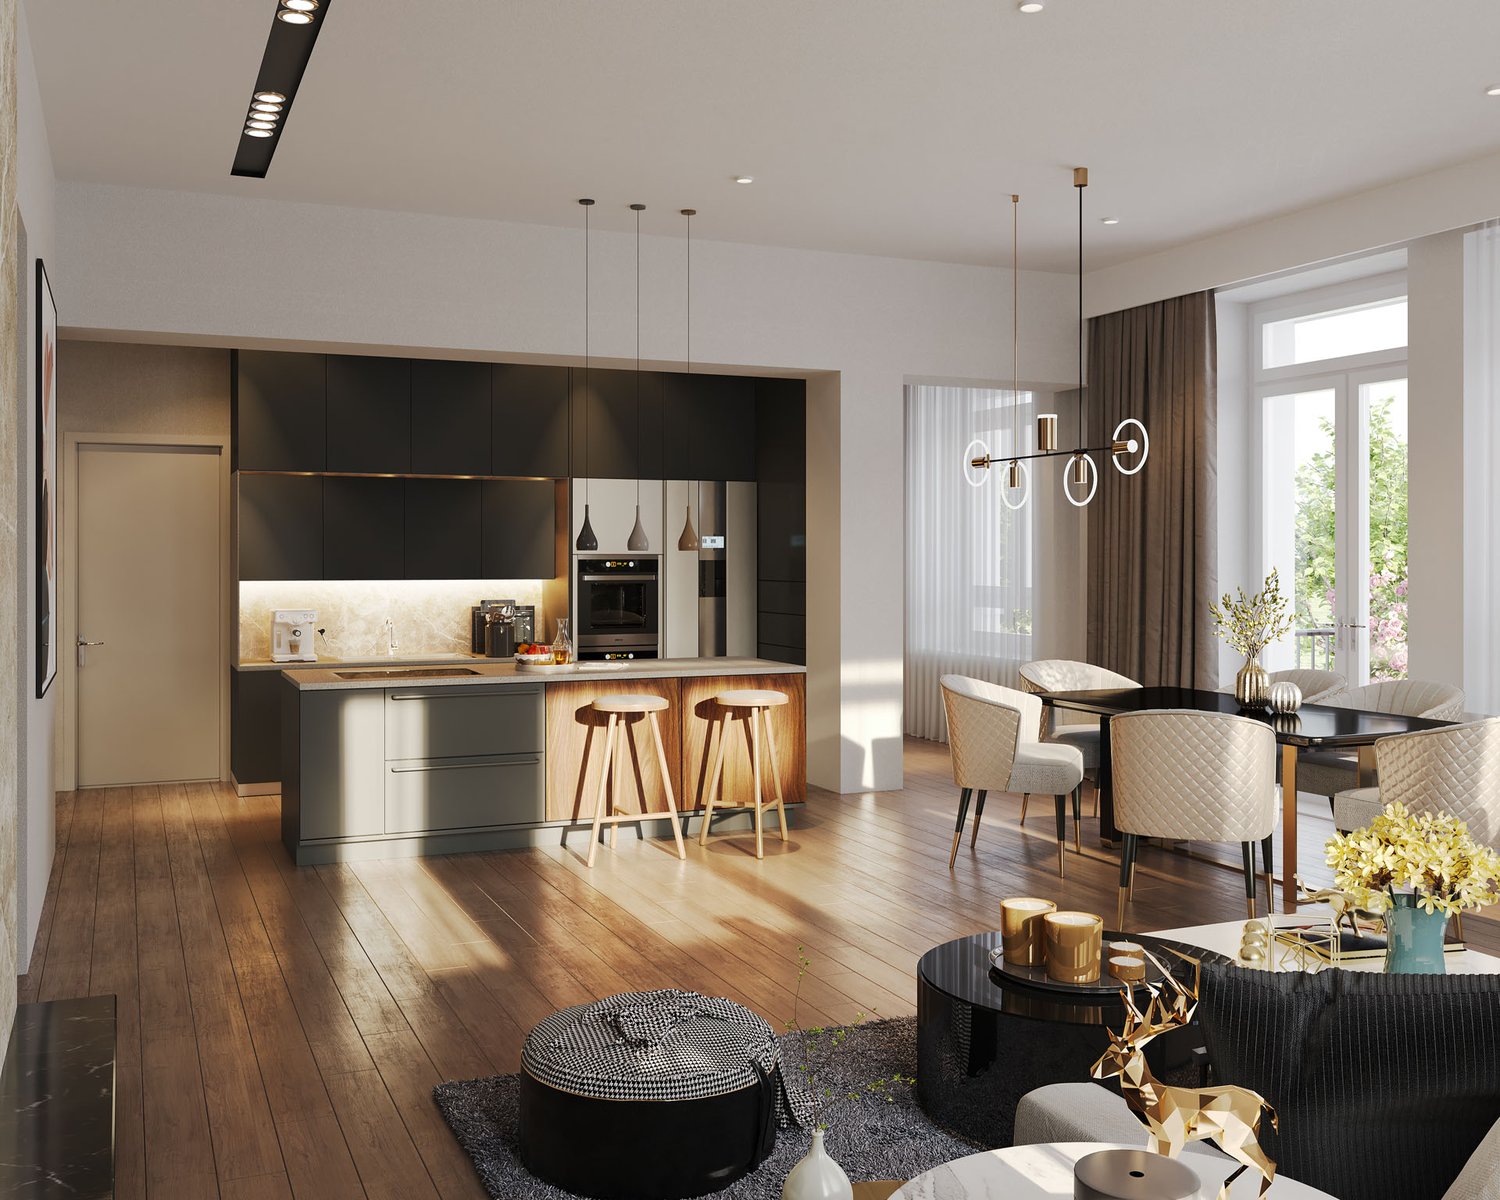
  • Modern open-plan living and dining area with a kitchen island, bar stools, sofa, coffee table, and dining table. The kitchen features dark cabinets, a sink, and an oven. The living area includes a sofa, a coffee table, and a TV screen.
  • Modern multi-story apartment building with green and gray facade, large windows, balconies with potted plants and flowers, and a small fenced garden area in front.
  • A modern, well-lit room with a mix of furniture including a wicker chair, a small wooden stool, a large wooden desk, a cabinet, and shelves filled with books and decorative items. The room features large windows with a view of greenery outside.
  • Bright living room with a white sectional sofa, coffee table, armchair, dining area with table and chairs, large windows with curtains, and a floor lamp.
  • Bright, modern open-plan living and dining area with large windows, a wooden dining table with chairs, a kitchen island, pendant lights, and decorative items.
  • Balcony with a glass table, a chair, and a vase of flowers, overlooking a green, tree-filled area with neighboring houses.
  • Modern kitchen with a central island, stainless steel appliances, pendant lights, and a dining area with a table and chairs.
  • Modern kitchen with a large panoramic mural of a mountain landscape, a stainless steel sink, a coffee maker, and a cup on the counter.
  • A modern living room with a grey sofa, a wooden bookshelf filled with books and decorative items, a framed picture on the wall, and an open door leading to a small bathroom.
  • Cozy bedroom with a bed, nightstand, lamp, vase with flowers, and a painting on the wall. Large window with white curtains offers natural light and a view of the street.
  • Modern bathroom with a white sink, large mirror, glass-enclosed shower, and neatly arranged toiletries on shelves.
  • Modern bathroom with a glass-enclosed shower, bathtub, shelves with toiletries, and a hair dryer on the wall.
  • A well-lit hallway with wooden flooring, leading to a laundry area with a washing machine and dryer, and a small bathroom with a bathtub and shelves.
  • Underground parking area with concrete floors and walls, featuring a bicycle rack with two bicycles, a car parked inside, and a gated entrance leading to another section.
  • Modern multi-story building with green accents, garage, and several parked cars in front.
  • Floor plan of a modern apartment featuring a living room, dining area, kitchen, bedroom, and bathroom. The layout includes a central living space with a sofa, coffee table, and dining table, a separate bedroom with a bed, and a compact kitchen and bathroo
1 / 16
4.5 rooms, 101m², CHF 760,000.–
Top
Straubenzellstrasse 20b, 9014 St. Gallen

Modern and high-quality equipment - in a quiet, green environment

High-quality 4.5-room apartment in a quiet location in St. Gallen-BruggenThis well-maintained apartment on the 3rd floor (with elevator) at Straubenzellstrasse 20b impresses with its elegant equipment, well-thought-out room concept, and pleasant living quality. With approximately 100 m² of living space, the property offers an ideal home for couples or families.Equipment and highlights: • Kitchen of the extra class: The modernly designed kitchen is equipped with high-quality Miele appliances (including premium ovens and induction cooktop) as well as a practical coffee station. • Bright rooms: The spacious living area and three bright rooms – flexibly usable as bedrooms, guest rooms, or study/library – offer plenty of space for individual design. • Modern wet cells: Two timelessly and functionally designed bathrooms (including Geberit AquaClean toilet and shower) provide additional comfort in everyday life. • Balcony in the green: The west-facing balcony with a view of the green invites you to relax with afternoon and evening sun. Integrated planters and electric sunshades complete the offer. • Storage space and comfort: Integrated into the apartment is a practical household room with washing machine and dryer. In the basement, a private cellar compartment and an additional lockable built-in closet belong to the apartment. A parking space in the underground garage (No. 10) is also available, which will be sold for CHF 30,000. Location and infrastructure: The apartment is located in a family-friendly, village-like quarter in St. Gallen-Bruggen without through traffic. Shopping facilities (Migros, Coop, Aldi, Lidl, bakery), schools, kindergarten, and daycare, as well as public transport (bus, train) and the motorway connection, are within walking distance. The solid building substance and high foot and sound insulation provide a thoroughly pleasant and quiet living feeling.Key data at a glance: • Living space: approx. 101 m² • Rooms: 4.5 • Floor: 3rd floor (south side, with elevator) • Parking space: 1 parking space in the underground garage (No. 10) is also available, which will be sold for CHF 30,000. • Availability: By arrangement For more information, visit: immoserve.ch/verkauf

Travel time
-
1 / 13
4.5 rooms, 100m², CHF 750,000.–
Top
Gass 852, 9127 St. Peterzell

Retreat in the green - Charming chalet with plenty of surroundings

The detached single-family house is located in a quiet, rural environment in St. Peterzell in the Toggenburg region and offers an idyllic view of the surrounding hillside landscape and the green nature. The natural surroundings ensure a high quality of life while also providing good access. Kindergarten and primary school are directly available in the village. Shopping facilities for daily needs are easily accessible: St. Peterzell has a village shop, and further opportunities are available in Brunnadern, Hemberg, Waldstatt, and Schönengrund. Additional offers, specialist shops, and services can be found in the regional center of Wattwil. The bus stop is only about four minutes' walk away and guarantees regular connections and access to the rail network in Wattwil.On the ground floor, a practical room layout with two versatile rooms awaits you upon entry, which are ideal as children's, guest, or workrooms. This level is complemented by a separate toilet, the heating and laundry room, and an air raid shelter.On the upper floor, a spacious, open living and dining area unfolds, which convinces with its pleasant effect. The high ceiling height in combination with the charming wooden elements gives this area a particularly cozy and inviting atmosphere. On cooler days, the fireplace provides cozy warmth and underlines the homely character. From the living area, you can directly access the extensive, partially covered veranda, which offers a magnificent view of the surrounding mountain landscape - a perfect place to enjoy peace and nature to the fullest. A comfortable bedroom and a bathroom with a bathtub and toilet complete this floor.The spacious plot of land with a total of 1,235 m², divided into a 661 m² large residential and commercial zone and a 574 m² large agricultural zone, offers you a variety of uses. Whether a natural garden, self-sufficiency with your own vegetables and fruit, or animal husbandry - different life concepts can be realized here. A practical garden house provides additional storage space for garden tools and utensils.This home combines peace, nature, and freedom, giving you the space to realize your very personal life vision.

Travel time
-
1 / 6
  • Parking space
  • Balcony / Terrace
  • Garage
4.5 rooms, 87m², CHF 462,000.–
Top
9242 Oberuzwil

Bright apartment with chimney in central location

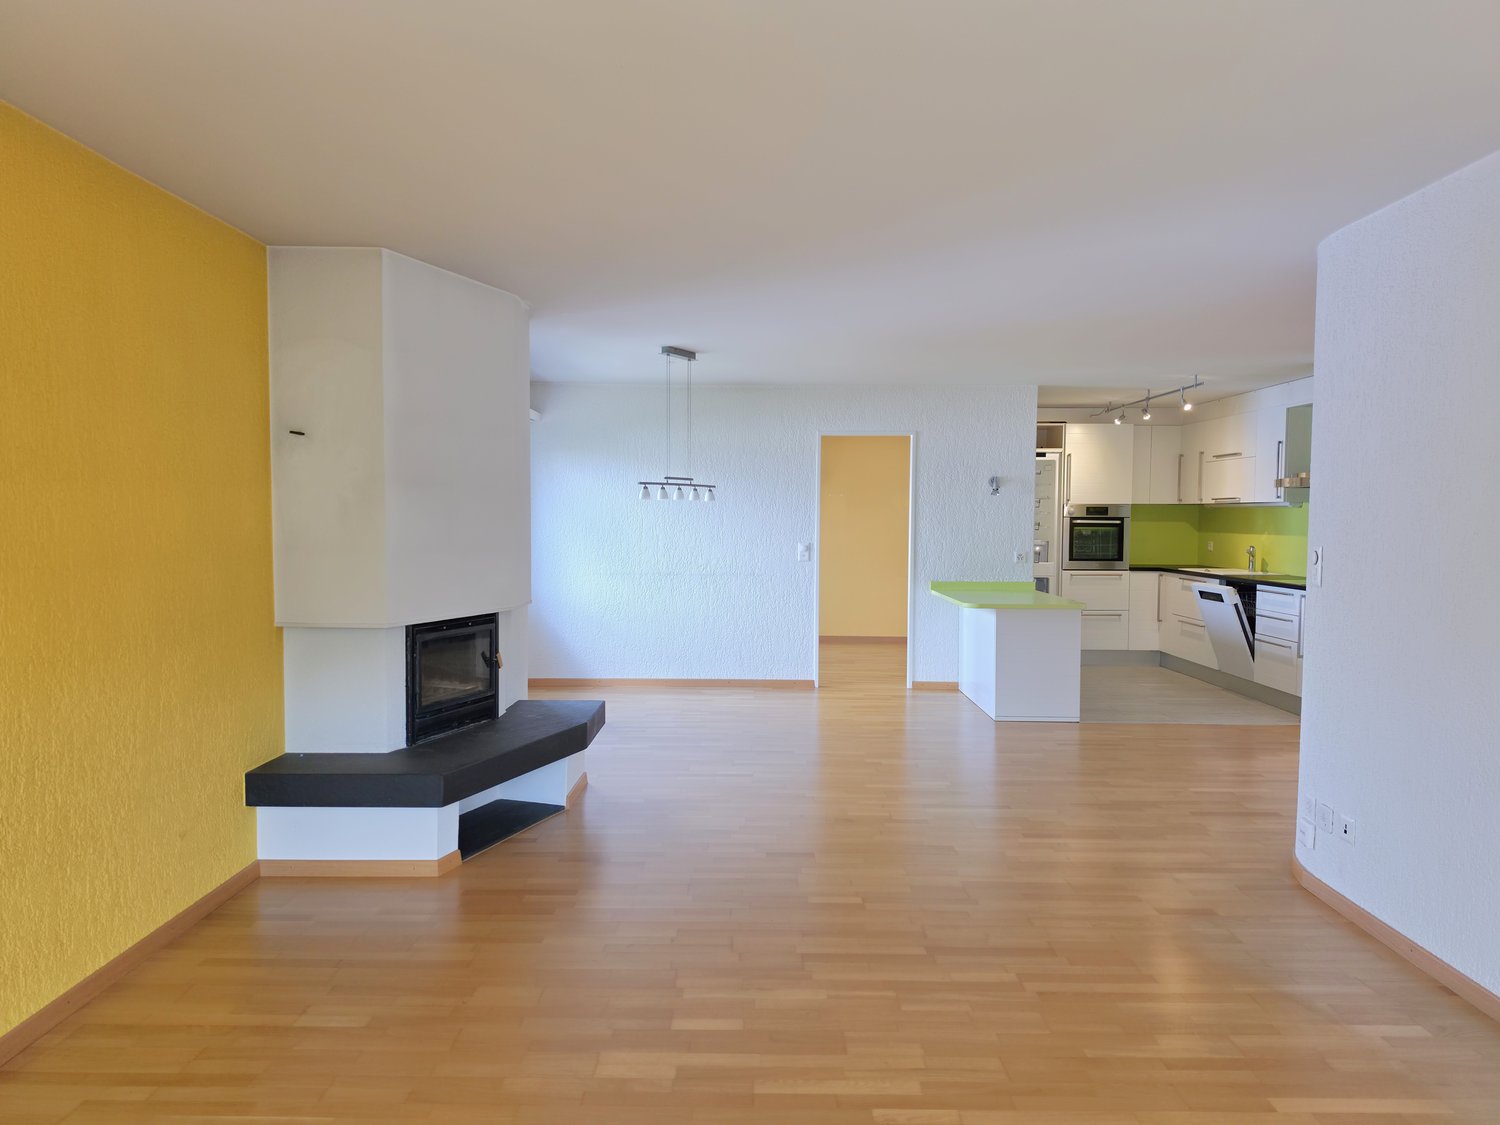
This well-maintained 4.5-room apartment in Oberuzwil impresses with a bright living area, plenty of space, and a cozy chimney. The apartment has been continuously renovated and presents itself in a very well-maintained condition. The practical kitchen offers plenty of storage space and workspace. The apartment includes two bathrooms - one with a bathtub and one with a shower cubicle. Shopping facilities, schools, and public transport are easily accessible on foot.This BETTERHOMES offer is characterized by the following advantages:- cozy chimney- two bathrooms with bathtub and shower cubicle- well-maintained floors- spacious living and dining area- family-friendly environment- bright and friendly rooms- continuously renovated and maintained- garage box for an additional CHF 30,000 and outdoor parking space for an additional CHF 10,000- and, and, and ...Interested? Contact us for a non-binding viewing!Didn't find anything suitable? Over 1,900 more offers at: www.betterhomes.ch - the real estate fair mediatorWant to market your own property?Benefit from our know-how: https://www.betterhomes.ch/de/profitierenDo you want to have a property valued?Find out its value now with our free valuation, immediately and without obligation!https://www.betterhomes.ch/de/knowledge/estimationMore detailsLocation: central and family-friendly Condition: continuously renovatedBathrooms / wet cells: 2 (1x sink / shower / toilet, 1x sink / bathtub / toilet) Heating system: oil heatingPublic transport: bus, 300 mSchools: primary school, 300 mShops: Volg, 250 m
  • Parking space
  • Balcony / Terrace
  • Garage
New building
1 / 10
4.5 rooms, 156m², CHF 995,000.–
Top
Lehwies-Weg 3a, 9608 Ganterschwil

Living at the highest level - exclusive 4.5-room attic apartment with gallery

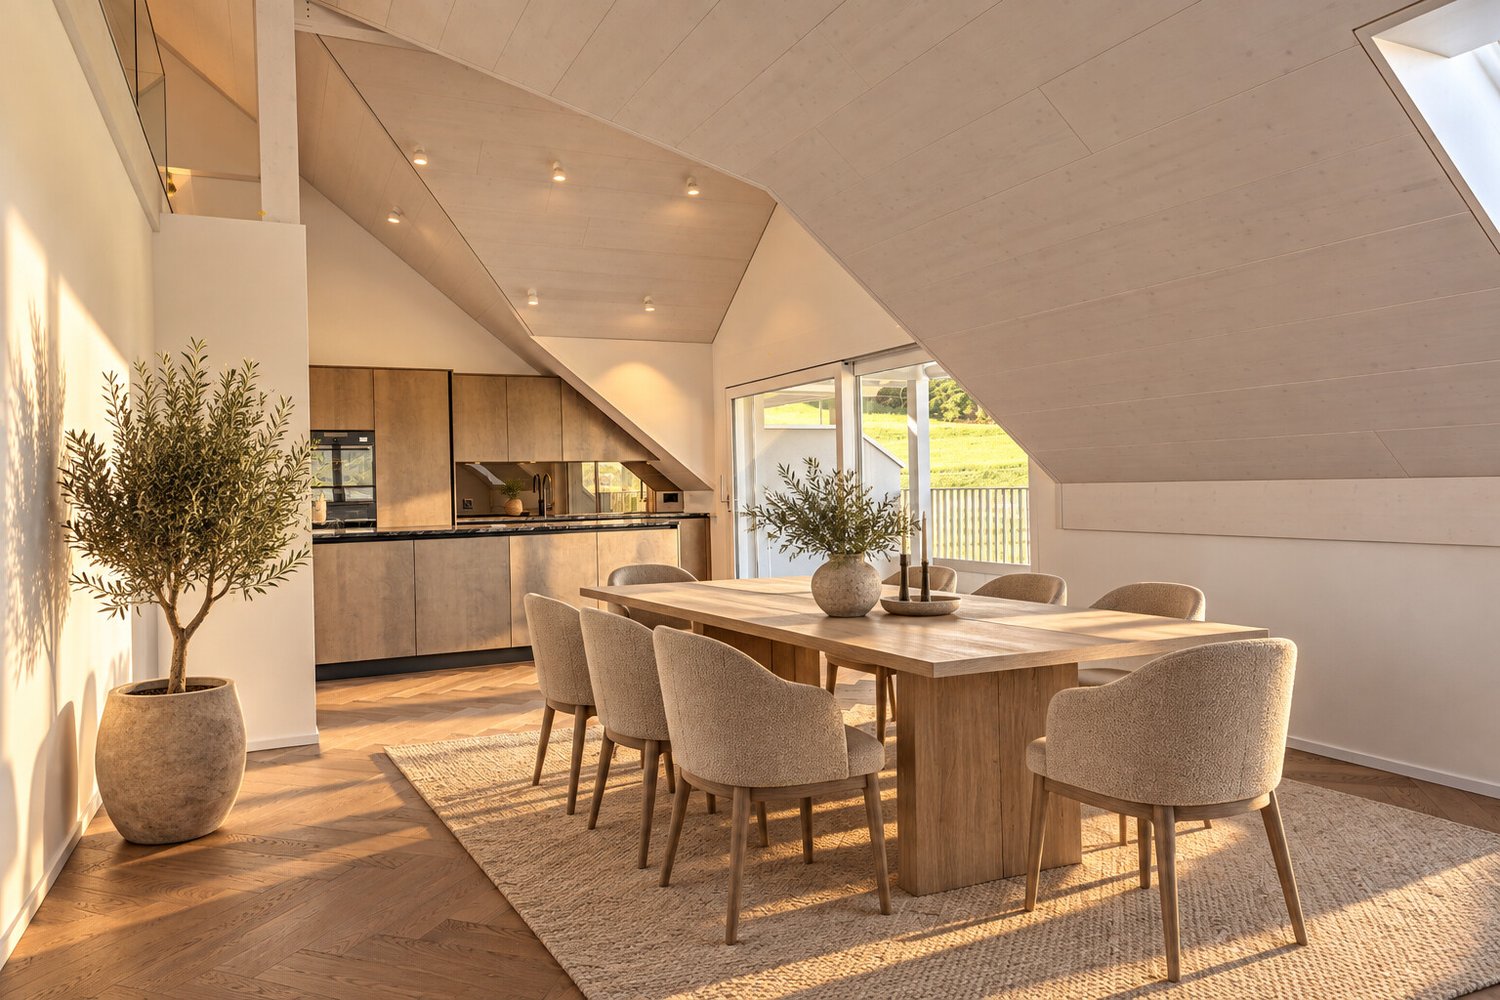
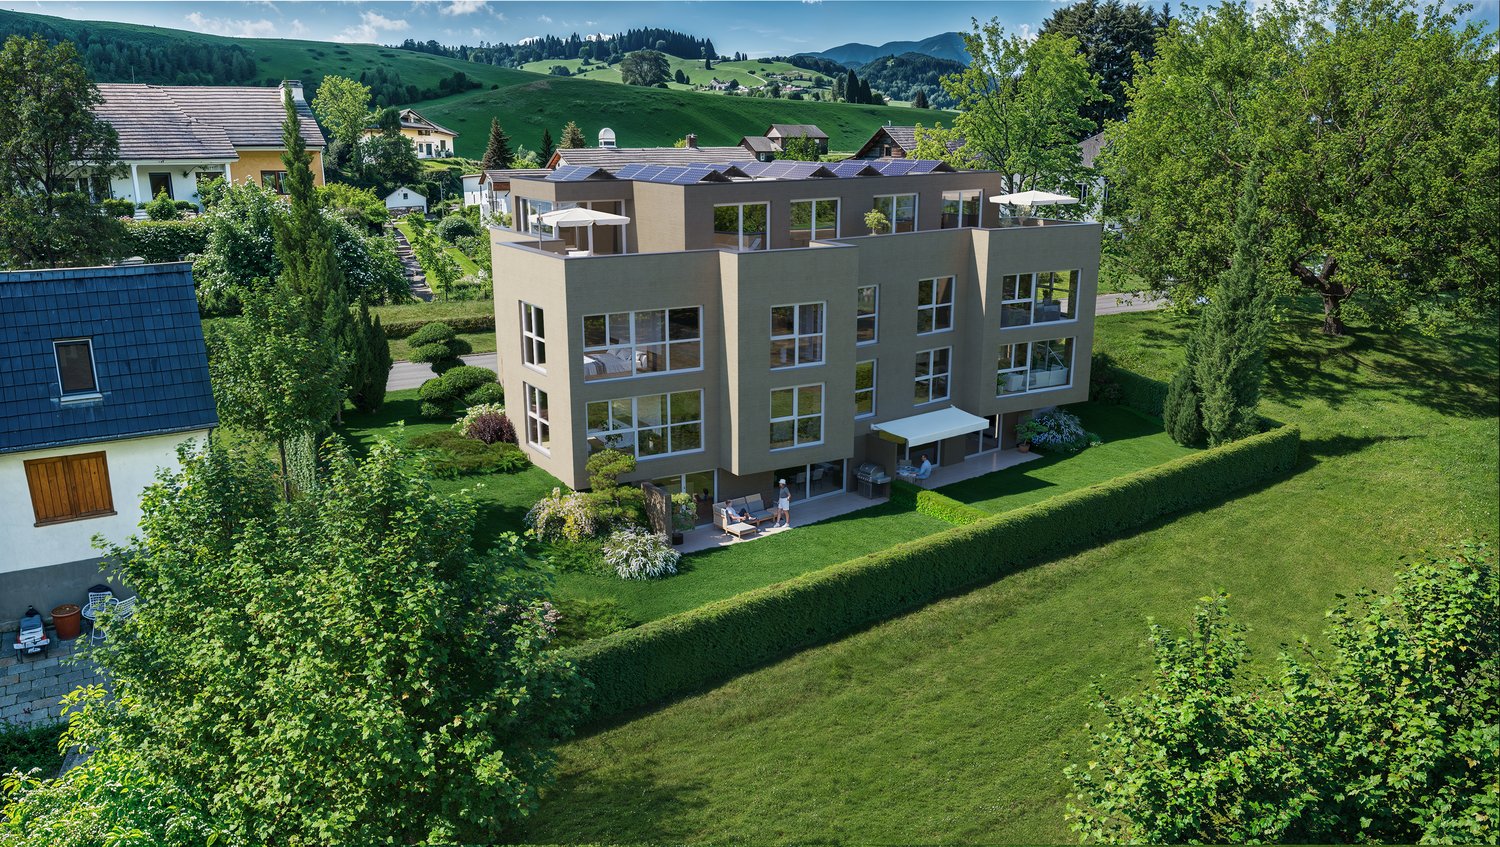
Generosity, elegance, tranquility, and unobstructable views - this exceptional attic apartment combines modern design, high-quality materials, and a unique living experience. The heart of the apartment is the spacious, openly designed living and dining area with an impressive gallery and high-quality herringbone parquet, which can be found throughout the apartment. The high-quality kitchen with a central cooking island blends harmoniously into the living area. The extensive architecture creates a feeling of width and lightness, giving the apartment its special atmosphere. Highlights covered and open terrace areas in a quiet location Unobstructable views into the green Open living and dining area with impressive ceiling height Stylish gallery with versatile usage options High-quality kitchen with cooking island Parental area with own master bathroom Two bathrooms, one with washing machine/tumbler Noble herringbone floor and high-quality ceiling cladding Own photovoltaic system Heat pump with earth probes Basement compartment approx. 15 m² Price offer: apartment for CHF 995,000.00 + 1-2 underground parking spaces at CHF 35,000.00 each + workshop at CHF 30,000.00 Important: The depicted furniture serves to illustrate possible interior design ideas and is not part of the offer. A home for people who appreciate generosity, quality, and special architecture. The combination of ceiling height, openness, high-quality interior design, and views makes this attic apartment an exceptional retreat. We look forward to showing you this special home in person.
Travel time
-
Roman Koller

Roman Koller

1 / 24
Roman Koller

Roman Koller

  • Parking space
  • Balcony / Terrace
  • Garage
  • +3
4.5 rooms, 148m², CHF 1,430,000.–
Hohenbühlweg 6, 9306 Freidorf

Modern 4.5-room single-family house in Freidorf – Available immediately!

• attractive, tax-friendly community with optimal traffic connection • quiet, ideally sunny living location in a preferred quarter • well-maintained, well-kept property without major renovation needs • productive garden area with south-west orientation, plot area 482m2 • 4.5 rooms with net living area approx. 148m2 / net usable area approx. 258m2 • generously sized and bright rooms • kitchen with plenty of storage space and work surface as well as Foodcenter • parent's room with direct access to shower-bath-WC, children's room with direct access to shower-WC, as well as day-WC on the ground floor • direct access from parent's room to dressing room • ceramic tiles on the ground floor and upper floor, chimney in the living/dining area • bright entrance area with stylish wardrobe • laundry chute from upper floor to laundry room in the basement • 16m2 large balcony with a magnificent view of Lake Constance • spacious garden seating area with south-west orientation • wellness area (sauna), shower cabin and hobby room/cellar in the basement • technical room with washing machine / tumble dryer • heating: air-water heat pump • impressive room height approx. 2.50 m • year of construction 2007, volume-room content approx. 1017m3 • double garage with ceramic tiles and gate drive • 4-5 outdoor parking spaces • available for occupancy by agreement, no obligation regarding mortgage

  • Parking space
  • Balcony / Terrace
  • Garage
  • +3
Travel time
-
Basil Schwarz

Basil Schwarz

1 / 13
Basil Schwarz

Basil Schwarz

  • Parking space
  • Balcony / Terrace
  • Garage
  • +3
4.5 rooms, 210m², CHF 1,350,000.–
9113 Degersheim

Exklusives Loft mit beeindruckender Raumhöhe, offenem Wohnkonzept und

Einzigartiges Wohnerlebnis - Einfamilienhaus mit Loft-Charakter und Geschichte!Dieses aussergewöhnliche Einfamilienhaus vereint den unverwechselbaren Charme historischer Architektur mit einem modernen, grosszügigen Wohnkonzept im Loft-Stil. Beeindruckende Raumhöhen, sichtbare Dachbalken und offene Wohnbereiche schaffen ein einzigartiges Raumgefühl, das Weite, Eleganz und Geborgenheit harmonisch miteinander verbindet.Das Herzstück der Liegenschaft bildet der lichtdurchflutete Wohn- und Essbereich mit seiner beeindruckenden offenen Dachkonstruktion und Galerie. Die fliessenden Übergänge zwischen den einzelnen Wohnbereichen verleihen dem Haus einen besonderen Loft-Charakter und schaffen eine Atmosphäre, die sowohl zum Entspannen als auch zum geselligen Beisammensein einlädt.Die Immobilie präsentiert sich in einem äusserst gepflegten Zustand. Mit viel Liebe zum Detail, Respekt vor der Geschichte und einem ausgeprägten Gespür für Qualität wurde hier ein Zuhause geschaffen, das architektonische Individualität mit zeitgemässem Wohnkomfort vereint.Auch die durchdachte Ausstattung überzeugt: Eine fest verbaute Soundanlage sowie eine Dachrinnenheizung bieten zusätzlichen Komfort und unterstreichen den hohen Anspruch an Funktionalität und Wohnqualität. Moderne Technik fügt sich dabei harmonisch in den besonderen Charakter der Liegenschaft ein.Ein Zuhause für Menschen, die mehr als nur vier Wände suchen: ein aussergewöhnliches Einfamilienhaus mit Loft-Charakter, grosszügigem Raumgefühl und einer unverwechselbaren Atmosphäre. Ein Ort zum Ankommen, Wohlfühlen und Bleiben.Einige Besonderheiten:+ Einzigartig, idyllisch gelegen+ Grosses Potential auf dem Grundstück+ Viele zusätzliche Parkmöglichkeiten+ Sauna und Wirlpool+ Galerie mit Panzerglasboden+ Dachrinnenheizung+ Fix verbaute Soundanlage im ganzen Haus+ Zweischalenmauerwerk+ Sehr gepflegter Zustand mit viel Liebe zum Detail+ Besondere Raumhöhen und offene Strukturen+ Lichtdurchflutete Räume mit einzigartiger Atmosphäre+ Harmonische Verbindung von Geschichte und modernem Wohnen+ Ein Haus mit spürbarer Ruhe und Charakter+ Viel Platz für Rückzug, Begegnung und Inspiration+ Ein Zuhause, das man nicht vergleicht, sondern erlebt+ Schwebetisch und abgestimmtes Lichtkonzept+ Mediterraner Garten mit Feuerstelle im Saunabereich+ Und vieles mehr - Die Liegenschaft präsentiert sich aktuell als grosszügiges 3.5-Zimmer-Einfamilienhaus mit offenem Loft-Charakter, lässt sich jedoch mit geringem baulichem Aufwand in ein 4.5-Zimmer-Haus umgestalten. -Nutzen Sie diese einmalige Gelegenheit in Degersheim SG.Wenn Sie weitere Informationen für Ihre Entscheidungsgrundlage benötigen, sind wir gerne für Sie da.Ihr ImmoLeague TeamKennen Sie jemanden, der diese Immobilie kaufen möchte oder benötigen Sie Hilfe beim Verkauf Ihrer Immobilie?ImmoLeague bietet Ihnen eine professionelle und auf Ihre Bedürfnisse ausgerichtete Dienstleistung.A Unique Living Experience - A Single-Family Home with Loft-Style Charm and History!This extraordinary single-family home combines the unmistakable charm of historic architecture with a modern, spacious loft-style living concept. Impressive ceiling heights, exposed roof beams, and open living areas create a unique sense of space that harmoniously blends spaciousness, elegance, and a sense of coziness.The heart of the property is the light-filled living and dining area with its impressive open roof structure and gallery. The seamless transitions between the individual living areas give the house a distinctive loft-style character and create an atmosphere that invites both relaxation and social gatherings.The property is in exceptionally well-maintained condition. With great attention to detail, respect for its history, and a keen sense of quality, a home has been created here that combines architectural individuality with contemporary living comfort.The well-thought-out amenities are equally impressive: a built-in sound system...
  • Parking space
  • Balcony / Terrace
  • Garage
  • +3
Roman Koller

Roman Koller

1 / 22
Roman Koller

Roman Koller

  • Balcony / Terrace
  • Garage
  • View
  • +4
4.5 rooms, 133m², CHF 1,090,000.–
Dorfstrasse 19, 9205 Waldkirch

Peaceful, spacious, and stylish living with a far-reaching view

Apartment S8In the former school house Steig in Waldkirch, a multi-family house with condominiums is being built.The school house Steig has been a fixed part of the center of Waldkirch since 1906 and is now being converted into a multi-family house with 8 condominiums.The exterior architecture of the building, and thus the character of the school house, remains preserved.The planned apartments with 2.5 to 6.5 rooms are barrier-free and therefore also ideal for older residents.To protect the local landscape, an underground garage with direct access to the apartments is being built. FIGURES & FACTS· central and yet quiet location in Waldkirch· great living location with a view of the greenery· spacious balcony with high privacy and a far-reaching view· proximity to shopping, school, bus stop, and recreation· impressive ceiling height for a unique living experience· district heating with comfortable underfloor heating· possibility for a fireplace or chimney stove· optional cooling in summer through a free-cooling system· dressing room in the parent's area· exceptionally large living, dining, and kitchen area· modern kitchen with induction cooktop, table hood, and steamer· high-quality wood-metal windows· electric roller shutters· own laundry tower in the shower toilet· separate basement compartment· passenger elevator / wheelchair accessible· direct connection from the underground garage to the apartment· infrastructure for e-charging stations prepared in the underground garage· spacious bicycle room available· large bedrooms· bathroom and shower toilet· practical reduction directly at the kitchen· plus CHF 39,000.- per parking space· plus CHF 8,000.- per motorcycle parking space· discover more available condominiums on the project homepage / offer - school house SteigS1 | 2.5-room apartment | Ground floor | 138m² | CHF 985,000.-S2 | 5.5-room apartment | 1st floor | 204m² | CHF 1,450,000.-S3 | 2.5-room apartment | 2nd floor | 77m² | (Sold)S4 | 4.5-room apartment | 2nd floor | 139m² | CHF 1,090,000.-S5 | 2.5-room apartment | 3rd floor | 79m² | (Sold)S6 | 4.5-room apartment | 3rd floor | 143m² | (Sold)S7 | 5.5-room apartment | 4th floor | 180m² | CHF 1,450,000.-S8 | 4.5-room apartment | Attic | 133m² | CHF 1,090,000.-

  • Balcony / Terrace
  • Garage
  • View
  • +4
Travel time
-
Roman Koller

Roman Koller

1 / 22
Roman Koller

Roman Koller

  • Balcony / Terrace
  • Garage
  • View
  • +4
4.5 rooms, 139m², CHF 1,090,000.–
Dorfstrasse 19, 9205 Waldkirch

Peaceful, spacious and stylish living with a far-reaching view

Apartment S4 In the former school house Steig in Waldkirch, a multi-family house with condominiums is being built. The school house Steig has been a fixed part of the center of Waldkirch since 1906 and is now being converted into a multi-family house with 8 condominiums. The exterior architecture of the building, and thus the character of the school house, remains preserved. The planned apartments with 2.5 to 6.5 rooms are barrier-free and therefore also ideal for older residents. To protect the local landscape, an underground garage with direct access to the apartments is being built. NUMBERS & FACTS · central and yet quiet location in Waldkirch · great living location with a view of the greenery · proximity to shopping, school, bus stop and recreation · impressive ceiling height for a unique living experience · sunny balcony with attractive views · two bathrooms for additional comfort, bath-shower-toilet & shower-toilet · district heating with comfortable underfloor heating · optional cooling in summer through a free-cooling system · exceptionally large living, dining and kitchen area · modern kitchen with induction cooktop, table hood and steamer · high-quality wood-metal windows · electric roller shutters · own laundry room with washing machine / dryer and sink · separate cellar compartment · passenger elevator / wheelchair accessible · direct connection from underground garage to the apartment · infrastructure for e-charging stations prepared in underground garage · spacious bicycle room available · large bedrooms · practical retreat directly at the kitchen · plus CHF 39,000.- per parking space · plus CHF 8,000.- per motorcycle parking space · discover more available condominiums on the project homepage / offer - school house Steig S1 | 2.5-room apartment | Ground floor | 138m² | CHF 985,000.- S2 | 5.5-room apartment | 1st floor | 204m² | CHF 1,450,000.- S3 | 2.5-room apartment | 2nd floor | 77m² | (Sold) S4 | 4.5-room apartment | 2nd floor | 139m² | CHF 1,090,000.- S5 | 2.5-room apartment | 3rd floor | 79m² | (Sold) S6 | 4.5-room apartment | 3rd floor | 143m² | (Sold) S7 | 5.5-room apartment | 4th floor | 180m² | CHF 1,450,000.- S8 | 4.5-room apartment | Attic | 133m² | CHF 1,090,000.-

  • Balcony / Terrace
  • Garage
  • View
  • +4
Travel time
-
Isabella Thalmann

Isabella Thalmann

1 / 13
Isabella Thalmann

Isabella Thalmann

  • Garage
  • View
  • Elevator
  • +1
4.5 rooms, 120m², CHF 875,000.–
Schulstrasse 3, 9306 Freidorf

4.5-room apartment with lake view

In the tax-friendly municipality of Roggwil in Freidorf, this 4.5-room apartment with a lake view is located. This building, constructed according to the Minergie standard (not certified) in 2019/2020, impresses with well-thought-out floor plans, attractive construction standards, and modern materials. The wheelchair-accessible apartment offers comfort at a high level. All shutters are electrically operated. The apartment has controlled living space ventilation. The property is heated with an air-water heat pump, and the heat is distributed through the low-temperature underfloor heating. You can reach the apartment by lift or via a staircase. The entrance area leads to a hallway, from which you can access the various rooms. On approximately 120 m² of net living space (including stairways and interior walls), 4.5 bright, friendly rooms are distributed. The heart of the apartment is a large living room with a dining area and open kitchen. The modern kitchen delights with bright fronts (fine white), dark natural stone plate (Nero Pretoria), professional steam, ample storage space, and leaves no wishes unfulfilled. From the living and dining area, the terrace is directly accessible. Enjoy the partial view of Lake Constance from here. Through the hallway, you can access the various rooms. A spacious master bedroom invites you to linger, a bright children's room and office offer space to play and work. In all bedrooms, as well as in the living room, oak parquet floors in a warm brown tone create a cozy atmosphere. The apartment has two bathrooms. The first is equipped with a toilet, sink, shower, and washing tower. The second bathroom is directly accessible from the master bedroom and has a toilet and double sink, and a bathtub invites you to relax after an eventful day. Additionally, both bathrooms have a window. Two underground parking spaces can be purchased with the apartment. Enjoy the summer! The approximately 20 m² large balcony invites you to spend cozy hours with family and friends. Enjoy the morning sun on the spacious, east-facing balcony.An attractive recreational area, a diverse range of leisure activities, village life with a personal character, a rich club life, a wide range of schools, meeting points with a special atmosphere, creative gastronomy - all this is embodied by the municipality of Roggwil. Here, personal contact and friendly words, the exchange of ideas, and good neighborhood matter. Innovative forces have been investing in the further development of technical specialties in modern, well-equipped active businesses, as well as a wide range of services, for years. Today, over 100 companies and a variety of individual businesses from various industries are active in Roggwil. Roggwil is an up-and-coming municipality where rural quality of life meets modern infrastructure. In the village itself and in the immediate vicinity, there is practically nothing missing that the consumer's heart desires. numerous new public buildings in the areas of education, sports, and leisure testify to the openness of the authorities and the population. Roggwil is well connected in terms of transportation, located near an urban center, and yet in the middle of nature: ideal for working and living. Slim administrative structures, people who cultivate open dialogue, and residents who feel at home in the municipality complement each other perfectly. More information at: www.roggwil.chLift Air-water heat pump, underfloor heating Washing tower (Miele) in the apartment Built-in wardrobe Oak parquet 2 wet cells with windows electric shutters spacious, modern kitchen with Combi-Steamer and Nero PretoriaPurchase price of the apartment CHF 875,000.00 Purchase price per parking space CHF 35,000.00 Total purchase price CHF 945,000.00

  • Garage
  • View
  • Elevator
  • +1
Travel time
-
1 / 13
4.5 rooms, 145m², CHF 850,000.–
Schlosshaldenstrasse 13, 9300 Wittenbach

Spacious attic apartment for well-being

This 4.5-room attic apartment at Schlosshaldenstrasse 13 in Wittenbach offers a spacious room layout with approximately 145 m² of living space, providing plenty of space for different living needs. The apartment is located on the 4th floor of a multi-family house built in 2001 and can be easily reached by lift. The room layout is complemented by a approximately 10 m² large balcony.The focus is on the spacious living area with a circulating air chimney, which creates a pleasant and cozy atmosphere. The clear room layout includes a total of 4.5 rooms, providing enough space for living, working, guests or family. Two wet cells with a bath or shower complement the room layout and provide additional comfort.The apartment is in a usable condition and at the same time offers interesting modernization and design potential. In particular, the kitchen as well as individual technical and construction areas no longer fully meet today's standards, thus opening up the possibility of further developing the home according to one's own ideas.The barrier-free access, the lift, and the heating via district heating also contribute to the living comfort. The building is fully insulated, and the hot water preparation is also done via district heating. A parking space in the building's underground garage and an additional outdoor parking space round off the offer.The quiet living location with good to very good sunlight is particularly pleasant. The next public transport stop is only about 100 meters away, and recreational areas and forests are also within short distance. Shopping facilities for daily needs are also easily accessible.This makes this attic apartment ideal for buyers who want to combine spacious living, a quiet location, a chimney, and the possibility of individual modernization.

Travel time
-

Suggested properties for you based on search results

Other interesting objects