Glattpark (Opfikon) - Properties for sale with Elevator

We recommend expanding your search criteria to get similar results. The current filters didn’t return any matches.

If you don’t want to change your current search criteria, we recommend creating a search alert, so you’ll be notified when matching offers become available.

More objects in your automatically expanded search area
101 results - Radius: + 10km
New building
1 / 8
4.5 rooms127m²CHF 2,300,000.–
Premium
Geeringstrasse 68, 8049 Zürich

Redefined living quality – space for life and work

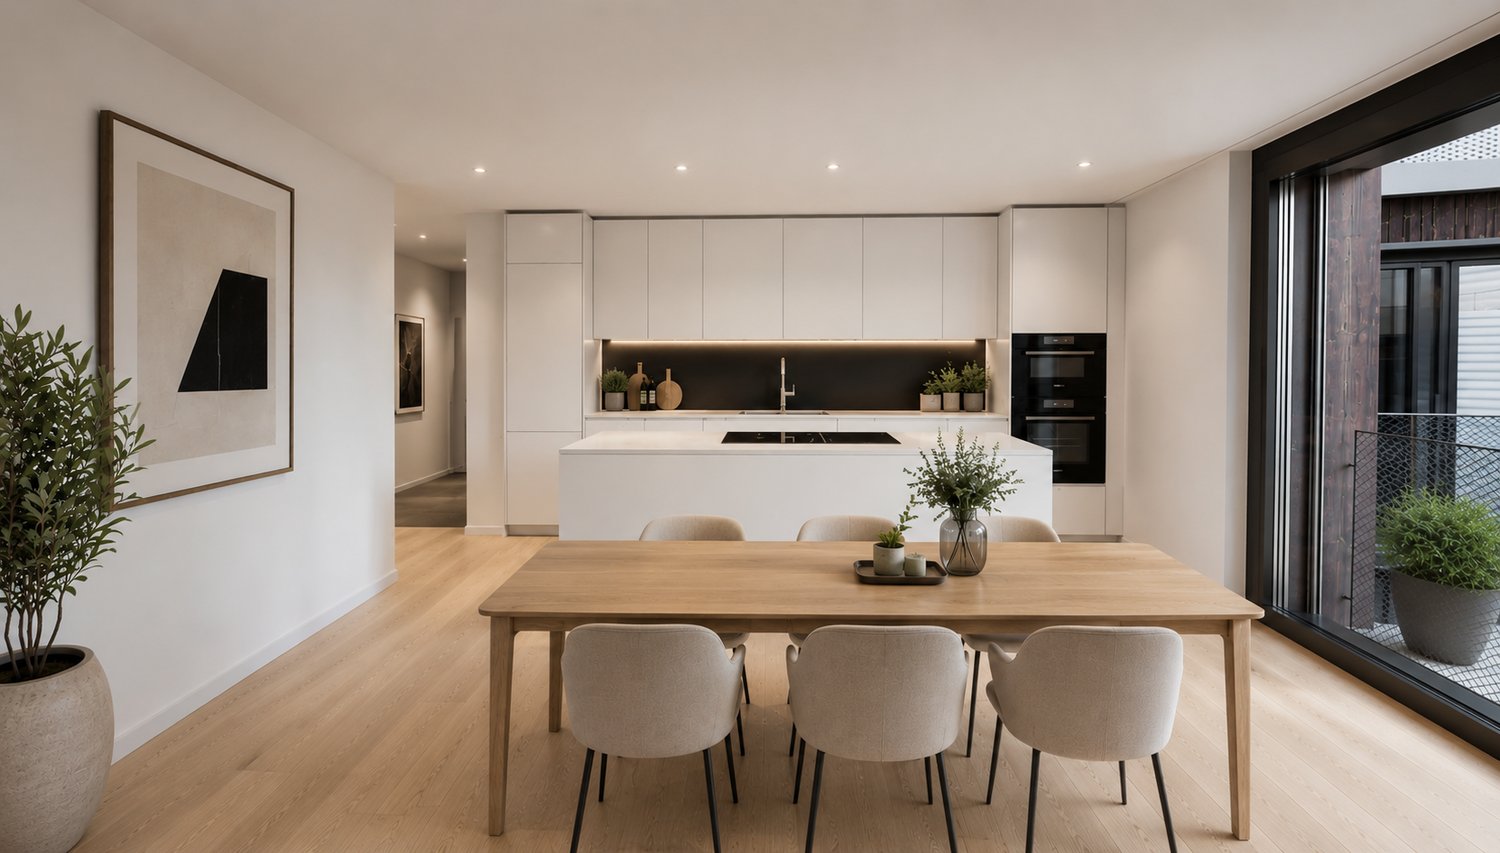
Enjoy modern living in a quiet, green environment with excellent connections to the city, Zurich main station, and Zurich Airport. The "Im Alte Räbberg" development includes 33 high-quality apartments. This 4.5-room apartment has the following advantages: • Spacious living and dining area: Impressive living space for an open room feel • Design kitchen: High-quality kitchen from Herzog with first-class appliances and elegant design • Light-filled rooms: Floor-to-ceiling windows and optimal orientation provide plenty of daylight • Exclusive garden seating area: Private outdoor area with a view of the greenery • Direct lift access: Convenient and barrier-free access directly to the apartment • Smart-Home-ready: Preparation for individual smart home solutions • Underfloor heating: Comfortable living comfort thanks to modern, energy-efficient technology Exclusive Shared Spaces: • Fitness room: 75 m² with premium equipment from Technogym • Office area: Four fully equipped individual offices and a meeting room • Community room: Ideal for private events and celebrations Individual buyer wishes in the construction will be gladly considered!Arrange a meeting with us. We look forward to seeing you. https://www.im-alte-räbberg.chOur current apartment offer "Im Alte Räbberg" also includes other apartment sizes:2.5-room apartment from CHF 1'780'0003.5-room apartment from CHF 1'690'0004.5-room apartment from CHF 2'300'0005.5-room apartment from CHF 3'280'000

Travel time
-
New building
1 / 8
  • Parking space
  • Balcony / Terrace
  • Garage
  • +7
4.5 rooms113m²CHF 2,140,000.–
Premium
8142 Uitikon Waldegg

New construction project "AM LEUENHANG": Bright and airy with high-quality finishes

In a central location in Uitikon, a high-quality new construction project with only seven condominiums is being built, combining modern living with comfort and sustainability. The last available 4.5-room apartment with 113 m² of living space impresses with a spacious living area, bright rooms with large window fronts, and an open-plan living and dining area with a modern 3-front kitchen, creating a lot of light and space. The spacious balcony with a sunny southwest orientation extends the living space outdoors and invites you to relax and enjoy.For peace, privacy, and pleasant temperatures all year round, the high-quality solid construction and integrated free-cooling function provide a comfortable climate. At the same time, you benefit from high energy efficiency, lower ancillary costs, and a forward-looking living concept that is also equipped for electric mobility.Your advantages at a glance: • Sunny southwest orientation with large window fronts • Open-plan living and dining area with modern 3-front kitchen • Spacious balcony with plenty of light and openness • Quiet living experience thanks to high-quality solid construction • Pleasant temperatures all year round due to free cooling and underfloor heating • High energy efficiency thanks to Minergie-P and photovoltaic system • Forward-looking living concept with preparation for electric mobility • Two bathrooms and practical laundry room with washing machine and dryer Overview of all 7 condominiums - only 4 still available:Apartment 1 | 2.5 rooms | 1st floor62.4 m² living space | 81.6 m² private garden | 14.9 m² covered terraceSales price: CHF 1'525'000.-Apartment 2 | 4.5 rooms | 1st floor113.2 m² living space | 138.0 m² private garden | 26.6 m² covered terraceSales price: reservedApartment 3 | 2.5 rooms | 2nd floor62.4 m² living space | 10.3 m² covered balconySales price: CHF 1'215'000.-Apartment 4 | 4.5 rooms | 2nd floor113.2 m² living space | 16.3 m² covered balconySales price: CHF 2'140'000.-Apartment 5 | 2.5 rooms | 3rd floor62.4 m² living space | 11.6 m² covered balconySales price: CHF 1'300'000.-Apartment 6 | 3 rooms | 3rd floor121 m² living space | 18 m² balconySales price: reservedApartment 7 | 4.5 rooms | Attic floor121 m² living space | 61 m² terraceSales price: reservedOne underground parking space is available for each apartment at CHF 60'000.-.Are you interested? We look forward to your contact!

  • Parking space
  • Balcony / Terrace
  • Garage
  • +7
1 / 15
4.5 rooms117m²CHF 1,950,000.–
Riedhofstrasse 299, 8049 Zürich

Stylish and high-quality renovated garden apartment in a quiet location

On behalf of our client, we are selling this quiet and centrally located 4.5-room garden apartment at Riedhofstrasse 299 in Zürich-Höngg. The property impresses with a well-thought-out floor plan, high-quality living comfort, and a family-friendly location in a green area. The Riedhofstrasse bus stop is within a 6-minute walk.The apartment was recently renovated and offers the following highlights in a high-quality ownership standard:High-quality equipment • Modern, stylish kitchen with high-quality appliances from V-Zug • Separate living and dining area with ideal room layout and plenty of daylight • Two elegant bathrooms: – with sink, toilet, and shower with rain shower – with sink, toilet, and whirlpool bathtub • Noble oak parquet in all living and sleeping areas • Private laundry room (V-Zug washing machine & dryer) directly in the apartment • Reduit with practical built-in closets Living highlights at a glance • Spacious living area and optimal floor plan • Beautiful terrace with private garden share • 4.5 rooms and 2 modern bathrooms as well as a dressing room • Bright rooms thanks to large window fronts • Quiet, low-traffic, and child-friendly environment • Bus stop, kindergarten, schools, and shopping facilities within 5-10 minutes walking distance • A spacious underground parking space can be purchased for CHF 50,000. Due to the efficient construction, the ancillary costs are low. Thesettlement is made annually and is estimated at CHF630 p.m. for the period 2025.We look forward to your contact and are happy to provide a non-binding viewing.All information without guarantee. Changes, errors, and prior sale reserved.

Travel time
-
1 / 13
4.5 rooms85m²CHF 990,000.–
Sandbüelstrasse 30, 8606 Greifensee

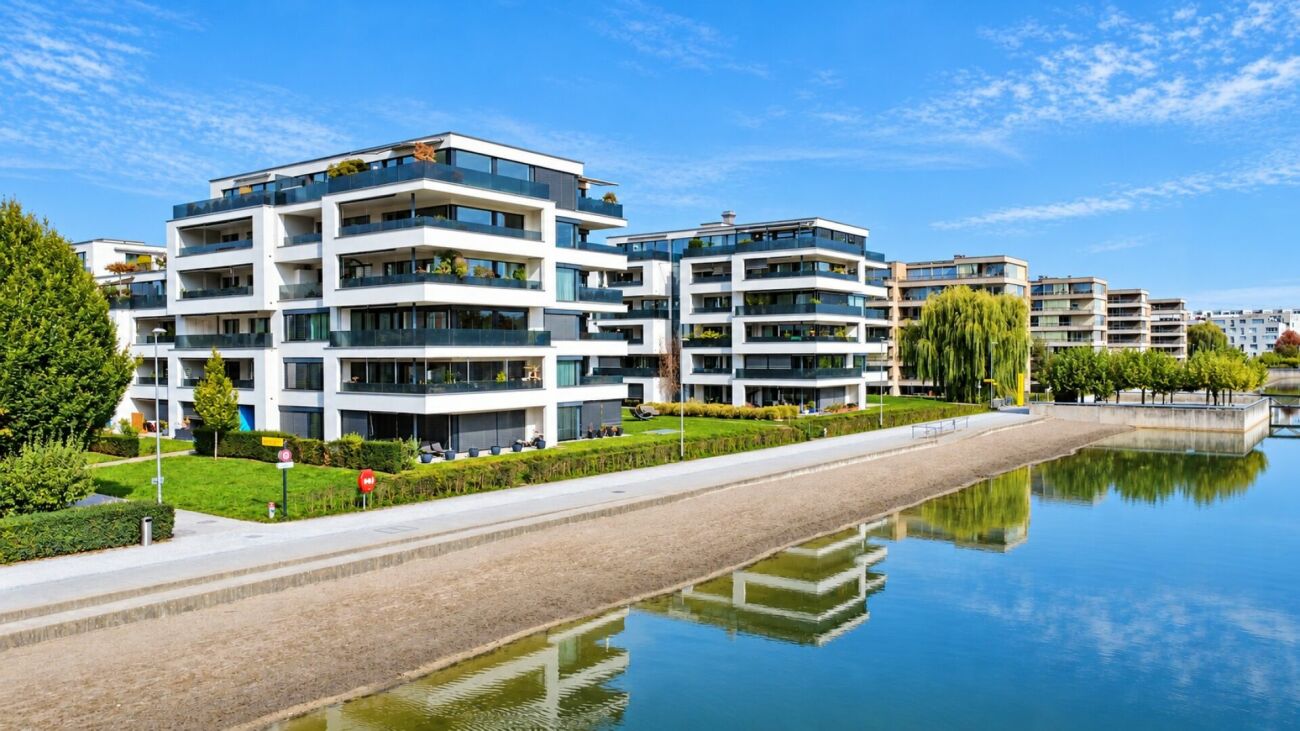
Living between lake and city - well-kept 4.5-room apartment just a few steps from Greifensee

Living where others spend their leisure time This well-kept 4.5-room apartment in Greifensee combines natural living with an excellent connection to the city of Zurich. Just a few minutes' walk from Greifensee, it offers the ideal combination of relaxation, quality of life, and everyday practicality.The apartment, built in 2007 and modernized in 2024, is located on the 5th floor and impresses with its quiet location and pleasant living atmosphere. With approximately 85 m² of living space and a spacious balcony, it offers ideal conditions for couples, families, or anyone who appreciates proximity to nature.Already at this point, it's worth taking a look at the object video to fully experience the special location and living feeling of this property. Arrival with peace and quality of lifeAs soon as you enter the apartment, the pleasant atmosphere is palpable. The well-thought-out room layout creates a harmonious living feeling and offers enough space for everyday life.The quiet surroundings make the apartment an ideal retreat for people seeking relaxation and yet do not want to waive good accessibility. Bright living rooms with direct reference to the outdoor areaThe living and dining area forms the heart of the apartment. The large window surfaces provide plenty of daylight and create a bright and friendly living atmosphere.A special highlight is the approximately 20 m² large balcony, which extends the living space outdoors and offers plenty of space for relaxed hours, shared meals, or cozy summer evenings. The special living atmosphere and surroundings can be experienced particularly well in the object video. Plenty of space for everyday lifeThe apartment has a total of 4.5 rooms and offers versatile usage possibilities. Whether as a family apartment, home office, or additional hobby room - the rooms can be flexibly adapted to different needs.Two bathrooms also provide comfort and make the apartment particularly attractive for families or couples with increased space requirements. Comfort and well-kept conditionThe apartment presents itself in a well-kept condition and was last modernized in 2024. The kitchen, bathrooms, floors, and windows are in good condition and enable an uncomplicated move-in without major renovation needs.The heating is provided by district heating, while radiators ensure a pleasant heat distribution. The apartment also includes a garage parking space. Nature at your doorstepA special highlight of this property is its location. Greifensee is only about a five-minute walk away and offers numerous opportunities for walks, sports, relaxation, and leisure activities in nature.At the same time, you benefit from the proximity to Zurich and a very good infrastructure. This combination of nature, peace, and urban proximity makes Greifensee one of the most popular residential areas in the region. The municipality of GreifenseeGreifensee is one of the most attractive residential communities in the Zurich Oberland. The historic old town, the direct lake location, and the excellent connection to Zurich create a high quality of life for families, working professionals, and nature lovers.Shopping facilities, schools, restaurants, and public transport are located in pleasant proximity. At the same time, the region around Greifensee offers a wide range of leisure and relaxation opportunities right on your doorstep. A home with perspectiveThis apartment convinces with its quiet location, proximity to Greifensee, and the successful combination of nature and urban accessibility. An ideal home for anyone who wants to combine quality of life, relaxation, and good accessibility. Curious?? We highly recommend watching the object video as well. This conveys the special location, the proximity to Greifensee, and the living feeling of this apartment particularly impressively.We are happy to provide you with a non-binding viewing appointment.If you have any questions or would like further information, please do not hesitate to contact us.Upon request, we will also advise you competently and individually on suitable financing options.The Immoanker team looks forward to hearing from you.
Travel time
-
1 / 13
4.5 rooms165m²CHF 1,750,000.–
Chilestieg 21, 8153 Rümlang

Exclusive 4.5-room apartment with impressive ceiling height and large terrace in Rümlang

A home with space, light, and elegance This exceptional 4.5-room apartment in Rümlang combines generosity, modern design, and high-quality living comfort in an impressive way. With around 178 m² of living space, a spacious terrace, and an impressive ceiling height of 2.70 meters, the apartment offers a living feeling that is rarely found in this form.The property, built in 2005, has been continuously maintained and modernized again in 2025. Today, the apartment presents itself in a new condition and convinces with its high-quality materialization and its open and light-flooded architecture.Already at this point, it's worth taking a look at the object video to fully experience the special atmosphere and generosity of this property. Arrival with openness and widthWhen entering the apartment, the special room effect becomes tangible. The exceptional ceiling height in combination with the spacious floor-to-ceiling windows creates a airy and open living feeling.The modern open-space concept combines living, eating, and cooking in a harmonious way and makes the central living area the heart of the apartment. Daylight floods the rooms and provides a pleasant living atmosphere at any time of day. Spacious living with high-quality finishesThe extensive living and dining area convinces with its openness and elegant design. The large window areas create a flowing connection between the interior and exterior and offer a beautiful view of the surrounding area.The high-quality kitchen fits stylishly into the open living concept and is equipped with exclusive Miele appliances. It is complemented by a noble granite worktop and high-quality materials that underline the upscale character of the apartment. Particular highlights are the Teppanyaki and the steamer, which have been practically unused so far.The generosity and the special room feeling can be experienced particularly impressively in the object video. Well-being at the highest levelThe apartment has two high-quality bathrooms. In addition to a bathroom with a shower and toilet, there is another bathroom with a specially made, spacious bathtub, which offers additional comfort and wellness in your own four walls.The high-quality equipment and the well-thought-out room layout create ideal conditions for demanding buyers who value quality and living comfort. Terrace with a view of the surrounding areaA particular highlight is the approximately 35 m² large terrace. It extends the living space outdoors and offers plenty of space for relaxed hours, cozy summer evenings, or social gatherings with family and friends.The free view of the surrounding area creates a pleasant calm and conveys a sense of privacy in the middle of an excellently connected residential area. Comfort in everyday lifeThe apartment not only convinces optically but also technically. The heating is provided by a gas heating system in combination with a pleasant underfloor heating. The property meets the Minergie standard and thus offers a modern and energy-efficient living comfort.The apartment includes a garage parking space and a ventilated storage room. Additionally, around ten visitor parking spaces are available, which make everyday life particularly comfortable for residents and guests. Central location with high quality of lifeThe location convinces with its family-friendliness and excellent infrastructure. A bus stop is located directly in front of the house. Kindergarten, schools, indoor pool, and shopping facilities are within walking distance.The combination of quiet living, good accessibility, and high quality of life makes this location particularly attractive for families, couples, and professionals. The municipality of RümlangRümlang is one of the most sought-after residential communities in the Zurich Unterland. The proximity to Zurich, the airport, and numerous employment centers makes the municipality particularly attractive. At the same time, Rümlang offers a high quality of life with good infrastructure, diverse leisure activities, and family-friendly quarters.The excellent transport links and the wide range of schools, shopping facilities, and recreational areas create ideal conditions for comfortable and forward-looking living. A home with perspectiveThis exclusive apartment convinces with its exceptional generosity, high-quality finishes, and light-flooded architecture. The combination of open-space concept, large terrace, and upscale equipment makes this property a home for buyers with high demands on living quality and comfort. Curious?? For a better impression, we highly recommend watching the object video. This conveys the special generosity, the lighting conditions, and the unique living feeling of this apartment particularly impressively.We are happy to provide you with a non-binding viewing appointment.If you have any questions or would like further information, please do not hesitate to contact us.Upon request, we will also advise you competently and individually on suitable financing options.The Immoanker team looks forward to hearing from you.
Travel time
-
1 / 14
4.5 rooms145m²CHF 2,149,000.–
Am Stadtrand 51B, 8600 Dübendorf

Exclusive 4.5-room apartment with a far-reaching view, terrace, and Minergie standard in Dübendorf

A home with a far-reaching view and modern living comfort This stylish 4.5-room apartment in Dübendorf combines modern living, high-quality materials, and an attractive location with excellent infrastructure. The apartment, built in 2016 and renovated in 2018, presents itself in a nearly new condition and convinces with a well-thought-out room concept and a high standard of construction.With a living area of around 145 m², the apartment offers plenty of space for comfortable living and individual development. The location on the 15th floor allows for an impressive view of the surroundings and provides a great deal of privacy at the same time. Arrival with light and opennessThe generosity of the apartment is already noticeable when entering. Large window fronts with triple glazing let in plenty of daylight and create a bright and friendly atmosphere. The open living concept connects the individual areas harmoniously and provides a modern living feel.The living and dining area is oriented towards the west and offers an unobstructed view of the greenery and the city. Spacious living with high-quality constructionThe living area forms the heart of the apartment and convinces with its open design and generous window areas. The kitchen is modernly equipped and features a cooking island with a high-quality surface and integrated Electrolux appliances, including an oven, dishwasher, refrigerator, and induction cooktop with direct extraction.High-quality materials such as American cherry wood parquet and low-maintenance surfaces underline the high construction standard and give the apartment an elegant appearance. Plenty of space for individual living conceptsWith 4.5 rooms, the apartment offers flexible usage options - whether as a bedroom, children's room, office, or home office. The clear room division creates a pleasant structure and enables versatile furnishing options.The apartment has two bathrooms, including an en-suite bathroom with a bathtub and shower, as well as another bathroom with a shower, which further increases comfort in everyday life. Comfort in everyday lifeThe apartment is equipped with a modern air heat pump and underfloor heating and meets the Minergie standard. An elevator provides convenient access to the apartment, which is also wheelchair accessible.The equipment also includes a washing machine and a dryer within the apartment, as well as a cellar and a vault. Two garage parking spaces and an additional outdoor parking space provide ample space for vehicles. Outdoor areas with a viewA balcony and an additional terrace with a total of around 15 m² extend the living space outdoors and offer versatile opportunities for relaxation. The orientation allows for views of the greenery and the city, creating a varied living experience. Central location with high quality of lifeThe apartment is located in a quiet and yet central location in Dübendorf. Shopping opportunities, schools, kindergartens, as well as cafes and other services are in the immediate vicinity and can be easily reached on foot.The connection to public transport and the road network is also excellent. Zurich can be reached in a short time, as well as Zurich Airport. A home with perspectiveThis apartment convinces with its location, high-quality construction, and modern standard of construction. It offers ideal conditions for buyers who value comfort, views, and excellent infrastructure. Curious?We would be happy to provide you with a non-binding viewing.If you have any questions or would like further information, please do not hesitate to contact us.On request, we will also advise you competently and individually on suitable financing options.The Immoanker team looks forward to hearing from you.
Travel time
-
1 / 10
4.5 rooms104m²CHF 1,650,000.–
Naglerwiesenstrasse 78, 8049 Zürich

Newly renovated 4.5-room apartment in Zürich-Höngg with a far-reaching view

Welcome to this spacious and family-friendly 4.5-room apartment at Naglerwiesenstrasse 78 in Zürich-Höngg. On behalf of our client, we are selling this quietly and centrally located 4.5-room apartment on the 2nd floor.The apartment is situated in the popular Rütihof residential area – a quiet, green, and ideal location for families. Schools, shopping facilities, and public transport are just a few minutes' walk away, and the district also offers several green spaces, meeting areas, and a children's playground. The Heizenholz bus stop is just a 4-minute walk away.The apartment impresses with its well-thought-out room layout and open, light-flooded atmosphere. The spacious living and dining area with beautiful parquet flooring creates a welcoming hub for cozy hours. From here, you can access the covered balcony, which offers a lovely far-reaching view over the rooftops of the district to the Uetliberg and Zürich-West.The three bedrooms are quietly located and also offer a nice view. The separate kitchen – functionally equipped with a spacious stove and high-quality appliances – was high-quality renovated in early 2026, as were parts of the apartment (parquet, electrical, bathroom, etc.), giving the entire property a modern, fresh character.For added comfort, the apartment has a bathroom with a bathtub, sink, and toilet, as well as a separate wet cell with a shower, sink, and guest toilet with a washing tower in the apartment.A large basement compartment, a private all-purpose or drying room in the basement, and a lockable double garage with its own charging station round out the offer. The spacious double garage can be purchased for CHF 60,000. The stated sales price is understood to be the minimum sales price.The building has been heated by district heating since 2023 and is in a very well-maintained overall condition, just like the property. The ancillary costs are currently around CHF 670 per month.This apartment offers an ideal home for families and couples who want to combine quiet living in a green environment with quick access to the city of Zürich.All information is provided without warranty. Changes, errors, and prior sale reserved.
Travel time
-
1 / 16
  • Parking space
  • Balcony / Terrace
  • Garage
  • +4
4.5 rooms120m²CHF 1,230,000.–
Tüfwisweg 1, 8185 Winkel

Welcome to your new home in Winkel - Exclusive 4.5 room attic apartment

In a quiet and sunny location in Winkel, this exclusive attic apartment awaits you, combining modern living with the unique charm of a lovingly renovated old building. The building, constructed in 1987, was comprehensively renovated in 2025 and presents itself today in a stylish, as-new condition.With generous room heights, light-filled living areas, and high-quality fittings, this apartment offers a special living experience – ideal for people who appreciate peace, comfort, and good accessibility.Highlights of the apartment • Bright, open living areas with a generous sense of space • High ceilings in the living room (approx. 4.90 m) • Balcony with a generous view • Modern open kitchen with new appliances • Two wet cells with shower and bathtub • Comfortable underfloor heating • Stylish parquet and stone floors • Separate laundry room • Attic and cellar compartment for additional storage space • Lift in the building • Garage box included • Additional outdoor parking space included • Quiet and child-friendly environment Location and surroundingsThe apartment is located in an attractive, sunny residential area in Winkel with excellent infrastructure. The bus stop "Winkel Center" can be reached in just a few minutes' walk, as can the Volg for daily shopping. A pharmacy is conveniently located right outside the front door, and the Grossacher school complex is easily accessible on foot – ideal conditions for families.This stylish attic apartment combines modern living, generosity, and a quiet living atmosphere in a harmonious way. The combination of high ceilings, plenty of daylight, high-quality fittings, and good connections makes this property a special home.

  • Parking space
  • Balcony / Terrace
  • Garage
  • +4
Travel time
-
1 / 11
4.5 rooms118m²CHF 1,298,000.–
Zürichstrasse 58, 8180 Bülach

4.5-Room Attic Apartment on Zürichstrasse 58 in Bülach

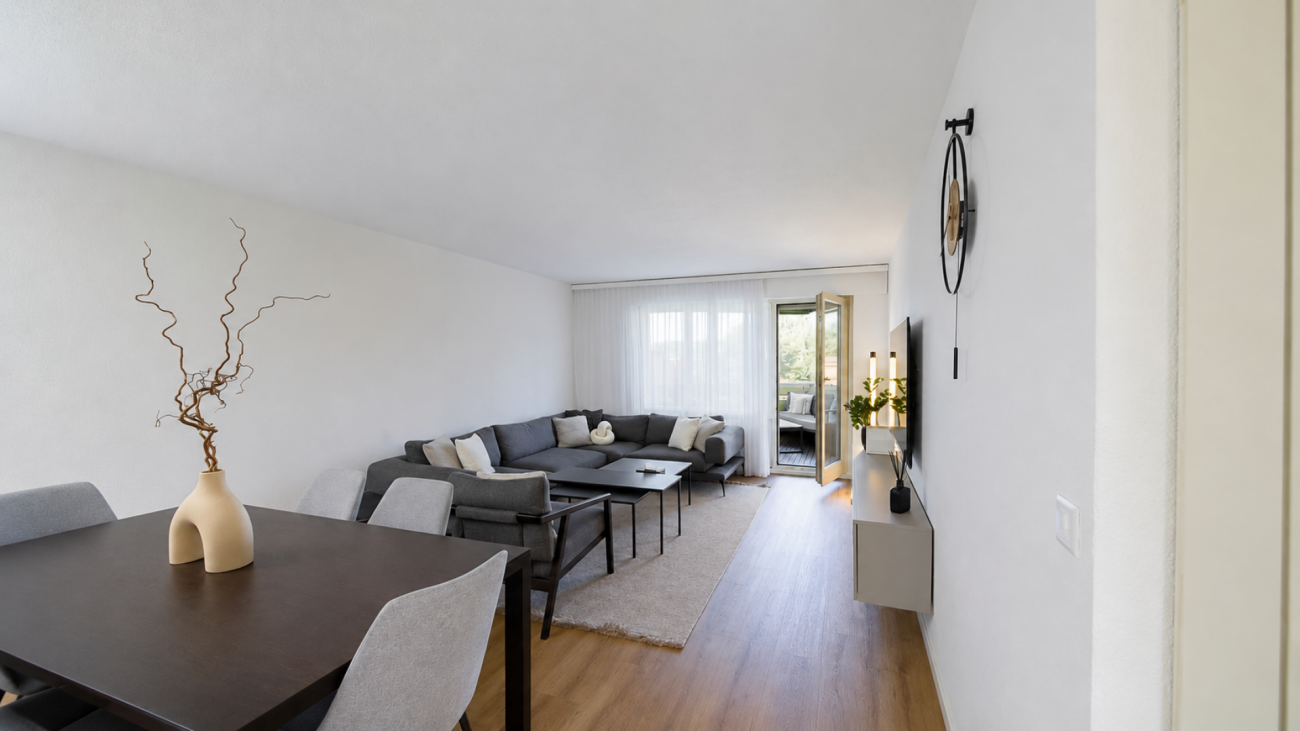
Welcome to this spacious and modern 4.5-room attic apartment on the 4th floor of a well-maintained residential building on Zürichstrasse 58 in Bülach. With a living area of 118 m² and a construction year of 2005, this apartment combines contemporary living with high comfort – ideal for families and discerning buyers.The modern building convinces already from the outside. The well-maintained garden with terrace and outdoor area invites you to linger.The apartment offers: • Bright living and dining room: Open floor plan with bright hardwood floor, large windows with transparent curtains and a cozy living area with corner sofa and coffee table. • Modern kitchen: White cabinets, stainless steel appliances including oven and dishwasher, as well as a tile floor – functional and stylish at the same time. • Terrace: A spacious balcony with glass railing and a view of the city landscape – perfect for relaxing and enjoying. In the summer, the apartment benefits from plenty of sunlight. • Two modern bathrooms: Both with white tiles, bathtub, shower, toilet and mirror. • Elevator and wheelchair accessibility: Barrier-free access – comfortable for all residents. • Child-friendly: Ideal for families with children. Location and surroundings: The apartment is located centrally. The Cholplatz bus stop is just a 4-minute walk away. For daily needs, a Coop supermarket is available within 8 minutes on foot, as well as the Coop Vitality pharmacy. The Mettmenriet upper school is just a 6-minute walk away – a great advantage for families.This exceptional attic apartment combines modern design, high living comfort and an excellent location in Bülach. Take the opportunity and secure your new home!

Travel time
-
New building
1 / 12
  • Garage
  • Pets allowed
  • Elevator
  • +5
4.5 rooms107m²CHF 1,230,000.–
Schulweg 11, 8310 Grafstal

Family idyll with over 200 m2 garden

In the heart of Grafstal, the Grastal project is being developed, a residential ensemble with a total of 27 condominiums that harmoniously combines rural character and modern living.Large windows, private outdoor areas, and harmonious floor plans create a pleasant living feeling. High-quality kitchens (Herzog Küchen AG) with V-Zug appliances, elegant bathroom furniture, and integrated smartphone networking provide comfort and quality in everyday life.With the first sales phase with the houses at Schulweg 7 and 9, construction will begin. We would be happy to invite you to the groundbreaking ceremony on Fri, 28 August 2026 from 16-18 hrs. Join us and take the opportunity to inform yourself on site about the still available apartments of both phases.The 2nd phase consists of the houses at Schulweg 11 + 13. The sale of the 14 condominiums has just started. The construction start is planned for winter 2026/2027.All information about the project and the offer can be found at www.grastal.ch.Our highlights: • 2.5- to 4.5-room apartments with well-thought-out and versatile floor plans • Bright living rooms with spacious balconies, loggias, or garden shares • In the interior design, the project sets a high standard with plenty of room for individuality. Buyers can actively participate in shaping both the floor plan and the interior design - entirely according to their personal ideas • Sustainable energy thanks to geothermal heat pump and PV system, smart home networking • Underground parking with preparation for electric mobility • Quiet and yet central location. The Volg store is within short walking distance. The schoolhouse and kindergarten are just around the corner. By bus, you can reach Effretikon and from there also the cities of Winterthur and Zurich in a short time. • The move-in date for the 1st phase is planned for autumn 2027. This is for the 2nd phase in summer 2028. Would you like to learn more about our diverse offer in Grafstal? Then we look forward to your inquiry, the call to +41 55 610 47 46 or the direct appointment booking at www.grastal.ch.

  • Garage
  • Pets allowed
  • Elevator
  • +5
Travel time
-
New building
1 / 12
  • Balcony / Terrace
  • Garage
  • Pets allowed
  • +6
4.5 rooms117m²CHF 1,130,000.–
Schulweg 11, 8310 Grafstal

Sales launch 2nd phase - modern residential property in Grafstal

In the heart of Grafstal, the Grastal project is creating a residential ensemble with a total of 27 condominiums, harmoniously combining rural character and modern living.Large windows, private outdoor areas, and well-designed floor plans create a pleasant living atmosphere. High-quality kitchens (Herzog Küchen AG) with V-Zug appliances, elegant bathroom furniture, and integrated smartphone networking provide comfort and quality in everyday life.With the first sales phase of the houses on Schulweg 7 and 9, construction is starting. We would like to invite you to the groundbreaking ceremony on Fri, 28 August 2026 from 16-18 hrs. Join us and take the opportunity to inform yourself on site about the still available apartments of both phases.The 2nd phase consists of the houses on Schulweg 11 + 13. The sale of the 14 condominiums has just started. The construction start is planned for winter 2026/2027.All information about the project and the offer can be found at www.grastal.ch.Our highlights: • 2.5- to 4.5-room apartments with well-thought-out and versatile floor plans • Bright living rooms with spacious balconies, loggias, or garden shares • In the interior design, the project sets a high standard with plenty of room for individuality. Buyers can actively participate in shaping both the floor plan and the interior design - entirely according to their personal ideas • Sustainable energy thanks to geothermal heat pumps and PV systems, smart home networking • Underground parking with preparation for electric mobility • Quiet and yet central location. The Volg store is within walking distance. The schoolhouse and kindergarten are just around the corner. You can reach Effretikon by bus and from there also the cities of Winterthur and Zurich in a short time. • The move-in date for the 1st phase is planned for autumn 2027. For the 2nd phase, it is planned for summer 2028. Would you like to learn more about our diverse offer in Grafstal? Then we look forward to your inquiry, call +41 55 610 47 46 or book a direct appointment at www.grastal.ch.

  • Balcony / Terrace
  • Garage
  • Pets allowed
  • +6
Travel time
-
1 / 14
4.5 rooms148m²CHF 2,180,000.–
Alte Landstrasse 29, 8302 Kloten

High-quality garden apartment with breathtaking distant views in prime location

In a quiet and sought-after residential area in Kloten, this high-quality garden apartment awaits you, which impresses with a spacious garden, plenty of privacy, and a breathtaking distant view over the airport to the mountains.The well-thought-out floor plan and modern construction standard create a living ambiance that meets the highest standards. The heart of the apartment is the approximately 74 m² large living, dining, and kitchen area with floor-to-ceiling windows, which harmoniously connect the indoor and outdoor areas and provide a bright, open spatial feeling.This apartment offers plenty of space for all those who want to enjoy the best of modern living.The apartment offers the following highlights: • Spacious living area: 148 m² spread over 4.5 rooms with a well-thought-out room layout • 3 rooms: the main bedroom with en-suite bathroom • Two modern bathrooms: comfortably and stylishly equipped • Practical réduit: with controlled apartment ventilation • Sunny covered seating area: with plenty of privacy, ideal for relaxing and with breathtaking distant views • Spacious garden: well-maintained outdoor area (approx. 300 m2) with lawn, trees, and shrubs • Garage & Lift: Practical infrastructure for everyday life. • Minergie-P-ECO certification: sustainable and energy-efficient living with a photovoltaic system on the roof • Ancillary rooms: spacious basement room with Miele washing tower and wine cellar with a total area of around 28 m² • Separate hobby room: with large window and approx. 17 m2 of usable space (optional to purchase for CHF 55,000.--) • Two garage spaces in the parking hall: belong to the apartment and can be purchased for CHF 45,000.-- each The apartment is well connected and located in a popular residential area. It combines modern living, energy efficiency, and a family-friendly environment in Kloten. A rare opportunity that you shouldn't miss!ContactHave we sparked your interest? We would be happy to send you the detailed sales documentation with further information.Consulting & Salesbumbacher immobilien gmbhWillestrasse 38957 SpreitenbachTel. 056 410 22 11

Travel time
-
1 / 14
4.5 rooms115m²CHF 1,400,000.–
Gerlisbrunnenstrasse 9, 8121 Benglen

Bright and modern 4.5-room apartment in a quiet neighborhood

We are selling this attractive 4.5-room apartment in the "Gerlisbrunnen" development in Benglen (Fällanden municipality) immediately or by agreement. It impresses with a well-thought-out floor plan, bright rooms, and a modern construction standard.In addition to the open kitchen and the light-filled living and dining area, the apartment has a spacious loggia (12m2) that invites you to linger. It has three bedrooms with a very good floor plan for furniture. All living and sleeping rooms have parquet floors and floor-to-ceiling windows that give the rooms a lot of light and a beautiful living feeling.There are two modern bathrooms (DU/WC and bath/WC) with their own washing tower (WM/TU). In the entrance area, there are practical, ceiling-high built-in closets that offer additional storage space. In the basement, there is a large, separate cellar room. There are also communal rooms (drying room / bike room) that are available to all residents.The apartment is part of the floor and co-ownership community "Gerlisbrunnen", which consists of houses A (Gerlisbrunnenstrasse 1/3/5) and B (Gerlisbrunnenstrasse 7/9/11), the "Atelier" (Gerlisbrunnenstrasse 13/13a), and a common underground garage.A communal play and meeting area forms the heart of the development.Garage space No. 21 belongs to the apartment and is already prepared for e-mobility. (CHF 45,000.00)Have we sparked your interest? We would be happy to send you the sales documentation and show you this great apartment in person. We look forward to your contact!

Travel time
-
1 / 10
4.5 rooms126m²CHF 1,198,000.–
Zürichstrasse 58, 8180 Bülach

Bright 4.5-room apartment with spacious balcony in Bülach

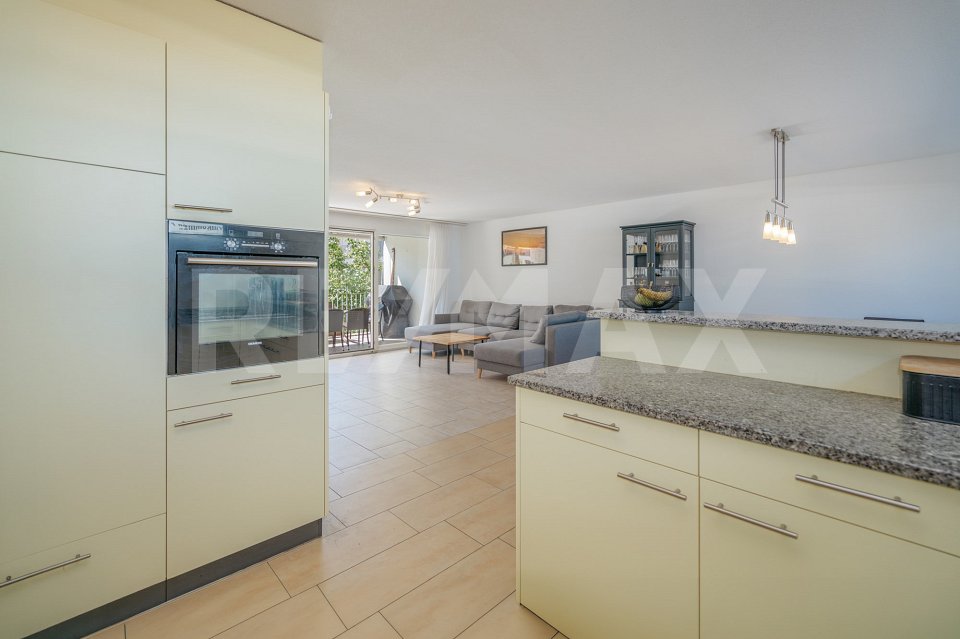
Welcome to this spacious and modern 4.5-room apartment on the 3rd floor of a well-maintained multi-family house on Zürichstrasse 58 in Bülach. The property, built in 2005, impresses with its Minergie building quality, modern equipment, and a bright, inviting atmosphere.The modern multi-family house with a renovated facade is surrounded by a well-maintained green area and trees and features a covered entrance area and a lift – ideal for barrier-free living.The apartment offers the following highlights: • Open living and dining area: Spacious, light-filled room with bright hardwood floor, gray corner sofa, dining table, and a view of the modern kitchen. • Modern kitchen: White cabinets, stainless steel appliances, granite countertops, dishwasher, and decorative details – functional and stylish at the same time. • Two bathrooms: Modernly equipped with white tiles, bathtub, shower, sink, and mirror. • Balcony: Cozy outdoor area with wooden table, four chairs, potted plants, and decorative elements – perfect for relaxation. • Lift and wheelchair accessibility: Comfortable access for all residents. • Child-friendly: Ideal for families with children. Location and surroundings:The apartment benefits from a sunny location – particularly sun-kissed in the summer. The surroundings are quiet, with hardly any noise disturbance during the day or at night. The bus stop Mettmenriet is just a 2-minute walk away, ensuring excellent public transportation connections. • Shopping: within walking distance • Public transportation: within walking distance • Education: The upper school house Mettmenriet is just a 6-minute walk away – ideal for families. This well-maintained apartment combines modern living comfort, sustainability, and a practical location in Bülach. An excellent opportunity for families, couples, or anyone who values spacious and energy-efficient living.

Travel time
-
1 / 11
  • Parking space
  • Balcony / Terrace
  • Garage
  • +2
4.5 rooms110m²CHF 1,480,000.–
Dübendorf, 8600 Dübendorf

Sunny 4.5-room garden apartment

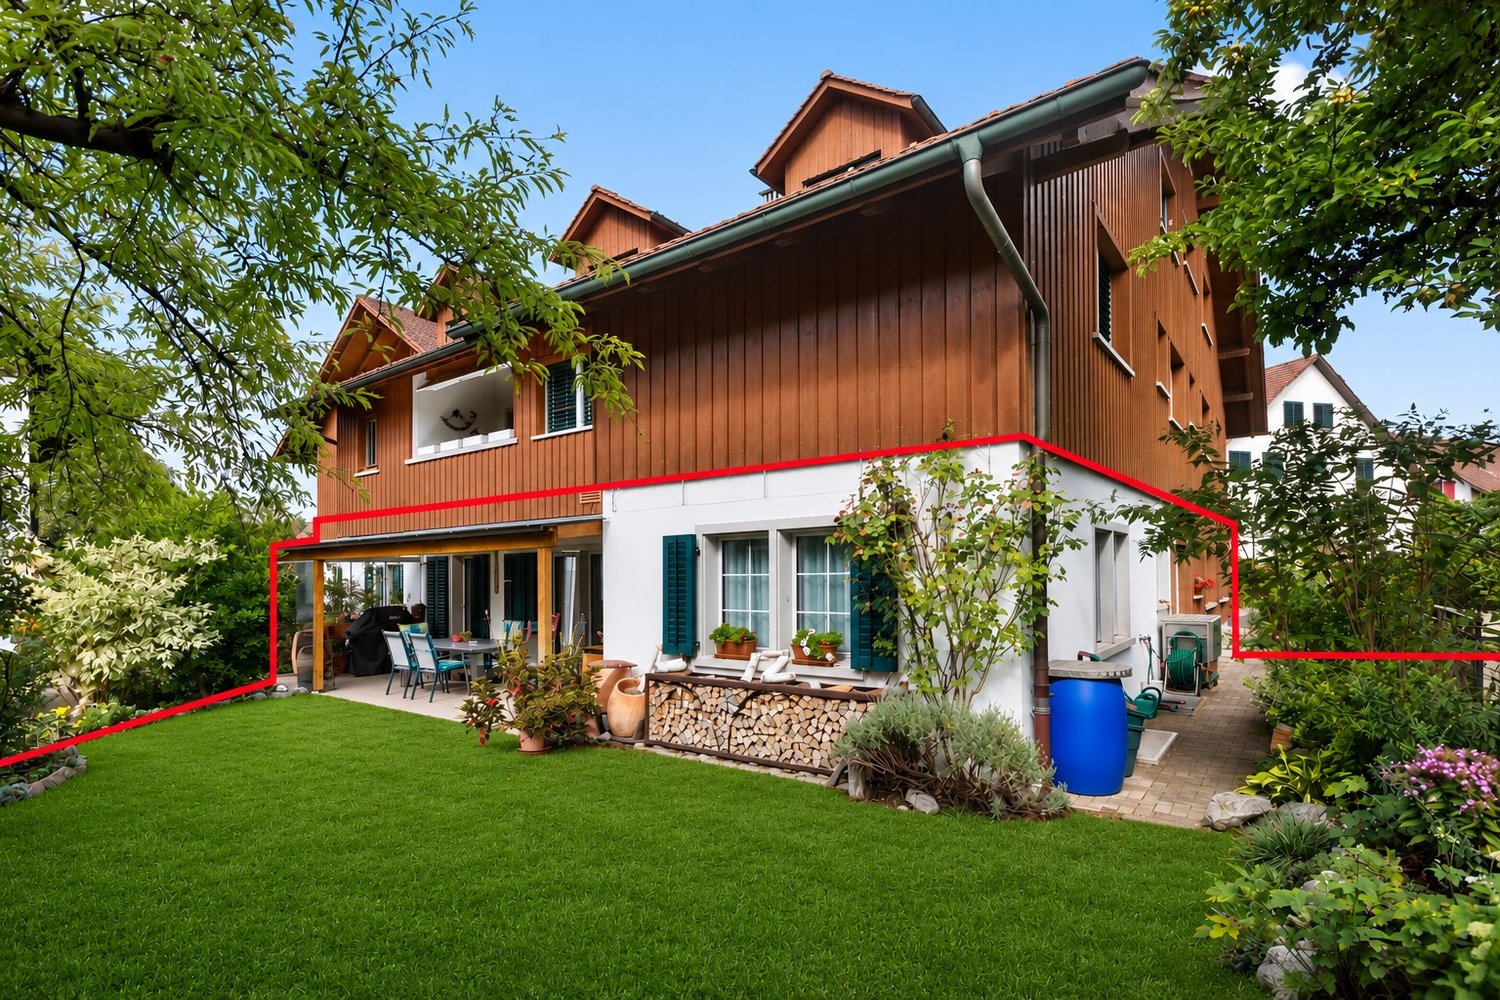
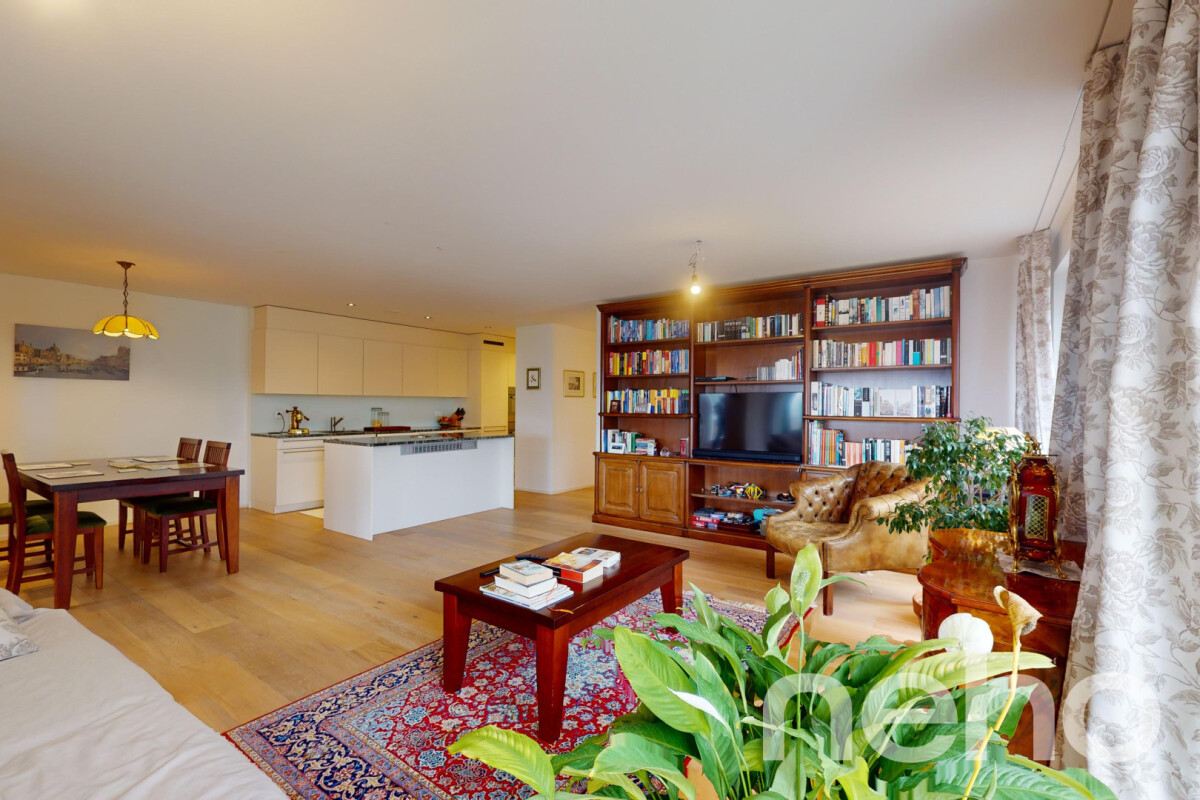
In an attractive location in Dübendorf, this high-quality 4.5-room garden apartment awaits you, combining modern lifestyle with a private wellness oasis. The bright living ambiance is just as impressive as the approximately 100 m² large garden share and the sun-kissed terrace (15 m²), which offers a perfect retreat in the green with plenty of privacy. The well-thought-out room concept offers three comfortable bedrooms, with the master bedroom having an exclusive en-suite bathroom. A second bathroom with shower and the private laundry room directly in the apartment provide additional comfort. The heart of the apartment is the open living/dining area with a modern kitchen including a central island. High-quality materials underline the timeless elegance of the rooms. The property also convinces energetically: thanks to the certified Minergie standard, a controlled comfort ventilation system, and a solar system for hot water preparation, you can enjoy a first-class room climate. A parking space in the underground garage with an already installed E-charging station can be purchased for an additional CHF 40,000. Convince yourself of this sustainable and urban dream home with a non-binding on-site visit!Exact address available after registration on neho.ch.INTERESTED IN A VIEWING? PLEASE REGISTER: https://neho.ch/b/8600-26-1

  • Parking space
  • Balcony / Terrace
  • Garage
  • +2
Lukas Speck

Lukas Speck

Immobilienmakler

1 / 12
  • Balcony / Terrace
  • Pets allowed
  • View
  • +1
4.5 rooms80m²CHF 695,000.–
Effretikon, 8307 Effretikon

4.5 room apartment with south balcony and great potential in Effretikon

This 4.5 room apartment on Quellenstrasse 1 in Effretikon offers an exciting combination of a quiet living area and attractive development potential. The surroundings are pleasant and family-friendly, and at the same time, you benefit from good public transportation connections and short distances to shopping and schools. The apartment is located on the 3rd floor and impresses with a functional floor plan that allows for optimal use of space. The bright living and dining area forms the center of the apartment and offers direct access to the balcony with a southern orientation, which invites you to relax outdoors. The separate kitchen and three rooms offer versatile usage possibilities and are suitable for both couples and families or working from home. The apartment presents itself in a well-maintained initial condition and at the same time offers interesting possibilities for individual modernizations. The building has a lift and practical ancillary rooms such as a basement compartment. Additionally, visitor parking spaces are available, and the green surroundings underline the pleasant living quality. An attractive opportunity for owner-occupiers who want to design their living space according to their own ideas and benefit from a well-located property.Exact address available after registration on neho.ch.INTERESTED IN A VIEWING? PLEASE REGISTER: https://neho.ch/b/8307-26-1

  • Balcony / Terrace
  • Pets allowed
  • View
  • +1
Sven Neeser

Sven Neeser

Immobilienmakler

New building
1 / 10
4.5 rooms158m²CHF 1,990,000.–
Dorfstrasse 21, 8184 Bachenbülach

Your new home in the best location in Bachenbülach

We present:Exclusive condominiums in the heart of Bachenbülach,Dorfstrasse 21 & Schulhausstrasse 2 | 8184 BachenbülachA new residential project by Widmer Partner Immobilien AGIn a central and yet quiet location, two high-quality multi-family houses with a total of 10 exclusive condominiums are being built in Bachenbülach. The project combines timeless architecture, modern living quality, and sustainable construction to create a home that meets the highest standards.The apartments convince with spacious floor plans, bright rooms, high-quality materials, and the possibility of individually designing the interior according to your wishes. From the kitchen to the flooring to the bathrooms – you determine the style of your new home.Apartment offerGround floor apartments • 3.0 rooms | 81 m² + land share • 4.0 rooms | 98 m² + land share • 4.5 rooms | 180 m² + studio 30m² + land share • Prices from CHF 995,000 to CHF 2,250,000 Upper floor apartments • 4.0 rooms | 98 m² • 3.5 rooms | 98 m² (variant) • 5.5 rooms | 180 m² + studio 30m² • Prices from CHF 1,195,000 to CHF 2,195,000 Attic apartments • 3.0 room apartments • Living areas from 98 m² to 105 m² • Prices: CHF 1,160,000 Penthouse apartment • 4.5 rooms • 158 m² living area + 84m² available • CHF 1,990,000 Special feature:Some 4-room apartments have the possibility of being converted into an attractive and spacious 3.5-room apartment.Highlights at a glance✓ Minergie standard (without certification)✓ Ground probe heat pump with underfloor heating✓ Comfort ventilation in all apartments✓ Photovoltaic system on the roofs✓ Underground parking with preparation for e-mobility✓ High-quality budget prices for kitchen, sanitary and flooring✓ Individual design of the interior✓ Spacious terraces, balconies or seats✓ Quiet and family-friendly living location✓ Timeless architecture with sustainable construction✓ Elevator✓ Own cellar compartmentsLiving according to your ideasThis project offers you the opportunity to design your apartment from the beginning according to your personal wishes. Thanks to attractive construction budgets and professional sampling, a home is created that perfectly suits your lifestyle.Living in BachenbülachBachenbülach is one of the most popular residential communities in the Zurich Unterland. The community combines rural living quality with an excellent infrastructure. • Kindergarten and schools in the immediate vicinity • Shopping opportunities for daily needs • Varied recreational areas, forests and walking trails • Quick connection to Zurich and Winterthur • Zurich Airport can be reached in a few minutes by car • Attractive tax rate of 106% Here you live quietly, close to nature and yet excellently connected.For more information about the project, the available apartments and the floor plans, please visit our website at www.widmer-treuhand.ch.Sales & ConsultingWidmer Partner Treuhand & Immobilien AGKasernenstrasse 24 8180 Bülach📞 044 862 05 15 ✉️ info@widmer-treuhand.chWe would be happy to provide you with the detailed sales documentation and advise you personally in selecting your dream apartment.

Travel time
-

Other interesting objects