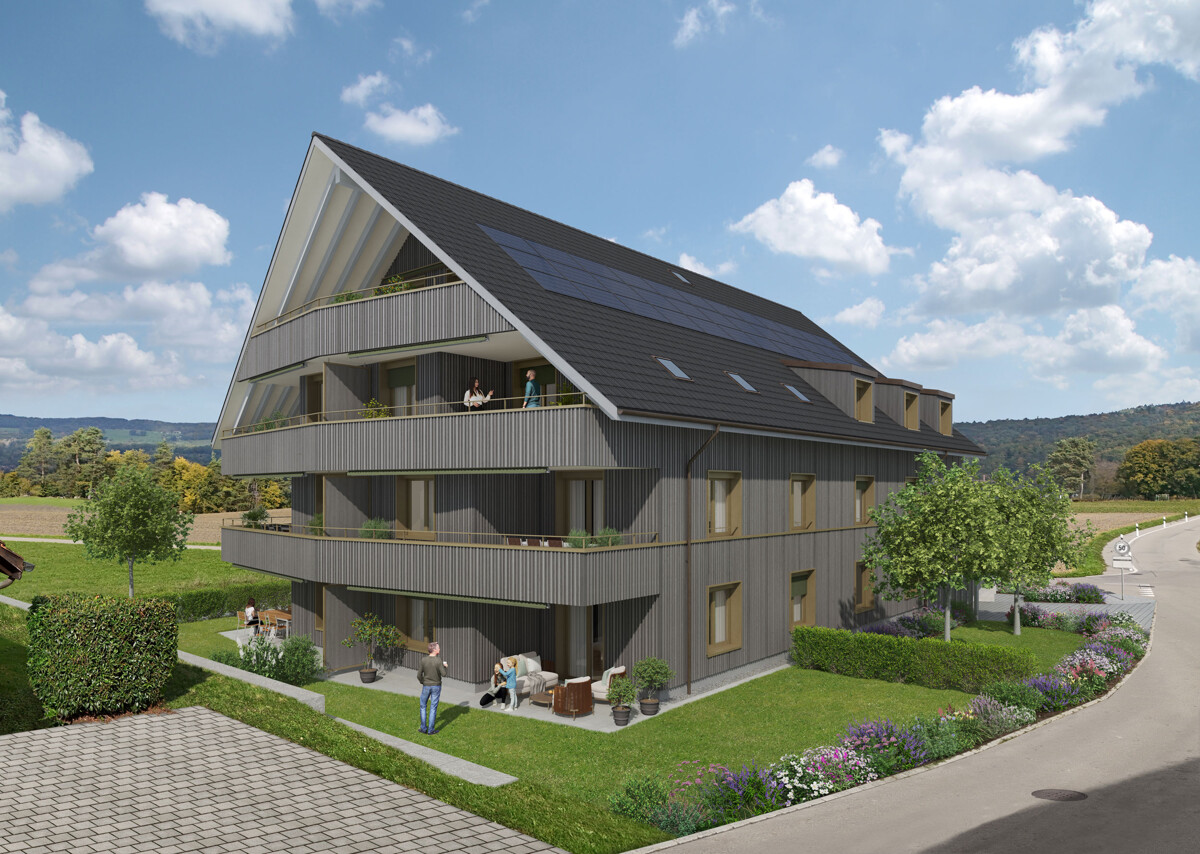
Glattfelden - Properties for sale with Elevator

We recommend expanding your search criteria to get similar results. The current filters didn’t return any matches.

If you don’t want to change your current search criteria, we recommend creating a search alert, so you’ll be notified when matching offers become available.

More objects in your automatically expanded search area
10 results - Radius: + 10km
1 / 21
2.5 rooms, CHF 790,000.–
Alte Rheinstrasse 77, 8424 Embrach

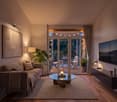
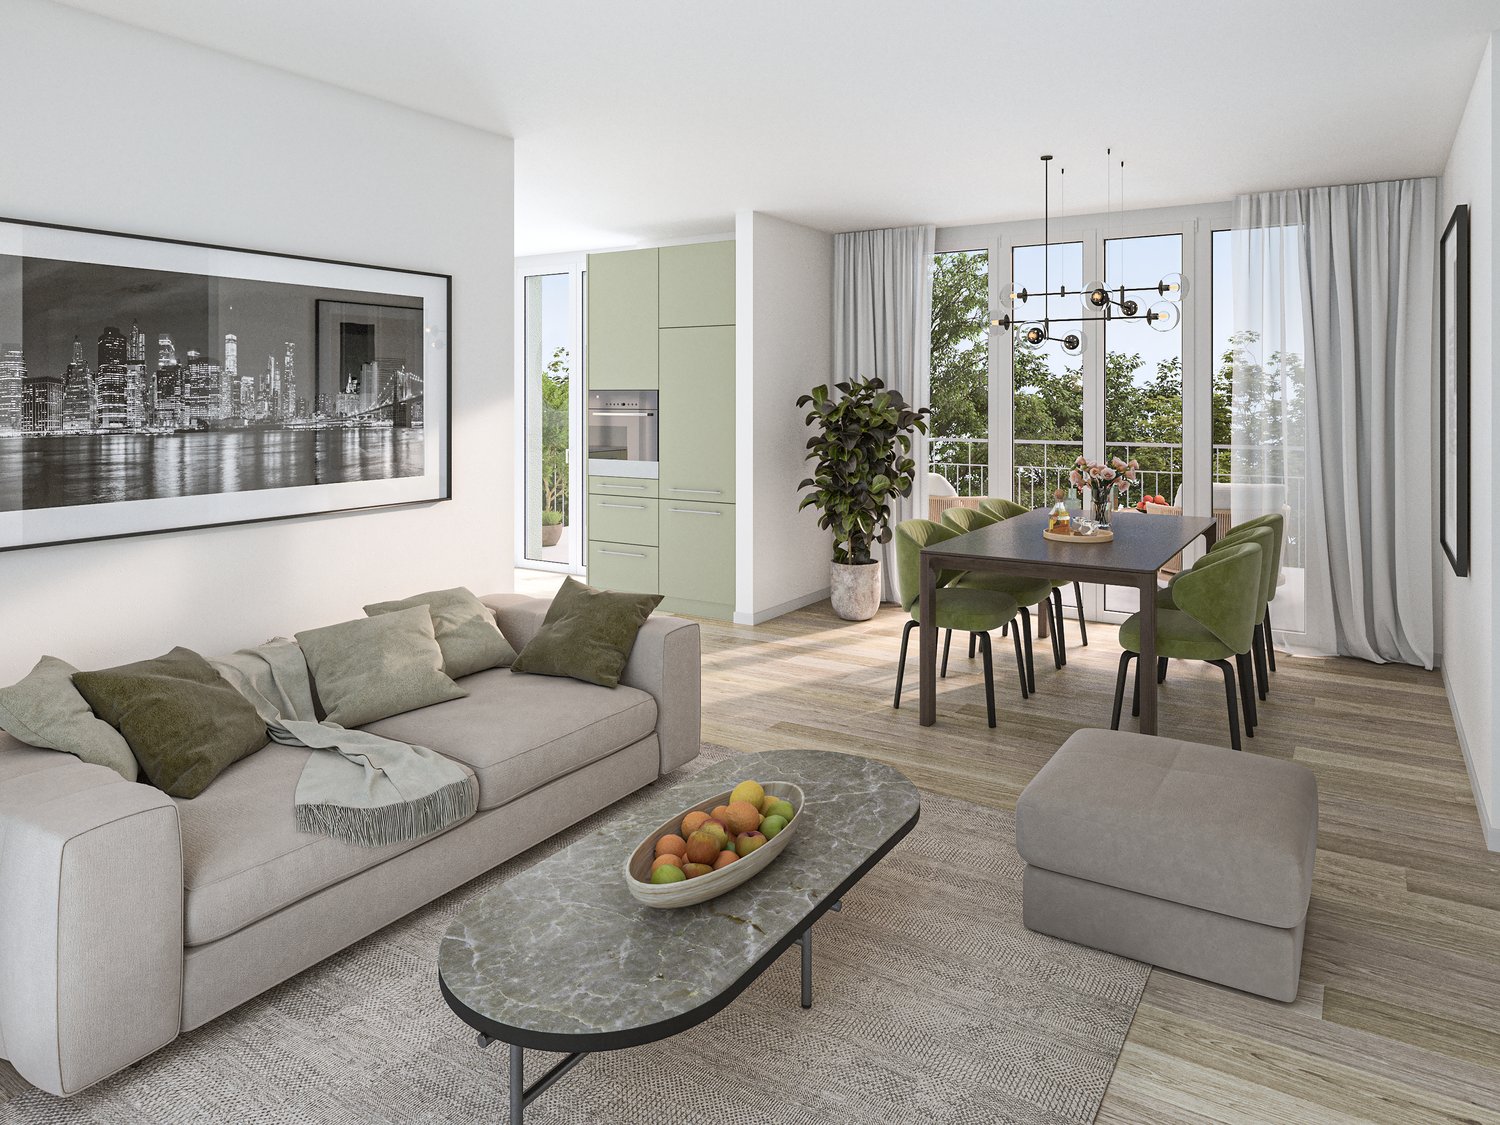
Bank-approved living with a far-reaching view - modern 2.5-room corner apartment in a green area

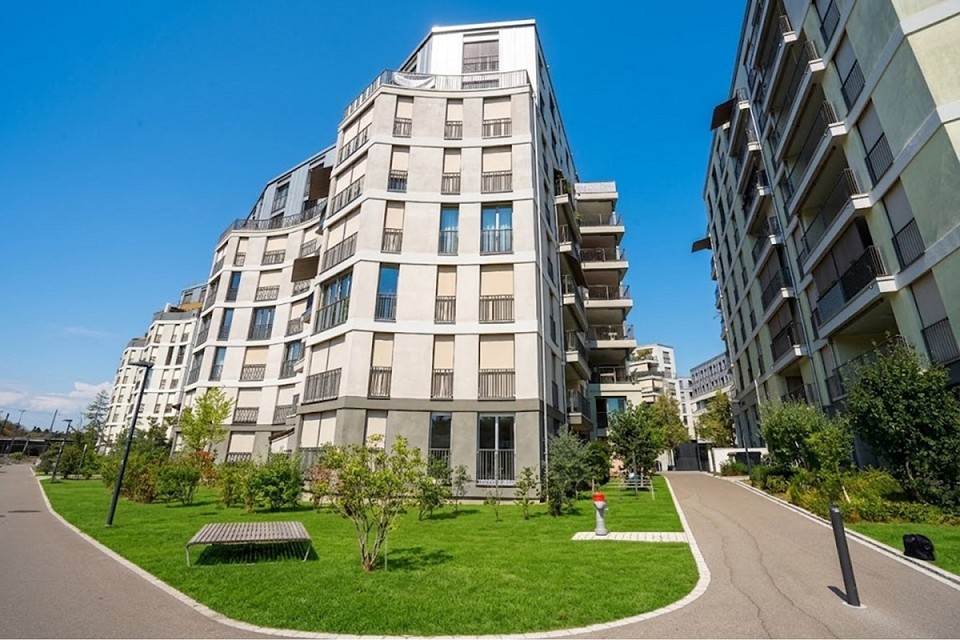
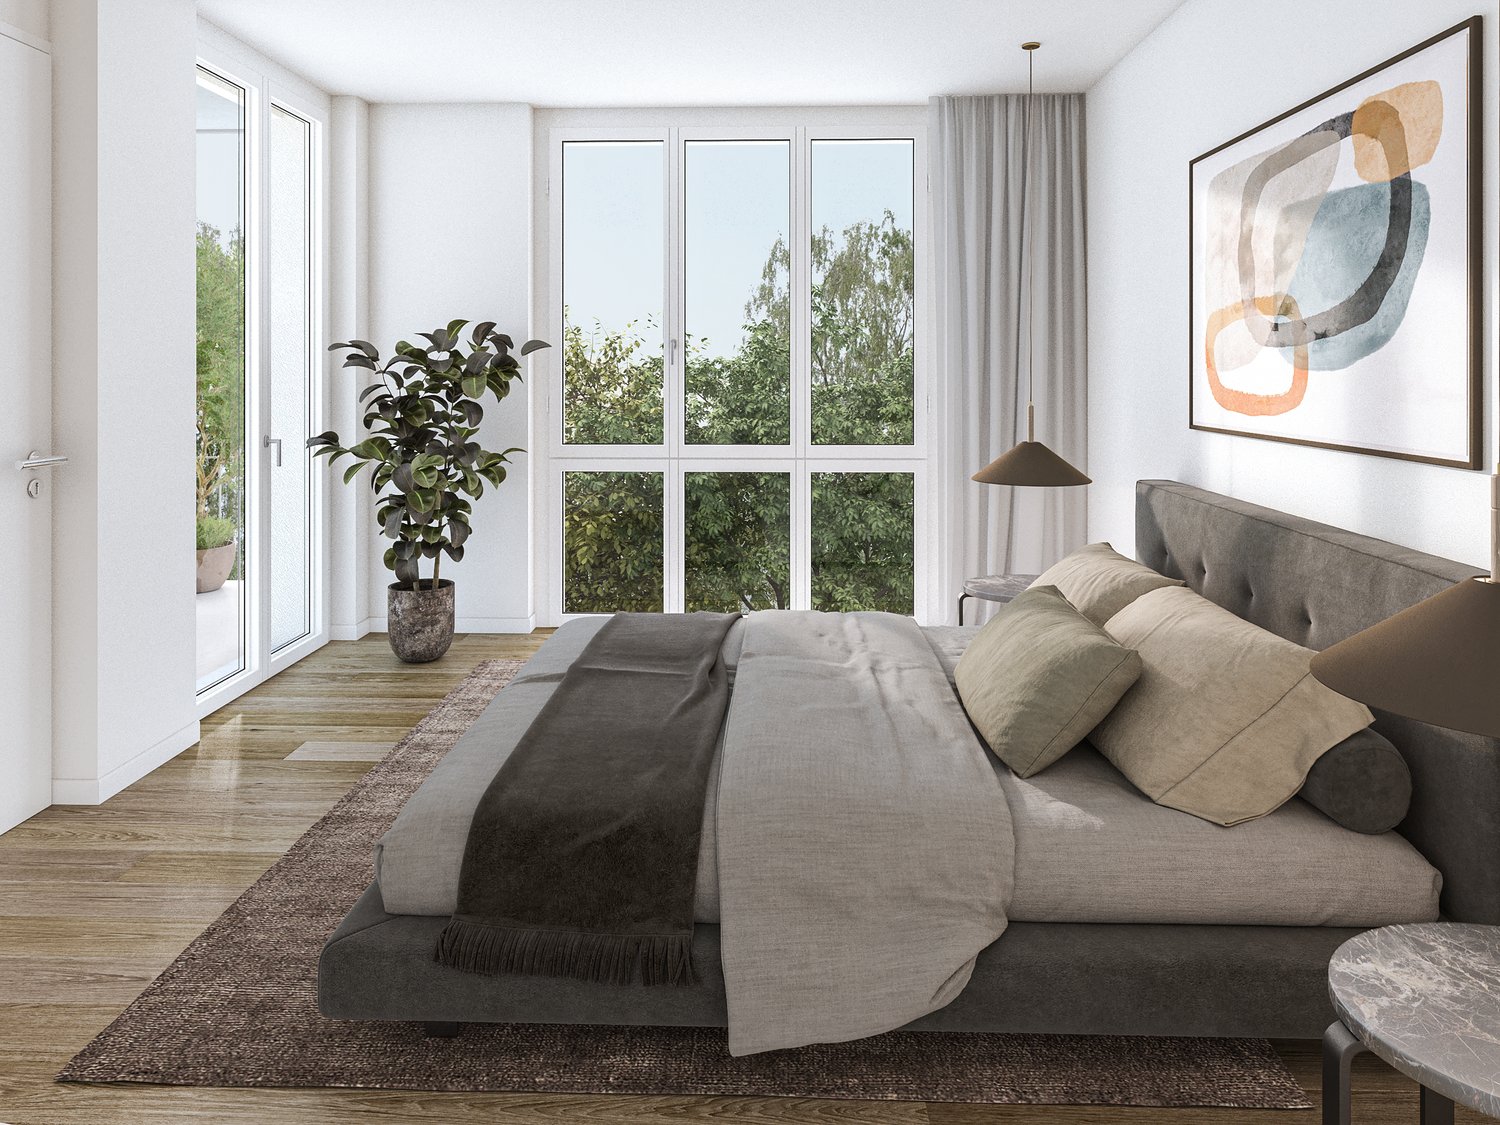
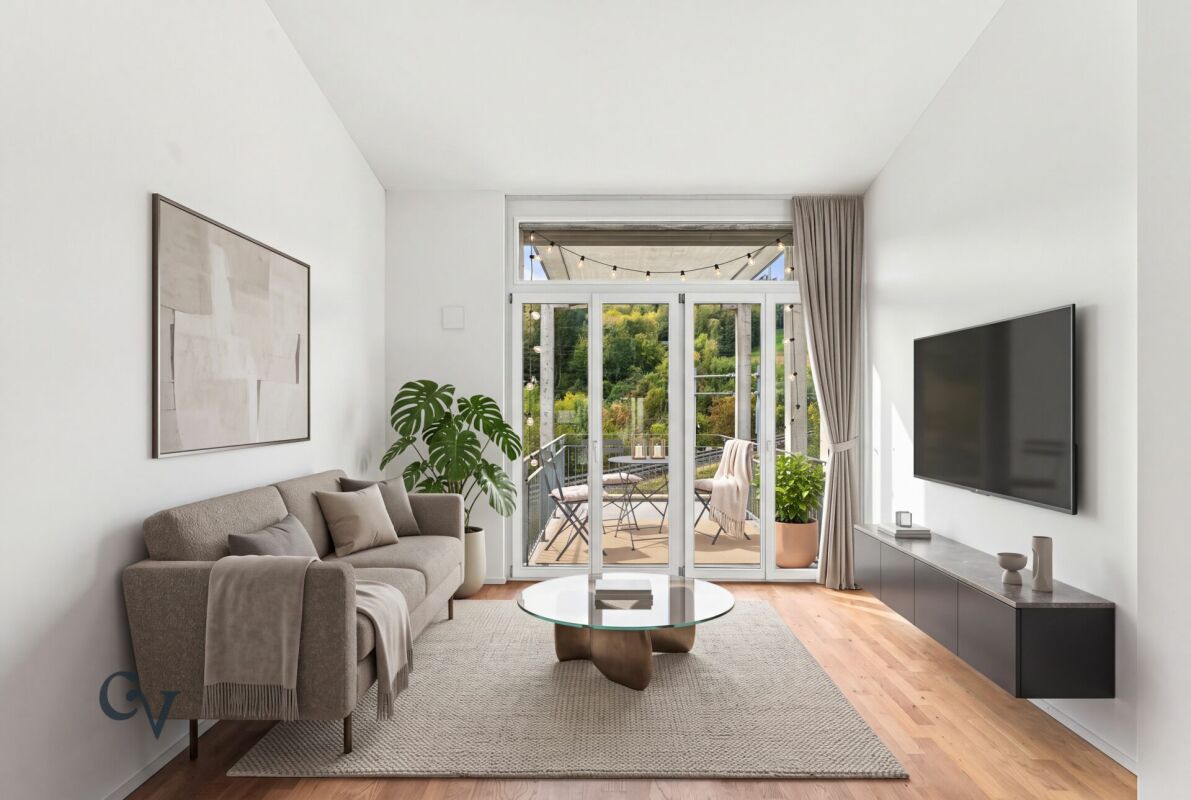
In a modern development in Embrach, this exceptional 2.5-room corner apartment awaits you in a protected location. The south and west orientation as well as the immediate proximity to the agricultural zone provide a great deal of privacy, optimal sunlight, and an unobstructable, idyllic view into the greenery.High ceilings, generous window fronts, and a well-thought-out floor plan create a bright, open living feeling. The stylish room concept combines modern architecture with timeless elegance.The spacious balcony extends the living area harmoniously to the outside. Here, you can enjoy the sun from the afternoon until the atmospheric sunset in a peaceful atmosphere.The high-quality kitchen with Siemens appliances meets high demands on design and functionality. Within walking distance, good public transport connections combine natural living with optimal accessibility.The sales documents are fully and bank-approved prepared - for a transparent and reliable purchase decision.Note: Individual photos were digitally staged for illustration of possible interior design ideas. This AZ Real Estate offer is characterized by the following advantages: • Attractive location within the development • South/west orientation with evening sun • Large, forward-extended panoramic balcony • Maximum privacy • Direct location on the agricultural and green zone • Proximity to the recreational area • High room height and generous living feeling • Bright rooms with large window fronts • Modern kitchen with Siemens appliances • Bank-approved sales price • Attractive financing offer • Parking space No. 16 available for CHF 40,000 Room program: • Kitchen/living room: 46.5m² • Bedroom: 16.7m² • Bathroom: 4.7m² • Reduit: 2.2m² • Entrée: 5.7m² • Balcony: 11.5m² • Basement (A12): 13.4m² Location:8424 Embrach is located in the Bülach district, in the canton of Zurich. The population in the political municipality of Embrach has changed by an average of +1.9% per year to 10,356 inhabitants over the last five years (as of December 31, 2024). The tax burden is 10.3% (canton: 10.0%). Over the last five years, the municipality has an average annual residential construction activity of 1.5%, while the vacancy rate is currently 0.4% (as of June 1, 2025). Real estate prices have changed by +21.5% over the last five years (canton: +28.4%).Public transport connections: • Direct train connections to Zurich and Winterthur • Bus line 530 with connections to Bülach • Bus line 550 with connections to Dättlikon, Dietlikon, and the Glatt center Highway connections: • In about 15 minutes to the A1 with connections to Zurich, Winterthur, St. Gallen, Bern, Lucerne, and Geneva • In about 15 minutes to the A51/A52 towards Zurich Airport, Oerlikon, Glatt center, and Opfikon Have we sparked your interest?If you are interested, we will be happy to provide you with the sales documentation and show you the apartment during a personal viewing appointment.We look forward to your contact via the portal or directly by phone and are available to answer questions.For more information, visit our website www.azimmo.ch
Travel time
-
1 / 9
2.5 rooms, 67m², CHF 850,000.–
Nordstrasse 10, 8180 Bülach
Attractive 2.5-room apartment with large terrace in central location in Bülach

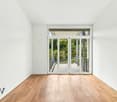
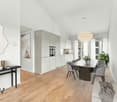
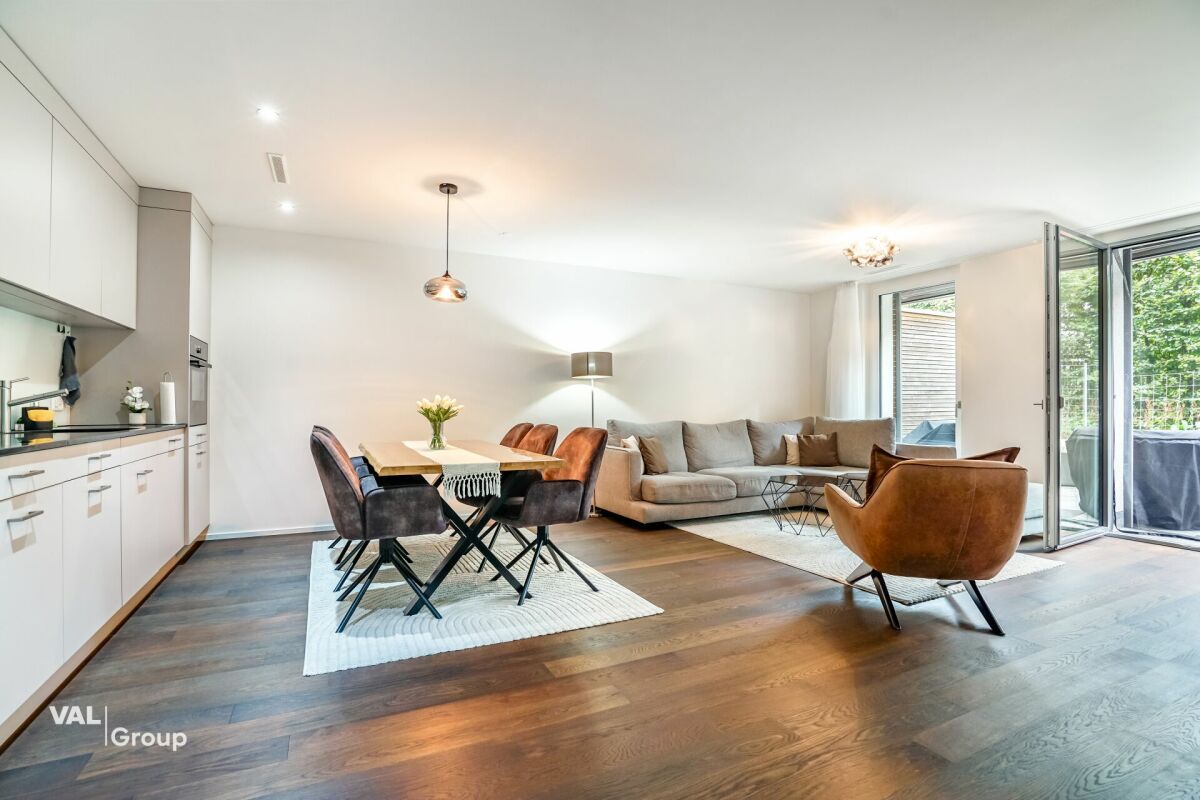
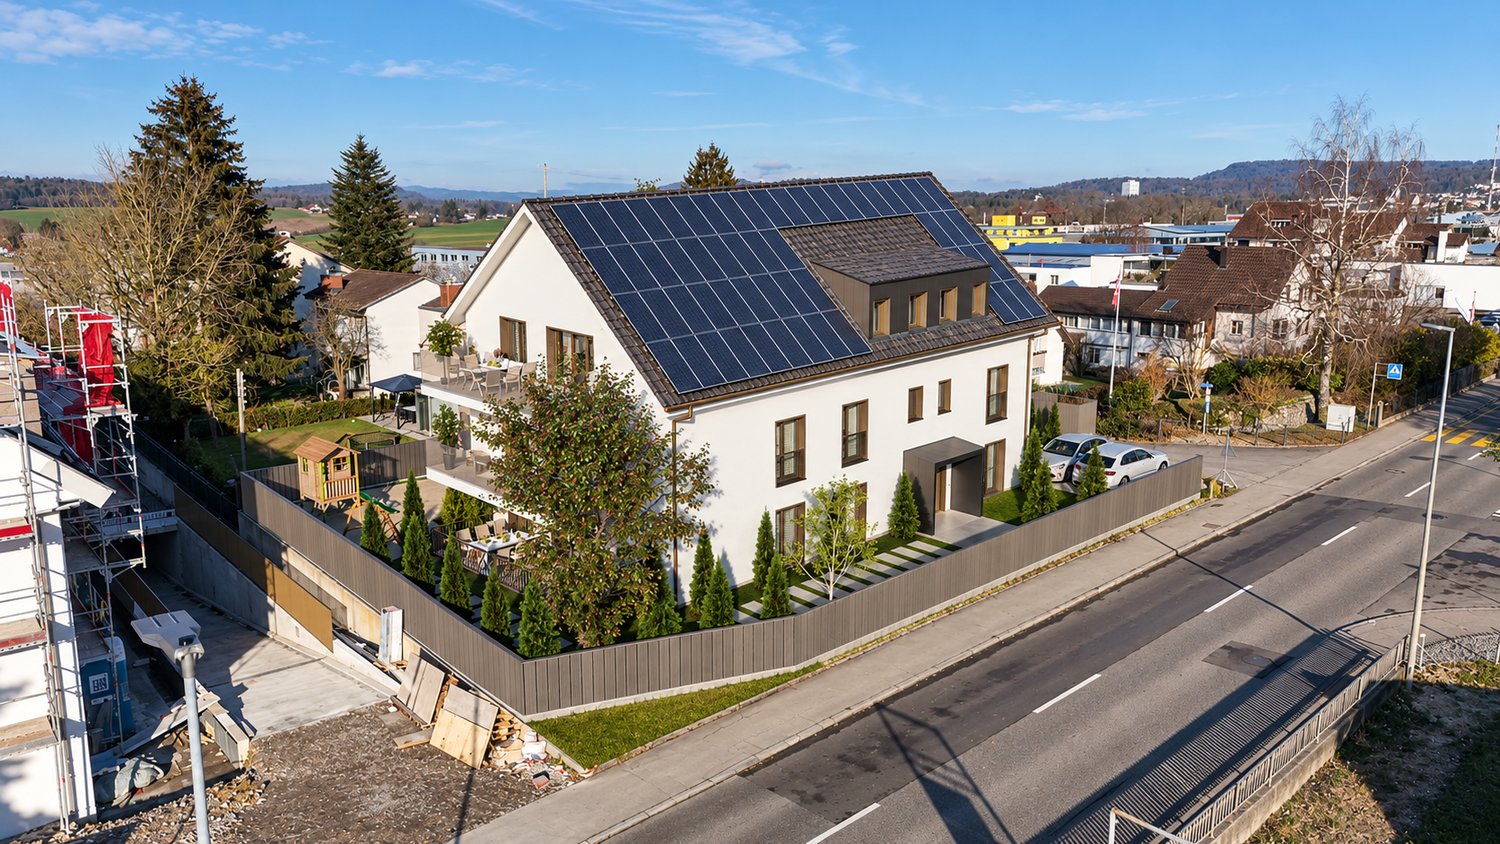
Attractive 2.5-room apartment with large terrace in central location in Bülach This attractive 2.5-room ground-floor apartment in Bülach convinces with its central location, practical living comfort, and a generous private outdoor area.The train station, city center, shopping facilities, and Bülach hospital are easily accessible on foot. This makes the apartment ideal for singles or couples, commuters to Zurich or the airport, as well as hospital employees. Thanks to its ground-floor location and practical floor plan, it is also very suitable for older people who want to live centrally and comfortably.The open living and dining area with a spacious kitchen, high-quality flooring, and a modern shower/WC ensure a pleasant living experience. The washing machine and dryer are located directly in the apartment.A special highlight is the large, protected terrace with sunshade, which extends the living space outdoors.The apartment also includes a particularly practical underground parking space located directly at the entrance and exit, including an electric charging station.Highlights: • 2.5-room ground-floor apartment • ideal for singles, couples, and older people • barrier-free access • train station and city center within walking distance • Bülach hospital easily accessible on foot • ideal connection to Zurich and the airport • good connection to the A51 highway • practical floor plan • spacious open kitchen • high-quality flooring • modern shower/WC • washing machine and dryer in the apartment • large terrace with sunshade • underground parking space with electric charging station An attractive opportunity for all those who want to live centrally and comfortably in Bülach - we look forward to your contact.

Travel time
-
New building
Corinna Hufschmid

Corinna Hufschmid

1 / 9
Corinna Hufschmid

Corinna Hufschmid

  • Parking space
  • Balcony / Terrace
  • Garage
  • +4
2.5 rooms, 60m², CHF 770,000.–
Kaiserstuhlstrasse 60, 8154 Oberglatt

Modern 2.5-room new apartment in Oberglatt – Your new home from 2028

Haus Isolde – exclusive 2.5-room new apartment with private gardenWelcome to Haus Isolde at Kaiserstuhlstrasse 60 in Oberglatt. This high-quality 2.5-room new apartment on the ground floor combines modern architecture with spacious rooms and a special living feeling.Discover the entire project at haus-isolde.ch. There you can request our sales brochure with all 9 apartments and further information about Haus Isolde.Apartment 1 offers 60.2 m² of living space and a usable area of 76.6 m². A special highlight is the exceptional room height of approximately 3.25 m, which gives the living rooms a spacious and airy ambiance.The private garden with 51.4 m² and the associated seating area create a beautiful retreat outdoors.Highlights • 2.5 rooms with 60.2 m² of living space • 76.6 m² of usable area • Private garden with 51.4 m² • Exceptional room height of approximately 3.25 m • Modern new building with high-quality equipment • Lift and barrier-free access • Own cellar compartment • Private parking space available Haus Isolde is located in a pleasant area in Oberglatt with good public transport connections and shopping facilities nearby.Availability: expected autumn/winter 2028Do you have questions or would you like to get to know the project better? Feel free to contact us directly – we look forward to personal exchange. We also regularly organize sales events for Haus Isolde, where you can get to know us personally and learn more about the project and the available apartments.Further information and the sales brochure can be found at haus-isolde.ch.

  • Parking space
  • Balcony / Terrace
  • Garage
  • +4
Travel time
-
New building
Corinna Hufschmid

Corinna Hufschmid

1 / 8
Corinna Hufschmid

Corinna Hufschmid

  • Parking space
  • Balcony / Terrace
  • Garage
  • +4
2.5 rooms, 66m², CHF 860,000.–
Kaiserstuhlstrasse 60, 8154 Oberglatt

Attic new-build apartment with three balconies and a view in Oberglatt

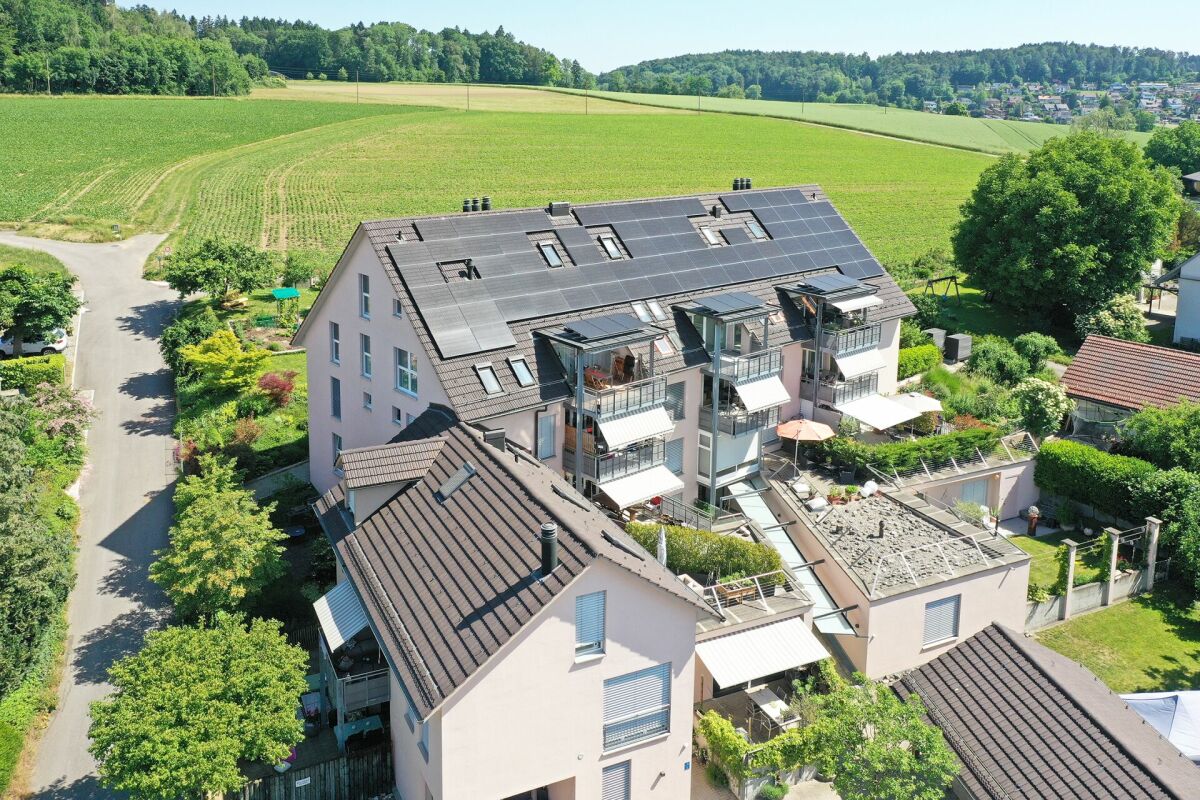
Haus Isolde – high-quality 2.5-room attic apartment with direct lift accessWelcome to Haus Isolde at Kaiserstuhlstrasse 60 in Oberglatt. This special 2.5-room attic apartment convinces with an open room concept, three balconies, and a direct lift access to the apartment.Discover the entire project at haus-isolde.ch. There you can request our sales brochure with all 9 apartments and further information about Haus Isolde.The apartment offers 65.6 m² of living space and a usable area of 112.1 m². The open living, dining, and kitchen area forms the heart of the apartment and, together with the generous window areas, creates a bright and pleasant living atmosphere.A special highlight is the three balconies with a total of 36.6 m², which are oriented towards north, east, and south. This creates different outdoor areas for relaxation and enjoyment.Highlights • 2.5 rooms with 65.6 m² of living space • 112.1 m² of usable area • Direct lift access to the apartment • Three balconies with a total of 36.6 m² • Orientation towards north, east, and south • Open living, dining, and kitchen area • Room height of approximately 2.55 m • Bright rooms and well-thought-out floor plan • Modern new building • Private basement compartment with 9.9 m² • Parking space available in the garage Haus Isolde is located in a pleasant area in Oberglatt with good public transportation connections and shopping facilities nearby.Expected move-in date: autumn/winter 2028Do you have questions or would you like to get to know the project better? Feel free to contact us directly – we look forward to the personal exchange. We also regularly organize sales events for Haus Isolde, where you can get to know us personally and learn more about the project and the available apartments.Further information and the sales brochure can be found on haus-isolde.ch.

  • Parking space
  • Balcony / Terrace
  • Garage
  • +4
Travel time
-
New building
Corinna Hufschmid

Corinna Hufschmid

1 / 6
Corinna Hufschmid

Corinna Hufschmid

  • Parking space
  • Balcony / Terrace
  • Garage
  • +3
2.5 rooms, 51m², CHF 610,000.–
Kaiserstuhlstrasse 60, 8154 Oberglatt

Modern 2.5-room new apartment with balcony in Oberglatt

Haus Isolde – charming 2.5-room new apartment with balconyWelcome to Haus Isolde on Kaiserstuhlstrasse 60 in Oberglatt. This attractive 2.5-room apartment on the 2nd floor impresses with a compact, well-thought-out floor plan, plenty of daylight, and modern living comfort.Discover the entire project at haus-isolde.ch. There you can request our sales brochure with all 9 apartments and further information about Haus Isolde.The apartment offers 50.6 m² of living space and a usable area of 64.5 m². The open living, dining, and kitchen area forms the heart of the apartment and creates a pleasant, modern living atmosphere.The 8.1 m² large balcony extends the living space outdoors and offers a beautiful spot for relaxed hours.Highlights • 2.5 rooms with 50.6 m² of living space • 64.5 m² of usable area • Balcony with 8.1 m² • Location on the 2nd floor • Bright rooms and well-thought-out floor plan • Open living, dining, and kitchen area • Modern new building with high-quality construction standard • Elevator • Private basement compartment with 5.8 m² • Parking space available in the underground garage Haus Isolde is located in a pleasant area in Oberglatt with good public transportation connections and shopping facilities nearby.Expected move-in date: autumn/winter 2028Do you have questions or would you like to get to know the project better? Feel free to contact us directly – we look forward to personal exchange. We also regularly organize sales events for Haus Isolde, where you can get to know us personally and learn more about the project and the available apartments.

  • Parking space
  • Balcony / Terrace
  • Garage
  • +3
Travel time
-
1 / 10
2.5 rooms, 67m², CHF 710,000.–
Wehntalerstrasse 28, 8181 Höri

Modern 2.5-room new apartment in Höri – Sunny, quiet, and forward-looking

Welcome to VIVERA HÖRI – a modern new construction project in the idyllic municipality of Höri (8181).Your dream home. Your style. Your new home.A home that suits you from the very first moment: This new apartment on the 1st floor combines 66.88 m² of living space and 75.41 m² of total area with an open room concept, plenty of daylight, and 2.60 m high ceilings.Shape your tomorrow today. Warm wood tones, elegant surfaces, or modern accents – you can help design the interior within the offered options.A living area that invites you to stay. The open kitchen with kitchen island seamlessly transitions into the living and dining area. There's space for your first coffee in the morning, cooking together, and cozy evenings. A dishwasher provides additional comfort.Wake up and step outside. The bright bedroom with direct access to the balcony is your personal retreat. Open the door, enjoy the fresh air, and start your day relaxed.Your bathroom. Your wellness atmosphere. A glass-enclosed shower and a floating sink create a modern base. With your choice from the offered materials and surfaces, you give the room your own style.A favorite spot with a view of the greenery. Whether it's breakfast outdoors or a quiet evening after a long day: The balcony gives you valuable space to unwind and enjoy.Comfort that comes with it. Elevator, wheelchair-accessible access, and a child-friendly environment make everyday life pleasant. Solar panels on the roof complement the new construction concept with the use of renewable energy.Year of construction 2027 · Available from 2028Take the opportunity to help design your future home. Contact us and discover your personal construction options.Location and surroundings:The apartment is located in a quiet environment – both during the day and at night, it's pleasantly quiet. In the summer, the location benefits from plenty of sunlight, and even in winter, the sun's radiation is good. The Fuhrstrasse bus stop is just 1 minute's walk away, and the train station is in close proximity. For daily shopping, the Volg is available in just 5 minutes' walk. Families appreciate the proximity to the Pestalozzi Tagesschule Höri, which is accessible in about 11 minutes' walk.Prenaj Immobilien – Your partner for new construction and new living spaces.

Travel time
-
1 / 1
2.5 rooms, 61m², CHF 520,000.–
Dörfli-/Schwarzrütistrasse, 8192 Zweidlen

Newly built project LANDLIEBI - 2.5-room apartment on the 1st floor

In the idyllic hamlet of Zweidlen, the exclusive new construction project "Landliebi" is being built, with a total of 9 modern condominiums. The well-thought-out floor plans and high-quality equipment offer living comfort for different needs, from 2.5-room apartments to spacious 5.5-room apartments. Large window fronts let in plenty of light and create a pleasant living atmosphere. Each unit has spacious outdoor areas such as terraces, seating areas or balconies, which invite relaxation and perfectly capture the rural character of the location. Design your new home according to your wishes: individual adjustments during the construction phase are possible and allow a personal touch. Here are some of the many advantages of the new construction project: - nine exclusive condominiums - apartment sizes from 2.5 to 5.5 rooms - purchase prices from CHF 520,000.00 to CHF 990,000.00 - modern, functional floor plans - spacious private outdoor areas - individual construction wishes can be realized - quiet, natural location in the hamlet of Zweidlen Let yourself be inspired by the Landliebi feeling and discover your new home in the green. Have we sparked your interest? You can find useful information at www.landliebi-zweidlen.ch. We are also happy to be available for a non-binding discussion. We look forward to your contact! MATMA - MORE HUMAN - MORE AT HOME

Other interesting objects