3 results - Properties for sale with Balcony / Terrace: Geroldswil

1 / 23
6.5 rooms220m²CHF 2,310,000.–
8954 Geroldswil

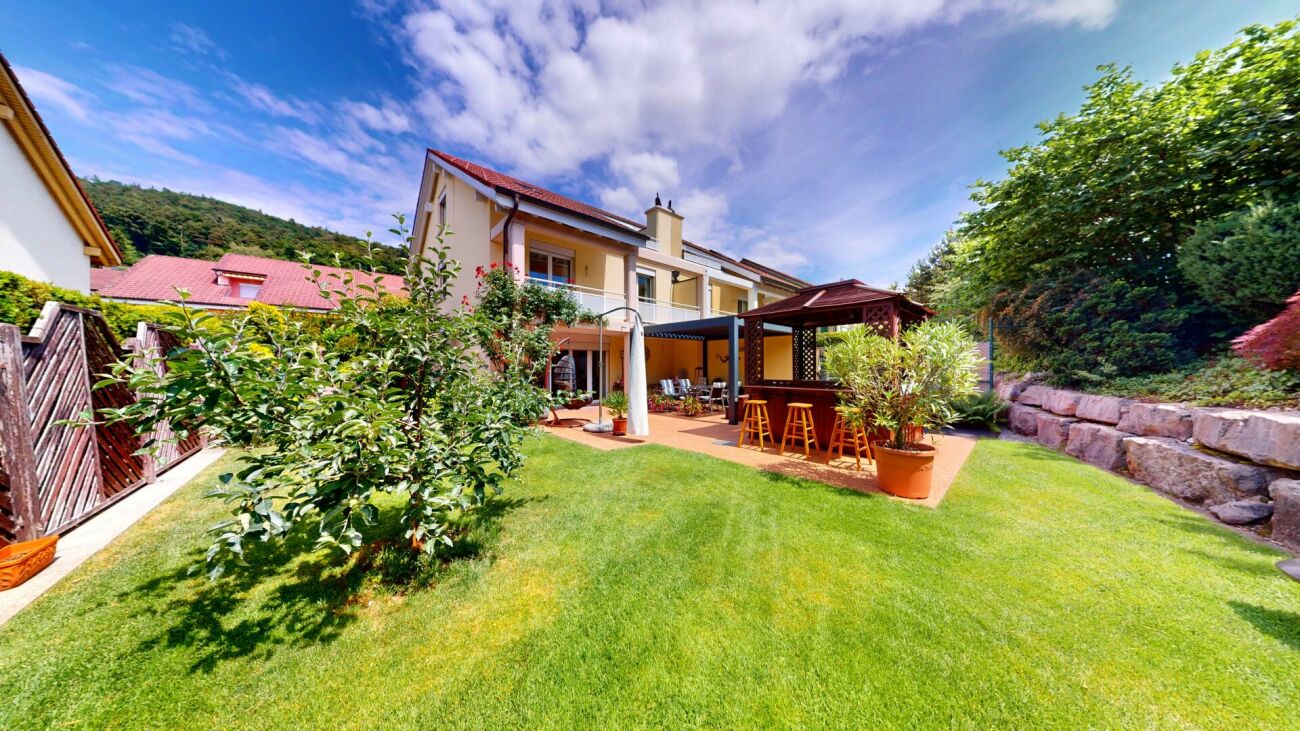
Sun, Garden & Whirlpool - A Home to Fall in Love with!

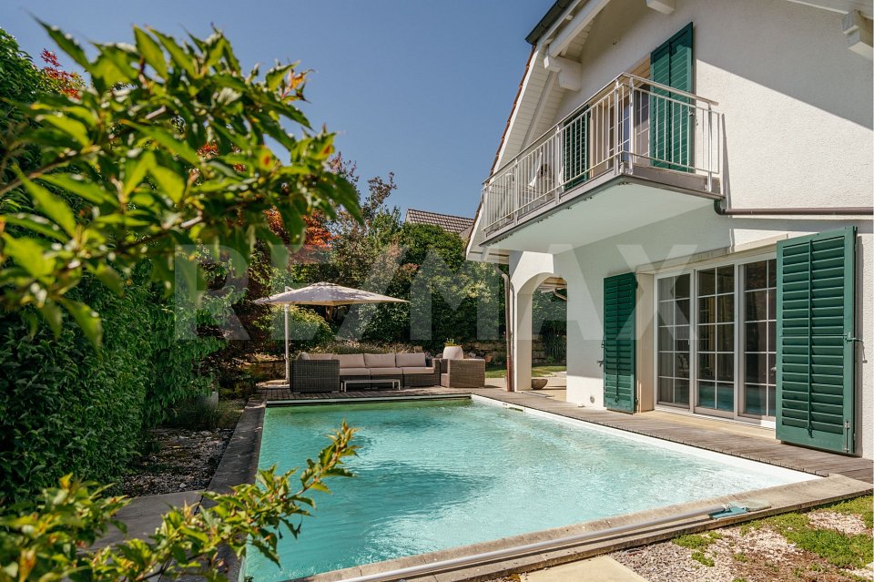
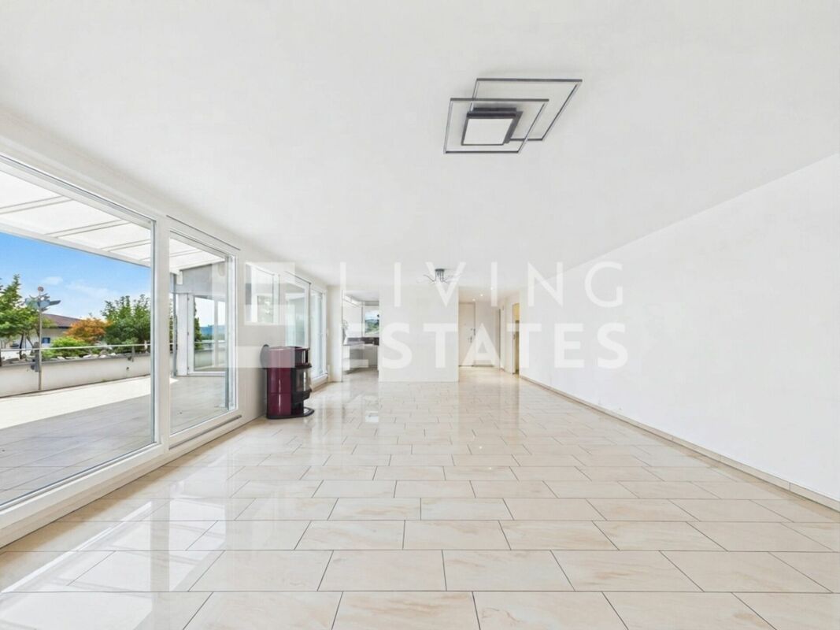
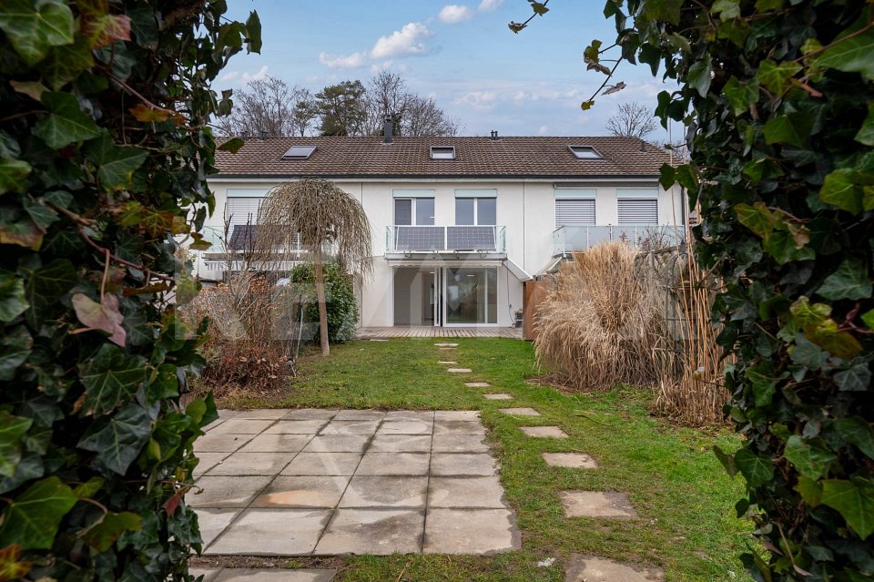
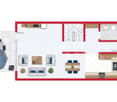
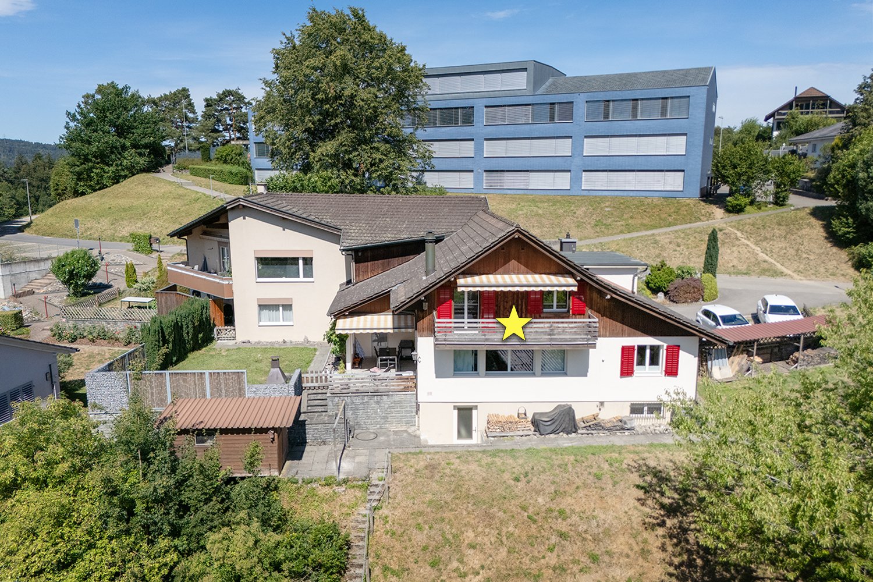
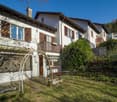
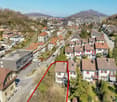
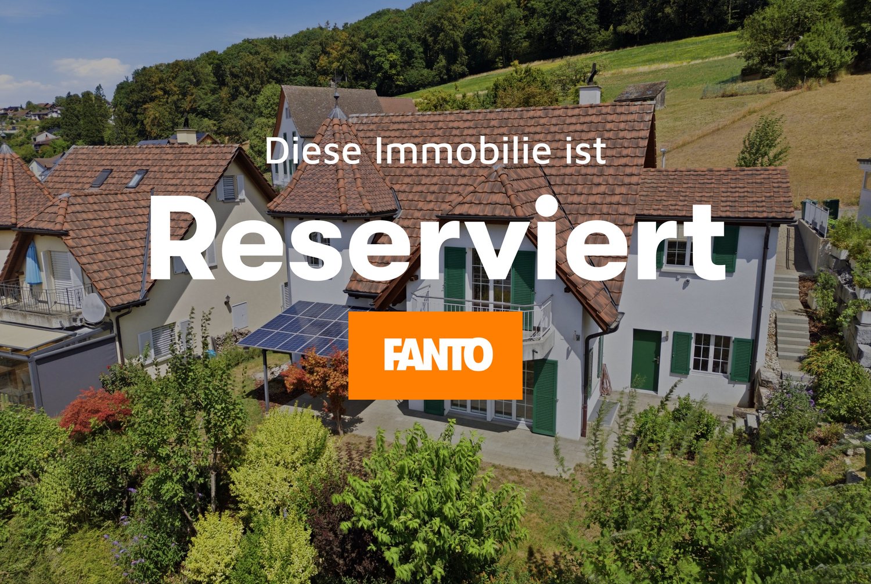
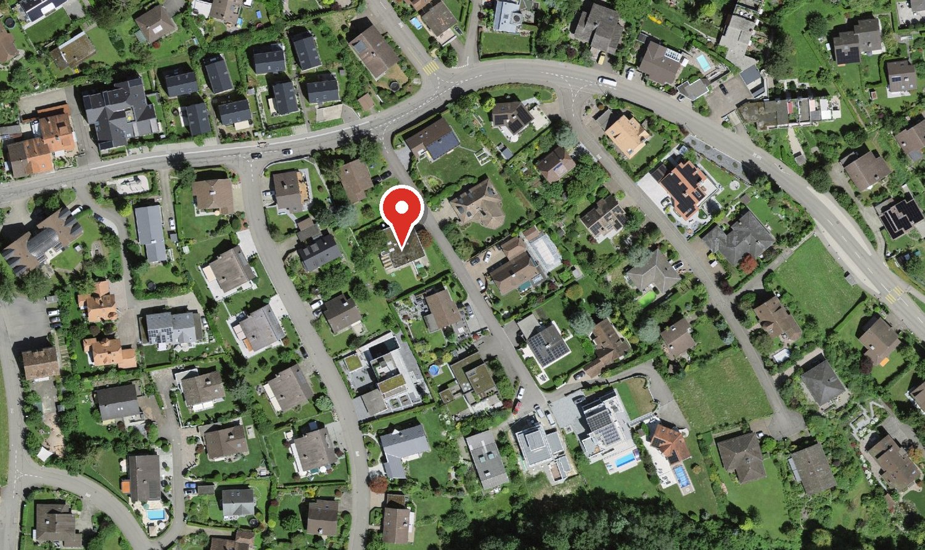
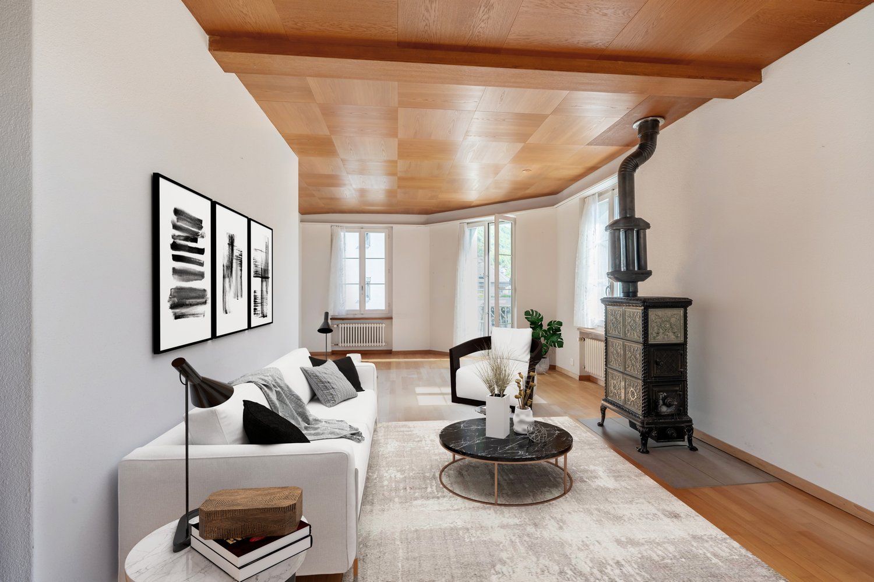
A place to fall in love! Your new home in Geroldswil This charming semi-detached house is located in a very well-maintained and quiet residential area in Geroldswil. With plenty of light, a well-thought-out room layout, and a warm living atmosphere, it offers a home that immediately conveys a sense of calm, security, and quality of life.As soon as you enter the house, you can feel the special atmosphere. The spacious living and dining area with gallery and large windows provides an open, bright living feeling. The stylish fireplace creates a cozy atmosphere on cooler days, the perfect spot for relaxed evenings with family or friends.The house also impresses with its cleverly staggered architecture with half-steps, which gives the floor plan a special dynamic and provides exciting room sequences. Several bedrooms, modern bathrooms, and additional rooms offer plenty of space for family, home office, or guests.The outdoor area is undoubtedly one of the special highlights of this property. The lovingly designed garden oasis with several seating areas, well-maintained lawn, and covered whirlpool invites you to relax, enjoy, and linger, a very special retreat with a holiday feeling in your own home.This Nova Casa offer includes: • Sunny, quiet location in a very well-maintained and family-friendly neighborhood in Geroldswil • Charming semi-detached house with 6.5 rooms and well-thought-out architecture over several levels • Bright living and dining area with gallery and large windows for an open living feeling • Cozy fireplace, perfect for relaxed evenings with family and friends • Modern kitchen with high-quality appliances and plenty of space for cooking and enjoying • Lovingly designed garden with several seating areas, one with a pergola, and plenty of privacy • Covered whirlpool, your personal wellness oasis at home • Large roof terrace • Sustainable geothermal heating for efficient and modern living • Plenty of storage space and additional rooms in the basement as well as practical ancillary rooms • 2 x indoor parking spaces excl. each CHF 45,000.- Curious? We cordially invite you to a non-binding viewing!Do you want to sell your property uncomplicated and worry-free? We determine the current market value of your property for you and show you your options, discreetly and non-bindingly! Don't hesitate to contact us for a first conversation.We look forward to hearing from you.

Meffi Fida

Meffi Fida

1 / 7
Meffi Fida

Meffi Fida

  • Parking space
  • Balcony / Terrace
  • Garage
  • +4
5.5 rooms320m²Price on request
8954 Geroldswil

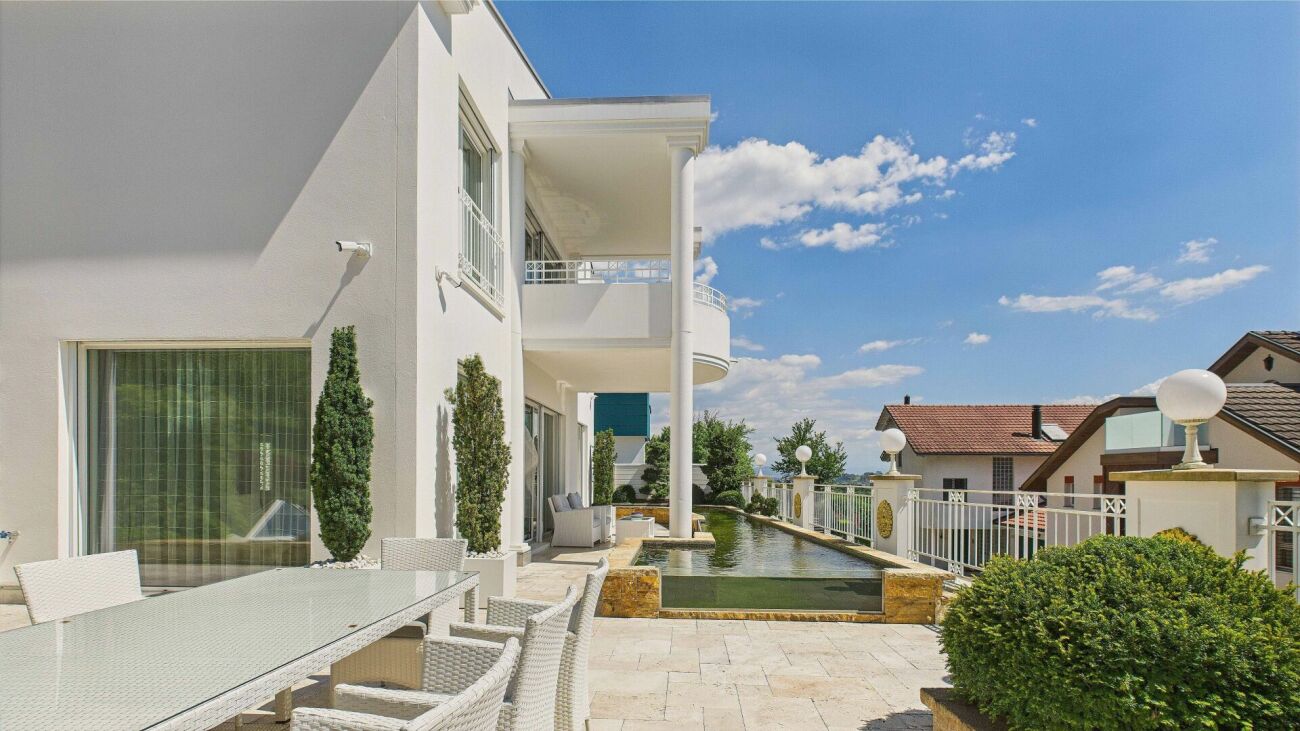
Classical elegance with a far-reaching view - an extraordinary property in Geroldswil

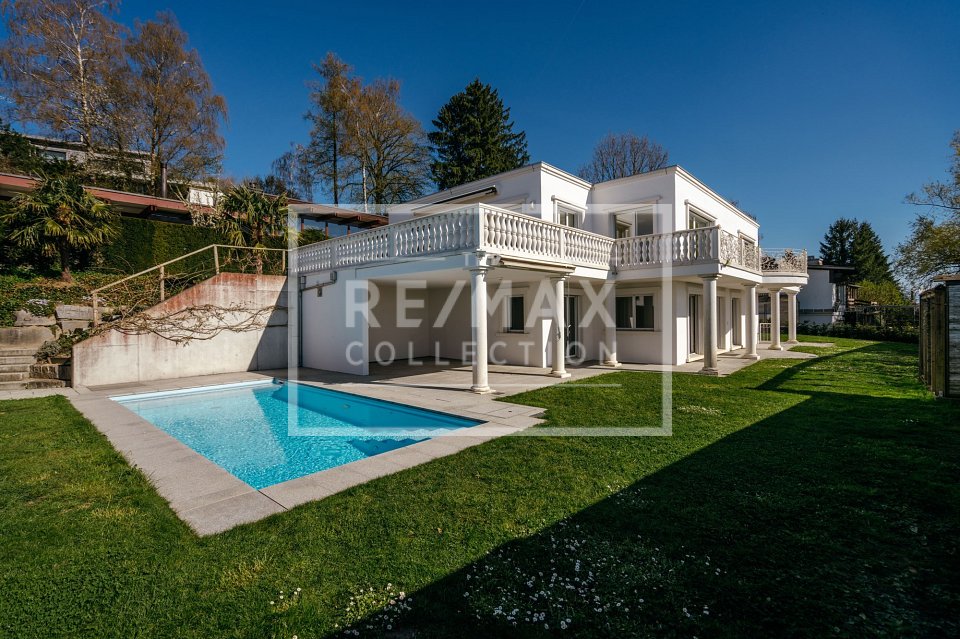
This extraordinary villa is situated in a privileged hillside location in Geroldswil and embodies a living experience at the highest level - with noble materials, spacious rooms, and an impressive panorama over the Limmattal.Already the entrance conveys grandeur: White-golden built-in units, crystal chandeliers, and a noble marble floor flow seamlessly into the open living concept. The bright living room with all-around glazing, classic column architecture, and a stylish chimney invites you to linger. An open transition leads directly into the impressively equipped kitchen with high-quality Miele appliances, plenty of storage space, and thoughtful design - all in white with golden accents.On the upper floor, a master suite awaits you, which gives the term "luxury" a new dimension: High-quality materials, floor-to-ceiling wardrobe fronts, noble fabrics, and a sparkling crystal chandelier create a stylish atmosphere. The suite has two private bathrooms, which offer the highest comfort: One is equipped with a whirlpool bathtub, the other with a spacious double shower. Both bathrooms convince with elegant washbasins in the style of dressing tables and mirrored walls. The adjacent balcony offers a grandiose view into the green - private, sunny, exclusive.In addition to the main use, several individually usable rooms are available: ideal as children's, guest or work rooms. The property also includes a spacious basement area, a laundry room with built-in cabinets, and a large garage with direct access to the house.This property is more than a home - it's a statement. For people with a sense of classical aesthetics, privacy, and uncompromising quality.Contact us for more information or a personal viewing.

  • Parking space
  • Balcony / Terrace
  • Garage
  • +4
More objects in your automatically expanded search area
19 results - Radius: + 10km
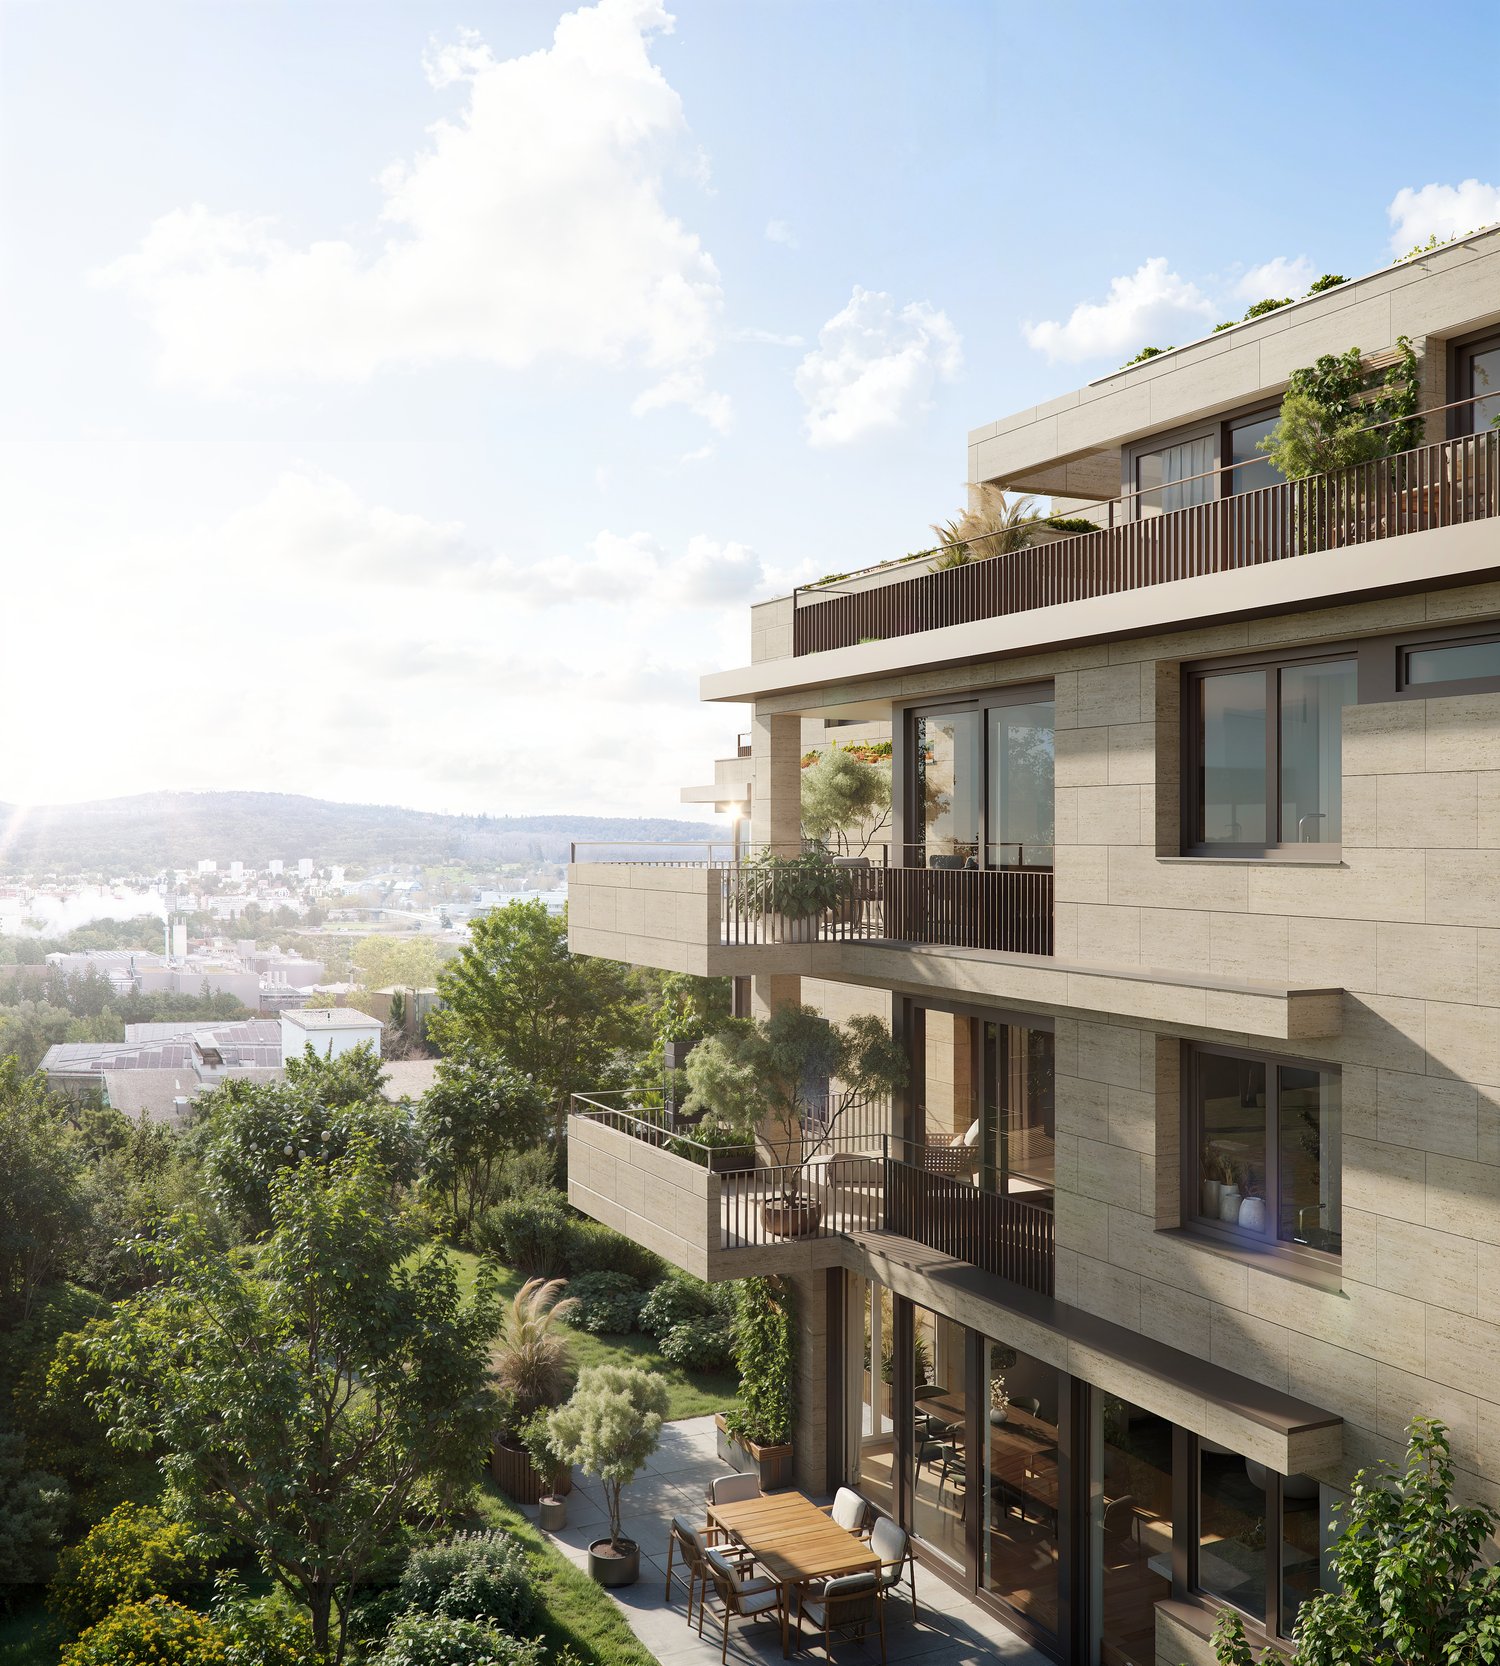
  • Apartment complex, modern architecture, balconies, green areas, landscaped lawn
  • two couches, glass table, two lamp bases, dining table, two windows
  • modern decor, two sofas, glass coffee table, floor lamp, panoramic city view
  • A dining room with a large wooden dining table, four transparent chairs on each side, and a large glass door leading to a view outside
  • central island with glass countertop, built-in oven and dishwasher, modern cabinets, white tiled floor, pendant lighting
  • kitchen, modern kitchen island, black marble countertop, stainless steel frame, built-in oven, power outlet, shiny floor
  • A balcony with a metal railing and large sliding glass doors, modern furniture with decorative pillows, tile flooring, and a scenic city view.
  • balcony with metal railing, glass doors, sitting furniture, white ceiling
  • A park with trees, a small playground, a slide, and a swing. Several buildings are visible in the background under a cloudy sky.
  • Contemporary bathroom with glass walk-in shower, large vanity, modern fixtures, marble flooring
  • Marble counters, modern fixtures, glass-enclosed shower, stainless steel faucets, green borders
  • Modern bathroom with glass shower enclosure, white sink, silver faucet, and illuminated mirror
  • two bedrooms, living/dining/kitchen, bathroom, two toilets, two terraces
1 / 13
two couches, glass table, two lamp bases, dining table, two windows
modern decor, two sofas, glass coffee table, floor lamp, panoramic city view
A dining room with a large wooden dining table, four transparent chairs on each side, and a large glass door leading to a view outside
5.5 rooms148m²CHF 2,295,000.–
Premium
Heinrich-Wolff-Strasse 8, 8046 Zürich

Luxurious 5.5-room apartment with panoramic views in Zürich Affoltern

This luxurious 5.5-room apartment offers a modern, bright living ambiance on the highest level, spanning 148 m². The complete renovation in 2023 gives the entire apartment the character of a new building. Spacious living rooms, high-quality materials, and two extensive terraces with unobstructed views create an exclusive living experience.The approximately 54 m² large living and dining area impresses with a continuous window front, flooding the room with natural light and creating an open, harmonious spatial feel. The new ceramic tiles give the living area a modern, elegant atmosphere. From here, you can directly access the spacious west terrace – ideal for relaxed evenings in the sun.The modern design kitchen with an island was completely renovated in 2023 and impresses with exclusive materials and premium appliances: two refrigerators, large oven, steamer, Bora cooktop, and a lift dishwasher. The anti-fingerprint fronts and the worktop made of high-quality ceramic stone combine aesthetics with functionality, making the kitchen the stylish centerpiece of the living space.All four bedrooms are bright, inviting, and have direct access to the terrace. Here, too, exclusive ceramic tiles and new curtain rails were installed in 2023, giving the rooms a high-quality, well-maintained appearance. The master bedroom offers additional comfort with an elegant en-suite bathroom.The bathrooms were completely renovated and present themselves in luxurious equipment: washbasins made of noble Calacatta ceramic stone, LED mirror cabinets, high-quality fittings from Laufen, and a spacious walk-in shower with a Kaldewei shower tray. The combination of noble materials and modern technology provides a stylish spa experience in everyday life.The two terraces – 28.4 m² to the west and 13.4 m² to the east – offer sun from morning to evening. The glass railings provide maximum transparency and open up an unobstructed, wide view. The west terrace is equipped with an electric sunshade and sockets, making it ideal for lounge areas or cozy evening hours.A spacious laundry room with a washing machine, dryer, and sink provides additional comfort and storage space. A basement room (8.5 m²) is included in the price; a parking space in the underground garage can be purchased for CHF 60,000.The property itself offers an exceptionally diverse infrastructure: spacious green areas, a sports field with basketball hoops, two table tennis tables, various play areas, and an idyllic fountain square. A multi-purpose room is available to residents for private events.This apartment combines luxury, comfort, and modern design – an exclusive home for discerning buyers.Highlights: • Rooms: 5.5 rooms • Shower/WC: 2 • Laundry room: 1 • Condition: like new • Room height: 2.5m • Gross living area: 148m2 • Heating: underfloor heating • Ventilation: comfort ventilation • Certification: Minergie • Availability: by arrangement Please, no broker inquiries.

Travel time
-
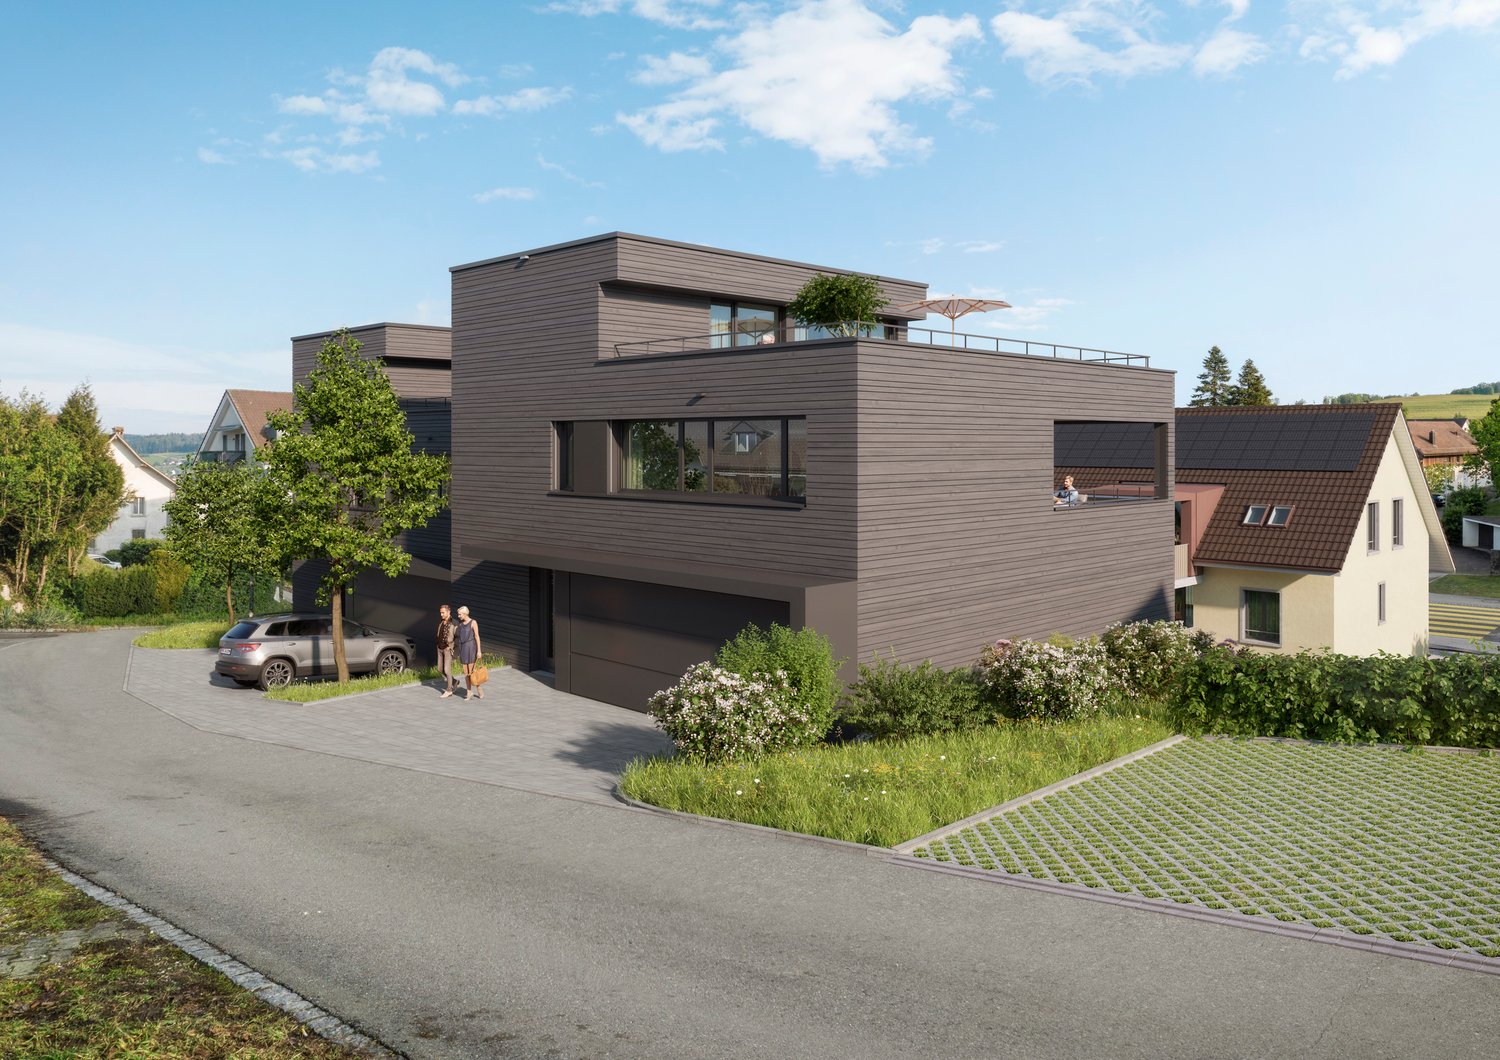
New building
1 / 5
5.5 rooms216m²CHF 2,250,000.–
Premium
Katharinenweg 14, 5420 Ehrendingen

Exclusive semi-detached house in wooden construction in a central location in Ehrendingen

Welcome to your future home! This spacious and exclusive 5.5-room semi-detached house in the idyllic municipality of Ehrendingen (5420) will be completed in 2027 and offers you the unique opportunity to be part of a new chapter from the beginning. With a spacious living area of 216 m², this new building combines modern living with the highest comfort.The house offers, among other things: • Living area: The spacious floor plans on 3 living floors allow a certain flexibility and can be designed according to your wishes. 216 m² • Outdoor area: In addition to a covered loggia in the living area and a large attic terrace, your own garden can also be used. (Terraces 85 m²) • Garage: On the ground floor, there is a spacious double garage directly at the house. 37 m² • Basement: The basement offers a lot of additional space for cellar and technical rooms and convinces with its versatile usability. 92 m² Equipment & Highlights:An attractive aesthetic and a high-quality living feeling are created by the high-quality interior design: Oak parquet in the main areas, large-format ceramic tiles in the bathrooms, and a spacious, high-quality carpentry kitchen in the bright rooms provide a stylish and modern ambiance.Sustainable energy generation is also taken care of for each house individually. A photovoltaic system will be installed on the flat roof, and the heat generation will be done via an air-water heat pump. The future-oriented construction method in wood is not only ecologically valuable in the long term but also very comfortable and energy-conscious. Location and surroundings:The two semi-detached houses are located in a quiet neighborhood without through traffic. Shopping facilities are in the immediate vicinity, and the next bus stop is only 3 minutes' walk away. The nearest school is only 5 minutes' walk away - perfect for families with children.This new semi-detached house combines modern living comfort with a quiet, family-friendly environment in Ehrendingen. Secure your dream home now and design your new home according to your wishes.

Travel time
-
  • Modern kitchen with a large island, built-in sink, sleek faucet, and a prominent fireplace on the left side.
  • Modern bathroom with a dark wooden vanity, two white sinks, a large mirror, and decorative elements including a flower vase and soap dispenser.
  • Modern kitchen with dark wooden cabinets, marble countertops, stainless steel sink, and built-in oven. Features a sleek design with recessed lighting and a potted plant on the counter.
  • Well-maintained garden with a neatly trimmed lawn, raised stone border, several potted plants, and a dog resting on the grass.
  • Document page with mortgage information and a small image of a modern kitchen featuring a kitchen island, stove, sink, and cabinets.
  • A well-maintained garden with a grassy lawn, potted plants, a trampoline, and a covered seating area near the house.
  • Lawn with a modern house in the background, featuring a balcony, patio, trampoline, potted plants, and a covered hot tub.
  • Stone staircase leading up with decorative metal sphere and small statues on either side, surrounded by stone walls and greenery.
  • Well-maintained garden with a grassy lawn, stone walls, a small slide, and a covered seating area with string lights.
  • A modern hallway with white walls, tiled floor, and recessed lighting. Features include a large door at the end, a small table with a vase, a few decorative items, and a white appliance on the right side.
  • Bright, wooden-floored room with large windows offering a scenic view of greenery. Contains a basket, storage bin, toy, books, and a cup.
  • Empty room with light blue walls, dark wooden flooring, and a large sliding glass door leading to a balcony.
  • An empty room with white walls, wooden flooring, built-in cabinets, and a skylight window. No furniture or equipment is present.
  • Modern hallway with white and wood paneling, wooden floor, and a skylight at the top.
1 / 14
6.5 rooms225m²Price on request
Top
Häldelistrasse 7D, 8173 Neerach

Modern 6.5-room row house in Neerach – Spacious living on 3 floors

Welcome to this exclusive, modern row house in the idyllic municipality of Neerach (ZIP 8173) in the canton of Zurich. The 2018-built property impresses with a spacious living area of approximately 225 m² on 3 floors and a total usable area of approximately 410 m² – ideal for families seeking space, style, and comfort.Currently, the house is still occupied and is expected to be available from August 2026. Viewing appointments are expected to be possible from July 2026. The purchase price is to be understood as a basis for negotiation.The house offers, among other things: • 6.5 rooms with a spacious room layout over three floors • Italian designer kitchen with a large cooking island, dark wood cabinets, marble worktops, stainless steel dishwasher, and built-in oven, double refrigerator, etc. – equipped with built-in lighting and elegant design • Large living and dining area with fireplace • Steam bath • 3 basement rooms, 2 of which are finished including underfloor heating • Bright room height of 240 cm for a comfortable living feeling • Large garden with seating area • Double garage and two outdoor parking spaces • Plot area of 432 m² • Cubature of 1,341 m³ Location and surroundings:The house is located in a quiet residential area – particularly at night, there is pleasant silence. In summer, you benefit from plenty of sunlight, and even in winter, the sun's radiation is good. The surroundings offer all the important amenities of daily life: • Bus stop «Neerach Post» – just 10 minutes' walk away • Volg supermarket – 3 minutes by car • Primary school – 15 minutes' walk, ideal for families with children • Airport – 18 minutes by car This well-maintained and high-quality row house combines modern living with a natural, quiet environment. A rare opportunity in the Zurich Unterland – secure your new home in Neerach!

Travel time
-
1 / 11
6.5 rooms167m²CHF 1,650,000.–
Top
Oberdorfstrasse 2, 5445 Eggenwil

Last house available! 6.5-room semi-detached house in new building

In a quiet location, directly on the idyllic Junebach and embedded in the rural surroundings of Eggenwil, this stylish new building residential oasis is being created. Here, two spacious 6.5-room semi-detached houses and a detached single-family house are being built, which harmoniously combine modern living, thoughtful architecture, and a natural location.The floor plans convince with a practical, well-thought-out room layout. Special highlight: The selection of kitchen, floor coverings, sanitary facilities, and house technology is made according to individual taste within the framework of the cost plan - so you can design your new home entirely according to your wishes. Further individual adjustments are also possible.Sustainability is a central theme: The property is heated with a ground probe heat pump and is also equipped with a photovoltaic system - for an energy-efficient, future-oriented lifestyle.Exclusive use includes a double garage in the communal garage and one outdoor parking space each.Your highlights at a glance- New building with modern equipment standard- Design freedom for kitchen, floor coverings, and bathrooms- Individual wishes can be considered- Quiet, child-friendly residential area in a rural setting- Bus stop and school within 3 minutes' walk- Garden, sunny terrace, and a cozy balcony- Double garage in the communal garage- 1 additional outdoor parking space each- 98 m² terrace area- 17 m² balcony area- 2 bathrooms- 1 guest toiletLive where others seek relaxationThe Reusstal, between Bremgarten and the Aare estuary, is one of the most species-rich and scenically attractive regions of the Swiss Plateau. Eggenwil, located on the sunny southwest slope of the Reuss, as a suburb of Bremgarten AG, offers a unique mix of nature, tranquility, and central proximity: Not far from Zurich and Baden, you can enjoy a view of the Reuss, the Jura Mountains, and on clear days even the Alps.Interested? We would be happy to provide you with the detailed sales documentation with further information and floor plans in a first step. In a second step, we can gladly arrange a meeting on the property. We look forward to your contact.

Travel time
-
1 / 8
  • Parking space
  • Balcony / Terrace
  • Garage
  • +2
6.5 rooms197m²CHF 1,800,000.–
Top
5453 Remetschwil

LIVING QUALITY AT THE HIGHEST LEVEL

In tax-efficient Remetschwil, just half an hour from Zurich we are selling in a sunny residential area on a hillside an attractive 6.5-room detached house in ready-to-move-in condition.With a generous living space of 197 m² the house impresses with a well thought-out room concept, that satisfies families, space lovers and home office fans equally well.In the bright living room a stylish Swedish stove ensures cozy hours - ideal for the colder seasons. The room layout is cleverly designed, offering plenty of privacy and at the same time spacious communal areas.The house is in a modern, well-maintained condition, thanks to numerous renovations and renewals in the last years. • Condition: Modern and well-maintained condition thanks to numerous renovations and modernizations. In the last 10 years these renovations were among others carried out: • New floor coverings • 2018/19 New air-to-water heat pump with combi cylinder, water softening system • 2021 New kitchen with Miele and Bora appliances incl. Wok field • 2022/23 new electric slat blinds, front doors and garage door, new Swedish stove • 2024 new triple glazed windows with electric slat blinds • 2025 installation Photovoltaic system ~25Kwh, car charging station , new bathrooms • Details can be found in Documentation Three bathrooms - one of which en suite - offer high comfort. Especially the large bedroom with direct garden access impresses with spaciousness and tranquillity.The kitchen is another highlight: large, modern and with plenty of workspace, storage space and direct access to the sunny balcony with magnificent views.The outdoor area is low-maintenance and offers with garden seating area and lawn plenty of space to relax.The house is also technically impressive: An air-to-water heat pump with underfloor heating provides efficient heat, while the photovoltaic system on the sunny south-facing slope supplies environmentally friendly electricity .For vehicles there is a garage and an outdoor parking space available - convenient and practical.This house combines space, style, energy efficiency and an excellent location - an ideal home for everyone, who wants to live close to nature and yet close to the city .In the tax-friendly Remetschwil, just half an hour from Zurich, we are selling an attractive 6.5-room single-family house in move-in ready condition in a sunny residential area on the hillside.With a generous living space of 197 m², the house impresses with a well-thought-out room concept that caters equally to families, space lovers, and home office fans.The bright living room features a stylish Swedish stove that provides cozy hours – ideal for the colder season. The layout is cleverly designed, offering plenty of privacy while also providing spacious communal areas.The house is in a modern, well-maintained condition, thanks to numerous renovations and updates in recent years. These include: • • New flooring • 2018/19 New air-water heat pump with combined storage, softening system • 2021 New kitchen with Miele and Bora appliances including wok field • 2022/23 new electric slatted shutters, front doors, and garage door, new Swedish stove • 2024 new triple-glazed windows with electric slatted shutters • 2025 installation of photovoltaic system ~25Kwh, car charging station, new bathrooms • Details can be found in the documentation Three bathrooms – one of which is en suite – offer high comfort. Especially the large bedroom with direct garden access impresses with its spaciousness and tranquility.The kitchen is another highlight: large, modern, and with plenty of workspace, storage, and direct access to the sunny balcony with a magnificent view.The outdoor area is designed to be low-maintenance and offers plenty of space to relax with a garden seating area and lawn.The house also impresses technically: An air/water heat pump with underfloor heating provides efficient warmth, while the photovoltaic system in the sunny southern hillside location delivers environmentally friendly electricity.For vehicles, a garage and an outdoor parking space are available – comfortable and practical.This house combines space, style, energy efficiency, and an excellent location – an ideal home for anyone who wants to live close to nature yet near the city.Interested? For more information, pictures, and a virtual tour as well as viewing options, please visit: propertyowner.ch/de/immobilien/25-12274 Get a free property valuation. See exclusive listings first. As a member of the Property Owners Association Switzerland, you benefit from a free property valuation and gain access to exclusive listings on propertyowner.ch before they are publicly published.

  • Parking space
  • Balcony / Terrace
  • Garage
  • +2
1 / 41
6.5 rooms165m²CHF 2,090,000.–
Parkallee 9, 8952 Schlieren

6.5 Room Corner House in Schlieren

Spacious corner house in a central, popular location At Parkallee 9 in Schlieren, we are selling a spacious corner house, a very well-maintained object and true space wonder in a very popular location. This object convinces with its spacious room offer. The house not only has an energy-efficient district heating connection, but also two underground parking spaces, one of which is already included in the purchase price. A second one, located directly next to it, can be purchased for CHF 50'000.00. In front of the two underground parking spaces, there is also the entrance, through which you can enter the house directly, without taking a detour through a general staircase.The excellent transport connection, combined with the very well-maintained, spacious garden area, creates ideal conditions for family life.Object description • 6.5 room corner house right • 165 m² net living area • 203 m² usable area • 19 m² basement room • 18.8 m² terrace area (11.5 and 7.3 m²) on the attic floor • 237 m² plot area • Year of construction 2009 • Tiled floors in all rooms • Spacious built-in kitchen • Spacious covered seating area in the outdoor area • Two balconies on the attic floor • District heating with underfloor heating • One underground parking space included in the purchase price • A second underground parking space can be purchased for CHF 50'000.00 Pictures / documentsSome online sales platforms are limited in the display of pictures and documents.The complete advertisement with all pictures, documents, and download options can also be found on our website www.arimo.ch/kaufenSales modalitiesPurchase offers: Are accepted together with a financing confirmation.Offer character: Non-binding and non-committal, subject to prior sale.Purchase contract: Handover costs (notary and land registry office) are shared equally.Down payment: CHF 60'000.00 upon signing a reservation contract.Availability: Expected on 01.09.2027Schlieren8952 Schlieren is located in the district of Dietikon, in the canton of Zurich. The population in the political municipality of Schlieren has changed by an average of +1.7% per year over the last five years to 20'391 inhabitants (as of 31 December 2024). The tax burden is 10.2% (canton: 10.0%). Over the last five years, the municipality has an average annual residential construction activity of 2.3%, while the vacancy rate is currently 0.0% (as of 1 June 2025). The property prices have changed by +38.1% over the last five years (canton: +28.4%).We would be happy to tell you more about this great object and answer your questions in a personal conversation.Your contact personMirco FritschiMobile 076 573 50 50mfr@arimo.ch

Travel time
-
1 / 13
5.5 rooms165m²CHF 1,790,000.–
Chilestieg 21, 8153 Rümlang

Exclusive 5.5-room apartment with impressive ceiling height and large terrace in Rümlang

A home with space, light, and elegance This exceptional 5.5-room apartment in Rümlang combines generosity, modern design, and high-quality living comfort in an impressive way. With around 165 m² of living space, a spacious terrace, and an impressive ceiling height of 2.70 meters, the apartment offers a living experience that is rarely found in this form.The property, built in 2005, has been continuously maintained and modernized again in 2025. Today, the apartment presents itself in a nearly new condition and convinces with its high-quality materialization and its open and bright architecture.Already at this point, it's worth taking a look at the object video to fully experience the special atmosphere and generosity of this property. Arrival with openness and widthWhen entering the apartment, the special spatial effect is noticeable. The exceptional ceiling height in combination with the spacious floor-to-ceiling windows creates a airy and open living feeling.The modern open-space concept harmoniously connects living, eating, and cooking and makes the central living area the heart of the apartment. Daylight floods the rooms and provides a pleasant living atmosphere at any time of day. Spacious living with high-quality finishesThe extensive living and dining area convinces with its openness and elegant design. The large window surfaces create a flowing connection between the interior and exterior and offer a beautiful view of the surrounding greenery.The high-quality kitchen fits stylishly into the open living concept and is equipped with exclusive Miele appliances. It is complemented by a noble granite worktop and high-quality materials that underline the upscale character of the apartment. Particular highlights are the Teppanyaki and the steamer, which have been practically unused so far.The generosity and special spatial feeling can be experienced particularly impressively in the object video. Well-being at the highest levelThe apartment has two high-quality bathrooms. In addition to a bathroom with a shower and toilet, there is another bathroom with a specially made, spacious bathtub, which offers additional comfort and a sense of well-being in one's own four walls.The high-quality equipment and the well-thought-out room layout create ideal conditions for discerning buyers who value quality and living comfort. Terrace with a view of the greeneryA particular highlight is the approximately 22 m² large terrace. It extends the living space outdoors and offers plenty of space for relaxed hours, cozy summer evenings, or social gatherings with family and friends.The free view of the surrounding greenery creates a pleasant calm and conveys a sense of privacy in the middle of an excellently connected residential area. Comfort in everyday lifeThe apartment not only convinces optically but also technically. The heating is provided by a gas heating system in combination with a pleasant underfloor heating. The property meets the Minergie standard and thus offers a modern and energy-efficient living comfort.The apartment includes a garage parking space and a ventilated storage room. Additionally, around ten visitor parking spaces are available, which make everyday life particularly comfortable for residents and guests. Central location with high quality of lifeThe location convinces with its family-friendliness and excellent infrastructure. A bus stop is located directly in front of the house. Kindergarten, schools, indoor pool, and shopping facilities are within walking distance.The combination of quiet living, good accessibility, and high quality of life makes this location particularly attractive for families, couples, and professionals. The municipality of RümlangRümlang is one of the most sought-after residential communities in the Zurich Unterland. The proximity to Zurich, the airport, and numerous employment centers makes the municipality particularly attractive. At the same time, Rümlang offers a high quality of living with good infrastructure, diverse recreational opportunities, and family-friendly neighborhoods.The excellent transport connections and the wide range of schools, shopping facilities, and local recreation areas create ideal conditions for comfortable and forward-looking living. A home with perspectiveThis exclusive apartment convinces with its exceptional generosity, high-quality finishes, and bright architecture. The combination of open-space concept, large terrace, and upscale equipment makes this property a home for buyers with high demands on living quality and comfort. Curious?? For an even better impression, we highly recommend watching the object video. This conveys the special generosity, the light conditions, and the unique living experience of this apartment particularly impressively.We are happy to provide you with a non-binding viewing appointment.If you have any questions or would like further information, please do not hesitate to contact us.Upon request, we will also advise you competently and individually on suitable financing options.The Immoanker team looks forward to hearing from you.

Travel time
-
1 / 13
6.5 rooms231m²CHF 2,490,000.–
Hinterweidstrasse 47, 8962 Bergdietikon

Privacy & Panorama: spacious country house in prime location

*** More pictures on www.remax.ch/118921016-198 ***This detached 6½-room single-family house in Kindhausen-Bergdietikon combines a classic country house style with an unobstructed view of the Limmattal valley to Zurich in a quiet, privileged sunny location. It was built in 1998 on a 712 m² large plot of land on the outskirts of the district without through traffic, adjacent to meadows and fields. The lovingly designed garden offers high privacy and various seating areas; its centerpiece is a bio-swimming pool with sun deck, which connects directly to the covered seating area and enables summer life outdoors.Lots of daylight and white tones create bright, inviting rooms on approximately 230 m² of living space over three floors. The living room with fireplace, the dining area, and the large kitchen are designed as an open room sequence on the garden floor and are oriented towards the view and the garden. Five rooms allow for flexible usage options: on the garden level, an ideal home office or playroom, under the roof, a parental suite with bathroom, dressing room, and balcony, as well as two more rooms, which also have a bathroom, and on the entrance floor, a room that is perfect for guests or a quiet business due to its own bathroom and external access.A hobby room, wine cellar, cellar, laundry room, and attic complete the room offer. Vehicles can be parked comfortably in the double garage with charging station and on the forecourt. The house has been continuously maintained and presents itself in impeccable condition. A ground probe heat pump provides efficient heat, while a central vacuum cleaner, laundry chute, Secomat, and alarm system make everyday life easier and provide security.A home for people who appreciate nature, city connection, privacy, and generosity, classic architecture, and modern comfort equally.Interested? We would be happy to provide you with the detailed sales documentation with further information and floor plans in a first step. Let us convince you on site during a viewing appointment in a second step. We look forward to your contact.

Travel time
-
1 / 13
6.5 rooms212m²CHF 2,800,000.–
Sonnenbergstrasse 17, 5621 Zufikon

Representative Panorama Villa on Mutschellen

*** More pictures on www.remax.ch/118921016-193 ***This representative villa with 6½ rooms on a net living area of over 210 m² combines generosity, light, and spaciousness to create an exclusive living experience on the sunny southwest slope of Mutschellen. Through wide, floor-to-ceiling windows, the view opens up over the Reusstal to the Jura heights and Alpine peaks. The dining area, living room, and family room blend harmoniously together on the upper floor and are complemented by a terrace and a surrounding balcony, making the panorama and countless sunny hours even more intense.On the ground floor, four rooms oriented towards the garden offer a lot of comfort and privacy, each with its own bathroom - three of them en-suite. A heated room with outdoor access, shower/WC, and possible sauna, a large hobby room, and a wine cellar create space for fitness, creativity, and fine wines in the basement. The flat garden becomes a private wellness zone thanks to the swimming pool with counter-current system, whirlpool, and outdoor shower.The villa presents itself in a Mediterranean-inspired style with marble, wrought-iron railings, and golden accents. It has been continuously maintained, most recently with a freshly painted facade. An alarm system provides additional security. Parking is available in the double garage with house access and on the forecourt. A domicile for discerning people who appreciate freedom, style, and views.Interested? We would be happy to provide you with the detailed sales documentation with further information and floor plans in a first step. Let us convince you on site during a viewing appointment in a second step. We look forward to your contact.

Travel time
-
Philipp Schlatter

Philipp Schlatter

1 / 20
Philipp Schlatter

Philipp Schlatter

  • Balcony / Terrace
  • Garage
  • Pets allowed
  • +5
5.5 rooms163m²CHF 1,580,000.–
Eggenwilerstrasse 8A, 5620 Bremgarten AG

YOUR EXCLUSIVE SPACE WONDER

Here you have a lot of space for your dreams! This jewel will delight you from the very first moment. You can reach it via the stairs or comfortably by lift to the enclosed entrance area. The spacious entrance area welcomes you with a walk-in wardrobe and a guest toilet. The sun-kissed living room delights with a wide, floor-to-ceiling window front and a charming Swedish stove. The adjacent kitchen with dining area offers the ideal setting for enjoyable and culinary moments. A special highlight is the 48 m² large terrace with a covered seating area, inviting you to linger. Three bedrooms and the master bedroom with en-suite bathroom and direct access to the 23.8 m² large garden seating area round off the private area harmoniously.This LIVING ESTATES offer scores with the following facts: • Well-maintained terrace settlement with lift • Everything on one level • Spacious and bright room and floor plan concept • Extensive, partially covered terrace with beautiful views • Master bedroom with en-suite bathroom and 23.8 m² garden seating area • Huge basement area with separate dressing room, wellness area, natural cellar and wine cellar • Photovoltaic system for sustainable energy generation • Two underground parking spaces and many more highlights? A special highlight is the spacious basement area with its own access and direct internal connection to the living area on the same floor. In addition to a basement compartment, you have a separate dressing room, a wellness area with shower, a technology room and a natural cellar at your disposal. Are you interested in this property? Then please contact us directly and secure your personal viewing appointment. We look forward to seeing you!

  • Balcony / Terrace
  • Garage
  • Pets allowed
  • +5
Travel time
-
1 / 13
5.5 rooms155m²CHF 980,000.–
Hüslerstrasse 14, 5453 Remetschwil

Row house with peace, space, and retreats on three floors

Sometimes, a good home needs one thing above all: space to breathe. This well-maintained row house, built in 1994, offers exactly that on 155 m² of living space and 5.5 rooms: a well-thought-out room concept that grows with the family.On the ground floor, the bright living area merges seamlessly with the covered wooden terrace and the private garden. Lawns, natural stone slabs, and beautiful tree population make the 314 m² large environment a place where you like to sit outside. With a building volume of 665 m, the house itself also offers generous proportions.Four bright bedrooms, a fully equipped bathroom with shower and sink with storage, as well as a separate guest toilet provide comfort in everyday life.A special highlight: the attic - a private retreat with a free-standing bathtub and roof windows, which creates an atmosphere of peace and generosity.Technically, the house is equipped for the future: balcony solar system and eco-boiler in the basement. The heating system was renewed in spring 2025, and the windows were renovated in 2016 with triple-glazed elements.Remetschwil itself convinces with peace and proximity to nature - and yet Baden (approx. 15 minutes) and Zurich (approx. 30 minutes) are quickly accessible. The bus stop is only 5 minutes' walk away, schools, kindergarten, and shopping facilities are also in the immediate vicinity.Price overviewRow house: CHF 980,000.Parking space 1 (optional): CHF 35,000.Parking space 2 (optional): CHF 35,000.The prices for the house and parking spaces are listed separately, as individual real estate platforms cannot display the total price correctly. Both parking spaces are optional and not a requirement for the house purchase.Don't miss out on this home. We would be happy to send you the detailed sales documentation and are available for a non-binding viewing.

Travel time
-
1 / 15
5.5 rooms135m²CHF 1,680,000.–
Mühlemattweg 3, 5444 Künten

Property with options - Attractive 5.5-room single-family house with additional building land parcel

Your new home in Künten is waiting for you.In a well-sunned and nature-related residential area in a family-friendly neighborhood directly next to the school, we offer this attractive 5.5-room single-family house for sale.The house is well-maintained and was extensively renovated in 2019. It offers attractive living rooms and a large plot of land.The property is ideal for families or multi-generational households, as both houses are currently being offered for sale.Additionally, the adjacent building land parcel with a bee house offers various uses and is ideal for keeping small animals.Let yourself be convinced by these attractive details:• Künten, an attractive residential community in a rural environment• well-sunned, nature-related residential area in a 20 km/h zone• kindergarten and primary school in immediate proximity, family-friendly• ideal multi-generational property for families, both halves available• attractive property with a large plot of land in a green area• adjacent building land parcel No. 139 with many possible uses, former bee house - ideal for keeping small animals• well-maintained garden with a covered garden seat, fenced lawn, outdoor chimney, shed, fan, sun awning• well-maintained house with extensive renovations in 2019• entrance area with a canopy and practical wardrobe• attractive dining area with built-in cabinets, direct garden access• bright living room with a warm air chimney, visible wooden beams• exclusive modern kitchen with Miele appliances, granite stone countertops• 1 room on the ground floor, ideal as a guest or office room• attractive bathroom with a bathtub, toilet, sink, mirror cabinet, and window• 3 bedrooms on the upper floor, bright shower with toilet and sink• large basement rooms (hobby/cellar, washing, drying, heating)• 3 outdoor parking spaces with the possibility of building a carport or garage, shared use of the double garage• oil heating with a combined floor and radiator heat distribution, water softening system, balcony, attic, access to the crawl space• forest property No. 139 with a forest hut and stream can be optionally purchased• and many more details …Künten AG - an attractive residential community:Künten, an attractive residential community in the canton of Aargau, is located in the Baden district between Baden and Bremgarten. The natural surroundings, the rural charm, and the good accessibility of the surrounding centers make Künten a popular place to live. The kindergarten and primary school are located in the immediate vicinity. The secondary school can be attended in Stetten and the district school in Bremgarten. Künten has a Volg store. Further shopping facilities for daily needs and specialty stores are within a few minutes' drive. Thanks to the good bus connections and the nearby highway exits, Baden, Bremgarten, Wohlen, and Zurich are easily accessible.More information about the place of residence at www.kuenten.chADVICE AND SALE:Let yourself be convinced by this attractive single-family home. For further information or to arrange a viewing, Martin and Roman Strebel from MARBEL Immobilien are available at 056 491 15 79 and 076 436 90 97 at any time.Call us - your new home is waiting for you.
Travel time
-
1 / 24
7 rooms154m²CHF 1,250,000.–
Mellingerstrasse 73, 5400 Baden

Charming Rental Pearl in Baden

OverviewThis attractive 7-room row house on Mellingerstrasse 73 in Baden offers a rare opportunity for investors seeking immediate rental income with a stable cash flow.The property is currently operated as a furnished room rental object. Six out of seven rooms are currently rented and generate an annual rental income of CHF 65,500. With full rental, the potential lies at CHF 76,800 per year, which corresponds to an attractive return of up to 6.5%.Especially in the Baden region, properties with ongoing cash flow and development potential are rare on the market. This object offers investors the opportunity to generate immediate income and at the same time utilize long-term value increase potential. Object descriptionThe row house is spread over four levels and offers a functional room layout for the existing rental structure.Ground floorOn the ground floor, there is the entrance area, the kitchen with dining area, and three furnished rooms. From the kitchen, you can directly access the garden area, which provides additional outdoor space for the residents.1st floorHere are three more bedrooms, one with access to the balcony, and a bathroom with shower and toilet.AtticThe attic offers another room that can be flexibly used as a bedroom, office, or additional rental room.BasementThe basement includes a second bathroom with bathtub and toilet, a laundry room, the technical room, a cellar, and an additional room with direct access to the outside.A major advantage of the property is the newly installed heat pump (October 2025), which provides modern, energy-efficient heat supply and reduces operating costs in the long term. Investment highlightsImmediate ongoing rental incomeAttractive gross return of up to 6.5%Existing rental structure already in placeEnergy-efficient heat pump (2025)Garden and balcony as additional value for tenantsGood location with quick connection to Zurich and the region Rental income overviewCurrent rental incomeCHF 65,500 per yearPotential with full rentalCHF 76,800 per yearCurrent gross returnapprox. 5.1%Potential gross returnup to 6.5%Target groupThis object is particularly suitable for:Real estate investorsCapital investors with a focus on cash flowBuyers who want to take over an existing rental structureInvestors who want to realize additional returns through optimization or renovation FinancingWe are happy to support interested parties in finding suitable financing solutions. Through our experience and cooperation with various financing partners, we can accompany buyers in structuring financing and optimizing mortgages. ConclusionThis property in Baden offers an attractive combination of immediate rental income, solid returns, and long-term development potential. For investors, this opens up the opportunity to acquire an object with ongoing income in a economically strong region.We would be happy to show you this interesting investment opportunity during a personal viewing.

Travel time
-
1 / 13
6.5 rooms205m²CHF 1,850,000.–
Ob Der Müli 18, 8166 Niederweningen

Exclusive country house villa with tower on sunny southwest slope, just 30 minutes to Zurich HB

This exclusive country house villa with its characteristic tower convinces with its dreamy view, the sunny southwest slope and its high-quality construction. The freestanding 6.5-room single-family house combines stylish architecture, spacious living and natural living – just 30 minutes from Zurich HB. A home that gives you a feeling of vacation every day.The quiet and family-friendly location combines the best of two worlds: relaxation in nature and excellent accessibility. Kindergarten, schools, shopping facilities and the Niederweningen Dorf train station are within walking distance. Thanks to the direct S-Bahn connection, you can easily reach Zurich HB in about 30 minutes, Baden in a short drive.On approximately 205 m² of living space, you will find bright, spacious rooms with various usage possibilities – ideal for families, for living and working under one roof or for all those who wish to have additional free space in the long term. The sunny garden, the protected terrace and the romantic balcony invite you to enjoy the unobstructed view and the sun hours until the evening.The high-quality solid construction with double-shell masonry provides excellent sound insulation and a pleasant room climate with balanced temperatures in summer and winter. Together with the comfort ventilation with heat recovery, the air-water heat pump, the water softening system, the solar system with battery storage and the expandable attic, it underlines the sustainable quality claim of this special property. Timeless charm combines with modern home technology and creates the best conditions for comfortable living – today and in the future.A property for people who appreciate quality, generosity and a special living location – a home with character, quality of life and lasting value.

Travel time
-
1 / 13
6 roomsCHF 2,312,000.–
Zelgstrasse 4, 8962 Bergdietikon

Charming two-family house in a quiet location in Bergdietikon

The two-family house has approximately 6 rooms with a garage and a winter garden. It comprises a total of 2 apartments, which are spread over 2 floors. The residential building was constructed between 1971 and 1980. The plot area is 879 m2.The house offers, among other things: • Spacious room layout: With a total of 6 rooms, the house offers ample space for the whole family. • Balcony: Enjoy sunny days on your own balcony – ideal for relaxing and lingering. • Sunny location: The house benefits from plenty of sunlight, both in summer and winter. • Quiet surroundings: During the day and at night, there is a pleasant silence – perfect for restful nights and relaxed days. Location and surroundings: The house is located in a preferred, quiet residential area in Bergdietikon. The bus stop Vorbühl is nearby, which can be reached in just 2 minutes on foot and offers a convenient connection to public transport. The Volg Bergdietikon for daily shopping is within 9 minutes on foot, and the Schule Bergdietikon is only 6 minutes on foot away – ideal for families with children. Additionally, a river flows nearby, giving the surroundings a natural character.This charming two-family house combines living comfort, peace, and practical infrastructure and is perfectly suited for families or as an investment object. Take the opportunity and secure this attractive property in Bergdietikon!This property is being auctioned. The official estimated value is Fr. 2'312'000, whereas the award price may be lower or higher depending on the offer at the auction.All further information about this auction and nationwide all other auctions with location, date, time, photos, land register information, official publication, and partially market estimates for the object can be found on our daily updated, new platform Immo-Robinhood.ch, the most modern platform in Switzerland for forced auctions. You will also receive the latest available issue of the ISV (Immobilien-Steigerungs-Verzeichnis) free of charge as a PDF. It contains over 100 properties that will be auctioned soon. Issue Fr. 22.--/without subscription.Now order the ISV (Immobilien-Steigerungs-Verzeichnis) with access to Immo-Robinhood.ch with all information: www.isv-verlag.chSince 2012, the leading magazine for all current auctions in Switzerland, editorially reviewed, up-to-date, and independent.Tipp: Scroll all the way down, click: "All objects from this provider).

Travel time
-
Viktoria Torricini

Viktoria Torricini

1 / 7
Viktoria Torricini

Viktoria Torricini

  • Parking space
  • Balcony / Terrace
  • Garage
  • +1
5.5 rooms168m²Price on request
Habsburgstrasse 43, 8964 Rudolfstetten-Friedlisberg

Detached single-family house with garden paradise and potential

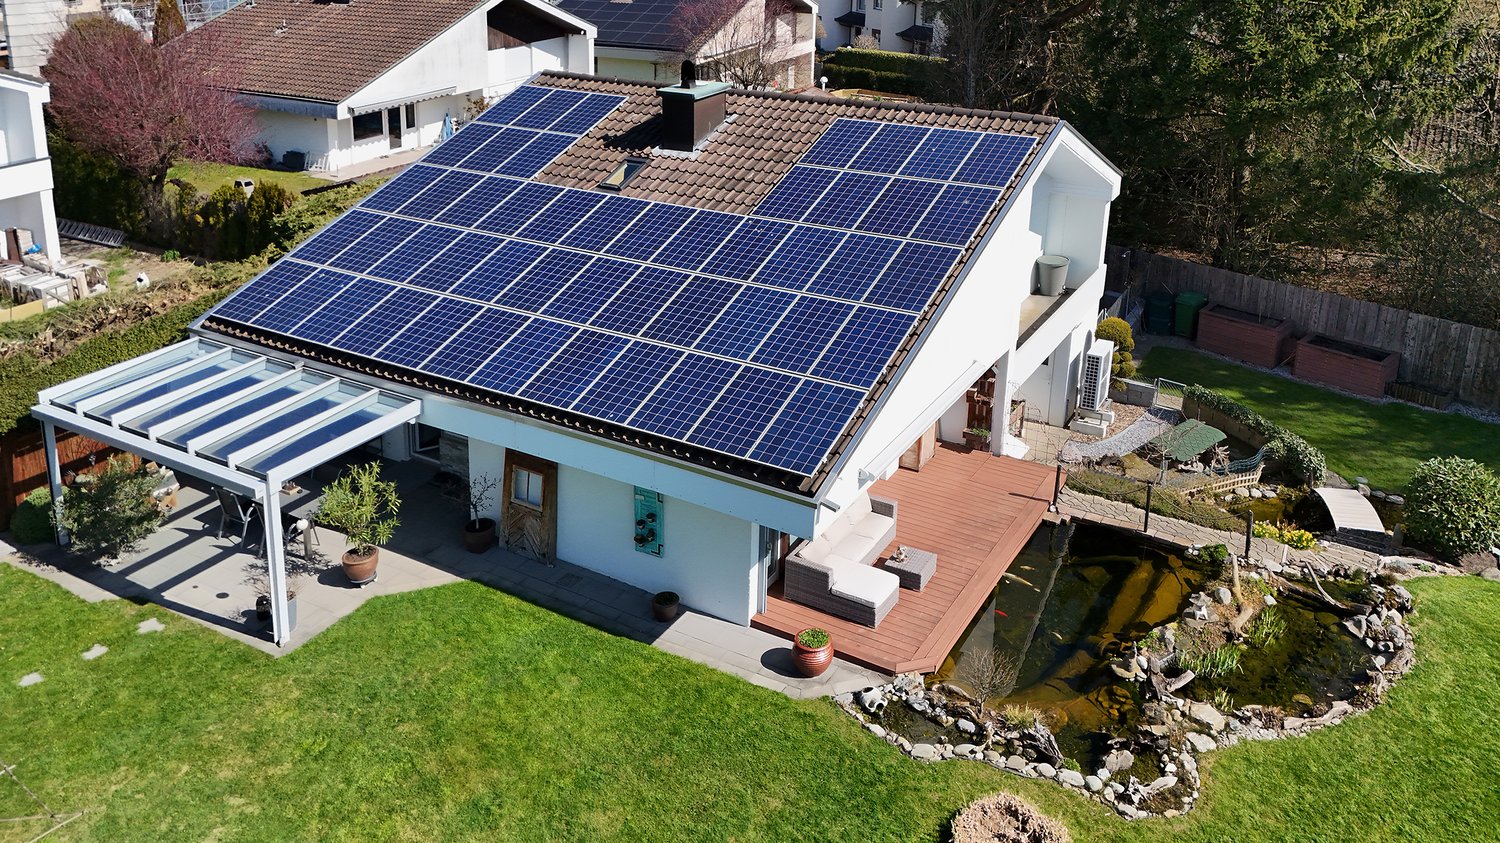
Welcome to a detached 5.5-room single-family house on a street without through traffic - just a stone's throw from the center of Mutschellen. This is where you want to live!The 1964-built and extensively renovated single-family house convinces with modern comfort on two floors and a living area of 168 m² on a generous plot of 981 m².The house presents itself with a well-maintained white facade, large windows, and solar panels on the roof - sustainable and energy-conscious living is very well implemented here. The beautifully designed garden invites you to play and enjoy.The Koi pond, a sun terrace, another terrace with pergola, outdoor shower, barbecue area, lawn, and much more await you at this address.The most important thing • Exceptionally large plot with development potential • Best public transport connection • Spacious living area, few stairs between levels • Chimney for cozy evenings inside, barbecue area outside • Two garages and outdoor parking spaces for all your vehicles • Solar panels on the roof for sustainable energy generation • Plenty of space for hobby, sports, and fun in the secondary rooms • Well-maintained garden with pond, terrace, and outdoor area Imagine coming home and being able to switch off immediately, here your heart opens up and your pulse goes down, the result: a high life expectancy!Location and infrastructure: The property benefits from an excellent connection and a complete range of everyday facilities.Berikon-Widen train station is just a 7-minute walk away, as is the bus station in 6 minutes. A Migros, Denner, and Coop are available for daily shopping in 7 minutes on foot. Two pharmacies are within walking distance in a few minutes.Families with children appreciate the proximity to the Mutschellen district school, the sports center, playgrounds, library, and the forest.A rare real estate offer, which will have a remarkable potential for renovation and new construction with great quality of life in the future.It is suitable for families or space-loving people who appreciate spacious living in a good location and want to realize their own living ideas.Don't hesitate: arrange a viewing appointment and discover the opportunities that this property offers.

  • Parking space
  • Balcony / Terrace
  • Garage
  • +1
Travel time
-

Suggested properties for you based on search results

Other interesting objects