5 results - Properties for sale with Balcony / Terrace: Gelterkinden

1 / 9
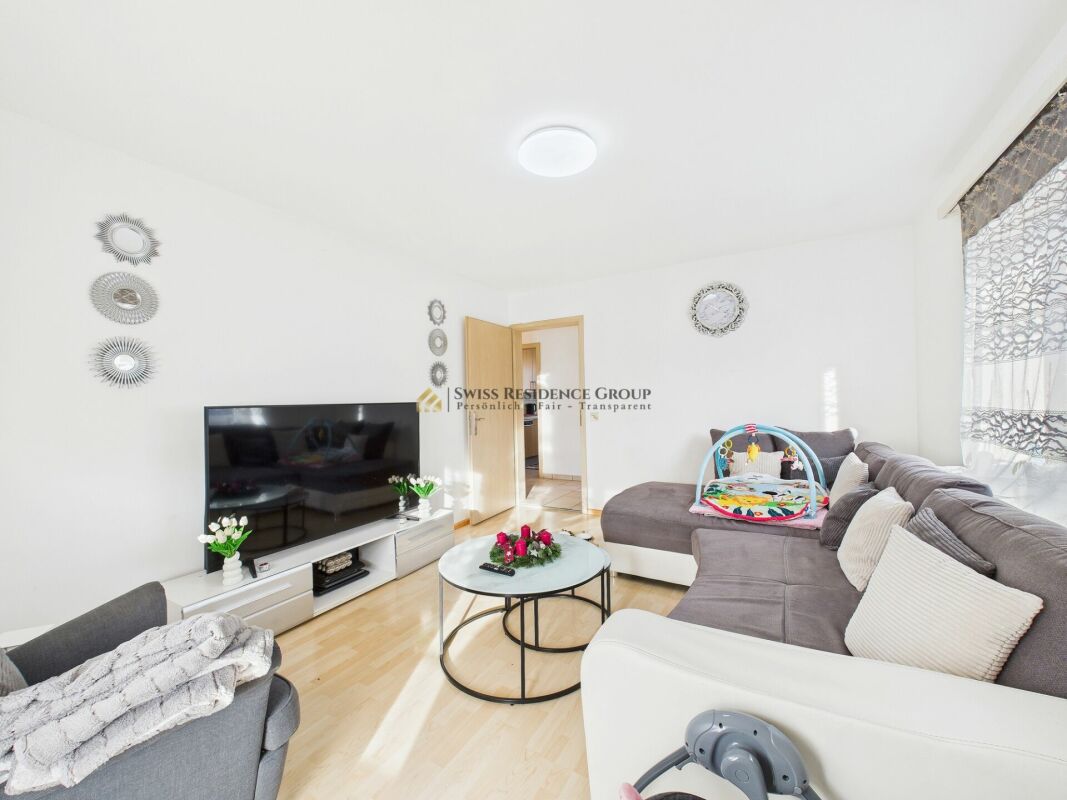
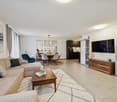
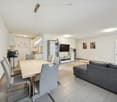
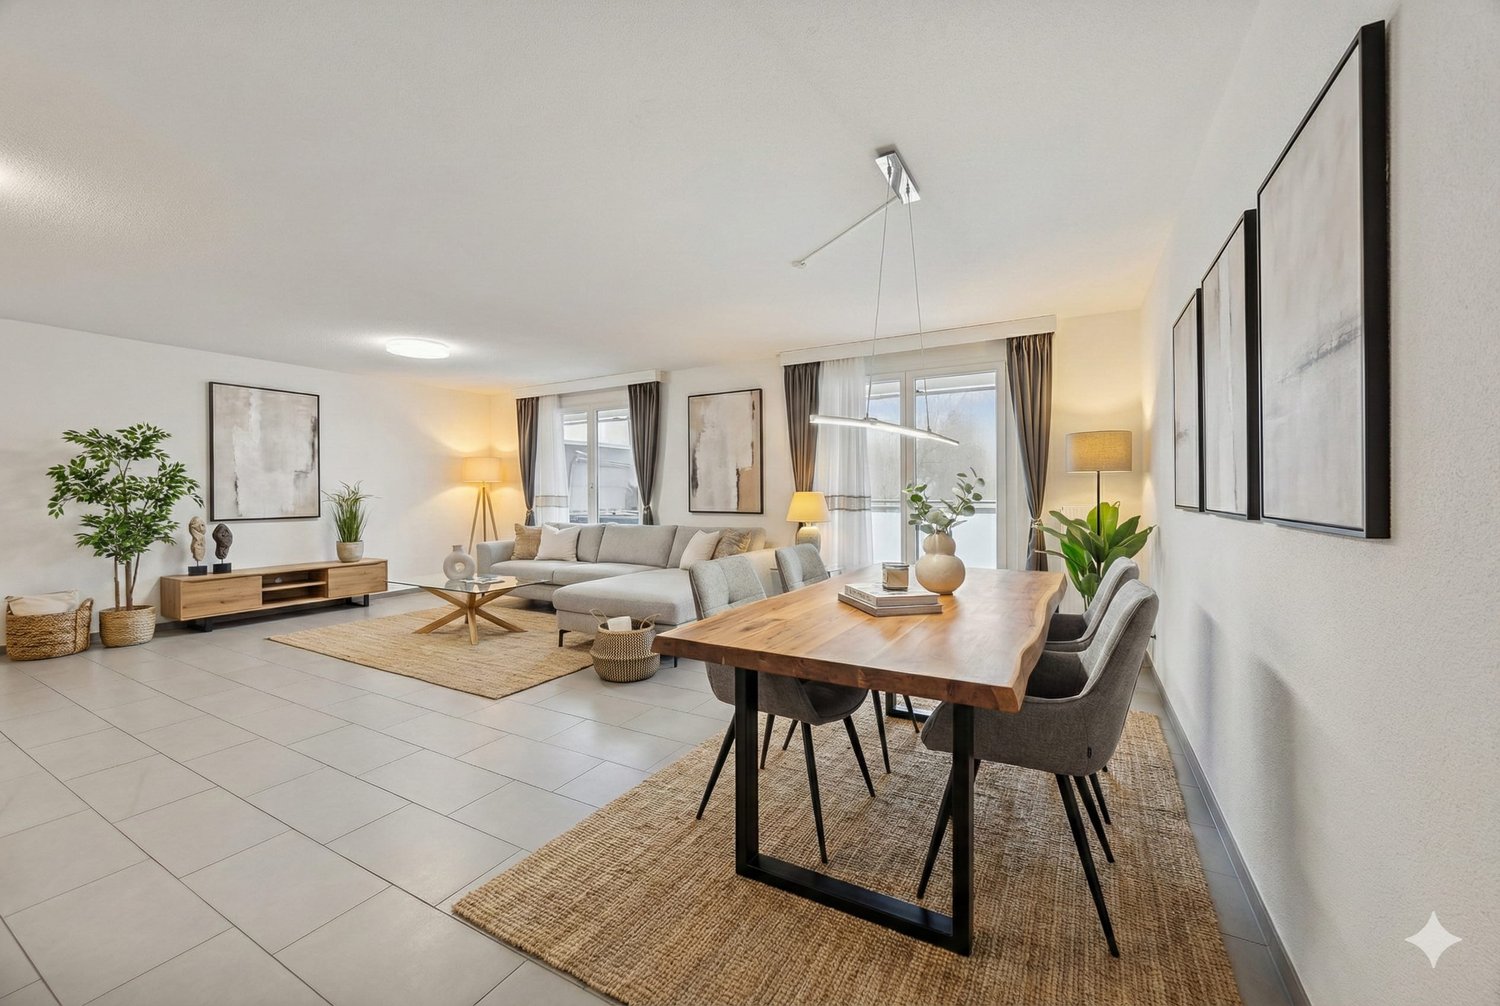
3.5 rooms86m²CHF 895,000.–
Schützenmattweg 13, 4460 Gelterkinden

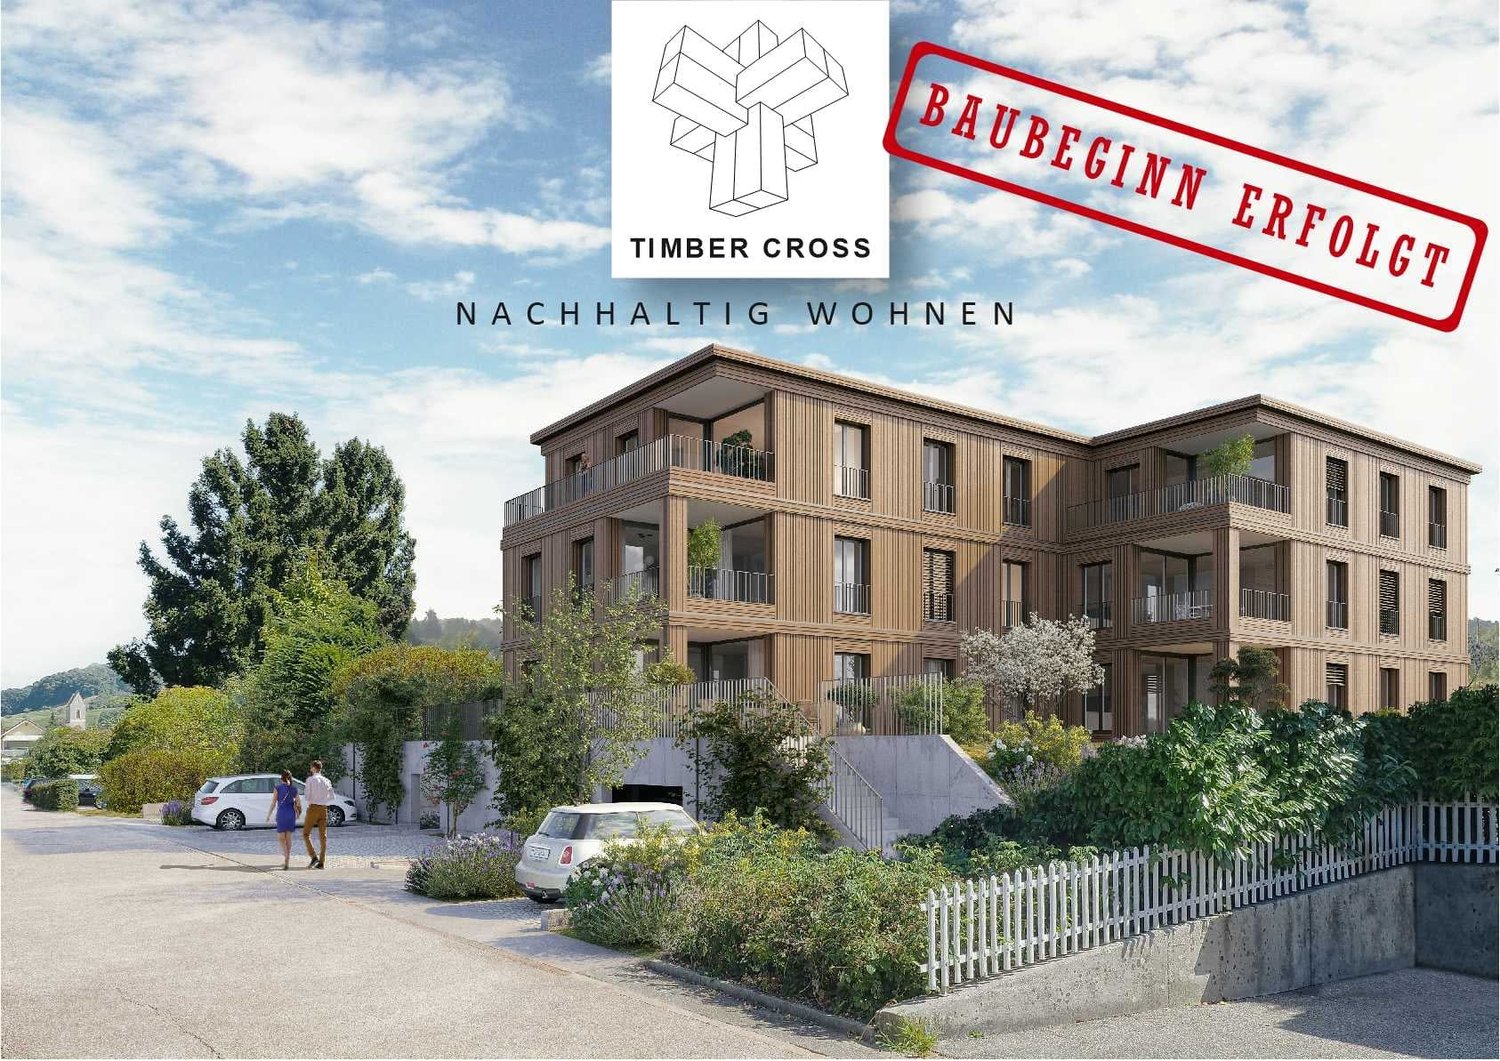
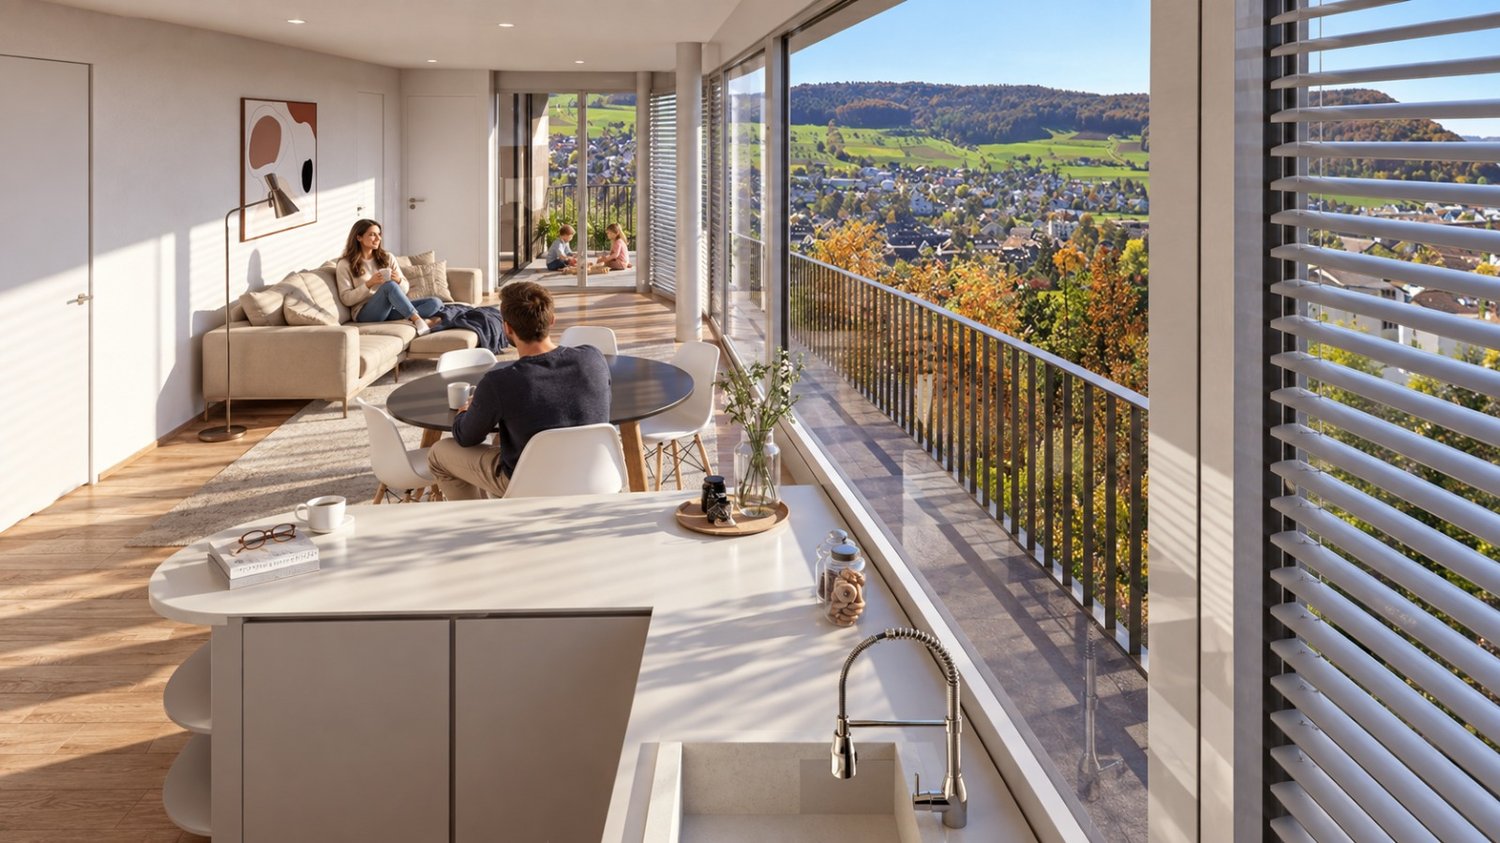
Construction Start: Living in the Green - Sustainable Project with Charm

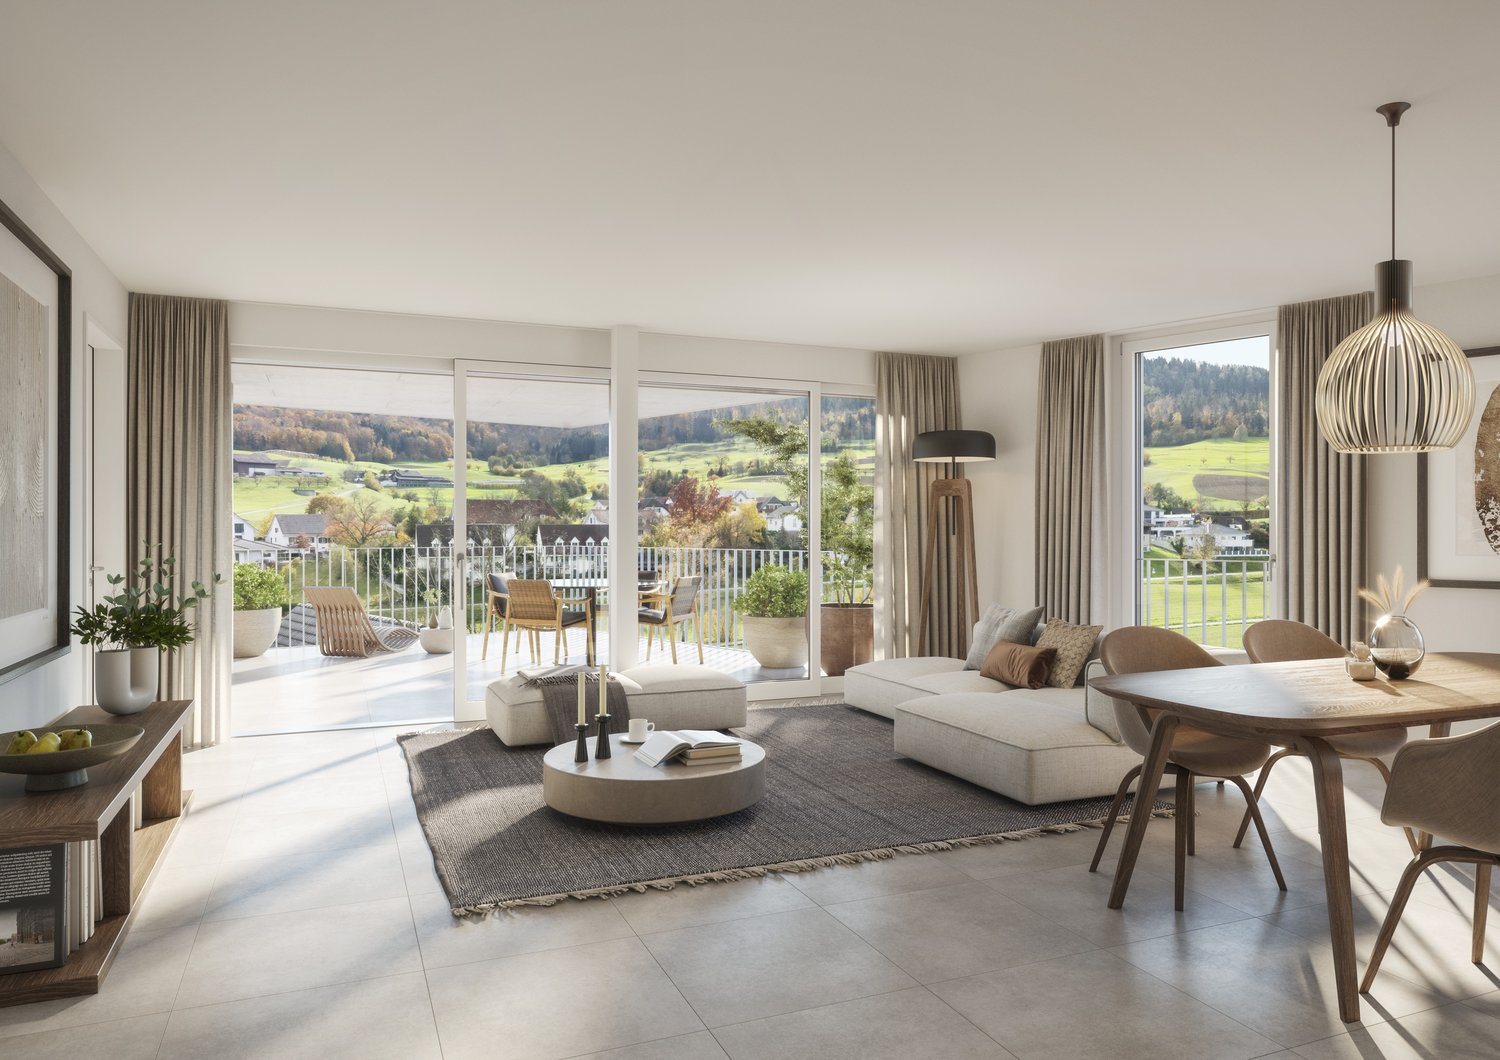
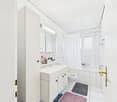
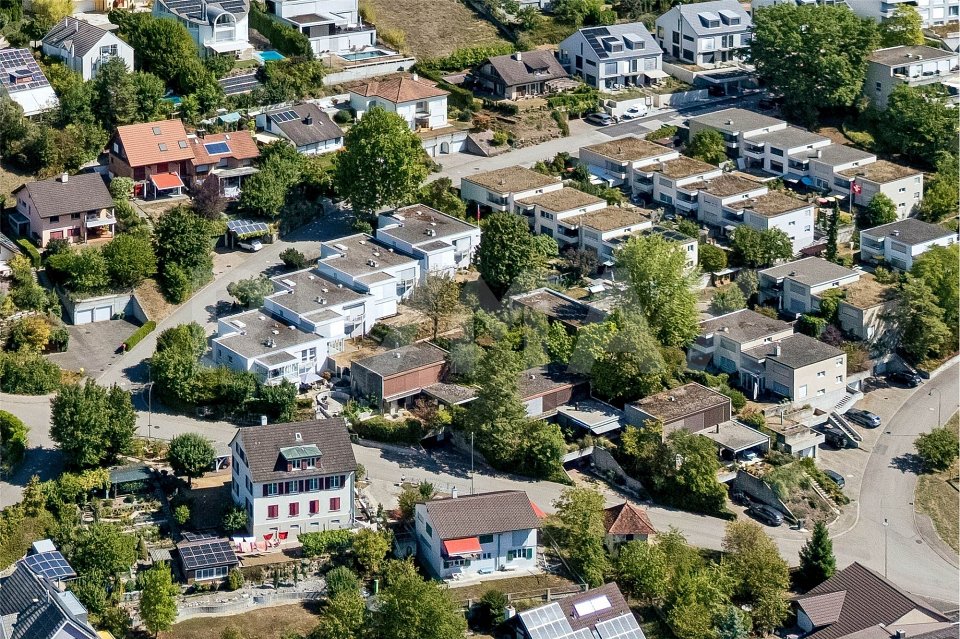
Today, we are pleased to introduce a project that is one of a kind: Timber Cross! In the midst of the picturesque surroundings in the southwestern part of the municipality, twelve unique wooden apartments are being built, which not only impress with architectural elegance but also convince with their well-thought-out concept for sustainable living. Timber Cross combines naturalness with engineering art. This creates a home that is not only ecological and durable but also aesthetically pleasing and comfortable. You can expect a variety of living forms here, choosing between 2.5- to 4.5-room apartments, between a green garden or a view from the attic to the idyllic surroundings. Each apartment is barrier-free and guarantees carefree living for all. Large windows provide bright rooms and a view of the greenery. The open, airy atmosphere conveys a pleasantly light feeling of life and brings a lot of satisfaction. The construction method also contributes to this satisfaction: thanks to CO²-neutral Swiss wood and resource-efficient, safe construction, you benefit from excellent room climate and low energy consumption. Wood not only provides a cozy atmosphere but also reduces your energy costs due to its excellent insulation. Additionally, the wooden system construction offers excellent sound insulation values. Your ideas are still in demand: the choice of materials for the floor has not yet been made, and the kitchen equipment as well as the furnishings of the bathrooms and showers are entirely up to your wishes. So: get started and create your own personal living paradise! You can find more information at www.timber-cross.ch You can also expect: - Varied living forms with charm: 2.5-, 3.5-, and 4.5-room apartments - Consideration of individual expansion wishes - Close to nature, sunny, and yet central - High-quality construction with Swiss wood - Facade in wooden element construction with energetic insulation - Cladding with ventilated wooden cladding - Sustainable investment - Comfortable room climate - Barrier-free living - Sleeping and living area with high-quality parquet - Open, modern kitchen - Two wet cells - Electric roller shutters - Wood-metal windows with 3-fold insulating glazing - PV system on the flat roof - Preparation for wall boxes for electric cars - Energy, heat, and water meters per apartment - Own laundry room with washing machine and tumble dryer - Heat generation via air-water heat pump - Elevator - Several visitor parking spaces - Garage spaces at CHF 40,000 each - Outdoor parking spaces at CHF 15,000 each The new building project has been assessed as market-conform by various financial institutions. Take the opportunity and call us to convince yourself! Do you want to sell your house or apartment and need an evaluation? As a certified member of the Swiss Real Estate Association SMK, we guarantee you a market-based assessment and a free initial consultation for the marketing of your property. Visit us at www.nobilimmo.ch Gelterkinden is located at 404m above sea level in the sunny and fog-free Ergolztal (Oberbaselbiet), surrounded by densely wooded hills. The new multi-family house is situated in the southwestern part of the settlement area, and thus in close proximity to the train station and just a few steps from the town center. There, a diverse range of services and shopping awaits you.
Travel time
-
1 / 11
3 rooms63m²CHF 399,000.–
4460 Gelterkinden

Central living, quiet enjoyment - Charming 3-room apartment

Attractive 3-room attic apartment in a central, quiet location in Gelterkinden - including parking space This well-maintained 3-room apartment is located in a quiet, yet centrally located residential area within walking distance to Gelterkinden train station and various shopping facilities. The multi-family house was built in 1970 and carefully maintained over the years. Last but not least, it received a new entrance door (2024), and in 2010, the windows and shutters were renewed.The apartment itself was comprehensively renovated in 2012 and is in a very good, used condition. It convinces with a practical room layout, bright rooms, and a pleasant living atmosphere. Highlights of the apartment • Bright, large living room (16.8 m²) with direct access to the sunny south balcony (3.5 m²) • Modern kitchen (8 m²) with brand-name appliances including dishwasher • Spacious master bedroom (16.1 m²) with south-facing orientation • Quiet children's / study room (11.2 m²) • Renovated bathroom (4.5 m²) with bathtub • Practical entrance area (6 m²) • Separate basement compartment (10 m²) • Outdoor parking space included in the price • Shared laundry room with tumble dryer and drying room • Cable TV available • Low ancillary costs LocationThe apartment is located in a well-maintained residential area with pleasant neighborhood.According to the location plan, the property is only a few minutes' walk from the train station - ideal for commuters. Shopping centers, restaurants, schools, and other services are also quickly accessible.Despite this central location, the apartment is exceptionally quiet. Renovations • 2024: Entrance door • 2010: Shutters & windows • 2012: Bathroom & kitchen Attractive investment opportunityThe apartment is currently rented. This makes it an ideal investment opportunity for investors looking for an uncomplicated and solid return object. ConclusionThis charming 3-room attic apartment offers a successful combination of central location, good building quality, modern equipment, and attractive price-performance ratio. Whether as a home for singles, couples, or small families - or as a profitable capital investment: This offer convinces all along.We would be happy to show you this apartment in person. We look forward to your inquiry.

1 / 7
3.5 rooms100m²CHF 800,000.–
4460 Gelterkinden

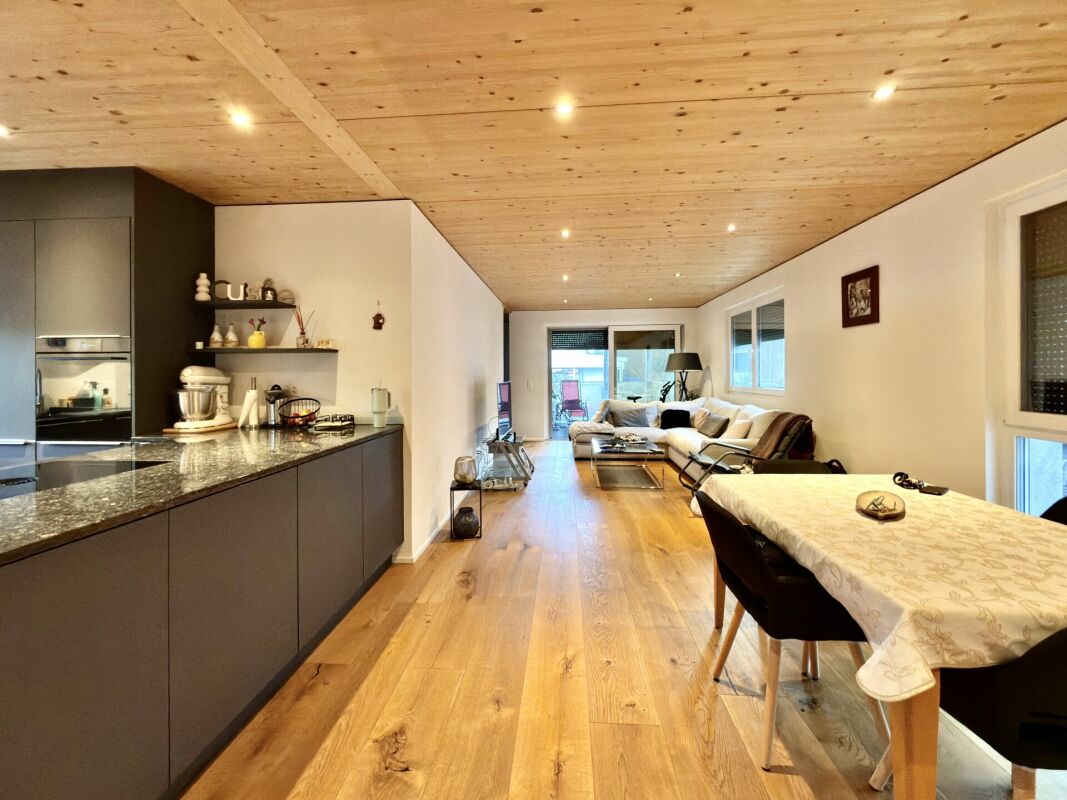
Modern, High-Quality Apartment with Large Terrace in Böckten Copy Copy

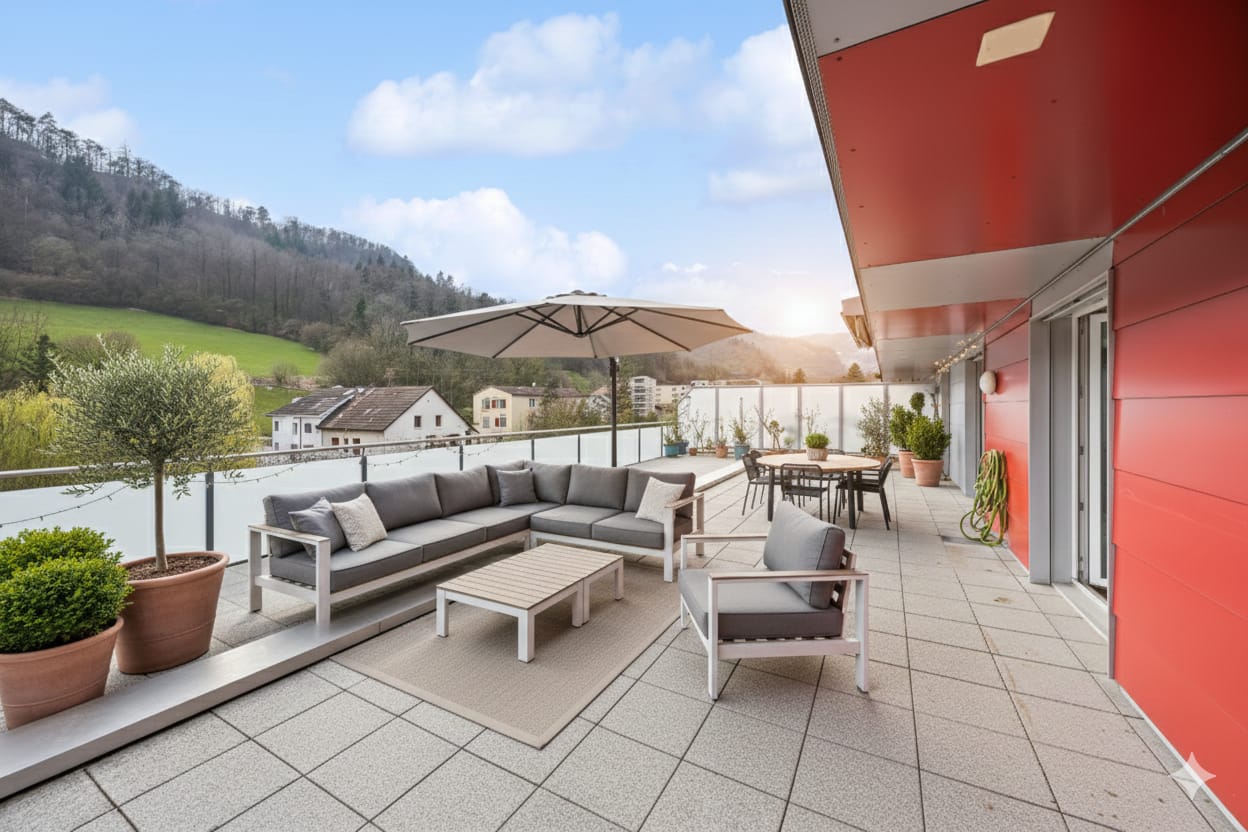
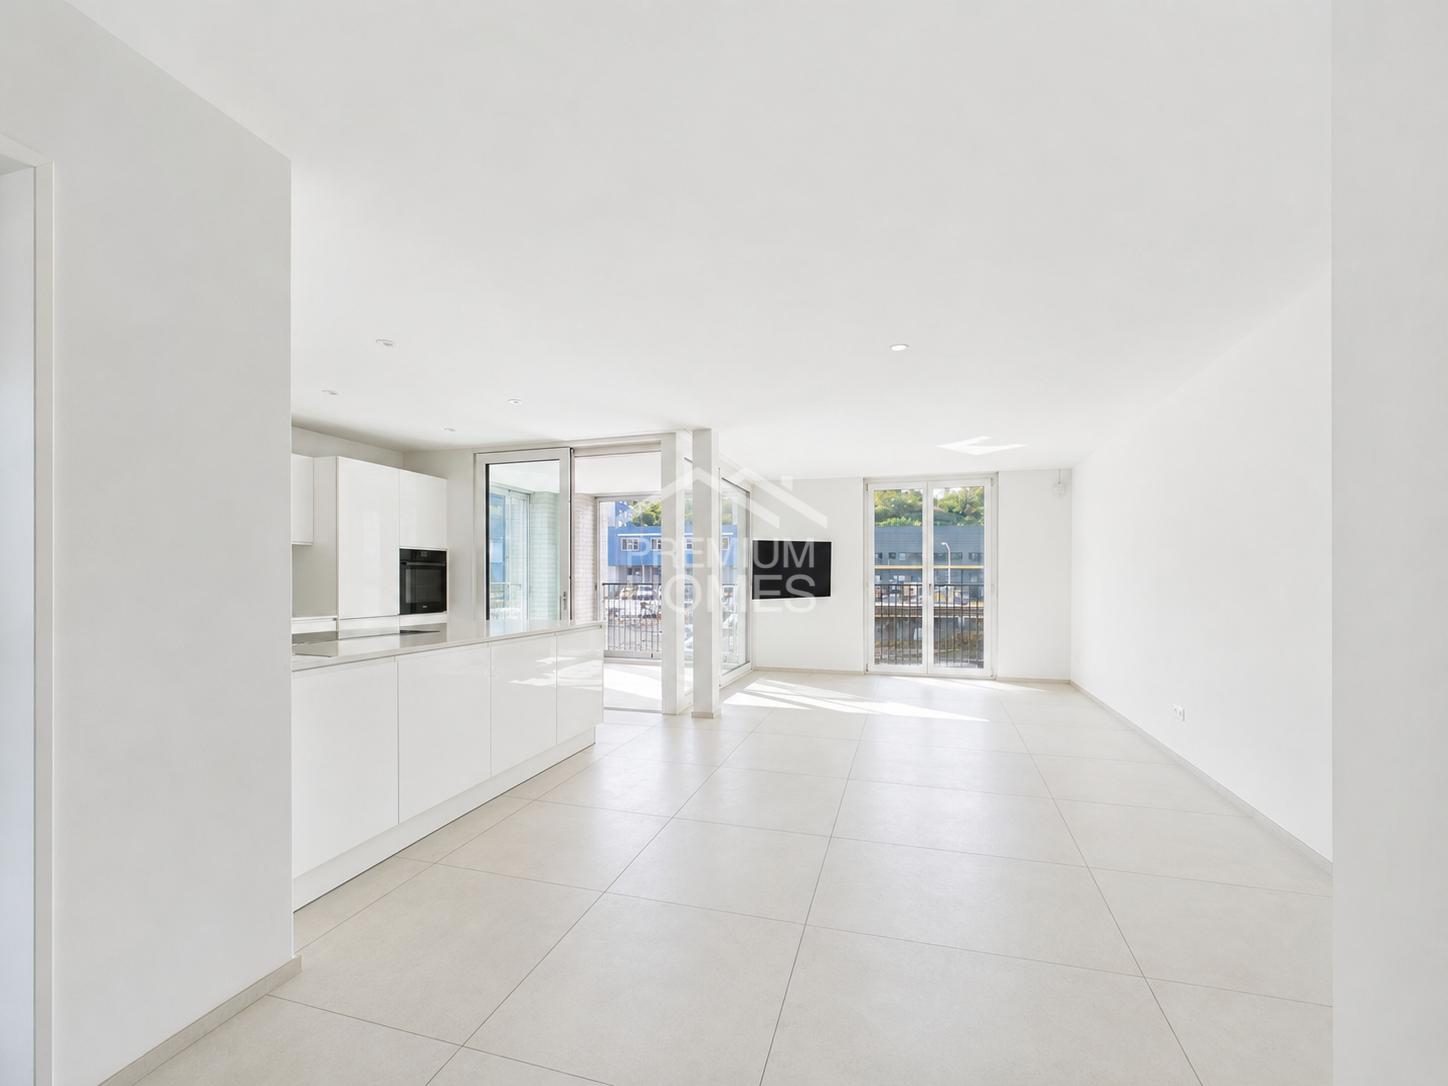
This modern apartment on the 1st floor was created in 2023 and impresses with a very high-quality finish as well as a clear, contemporary room design. Architecture and material selection are consistently focused on sustainability, comfort, and high living quality. The living areas are equipped with noble oak parquet. In combination with the ceilings made of solid wood, a warm and at the same time high-quality living atmosphere is created. Spacious 3-fold glazed windows with mosquito nets provide plenty of daylight, offer privacy thanks to mirror-effect glass, and reduce heat and sun radiation in the summer. All shutters are electrically operated. The living and dining area is generously designed and flows smoothly into the modern kitchen. This is equipped with a Bora induction stove and a V-Zug oven with steamer function, as well as many practical options that offer comfort and flexibility when cooking. The bathroom is spacious and offers enough space for a washing tower (washing machine/tumbler). Additionally, there is a modern guest toilet. A special highlight is the spacious, covered terrace of approximately 18 m², which ideally extends the living space outward and can be used in a variety of ways. This Immobilia Suisse offer includes: - Central location - High-quality finish - Very good condition and well-maintained, practically like new - Open, modern kitchen with high-quality appliances - Electric shutters and mirror-effect window glass - Large covered terrace approximately 18m2 - 1x bathroom with shower, sink, toilet, window, washing machine, and tumbler - 1x guest toilet with sink and toilet - 1x parking space for an additional 35,000.- and much more? Interested? We would be happy to take you through a non-binding viewing! Do you want to sell your house or apartment worry-free? We will tell you the current market value of your property, discreetly and non-binding! Are you interested in a first non-binding exchange of ideas? Don't hesitate and contact us. We look forward to hearing from you.

More objects in your automatically expanded search area
20 results - Radius: + 10km
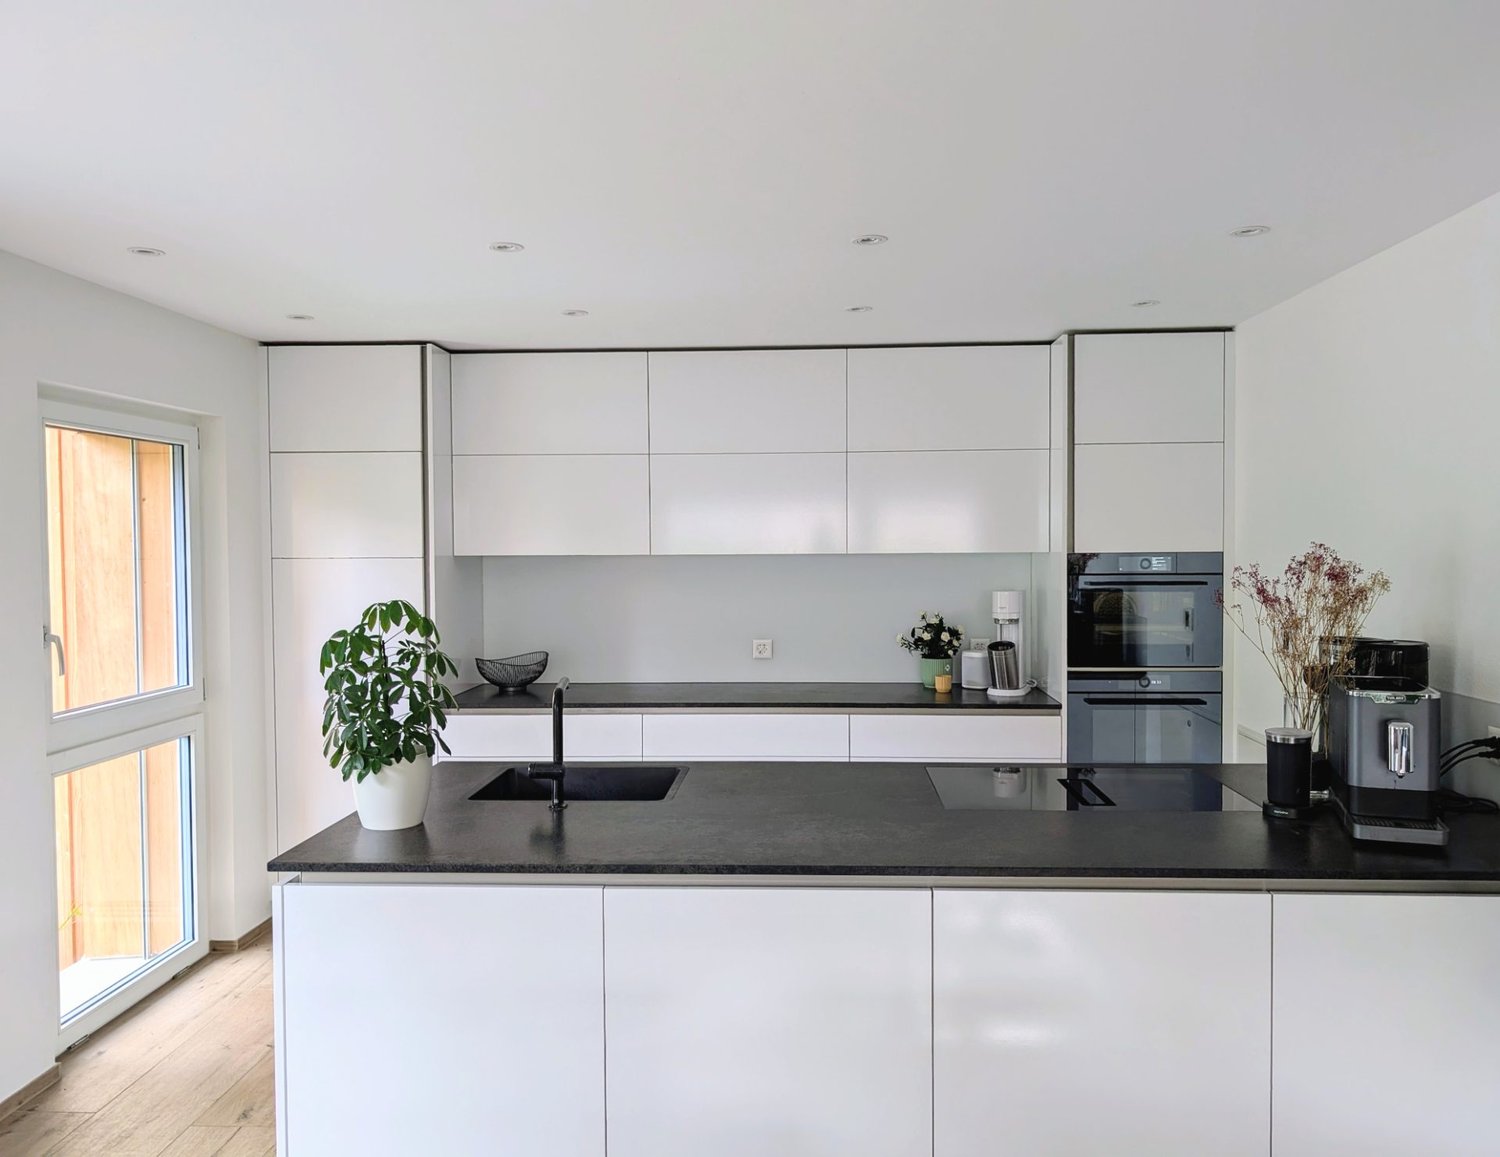
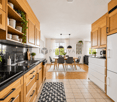
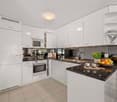
  • Modern kitchen with white cabinets, black countertop, sink, coffee maker, oven, and decorative plant.
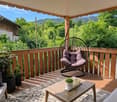
  • Balcony with wooden decking, hanging wicker chair, coffee table, potted plants, and scenic view of greenery.
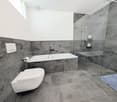
  • Modern bathroom with dark grey marble tiles, a white toilet, a bathtub, a glass-enclosed shower, and a towel on the floor.
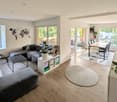
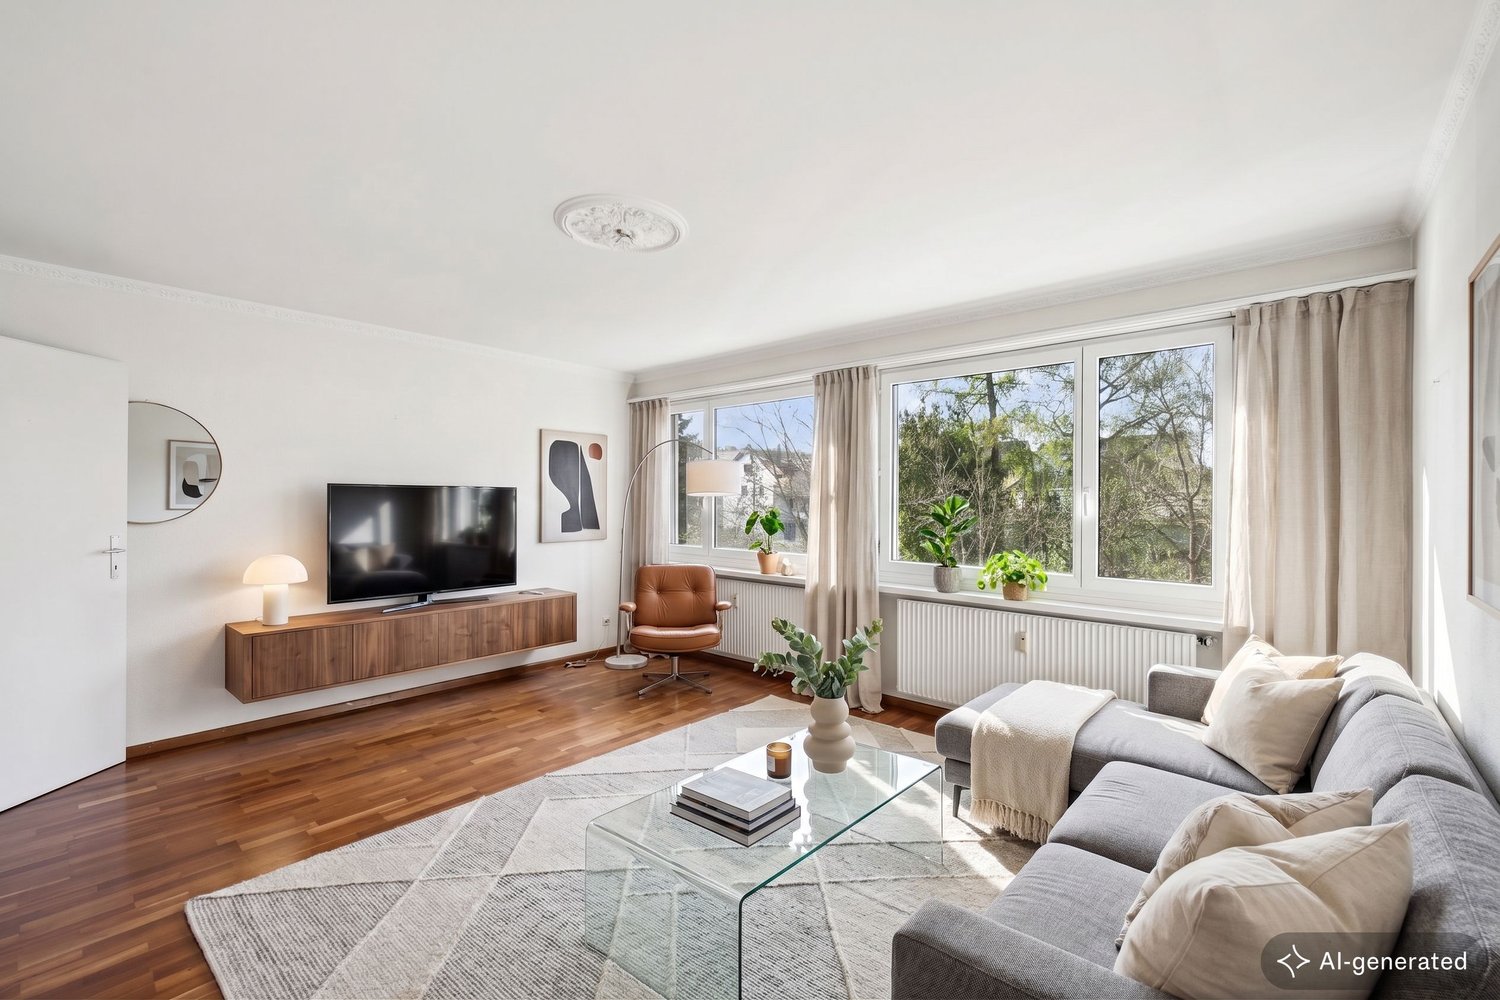
  • Modern living room with a grey sectional sofa, glass coffee table, flat-screen TV, built-in bookshelf, and potted plants.
  • Modern open-plan dining and kitchen area with a wooden dining table, black chairs, white kitchen cabinets, and a sink.
  • Modern kitchen with white cabinets, black countertop, sink, faucet, and a potted plant on the counter.
  • Empty room with wooden flooring, white walls, and three windows, including a large window with a view of greenery.
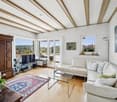
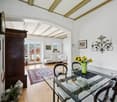
  • Empty room with wooden flooring, white walls, exposed wooden beams on the ceiling, and two windows with white frames.
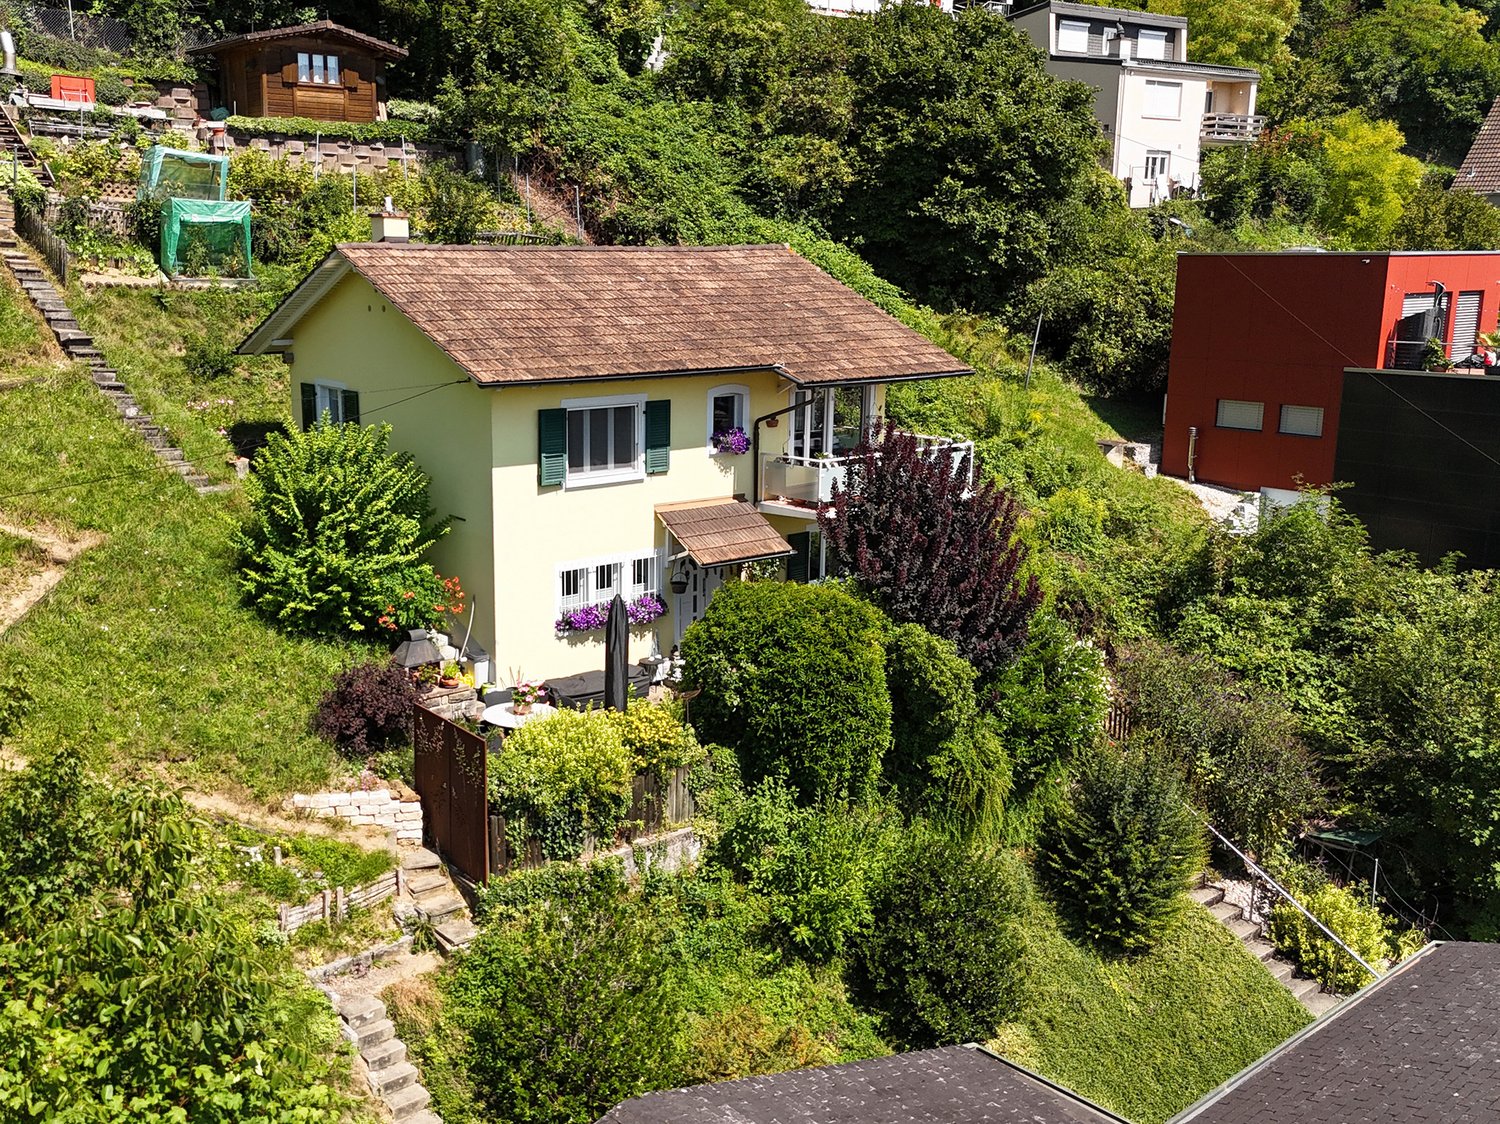
  • Two-story building with red-tiled roof, white walls, and wooden garage entrance. Features multiple windows with shutters, a small garden area, and a gravel driveway.
1 / 9
Balcony with wooden decking, hanging wicker chair, coffee table, potted plants, and scenic view of greenery.
Modern bathroom with dark grey marble tiles, a white toilet, a bathtub, a glass-enclosed shower, and a towel on the floor.
Modern living room with a grey sectional sofa, glass coffee table, flat-screen TV, built-in bookshelf, and potted plants.
3.5 rooms100m²CHF 765,000.–
Premium
4325 Schupfart

Modern living in the green: Open floor plan & large sun balcony

In a small multi-family house with five parties, this 3.5-room apartment is located on the 1st floor. The house was newly built in 2022 and combines modern construction with elements that remind of the village's historic architecture. The apartment is open and bright. A continuous plank floor in wood optic runs through all rooms and provides a calm and warm overall picture. The combination of visible ceiling beams, niche windows, and modern design reflects the architectural mix of old and new. The key facts at a glance • Modern 3.5-room apartment on the 1st floor (5 residential units in the house) • Year of construction: 2022 (new building with preservation/reconstruction of historic walls and facade) • 100 m² living space (spacious, open room design) • 14 m² balcony with morning and evening sun • Including 1 garage space and 1 outdoor parking space Room program Entrance area / corridor | 14 m²: Five large built-in closets: wardrobe, two shoe closets, and a cleaning closet Kitchen / dining room | 22 m²: Open dining area with balcony access. Kitchen: Induction cooktop, oven, Combi-Steamer, dishwasher, refrigerator from V-ZUG Living room | 17 m²: Open living room with a niche window and a floor-to-ceiling window. Bathroom | 8 m²: Bathtub for two people, floor-level shower, WC, sink, and washing machine space Balcony | 14 m²: Morning and evening sun, view into the green Room 1 | 21 m² Room 2 | 18 m² Ancillary rooms • Basement compartment | 7 m² • Separate vaulted cellar | 4 m²: • Communal bicycle room | 14 m² Parking: • 1 garage space • 1 outdoor parking space directly in front of the house Location • The apartment is located in a quiet area on the outskirts of Schupfart. • Public transport and shopping: The bus stop "Schupfart village" and the Volg store are about three minutes' walk away. • Connection: The A3 motorway access in Eiken can be reached in about five minutes by car. Basel is about 40 minutes away by car. Sales price and availability • Sales price: CHF 765,000.– (including garage space, outdoor parking space, and both basement compartments) • Private sale – no brokerage fees! • Availability: From October 2026 Would you like to visit the apartment? Please contact me by email or call me directly to arrange a viewing appointment. I will be happy to show you everything in person! Note for brokers and agents: The sale is made exclusively directly to private individuals. Any contact by brokers or agencies is unwanted. Corresponding inquiries will remain unanswered.

1 / 13
3.5 rooms86m²CHF 525,000.–
Baslerstrasse 172, 4632 Trimbach

Attractive 3-room apartment with 28.6 m² terrace and lift

This well-maintained 3.5-room apartment is located on the 2nd floor of a multi-family house built in 2009 with only eight residential units in Trimbach (SO). A lift takes you comfortably to the apartment door.On approximately 86 m² of living space, you can expect a well-thought-out floor plan with a bright living and dining area that provides direct access to the spacious 28.6 m² terrace. Two well-cut rooms and a well-maintained bathroom ensure a comfortable living feeling. The apartment presents itself in a good condition – windows, flooring, kitchen, and bathroom are carefully maintained. A gas heating system with comfortable underfloor heating provides pleasant warmth.A private basement room with approximately 5.36 m² offers additional storage space.The location convinces especially commuters: Trimbach train station is about one kilometer away, and the Rothrist motorway junction can be reached in about 5.6 kilometers. Shopping facilities, schools, and other daily necessities are also within comfortable distance.If you want to buy an apartment in Trimbach, this object offers an attractive combination of well-maintained living comfort, practical room layout, and good accessibility.Underground parking spaces can be purchased for an additional CHF 30,000 per parking space. When buying multiple parking spaces, you benefit from a discount of CHF 5,000 per additional parking space. An optional hobby room is also available for purchase for CHF 15,000.This offer also opens up interesting possibilities for investors: Further apartments are for sale in the same multi-family house. This makes the property ideal for building or expanding a sustainable and profitable real estate portfolio.Availability: By arrangement.Note: The published photos and the 3D tour show a similar apartment and serve solely for illustration purposes.

Travel time
-
1 / 13
3.5 rooms79m²CHF 625,000.–
Baslerstrasse 172, 4632 Trimbach

3.5-Room Attic Apartment with 75m² Private Rooftop Terrace

At Baslerstrasse 172 in Trimbach, a well-maintained 3.5-room attic apartment with plenty of privacy and an impressive rooftop terrace awaits you. The apartment is located on the 4th floor of a multi-family house built in 2009 with only eight residential units, as well as an elevator and underground parking.On 78.5 m² of net living space, a well-thought-out floor plan convinces with a bright living and dining area that leads directly to the approximately 75.4 m² large rooftop terrace. This extends the living space outdoors and offers ideal conditions for relaxed hours or social occasions. The kitchen and bathroom present themselves in a well-maintained condition, while the underfloor heating with gas ensures a pleasant living climate all year round.The offer also includes a basement compartment with approximately 5.36 m² of usable space. Two underground parking spaces can be purchased additionally and optimally complement the living comfort.The location combines quiet living with good accessibility: Trimbach train station is about 1 km away, and the motorway connections to Zurich, Bern, and Basel can be reached in a few minutes via Rothrist. Shopping facilities, schools, and other services are located in the immediate vicinity or in the neighboring Olten.Underground parking spaces can be purchased for CHF 30,000 per space. When buying multiple parking spaces, you benefit from a discount of CHF 5,000 per parking space. Optionally, a hobby room is also available for CHF 15,000.This also offers a rare opportunity for investors: several apartments can be purchased in the same building - ideal for building or expanding a sustainable and profitable real estate portfolio.This attic apartment convinces with its spacious rooftop terrace, functional floor plan, and attractive location - an ideal choice for owner-occupiers and capital investors alike.Note: The photos and 3D tour shown are of a identical apartment and serve for illustration purposes.

Travel time
-
1 / 13
3.5 rooms91m²Price on request
Baslerstrasse 172, 4632 Trimbach

Several apartments as an investment in Trimbach for sale!

Modern residential building with diverse possibilities Located on the popular Baslerstrasse 172 and 174 in Trimbach, you will find a well-maintained residential building with two multi-family houses and a total of 16 attractive residential units. The properties, built in 2009, convince with a solid construction, modern equipment, and well-thought-out floor plans.The quiet living situation combines high living comfort with excellent accessibility. Shopping facilities, schools, public transport, and Trimbach train station are all in the immediate vicinity. Thanks to the nearby motorway access, the surrounding economic regions can also be reached quickly. Bright apartments with spacious outdoor areas The offer includes different types of apartments, from practical 2.5-room apartments to spacious 4.5-room apartments. The bright rooms, functional floor plans, and spacious balconies or terraces create a pleasant living atmosphere.Both houses have a lift that conveniently accesses all floors. The heating is provided by a central gas heating system with comfortable underfloor heating.Each apartment has its own basement compartment. Underground parking spaces and hobby rooms can be purchased additionally if required. Interesting opportunity for owner-occupiers and investors The apartments are available individually or as a package and offer attractive opportunities for different buyer groups.The modern floor plans, quiet location, and good infrastructure make the apartments an ideal home for singles, couples, and families.The opportunity to acquire several units within the same building offers a rare chance to specifically expand an real estate portfolio. Different apartment sizes and price segments enable broad diversification and appeal to a diverse tenant base.The central location, good transport links, and solid building quality create long-term attractive conditions for sustainable value development. Available apartments House A – Baslerstrasse 174 Unit Location Rooms Net living area Gross floor area AEM Ground floor Middle 2.5 58 m² 65.87 m² AEO Ground floor East 3.5 91 m² 103.39 m² AEW Ground floor West 4.5 120.5 m² 141.97 m² AOO Upper floor East 3.5 91 m² 103.31 m² AOW Upper floor West 4.5 120.5 m² 138.05 m² AAW Attic floor West 3.5 79 m² 91.43 m² AAO Attic floor East 4.5 95 m² 116.87 m² Available apartments House B – Baslerstrasse 172 Unit Location Rooms Net living area Gross floor area BEW Ground floor West 3.5 91 m² 101.83 m² BEM Ground floor Middle 3.5 86 m² 100.22 m² BEO Ground floor East 3.5 92.5 m² 107.38 m² BOM Upper floor Middle 3.5 86 m² 99.76 m² BAW Attic floor West 3.5 78.5 m² 88.28 m² BAO Attic floor East 4.5 95.5 m² 112.81 m² Additional purchase options • Underground parking space: CHF 30,000 • Two underground parking spaces: CHF 50,000 (package price) • Hobby room: CHF 15,000 Your new home or your next real estate investment Whether for owner-occupation or as a capital investment: These apartments combine living comfort, an attractive location, and sustainable potential. Take the opportunity to acquire one or more units in this well-maintained building in Trimbach.

Travel time
-

Suggested properties for you based on search results

Other interesting objects