Quick Filters for your search

Quick-filters

We show you quick-filters based on the most used filters by location.

By using these, you can enhance your search experience by finding new and interesting properties to your likings.

Gächlingen - Buy a new build apartment

We recommend expanding your search criteria to get similar results. The current filters didn’t return any matches.

If you don’t want to change your current search criteria, we recommend creating a search alert, so you’ll be notified when matching offers become available.

More objects in your automatically expanded search area
37 results - Radius: + 10km
New building
1 / 8
4.5 rooms114m²CHF 1,011,000.–
Premium
Im Pantli, 8200 Schaffhausen

Living on two levels in the unique Waldstadt!

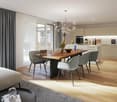
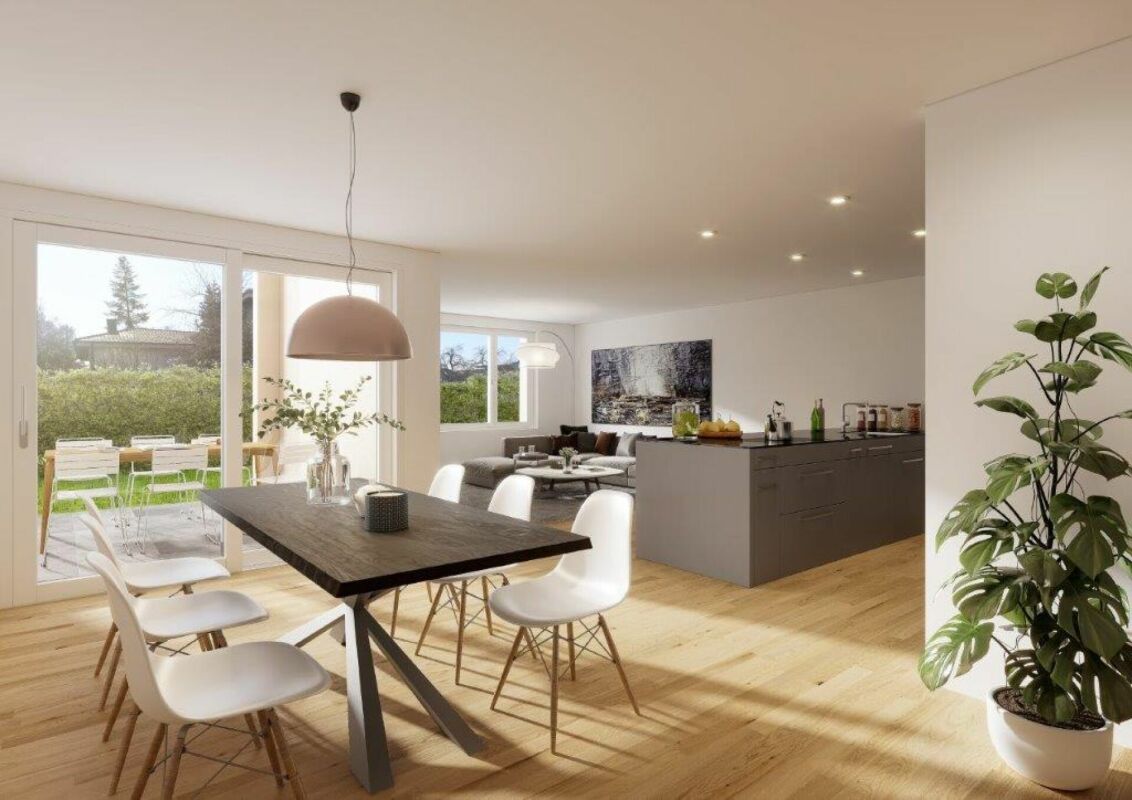
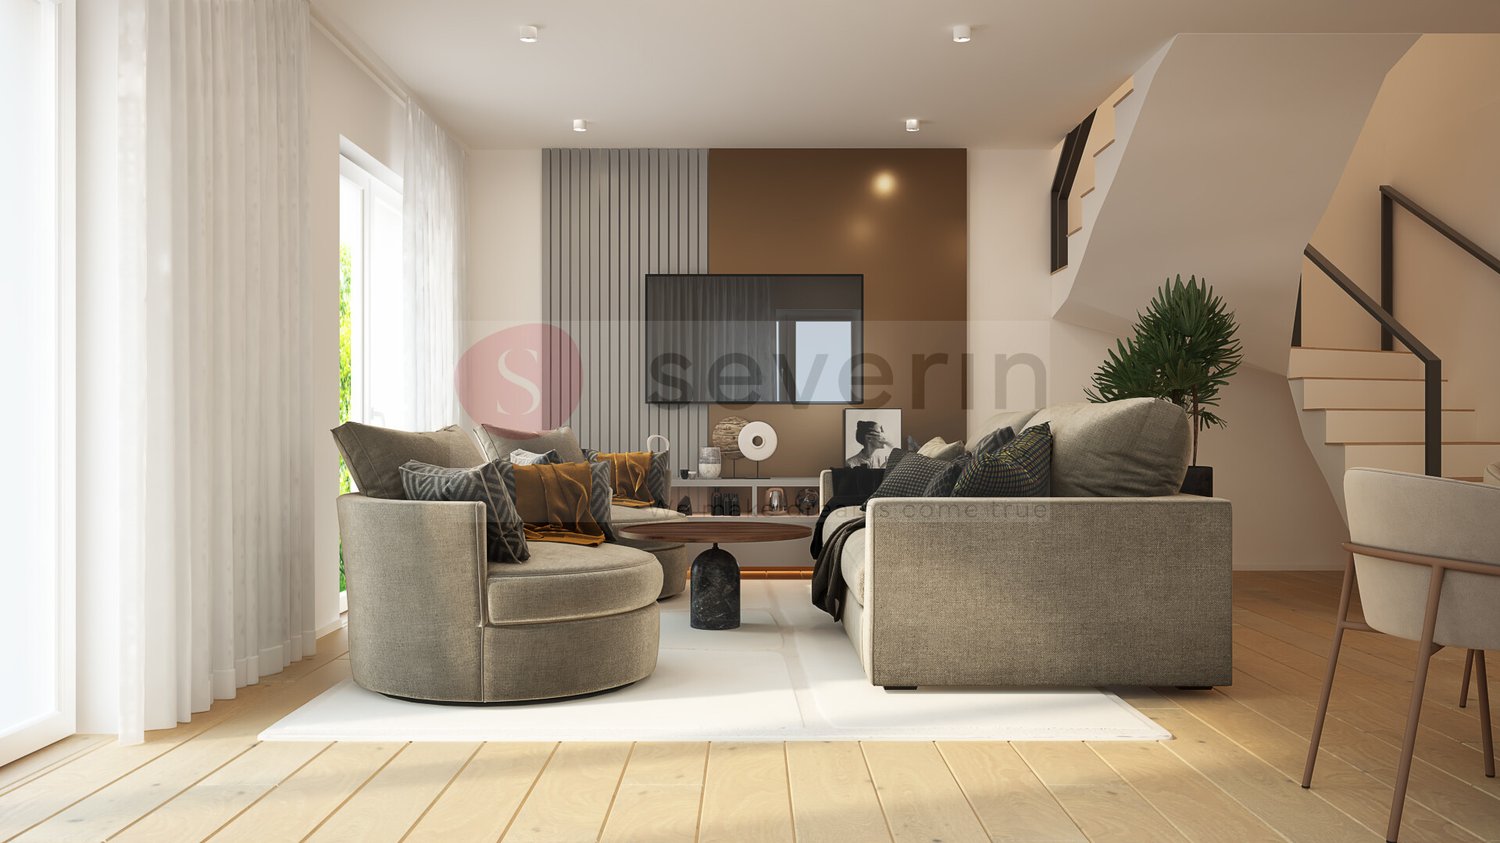
This exclusive maisonette apartment offers plenty of space for individual living ideas on two levels. Spacious rooms, modern architecture, and the unique location in the Waldstadt create a living ambiance with special charm.Where else can you experience modern living in the middle of nature and at the same time be just a stone's throw away from the highway and the city center? Thanks to the bus stop directly in front of the building, you can reach the city center comfortably in less than 10 minutes.Your advantages at a glance: • Exclusive maisonette apartment on two living levels • Spacious floor plan • High-quality new building project • Modern interior design according to your personal ideas • Close to the city and nature at the same time • Excellent transport links • Bus stop directly in front of the building • Three bus lines in the immediate vicinity • Only 6 minutes to Schaffhausen train station • Surface-level car-free building with underground parking • Kindergarten and nursery directly in the building • Sustainable energy concept with geothermal heat pump and freecooling Learn more about this exceptional new building project on the border of Schaffhausen and Stetten, as well as about the available condominiums at www.waldstadt.ch. We would be happy to advise you personally and show you the advantages of this unique maisonette apartment in a non-binding consultation.

New building
1 / 8
3.5 rooms93m²CHF 785,000.–
Premium
Im Pantli, 8200 Schaffhausen

UNIQUE LIVING WITH DIRECT ACCESS TO FOREST AND CITY

By purchasing a new apartment in the Waldstadt, you are opting for a unique residential concept found nowhere else in Switzerland. Where else can you experience modern living comfort in the middle of an idyllic forest clearing and at the same time be just a stone's throw away from the highway and the city center? Of course, you can also reach the city center comfortably by bus, and that in less than 10 minutes!Your advantages at a glance: • High-quality new building • Close to the city and nature • Excellent connection to the highway • Three bus lines and own bus stop • 6 minutes by bus to Schaffhausen train station • Only 55 minutes to Zurich main station • Car-free above ground with underground parking • Spacious terraces and balconies • Freecooling and geothermal heat pump • Kindergarten and nursery planned in the development All information about the Waldstadt can be found at www.waldstadt.ch.The construction of the Waldstadt is progressing rapidly. For this reason, the interior design of some apartments has already been planned and pre-configured by the client. In the case of these apartments, no further adjustments are possible. However, you benefit from a significantly higher-quality equipment without any additional cost.In the apartment finder on the website, you can see from now on which apartments have already been configured and where the individual configuration of your dream apartment is still possible. Feel free to contact us for a consultation.
New building
1 / 10
  • Parking space
  • Balcony / Terrace
  • Garage
  • +2
4.5 rooms140m²CHF 1,450,000.–
Premium
Höhewäg 12, 8197 Rafz

Terrace House Höhewäg Rafz – Apartment 3

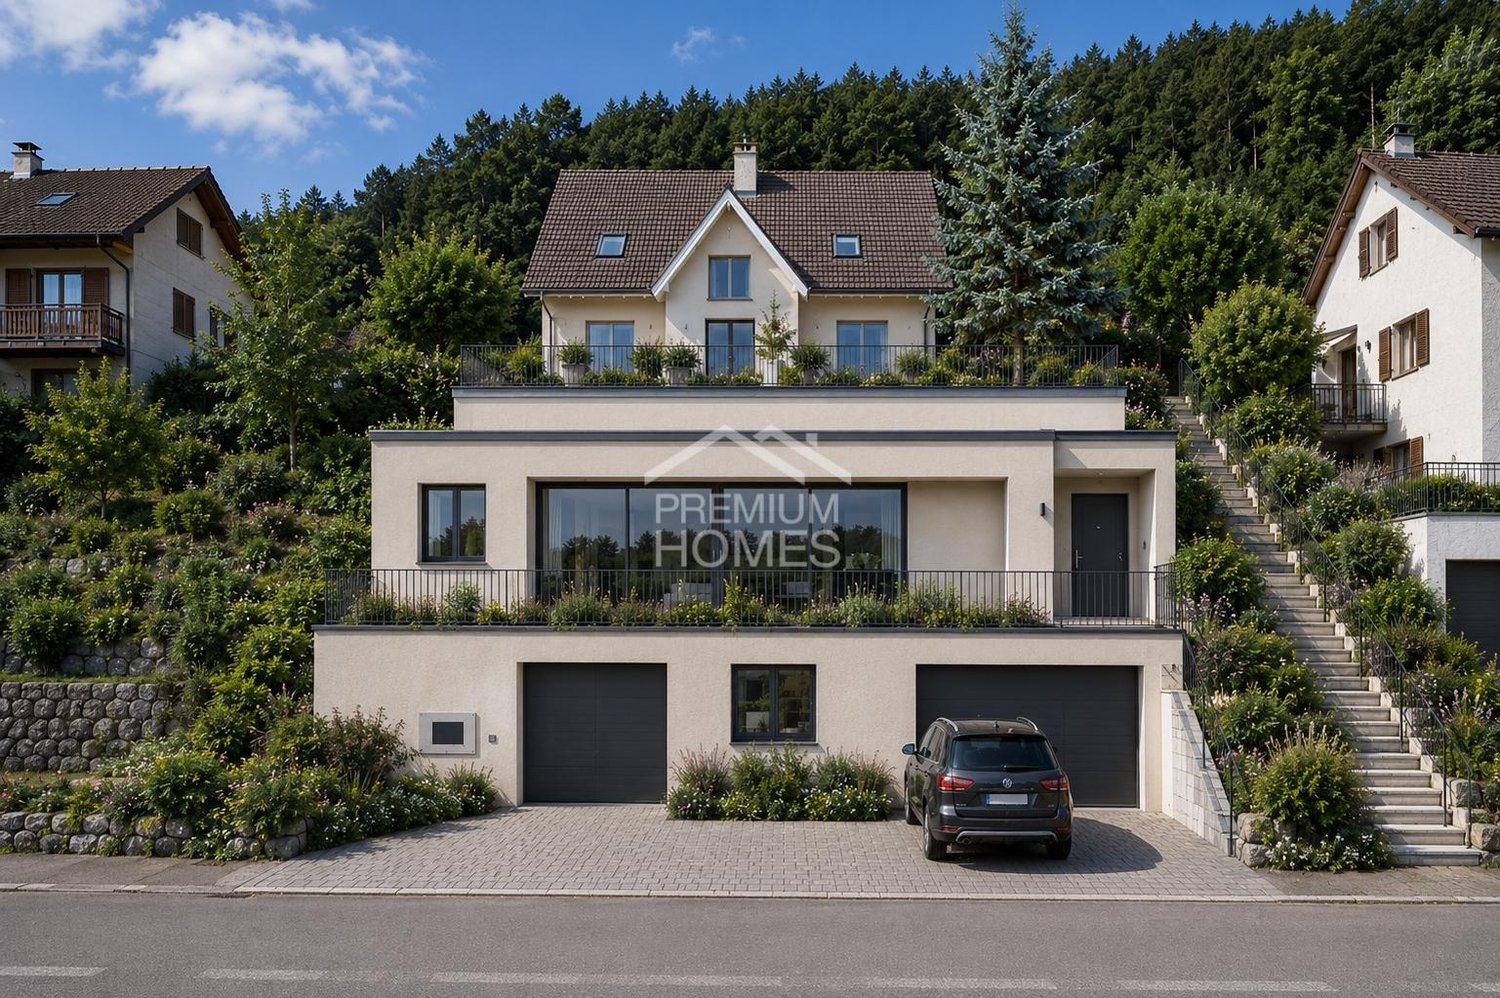
New construction projectThe four spacious 4 ½-room terrace houses convince with their straightforward modern architecture and an ideal floor plan. Access and entrance are from the top floor (Höhewäg). The small entrance hall offers space for six parking spaces. Visitors can park their vehicle on the spacious forecourt. All floors are accessible by stairs or elevator. One floor below (level -1) is the entrance to the topmost terrace house 1. Upon entering, you will find a spacious entrance with plenty of storage space. After a few steps, you enter the south and west-facing living/dining area with a spacious kitchen and practical cooking island. Everything is open and generously designed. It's easy to create a cozy living atmosphere here. Through the living area, you reach the laterally located, covered terrace area, from where you can enjoy the impressive view over Rafz and its surroundings. If you turn left from the entrance, you will find two south-facing private rooms and a large room with a sleeping area, a dressing room, and an en-suite bathroom. From here, you can directly access the adjacent garden area. The bathroom with shower/WC and the guest WC are located in the hillside area of the terrace house. Terrace house 2 on level -2 is designed as a garden apartment. Terrace house 3 on level -3 is designed similarly to terrace house 1 and has a covered seating area and a laterally arranged garden area. Terrace house 4 on level -4 is designed as a garden apartment.LocationThe four terrace apartments on the slope are being built at Höhewäg 12 in Rafz, in a quiet neighborhood with a scenic south-facing slope. Nature begins right outside the front door, and walks take you past idyllic vineyards. The connection to public transportation is good. The bus stop at the bottom of the main road can be reached in about 8 minutes, and from there, you can take the bus to Rafz train station in about 3 minutes. On foot or by bike, it's 1.5 kilometers to Rafz train station. Currently, an older residential building stands on the property, which will be demolished before construction begins. Four terrace houses with versatile usage possibilities will be built. The apartments are suitable for families, couples, or singles, and for anyone who values spacious living and a beautiful home.Individual floor plan design
  • Parking space
  • Balcony / Terrace
  • Garage
  • +2
Travel time
-
New building
1 / 10
  • Parking space
  • Balcony / Terrace
  • Garage
  • +2
4.5 rooms139m²CHF 1,550,000.–
Premium
Höhewäg 12, 8197 Rafz

Terrace House Höhewäg Rafz – Apartment 2

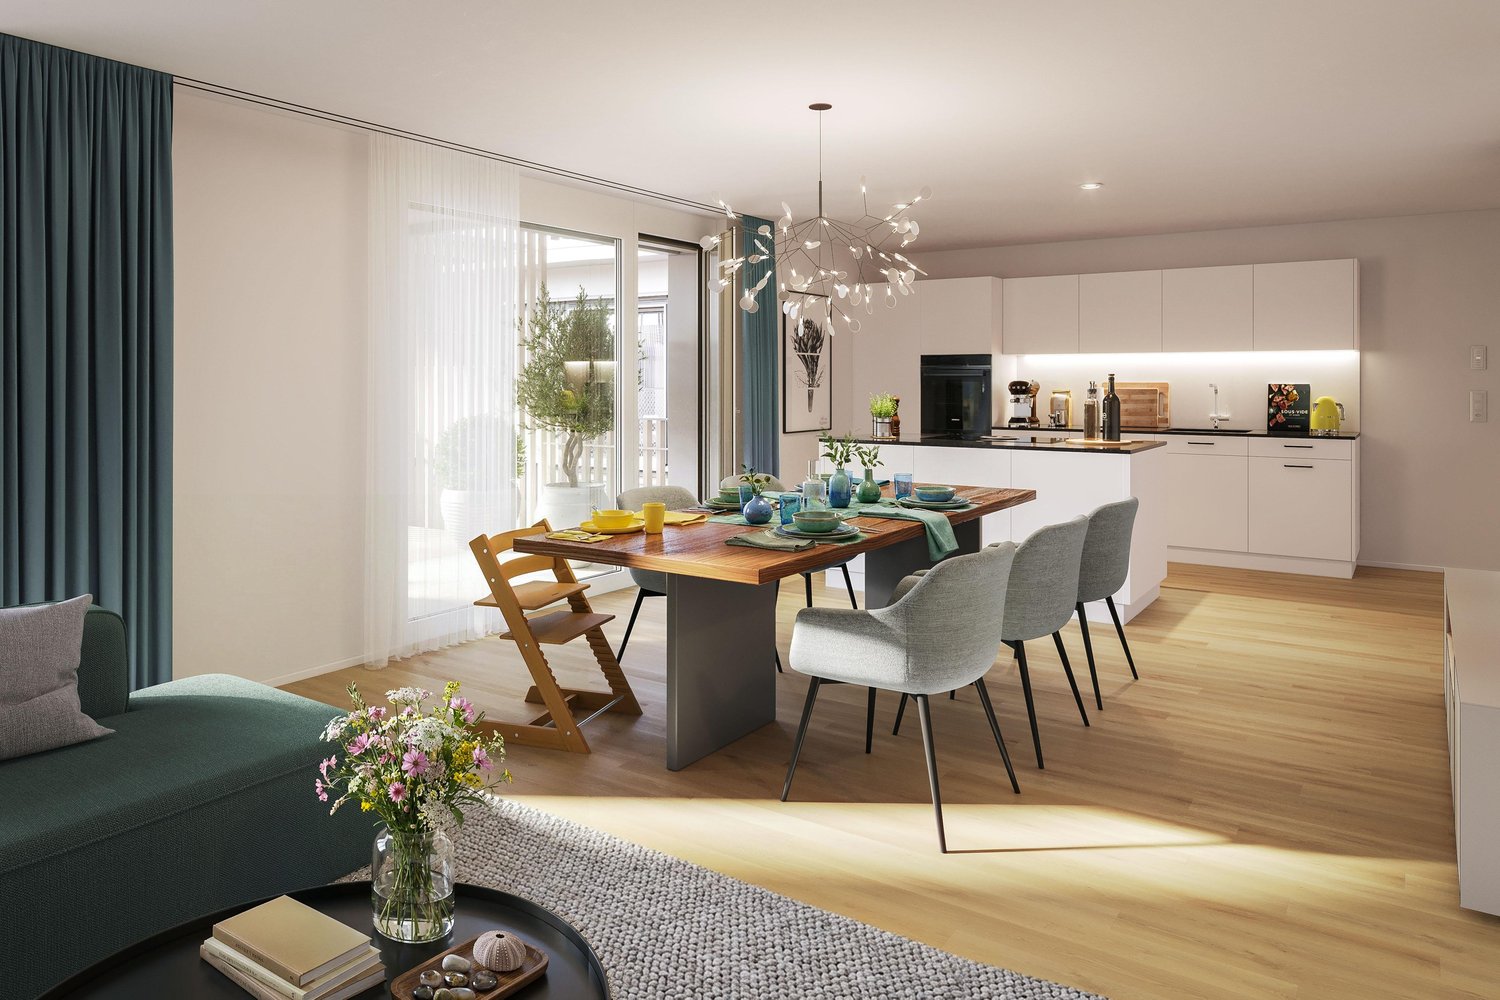
New construction projectThe four spacious 4 ½-room terrace houses convince with their straightforward modern architecture and an ideal floor plan. Access and entrance are from the top floor (Höhewäg). The small entrance hall offers space for six parking spaces. Visitors can park their vehicle on the spacious forecourt. All floors are accessible by stairs or elevator. One floor below (level -1) is the entrance to the top terrace house 1. Upon entering, you will find a spacious entrance with plenty of storage space. After a few steps, you enter the south and west-facing living/dining area with a spacious kitchen and practical cooking island. Everything is open and generously designed. It's easy to create a cozy living atmosphere here. Through the living area, you reach the laterally located, covered terrace area, from where you can enjoy the impressive view over Rafz and its surroundings. If you turn left from the entrance, you will find two south-facing private rooms and a large room with a sleeping area, a dressing room, and an en-suite bathroom. From here, you can directly access the adjacent garden area. The bathroom with shower/WC and the guest toilet are located in the hillside area of the terrace house. Terrace house 2 on level -2 is designed as a garden apartment. Terrace house 3 on level -3 is designed similarly to terrace house 1 and has a covered seating area and a laterally arranged garden area. Terrace house 4 on level -4 is designed as a garden apartment.LocationThe four terrace apartments on the hill are being built at Höhewäg 12 in Rafz, in a quiet neighborhood with a scenic south-facing slope. Nature begins right in front of the door, and walks take you past idyllic vineyards. The connection to public transportation is good. The bus stop at the bottom of the main road can be reached in about 8 minutes, and from there you can take the bus to Rafz train station in about 3 minutes. On foot or by bike, it's 1.5 kilometers to Rafz train station. Currently, an older residential building stands on the property, which will be demolished before construction begins. Four terrace houses with versatile usage possibilities will be built. The apartments are suitable for families, couples, or singles, and for anyone who values spacious living and a beautiful home.Individual floor plan design
  • Parking space
  • Balcony / Terrace
  • Garage
  • +2
Travel time
-
New building
1 / 10
  • Parking space
  • Balcony / Terrace
  • Garage
  • +2
4.5 rooms139m²Price on request
Premium
Höhewäg 12, 8197 Rafz

Terrace House Höhewäg Rafz – Apartment 4 – RESERVED

New construction projectThe four spacious 4 ½-room terrace houses convince with their straightforward modern architecture and an ideal floor plan. Access and entrance are from the top floor (Höhewäg). The small entrance hall offers space for six parking spaces. Visitors can park their vehicle on the spacious forecourt. All floors are accessible by stairs or elevator. One floor below (level -1) is the entrance to the top terrace house 1. Upon entering, you will find a spacious entrance with plenty of storage space. After a few steps, you enter the south and west-facing living/dining area with a spacious kitchen and practical cooking island. Everything is open and generously designed. It's easy to create a cozy living atmosphere here. Through the living area, you reach the laterally located, covered terrace area, from where you can enjoy the impressive view over Rafz and its surroundings. Turning left from the entrance, you reach two south-facing private rooms and a large room with a sleeping area, a dressing room, and an en-suite bathroom. From here, you can directly access the adjacent garden area. The bathroom with shower/WC and the guest WC are located in the hillside area of the terrace house. Terrace house 2 on level -2 is designed as a garden apartment. Terrace house 3 on level -3 is designed similarly to terrace house 1 and has a covered seating area and a laterally arranged garden area. Terrace house 4 on level -4 is designed as a garden apartment.LocationThe four terrace apartments on the hill are being built at Höhewäg 12 in Rafz, in a quiet neighborhood with a scenic south-facing slope. Nature begins right outside the front door, and walks take you past idyllic vineyards. The connection to public transportation is good. The bus stop at the bottom of the main road can be reached in about 8 minutes, and from there, you can take the bus to Rafz train station in about 3 minutes. On foot or by bike, it's 1.5 kilometers to Rafz train station. Currently, an older residential building stands on the property, which will be demolished before construction begins. Four terrace houses with versatile usage possibilities will be built. The apartments are suitable for families, couples, or singles, and for anyone who values spacious living and a beautiful home.Individual floor plan designAt this point, many things are still possible regarding floor plan design and interior construction. Adjustments according to your personal wishes can still be incorporated into the planning.
  • Parking space
  • Balcony / Terrace
  • Garage
  • +2
Travel time
-
New building
1 / 10
  • Parking space
  • Balcony / Terrace
  • Garage
  • +2
4.5 rooms140m²Price on request
Premium
Höhewäg 12, 8197 Rafz

Terrace House Höhewäg Rafz – Apartment 1 – RESERVED

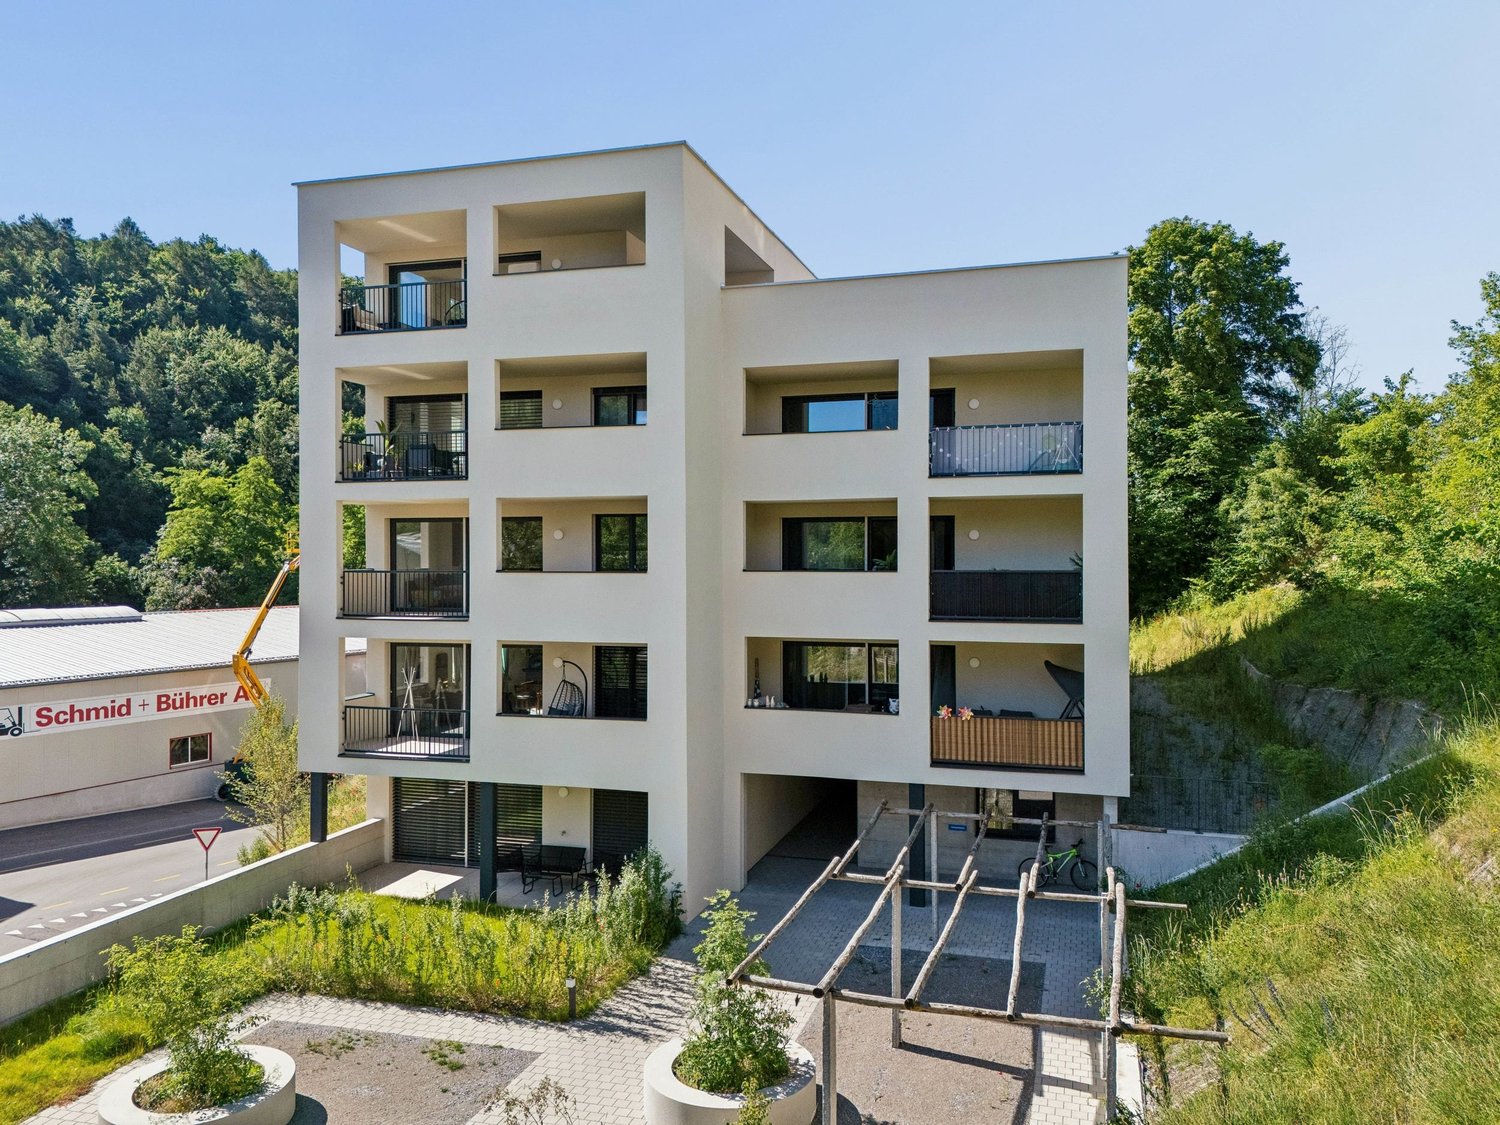
New construction projectThe four spacious 4 ½-room terrace houses convince with their straightforward modern architecture and an ideal floor plan. Access and entrance are from the top floor (Höhewäg). The small entrance hall offers space for six parking spaces. Visitors can park their vehicle on the spacious forecourt. All floors are accessible by stairs or elevator. One floor below (level -1) is the entrance to the top terrace house 1. Upon entering, you will find a spacious entrance hall with plenty of storage space. After a few steps, you enter the south and west-facing living/dining area with a spacious kitchen and practical cooking island. Everything is open and generously designed. It's easy to create a cozy living atmosphere here. Through the living area, you reach the laterally located, covered terrace area, from where you can enjoy the impressive view over Rafz and its surroundings. If you turn left from the entrance hall, you will find two south-facing private rooms and a large room with a sleeping area, a dressing room, and an en-suite bathroom. From here, you can directly access the adjacent garden area. The bathroom with shower/WC and the guest WC are located in the hillside area of the terrace house. Terrace house 2 on level -2 is designed as a garden apartment. Terrace house 3 on level -3 is designed similarly to terrace house 1 and has a covered seating area and a laterally arranged garden area. Terrace house 4 on level -4 is designed as a garden apartment.LocationThe four terrace apartments on the hill are being built at Höhewäg 12 in Rafz, in a quiet neighborhood with a scenic south-facing slope. Nature begins right in front of the doorstep, and walks take you past idyllic vineyards. The connection to public transportation is good. The bus stop at the bottom of the main road can be reached in about 8 minutes, and from there you can take the bus to Rafz train station in about 3 minutes. On foot or by bike, it's 1.5 kilometers to Rafz train station. Currently, an older residential building stands on the property, which will be demolished before construction begins. Four terrace houses with versatile usage possibilities will be built. The apartments are suitable for families, couples, or singles, and for anyone who appreciates spacious living and a beautiful home.Individual floor plan designAt this point, there are still many possibilities regarding floor plan design and interior construction. Adjustments to your personal wishes can still be incorporated into the planning.
  • Parking space
  • Balcony / Terrace
  • Garage
  • +2
Travel time
-
New building
1 / 10
4.5 rooms112m²CHF 960,000.–
Im Pantli, 8200 Schaffhausen

The perfect home for your family: Waldstadt in Pantli

Those looking to buy an apartment or house for their family in Schaffhausen and surrounding areas will find what they're looking for here. This modern home in Waldstadt scores with bright rooms, cozy garden seats, and a sunny balcony on the upper floor. Additionally, it has direct access to the spacious basement, which offers plenty of space for your hobbies, work, or sports equipment.From the end of May 2027, you'll live here in absolute peace on an idyllic forest clearing in the north of Schaffhausen, and at the same time, you'll be excellently connected to the highway and the city center. • High-quality new building • Close to the city and nature • Excellent connection to the highway • Three bus lines and its own bus stop • 6 minutes by bus to Schaffhausen train station • Only 55 minutes to Zurich main station • Car-free above ground with underground parking • Spacious terraces and balconies with a total of 59 m2 • Freecooling and earth probe heat pump • Kindergarten and nursery planned in the development You can find all the information about Waldstadt at www.waldstadt.ch.The construction of Waldstadt is progressing rapidly. For this reason, the interior design of some apartments has already been planned and pre-configured by the client. On the website, you'll find the details about the equipment and materials. Contact us for an individual appointment, and we'll be happy to advise you.

1 / 13
  • Balcony / Terrace
  • Garage
  • Elevator
2.5 rooms64m²CHF 695,000.–
Birchweg 42, 8200 Schaffhausen

Modern 2.5-room apartment with terrace for sale in Schaffhausen

This modern 2.5-room apartment on the 3rd floor of a 2025-built multi-family house combines contemporary living comfort with an attractive location in Schaffhausen. On approximately 64 m² of net living space, you can expect an efficiently organized and bright floor plan - ideal for singles, couples, or as a value-stable addition to a real estate portfolio.The most important things at a glance: • 2.5 rooms and approximately 64 m² of net living space • 19 m² large, covered terrace • 3rd floor with elevator • Year of construction 2025 • Air-water heat pump and underfloor heating • Underground parking in the house with a designated parking space The spacious living, dining, and kitchen area forms the heart of the apartment. Large window fronts provide plenty of daylight and create a pleasant atmosphere. Through wide sliding doors, you can directly access the approximately 19 m² large, covered terrace. This protected outdoor area expands the living space and is ideal for relaxed hours outdoors, breakfast, or receiving guests.The bedroom offers comfortable space with approximately 14 m². A practical recess creates additional storage space for household appliances and supplies. The room offer is complemented by a modern bathroom and a well-utilizable entrance area with space for a wardrobe. Easy-to-maintain parquet floors and contemporary equipment underline the modern character of the apartment.The heat production via an air-water heat pump and the distribution via underfloor heating ensure a comfortable living climate. The elevator ensures convenient and barrier-free access to the apartment. The underground parking in the house complements the comfort and offers a practical solution for mobility.The city of Schaffhausen convinces with short distances, diverse shopping opportunities, a wide range of educational offers, and good public transport connections. Schaffhausen train station is approximately 1.9 km away. Also, nearby recreational areas like Munot and Rhine, as well as the nearby Rhine Falls, offer attractive leisure activities.The apartment is available from October 1st, 2026. The purchase price is CHF 695,000. An interesting opportunity for owner-occupiers or as a modern city apartment with long-term perspective in the Schaffhausen area.

  • Balcony / Terrace
  • Garage
  • Elevator
Travel time
-
1 / 13
  • Balcony / Terrace
  • Garage
  • Elevator
  • +2
4.5 rooms102m²CHF 979,200.–
Birchweg 18, 8200 Schaffhausen

High-quality 4.5-room apartment with a far-reaching view in Schaffhausen for sale

In Schaffhausen Buchthalen, a high-quality 4.5-room new apartment with plenty of space, a far-reaching view, and modern home technology is being built. The apartment is located on the 2nd floor of a new building project at Birchweg 18 and offers approximately 102 m² of living space and a spacious 18.8 m² large balcony. From here, you can enjoy a beautiful view over the Mühlental to the Churfirsten - an attractive retreat with plenty of peace, nature, and space. The well-thought-out floor plan includes an open living, dining, and kitchen area with approximately 34.8 m², three bedrooms with approximately 14.8 m², 12.2 m², and 11.8 m², as well as two bathrooms. The entrance and a practical storage room with approximately 5.0 m² complete the comfortable room offer. The apartment is ideal for families or couples with space requirements and is fully barrier-free. The stepless access ranges from the house entrance to the elevator to the apartment.Highlights at a glance: • 4.5 rooms on the 2nd floor • Approximately 102 m² of living space and 18.8 m² balcony • Open living/dining/kitchen area • Three bedrooms and two bathrooms • Far-reaching view over the Mühlental to the Churfirsten • Quiet, green, and family-friendly environment • Air-water heat pump and underfloor heating • Triple glazing, electric external blinds, and photovoltaic system • Barrier-free access with elevator • Parking garage with preparation for electric mobility The new building will be realized in 2026, and the move-in date is scheduled for February 2027. According to the current project status, there is the possibility to still determine the expansion. The last available apartment thus offers the opportunity to acquire a modern home with a personal touch. The purchase price is CHF 979,200 excluding parking.The location combines natural living with good accessibility: Schaffhausen train station is approximately 1.9 km away, and Zurich Airport is approximately 29 km away. Shopping facilities, schools, and diverse leisure activities are located in the city of Schaffhausen. The Rhine Falls, the Munot, and the local recreation area at Mühlental underline the high quality of living.

  • Balcony / Terrace
  • Garage
  • Elevator
  • +2
Travel time
-
1 / 13
  • Balcony / Terrace
  • Garage
  • Elevator
  • +2
4.5 rooms102m²CHF 969,000.–
Birchweg 18, 8200 Schaffhausen

4.5-room new building with a view of the greenery in Schaffhausen for sale

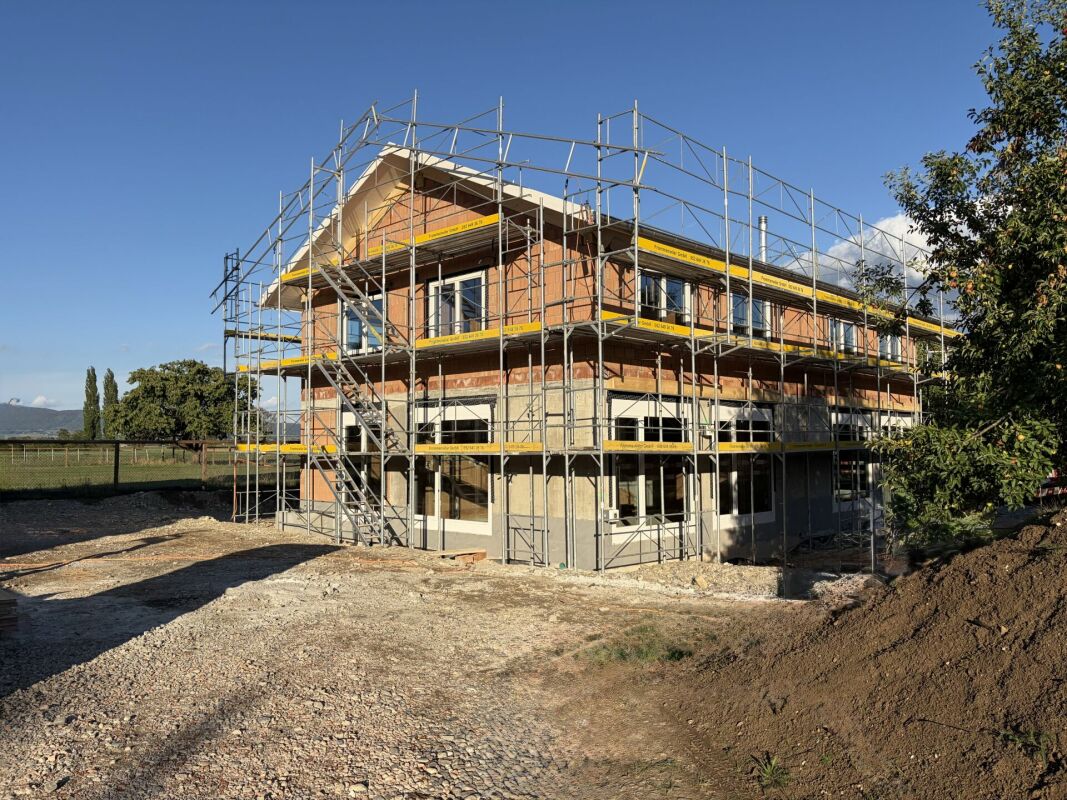
Modern new building with a view, high-quality construction and spacious balcony: At Birchweg 18 in Schaffhausen, this attractive 4.5-room owner-occupied apartment is being built on the 1st floor. The barrier-free planned apartment offers a well-thought-out home for families with children as well as for couples with additional space requirements on 102 m² of net living space. The center of the apartment is the approximately 34.8 m² large living/dining/kitchen area. From here, you can directly access the spacious 18.8 m² large balcony - an ideal place to enjoy the view over the green Mühlental to the Churfirsten. Three well-proportioned rooms with approximately 14.8 m², 12.2 m², and 11.8 m² offer a variety of possibilities for bedrooms, children's rooms, work or guest rooms. Two bathrooms and a practical Reduit complement the practical floor plan.Important advantages: • New 4.5-room apartment on the 1st floor • Barrier-free access and elevator • Spacious balcony with a view of the greenery and the Churfirsten • High-quality interior construction according to your wishes within the planned budgets • Air-water heat pump and pleasant underfloor heating • Quiet, sunny, and family-friendly environment • Underground parking in the house The construction progress is already visible; the work is proceeding according to plan. The completion is scheduled for 2026, and the move-in date is from February 1, 2027. The multi-family house comprises 17 units. The location in Buchthalen/Mühlental combines a green, quiet environment with short distances to shopping facilities, schools, and public transportation. Schaffhausen train station is approximately 1.9 km away. The Rhine Falls and the recreational areas of the region are also quickly accessible. The purchase price is CHF 969,000. An interesting opportunity for all those looking for a modern, comfortable, and long-term attractive owner-occupied apartment in Schaffhausen.

  • Balcony / Terrace
  • Garage
  • Elevator
  • +2
Travel time
-
1 / 13
3.5 rooms132m²CHF 1,700,000.–
Im Rhytech 3, 8212 Neuhausen am Rheinfall

Exclusive ownership apartment on the 23rd floor of the Rhyfalltower...

In the tallest high-rise building in Schaffhausen, we are selling an exclusive 3.5-room new apartment on the 23rd floor of the RhyfallTower. The grandiose view of the Rhine Falls and, in good weather, of the entire Alpine chain, is unparalleled. Located on the sought-after Rhine Falls side, the apartment offers a full view of the largest waterfall in Europe from every room, simply breathtaking! The apartment offered for sale here provides you with an attractive floor plan spread over a total of 132m2 and a very high-quality interior design. Spacious bedrooms, a generous living and dining area, two bathrooms (DU/WC and BAD/WC), a separate guest toilet, a Reduit with WM/TB, as well as a four-year room (loggia) with an unparalleled view and adjacent to the exclusive kitchen, offers you everything your heart desires. The RhyfallTower is part of the newly created urban residential quarter rhytech-quartier.ch and offers you the perfect infrastructure right outside your door: Migros, cafes, pharmacy, doctors, panorama restaurant, etc., as well as the SBB train station and the bus stop are just a few meters away. Further highlights of this apartment are; - Exclusive fitted kitchen with high-quality appliances: induction glass ceramic cooktop, high-level oven and steamer, wine fridge, dishwasher, stone covering and countless storage compartments and lighting - Bedrooms and bathrooms with exclusive stone plates - Floor heating and comfort cooling with central apartment ventilation - High-quality built-in cabinets in the entrance area/corridor, which provide sufficient storage space - Fiber optic connections with multimedia cables in all rooms - 3-fold insulating windows with electric lamella shutters - Lift closure - Separate basement compartment in the basement - Minergie certified: central apartment ventilation - Including double parking spaceHas this property sparked your interest? We would be happy to provide you with further information or arrange a viewing. We look forward to your contact.Your team from Ritter Immobilien Treuhand AGYou can find more properties here:www.ritterimmobilien.ch

Travel time
-

Other interesting objects