22 results - Properties for sale: Fully

Vincent Pannatier

Vincent Pannatier

1 / 18
Vincent Pannatier

Vincent Pannatier

  • Balcony / Terrace
  • Elevator
  • Mountain view
  • +3
3.5 rooms106m²CHF 790,000.–
Chemin de Plaisance 21, 1926 Fully

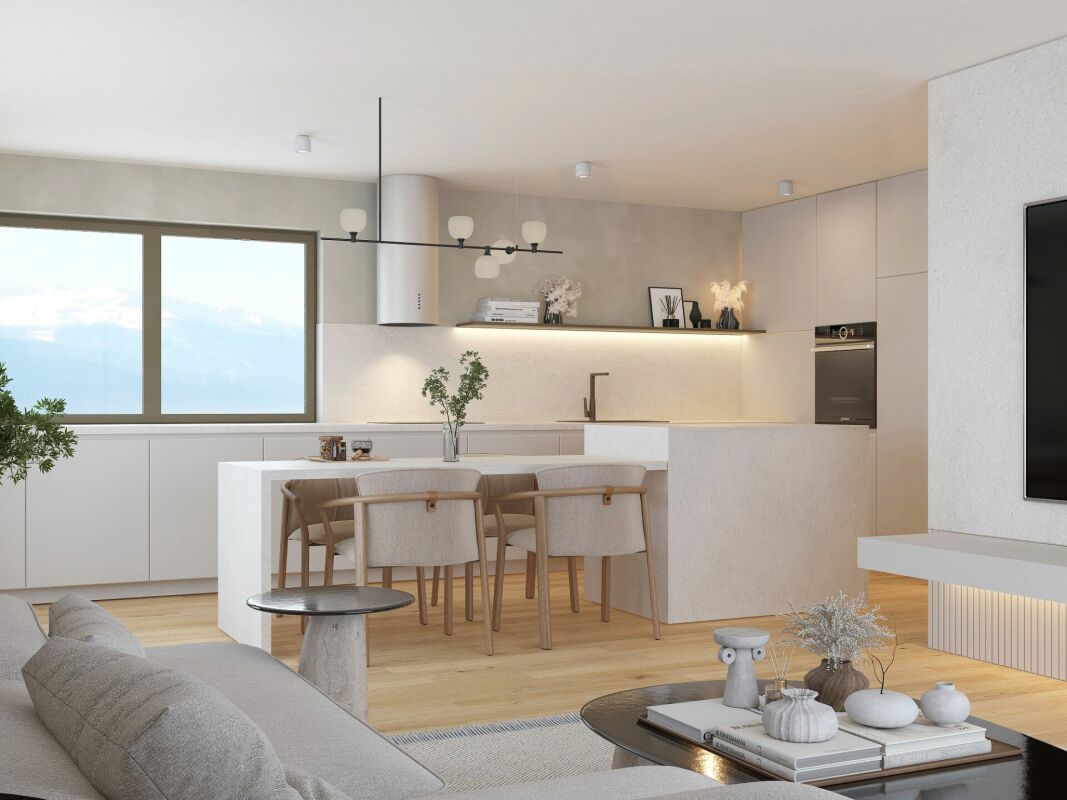
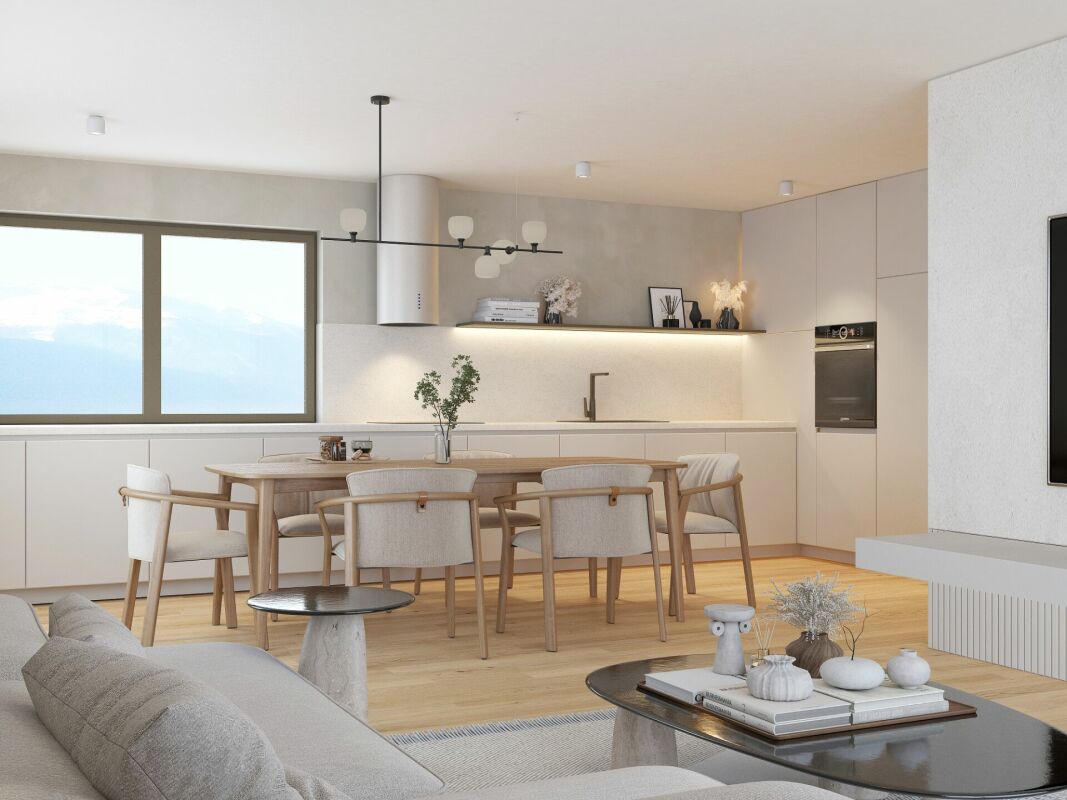
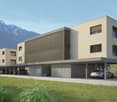
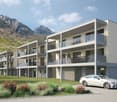
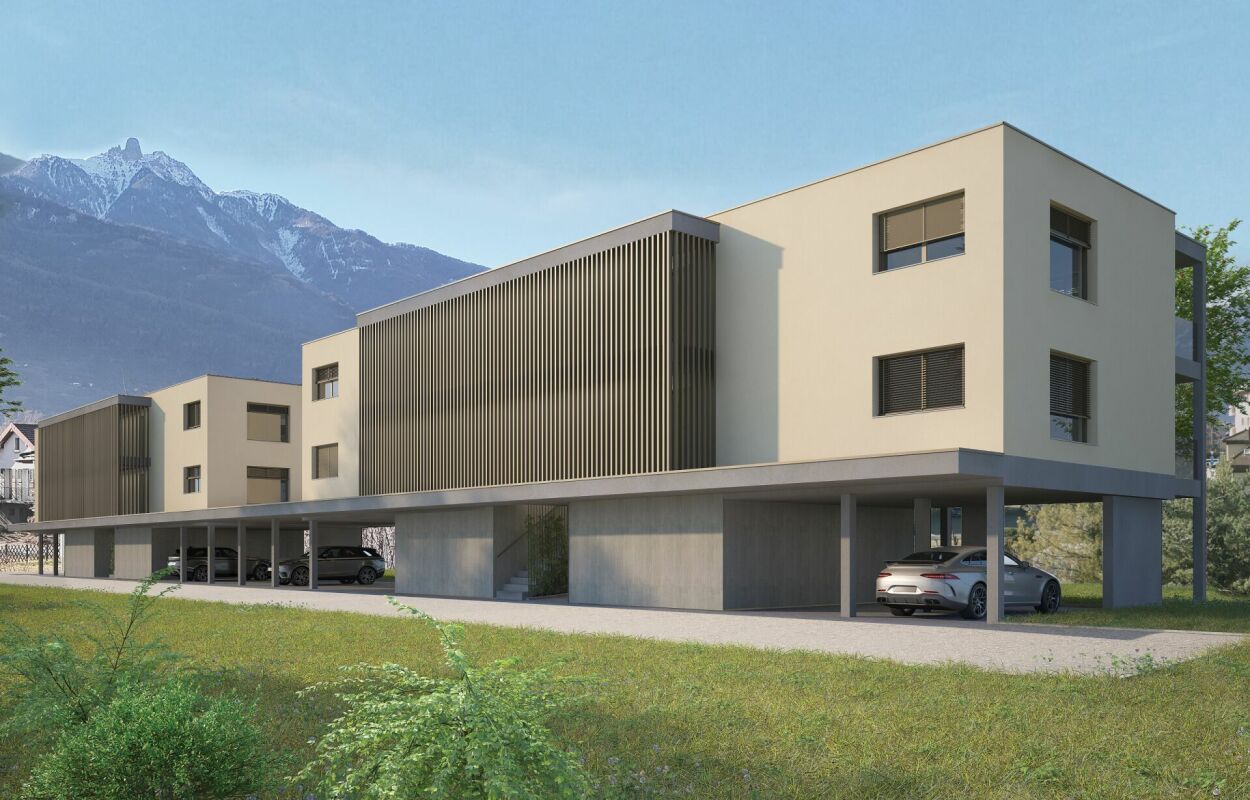
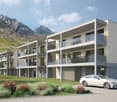
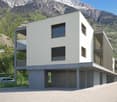
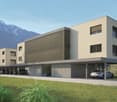
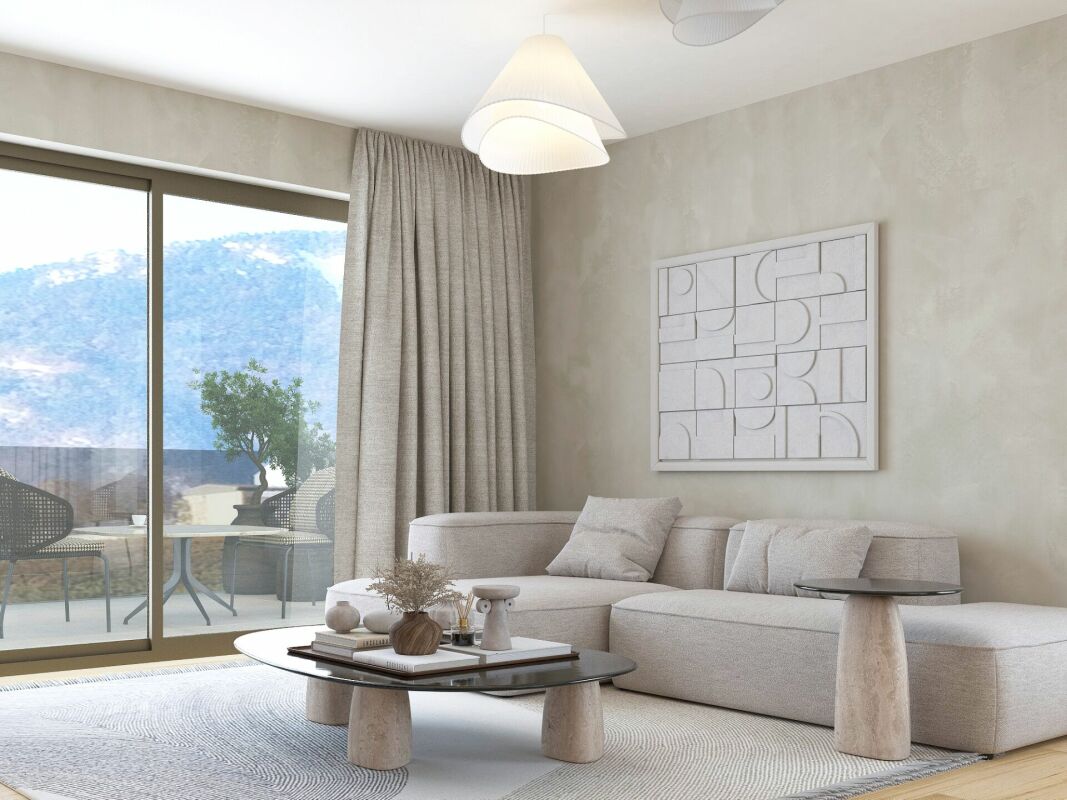
"Les Iris" Residence / MINERGIE-P

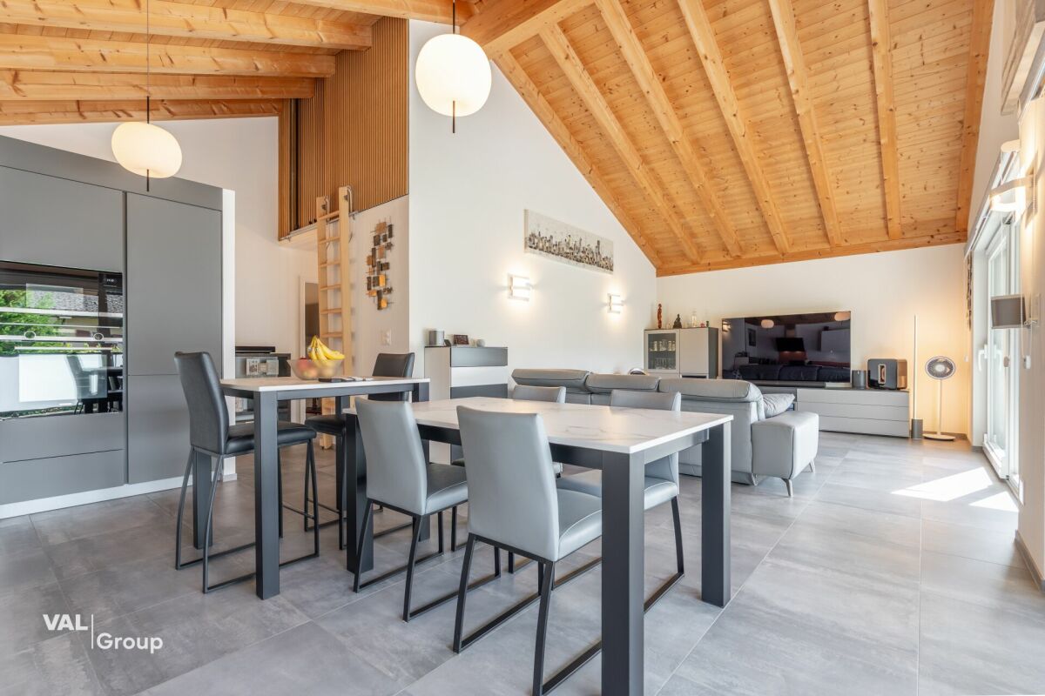
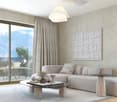
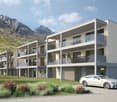
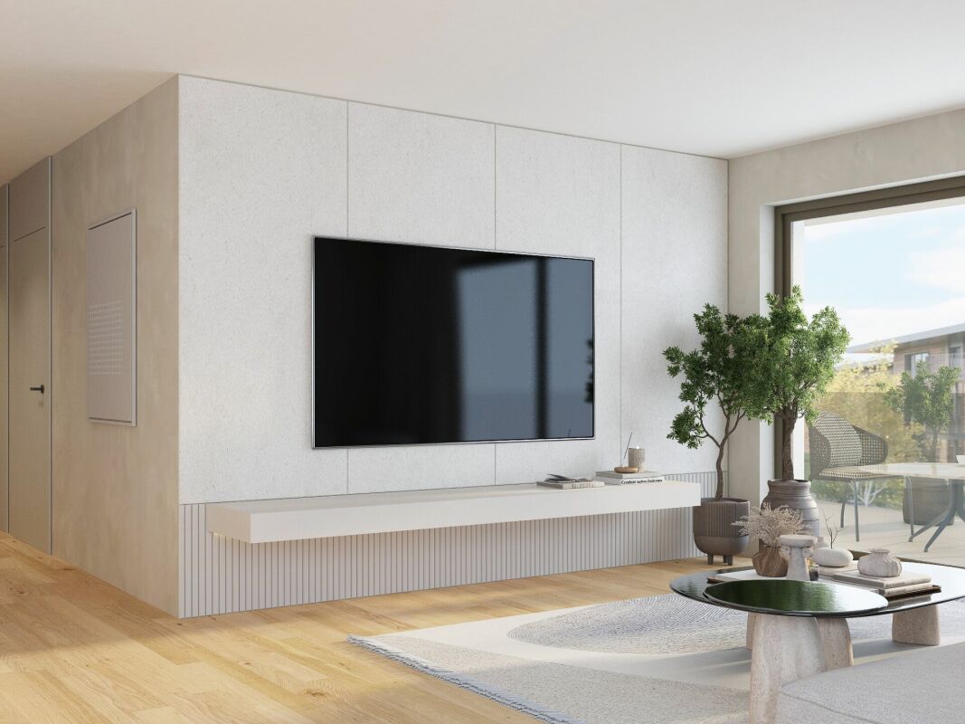
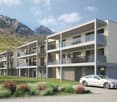
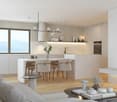
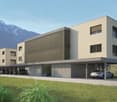
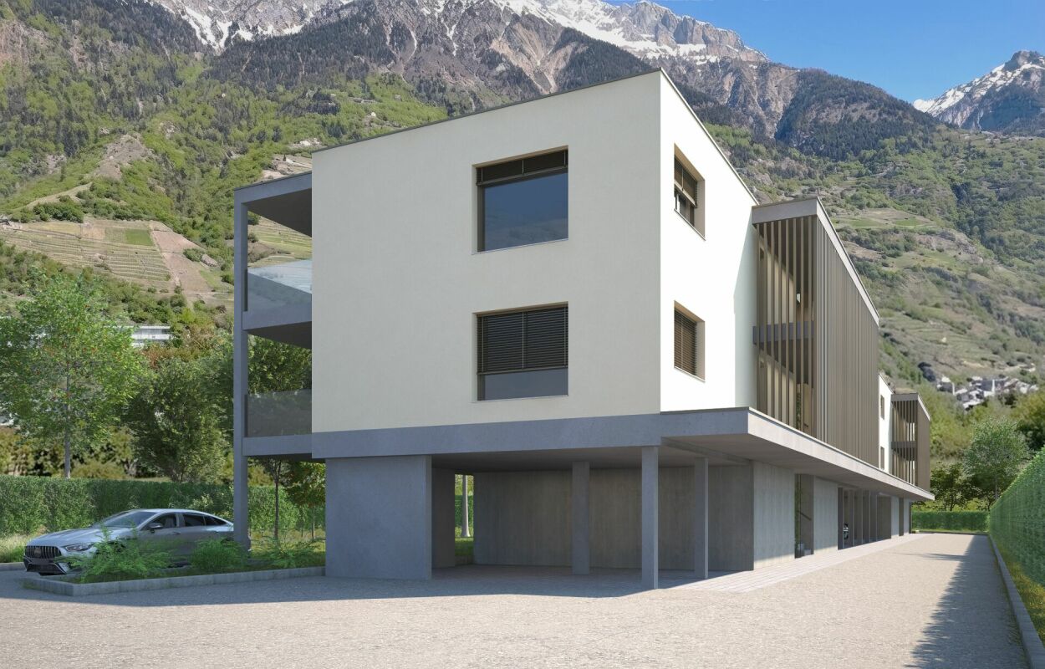
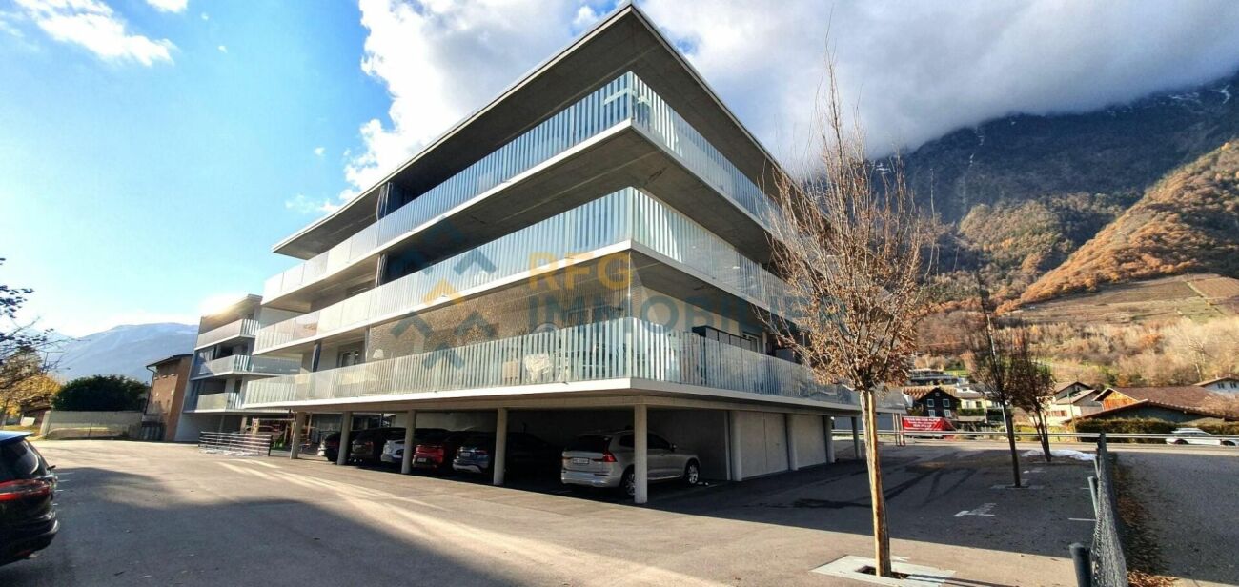
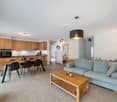
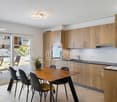
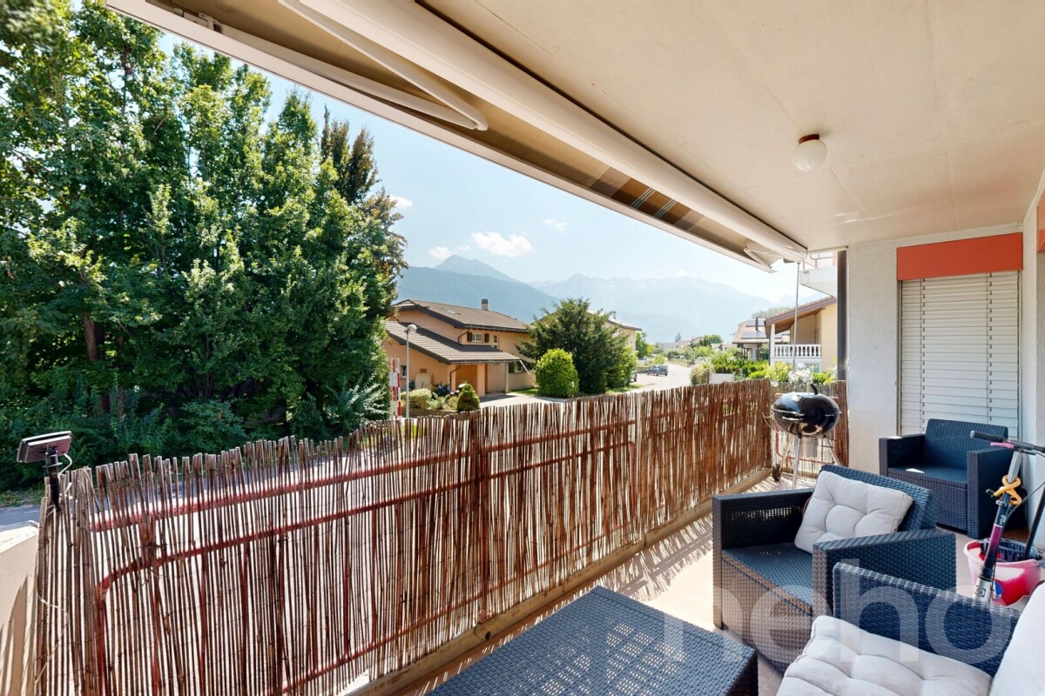
RFG Real Estate Promotion"Les Iris" Residence - Chemin de PlaisanceThis MINERGIE-P label project is sure to seduce you? and one thing is certain, you will enjoy it.The Les Iris residence is ideally located on Chemin de Plaisance, in a calm and green environment, while being close to amenities. This small PPE offers 8 apartments with 3.5 rooms, divided into two buildings, designed to provide brightness, comfort, and quality of life in everyday life. The elegant and contemporary architecture blends harmoniously into the neighborhood and will seduce lovers of serenity and refined finishes.The envelope of the MINERGIE-P building is even better insulated than the Minergie standard and is subject to an air tightness test. The result is maximum energy efficiency and a perfect ambient climate. • Thermal comfort and well-being: The perfectly insulated and airtight envelope eliminates thermal bridges, reducing energy losses to a minimum. Heating becomes almost superfluous! • Very low energy costs: Extremely reduced heating requirements (often divided by two or three compared to a standard construction), which protects against energy price increases. • Indoor air quality: Automatic, gentle ventilation ensures a 24-hour air exchange, providing a healthy atmosphere, reduced outdoor noise, and filtration of pollen and dust. • Sustainable and concrete savings: Your building produces zero CO2 emissions and operates with non-fossil energies. You are assured of making massive savings on your bills while enhancing your real estate assets in the long term. • Summer heat protection: The standard imposes high requirements to avoid overheating in summer, ensuring coolness even during heatwaves. • Guaranteed quality: The airtightness of your home is rigorously tested, guaranteeing a flawless construction. Choosing Minergie-P means anticipating tomorrow's standards and offering yourself a certified oasis of tranquility. General description: • Integrated, covered parking in the outdoor facilities • Access and parking with permeable paving (filtering pavers) • Refined landscaping • Air/water heat pump with underfloor heating and cooling system • Individual heating meters • Photovoltaic panels on the roof • Two parking spaces per apartment (1x covered + 1x outdoor) • Visitor parking Apartment description: • Entrance hall with built-in closets • Closets in all rooms • Triple glazing • Dimmers in living areas and bedrooms • Spacious, ideally oriented terraces • Private laundry room with washing machine in each basement • A generous basement for each apartment • Elevator serving all levels • Beautiful ceiling height • Choice of finishes according to defined budgets • Sink furniture and towel rails in the bathrooms The parking spaces are to be acquired at an additional cost of CHF 40,000.- to the sale price.The detailed construction description and plans are available upon request.To receive a complete dossier or schedule an appointment, do not hesitate to contact us. Les Iris could well trigger a real love at first sight.

  • Balcony / Terrace
  • Elevator
  • Mountain view
  • +3
Travel time
-
Vincent Pannatier

Vincent Pannatier

1 / 18
Vincent Pannatier

Vincent Pannatier

  • Balcony / Terrace
  • Elevator
  • Mountain view
  • +3
3.5 rooms106m²CHF 790,000.–
Chemin de Plaisance 21, 1926 Fully

"Les Iris" Residence / MINERGIE-P

RFG Real Estate Promotion"Les Iris" Residence - Chemin de PlaisanceThis MINERGIE-P labeled project is sure to seduce you? and one thing is certain, you will love it here.The Les Iris residence is ideally located on Chemin de Plaisance, in a calm and green environment, while remaining close to amenities. This small PPE offers 8 apartments with 3.5 rooms, spread over two buildings, designed to provide brightness, comfort, and quality of life. The elegant and modern architecture blends harmoniously into the neighborhood and will seduce lovers of serenity and refined finishes.The building envelope of the MINERGIE-P construction is even better insulated than the Minergie standard and is subject to an air tightness test. This results in maximum energy efficiency and perfect ambient climate. • Thermal comfort and well-being: The perfectly insulated and airtight envelope eliminates thermal bridges, reducing energy losses to a minimum. Heating becomes almost unnecessary! • Very low energy costs: Heating costs are extremely reduced (often divided by two or three compared to a standard construction), protecting against energy price increases. • Indoor air quality: Automatic, gentle ventilation ensures 24-hour air renewal, providing a healthy atmosphere, reduced outdoor noise, and filtration of pollen and dust. • Sustainable and concrete savings: Your building produces zero CO2 emissions and operates on non-fossil energies. You are assured of making massive savings on your bills while enhancing your real estate assets in the long term. • Summer heat protection: The standard imposes high requirements to avoid overheating in summer, guaranteeing freshness even during heatwaves. • Guaranteed quality: The airtightness of your home is rigorously tested, ensuring a flawless construction. Choosing Minergie-P means anticipating tomorrow's standards and offering yourself a certified oasis of tranquility. General description: • Integrated, covered parking in the outdoor facilities • Access and parking with permeable paving (filtering pavers) • Manicured landscaping • Air/water heat pump with underfloor heating and cooling system • Individual heating meters • Photovoltaic panels on the roof • Two parking spaces per apartment (1x covered + 1x outdoor) • Visitor parking Apartment description: • Entrance hall with built-in closets • Closets in all rooms • Triple glazing • Dimmers in living areas and bedrooms • Spacious, ideally oriented terraces • Private laundry room with washing machine in each basement • A generous basement for each apartment • Elevator serving all levels • High ceilings • Choice of finishes according to defined budget • Sink cabinets and towel rails in bathrooms The parking spaces are to be acquired at an additional cost of CHF 40,000.- to the sale price.The detailed construction description and plans are available upon request.To receive a complete dossier or schedule a meeting, do not hesitate to contact us. Les Iris could well trigger a real love affair with you.

  • Balcony / Terrace
  • Elevator
  • Mountain view
  • +3
Travel time
-
Vincent Pannatier

Vincent Pannatier

1 / 18
Vincent Pannatier

Vincent Pannatier

  • Balcony / Terrace
  • Elevator
  • Mountain view
  • +3
3.5 rooms106m²CHF 810,000.–
Chemin de Plaisance 21, 1926 Fully

"Les Iris" Residence / MINERGIE-P

RFG Real Estate Promotion "Les Iris" Residence - Chemin de Plaisance This MINERGIE-P labeled project is sure to seduce you? and one thing is certain, you will love it here. The Les Iris residence is ideally located on Chemin de Plaisance, in a calm and green environment, yet close to amenities. This small PPE offers 8 apartments with 3.5 rooms, spread over two buildings, designed to provide brightness, comfort, and quality of life. The elegant and contemporary architecture blends harmoniously into the neighborhood and will seduce lovers of serenity and refined finishes. The building envelope of the MINERGIE-P construction is even better insulated than the Minergie standard and is subject to an air tightness test. The result is maximum energy efficiency and a perfect ambient climate. • Thermal comfort and well-being: The perfectly insulated and airtight envelope eliminates thermal bridges, reducing energy losses to a minimum. Heating becomes almost unnecessary! • Very low energy costs: Heating costs are extremely reduced (often divided by two or three compared to a standard construction), protecting against energy price increases. • Indoor air quality: Automatic, gentle ventilation ensures a 24-hour air exchange, providing a healthy atmosphere, reduced outdoor noise, and filtration of pollen and dust. • Sustainable and concrete savings: Your building produces zero CO2 emissions and operates on non-fossil energies. You are assured of making massive savings on your bills while enhancing your real estate assets in the long term. • Summer heat protection: The standard imposes high requirements to avoid overheating in summer, ensuring coolness even during heatwaves. • Guaranteed quality: The airtightness of your home is rigorously tested, guaranteeing a flawless construction. Choosing Minergie-P means anticipating tomorrow's standards and offering yourself a certified oasis of tranquility. General description: • Integrated, covered parking in the outdoor facilities • Access and parking spaces with permeable paving (filtering pavers) • Manicured landscaping • Air/water heat pump with underfloor heating and cooling system • Individual heating meters • Photovoltaic panels on the roof • Two covered parking spaces • Visitor parking spaces Apartment description: • Entrance hall with built-in closets • Closets in all rooms • Triple glazing • Dimmers in living areas and bedrooms • Spacious, ideally oriented terraces • Private laundry room with washing machine in each basement • A generous basement for each apartment • Elevator serving all levels • High ceilings • Choice of finishes according to defined budget • Sink cabinets and towel warmers in bathrooms The parking spaces are to be acquired at an additional cost of CHF 50,000.- to the sale price. The detailed construction description and plans are available upon request. To receive a complete dossier or schedule an appointment, do not hesitate to contact us. Les Iris could well provoke a true love at first sight in you.

  • Balcony / Terrace
  • Elevator
  • Mountain view
  • +3
Travel time
-
Vincent Pannatier

Vincent Pannatier

1 / 13
Vincent Pannatier

Vincent Pannatier

  • Balcony / Terrace
  • Elevator
  • Mountain view
  • +3
3.5 rooms106m²CHF 790,000.–
Chemin de Plaisance 21, 1926 Fully

"Les Iris" Residence / MINERGIE-P

RFG Real Estate Promotion "Les Iris" Residence - Chemin de Plaisance This MINERGIE-P labeled project is likely to seduce you, and one thing is certain: you will enjoy living here. The Les Iris residence is ideally located on Chemin de Plaisance in a calm and green environment, while remaining close to amenities. This small PPE offers 8 apartments with 3.5 rooms, distributed in two buildings and designed to provide brightness, comfort, and quality of life on a daily basis. The elegant and contemporary architecture integrates harmoniously into the neighborhood and will seduce those who appreciate serenity and refined amenities. The envelope of the MINERGIE-P building is even better insulated than the Minergie standard and is subject to an air tightness test. This results in maximum energy efficiency and a perfect ambient climate. • Thermal comfort and well-being: The perfectly insulated and airtight envelope eliminates thermal bridges, and energy losses are reduced to a minimum. Heating becomes almost unnecessary! • Very low energy costs: Heating consumption is extremely reduced (often divided by two or three compared to a standard building), which protects against energy price increases. • Indoor air quality: Automatic, gentle ventilation ensures a 24-hour air exchange, providing a healthy atmosphere, reduced outdoor noise, and filtration of pollen and dust. • Sustainable and concrete savings: Your building produces zero CO2 emissions and operates with non-fossil energies. You are assured of making massive savings on your bills while enhancing your real estate assets in the long term. • Summer thermal protection: The standard imposes high requirements to avoid overheating in summer, ensuring coolness even during heatwaves. • Guaranteed quality: The airtightness of your home is rigorously tested, ensuring a flawless construction. Choosing Minergie-P means anticipating tomorrow's standards and offering yourself a certified oasis of tranquility. General description: • Integrated, covered parking in the outdoor facilities • Access and parking with permeable paving (filtering pavers) • Manicured landscaping • Air/water heat pump with underfloor heating and cooling system • Individual heating meters • Photovoltaic panels on the roof • Two parking spaces per apartment (1x covered + 1x outdoor) • Visitor parking Apartment description: • Entrance hall with built-in closets • Closets in all rooms • Triple glazing • Dimmers in living areas and bedrooms • Spacious, ideally oriented terraces • Private laundry room with washing machine in each basement • A generous basement for each apartment • Elevator serving all levels • High ceilings • Choice of finishes according to defined budgets • Sink and towel racks in bathrooms The parking spaces are to be acquired at an additional cost of CHF 40,000.- to the sale price. The detailed construction description and plans are available upon request. To receive a complete dossier or schedule a meeting, do not hesitate to contact us. Les Iris could well provoke a true love at first sight in you.

  • Balcony / Terrace
  • Elevator
  • Mountain view
  • +3
Travel time
-
Vincent Pannatier

Vincent Pannatier

1 / 18
Vincent Pannatier

Vincent Pannatier

  • Balcony / Terrace
  • Elevator
  • Mountain view
  • +3
3.5 rooms106m²CHF 810,000.–
Chemin de Plaisance 21, 1926 Fully

Les Iris Residence / MINERGIE-P

RFG Real Estate Promotion "Les Iris" Residence - Chemin de Plaisance This MINERGIE-P label project is sure to seduce you? and one thing is certain, you will enjoy living here. The Les Iris residence is ideally located on Chemin de Plaisance, in a calm and green environment, while still being close to amenities. This small PPE offers 8 apartments with 3.5 rooms, spread over two buildings, designed to provide brightness, comfort, and quality of life on a daily basis. Its elegant and contemporary architecture blends harmoniously into the neighborhood and will seduce lovers of serenity and refined finishes. The envelope of the MINERGIE-P building is even better insulated than the Minergie standard and is subject to an air tightness test. This results in maximum energy efficiency and a perfect ambient climate. • Thermal comfort and well-being: The perfectly insulated and airtight envelope eliminates thermal bridges, reducing energy losses to a minimum. Heating becomes almost superfluous! • Very low energy costs: Extremely reduced heating requirements (often divided by two or three compared to a standard building), which protects against energy price increases. • Indoor air quality: An automatic, gentle ventilation system ensures a 24-hour air exchange, providing a healthy atmosphere, reduced external noise, and filtration of pollen and dust. • Sustainable and concrete savings: Your building produces zero CO2 emissions and operates on non-fossil fuels. You are assured of making massive savings on your bills while enhancing your real estate assets in the long term. • Summer heat protection: The standard imposes high requirements to avoid overheating in summer, ensuring coolness even during heatwaves. • Guaranteed quality: The airtightness of your home is rigorously tested, guaranteeing a flawless construction. Choosing Minergie-P means anticipating tomorrow's standards and offering yourself a certified oasis of tranquility. General description: • Integrated covered parking in the outdoor facilities • Access and parking spaces with permeable paving (filtering pavers) • Carefully designed landscaping • Air/water heat pump with underfloor heating and cooling system • Individual heating meters • Photovoltaic panels on the roof • Two covered parking spaces • Visitor parking spaces Apartment description: • Entrance hall with built-in closets • Closets in all rooms • Triple glazing • Dimmers in living areas and bedrooms • Spacious, ideally oriented terraces • Private laundry room with washing machine in each basement • A generous basement for each apartment • Elevator serving all levels • Beautiful ceiling height • Choice of finishes according to defined budgets • Sink furniture and towel rails in the bathrooms The parking spaces are to be acquired for an amount of CHF 50,000.- in addition to the sale price. The detailed construction description and plans are available upon request. To receive a complete dossier or to arrange a meeting, do not hesitate to contact us. Les Iris could well provoke a true love at first sight in you.

  • Balcony / Terrace
  • Elevator
  • Mountain view
  • +3
Travel time
-
Vincent Pannatier

Vincent Pannatier

1 / 18
Vincent Pannatier

Vincent Pannatier

  • Balcony / Terrace
  • Elevator
  • Mountain view
  • +3
3.5 rooms106m²CHF 790,000.–
Chemin de Plaisance 21, 1926 Fully

"Les Iris" Residence / MINERGIE-P

RFG Real Estate Promotion"Les Iris" Residence - Chemin de PlaisanceThis MINERGIE-P labeled project is sure to seduce you? and one thing is certain, you will enjoy it.The Les Iris residence is ideally located on Chemin de Plaisance, in a calm and green environment, while remaining close to amenities. This small PPE offers 8 apartments with 3.5 rooms, spread over two buildings, designed to provide brightness, comfort, and quality of life. The elegant and contemporary architecture blends harmoniously into the neighborhood and will seduce lovers of serenity and refined finishes.The MINERGIE-P building envelope is even better insulated than the Minergie standard and is subject to an air tightness test. This results in maximum energy efficiency and a perfect ambient climate. • Thermal comfort and well-being: The perfectly insulated and airtight envelope eliminates thermal bridges, reducing energy losses to a minimum. Heating becomes almost unnecessary! • Very low energy costs: Heating consumption is extremely reduced (often divided by two or three compared to a standard building), protecting against energy price increases. • Indoor air quality: Automatic, gentle ventilation ensures a 24-hour air exchange, providing a healthy atmosphere, reducing external noise, and filtering pollen and dust. • Sustainable and concrete savings: Your building produces zero CO2 emissions and operates on non-fossil energies. You are assured of making massive savings on your bills while valorizing your real estate assets in the long term. • Summer heat protection: The standard imposes high requirements to avoid overheating in summer, ensuring freshness even during heatwaves. • Guaranteed quality: The airtightness of your home is rigorously tested, guaranteeing a flawless construction. Choosing Minergie-P means anticipating tomorrow's standards and offering yourself a certified oasis of tranquility. General description: • Integrated, covered parking in the outdoor facilities • Access and parking with permeable paving (filtering pavers) • Manicured landscaping • Air-to-water heat pump with underfloor heating and cooling system • Individual heating meters • Photovoltaic panels on the roof • Two parking spaces per apartment (1x covered + 1x outdoor) • Visitor parking Apartment description: • Entrance hall with built-in closets • Closets in all bedrooms • Triple glazing • Dimmers in living areas and bedrooms • Spacious, ideally oriented terraces • Private laundry room with washing machine in each basement • A generous basement for each apartment • Elevator serving all levels • High ceilings • Choice of finishes according to defined budgets • Sink furniture and towel rails in the bathrooms The parking spaces are to be acquired in addition to the sale price for an amount of CHF 40,000.-.The detailed construction description and plans are available upon request.To receive a complete dossier or schedule an appointment, do not hesitate to contact us. Les Iris could well trigger a real love at first sight.

  • Balcony / Terrace
  • Elevator
  • Mountain view
  • +3
Travel time
-
Vincent Pannatier

Vincent Pannatier

1 / 18
Vincent Pannatier

Vincent Pannatier

  • Balcony / Terrace
  • Elevator
  • Mountain view
  • +3
3.5 rooms106m²CHF 810,000.–
Chemin de Plaisance 21, 1926 Fully

Residence "Les Iris" / MINERGIE-P

RFG Real Estate Promotion Residence "Les Iris" - Chemin de Plaisance This MINERGIE-P label project is sure to seduce you? and one thing is certain, you will love it. The Les Iris residence is ideally located on Chemin de Plaisance, in a calm and green environment, while being close to amenities. This small PPE offers 8 apartments with 3.5 rooms, spread over two buildings, designed to provide brightness, comfort, and quality of life. The elegant and contemporary architecture blends harmoniously into the neighborhood and will seduce lovers of serenity and refined finishes. The envelope of the MINERGIE-P building is even better insulated than the Minergie standard and is subject to an air tightness test. The result is maximum energy efficiency and a perfect ambient climate. • Thermal comfort and well-being: The perfectly insulated and airtight envelope eliminates thermal bridges, reducing energy losses to a minimum. Heating becomes almost unnecessary! • Very low energy costs: The heating requirement is extremely reduced (often divided by two or three compared to a standard building), which protects against price increases in energy costs. • Indoor air quality: Automatic, gentle ventilation ensures a 24-hour air exchange, providing a healthy atmosphere, reducing outdoor noise, and filtering pollen and dust. • Sustainable and concrete savings: Your building produces zero CO2 emissions and operates with non-fossil energies. You can be sure to make massive savings on your bills while enhancing your real estate assets in the long term. • Summer heat protection: The standard imposes high requirements to avoid overheating in summer, ensuring coolness even during heatwaves. • Guaranteed quality: The airtightness of your home is rigorously tested, ensuring a flawless construction. Choosing Minergie-P means anticipating tomorrow's standards and offering yourself a certified oasis of tranquility. General description: • Integrated, covered parking in the outdoor facilities • Access and parking with permeable paving (filtering pavers) • Manicured landscaping • Air/water heat pump with underfloor heating and cooling system • Individual heating meters • Photovoltaic panels on the roof • Two covered parking spaces • Visitor parking Description of the apartments: • Entrance hall with built-in cupboards • Cupboards in all rooms • Triple glazing • Dimmers in living areas and bedrooms • Spacious, ideally oriented terraces • Private laundry room with washing machine in each basement • A generous basement for each apartment • Elevator serving all levels • High ceilings • Choice of finishes according to defined budgets • Sink furniture and towel rails in the bathrooms The parking spaces are to be acquired for an additional CHF 50,000.- on top of the purchase price. The detailed construction description and plans are available upon request. To receive a complete dossier or to arrange a meeting, do not hesitate to contact us. Les Iris could well trigger a true love at first sight.

  • Balcony / Terrace
  • Elevator
  • Mountain view
  • +3
Travel time
-
1 / 11
  • Parking space
  • Balcony / Terrace
  • Garage
  • +2
3.5 rooms122m²CHF 745,000.–
Route de Saillon 4b, 1926 Fully

3.5-room apartment in Fully

This 3.5-room apartment, spacious and bathed in light, is located in a privileged natural setting, within a smallresidence ideally situated in the center of the village of Fully.The "Villa Urbaine B" residence offers quality services, designed for the comfort of its inhabitants:A large communal room for bicycles and strollersA bright staircaseA panoramic glass elevatorPractical and modern amenitiesVisitor parking spacesThe residence consists of 18 apartments ranging from 1.5 to 4.5 rooms and has two large terraces and ideally located spaces near all amenities.Proximity:Martigny: 5 minutes by carSion: 15 minutesMontreux: 25 minutesVerbier: 35 minutesRestaurant "Le Cercle": 1 minute on footFully train station: 3 minutes by carMigros supermarket: 5 minutes on footPost office, bank, and pharmacy: 5 minutes on footThe apartment includes:A fully equipped kitchen, open to a comfortable living room with direct access to a beautiful terraceA parental suite with private bathroomAn additional roomA second bathroom with showerA balcony to fully enjoy the outdoorsTwo practical storage roomsThis property is offered with:2 mandatory covered parking spaces2 mandatory outdoor parking spacesSales price:Apartment: CHF 745'000.-The 4 spaces are to be acquired in addition to the sales price for an amount of CHF 80'000.-To obtain a complete dossier or organize a visit on site, do not hesitate to contact us!

  • Parking space
  • Balcony / Terrace
  • Garage
  • +2
Travel time
-
Melvin Merola

Melvin Merola

1 / 7
Melvin Merola

Melvin Merola

  • Balcony / Terrace
  • Elevator
  • Child-friendly
3.5 rooms148m²CHF 895,000.–
Chemin de la Brèche 2, 1926 Fully

Exceptional 3.5-room attic in Fully with XXL terrace and jacuzzi

Coup de coeur Discover this magnificent 3.5-room attic of 148 m² living space, located in Fully, in a privileged environment. Designed to offer exceptional living comfort, this property seduces with its generous volumes, high-end finishes, and above all its spectacular XXL terrace with jacuzzi, offering a panoramic view.The living space constitutes the heart of this apartment, a bright living room benefiting from an unobstructed view, opening onto the large terrace, creates a true continuity between interior and exterior. An ideal setting to enjoy the beautiful days, receive guests or simply relax.A high-end interiorThe apartment has two bedrooms, including a superb master bedroom with private dressing room and en-suite bathroom, offering an intimate and comfortable space with direct access to the terrace. The second bedroom also benefits from a beautiful space and can be arranged according to your needs: child's room, office or guest room.The kitchen, realized in a contemporary and high-end spirit, offers particularly well-cared-for equipment, including:- a large-format, fully integrated freezer - a Quooker multifunctional faucet with cold, hot and sparkling water - high-end materials and finishes - a design that combines aesthetics and functionalityAn exceptional exteriorThe true signature of this attic is undoubtedly its XXL terrace with jacuzzi.A true extension of the living room, it allows for the creation of different spaces: outdoor lounge, dining area, relaxation space or simply enjoying the view in complete tranquility. Motorized and remote-controlled awnings, ideal for protecting yourself from the wind and preserving the heat on the terrace.The jacuzzi adds an additional dimension to this property and transforms the terrace into a true private wellness area.Parking and annexesThe property has three parking spaces, including:- 1 outdoor parking space for 2 vehicles - 1 covered parking space with storage room, offering an additional, particularly practical storage spaceAn ideal location in FullyThe location allows for a practical daily life while benefiting from a pleasant environment:- school at about 5 minutes - bus stop in the immediate vicinity of the building - highway access at about 5 minutes - shops and amenities easily accessible

  • Balcony / Terrace
  • Elevator
  • Child-friendly
Travel time
-
1 / 13
3.5 rooms108m²CHF 645,000.–
1926 Fully

Fully | Magnificent 3.5-room attic with large terrace

Bright attic of 3.5 rooms built in 2020, located near the train station and all amenities offered by the commune of Fully. Situated on the top floor of a modern building, this property has a magnificent terrace of about 30m2 offering an unobstructed view and a pleasant living environment. With a surface area of about 110m2, this apartment is optimally laid out and consists of: - Entrance hall with integrated wardrobe - Bright living room with open kitchen, giving access to the terrace - 2 Comfortable and bright bedrooms, one with direct access to the terrace - Bathroom with space for a washing machine - Guest toilet This attic offers pleasant volumes, good lighting and modern amenities thanks to its recent construction, for a turnkey living space. PARTICULARITIES - Recent construction from 2020, unobstructed view - Terrace of about 30m2 - Private cellar and storage room included with the indoor parking space - 2 Mandatory parking spaces for purchase: CHF 30,000.- (indoor) and CHF 15,000.- (outdoor) - Immediate proximity to the train station FULLY Commune that stretches along the right bank of the Rhone, 6 kilometers from Martigny. The landscape of Fully is shaped by its fruit and vegetable crops in the plain, as well as by its terraced vineyards and chestnut groves on the hillside. Benefiting from favorable sunshine, Fully enjoys a southern climate. With nearly 10,000 inhabitants, Fully provides its residents with all the useful services for families, young people and retirees, while preserving a village spirit in its various localities. Its many local societies offer various activities and animate community life. !!! MORE DETAILS AND SIMILAR PROPERTIES DIRECTLY ON TWIXY.CH

1 / 8
3.5 rooms121m²CHF 670,000.–
Chemin de Provence 3, 1926 Fully

RÉSIDENCE "LES JARDINS DE PROVENCE" - NEW APARTMENTS IN THE HEART OF FULLY

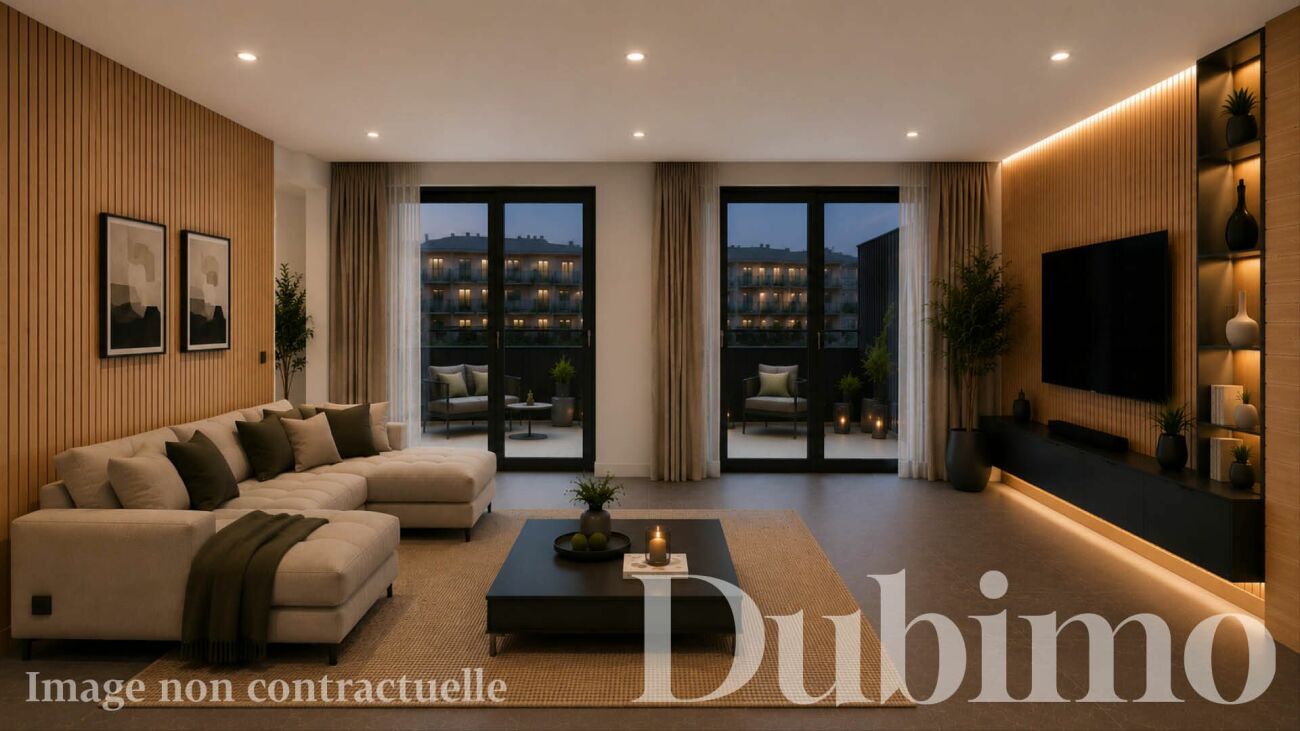
Résidence "Les Jardins de Provence"DESCRIPTIONDubimo presents exclusively the Résidence Les Jardins de Provence, a real estate development of only seven apartments in PPE, ideally located in the heart of Fully, just a few steps from the Migros, schools, shops, and all amenities.The residence is designed to offer a daily life that combines comfort, modernity, and a pleasant living environment. It offers six apartments with 5.5 rooms and one apartment with 3.5 rooms, all sold on plans and fully customizable. Each apartment has a private garden as well as generous terraces or balconies offering a beautiful view of the Valaisan Alps.The contemporary architecture is inspired by the Alpine identity of the region through the use of warm woodwork and spaces bathed in natural light. The generous volumes, large windows, and careful finishes create an elegant, functional, and sustainable living space.The residence is designed according to the latest energy standards and offers optimal comfort while controlling costs thanks to a common heat pump and a significant photovoltaic installation on the roof with a 25-year contracting contract.A rare opportunity to acquire a new apartment in one of the most sought-after and sunniest municipalities in the Valais, where the quality of life is combined with an exceptional natural environment.MAIN FEATURES: • Number of apartments: 7 apartments in PPE • Typologies: 3.5 rooms and 5.5 rooms • Living area: from 106 to 132 m² • Terraces: from 20 to 29 m² • Private gardens: Yes • Bedrooms: 2 or 3 • Bathrooms: 2 • Available for office or laundry room: Yes • Private garage: 1 for the 5.5 room apartments • Covered parking spaces: 2 per apartment • Heating: Air-water heat pump with underfloor heating • Energy production: Photovoltaic panels with a contracting contract • Expected delivery: Spring 2028 LAYOUT:Living areasBright living area open to the dining room and kitchen through large windows, giving access to the outdoor areas.KitchenOpen kitchen that can be fully customized according to the wishes of the future owners, with a dining area.Sleeping areaTwo or three bedrooms, depending on the apartment's typology, including a parental suite with a bathroom, as shown in the plans.BathroomsTwo bathrooms with a wide range of finishes.Outdoor areasPrivate garden, terrace, and balcony, offering a true extension of the living areas with an unobstructed view of the Valaisan Alps.AnnexesEach apartment has an area that can be used as an office or private laundry room. Garage with direct access to the apartment for the 5.5 room apartments, as well as two covered parking spaces per apartment.STRENGTHS:An ideal locationA few meters from the Migros, schools, shops, restaurants, and services, the residence allows you to fully enjoy daily life on foot while benefiting from the calm of a residential area in a 30 km/h zone near the Rhone riverbanks.An intimate residenceWith only seven apartments, Les Jardins de Provence offers a privileged living environment where tranquility, conviviality, and intimacy are perfectly combined in daily life.Apartment to your imageFuture owners have a wide range of finishes to personalize kitchens, bathrooms, flooring, and materials to create a unique interior that perfectly meets their desires.Performance and comfortHeat pump, underfloor heating, excellent insulation, and photovoltaic panels guarantee optimal comfort in all seasons while limiting energy costs sustainably.EXCLUSIVE DUBIMO OFFER:To accompany you in your real estate project, Dubimo offers exclusive services:Two hours of consultation with our interior architecture agency Arcéa to personalize your future apartment.Free support from our specialized partner Padea, who helps you obtain the best mortgage conditions.A personalized follow-up throughout the acquisition process, from reservation to key handover.SITUATION:Located in the heart of the Valais, Fully is one of the most sought-after municipalities in the Rhone valley. Renowned for its sunny climate, vineyards, orchards, and exceptional natural environment, it offers a remarkable quality of life between mountains and plains.The residence benefits from a privileged location in immediate proximity to all amenities. Schools, shops, restaurants, sports facilities, public transportation, and the Migros are accessible within a few minutes on foot.The A9 motorway allows for quick access to Martigny in about 6 minutes, Sion in 15 minutes, and Lausanne in less than 45 minutes, making Fully an ideal address for both a primary and secondary residence.
Travel time
-
1 / 7
3.5 rooms106m²CHF 630,000.–
Rue Maison de Commune 3, 1926 Fully

Unique apartment with private terrace (92 m²) in the heart of Fully

Ideally located in the heart of Fully -- spacious 3.5-room apartment with roof terraceIdeally located in the heart of Fully, this beautiful 3.5-room apartment with a living area of 106 m² seduces with its high-end renovation carried out in 2023, its spacious rooms, and its exceptional outdoor space.The living area includes a modern, open kitchen, directly connected to a bright and spacious living room. It is also possible to install a Swedish stove to create a particularly warm and welcoming atmosphere.The sleeping area consists of two large, light-filled rooms, one of which has a practical dressing room. A bathroom with a shower, as well as separate guest toilets, perfectly complete the apartment.The undisputed highlight of this property is its impressive, private roof terrace of approximately 92 m². It offers an exceptional quality of life outdoors and benefits from excellent sunlight throughout the day.Whether to relax, spend convivial evenings with friends, or share family moments, this unique outdoor space fulfills all desires.A rare particularity: this apartment is the only residential property within the co-ownership. The other properties are for commercial use, which guarantees a high level of intimacy and independence.A room serves as a laundry room and cellar. The co-ownership has 34 parking spaces, of which 3 are reserved for the apartment.Thanks to its central location, shops, schools, restaurants, public transport, and other amenities are accessible on foot in just a few minutes.The highlights at a glance:- Entirely renovated in 2023- 106 m² of living space- Modern open kitchen- Spacious and bright living area- Connection for Swedish stove- Two large bedrooms- Dressing room- Bathroom with shower- Separate guest toilets- Private roof terrace of approximately 92 m²- Excellent sunlight- Private cellar- Private laundry room- 3 outdoor parking spaces included- Only residential property in the co-ownership- All amenities easily accessible on footA rare opportunity combining modern living comfort, generous outdoor spaces, and an exceptional location.
Travel time
-

Suggested properties for you based on search results

Other interesting objects