Quick Filters for your search (1)

Quick-filters

We show you quick-filters based on the most used filters by location.

By using these, you can enhance your search experience by finding new and interesting properties to your likings.

Freudwil - Maisonette / Duplex buy

We recommend expanding your search criteria to get similar results. The current filters didn’t return any matches.

If you don’t want to change your current search criteria, we recommend creating a search alert, so you’ll be notified when matching offers become available.

More objects in your automatically expanded search area
34 results - Radius: + 10km
1 / 12
  • Parking space
  • Balcony / Terrace
  • Garage
  • +1
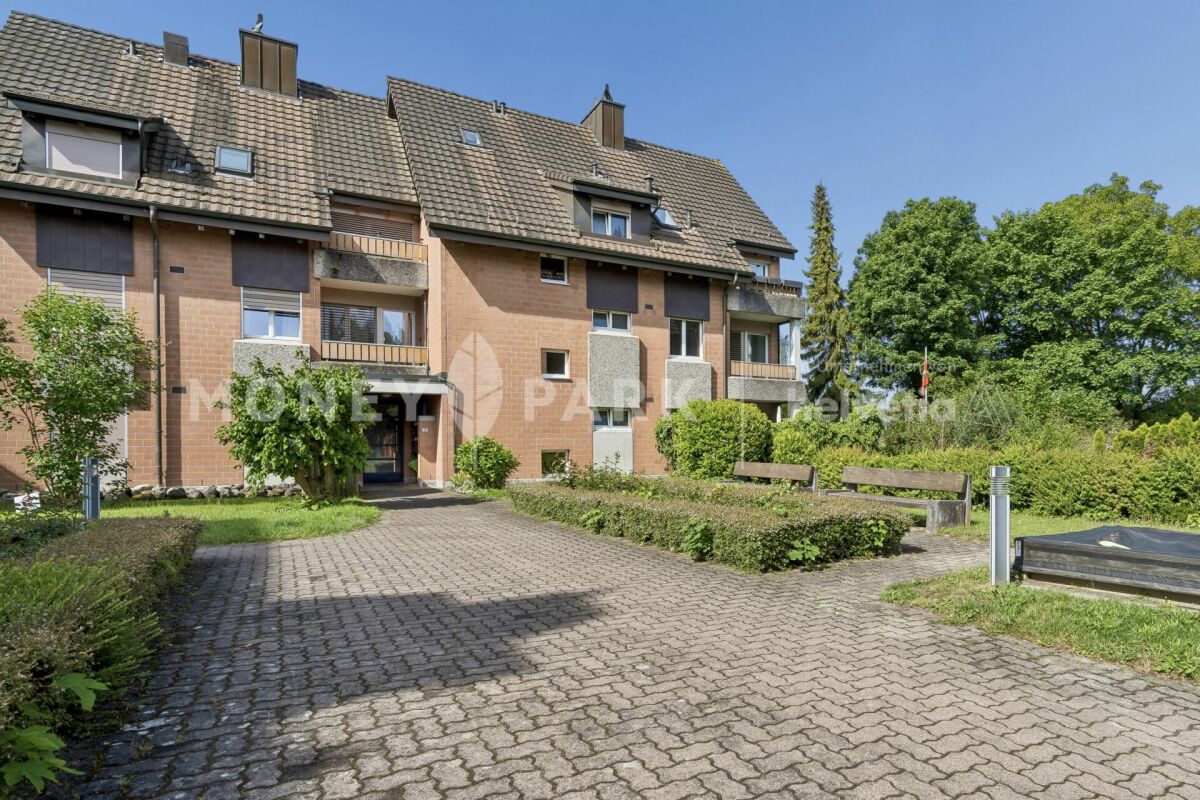
4.5 rooms140m²CHF 1,195,000.–
Effretikon, 8307 Effretikon

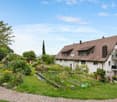
Attractive maisonette apartment in a well-maintained three-party house

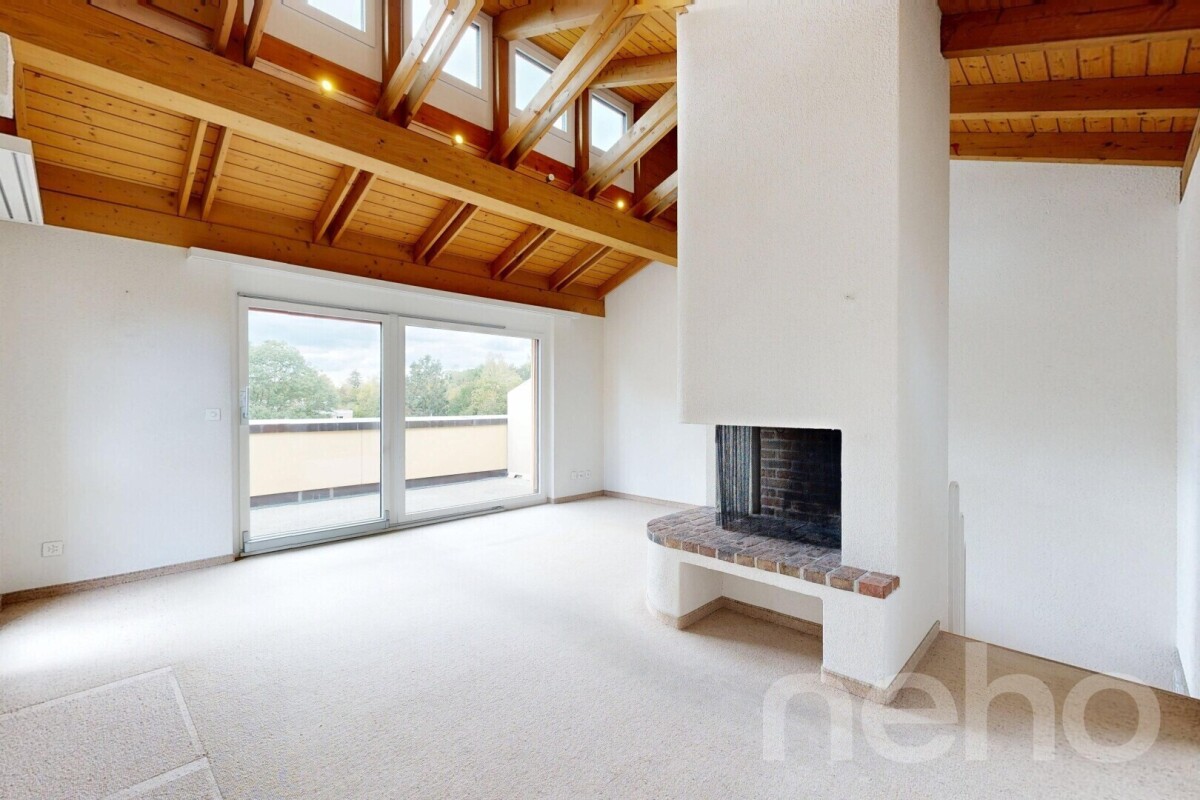
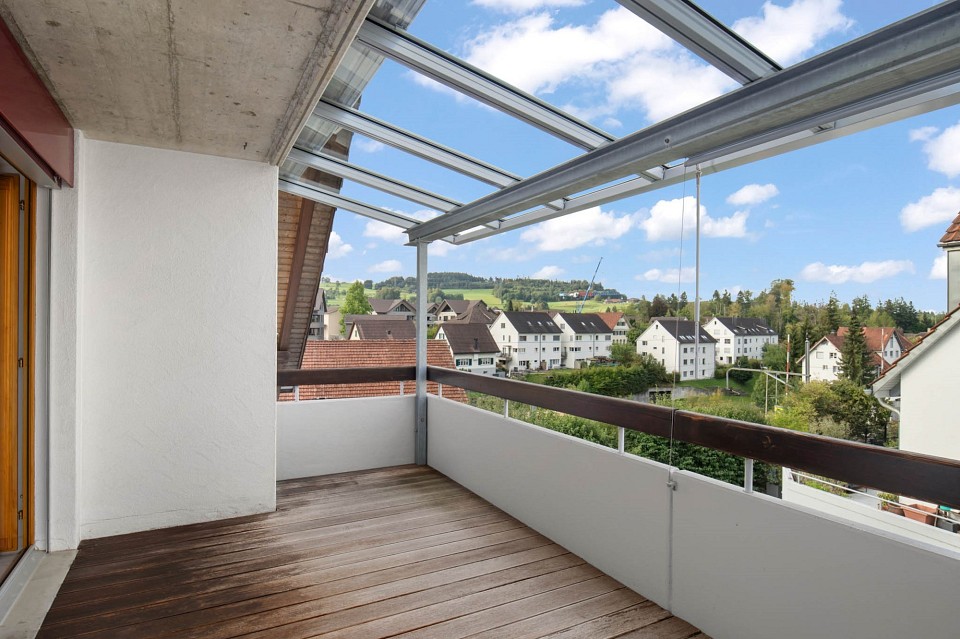
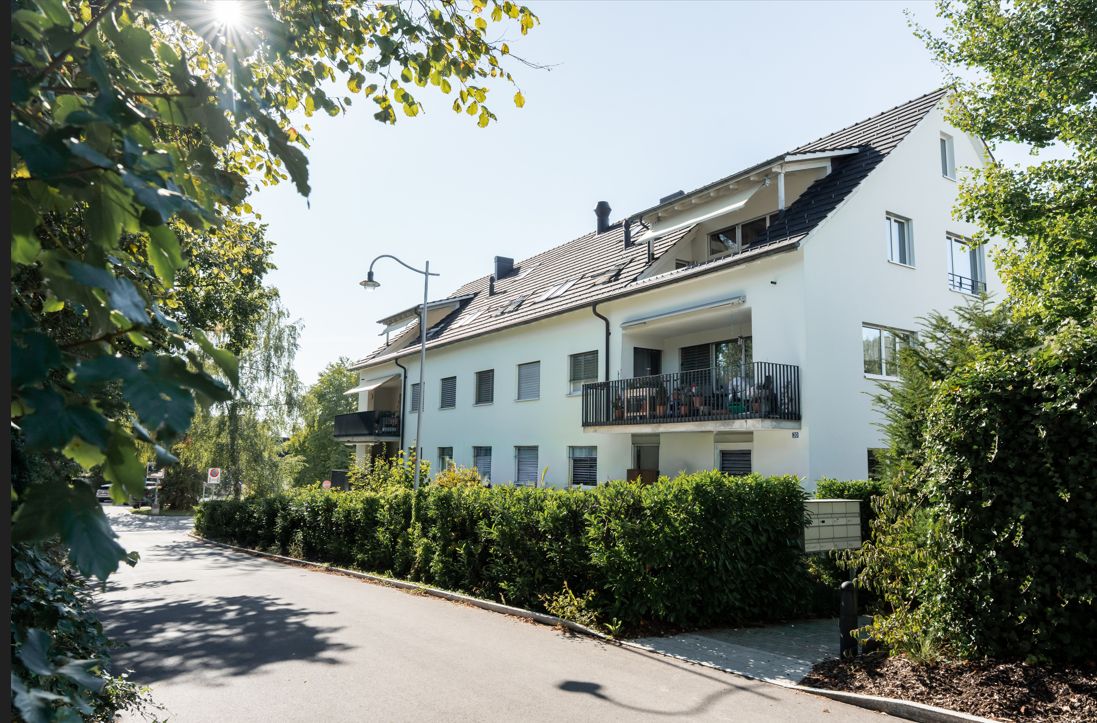
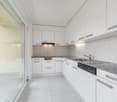
This charming maisonette apartment convinces with a well-thought-out floor plan over two floors and offers a pleasant living feeling for couples, families or anyone who appreciates spacious living. On the ground floor, a bright living and dining area with direct access to the kitchen awaits you. This floor is complemented by a spacious room and a bathroom with a shower. On the upper floor, there are two cozy bedrooms and a spacious bathroom with a bathtub and practical storage space. The secondary rooms also leave no wishes unfulfilled: In the basement, you have two separate cellar rooms at your disposal. Directly in front of the apartment entrance, there is also a practical shed that offers additional storage space. The underground parking space is accessible via a separate entrance and perfectly rounds off the attractive overall offer of this apartment. Highlights • Maisonette apartment with well-thought-out floor plan on two floors • Covered balcony • Bright living and dining area • Three spacious bedrooms • Two bathrooms with shower and bathtub • Plenty of storage space • Two separate cellar rooms • Practical shed directly at the apartment entrance • Separate access to the underground garage with 1 parking space • Quiet multi-family house with only three parties Exact address available after registration on neho.ch.INTERESTED IN A VIEWING? PLEASE REGISTER: https://neho.ch/b/8307-26-3

  • Parking space
  • Balcony / Terrace
  • Garage
  • +1
Sven Neeser

Sven Neeser

Immobilienmakler

1 / 12
  • Parking space
  • Balcony / Terrace
  • Garage
5.5 rooms128m²CHF 1,140,000.–
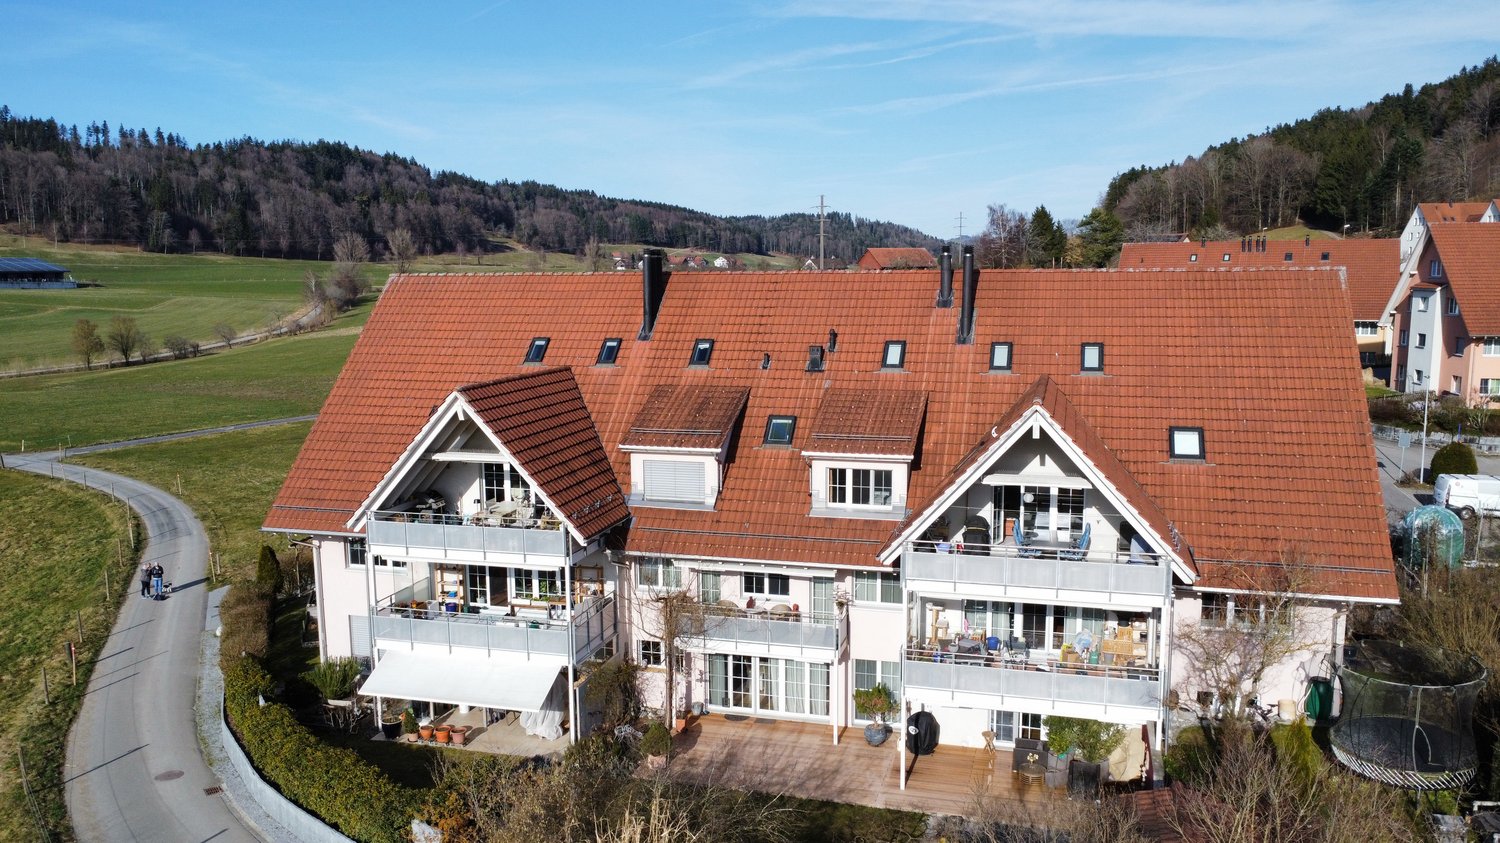
Ebmatingen, 8123 Ebmatingen

Einfamilienhaus-Feeling in Ebmatingen ? Maisonette über drei Etagen

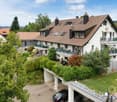
Diese charmante Wohnung befindet sich in einer ruhigen und familienfreundlichen Umgebung in Ebmatingen und überzeugt durch ihre grosszügige Wohnfläche, die sich über drei Etagen erstreckt. Durch den separaten Eingang und die hohe Privatsphäre entsteht das Gefühl, in einem Einfamilienhaus zu leben.Die Wohnung bietet viel Platz zum Wohlfühlen und besticht durch zwei Balkone, die für viel Tageslicht und eine angenehme Wohnatmosphäre sorgen. Das Raumangebot umfasst ein Badezimmer, ein separates Gäste-WC sowie eine zusätzliche Dusche mit eigenem Waschturm im Dachgeschoss.In den letzten Jahren wurden laufend Renovationen vorgenommen, sodass sich die Wohnung heute in einem sehr gepflegten Zustand präsentiert und direkt bezugsbereit ist.Zur Wohnung gehört ein Garagenparkplatz, der für CHF 35'000.? zusätzlich erworben wird. Ebenfalls zur Einheit gehört ein Aussenparkplatz für zzgl. CHF 15'000.?.Diese Wohnung eignet sich ideal für Familien oder Paare, die eine ruhige Wohnlage mit hoher Lebensqualität schätzen. Die Liegenschaft befindet sich in der steuergünstigen Gemeinde Maur, die mit einem attraktiven und vergleichsweise tiefen Steuerfuss überzeugt.Genaue Adresse verfügbar nach Registrierung auf neho.ch.AN EINER BESICHTIGUNG INTERESSIERT? BITTE ANMELDEN: https://neho.ch/b/8123-26-1This charming apartment is located in a quiet and family-friendly neighborhood in Ebmatingen and impresses with its generous living space spread over three floors. Thanks to the separate entrance and the high level of privacy, it creates the feeling of living in a single-family home.The apartment offers plenty of space to feel comfortable and features two balconies that provide abundant natural light and a pleasant living atmosphere. The layout includes a bathroom, a separate guest toilet, and an additional shower with its own washer and dryer in the attic.Over the past few years, the property has been continuously renovated, and the apartment is now presented in a very well-maintained condition and is ready for immediate occupancy.A garage parking space belongs to the apartment and is available for an additional CHF 35,000. An outdoor parking space is also included for an additional CHF 15,000.This apartment is ideal for families or couples who appreciate a quiet residential location with a high quality of life. The property is located in the tax-efficient municipality of Maur, which benefits from an attractive and comparatively low tax rate.Exact address available upon registration on neho.ch.INTERESTED IN VISITING THE PROPERTY? PLEASE REGISTER FIRST : https://neho.ch/b/8123-26-1

  • Parking space
  • Balcony / Terrace
  • Garage
Remo Leferink

Remo Leferink

Immobilienmakler

1 / 15
3.5 rooms113m²CHF 920,000.–
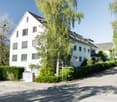
Lindenbuckweg 7, 8306 Zürich

Charming 3.5-room maisonette with gallery

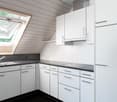
Highlights • Two balconies • Modern kitchen including Bora extractor • Several basement rooms • Walk-in closet on the upper floor • Panoramic view • Two wet cells • Two underground parking spaces • Visitor parking available • Fireplace • Community room Already on the ground floor, a spacious entrance hall welcomes you, offering ample space for wardrobe and storage and serving as a central access point to the various living areas.The heart of the house is the open living and dining area, which creates a particularly pleasant living atmosphere due to its generosity and direct connection to two balconies. The adjacent, compact kitchen is functionally designed and optimally integrated into the living area. Also on this level is a room that can be ideally used as a bedroom, guest room, or office, as well as a practical shower toilet.On the upper floor, a spacious room opens up, offering a variety of uses, such as a master bedroom, studio, or combined living and working area. The open design with a view into the lower area gives the floor a light and modern ambiance. This floor is complemented by a comfortable bathroom with a bathtub and a separate dressing room. Additionally, a connection for a washing machine is available. Particularly noteworthy is the walk-in closet on the upper floor.The property impresses overall with its bright rooms, clear structure, and attractive outdoor areas, making it ideal for couples or small families.

Travel time
-
1 / 11
4.5 rooms144m²CHF 990,000.–
Unterdorfstrasse 6, 8605 Gutenswil

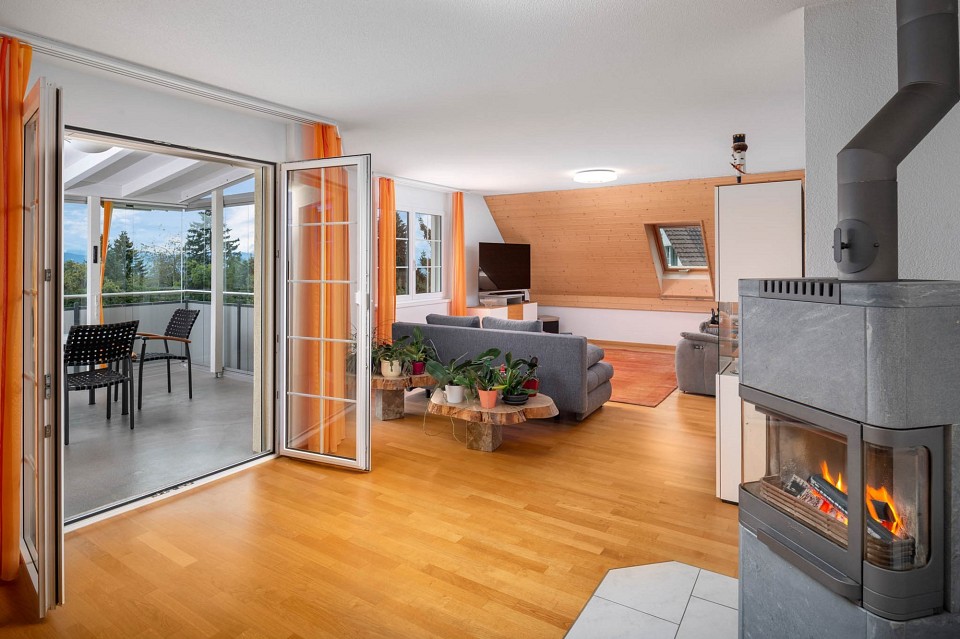
4.5-Room Maisonette Apartment with Fireplace

Highlights • Well-thought-out floor plan on two levels • Fireplace for a cozy and warm living atmosphere • Quiet and natural living location • Family-friendly living location • Maisonette character for a living feeling like in your own house • Exclusive garden seating area for sole use • Basement compartment • 1x double garage Living on two levels - stylish 4.5-room maisonette with fireplace and plenty of space to live This charming 4.5-room maisonette apartment combines a well-thought-out room layout with an inviting living ambiance on two levels. Already when entering, a friendly entrance area welcomes you, which flows smoothly into the bright living and dining room. The stylish fireplace is the centerpiece here and creates a warm, cozy atmosphere. Along the corridor, the functional kitchen, a versatile room, and a modern bathroom with shower are accessible on this level. On the upper floor, a spacious gallery awaits you, which gives the home a special openness and architectural elegance and can be ideally used as a reading, working, or retreat area. This level is complemented by two more rooms, which are perfect as bedrooms, children's or office rooms, as well as a bathroom with bathtub, which invites you to relax. This attractive living offer is rounded off by an exclusive garden seating area for sole use and a double garage, where two vehicles can be parked comfortably behind each other.

Travel time
-
1 / 19
5.5 rooms125m²CHF 1,090,000.–
Brandholzstrasse 4, 8117 Fällanden

5.5-room maisonette apartment with garden seating area high above Lake Greifensee.

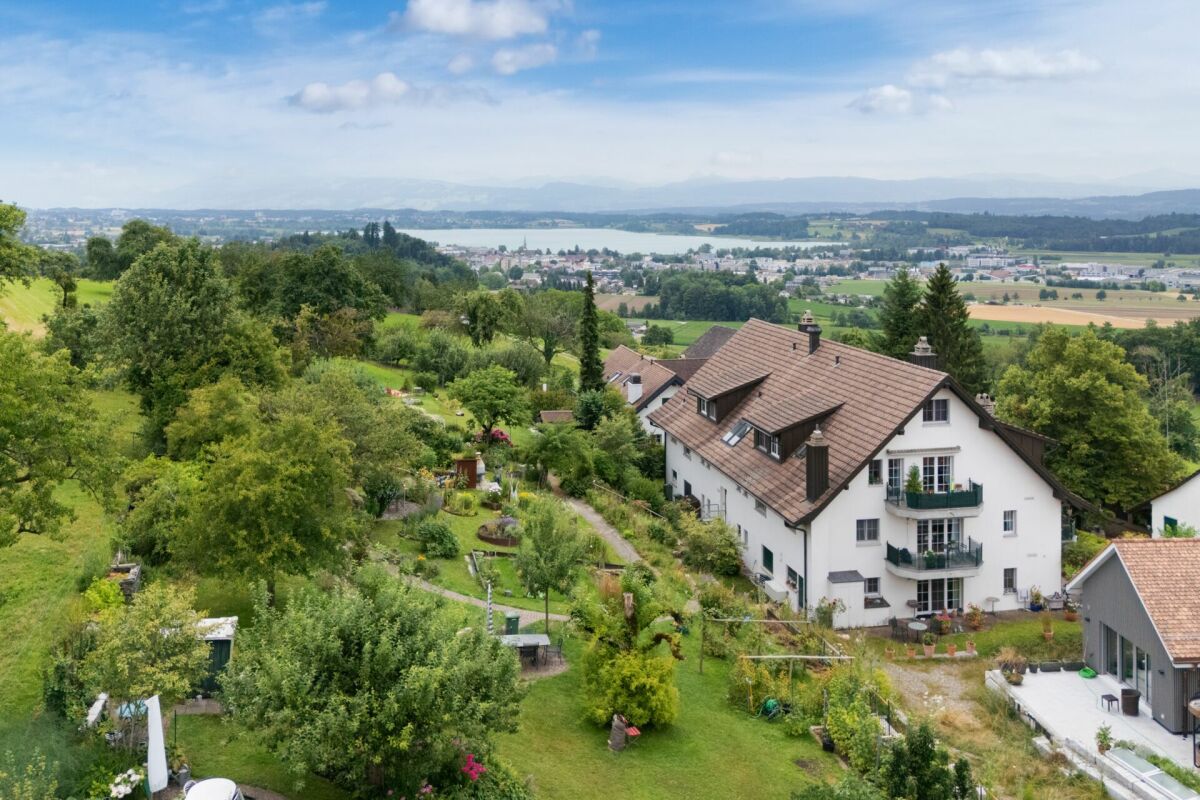
EnvironmentThe apartment is part of a multi-family house with 8 units (floor ownership) in a slightly sloping location. Individual rooms offer a view of Lake Greifensee, which is a versatile recreation and nature reserve and a popular leisure destination. A path runs continuously around the lake. From the apartment, it's just a few steps to the forest. The surroundings offer good infrastructure.Fällanden is quiet and yet very centrally located. Zurich's main train station is only 10 kilometers away. The "Eggler" bus stop is within walking distance.Shopping opportunities: Weekly market (Saturdays): 500 mMigros and pharmacy: 800 mCoop: 700 mBakery and butcher: 400 mMaisonette apartmentThe apartment is on four levels:1. Level • Open living and dining area with kitchen • 1 storage room • Directly from the living room, you can access the garden seating area with a small adjacent meadow. 2. Level • 2 bedrooms • 1 bathroom with toilet and sink 3. Level • 2 bedrooms • 1 storage room • 1 bathroom with bathtub and double sink (without toilet) 4. Level • Entrance area with wardrobe Garage / cellar / heating / surroundings • The apartment includes a private garage box with a power connection. • The apartment has a cellar room. • The property is heated via an oil heating system. • On the cellar level, there is a shared laundry and drying room. • The apartment also has its own washing machine. • The property includes an outdoor area with a meadow that can be used jointly. Special features: • The apartment needs renovation (painting walls, possibly floors, possibly wet cells). The windows would also need to be largely replaced. • Basically, it can be mentioned that the building substance of the property is very good. Handover date: • September 1, 2026, or by agreement. ----------------------------------------------------------------------------------------------Important!We look forward to your inquiry by email, preferably with a few personal sentences from you.info@liegenschaftsverkauf.chPlease always share your full address and mobile phone number with us.Thank you. :-)---------------------------------------------------------------------Do you have a house or apartment that you want to sell?As an institution also active in social welfare, we accompany you in the sale of your property with high social competence, empathetically, carefully, and transparently. We take our time and find creative, optimal solutions even in complex situations:www.liegenschaftsverkauf.ch/liegenschaft-verkaufenProperty sale with heart.

Travel time
-
1 / 11
4.5 rooms140m²CHF 1,140,000.–
Gentenwisstrasse 15, 8332 Russikon

Renovated maisonette with balcony, view, lots of charm, and air conditioning

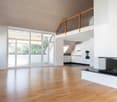
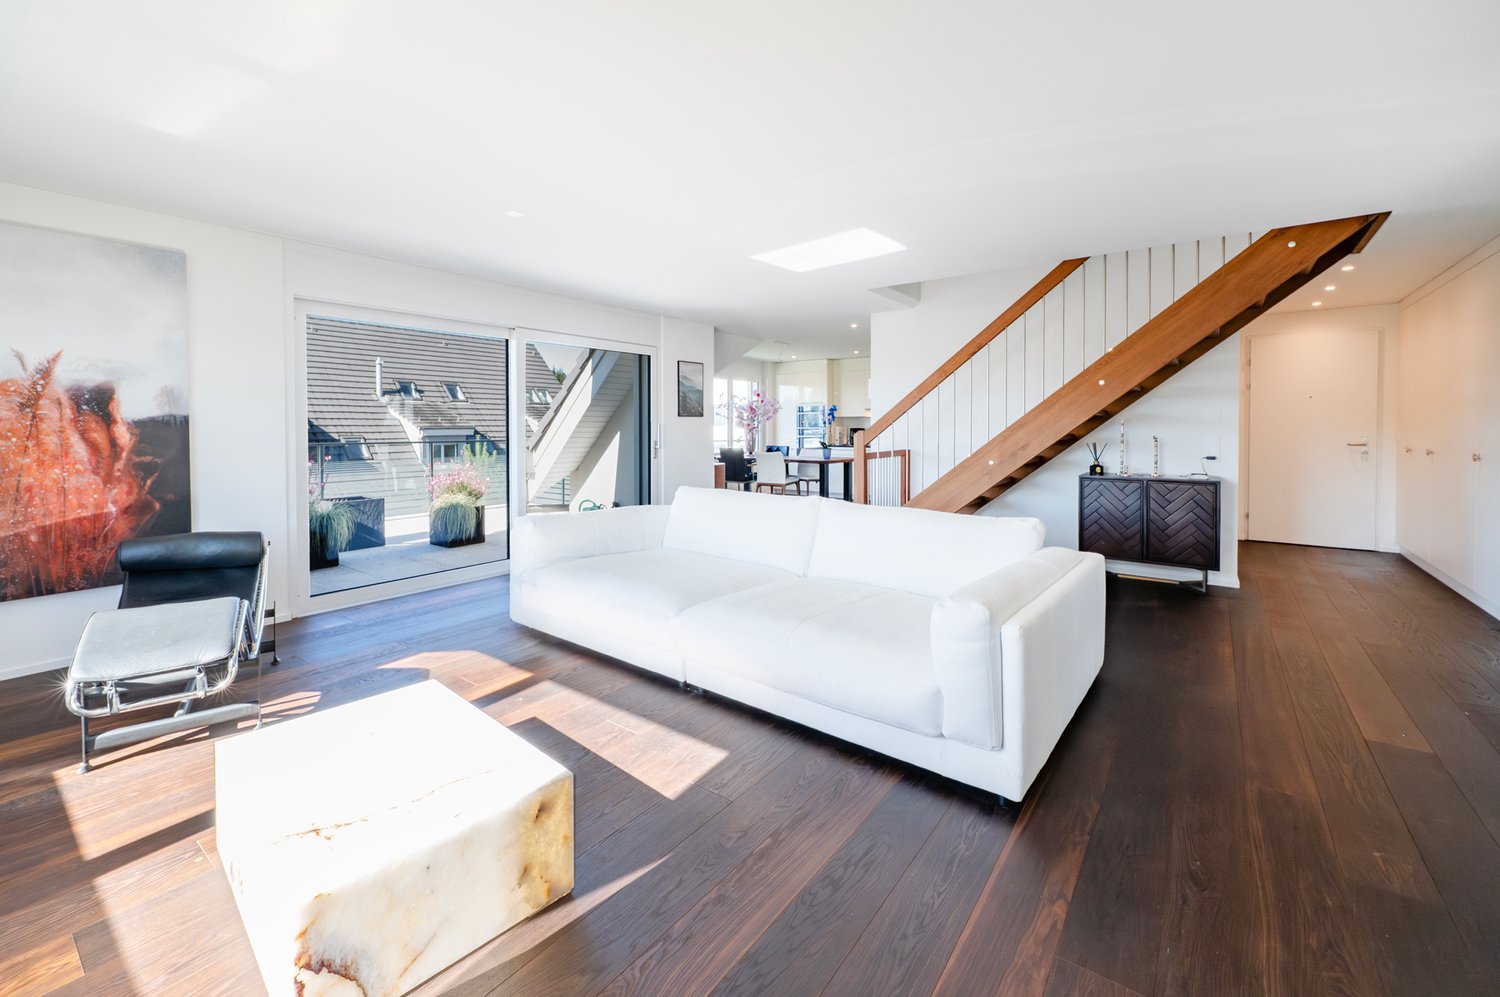
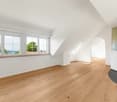
This well-maintained 4.5-room maisonette apartment spans the top two floors of a similarly well-maintained multi-family house. It was recently partially renovated and presents itself with new, high-quality oak parquet floors and freshly painted walls in modern white in the living area. Thanks to the already installed air conditioning, you can enjoy a pleasant living climate even on hot summer days. The original floor plan gives the apartment a very special character. On the lower floor, you can expect an open room layout with an elegant spiral staircase, a separate dining area, a retreat, a bright living room, and an adjacent office. The generous window surfaces and direct access to the balcony offer a beautiful view of the surrounding countryside, the Alps, and partially of Lake Pfäffikon. In the center is the well-equipped kitchen with ample storage space; the existing pass-through can be reopened without much effort if needed and would create an even stronger connection between the kitchen and living area. Also on the same floor is an impressive bedroom with high sloping ceilings and direct access to the balcony - the ideal place to enjoy the evening in a quiet environment. The space offer on this floor is rounded off by an original bathroom with a spacious walk-in rain shower and an exceptional glass washbasin in leaf shape, which combines design and functionality in a stylish way. The key facts of this Cosmos Values property are: + Well-maintained 6-party house with modernized elevator (renovation 2026) + Forward-looking heat supply: planned geothermal heating (installation 2027/28) + Air conditioning for comfortable living + Sunny balcony with beautiful views of the Alps + Bright living area with warm air fireplace + Functionally equipped kitchen with Miele appliances (ceramic glass, oven, steamer, dishwasher, refrigerator) + 2 bedrooms and 1 practical office + 2 bathrooms (1 with large rain shower, 1 with bathtub) + Laundry room with washing machine and dryer in the upper bathroom + 1 basement compartment with separate freezers + 2 underground parking spaces for an additional CHF 30,000 each On the upper floor, you can expect a small gallery, a second cozy bedroom with a dreamy view of Lake Pfäffikon. Custom-made built-in cabinets provide perfect space utilization here. Also on the upper floor is the second bathroom with skylight, bathtub, and practical laundry room. This apartment is located in an idyllic and elevated position on the edge of the agricultural zone in the sought-after Wilhof in Russikon - a place that perfectly combines tranquility and connection to nature. Are you interested? Then contact us.

Travel time
-
1 / 12
5.5 rooms154m²CHF 965,000.–
Spiegelacker 97, 8486 Rikon im Tösstal

Spacious 5.5-room attic maisonette under CHF 1 million in a natural setting

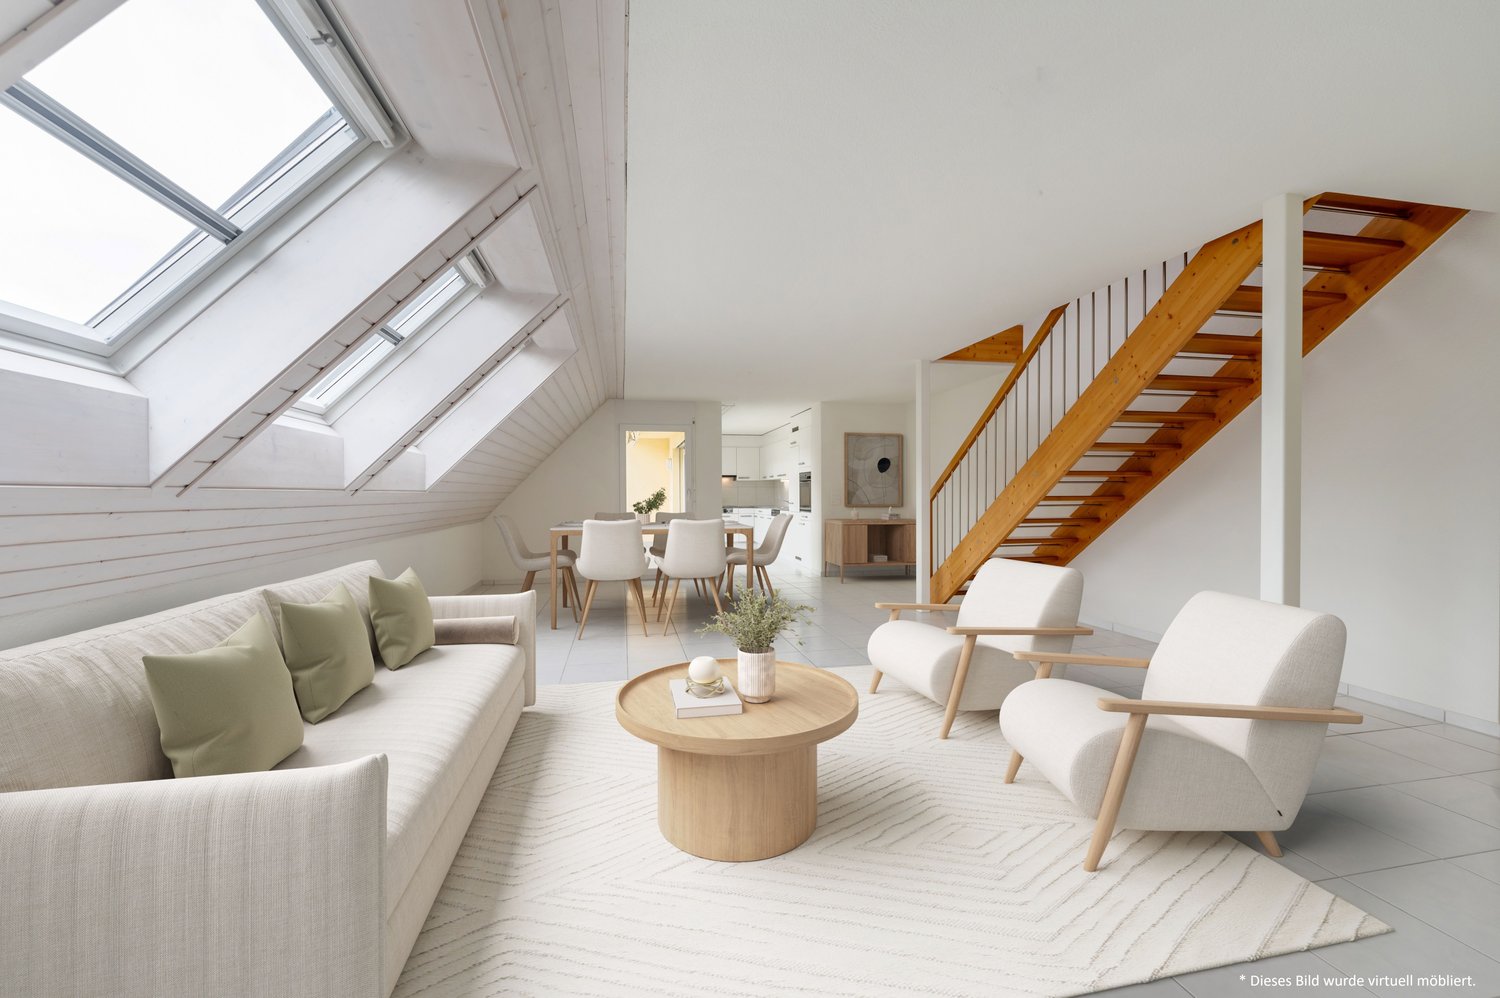
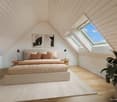
Object highlights: + Spacious 5.5-room attic maisonette in Rikon in the Tösstal + Approx. 154 m² of living space + Sustainable and efficient heating system: district heating + Attic area in a well-maintained multi-family house + Bright and airy living and dining area with a special sense of space + High ceilings, multiple floors, visible roof shapes, and skylights + Open or semi-open kitchen with good integration into the living and dining area + Well-maintained, cozy condition with a solid, slightly above-average construction standard + Parquet floors in living and sleeping areas + Functional wet cells and easy-to-maintain plate coverings + Additional gallery areas with flexible usage options + The many rooms are ideal as bedrooms, children's rooms, guest rooms, home office, and hobby area + Balcony for relaxed moments outdoors + Quiet, natural living location with a lot of privacy + Documented maintenance measures, including replacement of skylights and facade work + A garage parking space is included in the purchase price + A second garage parking space is optionally available for purchase or rent + Short access to the apartment via the 2nd floor Location information: + Attractive residential location in the political municipality of Zell, Canton of Zurich + Quiet, natural location in the green Tösstal + Rikon with good local infrastructure: municipal administration, upper school, community hall, swimming pool, and leisure activities + Shopping opportunities, school/kindergarten, public transport, and recreational areas within short distance + The property borders a forest and agricultural area to the north + Rikon train station in the Tösstal with connection to the Zurich S-Bahn + S26 with direct connections to Winterthur and Rapperswil SG + Travel time to Winterthur approx. 17 minutes + Additional S11 connections according to the 2026 timetable strengthen regional accessibility, especially to Winterthur and Zurich City + Ideal for buyers who want to combine peace, nature, everyday practicality, and good connections + Family-friendly, well-maintained living location with increasing location quality in the extended vicinity of Winterthur The apartment presents itself in a well-maintained and cozy condition with a solid, slightly above-average construction standard. Warm parquet floors in the living and sleeping areas create a pleasant living feeling, while plate coverings in the wet cells and kitchen areas offer easy-to-maintain functionality. The kitchen is functionally designed and integrated into the living/dining area. This creates an open, modern living concept that convinces both in everyday life and when receiving guests. The existing wet cells support comfortable use of the apartment and offer sufficient functionality for families or multi-person households. Particularly noteworthy are the bright rooms, skylights, visible roof slopes, and additional areas in the gallery area. These elements give the apartment its individual character and create a cozy atmosphere with a lot of atmosphere. In recent years, important maintenance measures have also been documented, including facade work, the replacement of the wooden railing on the balcony, and the replacement of all skylights. This supports the well-maintained overall impression of the property and is a valuable plus point from the buyer's perspective. A garage parking space is already included in the purchase price and offers comfortable, weather-protected parking directly at the property. If required, there is also the option to purchase or rent a second garage parking space. This makes the offer ideal for households with two vehicles or for buyers who want additional comfort and flexibility.

Travel time
-
1 / 13
5.5 rooms217m²CHF 1,390,000.–
Im Wiesegrund 10, 8335 Hittnau

Exclusive 5.5-room maisonette apartment with Alpine panorama in Hittnau

Discover this exceptional 5.5-room maisonette apartment on two floors in the idyllic municipality of Hittnau. With generous 217 m² living space and a total area of 260 m², this residence built in 2007 offers the highest living comfort in a quiet location. Additionally, the apartment has a great PLUS - additional room (fitness room) in the attic - for even more space!The apartment impresses with: • Generous room layout: 4 bedrooms distributed over two floors with high ceilings, gallery and additional room on the upper floor • Three modern bathrooms: Comfort for the whole family - with shower, bathtub and en-suite bathroom (master bedroom) • Cozy seating area in the kitchen: The cozy seating area in the open kitchen offers space and opportunity for a short break. The appliances in the kitchen are high-quality (dish warmer, steam cooker, oven, refrigerator, ice box, dishwasher, storage space (above the corner) • High-quality equipment: Oak wood parquet floors in the lower bedrooms (new), plate floors in the living room/corridor/bathrooms and kitchen • Living room: In the large living room with dining area and access to the sunny balcony, life is easy • Further details: Music system (house technology), underfloor heating (cooling possible in summer), built-in wardrobes and plenty of storage space, • Wood stove: In the living room with soapstone • Wooden terrace and balcony: With a magnificent view of the Swiss Alps, Lake Pfäffikon and the surrounding countryside. Very good sunlight! • Garage and parking: Convenient parking options in the communal garage. Two parking spaces can be purchased (including e-charging station) • Elevator: The passenger elevator in this house offers a convenient means of transport to the upper floor • Ancillary rooms: Additionally, this apartment has a large basement room and a separate laundry room with washing machines Family-friendly location: The apartment is located in a quiet and child-friendly environment. The quiet surroundings offer ideal play opportunities for children or sufficient peace for life in sunny Hittnau.The bus stop "Hittnau Oberdorf" is only 2 minutes' walk away, a Migros supermarket can be reached in 7 minutes and the Hittnau school administration is only 6 minutes' walk away.This sunny and quiet maisonette apartment with its unique combination of modern comfort, plenty of space and practical location is perfect for families or discerning couples who want the best of both worlds - the peace of nature and the amenities of modern life.

Travel time
-
1 / 14
4.5 rooms154m²CHF 1,610,000.–
Wangenstrasse 2C, 8604 Volketswil

Modern 4.5-room apartment in a sunny hillside location

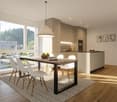
Spacious living on two floors with a beautiful natural backdrop This modern and virtually new owner-occupied apartment spans the 1st and 2nd attic floors of a well-maintained multi-family house and is located in the "Waldgarten" development in an elevated residential area in Kindhausen near Volketswil. With a living area of approximately 154m² and spacious outdoor areas, the apartment offers a comfortable and inviting home with high living quality and a well-thought-out room concept. The open living and dining area with direct access to the sunny terrace forms the heart of the apartment. High-quality materials, a modern kitchen, and spacious and bright rooms underline the timeless and well-maintained character of the property. On the top floor is the master bedroom with en-suite bathroom, dressing room, and private loggia. Two further rooms, an additional wet room, and a practical storage room on the terrace offer versatile usage possibilities for couples, families, or individuals with space requirements. The offer is complemented by a basement compartment of around 15m² and two side-by-side parking spaces in the shared underground garage. The parking spaces are equipped with a separate pneumatic cabinet each. The apartment presents itself in a virtually new and very well-maintained condition. Highlights: • Elevated residential location adjacent to the agricultural zone • Bright rooms with high-quality parquet flooring • Modern and virtually new apartment on 2 floors • Terrace with storage room on the 1st floor • Master bedroom with en-suite bathroom and loggia on the 2nd floor • Visitor parking spaces in the underground garage The sales target price is CHF 1'610'000 including 2 parking spaces in the underground garage. We look forward to presenting this property to you in person. We would be happy to provide you with a detailed exposé with further details about the property upon request. We look forward to your contact.

Travel time
-
New building
1 / 13
4.5 rooms143m²CHF 2,650,000.–
Maiacher 7, 8126 Zumikon

Maiacher Park - stylish living near Zurich

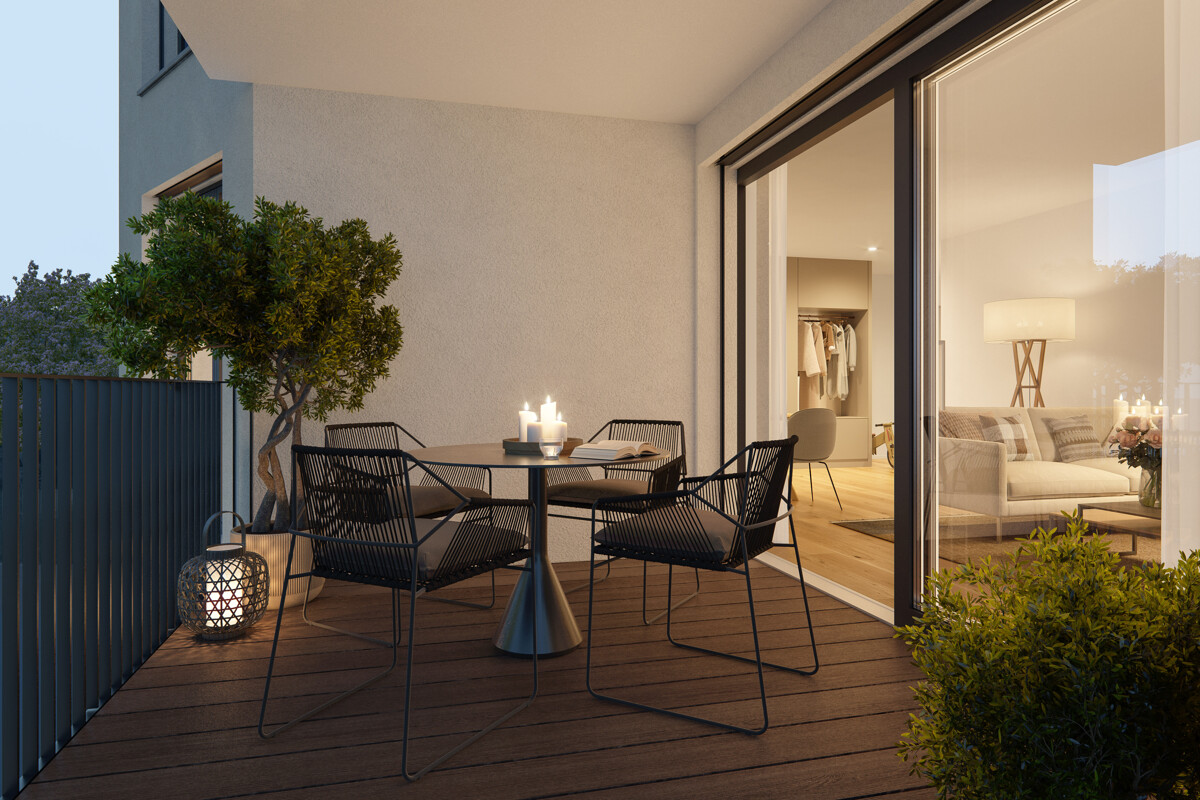
In Maiacher Park, 14 condominiums are being built in a well-maintained and quiet location in Zumikon. The clear architecture, the harmonious integration into the park-like surroundings, and carefully selected materials give the project a timeless appearance.The 3.5- to 4.5-room apartments offer bright living areas, spacious outdoor spaces, and a living concept that combines tranquility, comfort, and everyday practicality. Terraces, balconies, winter gardens, or garden seats naturally extend the living space. The proximity to Zurich complements the attractive living location ideally.Expected move-in date: Autumn/Winter 2026/27Your advantages at a glance: - Sunny, quiet location in a well-maintained residential area- Attractive garden design with old tree population- Privacy and appealing outdoor spaces- High-quality architecture and tasteful interior design- Modern, open kitchens- Sustainable ground probe heating with free cooling in summer- Very good connection to Zurich and surroundingsVirtual room tours The apartments A201 and B003 can be viewed virtually on our website.Select the desired apartment, click on 'View details' and then switch to the 'Insight into the apartment' section.Would you like to know more?Request the detailed documents non-bindingly, we will send you the information directly by e-mail.Contact us here via the contact form - we look forward to your inquiry.Your INIZIA sales team


Travel time
-
1 / 6
5.5 rooms172m²CHF 1,195,000.–
Zelgstrasse 24, 8493 Saland

New construction project DIHEI: Family oasis with over 170 m2 of living space

Your new chapter begins in DIHEI in Saland - where comfort meets nature. In the rural Saland, modern condominiums with 2.5 to 5.5 rooms are being built, ideal for all those who appreciate peace and high-quality living comfort. The project consists of two phases; the first phase includes 14 residential units. Embedded in a beautiful environment with blooming meadows, the project convinces with its appealing architecture. Floor-to-ceiling windows provide perfect light entry and the well-thought-out room layout allows you to have ideal space ratios. As a buyer of an apartment in DIHEI, you will also have the opportunity to participate in the interior design; choose the materials that ensure your well-being and create your dream home. Enjoy the best of natural idyll and urban life. Thanks to the good transport connection, you can quickly and easily reach the neighboring cities by car or public transport. For families, the Dihei estate offers a special highlight: an integrated kindergarten ensures that the youngest are well taken care of on site. The primary school is also located in the village. Look forward to short distances that make the start of the day more relaxed and give you more time for the important moments in everyday life. The 5.5-room maisonette apartments: - Living areas from 172 m2 to 185 m2 - Spacious loggias - Spacious kitchens - 3 bathrooms - Practical reduction - Washing machine and dryer in the apartment - Interior design can be determined according to the construction progress The advantages of the project: - Modern construction method - Photovoltaic system - Parking spaces in the underground garage can be purchased - Good educational offer in the village; kindergarten in the house - Saland train station can be reached in a few minutes on foot - Shopping facilities for daily needs in Saland or Bauma Have we sparked your interest? We are happy to be available for a non-binding consultation and look forward to your contact.

Travel time
-
1 / 6
4.5 rooms126m²CHF 915,000.–
Zelgstrasse 26, 8493 Saland

New Construction Project DIHEI: Your Family Oasis in Idyllic Surroundings

Your new chapter begins at DIHEI in Saland - where comfort meets nature. In the rural Saland, modern condominiums with 2.5 to 5.5 rooms are being built, ideal for all those who appreciate peace and high-quality living comfort. The project consists of two stages; the first stage includes 14 residential units. The 4.5-room apartments: - Living areas from 121 m2 to 147 m2 - Attractive selection between classic apartments and maisonette apartments - Spacious loggias, ground-floor apartment with private garden share - Spacious kitchens - 2 bathrooms each with shower or bathtub - Practical storage room - Washing machine and dryer in the apartment - Interior design can be determined according to the construction progress The advantages of the project: - Modern construction - Photovoltaic system - Parking spaces in the underground garage can be purchased - Good educational offer in the village; kindergarten in the house - Saland train station can be reached in a few minutes on foot - Shopping facilities for daily needs in Saland or Bauma Embedded in a beautiful environment with blooming meadows, the project convinces with its appealing architecture. Floor-to-ceiling windows provide perfect light entry and the well-thought-out room layout allows you to have ideal space ratios. As a buyer of an apartment in DIHEI, you will also have the opportunity to determine the interior design; choose the materials that ensure your well-being and create your dream home. Enjoy the best of natural idyll and urban life. Thanks to the good transport connections, you can quickly and easily reach the neighboring cities by car or public transport. For families, the Dihei development offers a special highlight: an integrated kindergarten ensures that the youngest are well taken care of directly on site. The primary school is also located in the village. Look forward to short distances that make the start of the day more relaxed and give you more time for the important moments in everyday life. Have we sparked your interest? We would be happy to provide you with a non-binding consultation and look forward to your contact.

Travel time
-

Other interesting objects