12 results - Properties for sale: Frauenfeld

New building
1 / 14
  • Parking space
  • Balcony / Terrace
  • Garage
  • +7
4.5 rooms, 156m², CHF 2,130,000.–
Heerenbergstrasse 10b, 8500 Frauenfeld

156 m² | 4.5-room attic apartment | Heerenberg | First occupancy

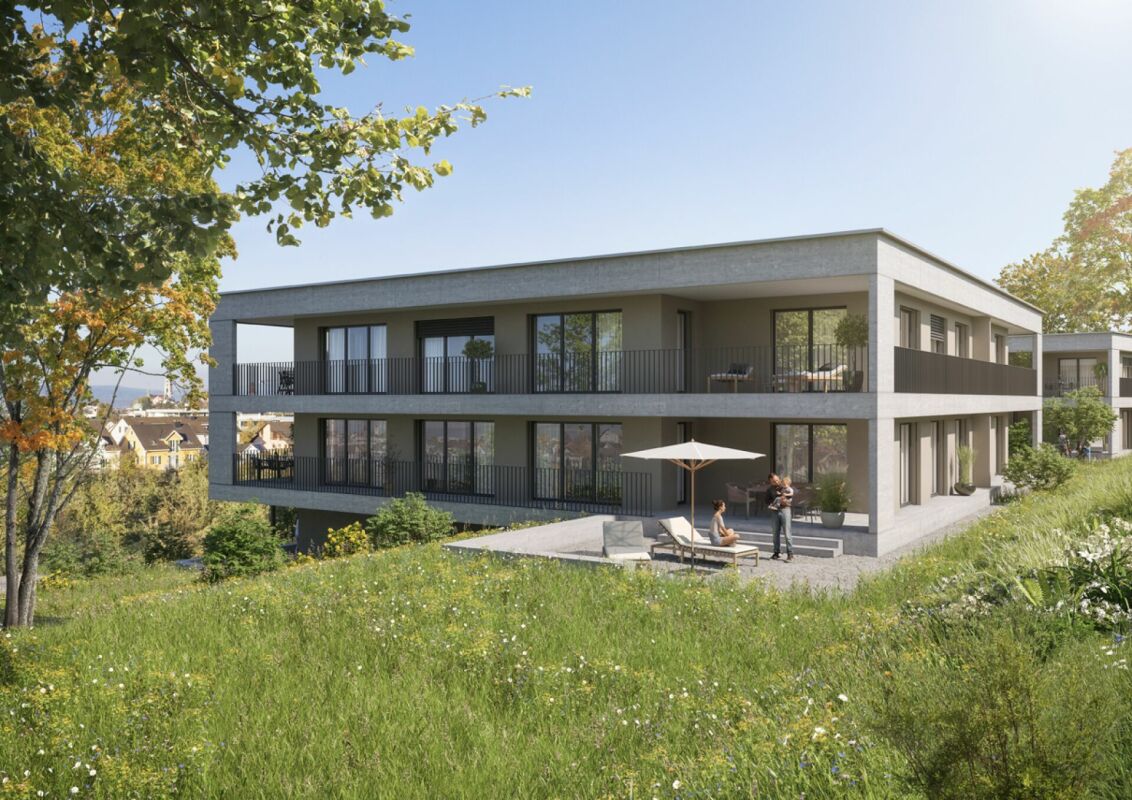
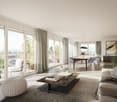
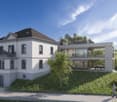
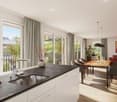
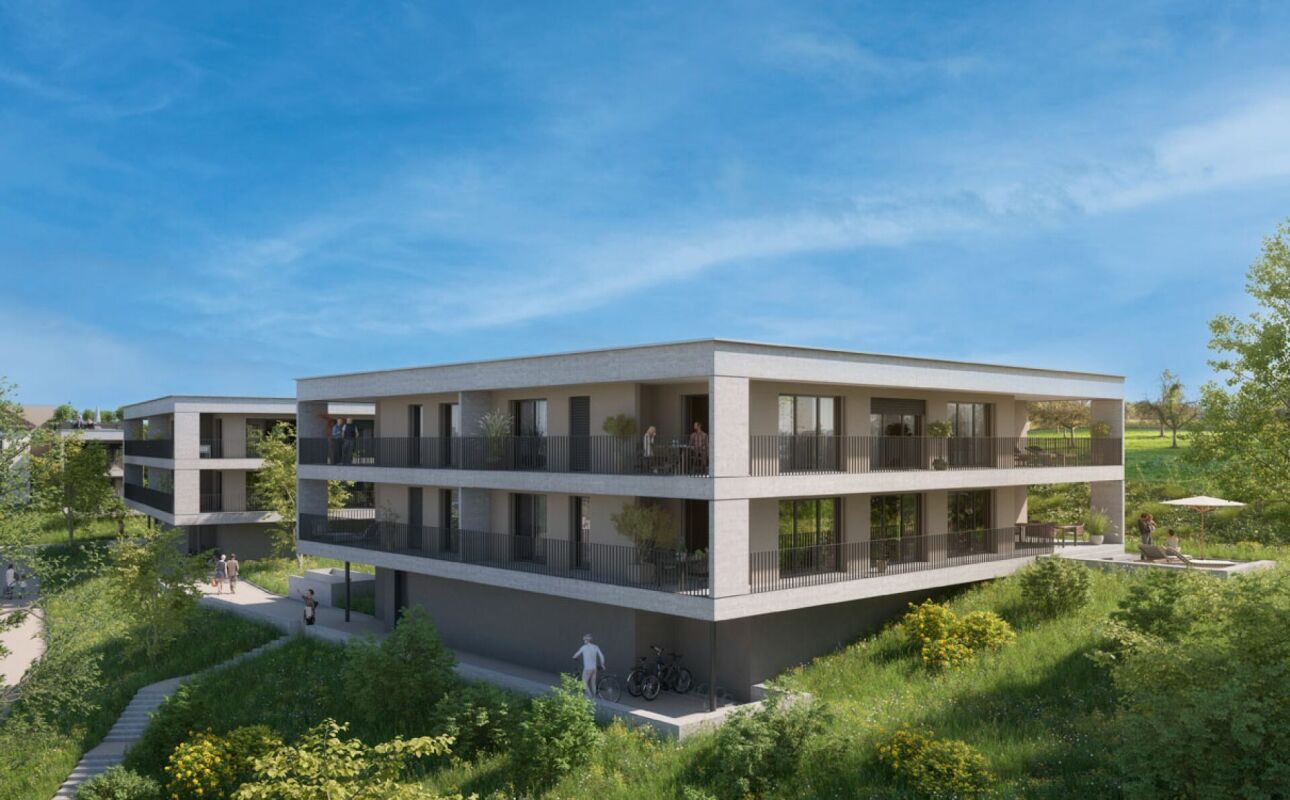
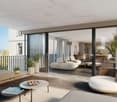
156 m² | 4.5-room attic apartment | Heerenberg | New construction project Let yourself be inspired by the furnished model apartment and the project model "Heerenberg". Convince yourself of the quality and imagine what your new home could look like. Arrange a non-binding viewing appointment.Located in an elevated position, high-quality residential units are being built with an exclusive standard of construction and an impressive view of the city of Frauenfeld. The quiet and idyllic neighborhood combines the advantages of rural living with proximity to the city center.The ensemble includes two modern multi-family houses with a total of seven 4.5- to 6.5-room apartments, as well as a villa with two exceptional residential units. Completion is planned for April 2028.The project is being realized according to the latest Minergie guidelines and stands for a forward-looking construction method that combines comfort, energy efficiency, and sustainability. The attractive location convinces with its quiet surroundings and good accessibility. Thanks to the proximity to the highway connection and the optimal connections of public transport (SBB | S24 | S30 | IC | IR), the surrounding cities can be reached quickly. The children attend kindergarten, primary school, and secondary school in the village.We would be happy to introduce you to the most important points in more detail. • The multi-family houses are optimally arranged and sunny. • Modern architecture: thanks to the floor-to-ceiling windows, a lot of light enters the living rooms. • The well-thought-out floor plan offers a lot of space for individual living. • Wide, spacious entrance area | corridor with built-in closets | wardrobe • Open kitchen with modern appliances • Spacious living | dining | kitchen • Parent's room with private shower | WC • Additional separate bathroom | WC • The apartment has its own laundry and storage room, as well as a separate storage room. • Sunny, covered balcony | terrace • The buildings are being constructed massively and earthquake-proof, achieving excellent sound insulation values - 1A construction method - proven Vetter quality. • With the elevator, you can reach the living floor directly and comfortably from the underground garage (wheelchair accessible). • A experienced landscape architect was commissioned for the park-like design of the surroundings. • Each apartment has its own comfort ventilation. • Minergie: more living quality, good economy, low energy consumption, tighter building envelope • Favorable MINERGIE mortgages (ask your house bank) Underground parking space for CHF 47,500.00Motorcycle parking space for CHF 9,500.00Additional storage room for CHF 55,000.00The detailed documentation for this and all other projects can be found at www.vetter.ch. For a non-binding viewing appointment, Stefan Vetter is available at phone 052 369 45 48 or mobile 079 278 55 99.

  • Parking space
  • Balcony / Terrace
  • Garage
  • +7
Travel time
-
New building
1 / 14
  • Parking space
  • Balcony / Terrace
  • Garage
  • +7
4.5 rooms, 156m², CHF 2,020,000.–
Heerenbergstrasse 10a, 8500 Frauenfeld

156 m² | 4.5-room ownership apartment | Heerenberg | First occupancy

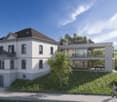
156 m² | 4.5-room ownership apartment | Heerenberg | New construction project Let yourself be inspired by the furnished model apartment and the project model "Heerenberg". Convince yourself of the quality and imagine what your new home could look like. Arrange a non-binding viewing appointment.Located on a elevated site, high-quality residential units are being built with an exclusive standard of construction and an impressive view of the city of Frauenfeld. The quiet and idyllic neighborhood combines the advantages of rural living with the proximity to the city center.The ensemble includes two modern multi-family houses with a total of seven 4.5 to 6.5 room apartments and a villa with two exceptional residential units. Completion is scheduled for April 2028.The project is being realized according to the latest Minergie guidelines and stands for a forward-looking construction method that combines comfort, energy efficiency, and sustainability. The attractive location convinces with its quiet surroundings and good accessibility. Thanks to the proximity to the highway and the optimal connections of public transport (SBB | S24 | S30 | IC | IR), the surrounding cities can be reached quickly. The children attend kindergarten, primary school, and secondary school in the village.We would be happy to present the most important points to you in more detail. • The multi-family houses are optimally arranged and sunny. • Modern architecture: thanks to the floor-to-ceiling windows, a lot of light enters the living rooms. • The well-thought-out floor plan offers a lot of space for individual living. • Wide, spacious entrance area | corridor with built-in closets | wardrobe • Open kitchen with modern appliances • Spacious living | dining | kitchen • Parent's room with private shower | WC • Additional separate bathroom | WC • The apartment has its own laundry and storage room as well as a separate storage room. • Sunny, covered balcony and seating area with garden share | special use • The buildings are being constructed massively and earthquake-proofly and achieve excellent sound values - 1A construction method - proven Vetter quality. • With the elevator, you can reach the living floor directly and comfortably from the underground garage (wheelchair accessible). • A experienced landscape architect was commissioned for the park-like design of the surroundings. • Each apartment has its own comfort ventilation. • Minergie: more living quality, good economy, low energy consumption, denser building envelope • favorable MINERGIE mortgages (ask your house bank) Underground parking space at Fr. 47,500.00Motorcycle parking space at Fr. 9,500.00Additional storage room Fr. 55,000.00The detailed documentation for this and all other projects can be found at www.vetter.ch. For a non-binding viewing appointment, Stefan Vetter is available at telephone 052 369 45 48 or mobile 079 278 55 99.

  • Parking space
  • Balcony / Terrace
  • Garage
  • +7
Travel time
-
1 / 3
  • Garage
4.5 rooms, 90m², CHF 820,000.–
8500 Frauenfeld

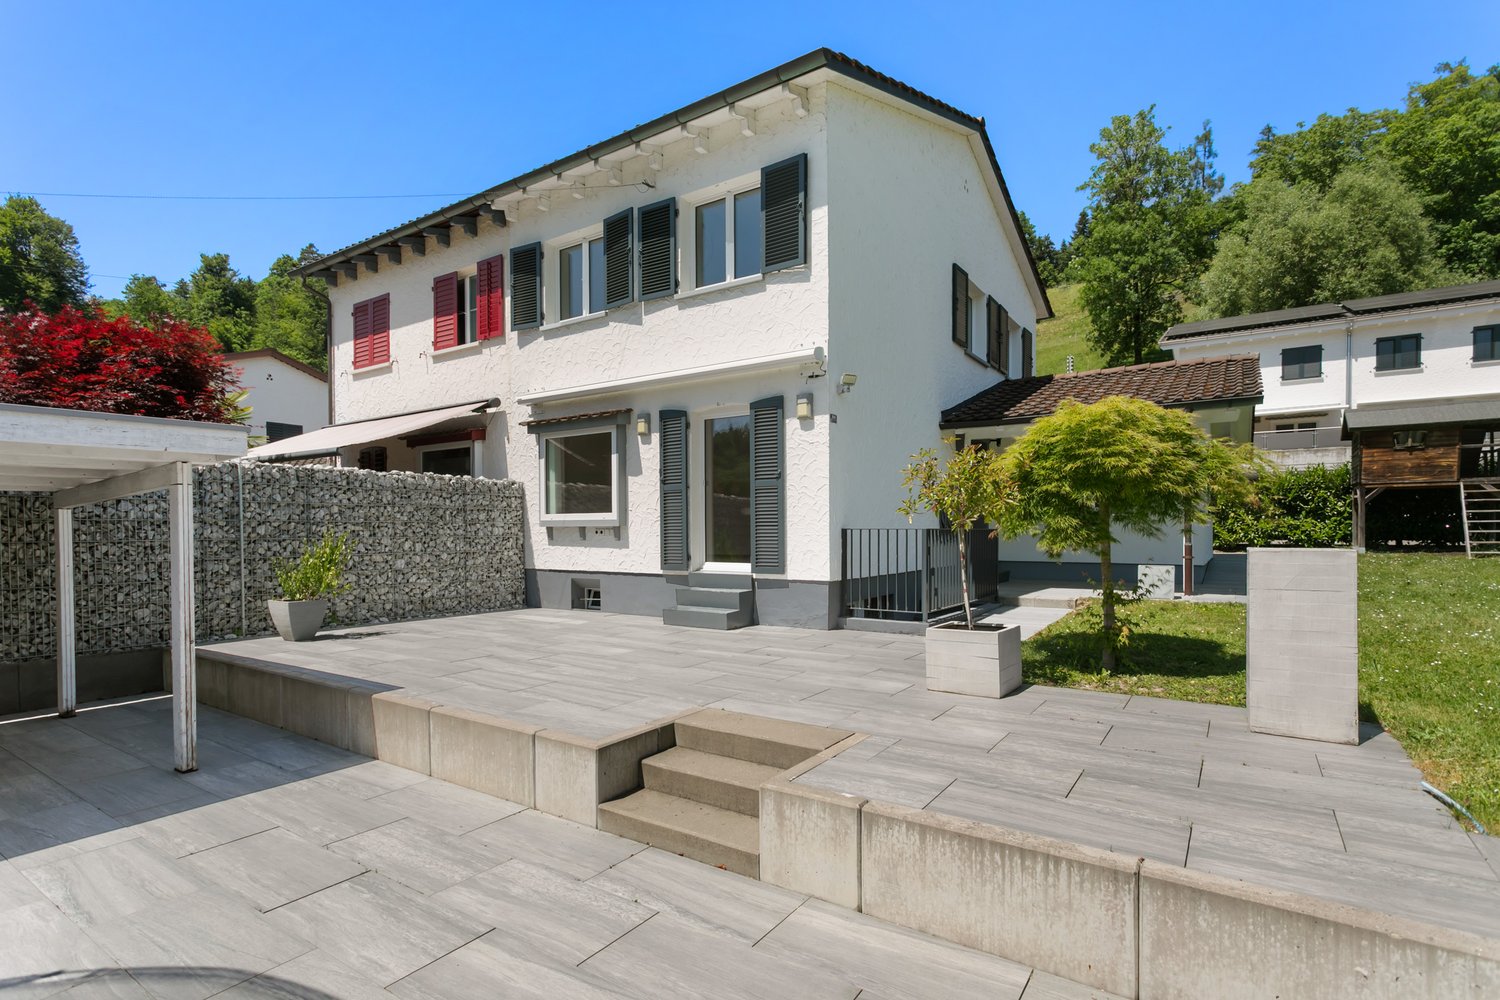
Row house with garden in Frauenfeld

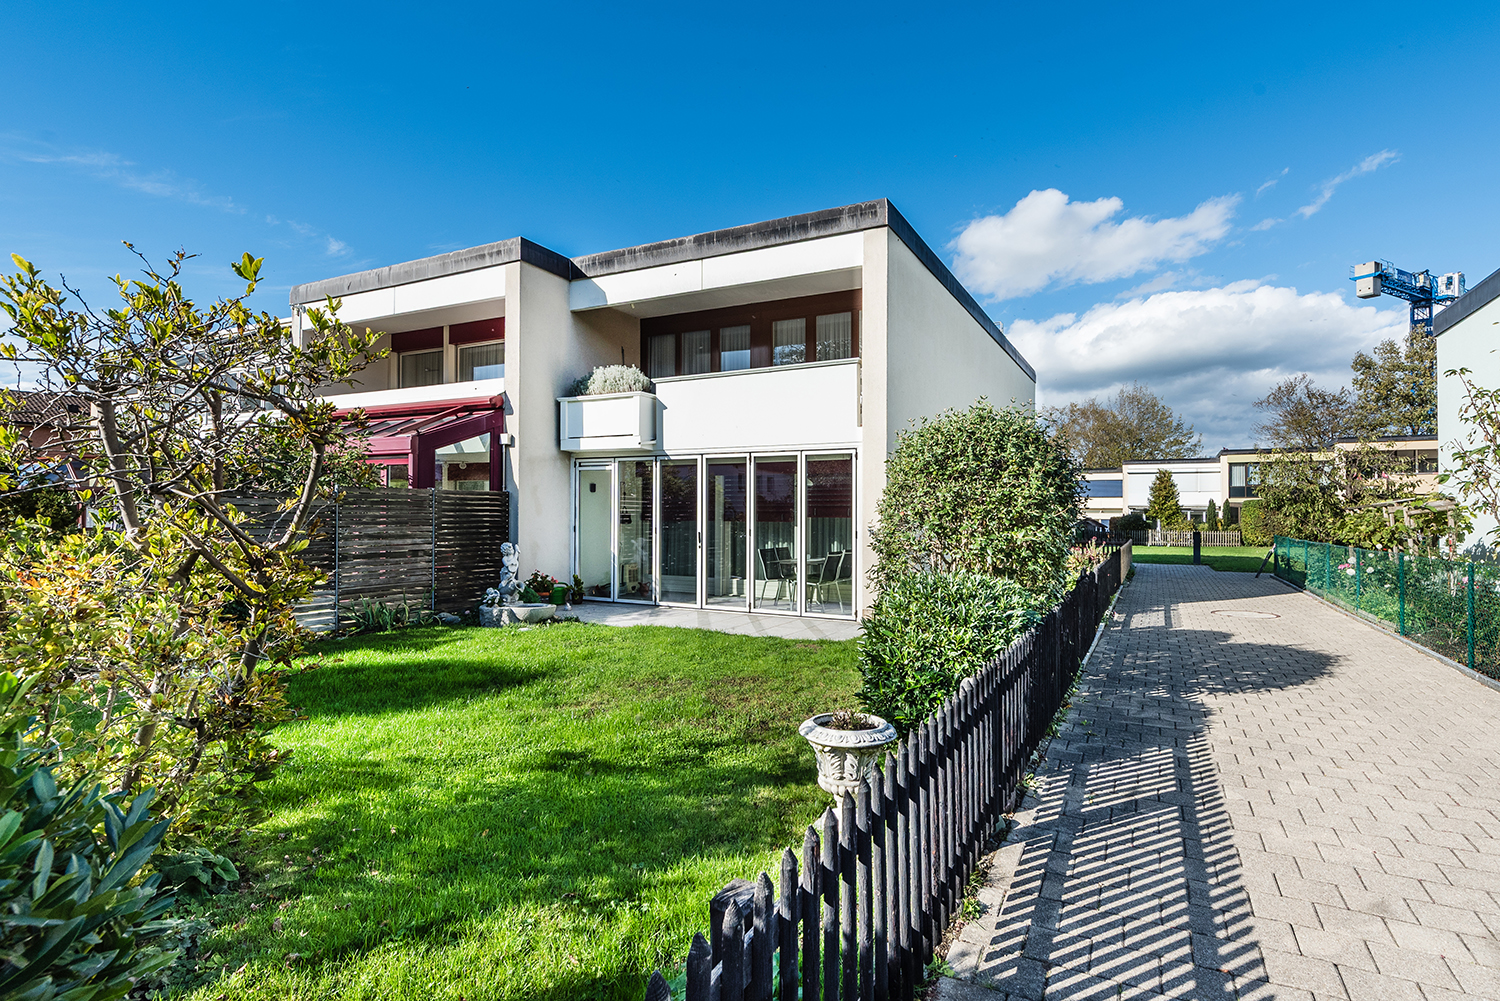
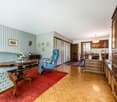
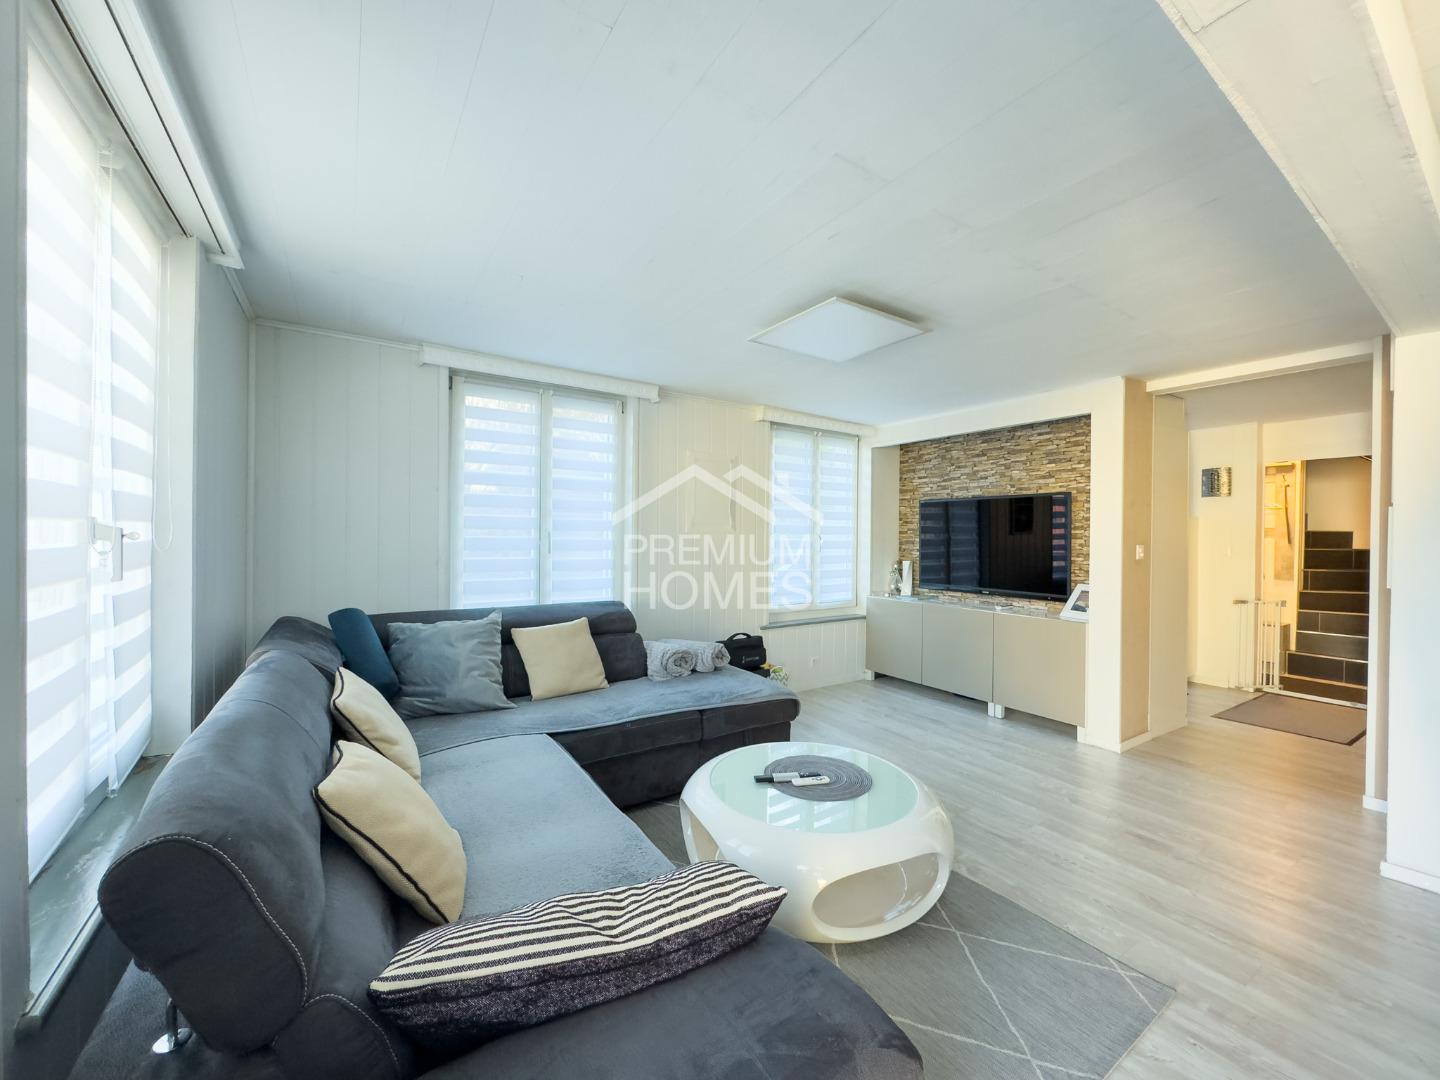
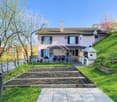
The 1972 property offers 4.5 rooms with a living area of around 90 m², spread over two floors. An additional basement floor expands the space offer with various usable areas. The ground floor includes the kitchen and the living and dining area. Large window areas provide pleasant lighting conditions and create a connection to the outdoor area. On the upper floor, there are three rooms and the bathroom. The layout allows for a clear separation between the commonly used living rooms and the private retreat areas. The plot area of parcel no. 1676 is 181m². The property also includes a co-ownership share of 1/22 in the common plot areas no. 1690 and 1691 (1/22 of 2882m² = 131m²). This private outdoor area offers space for relaxing hours in the fresh air and complements the living with an estimated additional quality. The partially older and very well-maintained interior design opens up possibilities for individual modernization. The house is particularly aimed at buyers who appreciate the character of an existing property and want to realize their own living ideas. The row house settlement is currently supplied with gas and heating oil via a communal heating system. The owners' association has already decided to connect to the district heating network of Thurplus (financing from the renovation fund).Frauenfeld TG is located in the west of the canton of Thurgau and is its capital. With around 27,000 inhabitants, it is the largest city in the canton. Frauenfeld convinces with high living quality, diverse shopping opportunities, a historic old town, and a wide range of cultural and sports activities. Kindergartens, primary and secondary schools, as well as the cantonal school, are located directly in the city. The educational offer is complemented by vocational and private schools. Numerous clubs, attractive leisure activities, and the recreational areas along the Murg and in the Thurtal make Frauenfeld particularly worth living in. The communal tax rate is 62% in 2026. The total tax rate is 251% for non-denominational persons (267% for Evangelical, 267% for Catholic). Thanks to the train station with good connections to Winterthur and Zurich, the city bus network, and the motorway connections to the A7, Frauenfeld is extremely well connected. The city is an ideal place to live for people who want to combine urban comfort, family-friendly infrastructure, and proximity to nature.GROUND FLOOR - Fitted kitchen with bright fronts and electrical appliances - Living area with wooden parquet in geometric pattern - Large built-in wardrobe made of wood - Separate guest toilet according to floor plan UPPER FLOOR - Balcony - Bathroom with bathtub and shower fixture - Washbasin with mirror cabinet and toilet - Roof window for natural daylight - Turquoise-green wall panels and mosaic floor in the bathroom - Carpeted floor in one of the bedrooms BASEMENT - Laundry and household room - Separate shower area with shower cubicle - Additional washbasin - Further basement and utility rooms OUTDOOR AREA - South-facing, glazed winter garden area incl. 9m² - Paved seating area - Lawn with shrubs and planting HOUSE TECHNOLOGY AND INFRASTRUCTURE - Radiators - Communal underground garage - Communal shelter and infrastructure areas

  • Garage
1 / 14
4.5 rooms, 101m², CHF 799,000.–
Thurstrasse 24A, 8500 Frauenfeld

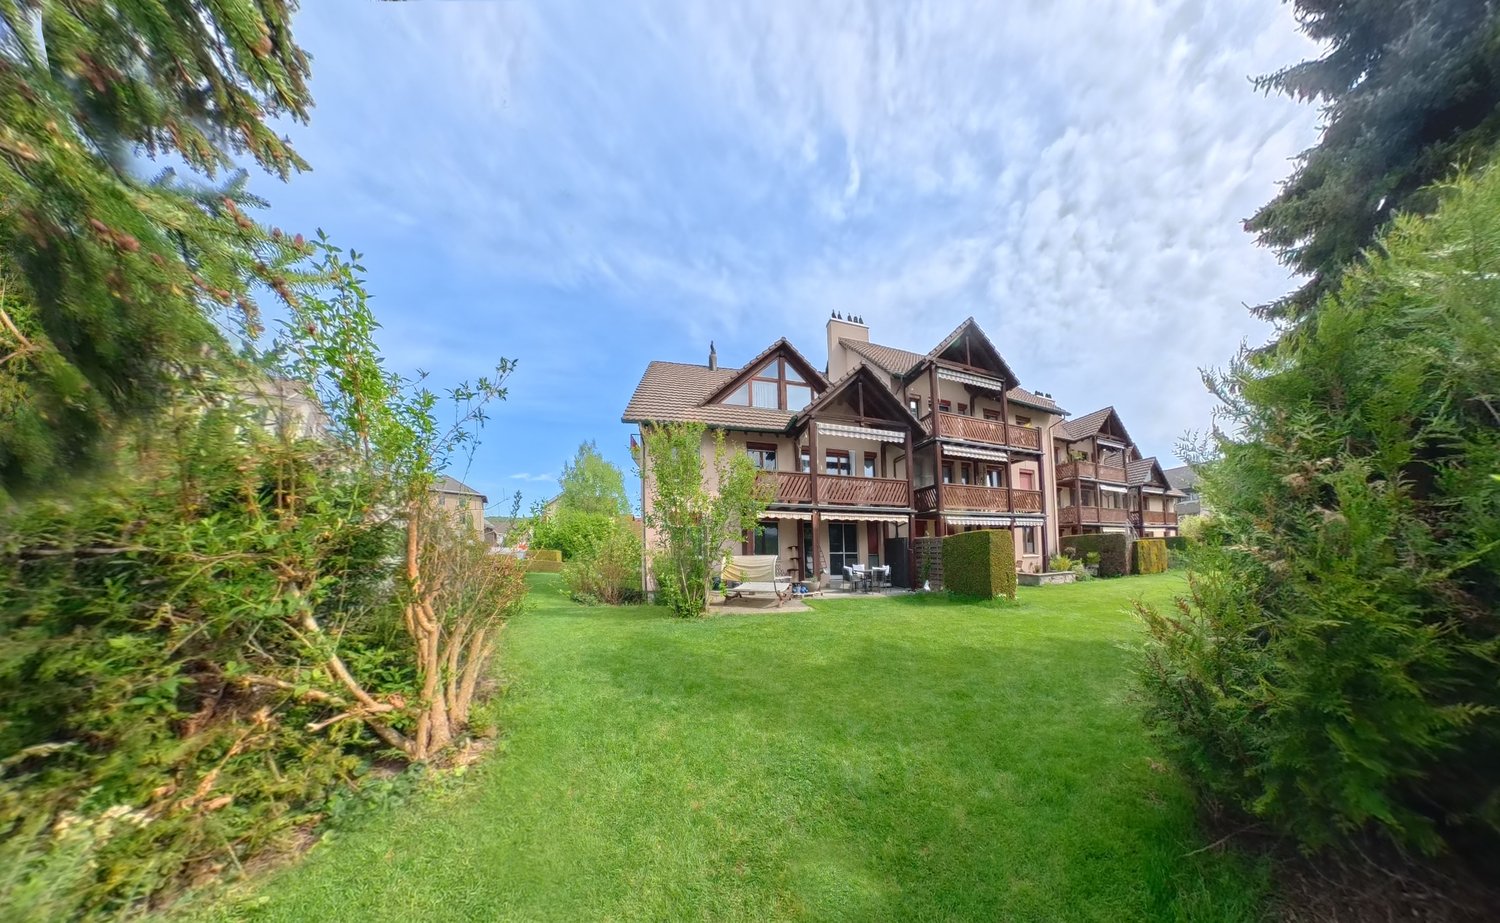
Garden apartment in the green

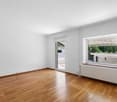
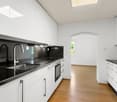
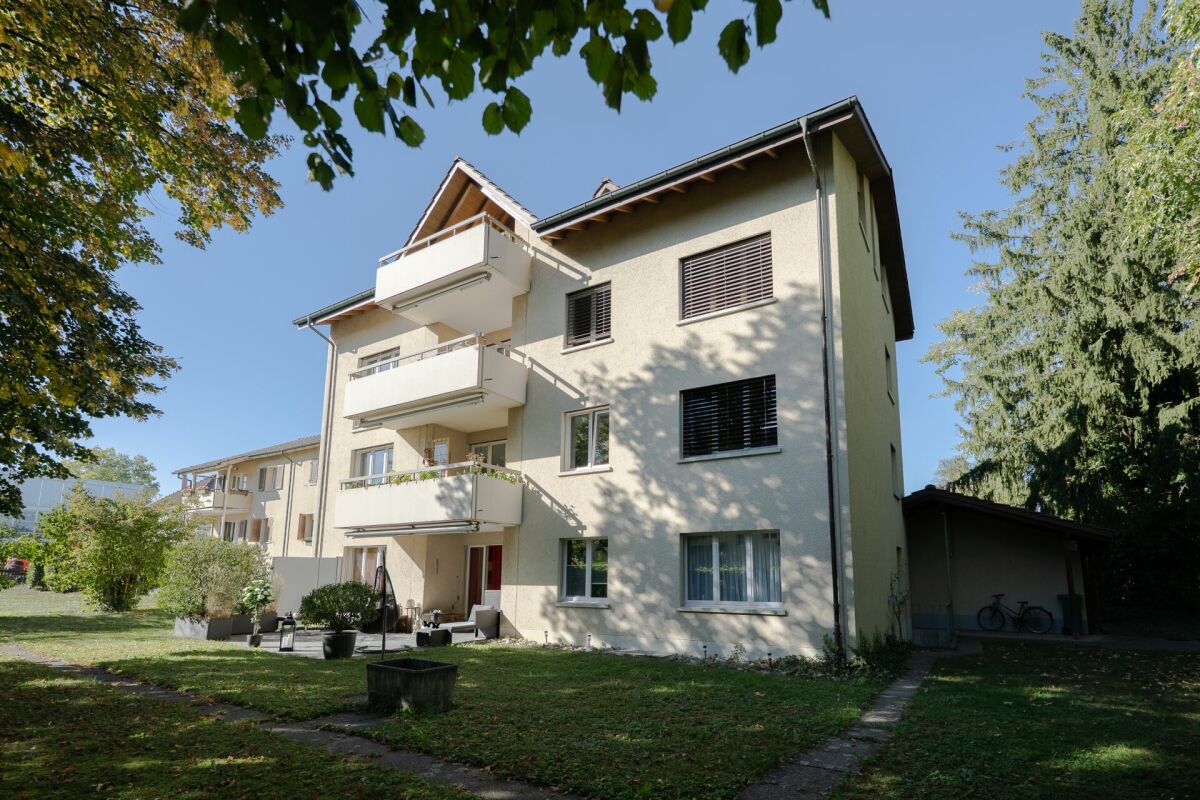
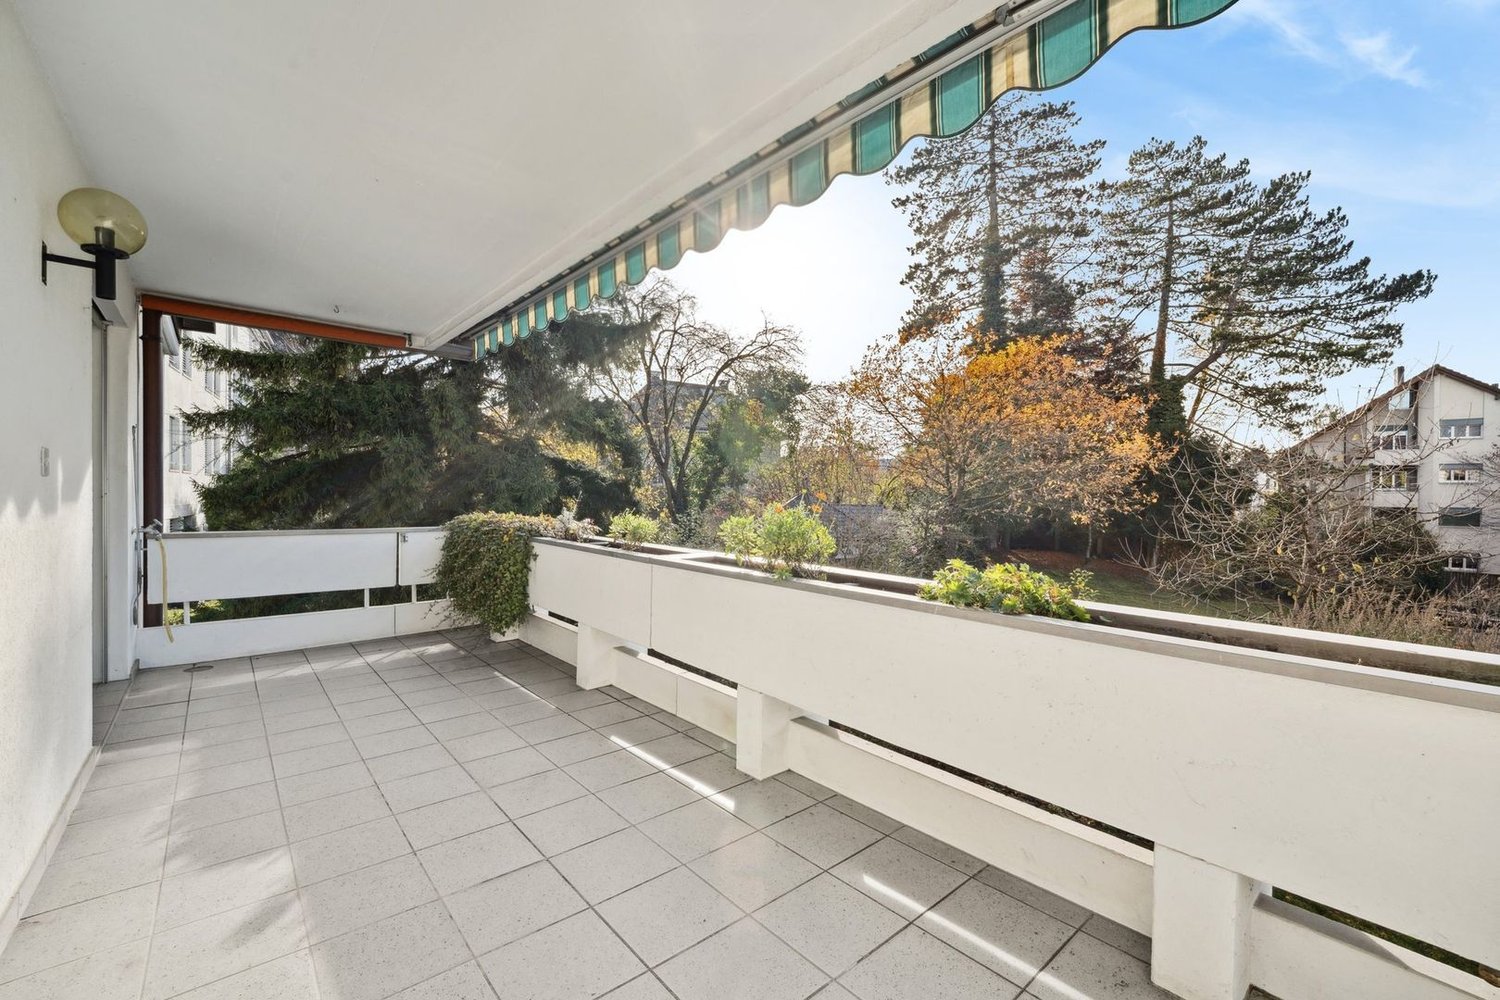
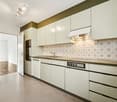
In a central location and yet in the green and quiet, a spacious and very well-maintained 4.5-room garden apartment is for sale. The apartment is located in a family-friendly multi-family house with only four parties.The entrance area with practical built-in wardrobe is generously designed. The kitchen was painted a few years ago and appears very modern with the black granite countertop. The kitchen offers a ceramic glass stove, an oven, and a dishwasher. However, the latter needs to be replaced.The open living/dining area is flooded with light thanks to the many windows and offers plenty of space.In the eastern part of the apartment, there are three rooms of pleasant sizes, as well as two wet cells. One is equipped with a shower, sink, and toilet, the other offers a double sink, a bathtub, a toilet, and a washing tower.An absolute highlight is the sunny seating area in the green. The trees around the house provide valuable shade during the summer months.A practical réduit in the staircase is part of the apartment. Here, drinks, supplies, shoes, or jackets can be stored wonderfully.In the basement, there is the general bicycle room, the general laundry room, and two additional cellar rooms that belong to the apartment.On the north side of the house, a private garage box (for an additional CHF 40,000.00) with plenty of storage space rounds off the attractive offer.The multi-family house with double-shell masonry has been constantly well-maintained. Currently, a ground probe heating system is being installed, which does not incur any additional costs for the buyers. The heat distribution is via underfloor heating. A further investment for the renovation of the lift is also planned. The financing is regulated and secured. The ancillary costs vary depending on the planned investments. In recent years, these have been lower than at present.The apartment was equipped with a unique and low-maintenance ceramic plate floor, the windows are made of wood, double-glazed. A new sunshade protects against sun exposure on the seating area.Have we sparked your interest? We would be happy to show you this unique property and look forward to your contact.
Sandra Walser

Sandra Walser

Travel time
-
1 / 12
4.5 rooms, 109m², CHF 750,000.–
Staubeggstrasse 22, 8500 Frauenfeld

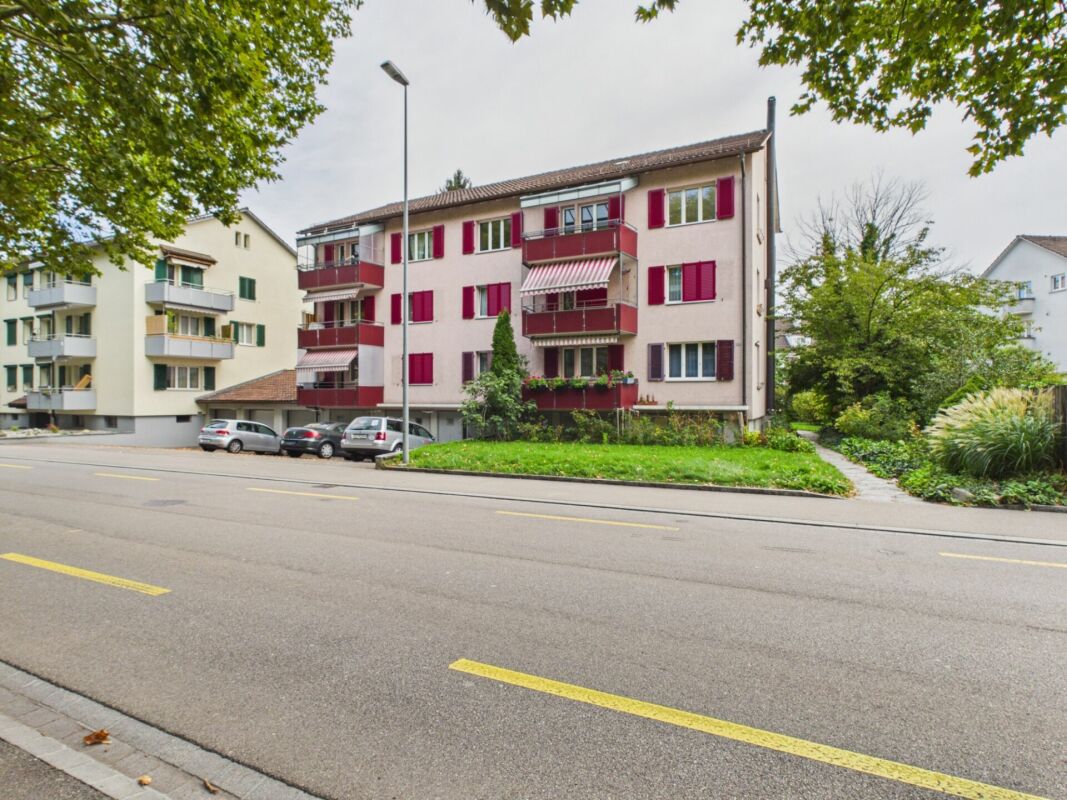
Cozy 4.5-room apartment in a quiet residential area

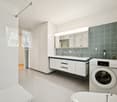
This cozy 4.5-room apartment in Frauenfeld convinces with a quiet location, short distances to shopping, schools, and public transport, as well as a spacious room offer.Located at Staubeggstrasse 22, you benefit from a very good infrastructure and short distances to all important everyday facilities. Shopping opportunities, school, doctor, and bus stop are within walking distance, and Frauenfeld train station is easily accessible. This means you are optimally connected by both car and public transport.The 4.5-room apartment is located on the 1st floor of a multi-family house with only five parties. With approximately 109 m² of living space and a sunny balcony of around 8 m², it offers a practical floor plan and a comfortable living feeling. The central entrance area leads to all rooms. The modern renovated bathroom with shower, double sink, built-in cabinets, toilet, and washing machine, as well as a separate toilet, provide additional comfort.The bright living and dining area with low-maintenance laminate flooring impresses with its generosity and offers direct access to the balcony with a view of the greenery. The friendly kitchen is equipped with a ceramic glass stove, oven, dishwasher, and a practical pass-through. Three more rooms can be flexibly used as bedrooms, children's rooms, guest rooms, or offices.The apartment includes a basement compartment and shared use of the laundry and drying room in the basement. A garage box with an adjacent storage room can be purchased additionally for CHF 25,000.00.Have we sparked your interest? For further information or a viewing, we are at your disposal at any time. We look forward to your contact under 052 635 10 10.
Travel time
-

Suggested properties for you based on search results

Other interesting objects