1 result - Properties for sale with Elevator, New building: Frauenfeld

More objects in your automatically expanded search area
20 results - Radius: + 10km
New building
1 / 12
  • Parking space
  • Balcony / Terrace
  • Garage
  • +7
3.5 rooms142m²CHF 820,000.–
Premium
Aadorferstrasse 26, 9548 Matzingen

142 m² | 3.5-room apartment on the 1st floor | First occupancy

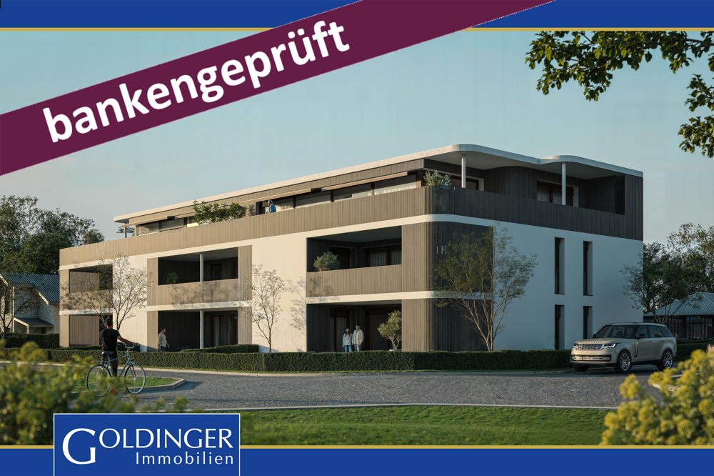
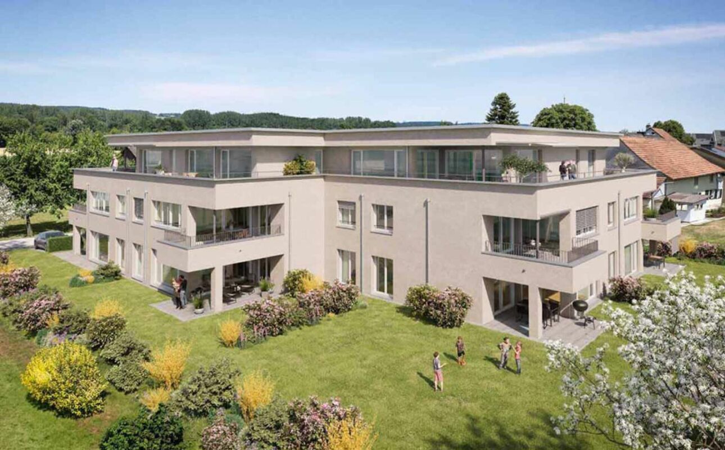
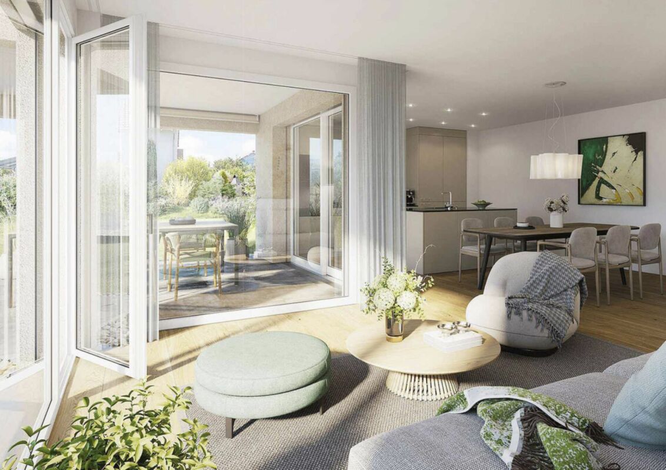
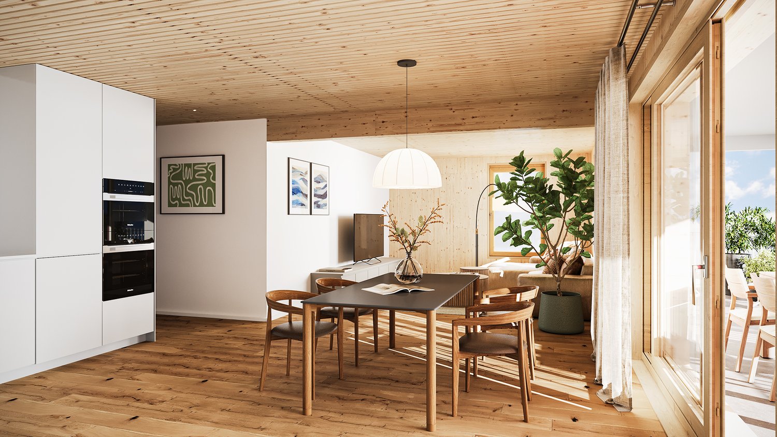
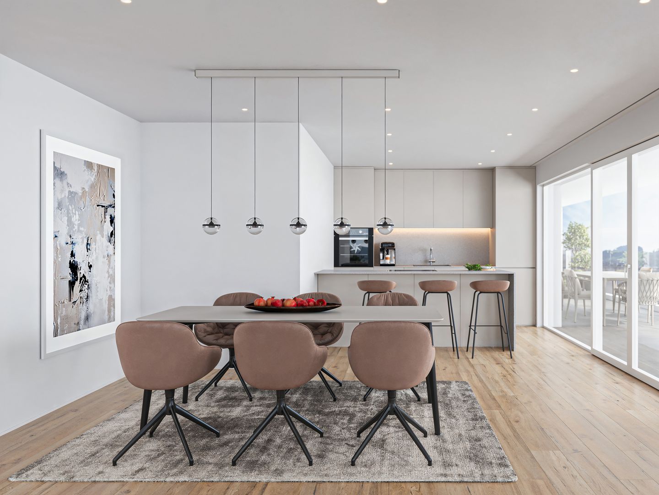
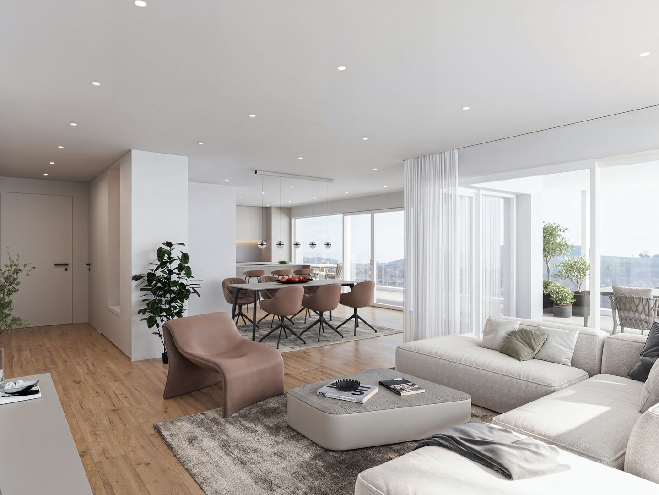
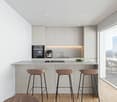
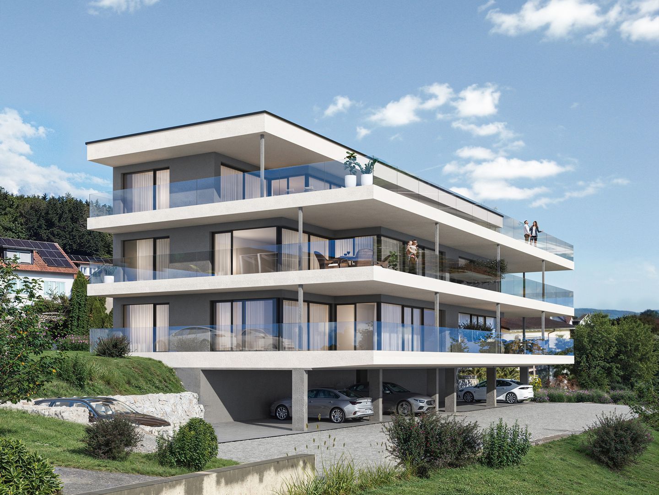
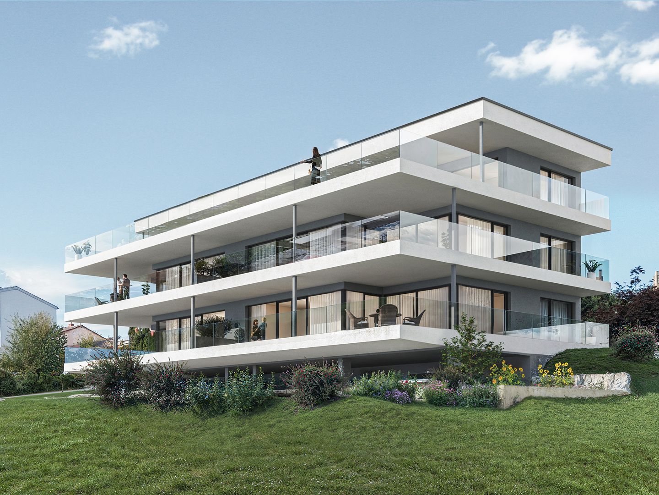
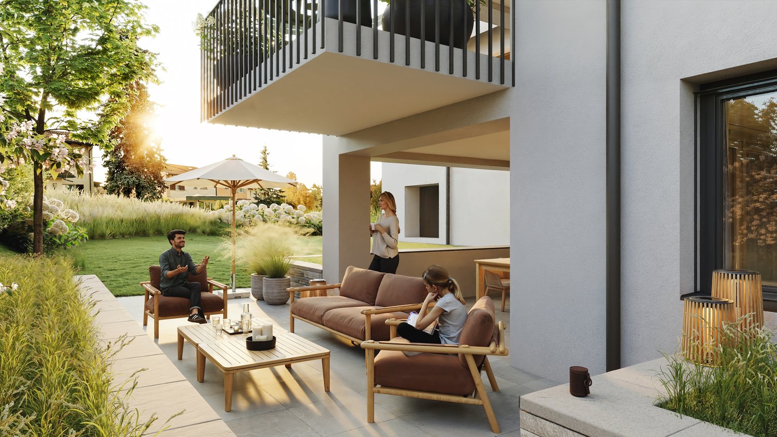
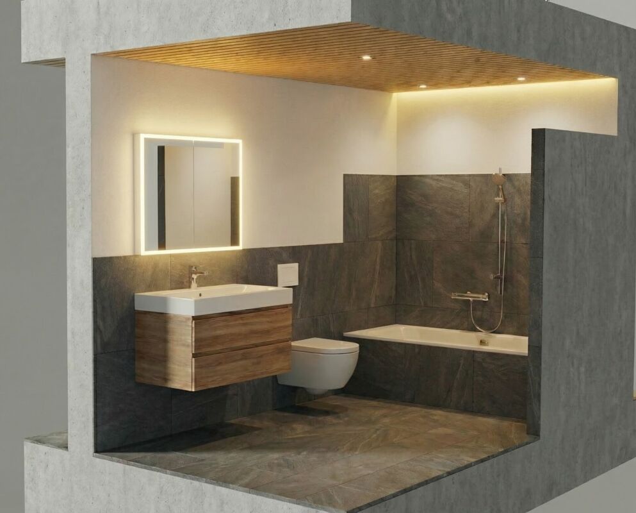
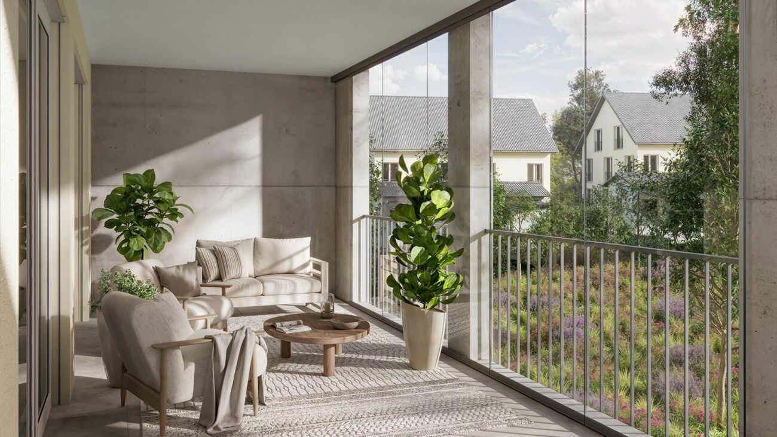
142 m² | 3.5-room apartment | New construction project | First occupancy Let yourself be inspired by the furnished model apartment and the project model "Mühliblick". Convince yourself of the quality and imagine what your new home could look like. Arrange a non-binding viewing appointment. At Aadorferstrasse 26 and 28, modern multi-family houses with condominiums from 2.5 to 4.5 rooms as well as spacious 6.5-room single-family houses are being built. In the buildings at Aadorferstrasse 24 and 30, we are realizing rental apartments. Completion is planned from June 2028. Imagine living in a home that perfectly suits your lifestyle - modern, sustainable, and comfortable. That's exactly what our new construction project "Mühliblick" offers. The attractive residential quarter combines the tranquility and idyll of the rural surroundings with the proximity and amenities of the village center and the train station. The project is being built according to the latest guidelines in the Minergie standard (geothermal energy | deep drilling, building-owned photovoltaic system, and management for electric mobility in the underground garage). This means we are relying on a forward-looking construction method that not only increases the quality of life but also protects the environment. Matzingen TG convinces with its excellent geographical location. Thanks to the nearby motorway access A1 feeder (Matzingen | Aadorf) and the regular connections of public transport (SBB | S15 | IC | IR), you can quickly reach the surrounding centers of Winterthur - Zurich and Frauenfeld - Wil SG - St. Gallen. The children attend kindergarten, primary school, and secondary school in the village. We would be happy to introduce you to the most important points in more detail. • The multi-family houses are optimally arranged and sunny. • Modern architecture: thanks to the partially floor-to-ceiling windows, a lot of light enters the living rooms. • The well-thought-out floor plan offers a lot of space for individual living. • Wide, spacious entrance area | corridor with built-in closets | wardrobe • Open kitchen with modern appliances • Spacious living | dining | kitchen • Parent's room with private shower | toilet • Additional separate bathroom | toilet • The apartment has its own laundry and basement room. • Sunny, covered balconies • The buildings are constructed massively and earthquake-proof, achieving excellent sound values - 1A construction - proven Vetter quality. • With the elevator, you can reach the living floor directly and comfortably from the underground garage (wheelchair accessible). • A experienced landscape architect was commissioned for the park-like outdoor design. • Each apartment has its own comfort ventilation. • Minergie: more living quality, good economy, low energy consumption, denser building envelope • Favorable MINERGIE mortgages (ask your bank) Underground parking space at Fr. 37,500.00 Motorcycle parking space at Fr. 4,500.00 Additional storage room from Fr. 17,500.00 The detailed documentation for this and all other projects can be found at www.vetter.ch. For a non-binding viewing appointment, Stefan Vetter is available at phone 052 369 45 48 or mobile 079 278 55 99.

  • Parking space
  • Balcony / Terrace
  • Garage
  • +7
Travel time
-
New building
1 / 12
  • Parking space
  • Balcony / Terrace
  • Garage
  • +7
3.5 rooms194m²CHF 1,070,000.–
Aadorferstrasse 28, 9548 Matzingen

194 m² | 3.5-room attic apartment | First occupancy

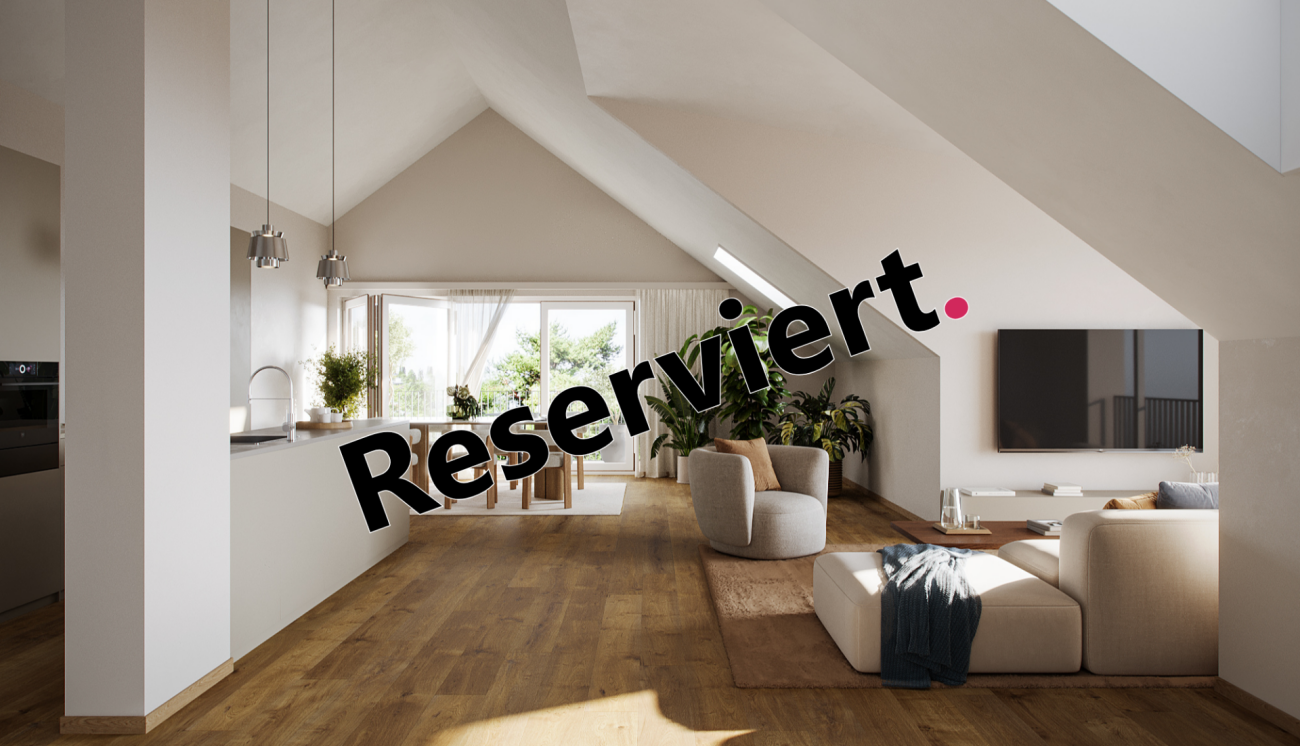
194 m² | 3.5-room attic apartment | New construction project | First occupancy Let yourself be inspired by the furnished model apartment and the project model "Mühliblick". Convince yourself of the quality and imagine what your new home could look like. Arrange a non-binding viewing appointment.At Aadorferstrasse 26 and 28, modern multi-family houses with condominiums from 2.5 to 4.5 rooms as well as spacious 6.5-room single-family houses are being built. In the buildings at Aadorferstrasse 24 and 30, we are realizing rental apartments. Completion is planned from June 2028.Imagine living in a home that perfectly suits your lifestyle - modern, sustainable, and comfortable. That's exactly what our new construction project "Mühliblick" offers. The attractive residential quarter combines the tranquility and idyll of the rural surroundings with the proximity and amenities of the village center and the train station.The project is being built according to the latest guidelines in the Minergie standard (geothermal energy | deep drilling, building-owned photovoltaic system, and management for electric mobility in the underground garage). This means we are relying on a future-proof construction method that not only increases the quality of life but also protects the environment.Matzingen TG convinces with its excellent geographical location. Thanks to the nearby motorway access A1 feeder (Matzingen | Aadorf) and the regular connections of public transport (SBB | S15 | IC | IR), you can quickly reach the surrounding centers of Winterthur - Zurich and Frauenfeld - Wil SG - St. Gallen. The children attend kindergarten, primary school, and secondary school in the village.We would be happy to introduce you to the most important points in more detail. • The multi-family houses are optimally arranged and sunny. • Modern architecture: thanks to the partially floor-to-ceiling windows, a lot of light enters the living rooms. • The well-thought-out floor plan offers plenty of space for individual living. • Wide, spacious entrance area | corridor with built-in closets | wardrobe • Open kitchen with modern appliances • Spacious living | dining | kitchen with reduction | storage room • Parent's room with private shower | toilet • Additional separate bathroom | toilet • The apartment has its own washing and storage room. • Sunny, covered terrace • The attic offers additional storage space. • The buildings are being constructed massively and earthquake-proof, achieving excellent sound values - 1A construction - proven Vetter quality. • With the elevator, you can reach the living floor directly and comfortably from the underground garage (wheelchair accessible). • A experienced landscape architect was commissioned for the park-like outdoor design. • Each apartment has its own comfort ventilation. • Minergie: more living quality, good economy, low energy consumption, denser building envelope • Favorable MINERGIE mortgages (ask your house bank) Underground parking space at CHF 37,500.00Motorcycle parking space at CHF 4,500.00Additional storage room from CHF 17,500.00The detailed documentation for this and all other projects can be found at www.vetter.ch. For a non-binding viewing appointment, Stefan Vetter is available at phone 052 369 45 48 or mobile 079 278 55 99.

  • Parking space
  • Balcony / Terrace
  • Garage
  • +7
Travel time
-
1 / 12
3.5 rooms105m²CHF 1,190,000.–
Im Felix 23, 8545 Rickenbach Sulz

Modern 3.5-room apartment in a quiet location in Rickenbach Sulz

A place where architecture not only creates spaces, but also life moments.Nestled between gentle hills, soothing nature, and the charm of Rickenbach, a home is created that gives shelter and leaves space. Felix 23 is more than a new building - it's a place where you arrive, breathe deeply, and immediately feel at home.A feeling of life made of light, peace, and qualityLarge windows open the living rooms to nature, letting light flow deep into the rooms and creating a warm, inviting atmosphere. Every floor plan tells of generosity and comfort, every winter garden, every loggia, and every terrace invites you to enjoy your first coffee of the day or a quiet evening here.Spaces that can do more than just liveWhether a modern 3.5-room apartment with a lot of charm or one of the impressive 5.5-room maisonette apartments over two floors - each unit impresses with its own personality.Here, feel-good places, retreats, and favorite places are created. Carefully selected materials, clear lines, and a timeless architectural concept create a harmonious overall picture that convinces both aesthetically and functionally.An environment that slows down and is still close to lifeThe quiet location, surrounded by green spaces and charming single-family homes, allows for a high quality of life.Here you hear the wind, not the traffic. Here you see stars, not streetlights. And yet, everything important is nearby: shopping facilities, schools, public transport, and numerous leisure activities.ContactWe would be happy to send you the sales documentation and the price list. Contact us:verkauf@saronis.ch 079 744 77 11

Travel time
-
1 / 8
3.5 rooms82m²CHF 615,000.–
Schulstrasse 10, 8522 Häuslenen

LIVING SPACE SCHULSTRASSE

Construction start March 2026Discover a new construction project that offers you maximum freedom! In a quiet, sunny location in Häuslenen, a modern residential building is being built, where you as a buyer can completely design your interior according to your personal style and needs.Highlights of the projectCo-creation possible: walls, kitchen, bathroom, flooring - everything according to your wishes.Modern architecture: clear lines, bright rooms, large window areas.Sustainable construction: high-quality materials, energy-efficient building technology.Flexible floor plans: ideal for singles, couples or families.Quiet living location: Häuslenen offers rural idyll with quick access to the city.Parking: underground garage / outdoor parking spaces available according to needs.Interior design - your personal touchYou decide on:Kitchen design and appliancesFlooring (parquet, stone, vinyl etc.)Wall colors / surfacesBathroom equipmentRoom division (depending on construction progress)Together with experienced partners, we will be happy to support you in planning and implementation.Location advantages • Family-friendly village in the municipality of Aadorf • Shopping, schools and public transport in the immediate vicinity • Quick access to Winterthur, Frauenfeld or towards Zurich • Nature right outside the front door - perfect for leisure and relaxation Ideal for buyers who want more than standardThis new construction project is particularly suitable for people who value individuality and quality. Design not only your home - create something unique.IMPORTANT: The depicted images serve the pure presentation. Kitchen (e.g. cooking island, appliances, equipment etc.), bathroom equipment and plate colors, as well as floors, will be built according to the buyer's wishes.I am happy to provide you with more information

Travel time
-
1 / 6
3.5 rooms85m²CHF 625,000.–
Schulstrasse 10, 8522 Häuslenen

LIVING SPACE SCHULSTRASSE

Construction start March 2026Discover a new construction project that offers you maximum freedom! In a quiet, sunny location in Häuslenen, a modern residential building is being built, where you as a buyer can completely design your interior according to your personal style and needs.Highlights of the projectCo-creation possible: walls, kitchen, bathroom, flooring - everything according to your wishes.Modern architecture: clear lines, bright rooms, large window areas.Sustainable construction: high-quality materials, energy-efficient building technology.Flexible floor plans: ideal for singles, couples or families.Quiet living location: Häuslenen offers rural idyll with quick access to the city.Parking: underground garage / outdoor parking spaces available according to needs.Interior design - your personal touchYou decide on:Kitchen design and appliancesFlooring (parquet, stone, vinyl etc.)Wall colors / surfacesBathroom equipmentRoom division (depending on construction progress)Together with experienced partners, we will be happy to support you in planning and implementation.Location advantages • Family-friendly village in the municipality of Aadorf • Shopping, schools and public transport in the immediate vicinity • Quick access to Winterthur, Frauenfeld or towards Zurich • Nature at your doorstep - perfect for leisure and relaxation Ideal for buyers who want more than standardThis new construction project is particularly suitable for people who value individuality and quality. Design not only your home - create something unique.IMPORTANT: The depicted images serve only for illustration purposes. Kitchen (e.g. cooking island, appliances, equipment etc.), bathroom equipment and plate colors, as well as floors, will be built according to the buyer's wishes.I am happy to provide you with more information

Travel time
-
1 / 8
3.5 rooms82m²CHF 620,000.–
Schulstrasse 10, 8522 Häuslenen

LIVING SPACE SCHULSTRASSE

Construction start March 2026Discover a new construction project that offers you maximum freedom! In a quiet, sunny location in Häuslenen, a modern residential building is being built, where you as a buyer can completely design your interior according to your personal style and needs.Highlights of the projectCo-creation possible: walls, kitchen, bathroom, flooring - everything according to your wishes.Modern architecture: clear lines, bright rooms, large window areas.Sustainable construction: high-quality materials, energy-efficient building technology.Flexible floor plans: ideal for singles, couples or families.Quiet living location: Häuslenen offers rural idyll with quick access to the city.Parking: underground garage / outdoor parking spaces available as needed.Interior design - your personal touchYou decide on:Kitchen design and appliancesFlooring (parquet, stone, vinyl etc.)Wall colors / surfacesBathroom equipmentRoom division (depending on construction progress)Together with experienced partners, we will be happy to support you in planning and implementation.Location advantages • Family-friendly village in the municipality of Aadorf • Shopping, schools and public transport in the immediate vicinity • Quick access to Winterthur, Frauenfeld or Zurich • Nature right outside the door - perfect for leisure and relaxation Ideal for buyers who want more than standardThis new construction project is particularly suitable for people who value individuality and quality. Design not only your home - create something unique.IMPORTANT: The depicted images serve only for illustration purposes. Kitchen (e.g. cooking island, appliances, equipment etc.), bathroom equipment and plate colors, as well as floors, will be built according to the buyer's wishes.I am at your disposal for more information

Travel time
-
1 / 8
3.5 rooms85m²CHF 625,000.–
Schulstrasse 10, 8522 Häuslenen

LIVING SPACE SCHULSTRASSE

Construction start March 2026Discover a new construction project that offers you maximum freedom! In a quiet, sunny location in Häuslenen, a modern residential building is being built, where you as a buyer can completely design your interior according to your personal style and needs.Highlights of the projectCo-creation possible: walls, kitchen, bathroom, flooring - everything according to your wishes.Modern architecture: clear lines, bright rooms, large window areas.Sustainable construction: high-quality materials, energy-efficient building technology.Flexible floor plans: ideal for singles, couples or families.Quiet living location: Häuslenen offers rural idyll with quick access to the city.Parking: underground garage / outdoor parking spaces available according to needs.Interior design - your personal touchYou decide on:Kitchen design and appliancesFlooring (parquet, stone, vinyl etc.)Wall colors / surfacesBathroom equipmentRoom division (depending on construction progress)Together with experienced partners, we will be happy to support you in planning and implementation.Location advantages • Family-friendly village in the municipality of Aadorf • Shopping, schools and public transport in the immediate vicinity • Quick access to Winterthur, Frauenfeld or towards Zurich • Nature right outside the door - perfect for leisure and relaxation Ideal for buyers who want more than standardThis new construction project is particularly suitable for people who value individuality and quality. Design not only your home - create something unique.IMPORTANT: The depicted images serve only for illustration purposes. Kitchen (e.g. cooking island, appliances, equipment etc.), bathroom equipment and plate colors, as well as floors, will be built according to the buyer's wishes.I am at your disposal for more information

Travel time
-
1 / 13
3.5 rooms97m²CHF 840,000.–
Winterthurerstrasse 52, 8370 Sirnach

NEW BUILD: FINANCE NOW WITH SPECIAL CONDITIONS!

Modern living, sustainable investing, and financial flexibility: In the new building project W52 in Sirnach, you can expect a high-quality 3.5-room ownership apartment on the 1st floor - with attractive special conditions, rent-to-own or partial payment solutions, and financing from 10% equity.On 97 m² of living space, the apartment combines spacious living with a clear, practical room layout. The open living and dining area with direct access to the 13 m² large, sunny balcony becomes the natural center of the home. Here you can enjoy quiet hours, plenty of daylight, and a beautiful mountain view. The modern kitchen can be individually planned within the framework of a generous budget - ideal for all those who want to personalize their living spaces from the start.Two bright bedrooms, two modern bathrooms with bath/WC and shower/WC, and a private laundry room with washing machine and dryer in the apartment offer comfort for couples, small families, or discerning individuals. Thanks to the elevator, barrier-free design, and child-friendly environment, the apartment is versatile. A basement/storage room with approximately 7 m² provides additional storage space. If desired, the floor plan can be executed as a 4.5-room variant without additional costs.The new building also convinces energetically: air-water heat pump, floor heating with individual room control, and photovoltaic system ensure a pleasant living climate and efficient operation. The sustainable new building is being constructed in the Minergie standard and achieves energy efficiency class A for the building envelope and total energy.Your advantages at a glance: • New building project W52 with 8 units • 3.5 rooms, optionally 4.5 rooms without additional costs • 1st floor with elevator • 13 m² balcony and mountain view • 2 bathrooms and private laundry room • Underground parking spaces available for CHF 35,000.- per space • Available in autumn/winter 2026 • Purchase price: CHF 840,000.- Sirnach offers short distances to Wil and Winterthur, good public transportation and highway connections, as well as attractive recreational areas along the Thur. A convincing opportunity for your own center of life or as a long-term interesting capital investment.

Travel time
-
1 / 13
3.5 rooms97m²CHF 850,000.–
Winterthurerstrasse 52, 8370 Sirnach

Buy with less equity capital

Modern living, energy-efficient and flexible financing: In the new building project W52 on Winterthurerstrasse 52 in Sirnach, an attractive 3.5-room apartment with approximately 97 m² of living space is being built. The apartment is located on the 1st floor of a high-quality multi-family house with only 8 units and offers couples, small families, and long-term investors a convincing home with modern comfort.Living feeling with width: The open living and dining area is the heart of the apartment. Large window areas provide plenty of daylight, while the sunny balcony with approximately 13 m² and pleasant mountain views creates additional free space in everyday life. The kitchen can be planned individually and equipped with modern built-in appliances. Two bedrooms, a wardrobe in the entrance, and a retreat with its own washing tower offer a practical and family-friendly room layout.Comfort down to the last detail: Two bathrooms - one bathroom with bathtub and one shower/WC with floor-level shower and rain shower - increase the everyday suitability. Wall-hung toilets, illuminated mirror cabinets, and stylish matt-black fittings underline the modern interior design. The wheelchair-accessible access, the elevator from the basement to the top floor, and the child-friendly orientation make the home interesting for different life situations.Sustainable and cost-conscious: An air-water heat pump, floor heating with individual room control, and a photovoltaic system on the roof provide modern living comfort. The new building meets the Minergie standard and has efficiency classes A for the building envelope and total energy. A cellar compartment of approximately 7 m² complements the offer. Underground parking spaces are available optionally for CHF 35,000 per space.The quiet and sunny location combines relaxation with good accessibility: Sirnach train station is approximately 1.1 km away, and the motorway access is about 1 km away. Shopping facilities, schools, and family-friendly offers are located in the surrounding area. The purchase price is CHF 850,000; the move-in date is planned for autumn/winter 2026. The offered financing model with less equity capital is particularly attractive - an interesting opportunity for couples, families, and buyers who want to realize their dream of modern home ownership.

Travel time
-
1 / 13
3.5 rooms97m²CHF 899,000.–
Winterthurerstrasse 52, 8370 Sirnach

AB 10% Equity: 3.5-room garden apartment in Sirnach

In the new construction project W52 on Winterthurerstrasse 52 in Sirnach, this modern 3.5-room garden apartment is being built on the ground floor. The apartment combines contemporary comfort, plenty of privacy, and attractive financing options - a combination that is rarely found on the Swiss housing market.On approximately 97 m² of living space, you can expect a well-thought-out home with an open living and dining area and a planable designer kitchen from a Swiss kitchen manufacturer. The large window fronts create a bright, friendly atmosphere and lead directly outside: a 38 m² large terrace and the adjacent 20 m² large private garden noticeably expand the living space during the summer months. Two bedrooms, a bathroom/WC, a shower/WC, and a retreat with its own washing tower offer comfort for couples, small families, and all those who appreciate spacious retreats.Particularly attractive: flexible special payment modelsThe purchase is possible with around 10% equity. Alternatively, a rent-to-own with purchase option or a partial payment purchase with a repayable equity contribution in installments is available. This makes the path to your own home more plannable for people with currently limited equity. For investors, the various models open up additional perspectives.The new building will be constructed in the Minergie standard and equipped with a geothermal heat pump, underfloor heating, a photovoltaic system, and triple-glazed windows. Electric shutters, elevator, wheelchair accessibility, a basement compartment of approximately 7 m², and empty pipes for e-mobility complement the high-quality construction. A parking space in the underground garage can be purchased optionally for CHF 35,000.The quiet and sunny location with a mountain view offers short distances: Sirnach train station is about 1.1 km away, and the A1 junction is about 1.0 km away. Schools, shopping facilities, and recreational areas are easily accessible. The move-in date is planned for autumn/winter 2026 - a forward-looking ownership apartment with a garden, energy efficiency, and exceptionally flexible purchase options in Sirnach TG.

Travel time
-
1 / 10
3.5 rooms107m²CHF 1,290,000.–
8352 Elsau

Modern 3.5-room attic apartment in Elsau – New build 2026

The Riedstrasse 11 in Elsau is located in a quiet and family-friendly residential area with a high quality of life and a pleasant village atmosphere. Kindergarten, primary and secondary school, as well as shopping facilities, are easily accessible and make the location particularly attractive for families.Public transport is also well developed: Several bus stops are located nearby and offer regular connections to Winterthur and the Räterschen and Schottikon train stations with access to the Zurich S-Bahn network.The city of Winterthur can be reached in just a few minutes by car or public transport, connecting the quiet residential area with the advantages of an urban center. This combines natural living with excellent infrastructure and outstanding accessibility.The Frohbergblick development in Elsau impresses with a high-quality construction standard and a sustainable energy concept with a photovoltaic system and a geothermal heat pump. The building is completely barrier-free, allowing wheelchair access from the underground parking garage to each apartment.The exclusive attic apartment A.201 offers a spacious room layout with 3.5 rooms on 107 m² of living space and an optimal south-east orientation. A special highlight is the two spacious terraces with a total area of 61.5 m², providing ample space for outdoor relaxation.Brief description: • 3 ½-room attic apartment in the new Frohbergblick development, in a quiet 30 km/h zone, on the outskirts of the village. • Good location and beautiful views • Apartment in solid construction • Geothermal heat pump • Photovoltaic system on the roof • Garage prepared for e-charging station • Beautiful, open kitchen with cooking island and V-ZUG appliances • Bathroom/WC with window, shower, and WC with exhaust • Beautiful, open Landhaus-Parquet floors • 107 m² net living space (excluding exterior walls, including interior walls) • 22.3 m² laundry room (with V-ZUG washing tower) and cellar • 41 m² terrace facing south-east, 20 m² terrace facing north-west • Sales price: Fr. 1,290,000.-- • Underground parking space No. 2: Fr. 42,000.-- • Garage No. 3: Fr. 55,000.-- • Garage No. 5: Fr. 46,000.-- • Takeover: Immediately or by agreement

1 / 11
3.5 rooms117m²CHF 1,045,000.–
8264 Eschenz

Eye-catcher Eschenz – Exclusive new apartments in a stylish country house style

3.5-room attic apartment No. 3.1 in the Eye-catcher Eschenz116.4 m² net living area | balcony | 5 years guaranteeIn the Eye-catcher Eschenz, this exclusive 3.5-room attic apartment No. 3.1 is being built, which combines generous living comfort with timeless architecture in an elegant country house style. The apartment convinces with a high-quality interior design, a well-thought-out room layout, and a sunny balcony that harmoniously extends the living area into the outdoors.With 116.4 m² of net living area, this attic apartment offers an exceptionally spacious living feel and is ideal for couples or single people with high demands who value privacy, light, and a wide view.High-quality construction standardParticular attention was paid to quality, durability, and stylish materialization in the interior design. At the same time, you benefit from attractive budgets for the individual design of your new home.Highlights of the apartment: • Exclusive and high-quality construction standard • Timeless architecture in an elegant country house style • Noble oak parquet floor in all living and sleeping rooms • High-quality tile coverings in wet cells and reduction • Modern kitchen with generous budget and high-quality brand appliances • Spacious window areas for bright and light-filled rooms • Sunny balcony with attic character – ideal for relaxing and enjoying with a wide view • Lift and comfortable access • Energy-efficient and sustainable construction Budgets for floor coverings: • Living and sleeping: CHF 130.–/m² • Wet cells and reduction: CHF 150.–/m² Living in an attractive locationEschenz combines natural living with an excellent infrastructure. The proximity to the Rhine and Untersee, numerous walking and cycling paths, as well as shopping facilities, schools, and the train station are within a short distance. At the same time, you benefit from a good connection to Stein am Rhein, Frauenfeld, Kreuzlingen, Schaffhausen, and Zurich.Eye-catcher Eschenz project • 8 exclusive condominiums • New building in high-quality country house style • Completion autumn 2027 • High-quality interior design with exclusive materials • Quiet and family-friendly living location Secure the 3.5-room attic apartment No. 3.1 in the Eye-catcher Eschenz now.We would be happy to provide you with the detailed sales documentation and advise you personally.More information at: www.blickfang-eschenz.ch

1 / 11
3.5 rooms70m²CHF 580,000.–
8264 Eschenz

Eyecatcher Eschenz – Exclusive new apartments in a stylish country house style

3.5-room garden apartment No. 1.1 in Eyecatcher Eschenz68.3 m² net living area | 65.5 m² private garden share | 5 years guaranteeIn Eyecatcher Eschenz, this attractive 3.5-room garden apartment is being built, which combines modern living comfort with timeless architecture in an elegant country house style. The apartment convinces with a high-quality interior design, a well-thought-out room layout, and a spacious private garden, which creates additional living space outdoors.With 68.3 m² of net living area and a 65.5 m² large garden share, this apartment is ideal for couples, single people, or small families who want to live close to nature and at the same time benefit from high-quality construction.High-quality construction standardParticular emphasis was placed on quality, durability, and stylish materialization in the interior design. At the same time, you benefit from attractive budgets for the individual design of your new home.Highlights of the apartment: • Exclusive and high-quality construction standard • Timeless architecture in elegant country house style • Noble oak parquet floor in all living and sleeping rooms • High-quality tile coverings in wet cells and reduction • Modern kitchen with generous budget and high-quality brand appliances • Spacious window areas for bright and light-filled rooms • Private garden with 65.5 m² – ideal for relaxing, enjoying, or for social hours outdoors • Lift and comfortable access • Energy-efficient and sustainable construction Budgets for floor coverings: • Living and sleeping: CHF 130.–/m² • Wet cells and reduction: CHF 150.–/m² Living in an attractive locationEschenz combines natural living with an excellent infrastructure. The proximity to the Rhine and Untersee, numerous walking and cycling paths, as well as shopping facilities, schools, and the train station are within a short distance. At the same time, you benefit from a good connection to Stein am Rhein, Frauenfeld, Kreuzlingen, Schaffhausen, and Zurich.Project Eyecatcher Eschenz • 8 exclusive condominiums • New building in high-quality country house style • Completion autumn 2027 • High-quality interior design with exclusive materials • Quiet and family-friendly residential area Secure the 3.5-room garden apartment No. 1.1 in Eyecatcher Eschenz now.We would be happy to provide you with the detailed sales documentation and advise you personally.More information at: www.blickfang-eschenz.ch

1 / 8
3.5 rooms101m²CHF 820,000.–
Rosengartenstrasse, 8555 Müllheim Dorf

Residential quality in the Rose Garden

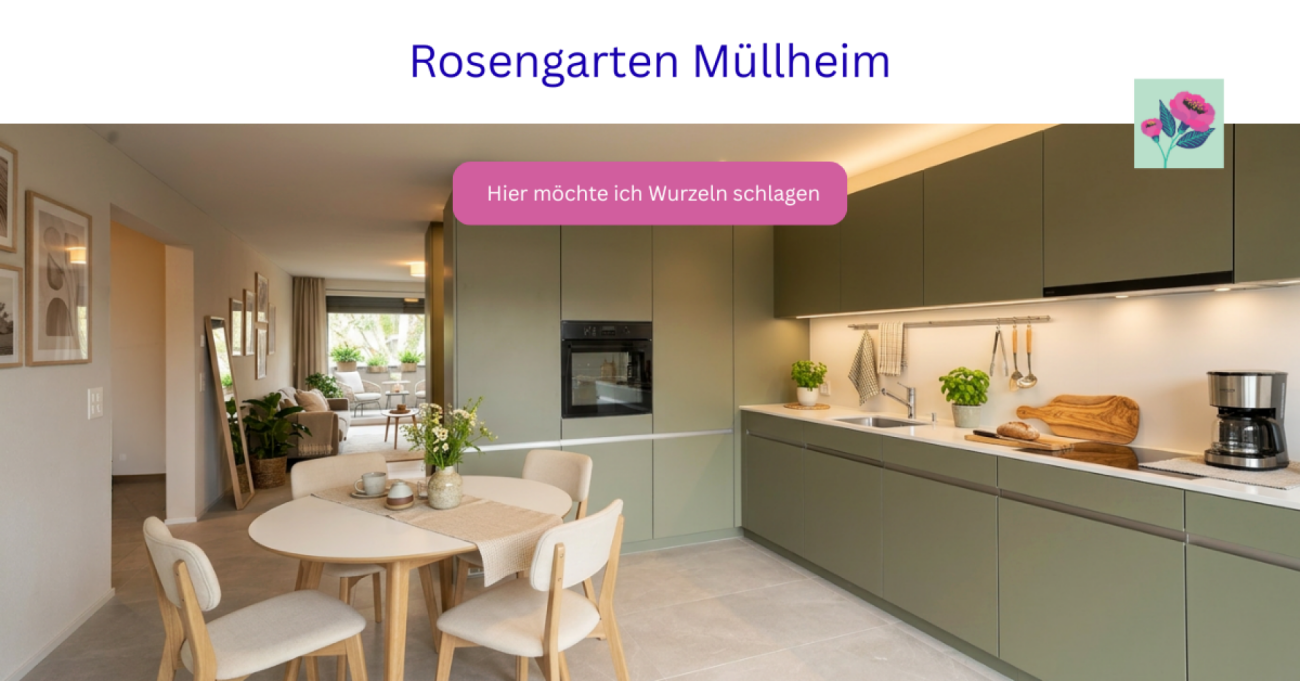
3.5 room garden apartment with 84 m² private outdoor area Free on-site inspections:Thursday, 17.09. + 01.10.2026, 16.00 to 17.30This attractive 3.5 room garden apartment in the Rosengarten in Müllheim combines modern living with an exceptionally spacious outdoor area. In total, you have 84 m² of private garden and seating areas at your disposal.Enjoy your morning coffee on the sunny seating area in the south and let the day end on the north side in the spacious garden with the evening sun. Two seating areas and the adjacent lawn create plenty of space to relax or for social hours with family and friends.Inside, the apartment impresses with a well-thought-out floor plan and bright living rooms. Depending on the construction progress, personal wishes can still be taken into account when it comes to the interior design.The Rosengarten residential project combines modern living with a unique park area. Old tree population, new green spaces, and a fountain create a quiet environment with high quality of stay. The listed villa from 1868 gives the development its special character.Highlights- Ready for occupancy from autumn 2026- 3.5 room garden apartment- 84 m² private garden and seating areas- Seating area facing south- Spacious garden with evening sun on the north side- Individual design options for the interior- Sustainable groundwater heat pump- Underground parking with direct accessFurther information at rosengarten.haeberlinag.ch

Travel time
-
1 / 1
3.5 rooms130m²Price on request
Kirchgasse 11, 8264 Eschenz

Attic apartment with loft feeling and far-reaching views towards the lake!

Newly built apartment at Zur Wagnerei in Eschenz This 3.5-room attic apartment is not just the top floor. It's a style of its own. Lots of light, dormer windows with character, and a floor plan that feels spacious without being impractical.The centerpiece is the open living, dining, and kitchen area with around 70 m². Here you have space for a long dining table, a real living zone, and a kitchen that not only looks good but is also meant to be used. The roof shape creates a cozy atmosphere that you rarely find in normal floor plans.Highlights of the apartment • Living area approx. 133 m² • Open living, dining, and kitchen area approx. 70 m² • Balcony approx. 6.7 m² • Bedroom with walk-in closet • Several storage spaces under the roof for clever storage • Private laundry room in the apartment • Elevator in the building New building quality that counts in everyday life • Air-water heat pump combined with photovoltaics • Underfloor heating with individual room control • Triple glazing for peace and energy efficiency • Sun protection depending on the facade side with • Shutters or electric blinds • Preparation for e-mobility in the underground garage • Interior design can be customized within the budget possibilities, from kitchen to flooring Location in EschenzYou live centrally in the village center of Eschenz and can reach the train station in a short distance. This makes everyday life easy, especially if you commute. At the same time, the home is located in an area that is popular due to its proximity to water and nature. The Untersee and the Rhine are nearby, ideal for walks, a round of water, or short breaks after work. A special excursion destination nearby is the Werd Island monastery, which can be reached from Eschenz via a wooden bridge. A location that combines everyday life, leisure, and relaxation well.Zur Wagnerei projectNew building with a total of 11 apartments, underground garage, and outdoor parking spaces. The wooden facade and pitched roof fit beautifully into the village center.More information can be found on the project website.www.zurwagnerei-eschenz.ch

Travel time
-

Suggested properties for you based on search results

Other interesting objects