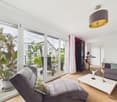
5 results - Properties for sale with Balcony / Terrace: Frauenfeld

New building
1 / 14
  • Parking space
  • Balcony / Terrace
  • Garage
  • +7
4.5 rooms156m²CHF 2,130,000.–
Heerenbergstrasse 10b, 8500 Frauenfeld

156 m² | 4.5-room attic apartment | Heerenberg | First occupancy

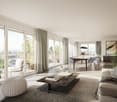
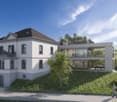
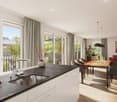
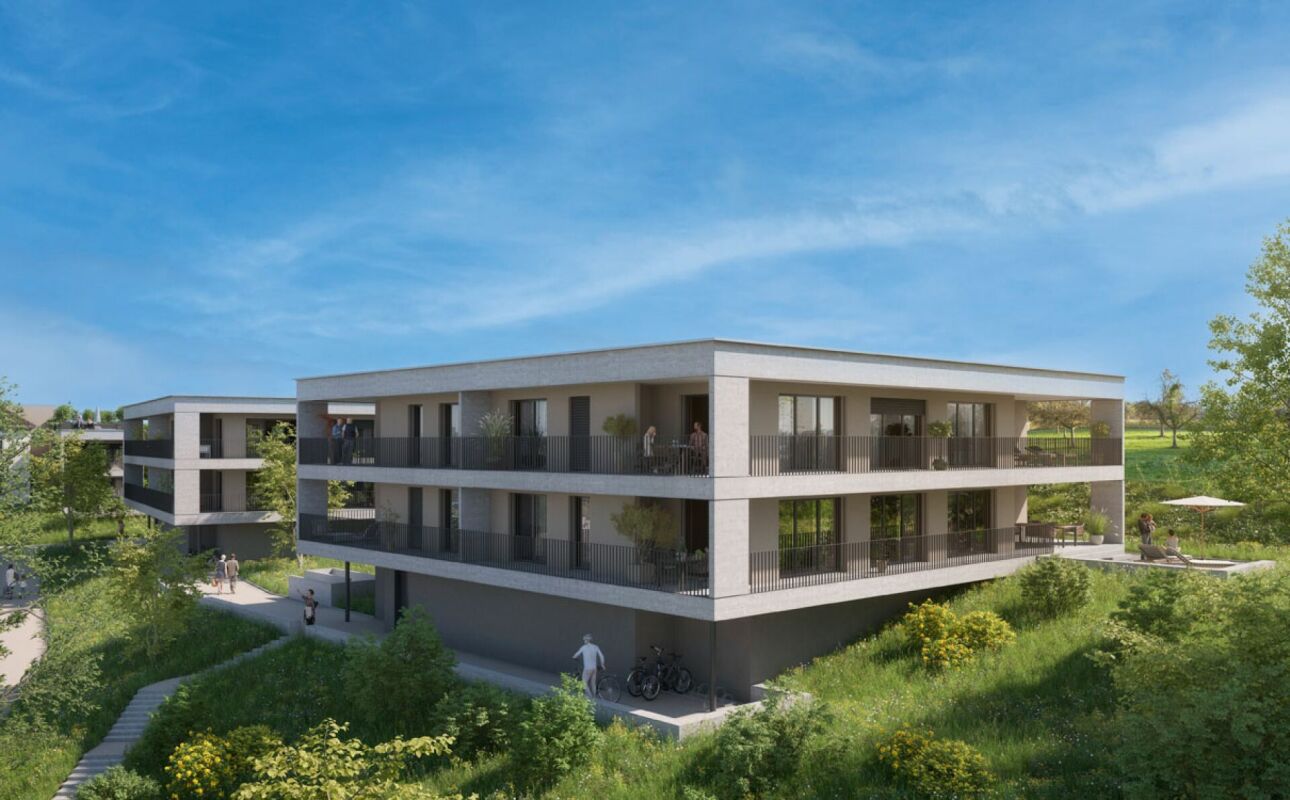
156 m² | 4.5-room attic apartment | Heerenberg | New construction project Let yourself be inspired by the furnished model apartment and the project model "Heerenberg". Convince yourself of the quality and imagine what your new home could look like. Arrange a non-binding viewing appointment.Located on a elevated site, high-quality residential units with an exclusive standard of construction and an impressive view of the city of Frauenfeld are being built. The quiet and idyllic neighborhood combines the advantages of rural living with the proximity to the city center.The ensemble includes two modern multi-family houses with a total of seven 4.5- to 6.5-room apartments, as well as a villa with two exceptional residential units. Completion is scheduled for April 2028.The project is being realized according to the latest Minergie guidelines and stands for a forward-looking construction method that combines comfort, energy efficiency, and sustainability. The attractive location convinces with its quiet surroundings and good accessibility. Thanks to the proximity to the highway connection and the optimal connections of public transport (SBB | S24 | S30 | IC | IR), the surrounding cities can be reached quickly. The children attend kindergarten, primary school, and secondary school in the village.We would be happy to introduce you to the most important points in more detail. • The multi-family houses are optimally arranged and sunny. • Modern architecture: thanks to the floor-to-ceiling windows, a lot of light enters the living rooms. • The well-thought-out floor plan offers a lot of space for individual living. • Wide, spacious entrance area | corridor with built-in closets | wardrobe • Open kitchen with modern appliances • Spacious living | dining | kitchen • Parent's room with private shower | toilet • Additional separate bathroom | toilet • The apartment has its own laundry and storage room, as well as a separate storage room. • Sunny, covered balcony | terrace • The buildings are being constructed massively and earthquake-proof, achieving excellent sound insulation values - 1A construction method - proven Vetter quality. • With the elevator, you can reach the living floor directly and comfortably from the underground garage (wheelchair accessible). • A experienced landscape architect was commissioned for the park-like design of the surroundings. • Each apartment has its own comfort ventilation. • Minergie: more living quality, good economy, low energy consumption, tighter building envelope • Favorable MINERGIE mortgages (ask your bank) Underground parking space for CHF 47,500.00Motorcycle parking space for CHF 9,500.00Additional storage room for CHF 55,000.00The detailed documentation for this and all other projects can be found at www.vetter.ch. For a non-binding viewing appointment, Stefan Vetter is available at phone 052 369 45 48 or mobile 079 278 55 99.

  • Parking space
  • Balcony / Terrace
  • Garage
  • +7
Travel time
-
New building
1 / 14
  • Parking space
  • Balcony / Terrace
  • Garage
  • +7
4.5 rooms156m²CHF 2,020,000.–
Heerenbergstrasse 10a, 8500 Frauenfeld

156 m² | 4.5-room apartment | Heerenberg | First occupancy

156 m² | 4.5-room apartment | Heerenberg | New construction project Let yourself be inspired by the furnished model apartment and the project model "Heerenberg". Convince yourself of the quality and imagine what your new home could look like. Arrange a non-binding viewing appointment.In an elevated location, high-quality residential units with an exclusive standard of construction and an impressive view of the city of Frauenfeld are being built. The quiet and idyllic neighborhood combines the advantages of rural living with proximity to the city center.The ensemble includes two modern multi-family houses with a total of seven 4.5- to 6.5-room apartments, as well as a villa with two exceptional residential units. Completion is scheduled for April 2028.The project is being realized according to the latest Minergie guidelines and stands for a forward-looking construction method that combines comfort, energy efficiency, and sustainability. The attractive location convinces with its quiet surroundings and good accessibility. Thanks to the proximity to the motorway connection and the optimal connections of public transport (SBB | S24 | S30 | IC | IR), the surrounding cities can be reached quickly. The children attend kindergarten, primary school, and secondary school in the village.We would be happy to present the most important points to you in more detail. • The multi-family houses are optimally arranged and sunny. • Modern architecture: thanks to the floor-to-ceiling windows, a lot of light enters the living rooms. • The well-thought-out floor plan offers a lot of space for individual living. • Wide, spacious entrance area | corridor with built-in closets | wardrobe • Open kitchen with modern appliances • Spacious living | dining | kitchen • Parent's room with private shower | toilet • Additional separate bathroom | toilet • The apartment has its own laundry and storage room, as well as a separate storage room. • Sunny, covered balcony and seating area with garden share | special use • The buildings are being constructed massively and earthquake-proof, achieving excellent sound values - 1A construction method - proven Vetter quality. • With the elevator, you can reach the living floor directly and comfortably from the underground garage (wheelchair accessible). • A experienced landscape architect was commissioned for the park-like design of the surroundings. • Each apartment has its own comfort ventilation. • Minergie: more living quality, good economy, low energy consumption, denser building envelope • Favorable MINERGIE mortgages (ask your bank) Underground parking space à Fr. 47'500.00Motorcycle parking space à Fr. 9'500.00Additional storage room Fr. 55'000.00The detailed documentation on this and all other projects can be found at www.vetter.ch. For a non-binding viewing appointment, Stefan Vetter is available at phone 052 369 45 48 or mobile 079 278 55 99.

  • Parking space
  • Balcony / Terrace
  • Garage
  • +7
Travel time
-
1 / 12
4.5 rooms109m²CHF 750,000.–
Staubeggstrasse 22, 8500 Frauenfeld

Cozy 4.5-room apartment in a quiet residential area

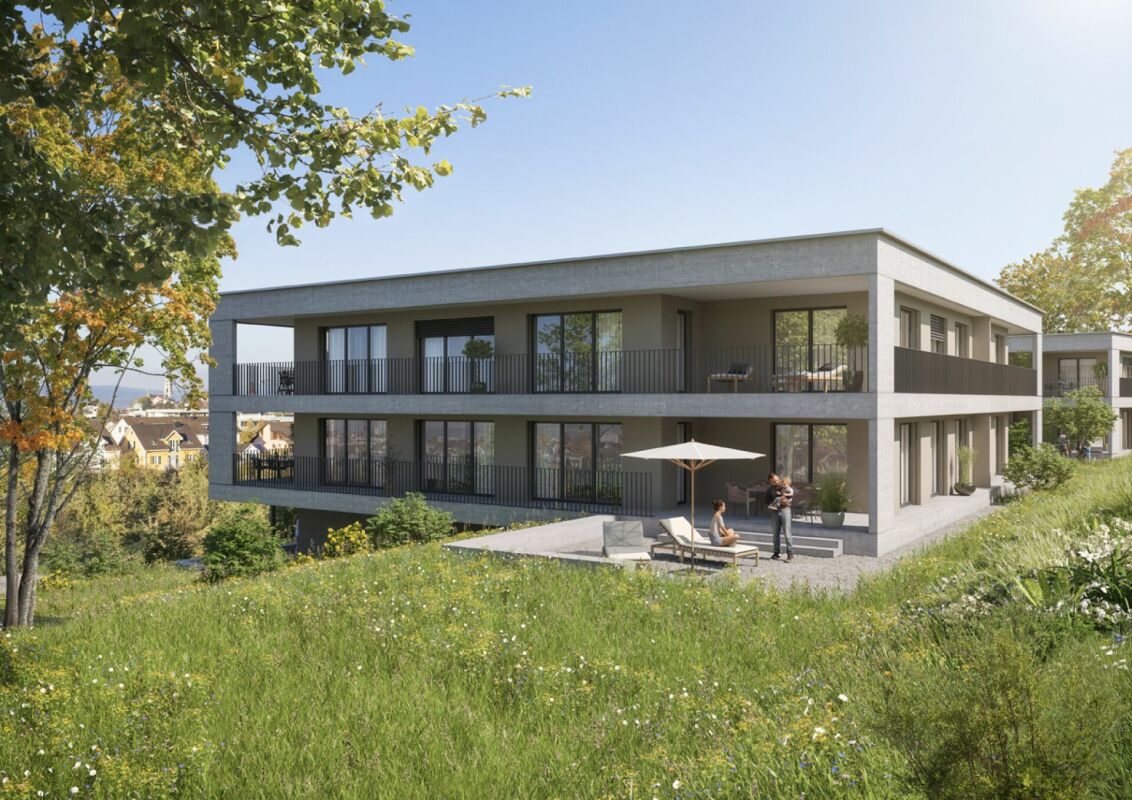
This cozy 4.5-room apartment in Frauenfeld impresses with its quiet location, short distances to shopping, schools, and public transportation, as well as a generous space offer.Located at Staubeggstrasse 22, you benefit from a very good infrastructure and short distances to all important everyday facilities. Shopping opportunities, school, doctor, and bus stop are within walking distance, and Frauenfeld train station is easily accessible. This means you are optimally connected by both car and public transportation.The 4.5-room apartment is located on the 1st floor of a multi-family house with only five parties. With approximately 109 m² of living space and a sunny balcony of around 8 m², it offers a practical floor plan and a comfortable living feel. The central entrance area leads to all rooms. The modern renovated bathroom with shower, double sink, built-in cabinets, toilet, and washing machine, as well as a separate toilet, provide additional comfort.The bright living and dining area with low-maintenance laminate flooring impresses with its generosity and offers direct access to the balcony with a view of the greenery. The friendly kitchen is equipped with a ceramic glass stove, oven, dishwasher, and a practical pass-through. Three more rooms can be flexibly used as bedrooms, children's rooms, guest rooms, or offices.The apartment includes a basement compartment and shared use of the laundry and drying room in the basement. A garage box with an adjacent storage room can be purchased additionally for CHF 25,000.00.Have we piqued your interest? For further information or a viewing, we are at your disposal at any time. We look forward to your contact under 052 635 10 10.

Travel time
-
1 / 11
  • Balcony / Terrace
  • Garage
  • Elevator
  • +1
4.5 rooms125m²CHF 1,120,000.–
8500 Frauenfeld

Move in and feel at home!

This exclusive attic condominium combines timeless elegance, high-quality materials, and a well-thought-out room concept to create a home with special living comfort. The quiet and yet central location in Frauenfeld, light-flooded rooms, and generous outdoor areas create a living ambiance that meets the highest standards.The openly designed living and dining area with floor-to-ceiling windows forms the heart of the home and provides a bright, inviting living feeling. The stylish design kitchen blends harmoniously into the room concept and convinces with high-quality built-in appliances, generous storage space, and a timeless formal language.A special highlight is the extensive sun terrace, which seamlessly extends the living space into the outdoors. Whether you're having breakfast in the sun, a joint meal with family and friends, or winding down on a summer evening - here you can enjoy an atmosphere that perfectly combines tranquility, privacy, and living quality. The direct lift access and high-quality construction standard round off this attractive offer perfectly. So, no wishes are left unfulfilled. Take advantage and convince yourself! This PREMIUM HOMES offer includes: • Quiet living location • Well-thought-out floor plan • Light-flooded living area • Open design kitchen • Direct lift access • Modern bathroom with shower • Separate guest toilet • Floor-to-ceiling windows • Private master bedroom • High-quality construction standard • Sunny terrace • Gross living area approx. 125 m² • Net living area approx. 110 m² • Two underground parking spaces (excl. CHF 35,000.-) Interested? We would be happy to take you on a non-binding tour! Do you want to sell your house or apartment worry-free? We will tell you the current market value of your property, discreetly and non-bindingly! Are you interested in a first non-binding exchange of ideas? Don't hesitate and contact us. We look forward to hearing from you.

  • Balcony / Terrace
  • Garage
  • Elevator
  • +1
Yasin Cekic

Yasin Cekic

Immobilienvermittler

More objects in your automatically expanded search area
18 results - Radius: + 10km
New building
1 / 9
4.5 rooms119m²CHF 1,050,000.–
Premium
Madwiesstrasse 13, 8450 Andelfingen

Spacious living, close to nature - Your new home from autumn 2027

The ProjectIn the Oerlingen district of the municipality of Kleinandelfingen, a modern multi-family house with a total of seven residential units is being built. The apartments are being built to modern new building standards and meet high demands for sustainability and energy efficiency. Thanks to the elevator and wheelchair-accessible access, the home is suitable for every stage of life.The Apartment on the 1st FloorThe centerpiece of the apartment is the spacious, open living and dining area with kitchen of around 45 m². Thanks to the large window fronts, a bright and inviting living feeling is created. Two balconies with morning and evening sun extend the living space outdoors and offer ideal conditions for relaxed hours at home.The room concept includes three flexibly usable bedrooms. The master bedroom has a practical dressing room and its own bathroom en suite with shower. Another bathroom with bathtub and a separate toilet provide additional comfort in everyday life.Highlights at a Glance • 4.5-room apartment on the 1st floor • Approx. 119 m² living space • Open living/dining area with kitchen (approx. 45 m²) • Two balconies with 14.7 and 9 m² • Master bedroom with dressing room and bathroom en suite • Second bathroom with bathtub • Separate toilet with washing machine/dryer • Spacious entrance with wardrobe and built-in cabinets • Sustainable energy concept with solar system • Elevator and wheelchair-accessible access • Well-kept and quiet living location Sales Price: CHF 1'050'000.–Garage Spaces: à CHF 40'000.–Planned Move-in: Autumn 2027We would be happy to provide you with the sales documentation with the entire range of apartments and advise you personally.Best regardsVerita Partners AGMirjam Fehr

Travel time
-
1 / 7
4.5 rooms142m²CHF 1,180,000.–
Top
8352 Elsau

Modern Living - bright, spacious and central

This modern 4.5-room attic apartment convinces at first glance with its unique character: visible wooden beams, spacious roof slopes, and light-flooded rooms give the home a warm, inviting atmosphere. The high-quality finish and thoughtful room layout ensure contemporary living comfort throughout.The heart of the apartment is the open living and dining area, which flows seamlessly into the elegant kitchen with a cooking island, ideal for social hours and relaxed cooking. A separate office provides space for a home office, while the sunny, covered balcony with a view over the roofs invites you to linger.This attractive offer is rounded off by two underground parking spaces and a cellar compartment.- Characterful attic apartment with visible wooden beams- High-quality finish- Modern kitchen with cooking island and reduction- Covered balcony with beautiful views- 2 underground parking spaces for an additional CHF 70,000.-This apartment in Elsau convinces with its sunny location in a charming village, combining rural charm with an excellent connection to the city.The municipality of Elsau impresses with the beautiful recreational areas in the immediate vicinity, which invite you to take walks and excursions in nature. At the same time, you benefit from the diverse leisure, shopping, and cultural offerings of the nearby city of Winterthur, which can be easily reached in a few minutes.Families also appreciate the proximity to schools, kindergartens, and shopping opportunities. The best of country and city combined.

New building
1 / 13
  • Parking space
  • Balcony / Terrace
  • Garage
  • +9
4.5 rooms175m²CHF 2,040,000.–
In den Reben 7b, 8356 Ettenhausen TG

175 m² | Luxury 4.5-room terrace house - In den Reben

Luxury 4.5-room terrace house - In den Reben Located on one of the last available building plots "In den Reben" in Ettenhausen TG (Aadorf), six villa-like buildings with up to four exclusive 4.5 and 5.5-room terrace houses with their own garden area, as well as six free-standing 6.5-room single-family homes, are being built on an elevated south-facing slope. The modern and high-quality buildings are oriented southwest and blend harmoniously into the surroundings, exuding noble exclusivity.Initially, the terrace houses "In den Reben" 7, 9, and 11, as well as the single-family homes 3, 5, and 7, will be offered for sale. The terrace houses 1 to 5 and the single-family homes 9 to 13 will also be realized and offered upon request. The first properties are expected to be ready for occupancy from autumn 2026.The luxurious terrace houses offer a magnificent and unobstructed view of the Alpstein with Säntis and the Churfirsten. The A1 feeder road Aadorf is approximately 5 minutes away. From Aadorf train station, regular trains (SBB, S12 / S35) run to the nearby cities of Winterthur - Zurich and Wil SG - St. Gallen. The kindergarten and primary school are located in Ettenhausen, and the secondary school is in Aadorf.The elegant wooden facade and the terraces with direct access to the private garden area give the property a special charm. Great attention is paid to the interior design. Only high-quality materials are used. From the underground garage, you can comfortably access the living floor with the elevator.Each building has a separate heat pump with deep drilling. On warm summer days, the earth probe can also be used for passive cooling. A house-owned photovoltaic system is located on the flat roof. To increase security, each terrace house is monitored by an alarm system. Of course, the buildings meet the Minergie standard and are certified. We would be happy to introduce you to the most important points. • spacious entrance area with wardrobe/built-in closets • plenty of space for living (with fireplace), eating, and kitchen, 56.60 m² • open, exclusive kitchen with modern appliances including wine cooler • spacious bedroom with direct access to the bathroom/shower/WC (with washing machine) and private dressing room • additional shower with WC • large terrace 110.90 m² (17.60 m² covered) with garden share/private use 80.40 m² • private cellar and laundry room in the basement • The surroundings are designed by an experienced garden architect. • The terrace houses meet top sound and insulation values. • Proven Vetter construction quality - 1A construction (earthquake-proof) • Minergie: more living quality, lower energy consumption, reduced environmental impact • favorable MINERGIE mortgages Underground parking space No. 1 - 12 at CHF 42,500.00 A 1:150 model has been made for this project, which we can present to you in our office in Lommis. On request, a furnished model apartment can be visited.We would be happy to show you the detailed documents and various reference objects. We look forward to your contact. For a non-binding conversation, we are available at 052 369 45 48 or 079 278 55 99.

  • Parking space
  • Balcony / Terrace
  • Garage
  • +9
Travel time
-
New building
1 / 13
  • Parking space
  • Balcony / Terrace
  • Garage
  • +9
4.5 rooms175m²CHF 2,040,000.–
In den Reben 7b, 8355 Aadorf

175 m² | Luxurious 4.5-room terrace house - In den Reben

Luxurious 4.5-room terrace house - In den Reben Located on one of the last available building plots "In den Reben" in Ettenhausen TG (Aadorf), six villa-like buildings with up to four exclusive 4.5 and 5.5-room terrace houses with their own garden area, as well as six detached 6.5-room single-family homes, are being built on a elevated south-facing slope. The modern and high-quality buildings are oriented southwest and blend harmoniously into the surroundings, exuding noble exclusivity.Initially, the terrace houses "In den Reben" 7, 9, and 11, as well as the single-family homes 3, 5, and 7, will be offered for sale. The terrace houses 1 to 5 and the single-family homes 9 to 13 will also be realized and offered upon request. The first properties are expected to be available for occupancy from autumn 2026.The luxurious terrace houses offer a magnificent and unobstructed view of the Alpstein with Säntis and the Churfirsten. The A1 feeder road Aadorf is approximately 5 minutes away. From Aadorf train station, regular trains (SBB, S12 / S35) run to the nearby cities of Winterthur - Zurich and Wil SG - St. Gallen. The kindergarten and primary school are located in Ettenhausen, and the secondary school is in Aadorf.The elegant wooden facade and the terraces with direct access to the private garden area give a special charm. Great attention is paid to the interior design. Only high-quality materials are used. From the underground garage, you can comfortably access the living floor with the elevator.Each building has a separate heat pump with deep drilling. On warm summer days, the earth probe can also be used for passive cooling. A house-owned photovoltaic system is located on the flat roof. To increase security, each terrace house is monitored with an alarm system. Of course, the buildings meet the Minergie standard and are certified. We would be happy to introduce you to the most important points. • spacious entrance area with wardrobe/built-in closets • plenty of space for living (with fireplace), eating, and kitchen, 56.60 m² • open, exclusive kitchen with modern appliances including wine cooler • spacious bedroom with direct access to the bathroom/shower/WC (with washing machine) and private dressing room • additional shower with WC • large terrace 110.90 m² (17.60 m² covered) with garden share/private use 80.40 m² • private cellar and laundry room in the basement • The surroundings are designed by an experienced garden architect. • The terrace houses meet top sound and insulation values. • Proven Vetter construction quality - 1A construction (earthquake-proof) • Minergie: more living quality, less energy consumption, reduction of environmental pollution • favorable MINERGIE mortgages Underground parking space No. 1 - 12 at CHF 42,500.00 A 1:150 model has been made for this project, which we can present to you in our office in Lommis. On request, a furnished sample apartment can be visited.We would be happy to show you the detailed documents and various reference objects. We look forward to your contact. For a non-binding conversation, we are available at 052 369 45 48 or 079 278 55 99.

  • Parking space
  • Balcony / Terrace
  • Garage
  • +9
Travel time
-
1 / 12
4.5 rooms174m²CHF 1,980,000.–
Kanzleistrasse 9, 8405 Winterthur

DREAMY ATTIC APARTMENT WITH LARGE TERRACE

THE OFFERWe are offering 7 charming condominiums for sale in the beautiful Winterthur-Seen district. The apartments are located in a central residential area and offer optimal connections to the city center and public transportation. Each apartment will be built according to the buyer's wishes. No wishes should be left unfulfilled. Create your dream apartment with us. Kitchen, floors, wet cells, walls - everything will be built according to your wishes. If it's not possible, it doesn't exist.THE CITYIn the surrounding area, you will find all the important amenities such as shopping facilities, schools, and recreational facilities. Winterthur is a vibrant city with a diverse cultural and artistic scene and excellent connections to public transportation. The proximity to nature invites outdoor activities such as hiking, cycling, and exploration tours.PARKING OPTIONSIn the underground garage of this building, there are 7 garage parking spaces, as well as basement compartments and bicycle cellar. From the garage/basement, you can reach every floor with the elevator.THE HIGHLIGHTS • Construction according to buyer's wishes • Only 7 parties in the house • Spacious terraces with a view • Optimal public transportation connections • All apartments are wheelchair accessible • Shopping facilities within walking distance • Floor heating with freecooling • Complete LED lighting • Geothermal heating • 2 garage spaces included (with elevator possible) • and much more... I am happy to answer your questions or meet with you in person on site.

Travel time
-
1 / 11
4.5 rooms174m²CHF 2,250,000.–
Kanzleistrasse 9, 8405 Winterthur

This Could Be Your Terrace

THE OFFERA wonderfully equipped 4.5-room attic apartment with a 100m2 terrace and a great view. In the middle of the city and yet the feeling of pure nature.With the elevator directly from the underground garage to the apartment, it's standard in today's time. You can also come with the elevator directly to the terrace. This, by the way, offers almost endless space, whether for a lounge, grill, Jacuzzi, or even a trampoline.Inside the apartment, we have looked at a beautiful and high-quality finish. Shower toilet, Bora cooking field, etc.THE CITYIn the surrounding area, you will find all the important amenities such as shopping facilities, schools, and leisure facilities. Winterthur is a vibrant city with a diverse cultural and artistic scene and an excellent connection to public transportation. The proximity to nature invites outdoor activities such as hiking, cycling, and exploration tours.PARKING OPTIONSIn the underground garage of this building, there are 7 garage parking spaces, as well as cellar compartments and bicycle cellar. From the garage/cellar, you can reach every floor with the elevator.THE HIGHLIGHTS • Only 7 parties in the house • Spacious terraces with a view • Optimal public transport connection • All apartments are wheelchair accessible • Shopping facilities within walking distance • Floor heating • Complete lighting in LED • Ground probe heating • 2 garage spaces included • And much more... I'm happy to answer your questions or meet you in person on site.Marco Aeberhard 076 368 32 32

Travel time
-
New building
1 / 12
  • Parking space
  • Balcony / Terrace
  • Garage
  • +7
4.5 rooms256m²CHF 1,110,000.–
Aadorferstrasse 26, 9548 Matzingen

256 m² | 4.5-room attic apartment | First occupation

256 m² | 4.5-room attic apartment | New building project | First occupation Let yourself be inspired by the furnished model apartment and the project model "Mühliblick". Convince yourself of the quality and imagine what your new home could look like. Arrange a non-binding viewing appointment.At Aadorferstrasse 26 and 28, modern multi-family houses with condominiums from 2.5 to 4.5 rooms and spacious 6.5-room single-family houses are being built. In the buildings at Aadorferstrasse 24 and 30, we are realizing rental apartments. Completion is planned from June 2028.Imagine living in a home that perfectly suits your lifestyle - modern, sustainable, and comfortable. That's exactly what our new building project "Mühliblick" offers. The attractive residential quarter combines the tranquility and idyll of the rural surroundings with the proximity and amenities of the village center and the train station.The project is being built according to the latest guidelines in the Minergie standard (geothermal energy | deep drilling, building-owned photovoltaic system, and management for electric mobility in the underground garage). This means we are relying on a future-proof construction method that not only increases the quality of life but also protects the environment.Matzingen TG convinces with its excellent geographical location. Thanks to the nearby motorway access A1 feeder (Matzingen | Aadorf) and the regular connections of public transport (SBB | S15 | IC | IR), you can quickly reach the surrounding centers Winterthur - Zurich and Frauenfeld - Wil SG - St. Gallen. The children attend kindergarten, primary school, and secondary school in the village.We would be happy to introduce you to the most important points. • The multi-family houses are optimally arranged and sunny. • Modern architecture: thanks to the partially floor-to-ceiling windows, a lot of light enters the living rooms. • The well-thought-out floor plan offers a lot of space for individual living. • Wide, spacious entrance area | corridor with built-in closets | wardrobe • Open kitchen with modern appliances • Spacious living | dining | kitchen with reduit | storage room • Parent's room with private shower | bathtub | WC • Additional separate shower | WC • The apartment has its own washing and storage room. • Sunny, covered terrace • The attic offers additional storage space. • The buildings are constructed massively and earthquake-proof, achieving excellent sound values - 1A construction - proven Vetter quality. • With the elevator, you can reach the living floor directly and comfortably from the underground garage (wheelchair accessible). • A experienced landscape architect was commissioned for the park-like outdoor design. • Each apartment has its own comfort ventilation. • Minergie: more living quality, good economy, low energy consumption, denser building envelope • Favorable MINERGIE mortgages (ask your bank) Underground parking space at Fr. 37,500.00Motorcycle parking space at Fr. 4,500.00Additional storage room from Fr. 17,500.00The detailed documentation for this and all other projects can be found at www.vetter.ch. For a non-binding viewing appointment, Stefan Vetter is available at phone 052 369 45 48 or mobile 079 278 55 99.

  • Parking space
  • Balcony / Terrace
  • Garage
  • +7
Travel time
-
1 / 17
4.5 rooms94m²CHF 895,000.–
In der Weid 6, 8472 Seuzach

4.5 room apartment in a beautiful location in Seuzach

Floor plan, more pictures, a video and additional information can be found on www.stoehr-immobilien.chThis 4.5-room apartment is located on the 2nd floor of a quiet multi-family house with only six parties, directly adjacent to the agricultural area. It convinces with a pleasant living atmosphere, a practical floor plan and ongoing investments. The apartment has approximately 94 m² of living space and is ideal for couples, small families or people looking for a quiet home with potential.In recent years, various renovations have been carried out, which have already modernized important areas of the apartment. The windows were replaced in 2011, the bathroom was renewed in 2013 and the kitchen was modernized in 2016. In 2024, new flooring was installed and in 2025, a new entrance door was built. We will provide detailed information on the renovations carried out upon request. The apartment presents itself in a solid condition overall and at the same time offers the possibility of refreshing and designing individual areas according to one's own ideas.A nice highlight is the southeast-facing balcony with a view of the greenery. Thanks to the orientation, sunny hours can be enjoyed in a pleasant atmosphere.The apartment includes a utility cellar, which offers additional storage space. A parking space in the underground garage can be purchased for CHF 35,000.The most important things in brief: • 4.5-room apartment on the 2nd floor • Year of construction: 1997 • Multifamily house with only 6 apartments • Living space: approx. 94 m² • 1 wet room with shower • 1 utility cellar • Heating system: oil heating via radiators (solar hot water preparation) • Nice playground in the building • No elevator Location:The apartment is located in a special location right next to the field and forest in a family-friendly neighborhood in Seuzach. Shopping facilities, schools, public transport and various leisure activities are within easy reach. The proximity to nature and the good connection to Winterthur and Zurich make the location particularly attractive.Please refer to the documentation on our website for detailed distances to schools and shops.We are happy to answer any questions or arrange a viewing. All information is subject to error and omission.Stöhr Immobilien GmbHwww.stoehr-immobilien.ch About Stöhr Immobilien:As an established family business with a branch in the heart of Winterthur, we combine many years of experience, in-depth knowledge and a broad network of relationships with a genuine passion for real estate. Our aim is to sell every property quickly, professionally and with an optimal result.We offer an all-inclusive service with a pure success fee. From the first consultation to marketing and on to the transfer of ownership, we take care of all tasks related to the sale. We take care of every detail with foresight, commitment and a sense of proportion.Our customers appreciate not only our technical expertise but also our personal and human support. Thanks to our database with over 7,500 verified interested parties, we can find the right buyer even with a discreet sales request.We are particularly proud of the numerous 5-star reviews on Google, which reflect our seriousness, quality and great commitment. Every property has its own special story, and we help with heart to write its next chapter.

Travel time
-
1 / 13
4.5 rooms96m²CHF 795,000.–
Chännerwisstrasse 2, 8352 Elsau

Spacious and elegantly designed apartment in a quiet and yet central location in Elsau - rent-to-own possible

This stylish apartment convinces with its quiet location and proximity to the city. The comprehensive renovation in 2020 and the elegant, modern design make this home a real jewel.The open living and dining area creates an inviting atmosphere for relaxed hours and social gatherings. The continuous, low-maintenance plank floor provides a bright and friendly living feeling.Highlights of the apartment: • Attractive top location in a quiet neighborhood • Open and spacious living-dining area • Completely renovated in 2020 • Continuous, low-maintenance plank floor • Close to the city and yet close to nature • Underground parking space available (excl. CHF 35,000.-) • Outdoor parking space available (excl. CHF 15,000.-) • Playground with play meadow in the building complex • Practical built-in closets in the wardrobe • Swimming pool in the immediate vicinity • Façade and roof will be renovated in 2026 The quiet residential area in Elsau is ideal for couples or families with children. Schools, kindergartens, and shopping facilities are within short distance. The surrounding nature invites you to go for walks, sports, and bike tours. The connection to public transport is also excellent.Flexible purchase option - rent-to-own possible:For interested parties, there is the possibility of a rent-to-own purchase. This way, you can fulfill your dream of owning a home step by step and move in today.Interested?Fill out the contact form and receive the detailed sales documentation.We look forward to your inquiry.

Travel time
-
1 / 15
4.5 rooms92m²CHF 850,000.–
Stationsstrasse 43, 8472 Seuzach

Pretty 4.5 room apartment in a family-friendly neighborhood

Floor plan, more pictures, a video and additional information can be found on www.stoehr-immobilien.chThis 4.5 room apartment is located in a multi-family house with only six parties and impresses with a well-thought-out floor plan and a pleasant living atmosphere. On approximately 92 m² of living space, it offers spacious rooms that can be used in a variety of ways - ideal for families, couples or as an attractive capital investment. The apartment is currently rented and is therefore also suitable for investors who want to take over an existing rental. The rent index and further documents on the STWEG can be requested from us.Heating is currently provided by an oil heating system with radiators, although replacement with a modern air heat pump is already planned. The apartment includes a private lattice cellar and a garage parking space, which is included in the sales price.The most important things in brief: • Year of construction: 1974 • Living space: approx. 92 m² • Multifamily house with only 6 apartments • 1 bathroom with bathtub • 1 separate toilet • Private lattice cellar • 1 garage parking space included in the purchase price • Heating system: oil heating via radiators Location:The apartment is located in a family-friendly residential area with good public transport connections and short distances to shopping facilities, schools and recreational areas.Detailed distances to schools and shopping can be found in the documentation on our website.We are happy to answer any questions or arrange a viewing. All information is subject to error and omission.Stöhr Immobilien GmbHwww.stoehr-immobilien.ch About Stöhr Immobilien:As an established family business with a branch office in the heart of Winterthur, we combine many years of experience, in-depth expertise and a wide network of contacts with a genuine passion for real estate. Our aim is to sell every property quickly, professionally and with an optimal result.We offer an all-inclusive service with a pure success fee. From the first consultation to marketing and on to the transfer of ownership, we take care of all tasks related to the sale. We take care of every detail with foresight, commitment and a sense of proportion.Our customers appreciate not only our technical expertise but also our personal and human support. Thanks to our database with over 7,500 verified interested parties, we can find the right buyer even with a discreet sales request.We are particularly proud of the numerous 5-star reviews on Google, which reflect our seriousness, quality and great commitment. Every property has its own special story, and we help with heart to write its next chapter.

Travel time
-
1 / 12
  • Parking space
  • Balcony / Terrace
  • Garage
  • +1
4.5 rooms150m²CHF 1,125,000.–
Stein am Rhein, 8260 Stein am Rhein

Exclusive 4.5-room attic apartment with a dreamy view of the Rhine

Living where others vacation ? with a lovely view of the Rhine. On Hemishoferstrasse in 8260 Stein am Rhein, this spacious and well-maintained 4.5-room attic apartment with a living area of approximately 150 m² awaits you. The apartment is located in an attractive residential area and offers a beautiful view of the Rhine and the surrounding environment thanks to its elevated location and two balconies. The building, constructed in 1993, was completely renovated in 2011. Since then, the apartment has been continuously maintained and upgraded with various renovations, presenting itself today in a very well-maintained and modern condition. A particular highlight is the two balconies with approximately 14 m² of space each. Both outdoor areas offer space to linger, relax, and enjoy ? accompanied by a beautiful view of the Rhine. Whether during breakfast, a cozy dinner, or a relaxing evening: the special location can be fully enjoyed here. The spacious living area of approximately 150 m² offers plenty of space and a pleasant living atmosphere. The attic apartment is ideal for couples or families who want to combine spacious living, an attractive location, and a special view. For added comfort, two underground parking spaces are available, which belong to the apartment. The most important highlights at a glance • Spacious 4.5-room attic apartment • Approximately 150 m² of living space • Year of construction 1993 • Completely renovated in 2011 • Continuously maintained and renovated since then • 2 balconies with approximately 14 m² each • Beautiful view of the Rhine • 2 underground parking spaces • Attractive location in Stein am Rhein Your new home with a view of the RhineThis well-maintained attic apartment combines spacious living with a unique view and an attractive location in Stein am Rhein. The two spacious balconies, continuous renovations, and two underground parking spaces make this property a special home.

  • Parking space
  • Balcony / Terrace
  • Garage
  • +1
Markus Spiegel

Markus Spiegel

Immobilienmakler

1 / 24
4.5 rooms140m²CHF 950,000.–
Sonnhaldenstrasse 12A, 8370 Sirnach

Spacious attic maisonette apartment with plenty of light and three balconies

This attractive attic maisonette apartment in Sirnach impresses with a spacious net living area of around 140 m², high rooms and a modern, timeless construction. The apartment is located in a well-maintained multi-family house from 2008 and presents itself in a very good state of maintenance.The well-thought-out floor plan over two levels provides a particularly pleasant living feeling and offers plenty of space for different living needs. The high rooms and spacious window areas let in plenty of daylight and create a bright, friendly atmosphere. The living and dining area forms the heart of the apartment and offers enough space for everyday life as well as for social hours with family and friends. The modern, timeless interior design appears well-maintained and harmonious and can be easily combined with different furnishing styles. Particularly pleasant is the clear room structure, which allows both retreat possibilities and open living areas, thereby enabling comfortable and versatile living.A special highlight are the three balconies, which offer sunny outdoor spaces at different times of the day and create additional quality of life. The apartment also has two wet cells - one with a bathtub and one with a shower - which significantly increases living comfort in everyday life.The property is located in a sunny and family-friendly location with good infrastructure. Shopping facilities, schools and public transport are easily accessible, while green spaces and recreational areas in the surrounding area invite you to take walks and engage in leisure activities.A parking space in the underground garage also belongs to the apartment and rounds off this attractive offer perfectly.Welcome home.Fulfill your dream of owning your own home.Live according to your wishes.

Travel time
-
1 / 7
4.5 rooms104m²CHF 699,000.–
Bahnhofstrasse 29a, 8560 Märstetten

Stilvoll wohnen - modernisiert, sofort einziehen und direkt wohlfühlen.

Stilvolle, frisch renovierte 4.5-Zimmer-Wohnung in MärstettenDiese lichtdurchflutete Eigentumswohnung im 1. Obergeschoss überzeugt durch ein modernes Wohnambiente und einen neuwertigen Zustand nach der Renovation im Jahr 2026. Auf ca. 8 m² bietet der überdachte Balkon mit Sonnenmarkise einen gemütlichen Aussensitzplatz direkt am Essbereich. Der flexible Grundriss mit warmen Böden in Holzoptik eignet sich ideal für Paare, Familien oder das Homeoffice. Zur Ausstattung gehören eine stilvolle offene Küche mit dunklen Fronten, ein Hauptbad mit Badewanne und Dusche sowie ein separates Gäste-WC. Ein Lift, ein eigenes Kellerabteil und eine Wäscheküche sind ebenfalls vorhanden. Die Wohnung liegt in einem ruhigen, familienfreundlichen Quartier mit hervorragender Anbindung nach Frauenfeld, Weinfelden und Winterthur. Tiefgaragenparkplätze: 2 Plätze (je CHF 28'000.-) Bezug: Sofort möglich bzw. nach AbspracheEinige Besonderheiten+ Frisch renoviert (2026): Neuwertiger Zustand+ Sofort Bezugsbereit: Ohne Renovationsbedarf+ Gemütlicher Aussensitzplatz: Überdachter Balkon mit Sonnenmarkise+ Lichtdurchflutet: Helle Räume mit viel Tageslicht+ Flexibler, praktischer Grundriss:. Ideal für Paare, Familien, Homeoffice+ Ruhig & zentral: Optimale Erreichbarkeit+ Top Anbindung: Schnell in Frauenfeld, Weinfelden, Winterthur+ Harmonisches Wohnkonzept: Gepflegte Materialien und stimmiges Wohn-Design+ Moderner Komfort: Belüftung in den . Nasszellen+ Und vieles mehrNutzen Sie diese einmalige Gelegenheit in Märstetten TG.Wenn Sie weitere Informationen für Ihre Entscheidungsgrundlage benötigen, sind wir gerne für Sie da.Ihr ImmoLeague TeamKennen Sie jemanden, der diese Immobilie kaufen möchte oder benötigen Sie Hilfe beim Verkauf Ihrer Immobilie?ImmoLeague bietet Ihnen eine professionelle und auf Ihre Bedürfnisse ausgerichtete Dienstleistung, zu unschlagbaren Konditionen.Stylish, newly renovated 4.5-room apartment in MärstettenThis light-flooded condominium on the 1st floor impresses with its modern living ambience and as-new condition following the renovation in 2026. The covered balcony with sun awning offers a cozy outdoor seating area right next to the dining area on approx. 8 m². The flexible floor plan with warm wood-look floors is ideal for couples, families or home offices. Features include a stylish open kitchen with dark fronts, a main bathroom with bathtub and shower and a separate guest WC. An elevator, a private cellar compartment and a laundry room are also available. The apartment is located in a quiet, family-friendly neighborhood with excellent connections to Frauenfeld, Weinfelden and Winterthur. Underground parking spaces: 2 spaces (CHF 28'000.- each)Occupancy: Possible immediately or by arrangementSome special features Freshly renovated (2026): Mint condition Ready to move in immediately: No renovation required Cozy outdoor seating area: Covered balcony with balcony with sun awning Flooded with light: Bright rooms with plenty of daylight Flexible, practical floor plan:. Ideal for couples, families, home office Quiet & central: optimal accessibility Excellent connections: quick access to Frauenfeld, Weinfelden, Winterthur Harmonious living concept: Sophisticated materials materials and harmonious living design Modern comfort: Ventilation in the living areas. wet rooms And much moreTake advantage of this unique opportunity in Märstetten TG.If you require further information to help you make your decision, we will be happy to assist you.Your ImmoLeague TeamDo you know someone who would like to buy this property or do you need help selling your property?ImmoLeague offers you a professional service tailored to your needs at unbeatable conditions

Travel time
-
1 / 15
4.5 rooms115m²CHF 1,490,000.–
Hintermühlenstrasse 47, 8409 Winterthur

Charming 4.5-room attic apartment with a view in Winterthur Hegi

Discover this spacious and well-maintained 4.5-room attic apartment on the 3rd floor. The apartment, built in 2004, impresses with a living area of approximately 115 m² and two sunny, large terraces.The apartment offers, among other things: • Kitchen: timeless modern kitchen design with bright cabinets, dark granite countertops, and plenty of storage space and shelves. • Bathrooms: Both are stylishly equipped, one with a shower, toilet, sink, mirror cabinet, and towel warmer with bright floor and wall tiles, and one with a bathtub, toilet, sink, and mirror cabinet with dark floor and bright wall tiles. • Sunny, spacious terraces: with a beautiful view of the greenery. • Spacious entrance area: Bright hallway with wooden floor and recess for additional storage space. • Living rooms: light-filled living rooms with parquet flooring. • Basement and laundry room: The premises include a spacious basement compartment and a spacious laundry room with a washing tower in the basement for sole use. • Parking: a garage space in the underground garage is included in the purchase price. Location and infrastructure: Migros, Coop, and Denner are located in the immediate vicinity (5 minutes on foot), bus stops also 5 minutes away, and the Hegi train station 8 minutes.Additional costs: The operating costs were around CHF 6,500.00 for the last year (without major investments and for 1 frugal person in the household)The apartment is available from November 1, 2026. A rare opportunity to acquire a high-quality attic apartment in a quiet and yet well-connected location in Winterthur! Please note that the apartment can only be viewed if a financing proof of at least the purchase price is already available.

Travel time
-

Suggested properties for you based on search results

Other interesting objects