Fontenais - Properties for sale with Balcony / Terrace, Elevator

We recommend expanding your search criteria to get similar results. The current filters didn’t return any matches.

If you don’t want to change your current search criteria, we recommend creating a search alert, so you’ll be notified when matching offers become available.

More objects in your automatically expanded search area
11 results - Radius: + 10km
1 / 9
4.5 rooms81m²CHF 450,000.–
Oeuches Navez 11, 2942 Alle

New promotion in Alle - 3.5 and 4.5 room apartment

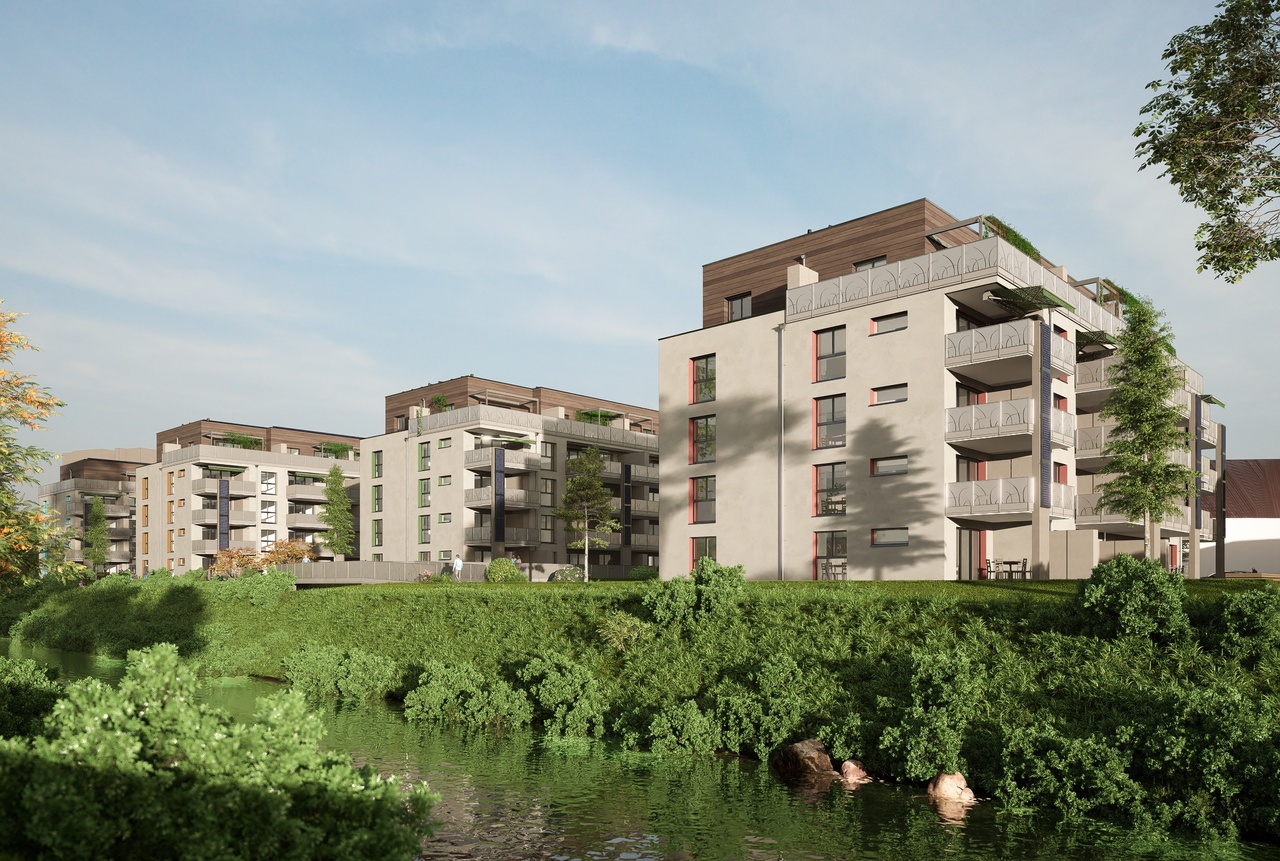
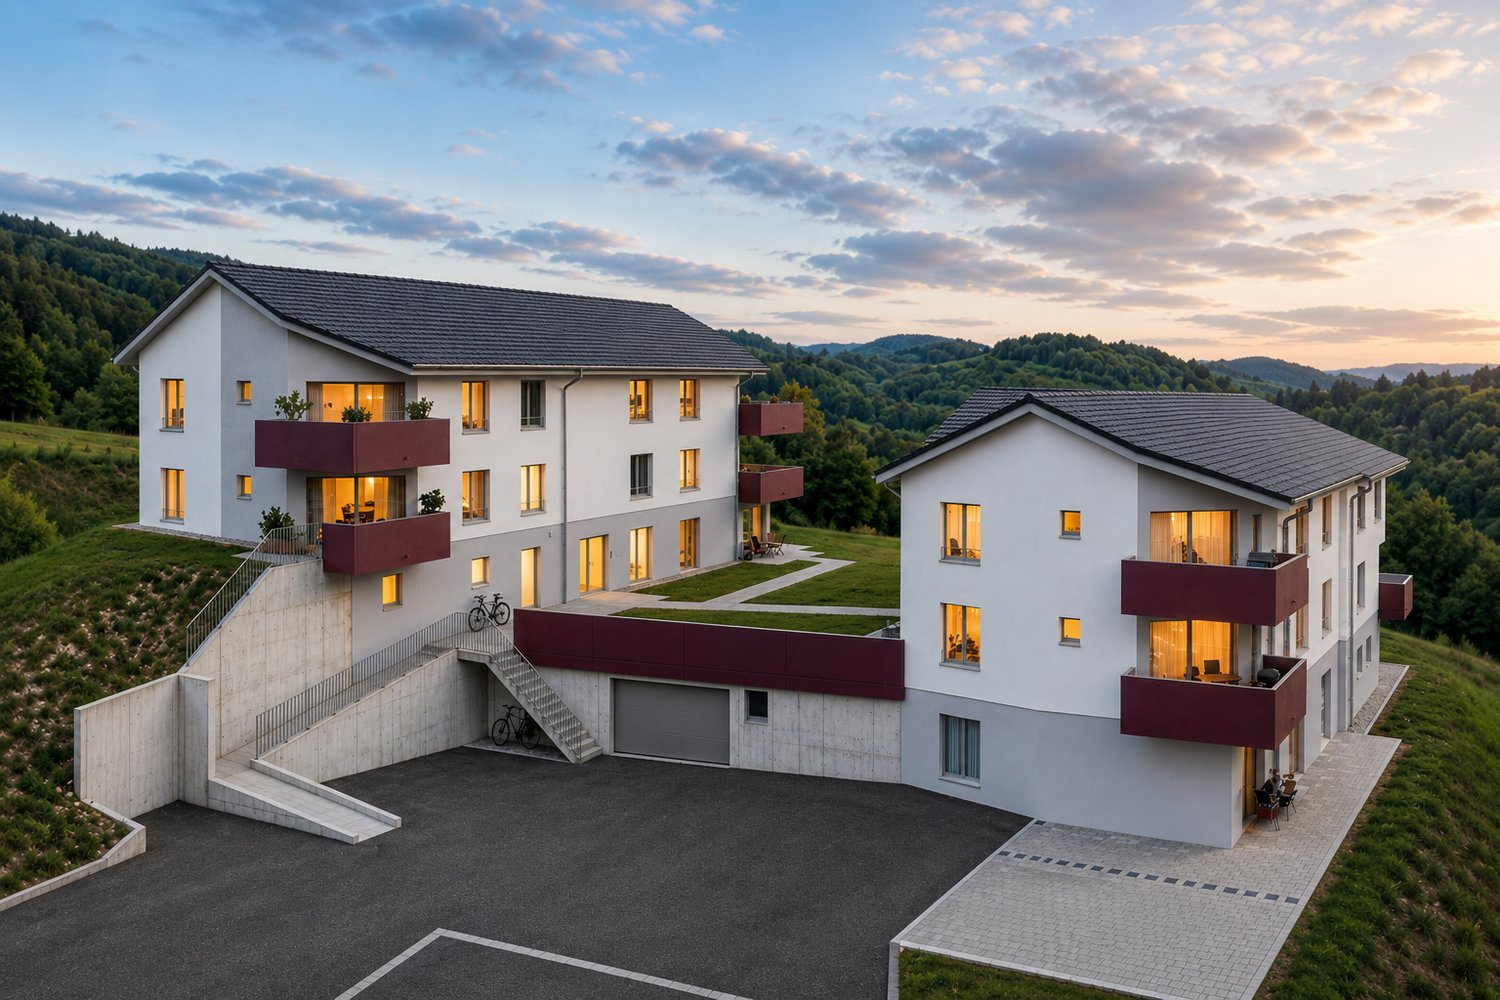
Promotion "Les Terrasses des Prés" in Alle - 11 apartments for sale, delivery in 2027Discover our website dedicated to this promotion: Les Terrasses d'AlleThese two residential buildings are located in a quiet neighborhood in Alle.Building "North": This building consists of 5 apartments with 4.5 rooms.Building "South": This building consists of 3 apartments with 3.5 rooms and 3 apartments with 4.5 rooms.Discover this new promotion in Alle offering a modern and eco-responsible living environment. The buildings are designed to provide comfort and energy efficiency, and have their own elevator and photovoltaic panels. Modern equipment allows for optimal energy management through domotics. There are solutions for connecting electric vehicles to meet the needs of sustainable mobility.The apartments are sold on plan and have an open kitchen leading to the living room, several bedrooms, one or two bathrooms, a balcony or terrace, a cellar and an underground parking space. Each apartment has its own washing and drying machines. Buyers have the option to choose the finishes, particularly for floor coverings, kitchens and sanitary facilities.An outdoor parking lot with 10 parking spaces, providing access to the underground garage, is available to residents and visitors. Each building has its own bicycle room located in the cellars.Building "North": Delivery spring 2027Ground floor:Apartment with 4.5 rooms, 121.54 m2, with a terrace of 21.7 m2 oriented southeast. It is sold for 710,000.- CHF.1st floor:Apartment with 4.5 rooms, 121.55 m2, with a balcony of 18.93 m2 oriented southwest. It is sold for 720,000.- CHF.Apartment with 4.5 rooms, 113.09 m2, with a balcony of 13.47 m2 oriented southeast. It is sold for 650,000.- CHF.2nd floor:Apartment with 4.5 rooms, 121.55 m2, with a balcony of 13.47 m2 oriented southwest. It is sold for 690,000.- CHF.Apartment with 4.5 rooms, 113.09 m2, with a balcony of 13.47 m2 oriented southeast. It is sold for 650,000.- CHF.Building "South": Delivery summer 2027Ground floor:Apartment with 3.5 rooms, 104.00 m2, with a terrace of 25.13 m2 oriented southeast. It is sold for 630,000.- CHF.1st floor:Apartment with 4.5 rooms, 97.47 m2, with a balcony of 13.48 m2 oriented southwest. It is sold for 560,000.- CHF.Apartment with 4.5 rooms in a duplex, 103.70 m2, with a balcony of 7.49 m2 oriented southeast. It is sold for 590,000.- CHF.Apartment with 3.5 rooms, 79.75 m2, with a terrace of 17.01 m2 oriented north. It is sold for 450,000.- CHF.2nd floor:Apartment with 4.5 rooms, 97.47 m2, with a balcony of 13.48 m2 oriented southwest. It is sold for 560,000.- CHF.Apartment with 3.5 rooms, 79.75 m2, without a terrace oriented north. It is sold for 450,000.- CHF.Do not hesitate to contact us if you have any questions about this promotion."This document has no contractual value"
Travel time
-
1 / 13
  • Parking space
  • Balcony / Terrace
  • View
  • +3
4.5 rooms122m²CHF 765,000.–
2900 Porrentruy

Parc du Moulin - Apartment 4.5 rooms - Lot A14

The Parc du Moulin, an ambitious real estate project, aims to offer its future inhabitants a unique living environment on the banks of the Allaine, while respecting and enhancing the existing building stock. Thus, the old mill is intended to strengthen the community spirit by becoming a fundamental meeting point, a place for celebrations, recreational activities, courses, lunches, extracurricular services, etc.Particular care will be taken with the outdoor facilities, including a biotope, generous tree planting, community vegetable gardens, a grill, a playground, a petanque and sports area, etc.The Parc du Moulin wants to be intergenerational, community-oriented, and ecological (Minergie-Quartier certified), all just a stone's throw from the train station and close to all amenities.Of the 5 buildings, the 2 buildings that benefit from the best locations in the park are intended for sale in co-ownership. Thus, a total of 36 apartments are available for sale, including 4 attic apartments.The opening of the Transjurane on the European motorway network and the creation of the Belfort-Montbéliard TGV station give Porrentruy a very favorable position. Characterized by its historic castle, Porrentruy offers a pleasant and sunny living environment, where urban dynamism is harmoniously combined with the medieval charm of the Ajoie. Settling in the city of the Prince-Bishops means benefiting from a rare quality of life, supported by modern sports infrastructure such as its ice rink and athletics or tennis clubs. Cultural life is just as rich with its theater, cinema, and the scientific influence of JURASSICA. For families, the city constitutes an ideal environment, as complete schooling takes place from kindergarten to university thanks to the presence of the cantonal high school. Local shops, health services, and rapid connections to the rail networks complete this picture, making Porrentruy a city on a human scale, where all amenities are accessible without renouncing the immediate proximity to a generous and preserved nature.

  • Parking space
  • Balcony / Terrace
  • View
  • +3
1 / 13
  • Parking space
  • Balcony / Terrace
  • View
  • +3
4.5 rooms112m²CHF 695,000.–
2900 Porrentruy

Parc du Moulin - Apartment 4.5 rooms - Lot E11

The Parc du Moulin, an ambitious real estate project, aims to offer its future inhabitants a unique living environment on the banks of the Allaine, while respecting and enhancing the existing built heritage. Thus, the old mill is intended to strengthen the community spirit by becoming a fundamental meeting point, a place for celebrations, recreational activities, courses, lunches, extracurricular activities, etc.Particular care will be taken with the outdoor facilities, including a biotope, generous tree planting, community vegetable gardens, a grill, a playground, a petanque and sports area, etc.The Parc du Moulin wants to be intergenerational, community-based, and ecological (labeled Minergie-Quartier), all just a stone's throw from the train station and close to all amenities.Of the 5 buildings, the 2 buildings with the best locations in the park are intended for sale in co-ownership. Thus, a total of 36 apartments are available for sale, including 4 attic apartments.The opening of the Transjurane to the European highway network and the creation of the Belfort-Montbéliard TGV station give Porrentruy a very favorable position. Characterized by its historic castle, Porrentruy offers a pleasant and sunny living environment, where urban dynamism harmoniously blends with the medieval charm of the Ajoie. Settling in the city of the Prince-Bishops means benefiting from a rare quality of life, supported by modern sports infrastructure such as an ice rink and athletics or tennis clubs. Cultural life is just as rich with its theater, cinema, and the scientific influence of JURASSICA. For families, the city constitutes an ideal environment, as schooling takes place from kindergarten to university thanks to the presence of the cantonal high school. Local shops, health services, and quick connections to the rail network complete this picture, making Porrentruy a city on a human scale, where all amenities are accessible without renouncing the immediate proximity to a generous and preserved nature.

  • Parking space
  • Balcony / Terrace
  • View
  • +3
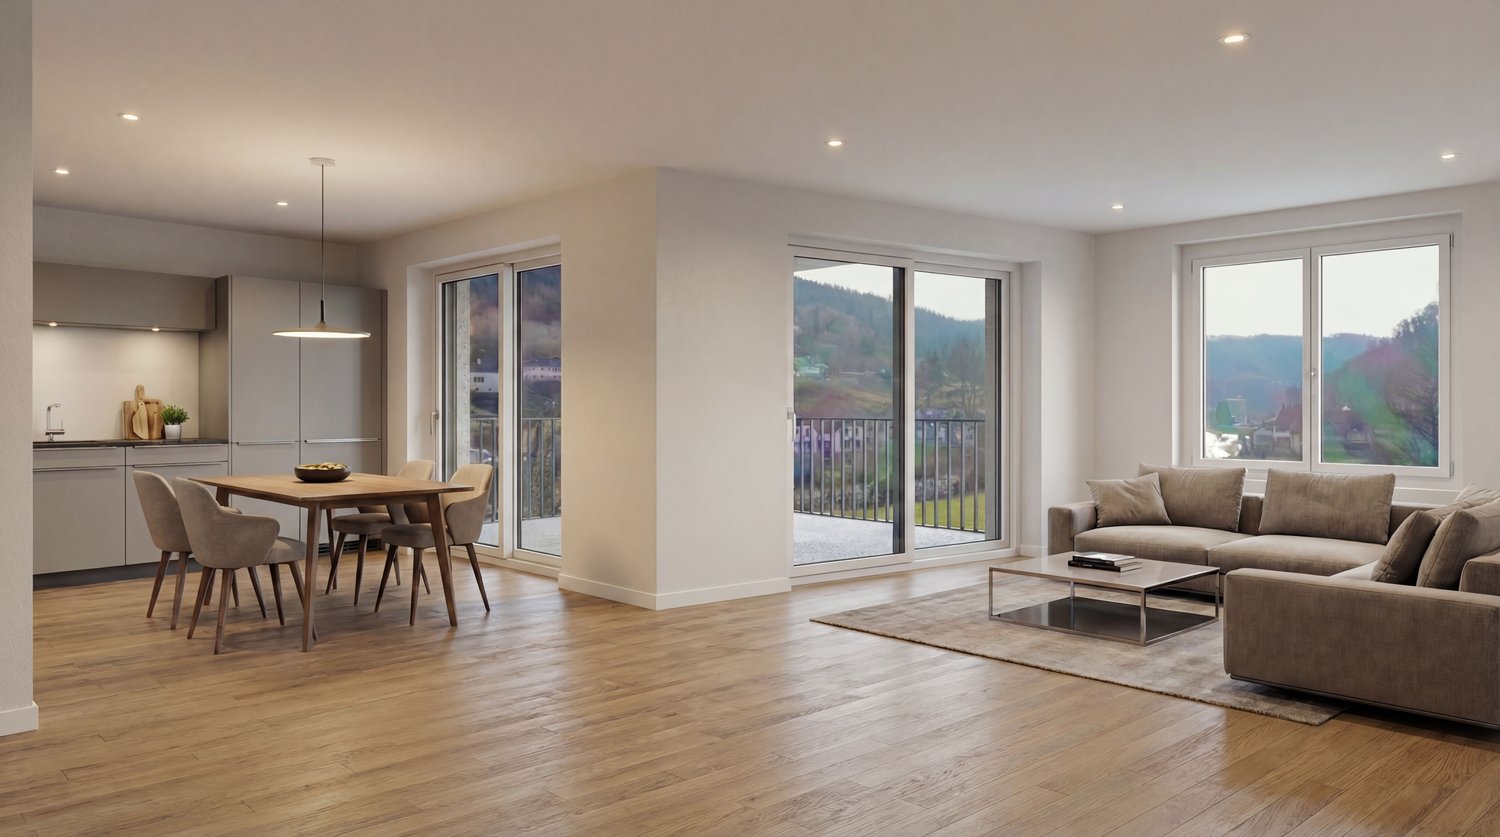
  • modern living room with wooden floor, large windows, balcony, dining table, couch, coffee table, rug
  • Dining room with wooden floor, large windows, sliding glass doors leading to a balcony, dining table with chairs, kitchen area with cabinets and appliances, artwork on the wall, and a view of the mountains.
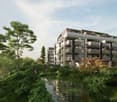
  • A modern apartment building with beige exterior, multiple windows, and balconies on the upper floors, set in a lush green landscape with a mountain backdrop.
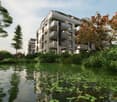
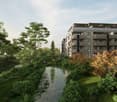
  • Modern apartment building with multiple balconies, situated in a scenic area with a large green lawn and trees in the background.
  • Aerial view of a village with houses, a river, and mountains in the background
  • Houses on a hillside overlooking a river, surrounded by trees and mountains
  • House with red roof, surrounded by trees, mountains, and a river in the background
  • 3 bedrooms, living room, kitchen, bathroom, entrance, dressing room, balcony
  • 3 story building, multiple balconies, windows, roof terrace
1 / 9
4.5 rooms104m²CHF 570,000.–
Route des Rangiers, 2882 St-Ursanne

New apartment, Minergie-P certified, 4.5 rooms in St-Ursanne (no. 2.1)

Apartment with 4.5 rooms on the 2nd floor, with elevator, in the Pré l'Abbé residence, PPE with 7 apartments.Located in St-Ursanne on the right bank of the Doubs, close to all amenities and the old town, this apartment of approximately 104.60 m2 comprises: • 1 entrance hall of approximately 8.30 m2 with vestibule • 1 living room of approximately 28.90 m2 with access to a covered balcony of approximately 13.50 m2 • 1 kitchen of approximately 12.10 m2 open to the living room with access to a covered balcony of approximately 13.50 m2 • 1 cellar of approximately 4.50 m2 with laundry room • 1 bathroom of approximately 4.90 m2 with shower, WC and sink • 1 distribution hall of approximately 4.20 m2 • 1 parental bedroom of approximately 16.00 m2 • 1 bedroom of approximately 10.80 m2 • 1 bedroom of approximately 10.50 m2 • 1 bathroom of approximately 4.40 m2 with bathtub, WC and sink Completed by the following amenities: • covered balcony • private cellar • common bicycle room Parking space(s)Available in the underground garage at a price of Fr. 45'000.- per unitNon-contractual descriptions, plans and visualsMunicipality of St-Ursanne (www.closdudoubs.ch)Ideally located in the heart of the Jura canton, the town of St-Ursanne is part of the merged municipality of Clos du Doubs, composed of 6 other villages. Its approximately 1,300 inhabitants benefit from all the amenities (shops, primary school, restaurants) offered for a comfortable daily life.The nearby motorway access allows you to easily reach Delémont, the cantonal capital, as well as Porrentruy, the chief town of the Ajoie. Moreover, the train station, accessible on foot in a few minutes, will allow you to quickly reach the cities of Basel, Biel or Bern.As a major Jurassic tourist destination, the medieval town of St-Ursanne will delight history and architecture enthusiasts. The famous "Les Médiévales" festival will thrill you every 2 years, for a weekend. With its large number of local associations, St-Ursanne offers a rich and active associative life. For nature lovers, the Doubs Regional Park, which stretches from the banks of St-Ursanne to the vast spaces of the Franches-Montagnes, opens its arms.

Travel time
-
  • modern living room with wooden floor, large windows, balcony, dining table, couch, coffee table, rug
  • Dining room with wooden floor, large windows, balcony, dining table, chairs, kitchen, cabinets, shelves, picture frames, lamp, books, flower vase
  • A modern apartment building with beige exterior, multiple windows, and balconies on the upper floors, set in a lush green landscape with a mountain backdrop.
  • Modern apartment building with multiple balconies, situated in a scenic area with a grassy field and trees in the background.
  • Aerial view of a village with houses, a river, and a bridge, surrounded by mountains and greenery.
  • Houses on a hillside overlooking a river, surrounded by trees and mountains
  • House with red roof, surrounded by trees, mountains, and a river in the background
  • Entrance, bathroom, shower, dressing room, 3 bedrooms, living room, kitchen, balcony
  • 3 story building, multiple balconies, windows, roof terrace
1 / 9
4.5 rooms111m²CHF 615,000.–
Route des Rangiers, 2882 St-Ursanne

New apartment, Minergie-P certified, 4.5 rooms in St-Ursanne (no. 1.2)

Apartment with 4.5 rooms on the 1st floor, with elevator, in the Pré l'Abbé residence, PPE with 7 apartments.Located in St-Ursanne on the right bank of the Doubs, close to all amenities and the old town, this apartment of approximately 111.60 m2 comprises: • 1 entrance hall of approximately 5.10 m2 with vestibule • 1 living room of approximately 27.30 m2 with access to a covered balcony of approximately 13.10 m2 • 1 kitchen of approximately 22.70 m2, open to the living room, with access to a covered balcony of approximately 13.10 m2 • 1 cellar of approximately 2.90 m2 with laundry space • 1 bathroom of approximately 3.80 m2 with shower, WC and sink • 1 distribution hall of approximately 8.00 m2 • 1 parental bedroom of approximately 16.10 m2 • 2 bedrooms of approximately 10.30 m2 • 1 bathroom of approximately 5.10 m2 with bathtub, WC and sink Completed by the following amenities: • covered balcony • private cellar • common bicycle room Parking space(s)Available in the underground garage at a price of Fr. 45'000.- per unitNon-contractual descriptions, plans and visualsMunicipality of St-Ursanne (www.closdudoubs.ch)Ideally located in the heart of the Jura canton, the town of St-Ursanne is part of the merged municipality of Clos du Doubs, composed of 6 other villages. Its approximately 1,300 inhabitants enjoy all the amenities (shops, primary school, restaurants) for a comfortable daily life.The nearby motorway access allows you to easily reach Delémont, the cantonal capital, as well as Porrentruy, the chief town of the Ajoie region. Moreover, the foot-accessible train station allows for quick access to the cities of Basel, Biel or Bern.As a major tourist destination in the Jura region, the medieval town of St-Ursanne offers history and beautiful monuments. The famous "Les Médiévales" festival will thrill you every 2 years, over a weekend. With its many local associations, St-Ursanne offers a rich and active community life. For nature lovers, the Doubs Regional Park, stretching from the banks of St-Ursanne to the vast spaces of the Franches-Montagnes, opens its arms.

Travel time
-
  • modern interior, wooden floor, large windows, balcony, dining table, couch, coffee table, rug
  • Dining room with wooden floor, large windows, balcony, dining table, chairs, kitchen, cabinets, shelves, picture frames, lamp, books, flower vase
  • A modern apartment building with beige exterior, multiple windows, and balconies on the upper floors, set in a lush green landscape with a mountain backdrop.
  • Modern apartment building with multiple balconies, situated in a scenic area with a grassy field and trees in the background.
  • Aerial view of a village with houses, a river, and mountains in the background
  • Houses on a hillside overlooking a river, surrounded by trees and mountains
  • House with red roof, surrounded by trees, mountains, and a river in the background
  • Living room, kitchen, 3 bedrooms, 2 bathrooms, balcony
  • 3 story building, multiple balconies, windows, roof terrace
1 / 9
4.5 rooms104m²CHF 570,000.–
Route des Rangiers, 2882 St-Ursanne

New apartment, Minergie-P certified, 4.5 rooms in St-Ursanne (no. 1.1)

Apartment with 4.5 rooms on the 1st floor, with elevator, in the Pré l'Abbé residence, PPE with 7 apartments.Located in St-Ursanne on the right bank of the Doubs, close to all amenities and the old town, this apartment of approximately 104.50 m2 comprises: • 1 entrance hall of approximately 8.30 m2 with vestibule • 1 living room of approximately 28.90 m2 with access to a covered balcony of approximately 13.50 m2 • 1 kitchen of approximately 12.00 m2 open to the living room with access to a covered balcony of approximately 13.50 m2 • 1 cellar of approximately 4.50 m2 with laundry room • 1 bathroom of approximately 4.90 m2 with shower, WC and sink • 1 distribution hall of approximately 4.20 m2 • 1 parental bedroom of approximately 16.00 m2 • 1 bedroom of approximately 10.80 m2 • 1 bedroom of approximately 10.50 m2 • 1 bathroom of approximately 4.40 m2 with bathtub, WC and sink Completed by the following amenities: • covered balcony • private cellar • common bicycle room Parking space(s)Available in the underground garage at a price of Fr. 45'000.- per unitNon-contractual descriptions, plans and visualsMunicipality of St-Ursanne (www.closdudoubs.ch)Ideally located in the heart of the Jura canton, the town of St-Ursanne is part of the merged municipality of Clos du Doubs, consisting of 6 other villages. Its approximately 1,300 inhabitants benefit from all amenities (shops, primary school, restaurants) for a comfortable daily life.The nearby motorway access allows you to easily reach Delémont, the cantonal capital, as well as Porrentruy, the capital of the Ajoie. Additionally, the nearby train station, accessible on foot, allows for quick access to the cities of Basel, Biel or Bern.A major tourist destination in the Jura, the medieval town of St-Ursanne offers history and architecture enthusiasts much to discover. The famous festival "Les Médiévales" will thrill you every 2 years, over a weekend. With a large number of local associations, St-Ursanne offers a rich and active community life. For nature lovers, the Doubs Regional Nature Park, which stretches from the banks of St-Ursanne to the vast spaces of the Franches-Montagnes, opens its doors.

Travel time
-
1 / 9
4.5 rooms111m²CHF 630,000.–
Route des Rangiers, 2882 St-Ursanne

New apartment, Minergie-P certified, 4.5 rooms in St-Ursanne (No. 0.2)

Apartment with 4.5 rooms on the ground floor of the Pré l'Abbé residence, PPE with 7 apartments.Located in St-Ursanne on the right bank of the Doubs, close to all amenities and the old town, this apartment of approximately 111.70 m2 includes: • 1 entrance hall of approximately 5.10 m2 with vestibule • 1 living room of approximately 27.30 m2 with access to a covered terrace of approximately 13.10 m2 • 1 kitchen of approximately 22.80 m2 open to the living room with access to a covered terrace of approximately 13.10 m2 • 1 cellar of approximately 2.90 m2 with laundry room • 1 bathroom of approximately 3.80 m2 with shower, WC and sink • 1 distribution hall of approximately 8.00 m2 • 1 parental bedroom of approximately 16.10 m2 • 2 bedrooms of approximately 10.30 m2 • 1 bathroom of approximately 5.10 m2 with bathtub, WC and sink Completed by the following amenities: • covered terrace • private cellar • common bicycle room Parking space(s)Available in the underground garage at a price of Fr. 45'000.- per unitNon-contractual descriptions, plans and visualsMunicipality of St-Ursanne (www.closdudoubs.ch)Ideally located in the heart of the Jura canton, the town of St-Ursanne is part of the merged municipality of Clos du Doubs, composed of 6 other villages. Its approximately 1,300 inhabitants benefit from all amenities (shops, primary school, restaurants) for a comfortable daily life.The nearby motorway entrance allows you to easily reach Delémont, the cantonal capital, as well as Porrentruy, the chief town of the Ajoulots. Moreover, the railway station, accessible on foot in a few minutes, will allow you to quickly reach the cities of Basel, Biel or Bern.As a major Jurassic tourist destination, the medieval town of St-Ursanne will delight history and architecture enthusiasts. The famous festival "Les Médiévales" will thrill you every 2 years, for a weekend. With its many local associations, St-Ursanne offers a rich and active community life. For nature lovers, the Doubs Regional Park, stretching from the banks of St-Ursanne to the vast spaces of the Franches-Montagnes, opens its arms.

Travel time
-
1 / 9
4.5 rooms104m²CHF 590,000.–
Route des Rangiers, 2882 St-Ursanne

New apartment, Minergie-P certified, 4.5 rooms in St-Ursanne (No. 0.1)

Apartment with 4.5 rooms on the ground floor of the Pré l'Abbé residence, PPE with 7 apartments.Located in St-Ursanne on the right bank of the Doubs, close to all amenities and the old town, this apartment of approximately 104.40 m2 comprises: • 1 entrance hall of approximately 8.20 m2 with vestibule • 1 living room of approximately 28.90 m2 with access to a covered terrace of approximately 13.50 m2 • 1 kitchen of approximately 12.00 m2 open to the living room with access to a covered terrace of approximately 13.50 m2 • 1 cellar of approximately 4.50 m2 with laundry room • 1 bathroom of approximately 4.80 m2 with shower, WC and sink • 1 distribution hall of approximately 4.20 m2 • 1 parental bedroom of approximately 16.00 m2 • 1 bedroom of approximately 10.80 m2 • 1 bedroom of approximately 10.50 m2 • 1 bathroom of approximately 4.50 m2 with bathtub, WC and sink Completed by the following amenities: • covered terrace • private cellar • common bicycle room Parking space(s)Available in the underground garage at a price of Fr. 45'000.- per unitNon-contractual descriptions, plans and visualsMunicipality of St-Ursanne (www.closdudoubs.ch)Ideally located in the heart of the Jura canton, the town of St-Ursanne is part of the merged municipality of Clos du Doubs, composed of 6 other villages. Its approximately 1,300 inhabitants benefit from all the amenities (shops, primary school, restaurants) offered for a comfortable daily life.The nearby motorway access allows you to easily reach Delémont, the cantonal capital, as well as Porrentruy, the chief town of the Ajoie. Additionally, the foot-accessible train station allows quick access to the cities of Basel, Biel or Bern.As a major tourist destination in the Jura, the medieval town of St-Ursanne offers history and beautiful monuments. The famous festival "Les Médiévales" will thrill you every 2 years, over a weekend. Due to the large number of local societies, St-Ursanne offers a rich and active associative life. For nature lovers, the Doubs Regional Park, which stretches from the banks of St-Ursanne to the vast spaces of the Franches-Montagnes, opens its arms.

Travel time
-
1 / 4
4.5 rooms117m²CHF 910,000.–
La Colombière, 2900 Pruntrut

Magnificent 4.5-room attic apartment in a modern complex in Porrentruy

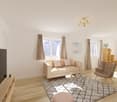
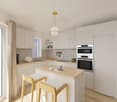
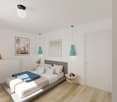
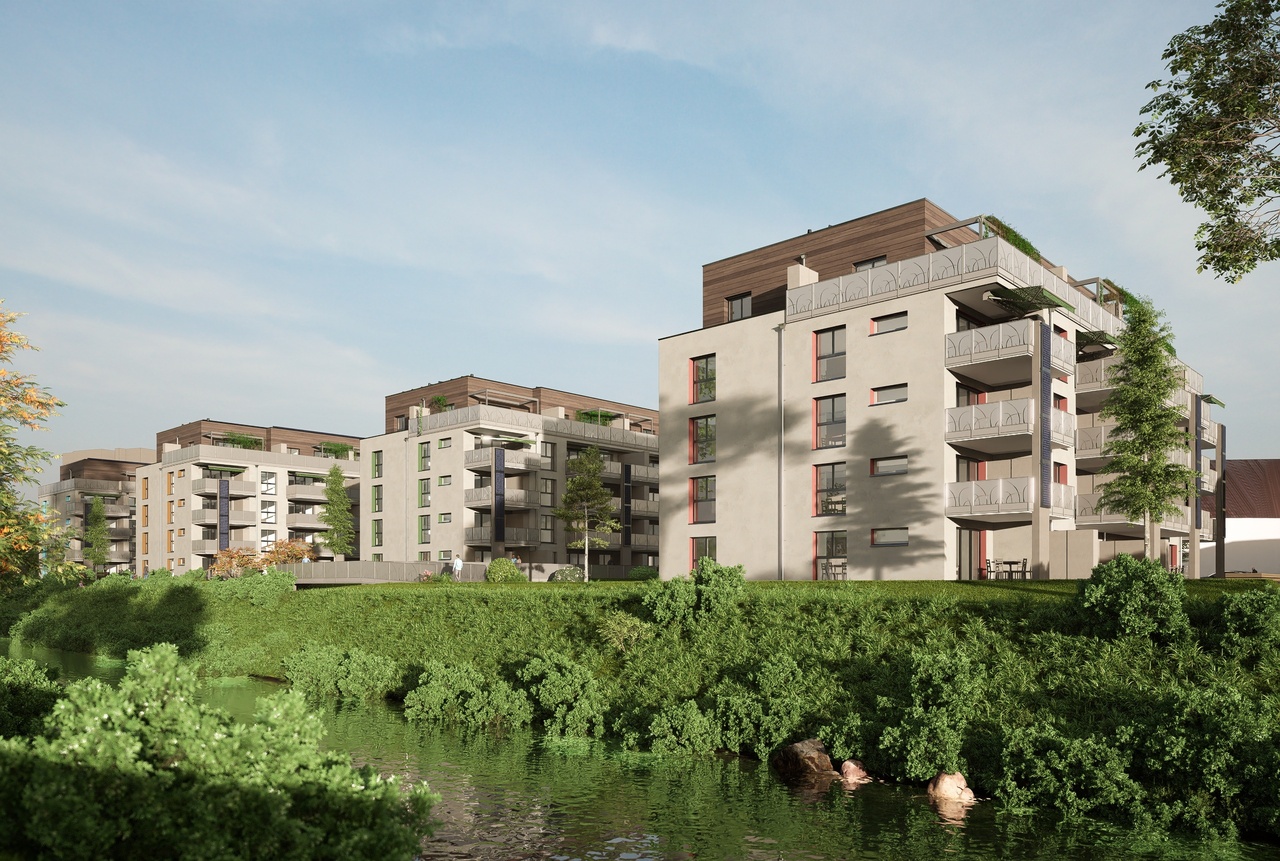
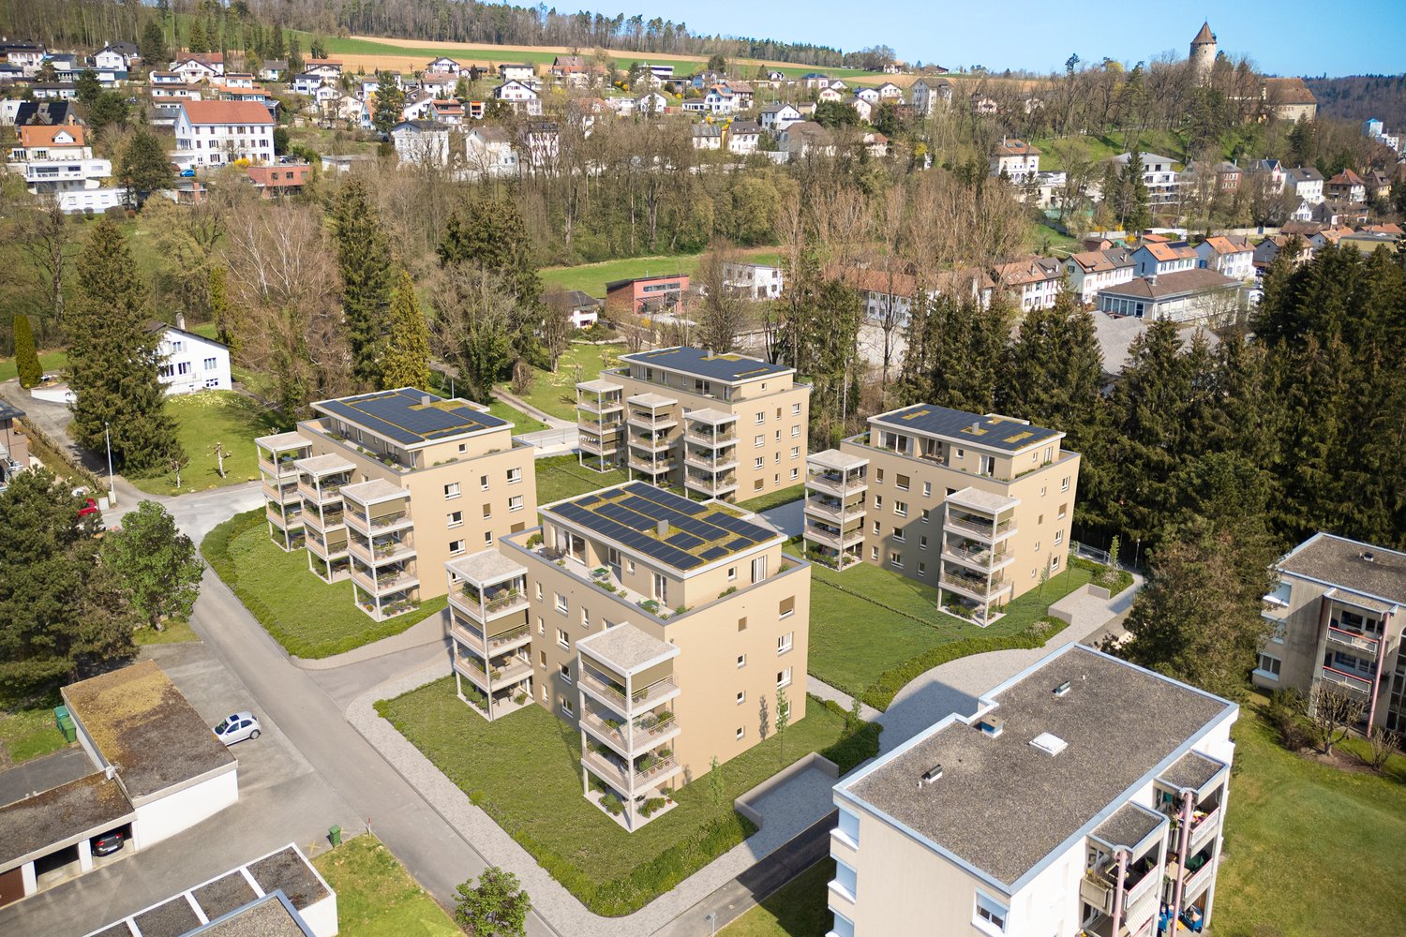
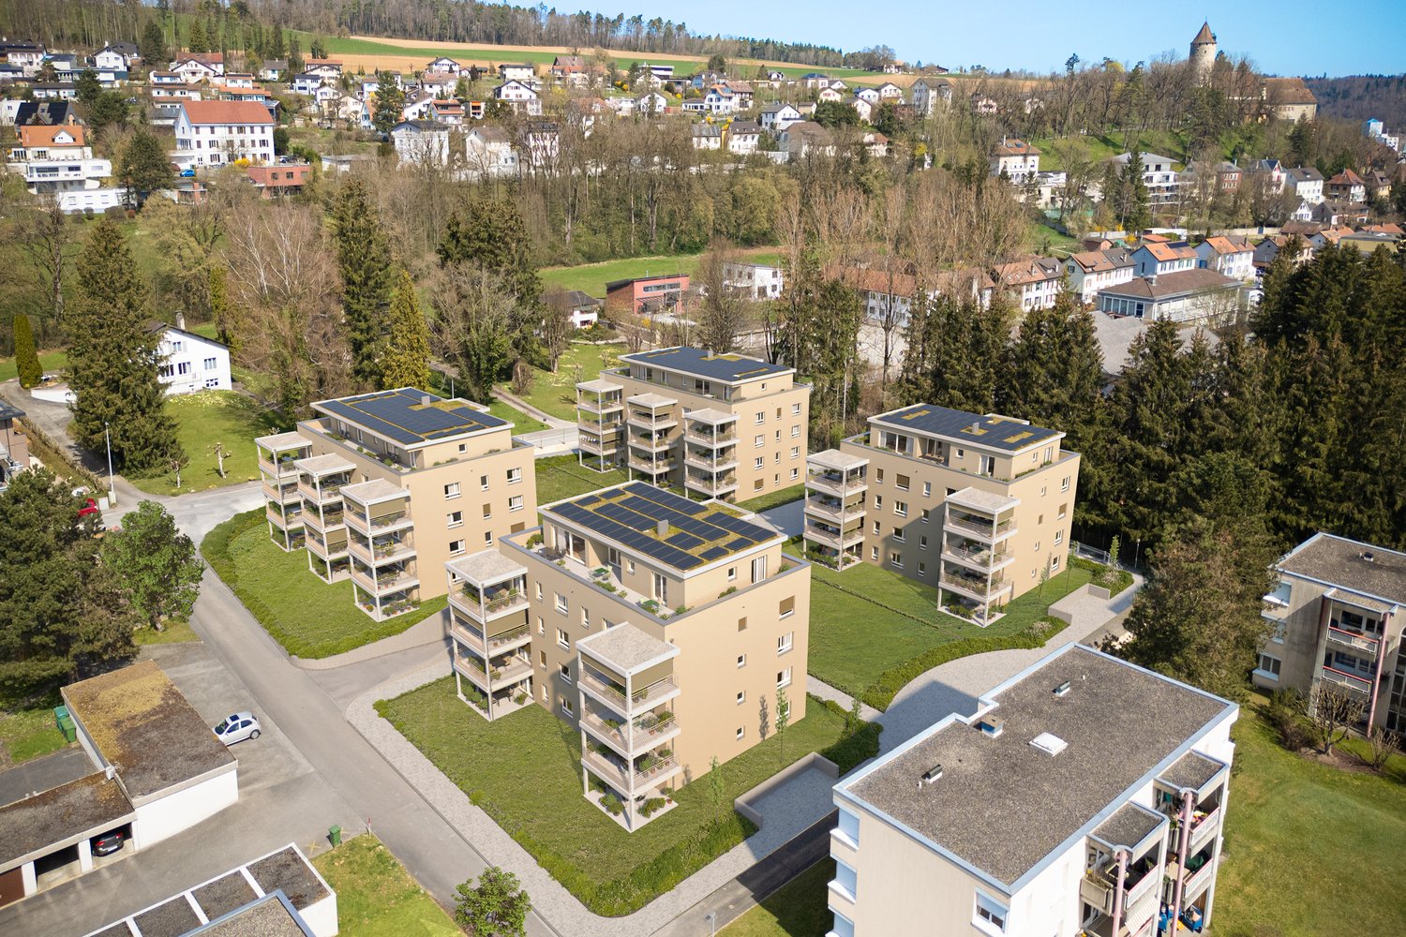
Discover this superb 4.5-room attic apartment of 117m² located in a modern and ecological residential complex in La Colombière, Porrentruy.This new property, whose completion is scheduled for spring 2027, offers an exceptional living space in a calm and sunny environment.The apartment offers: • Open living space: a living room and a dining room with open-plan layoutwith modern furniture, large windows, and direct access to the balcony • Equipped kitchen: modern with numerous storage spaces • Balcony: outdoor space to enjoy the fine days • Garage: a covered parking space can be purchased in addition for 30,000 CHF. Privileged environment: The complex benefits from a contemporary architecture with solar panels, central green spaces, and landscaped gardens. The apartment enjoys a particularly calm environment and optimal sunlight.Amenities nearby: It is perfectly located, 7 minutes on foot from the Rue Merguin bus stop, 8 minutes from the Denner supermarket, 9 minutes from the Amavita pharmacy, and 12 minutes from the Lycée cantonal de Porrentruy. It is an ideal place for families thanks to its child-friendly environment.This new property represents a unique opportunity to acquire a modern home in an exceptional living environment, combining contemporary comfort and environmental respect.(Prices vary depending on the apartment and the images are digital visualizations.)

Travel time
-
1 / 4
4.5 rooms110m²CHF 610,000.–
La Colombière, 2900 Pruntrut

Magnificent 4.5-room apartment in a modern complex in Porrentruy

Discover this superb 4.5-room apartment of 110m² located in a modern and ecological residential complex in La Colombière, Porrentruy. This new property, whose completion is planned for spring 2027, offers an exceptional living environment in a calm and sunny setting.The apartment proposes : • Open living space : a living room and a dining room with open area with modern furniture, large windows and direct access to the balcony • Equipped kitchen : modern with many storage spaces • Balcony: outdoor space to enjoy the beautiful days • Garage: a covered parking space can be purchased in addition for 30,000 CHF. Privileged environment : The complex benefits from a contemporary architecture with solar panels, central green spaces and landscaped gardens. The apartment enjoys a particularly calm environment and optimal sunlight.Amenities nearby : It is perfectly located, 7 minutes on foot from the Rue Merguin bus stop, 8 minutes from the Denner supermarket, 9 minutes from the Amavita pharmacy and 12 minutes from the Lycée cantonal de Porrentruy. It is an ideal place for families thanks to its child-friendly environment.This new property represents a unique opportunity to acquire a modern dwelling in an exceptional living environment, combining contemporary comfort and respect for the environment.(Prices vary depending on the apartment and the images are digital visualizations.)

Travel time
-

Other interesting objects