1 result - Properties for sale: Fläsch

1 / 13
4.5 rooms120m²CHF 1,490,000.–
7306 Fläsch

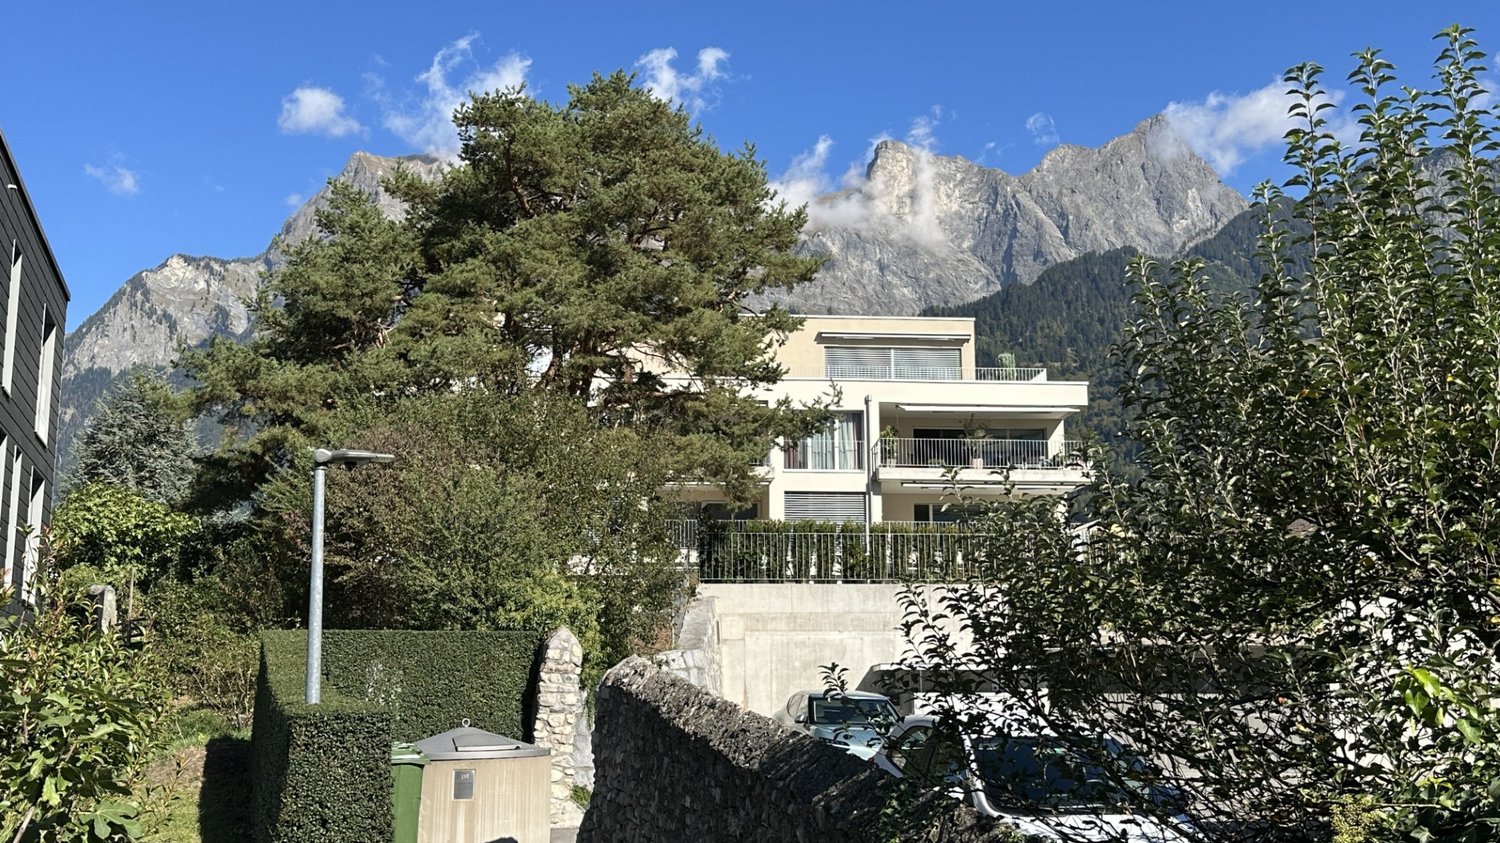
Stylish living with Alpine views - Bündner Herrschaft at your doorstep

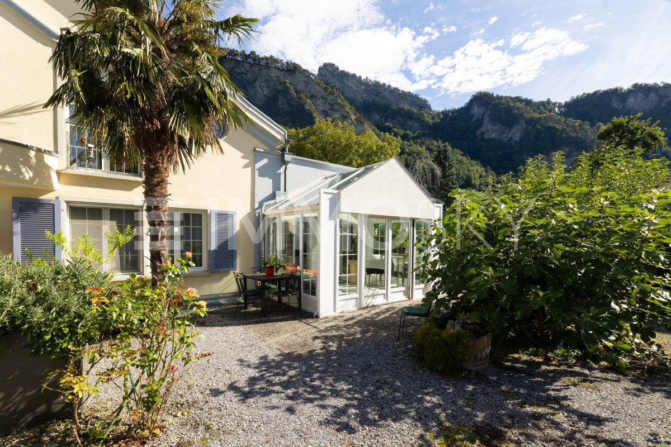
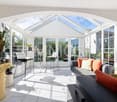
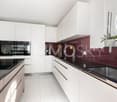
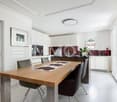
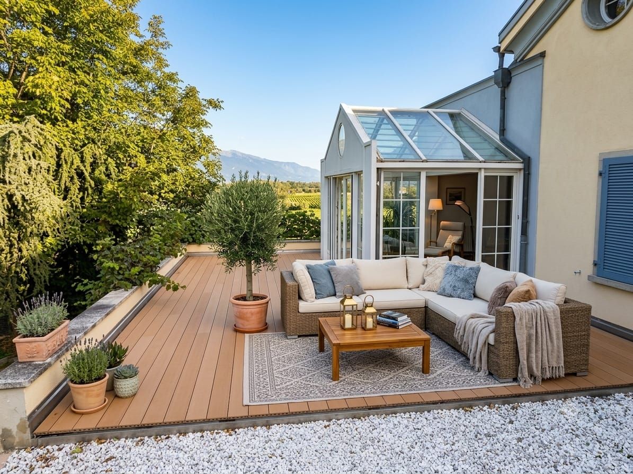
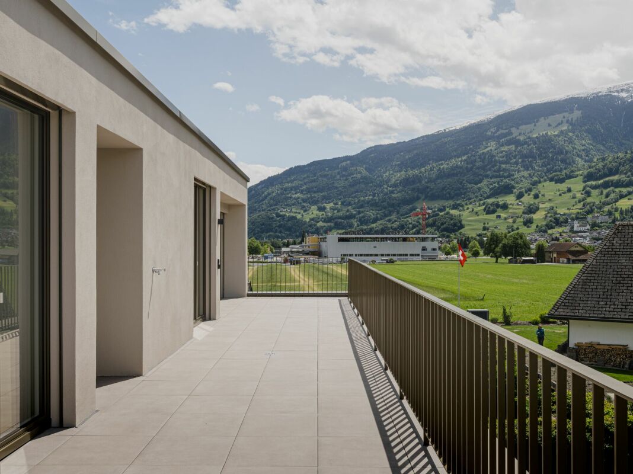
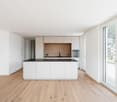
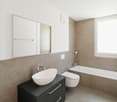
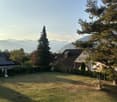
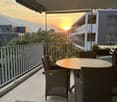
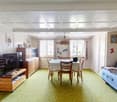
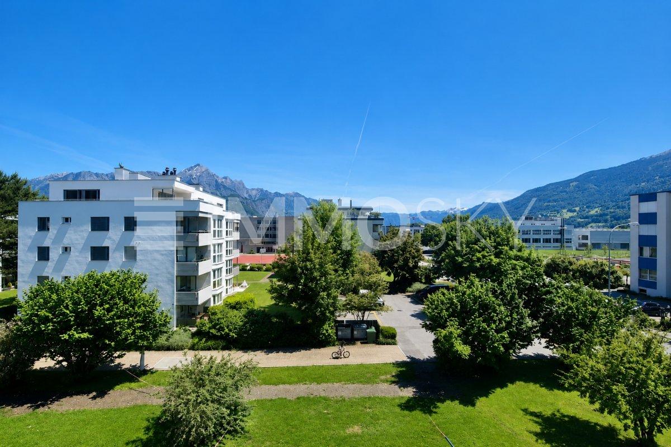
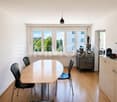
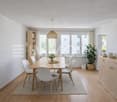
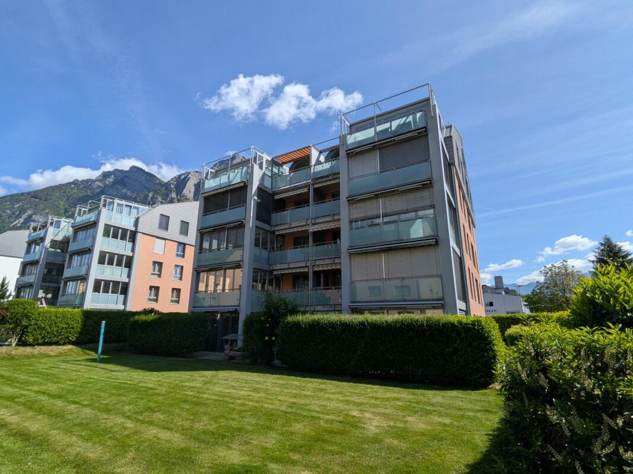
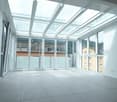
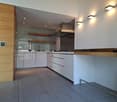
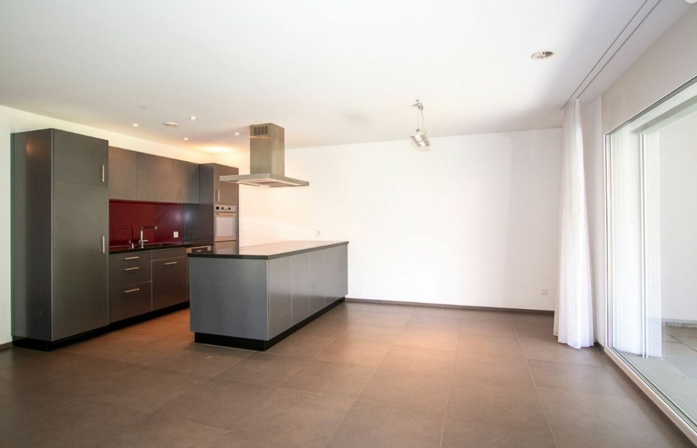
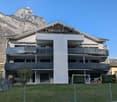
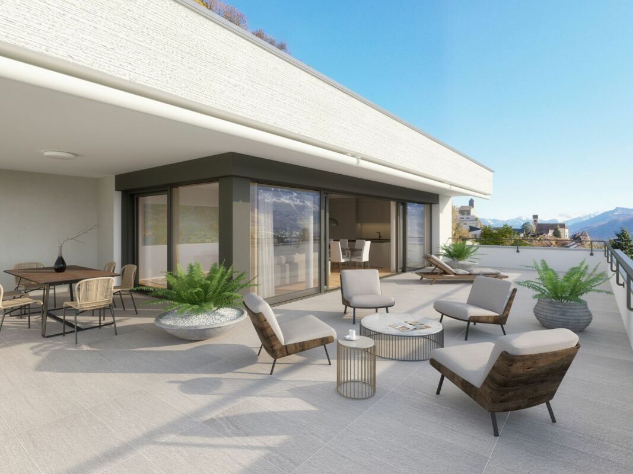
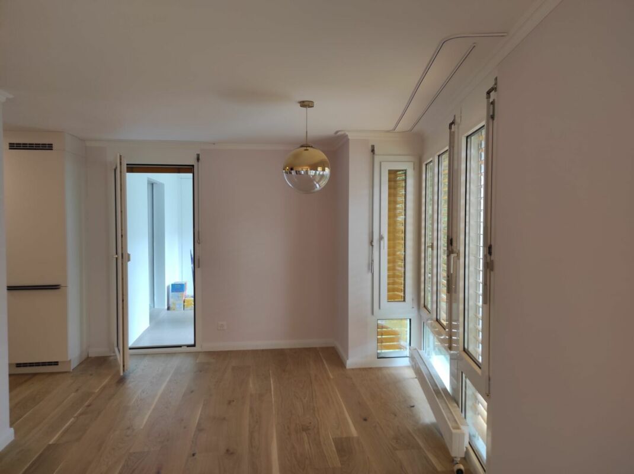
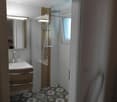
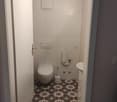
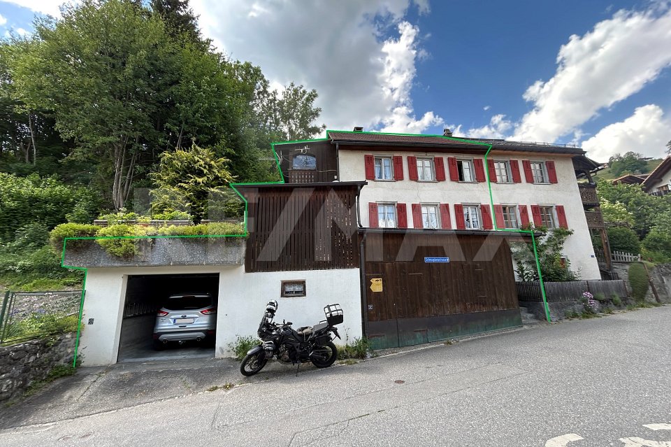
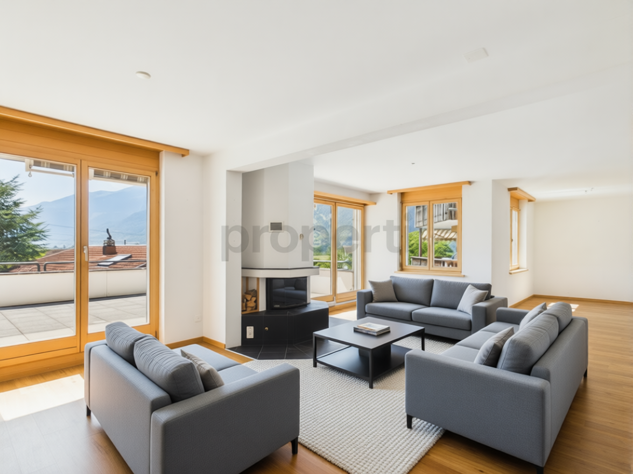
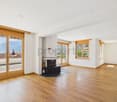
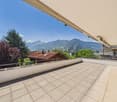
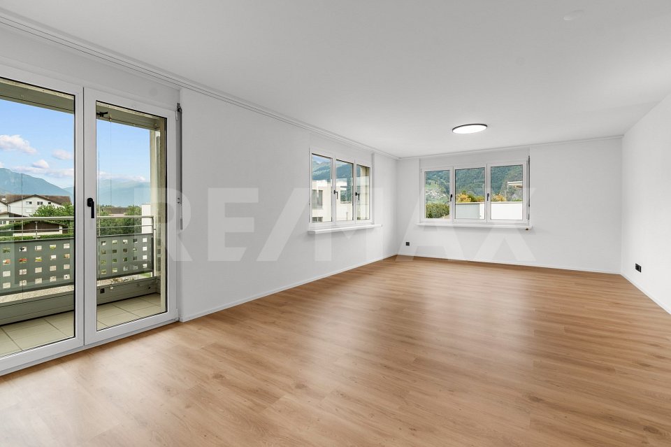
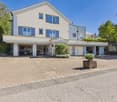
In the midst of the idyllic Bündner Herrschaft, this attractive 4.5-room apartment in a quiet multi-family house with only four parties awaits you. Surrounded by picturesque vineyards and with a magnificent view of the Alps, this home combines natural living with modern comfort.The bright living and dining area forms the heart of the apartment and leads directly into the heated winter garden and onto the spacious terrace (terrace floor renovated in 2025). The open, modern kitchen offers plenty of space and storage. In addition to three bedrooms, two bathrooms are available - one with a corner bathtub, the other with a shower and its own washing machine/tumble dryer. Practical extras like a recess in the entrance area, a separate leisure/hobby room with sink in the basement, and a large cellar/storage room (ideal as a wine cellar) round off the room offer. Two garages (each CHF 40,000) with two outdoor parking spaces in front make the living offer perfect.This property offer is characterized by: • Dreamlike, quiet location in the midst of vineyards with a wide mountain view • Heated winter garden and spacious terrace (renovated in 2025) • Small, manageable property with only 4 parties • Modern, open kitchen with plenty of space and storage • Two bathrooms: 1x with corner bathtub, 1x with shower area & washing tower (WM/Tumbler) • Three bedrooms, recess and wall cabinets in the entrance area • Plenty of extra space: own recess, leisure/hobby room (with sink) & large cellar • 2 garages (each CHF 40,000) including 2 outdoor parking spaces in front of the gates • Best connection and infrastructure in the wine and pleasure region of Bündner Herrschaft Interested? Contact us for a non-binding viewing!

More objects in your automatically expanded search area
19 results - Radius: + 10km
New building
1 / 1
4.5 rooms116m²CHF 875,000.–
Premium
Bergstrasse 70, 9475 Sevelen

Attractive 4 ½ room owner-occupied apartment in an idyllic and quiet residential area on the edge of the forest

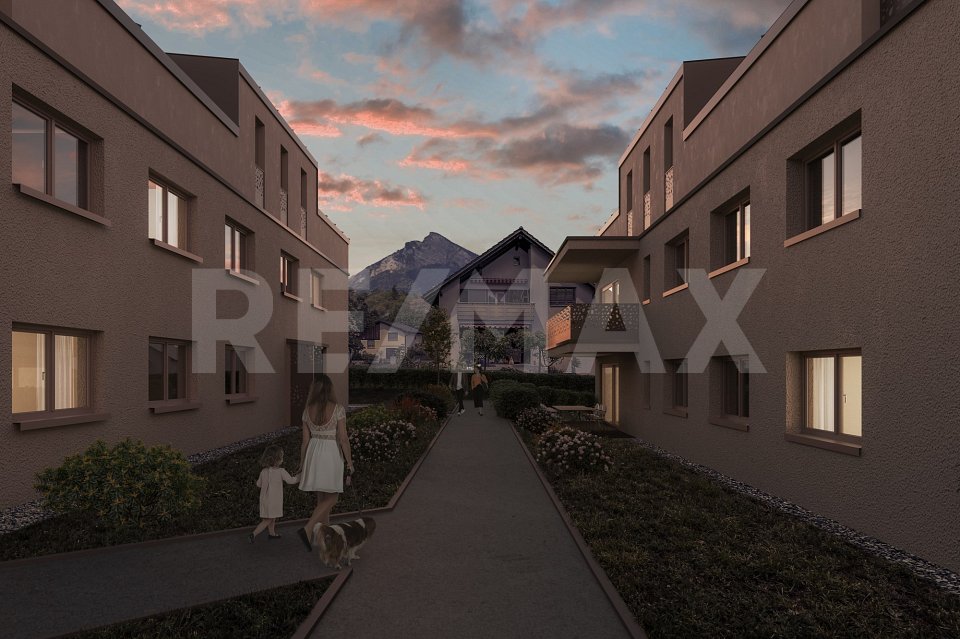
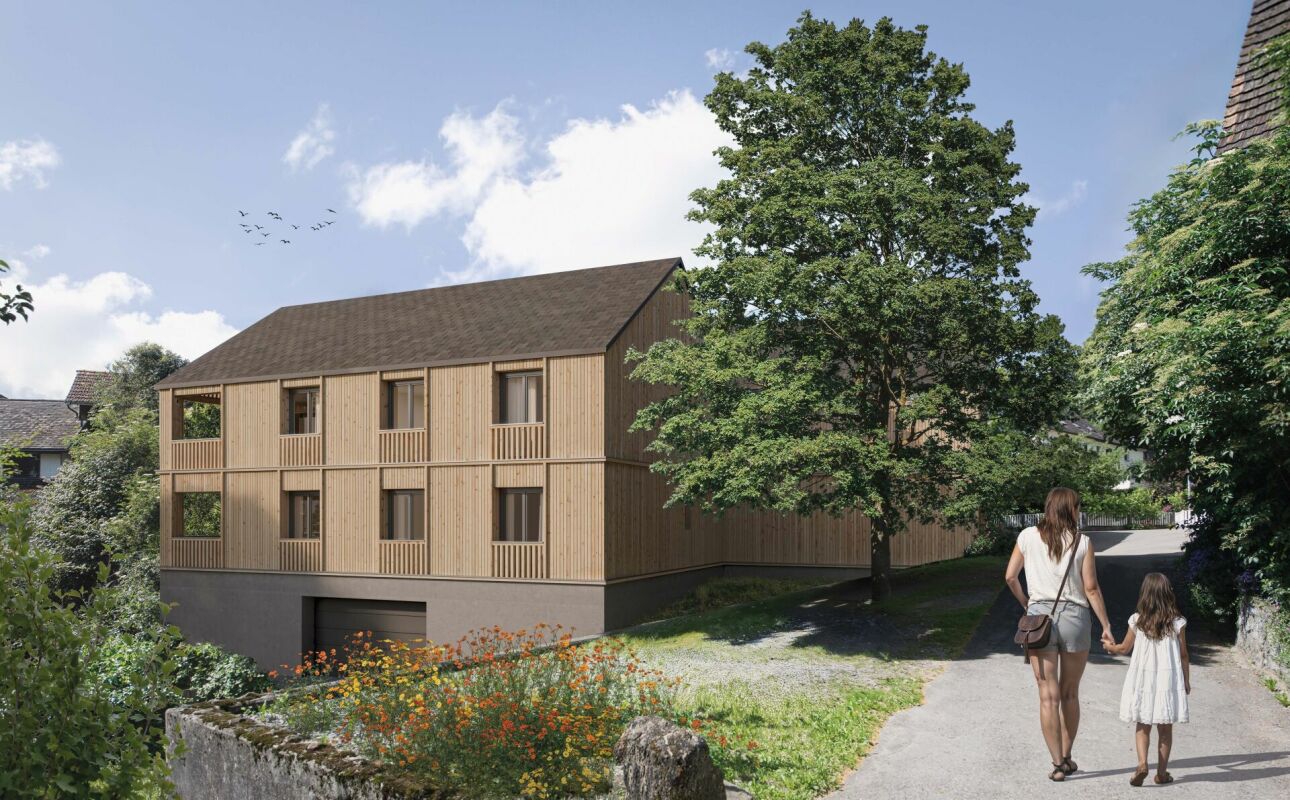
This modern multi-family house with two spacious 4 ½-room owner-occupied apartments and a beautiful 3 ½-room attic apartment is being built in an idyllic, slightly elevated location directly on the recreational area.In the garden floor, there is the 4 ½-room apartment with a net living area of 116 m2 and a cozy loggia with direct access to the meadow and garden. This beautiful garden apartment is located eastward, one floor above the access road, and offers a living feeling like in a small single-family house.On the upper floor, there is the 4 ½-room apartment with also a net living area of 116 m2 and a cozy loggia. From this apartment, you can enjoy a breathtaking view.In the attic, a dreamy 3 ½-room attic apartment with a size of 94 m2 is being built, with a south-oriented loggia of 12 m2 and an open roof terrace of 30 m2. This attractive attic apartment offers a grandiose view of the surrounding mountains and into the valley.The quiet and idyllic residential area offers a high quality of life. Public transport, village infrastructure, shopping facilities, and schools are within a slightly longer walking distance. The beautiful recreational area in and around Sevelen begins right in front of the house.The modern and attractive architecture of this property is timeless and convincing. Great importance is attached to a high-quality building substance in solid construction and a sustainable facade cladding made of wood. The new multi-family house is also characterized by an energy-efficient construction method. The spacious windows guarantee bright and cozy living rooms. All apartments have a spacious cellar. For parking, underground garage parking spaces (CHF 40,000) and outdoor parking spaces (CHF 20,000) are available.Future residents can enjoy breathtaking views from every apartment. Here, couples, singles, and small families will find high living and life quality.We would be happy to inform you in detail and look forward to your contact.

Travel time
-
1 / 13
4.5 rooms107m²CHF 800,000.–
Grofenbrüelstrasse 2c, 7323 Wangs

Garden apartment in top location: plenty of sun, plenty of space, plenty of freedom

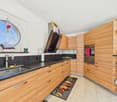
Modern living with a garden idyll - attractive 4.5-room apartment in Wangs Video for a first impression? - Very gladly: https://youtu.be/_TriItp2FxoHighlights at a glance: • Quiet, central, and extremely family-friendly living location with high quality of life • Well-maintained multi-family house with only six residential units and private living ambiance • Bright and spacious living, dining, and kitchen area • High-quality kitchen with elegant stone countertops and plenty of storage space • Two modern bathrooms with stylish and timeless design • Spacious master bedroom with direct access to the private bathroom • Two additional bright and versatile rooms - ideal for family, guests, or home office • Practical laundry room with its own washing machine and dryer • Extensive garden area with covered seating and high-quality wooden decking • Underground parking space including spacious storage room • Additional basement storage room available Sounds promising? - Would you like some details? - Very gladly:LocationAt Grofenbrüelstrasse 2c, this well-maintained and charming 4.5-room garden apartment awaits you in a quiet and family-friendly residential area. The multi-family house comprises only six residential units, providing a pleasant, private living ambiance with high living quality.The natural surroundings, the beautiful view of the surrounding mountain landscape, and the quiet location create ideal conditions for families, couples, or individuals who appreciate spacious and relaxed living.Open living, dining, and kitchen areaThe spacious living, dining, and kitchen area impresses with a modern, open floor plan and a particularly bright living feel. Thanks to the impressive window fronts and direct access to the covered seating area, the entire room is flooded with plenty of daylight, creating a friendly, inviting atmosphere.The high-quality kitchen presents itself in timeless elegant design and features modern appliances, elegant stone countertops, and plenty of storage space. The open design harmoniously connects the kitchen and dining area, making the room the ideal center for shared hours with family and friends.Adjacent to it is the practical laundry room with its own washing machine and dryer.The spacious living area offers versatile furnishing possibilities and impresses with a pleasant living atmosphere and a beautiful view of the well-maintained garden.Master bedroom with private bathroomThe spacious master bedroom impresses with a pleasant room feel, high-quality parquet flooring, and versatile furnishing possibilities.Adjacent to it is the modern private bathroom with a spacious, walk-in shower, sink, and toilet. The stylish combination of large-format wall panels, elegant dark floor covering, and the high-quality glass shower gives the room a modern and timeless atmosphere.Additional rooms and separate bathroomThe room offer is extended by two additional bright and spacious rooms. Thanks to the practical floor plans, the large window areas, and the pleasant lighting conditions, the rooms offer versatile usage possibilities - ideal as children's rooms, offices, or guest rooms.An additional modern separate bathroom with a corner shower, sink, and toilet is also available.Garden with covered seating and mountain viewAn absolute highlight of this attractive garden apartment is the extensive outdoor area with covered seating, high-quality wooden decking, and well-maintained green space. Here, you can enjoy relaxed hours outdoors in a quiet and private living environment.The extensive garden offers plenty of space to linger, play, or spend time with family and friends. Thanks to the spacious canopy, the seating area can be used optimally in any weather and extends the living space pleasantly outdoors.Additional objects:The apartment includes an underground parking space in the communal garage and a spacious storage room for sole use directly at the parking space. This offers versatile usage possibilities and is ideal as additional storage space, hobby room, or for storing a motorcycle and other items.A separate basement storage room also belongs to the apartment and optimally complements this attractive apartment offer.Price:The starting price for this attractive 4.5-room garden apartment, including underground parking space, storage room, and basement storage room, is CHF 800,000.-. This is an attractive starting price in the bidding process. The award is made to the highest bidder.Sales documentation / viewingHave we piqued your interest?We would be happy to send you the detailed sales documentation with all relevant documents or present this attractive garden apartment to you in person during a non-binding viewing. We look forward to your contact.
Travel time
-
1 / 13
4.5 rooms94m²CHF 445,000.–
Oberdorfstrasse 35, 8887 Mels

4.5-room semi-detached house in central location

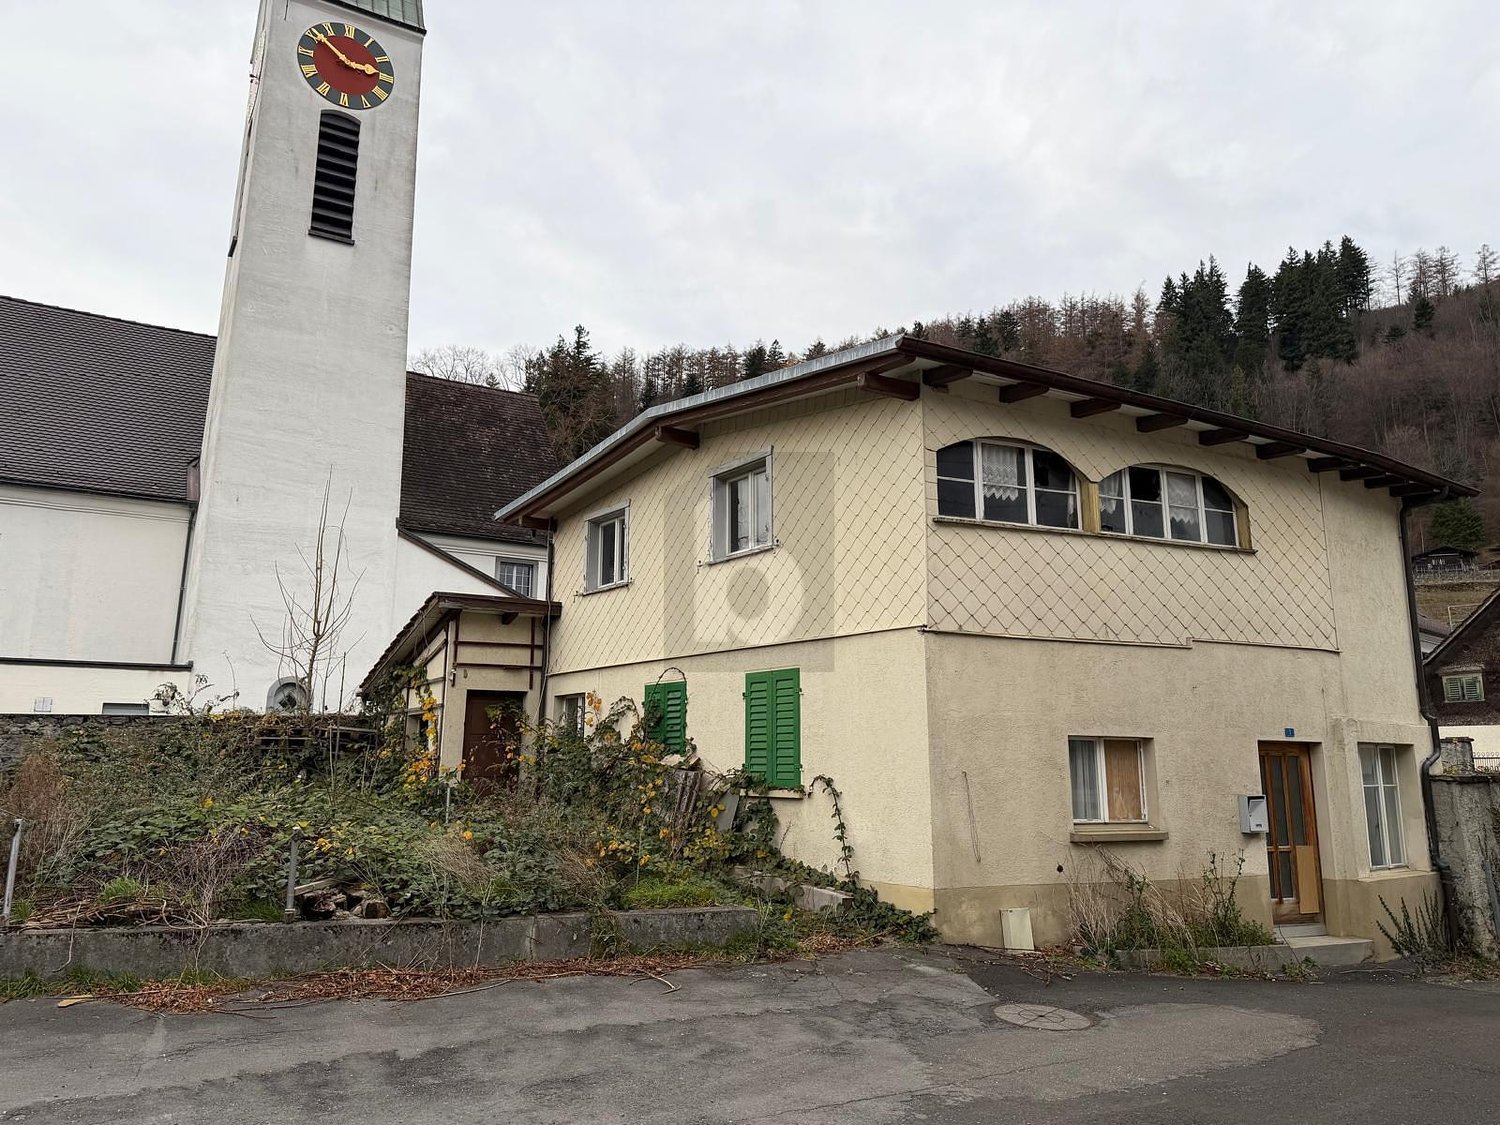
A home with character, garden and many possibilities: This semi-detached house at Oberdorfstrasse 35 in Mels offers families an exciting opportunity to realize their living ideas. The house, built in 1951, has 4.5 rooms, spread over 3 floors, and a net living area of 94 m². The plot includes 275 m² and creates a valuable private outdoor area with its garden for play, relaxation and shared hours in the green.Space for family everyday lifeThe functional room program includes a separate living and dining room, a separate kitchen, 2 bedrooms and a study in the attic. A bathroom with window and a separate toilet ensure practical procedures in everyday life. The entrance area offers space for a wardrobe. In the basement or adjacent area, additional usable spaces are available: a laundry room with washing machine and dryer, a hanging room and a separate storage room, which is currently used as a wood store.Garden and cozy atmosphereThe garden with practical garden house offers plenty of space for family activities, hobbies and relaxation. A wood stove in the living area creates a cozy atmosphere. The property is heated by a wood heating system and partially by electric radiators; the hot water preparation is done by an electric boiler.Potential for individual ideasThe house is in a state of disrepair. This opens up the possibility of designing the rooms step by step according to your own needs. According to preliminary clarifications with the building authority, a renovation or potentially a replacement new building can be examined. Since the property is located in an area listed in the ISOS, special requirements for design and integration into the local image must be taken into account in construction projects. Early coordination with an architect and the Mels building authority is therefore recommended.Mels combines short distances in everyday life with an attractive environment. Mels train station is approximately 1.1 km away, the motorway access approximately 1.4 km. Schools and shopping facilities are located in the municipality, while the Weisstannental offers versatile local recreation. The purchase price is CHF 445,000; availability is by arrangement.

Travel time
-
1 / 13
4 rooms83m²CHF 870,000.–
Hostetgass 12, 9470 Buchs

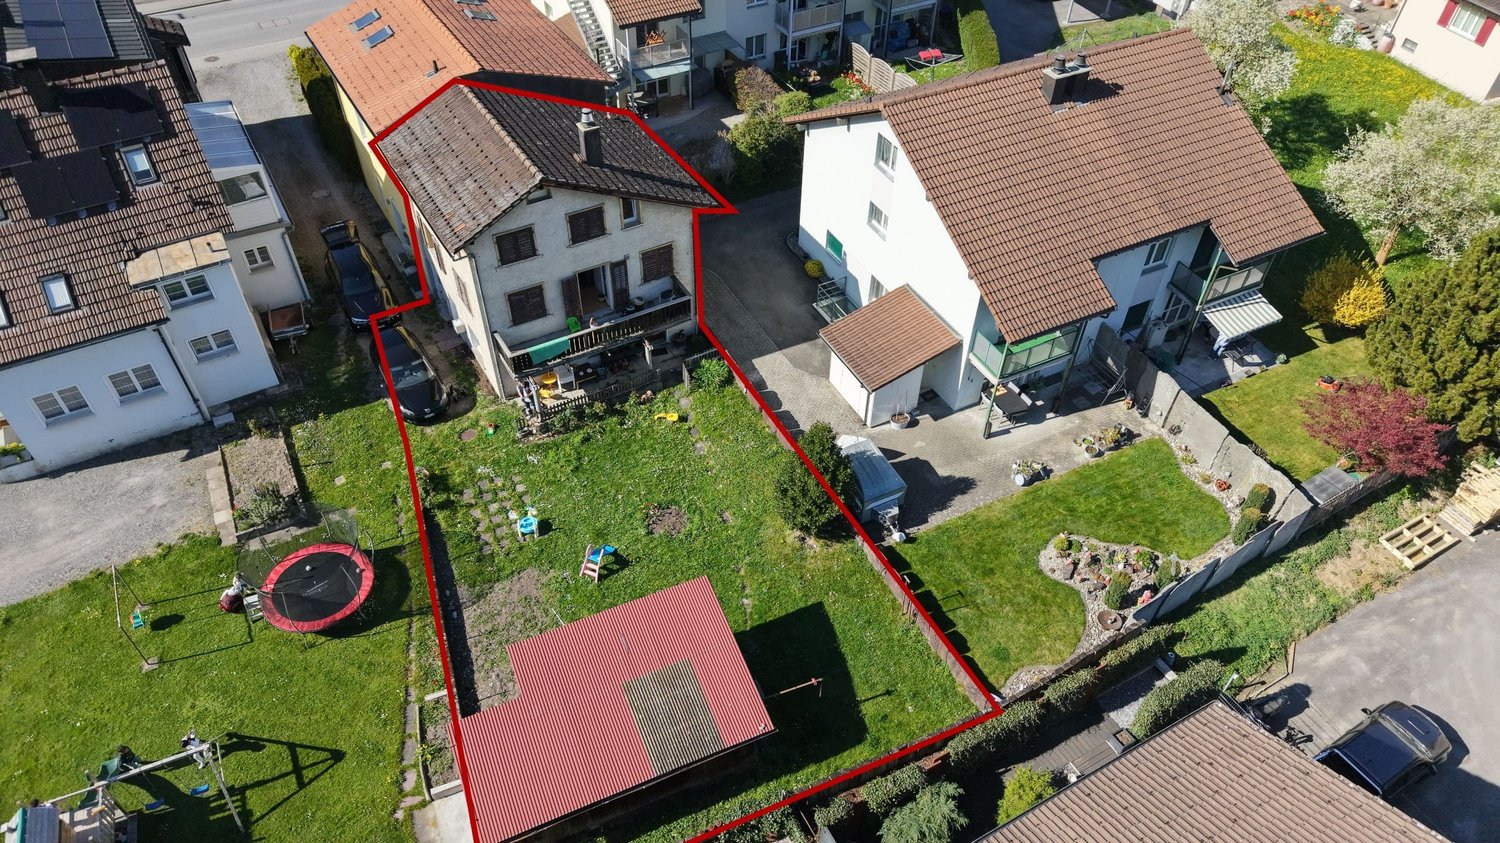
Charming semi-detached house with attractive building land reserve in Buchs SG

In Buchs, this semi-detached house from 1920 is for sale. The house presents itself in a condition requiring renovation and offers a solid basis for buyers who appreciate the charm of an older building and want to implement their own ideas of living and room design. On a living area of around 83 m², there are a total of 4 rooms and 1 bathroom. The room layout allows for a variety of uses. A special highlight is the spacious plot of 1165 m², which offers plenty of space for garden, relaxation, and individual design ideas. Whether a retreat in the green, a playground, or a utility garden: attractive conditions are available here to create a pleasant environment. This property is ideal for those interested in a house with potential in Buchs and are willing to invest in a renovation to make it a long-term, value-stable home.The semi-detached house is located in an attractive and quiet residential area in Buchs, in the canton of St. Gallen. The surroundings are characterized by well-maintained residential quarters, a pleasant neighborhood, and nature. Shopping facilities, schools, kindergartens, and other important institutions for daily needs are within short distance. Thanks to the good transport connections, residents benefit from quick access to the city center and the surrounding municipalities. The connection to public transport is also advantageous, making the location particularly attractive for commuters and families. The nearby surroundings also offer a variety of leisure and relaxation opportunities in nature.- Natural cellar - Bathroom with shower - 3 bedrooms - Kitchen - Living and dining area - Attic - 1165 m² plot area - Family-friendly location - Wood heating - Tile stoveYour new home starts here with us by your side Have we sparked your interest? We would be happy to arrange a viewing for you. Buying a property is more than just a decision, but an important step, where experience, expertise, and trustworthy advice are crucial. That's exactly what we're here for. - Individual advice tailored to your needs - Transparent information, all facts on the table - Professional accompaniment from viewing to contract signing Let's find out in a non-binding conversation if this home is the right one for you. We take the time for you. Contact us at any time, we look forward to hearing from you. www.rl-immo.ch, your real estate marketer with heart and expertise

Travel time
-
1 / 6
  • Parking space
  • Elevator
  • Mountain view
4.5 rooms126m²CHF 1,470,000.–
Feldackerstrasse 52, 8887 Mels

Exclusive Attic Apartment - First Occupancy

Exclusive attic apartment with a far-reaching view This stylish 4.5-room attic apartment impresses with a well-thought-out room layout, a bright living and dining area, and an impressive 79.5 m² large sun terrace with a magnificent view of the surrounding mountain world. High-quality materials, a modern kitchen, two elegant bathrooms, and spacious window fronts create a living experience at the highest level.A special highlight is the elevator, which takes you directly to your apartment and offers the highest living comfort and maximum privacy. The offer is complemented by a spacious basement and laundry room, which creates additional storage space. Thanks to a modern air/water heat pump, photovoltaic system, and underfloor heating, you benefit from energy-efficient and sustainable construction.The apartment is fully completed, brand new, and ready for occupancy immediately. No waiting for completion, no uncertainties - simply move in and enjoy your new home from day one.The quiet and yet central location in Mels combines short distances to shopping facilities, schools, restaurants, and the train station and motorway connection with a unique proximity to nature and the diverse leisure activities of the region.Highlights at a glance- Exclusive 4.5-room attic apartment- 126.6 m² net living area- 79.5 m² large sun terrace- Elevator with direct access to the apartment- First occupancy - fully completed- Ready for occupancy immediately- High-quality interior design- Energy-efficient construction with air/water heat pump and photovoltaic system- Spacious basement and laundry room- Only four condominiums in the entire building- Last available unitExperience exclusive living at the highest level and arrange your personal viewing appointment today.

  • Parking space
  • Elevator
  • Mountain view
Travel time
-
1 / 11
4.5 rooms168m²CHF 1,130,000.–
Baumgarten 5b, 9475 Sevelen

Your personal family dream home.

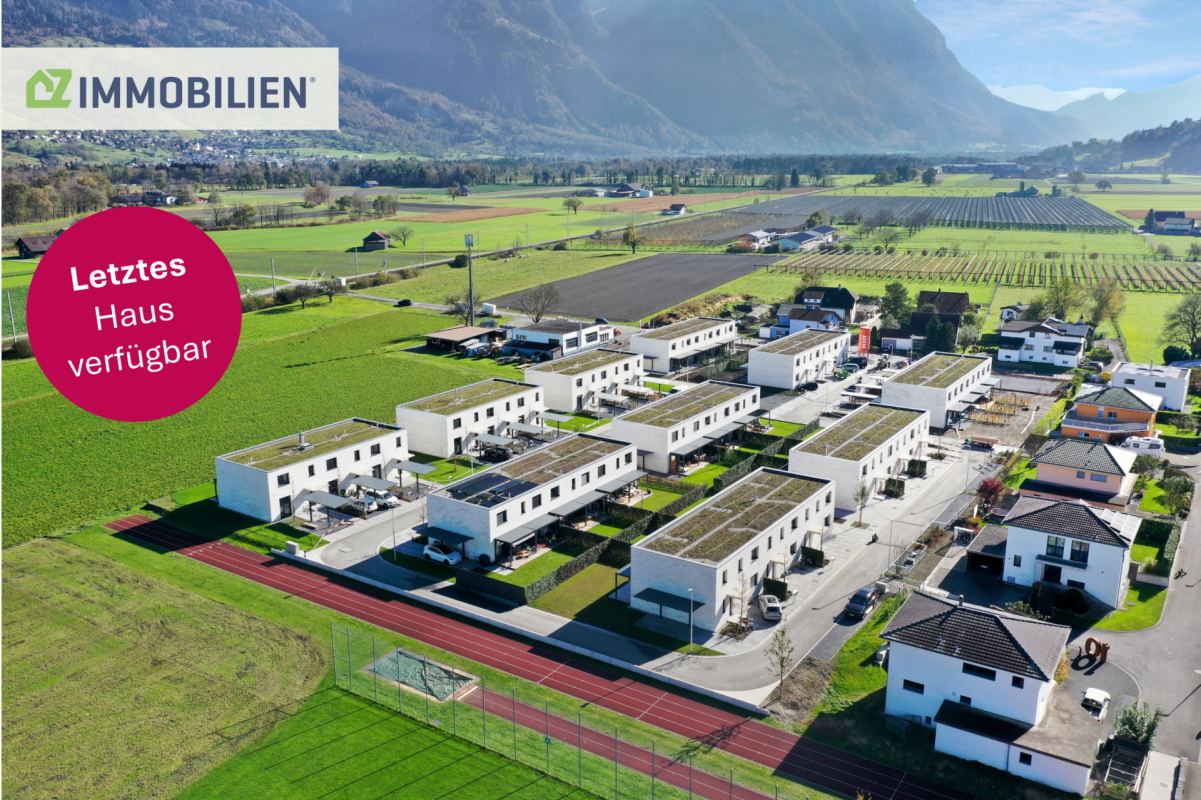
Naturally. At home in the Rhine Valley. The newly emerging family quarter "Baumgarten" is nestled between the Rhine and the mountain range of the Alviers in Sevelen. The district is characterized by single-family homes and borders on fields and meadows. The local bus from Sevelen opens up the village with public transport. In just 5 minutes by bus, the train station in Buchs can be reached, from where trains run regularly to Chur and St. Gallen. The bus stop is within walking distance. You can reach the highway entrance in 5 minutes by car.Nature is right outside your door! Countless leisure activities such as hiking, biking, jogging, or skiing are just a small part of the offer in Sevelen. Your children grow up in a natural environment and benefit from a diverse club life. The village has almost 80 clubs, from football, ski, and mountain clubs to the alphorn group and the Rüssel community. The events celebrated are just as diverse, whether it's the pumpkin festival, the Christmas market, or "s'Fescht" for young and old.The primary school with kindergarten, lunch, and after-school care is located right next to the family quarter. The schools for the lower and middle levels are in the village, and the upper level is a 10-minute walk.Various shops like Coop, Aldi, and a drugstore make daily shopping comfortable. For larger purchases, Buchs offers large shopping centers and numerous small and large shops as a regional center. Simple. Practical. Good. Perfect family life. Those who are allowed to live here are envied. You reside in the quiet family quarter "Baumgarten". Fortunately, there is no through traffic here. Contacts can be made effortlessly on the piazza with a water feature, trees, and benches. Here in the family quarter, which skillfully blends into the surroundings, you are not only at home, you feel at home.The use of high-quality oak parquet in the living rooms and bedrooms, as well as Feinsteinzeug plates in the bathrooms, creates a warm, personal note. The entrance area, living room, dining, and kitchen area form a living landscape of over 50 m². The living area with direct access to the terrace spoils you with a beautiful view of the garden area. The dining area offers enough space to eat with family and friends or for cozy get-togethers. The room offer on the ground floor is completed by the guest toilet.The upper floor will surprise you with its differently sized rooms. The parent's bedroom with an adjacent dressing room and an en-suite bathroom offers maximum privacy for parents. Two further rooms with 11 m² and 14 m² are suitable as children's rooms or offices. The additional bathroom provides comfort for the whole family.In the basement, there is the laundry room/cellar, a storage room, and the technical room. You can park your car in a covered outdoor parking space. For your guests, general visitor parking spaces are available - two of them are equipped with electric charging stations. Outside, each family enjoys its privacy in the beautiful garden. The seating area with a pergola extends over the entire house width and offers an unobstructed view.The room program at a glance: Ground floor:> Entrance area > Dining/kitchen > Living area > Guest toilet Upper floor: > Parent's bedroom with dressing room and en-suite bathroom> Two rooms > BathroomBasement:> Laundry room > Storage room > Technical roomRealize your dream home and contact us now for a viewing appointment.AZ Real Estate. A real home for more freedom and quality of life.

Travel time
-
1 / 13
4.5 rooms100m²CHF 890,000.–
7208 Malans

Cozy living with sunny terrace and wonderful view

This cozy home features a spacious entrance area, which provides enough space for the wardrobe and can also be used as a small winter garden with a great view of the vineyards. The apartment has three bedrooms, one of which can be ideally used as an office/studio. The apartment also has two bathrooms with a shower and a bathtub. The open and bright living room is generously designed and the chimney provides a cozy atmosphere. The highlight of this apartment is the large terrace (45m2) - here you can spend the beautiful days with your loved ones and enjoy the view of the mountain landscape. In this apartment, comfort and nature merge to create a unique living experience.Malans delights with its idyllic village character, picturesque vineyards, and magnificent mountain scenery. The community combines natural living with good accessibility and high quality of life. Shopping facilities, schools, and the train station are all nearby. Everything you need in your daily life can be reached quickly and comfortably.Come and see for yourself.This property offer is characterized by: • Central location in the idyllic village of Malans • Large terrace (45m2) with wonderful views • Chimney for a cozy atmosphere • Washing machine in the apartment • Basement compartment • Heating was renewed in 2019 • Spacious single garage for CHF 35,000.- Interested? Contact us for a non-binding consultation!

1 / 4
4.5 rooms117m²CHF 840,000.–
Rösslistall, 9479 Oberschan

4.5-room attic maisonette apartment in an idyllic, quiet residential area in Oberschan

Attractive 4.5-room attic maisonette apartment in a well-sunned quiet residential area This traditionally designed multi-family house with spacious condominiums is being built in an idyllic, well-sunned residential area in the village center of Oberschan. It offers the highest privacy and living quality as well as a unique view. In the upper and attic floors, a south-west oriented 4.5-room attic maisonette apartment with approximately 117 m² of net living space and a cozy loggia of 11 m² is being built. The spacious room layout and the designed living form convey a unique living feeling - almost like in a small single-family house, combined with the comfort of a modern condominium. In the basement are the cellar compartments, the underground garage with 6 parking spaces, and the bicycle parking spaces. In the outdoor area, car parking spaces for residents and visitors are being created. The idyllic and yet central residential area offers a high quality of life. The urban infrastructure, public transport, and shopping facilities within walking distance are ideal for residents at every stage of life. The beautiful recreational area in and around Buchs begins practically in front of the doorstep. The attractive architecture is timeless and convincing. Great importance is attached to a high-quality and sustainable building substance (solid construction - facade cladding made of wood). The new multi-family house is also characterized by energy-efficient construction. The large windows guarantee both bright and cozy living rooms. Available for occupancy from December 2027 Families will find high living and life quality here. Underground parking space for CHF 40,000 We would be happy to inform you in detail and look forward to your contact.
Travel time
-
1 / 10
4.5 rooms96m²CHF 860,000.–
Bahnhofstrasse 6, 7304 Maienfeld

Quality of life between nature and perfect transport connection

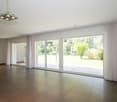
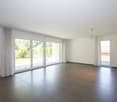
This attractive 4.5-room apartment in Maienfeld convinces with a well-thought-out floor plan, a living area of around 96 m², and a pleasant living atmosphere. The property was built in 1997 and is in a well-maintained condition. With some cosmetic refreshments, the apartment can be designed according to your personal ideas.The spacious and bright living room is the heart of the apartment and offers plenty of space to live and relax. The kitchen has a practical dining area and provides sufficient storage space as well as short distances in everyday life.Three well-cut bedrooms offer a variety of uses - whether as a bedroom, home office, or guest room. Two bathrooms provide additional comfort: one is equipped with a bathtub, the other with a shower.The apartment is easily accessible by lift. A parking space in the underground garage and a private cellar compartment are already included in the purchase price. A laundry room and a bicycle room are also available for shared use.The apartment is ideal for couples, families, or individuals looking for a well-maintained home with potential in the popular Bündner Herrschaft. Thanks to the attractive location in Maienfeld, you benefit from an excellent infrastructure and an idyllic living environment. The train station is just a two-minute walk away and offers optimal connections to the surrounding regions. The motorway access in the direction of Chur and Zurich is also only about 800 meters away, allowing for quick and easy accessibility. This living situation thus combines natural living with an excellent transport connection.*The sales price is to be understood as a guide price.*
Travel time
-
1 / 10
4.5 rooms125m²CHF 680,000.–
Ringstrasse 40, 7302 Landquart

Comfortable living with a view - 4 ½ room attic apartment in a well-maintained three-family house

This well-maintained 4 ½ room attic apartment impresses with a thoughtful floor plan, bright rooms, and an attractive living location. Thanks to the optimal south orientation, you can enjoy excellent sunlight and a pleasant living atmosphere throughout the day.The light-filled living area forms the center of the apartment and offers direct access to the spacious south balcony. Two other rooms also have direct access to the balcony, creating a harmonious connection between living and outdoor areas. The beautiful view and outlook create an ideal setting for relaxed hours outdoors. The kitchen is functionally designed and offers sufficient space for daily use. Three well-proportioned rooms provide versatile usage options - whether as a bedroom, children's room, guest room, or home office. The bathroom and separate toilet provide additional comfort in everyday life. In the entrance area, practical built-in closets offer valuable storage space and underline the functional floor plan of the apartment.A private cellar room provides additional storage space. The offer also includes an outdoor parking space, which enables comfortable parking directly at the property.The central location combines short distances to shopping facilities, schools, and public transportation with a pleasant living environment. A well-maintained apartment with a sunny south balcony, beautiful views, and a thoughtful room layout - ideal for all those who value living quality and a good location equally.Contact us today for more information and a viewing!This and many other objects and pictures can be found at www.remax.ch and www.newhome.ch

Travel time
-
Sarusshan Sooriyakanthan

Sarusshan Sooriyakanthan

1 / 9
Sarusshan Sooriyakanthan

Sarusshan Sooriyakanthan

  • Parking space
  • Balcony / Terrace
  • Garage
  • +2
4.5 rooms86m²Price on request
7206 Landquart

Handyman & Investors: 4.5-room apartment in Landquart - Rental potential

This 4.5-room apartment with 86 m² of living space in Landquart is coming onto the market in its original condition from 1982 – at a price that gives you room for value enhancement. The kitchen and both wet cells are the clear renovation lever; the substance underneath is sound. Solid wood parquet, well-preserved windows, and a carefree district heating supply form a solid foundation without hidden renovation backlog.Those who get involved themselves or have a well-established network of craftsmen can create value here.The apartment is located on the 2nd floor and has a spacious, sunny balcony with a far-reaching view into the greenery and the Grison mountain landscape – a factor that will convince both tenants and later buyers after the refresh.Highlights • Full upgrade potential – Renovation scope focused on kitchen and wet cells, basic structure intact • Solid building substance – Façade and windows well preserved, district heating • Sunny balcony with a far-reaching view into the greenery and the mountains • Underground parking space separate – CHF 30,000, can be rented separately • Fix-&-hold suitable – Market with extremely low vacancy rate and stable rental demand • Top connection – Landquart train station and A13 motorway right outside the door LocationLandquart is the economic gateway to Graubünden and one of the best-connected locations in the canton. The train station is a hub towards Chur, Zurich, and the Prättigau/Davos region, and the A13 motorway connects directly to the national network. Shopping, schools, and local recreation are within reach; the region is growing constantly and attracting both families and commuters.For a fix-&-hold object, the environment is ideal: high, reliable rental demand with scarce supply.Have we piqued your interest? For more information or a viewing, please feel free to contact us.

  • Parking space
  • Balcony / Terrace
  • Garage
  • +2
1 / 5
4.5 rooms132m²CHF 1,245,000.–
7310 Bad Ragaz

4.5-room garden apartment with plenty of privacy - C02

In the new Ragaces neighborhood in Bad Ragaz, four multi-family houses with a total of 28 condominiums are being built. The houses are well thought out and sustainably built with natural materials and a high emphasis on quality. The underground garage offers space for 53 parking spaces, and from here it's just a short walk to schools, shopping, and public transportation. Surrounded by green spaces that provide peace and good natural light, it's simply pleasant to live here.This 4.5-room garden apartment in house C offers 132.40 m². It also has a basement room with 15.66 m² and a green area of 88.76 m², which is perfect for enjoying the fresh air or relaxing in the garden. Directly in front of the living area, there is a seating area of 30.88 m², ideal for enjoying the sun.Upon entering, the cloakroom is located to the left, straight ahead is a bedroom with access to the shower/WC. To the right are two more bedrooms. On the left side of the hallway, there is a retreat, a bathroom with WC, and at the end of the hallway, the pantry. Then you enter the spacious kitchen, living, and dining area with access to the seating area and the green space of the garden apartment.There are parking spaces available in the underground garage for your cars.You can also find the apartments on the website in a clear presentation. https://www.ragaces.ch/Would you like to know more? We would be happy to send you a detailed documentation and are available to answer any further questions.We look forward to your message!You can find this and many other objects, as well as pictures, at www.remax.ch and www.newhome.ch

1 / 5
4.5 rooms115m²CHF 1,070,000.–
7310 Bad Ragaz

Beautiful 4 ½ room apartment - D11

In the new Ragaces quarter in Bad Ragaz, four multi-family houses with a total of 28 condominiums are being built. The houses are well thought out and sustainably built with natural materials and a high emphasis on quality. The underground parking garage offers space for 53 parking spaces, and from here it's just a short walk to schools, shopping facilities, and public transportation. Surrounded by green spaces that provide peace and good natural light, it's simply pleasant to live here.This 4 ½ room apartment in house D offers 114.78 m². It also has a basement room with 12.39 m² and a balcony of 7.81 m².To the left of the entrance is the wardrobe in the hallway, to the right is a bedroom. Straight ahead from the entrance is another bedroom with direct access to the bathroom/WC. Further down the hallway, on the left side, is the bathroom/WC and an additional bedroom. At the end of the hallway, the living, dining, and kitchen area opens up with access to the garden and seating area.There are parking spaces in the underground parking garage for your cars. You can also find the apartments on the website in a clear presentation. https://www.ragaces.ch/Would you like to know more? We would be happy to send you a detailed documentation and are available to answer any further questions. We look forward to your message!This and many other objects as well as pictures can be found at www.remax.ch and www.newhome.ch

1 / 5
  • Parking space
  • Balcony / Terrace
4.5 rooms108m²CHF 395,000.–
9478 Azmoos

PREISHIT ! LOT OF POTENTIAL - FOR THE DIY KING!

Charming single-family home with solid substance and a lot of character. The visible wooden construction creates a warm atmosphere and offers ideal conditions for individual renovation ideas. A previous building permit was already available; a new approval is realistic and can be implemented quickly. Quiet, rural location in a grown environment. The adjacent plot of land with approximately 326 m² can be purchased optionally and offers additional development potential. An honest object for buyers with visions - attractive for owner-occupiers as well as investors.This BETTERHOMES offer is characterized by the following advantages:- solid building substance, good basis for sustainable renovation- a lot of character due to visible wooden construction and classic construction method- high development potential for individual living concepts- former building permit available, new approval realistic and possible in a short time- optional additional plot (approx. 326 m²), more space, garden or long-term value increase- quiet, rural location in a grown environment- clear floor plan with versatile usage possibilities- ideal for owner-occupiers, renovation enthusiasts or investors- attractive price/potential ratio compared to new buildings- and, and, and ...Interested? Contact us for a non-binding viewing!Not found anything suitable? Over 1,900 more offers at: www.betterhomes.ch - the real estate fair mediatorWant to market a property yourself?Take advantage of our know-how: https://www.betterhomes.ch/de/profitierenDo you want to have a property valued?Find out its value now through our free valuation, immediately and non-binding!https://www.betterhomes.ch/de/knowledge/estimationMore detailsLocation: quiet, rural locationCondition: in need of renovationBathrooms / wet cells: 2 (1 x shower / WC, 1 x bathtub / WC)Public transport: bus, 50 mSchools: Schulhaus Torkel, 140 mShops: Coop, 1 km

  • Parking space
  • Balcony / Terrace

Suggested properties for you based on search results

Other interesting objects