Fieschertal - Buy a new build apartment

We recommend expanding your search criteria to get similar results. The current filters didn’t return any matches.

If you don’t want to change your current search criteria, we recommend creating a search alert, so you’ll be notified when matching offers become available.

More objects in your automatically expanded search area
6 results - Radius: + 10km
Manuela Häfliger

Manuela Häfliger

1 / 4
Manuela Häfliger

Manuela Häfliger

  • Garage
  • View
3.5 rooms, 72m², Price on request
Maadweg 3, 3818 Grindelwald

3.5-room new building with Eiger view, terrace, and proximity to slopes

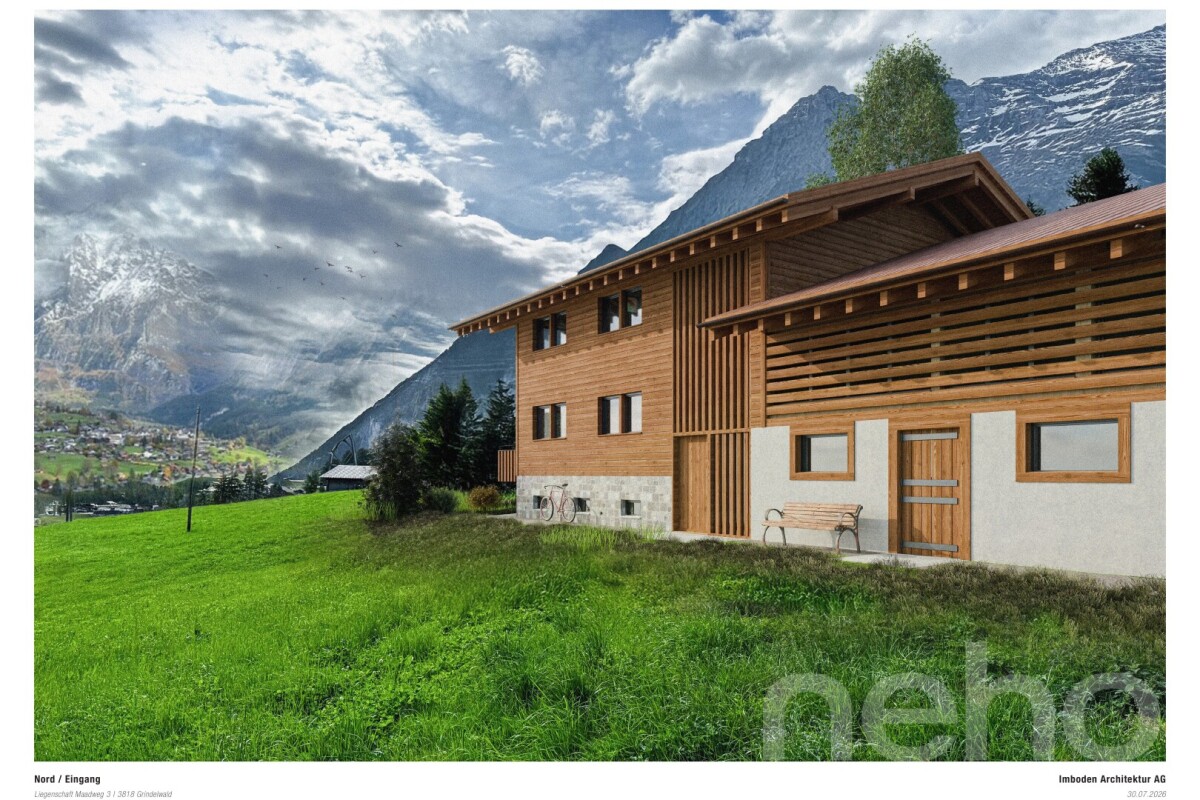
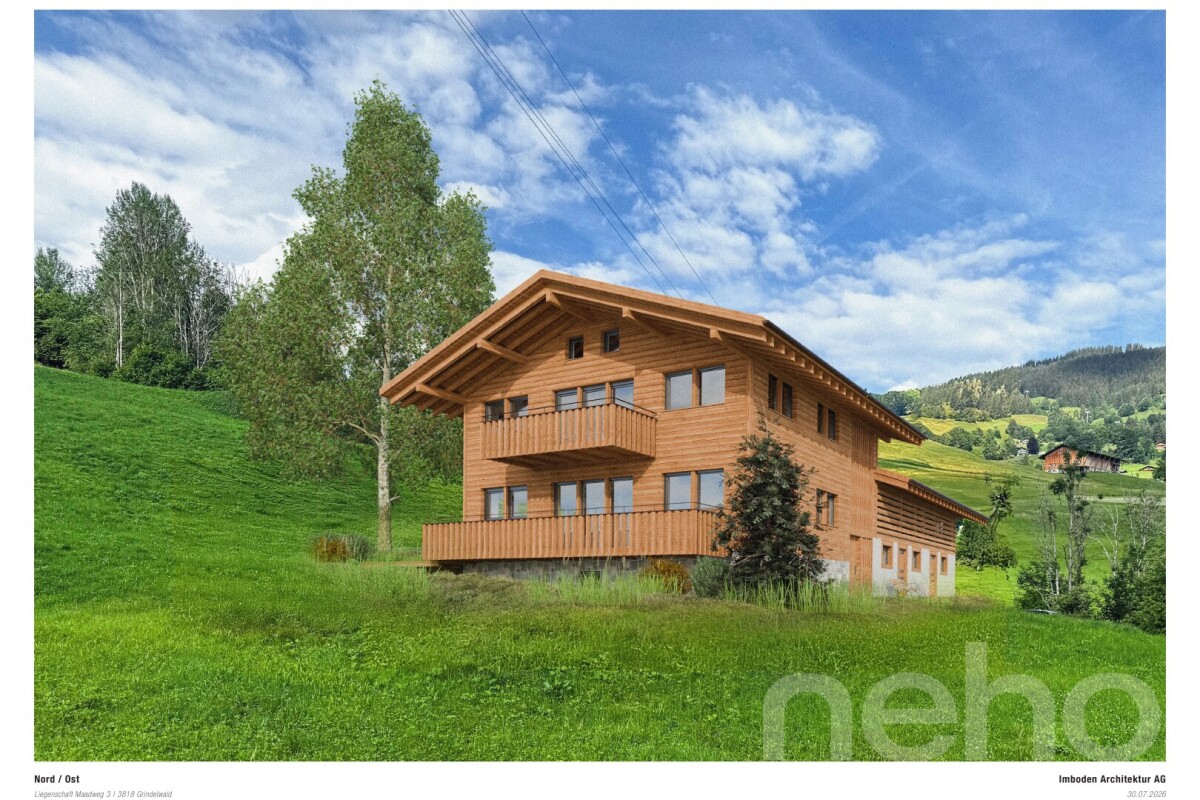
In the morning, the first glance at the Eiger North Face, in the evening the Alpine glow on the Wetterhorn, and in between a day on the most beautiful slopes of the Jungfrau Region. This new 3.5-room garden apartment turns the dream of your own mountain home into a real home. The SKI CHALET is being built as a replacement new building on the site of an old mountain farm, in the same proportion and with great respect for tradition and nature. At 1,010 m above sea level, it is elevated and free, embedded in over 20,000 m² of undeveloped agricultural land with forest and mountain stream nearby. The view remains as it is: free in all directions. Open, warm, well thought out Approximately 72 m² of living space, cleverly distributed: entrance, kitchen, dining, and living areas flow openly into one another. Floor-to-ceiling windows and doors to the southeast and south bring the mountain panorama directly into the living room. Two bedrooms, two shower rooms, and a practical réduit ensure that everything has its place, even with family or guests. The highlight: approximately 38 m² of balcony and garden seating, your private loge in the Alpine garden. Built with care Wooden flooring, ceramic or stone floors, plastered and partially wood-clad walls, high-quality kitchen appliances, and fittings. Implemented largely by local craftsmen, with as many natural and sustainable materials as possible. You can bring your own wishes to the interior design. Your base camp for summer and winter The access road is winter-proof up to the house. The Grindelwald Terminal with Eiger Express, Männlichenbahn, and train station is only 600 m away, the local bus 300 m, and shopping facilities also 600 m. Whether it's a ski day, bike tour, or excursion to the Jungfraujoch: the adventure begins right outside your door. Skis and bikes have plenty of space in the large ski and bike room, plus a private cellar compartment and a garage space. Never again will you have to shovel snow off your car. At a glance • 3.5 rooms on the ground floor, approx. 72 m² living space • 2 bedrooms, 2 shower rooms/WC, réduit • Washing machine and tumble dryer in the apartment • Approx. 38 m² balcony and garden seating • Garage space, cellar compartment, and ski and bike room • Photovoltaic system on the roof • Can be used as a primary or secondary residence • New building, realization 2027 Only two apartments in the house are for sale. Arrange your personal appointment now and get to know your future SKI CHALET before it's built.INTERESTED IN A VIEWING? PLEASE REGISTER: https://neho.ch/b/3818-26-4

  • Garage
  • View
Travel time
-
Manuela Häfliger

Manuela Häfliger

1 / 4
Manuela Häfliger

Manuela Häfliger

  • Garage
  • View
3.5 rooms, 72m², Price on request
Maadweg 3, 3818 Grindelwald

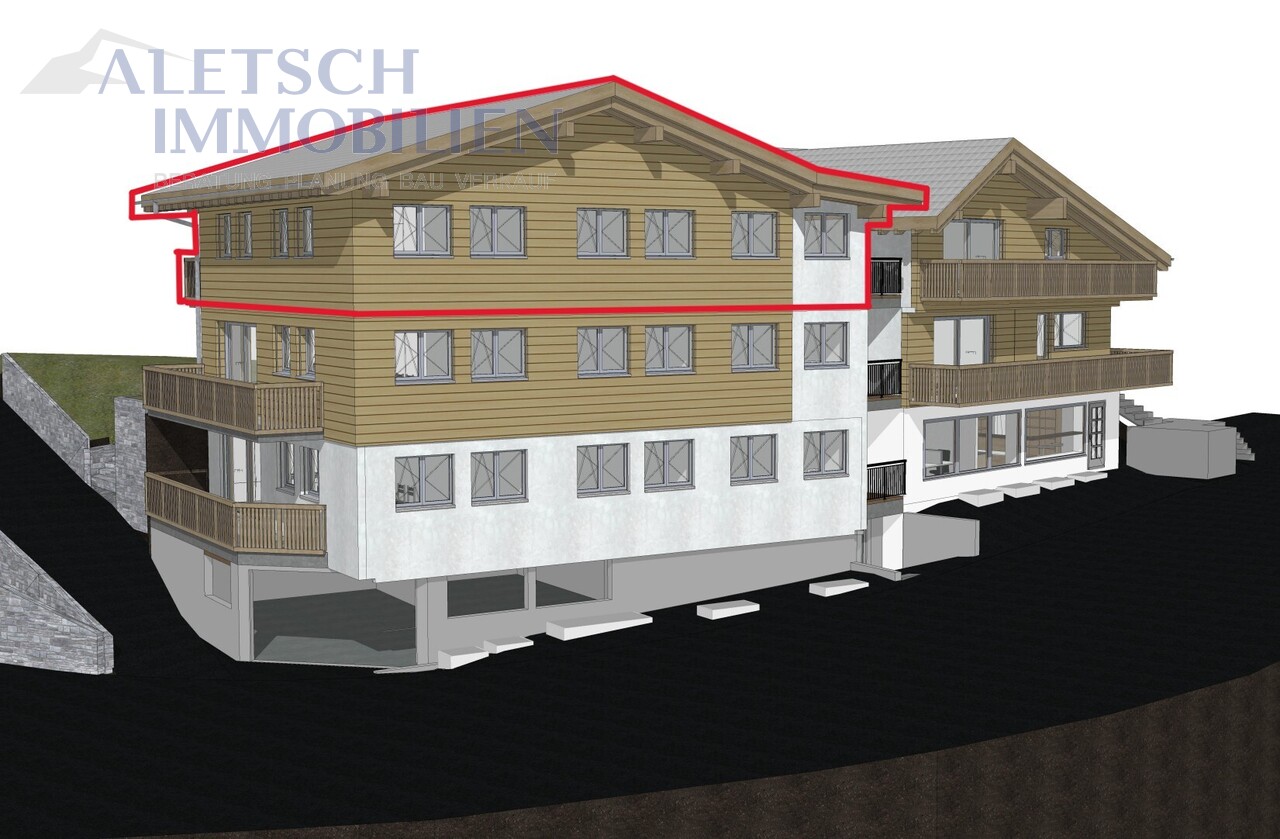
Living under the gable: 3.5 rooms, lots of wood and a view of the Eiger

Wood above you, the Eiger North Face in front of you, and the slopes just around the corner. This new 3.5-room apartment on the upper floor is pure chalet feeling: open up to the roof, warm, bright, and with a view that you never want to give up. The SKI CHALET is being built as a replacement new building on the site of an old mountain farm, in the same proportion and with great respect for tradition and nature. At 1,010 m above sea level, it is elevated and free, embedded in over 20,000 m² of undeveloped agricultural land with forest and mountain stream nearby. The view extends unobstructed into the valley to the Wetterhorn and in the south to the Eiger North Face. Room to breathe Approximately 72 m² of living space, generously designed: entrance, kitchen, dining, and living areas form an open space with ceiling heights up to the gable. The largely wood-clad ceilings and walls create genuine cottage warmth, floor-to-ceiling windows and doors lead to the southeast-facing balcony. Two bedrooms, two shower rooms, and a réduit make the apartment perfect for families, friends, or year-round living. Built with care Wooden flooring, ceramic or stone floors, high-quality kitchen appliances, and fittings. Implemented largely by local craftsman, using as many natural and sustainable materials as possible. When it comes to the interior design, you can choose from a carefully curated selection of materials and add your personal touch. Your base camp for summer and winter The access road is snow-secure up to the house. The Grindelwald Terminal with the Eiger Express, Männlichenbahn, and train station is only 600 m away, the local bus 300 m, and shopping opportunities also 600 m. Whether it's a ski day, bike tour, or excursion to the Jungfraujoch: the adventure begins right outside your door. Skis and bikes have plenty of space in the large ski and bike room, which also includes a private cellar compartment and a garage space. No more shoveling snow off your car. An alpine garden is being created around the house. At a glance • 3.5 rooms on the upper floor, approx. 72 m² living space • Open living area with ceiling height up to the gable • 2 bedrooms, 2 shower rooms/WC, réduit • Washing machine and dryer in the apartment • Balcony facing southeast, approx. 8 m² • Garage space, cellar compartment, and ski and bike room • Photovoltaic system on the roof • Can be used as a primary or secondary residence • New building, realization 2027 Only two apartments in the house are for sale. Arrange your personal appointment now and get to know your future SKI CHALET before it's built.INTERESTED IN A VIEWING? PLEASE REGISTER: https://neho.ch/b/3818-26-3

  • Garage
  • View
Travel time
-
1 / 4
3.5 rooms, 113m², CHF 690,000.–
Überhengertstrasse, 3983 Mörel

New construction project in Mörel - 2 modern semi-detached houses in a central and quiet location

New construction project in Mörel - 2 modern semi-detached houses in a central and quiet location In an attractive, central and yet quiet residential area, two high-quality semi-detached houses with modern construction standards and a well-thought-out living concept are being built in Mörel. The construction start is planned for summer 2026, and the expected completion date is January 2028.The houses convince with a timeless architecture, a sustainable construction method, and bright, family-friendly floor plans. Thanks to the sunny location and the natural surroundings, you can enjoy a high quality of living with excellent connections to shopping facilities, schools, public transport, and leisure activities.Highlights of the houses: • Masonry construction with formwork or insulating stones • Insulated concrete base plate and concrete floor slabs • Attic with visible wooden beams and formwork in natural or stained finish • Brown tile roofing • Preparation or installation of a photovoltaic system • High-quality windows in wood/metal or plastic with a U-value of 0.7 • Electrical installations according to current standards (basic installation) • Modern entrance door with glass cutout and standard door handle • Stylish wall-mounted staircase or free-standing wooden staircase with beech wood steps • Aluminum slat blinds in gray for all windows • Energy-efficient air/water heat pump (indoor unit) • Hot water preparation via heat pump Each house also has a spacious basement, hobby, and laundry room. The basement areas can be individually divided and designed if desired.Parking spaces can be purchased or rented additionally. According to the regulations, three visitor parking spaces are also available.Take the opportunity to secure your new home in one of Mörel's most popular residential areas early on.

Travel time
-
1 / 13
3 rooms, 105m², CHF 689,000.–
3988 Ulrichen

3.5-room apartment with southwest balcony on the ground floor

Ulrichen is one of the most popular residential and holiday destinations in Obergoms, combining natural living with excellent accessibility. The sunny location, impressive mountain world, and high quality of life make the place particularly attractive. In a central location, a multi-family house with seven residential units is being built in alpine style with a solid base floor, wooden facade, and classic pitched roof. The project combines contemporary architecture with regional Obergoms character and blends harmoniously into the existing village landscape. The 3.5-room apartment on the ground floor can be used as both a primary and secondary residence and impresses with a well-thought-out room layout. The openly designed living and dining area with integrated kitchen forms the center of the apartment. Large window areas provide bright rooms and a pleasant living feeling. The southwest balcony extends the living area outdoors and creates additional free space. Two bedrooms offer versatile usage options as main, guest, or workrooms. The room offer is complemented by a bathroom with shower, a separate guest toilet, and a wardrobe in the entrance area. Those who decide on the apartment early on can actively participate in the interior design. Floor coverings, kitchen, bathroom, and other equipment details can be selected individually within the planned budget. At the same time, buyers benefit from a modern floor plan design and low maintenance requirements in the first years. A spacious garage box for cars and other vehicles and/or an outdoor parking space can be purchased separately from the apartment. Have we sparked your interest? We are happy to provide you with further information.Ulrichen belongs to the municipality of Obergoms and is located at an altitude of around 1350 meters above sea level in the upper Rhone valley. The region combines a high quality of life with an impressive natural landscape and well-developed infrastructure. The property at Nufenenstrasse 2 is located in a central location, not far from the village center of Ulrichen. Shopping facilities, restaurants, the post office, and other daily services are mostly within walking distance. The Matterhorn Gotthard Bahn train station is also just a short distance away and provides a good connection within the Goms region as well as to Brig, Andermatt, and central Switzerland. The location is suitable for both people with permanent residence and holiday guests and second-home users. Families, couples, and those seeking relaxation benefit from the natural surroundings, short distances in everyday life, and diverse leisure activities right on their doorstep. At the same time, the region offers attractive opportunities for sports, relaxation, and nature experiences throughout the year, both in winter and in the summer months. Due to the combination of modern infrastructure, tourist attractiveness, and high quality of life, Ulrichen is one of the most sought-after residential and holiday destinations in Obergoms.


Other interesting objects