
















Feusisberg - Properties for sale

We recommend expanding your search criteria to get similar results. The current filters didn’t return any matches.

If you don’t want to change your current search criteria, we recommend creating a search alert, so you’ll be notified when matching offers become available.

More objects in your automatically expanded search area
48 results - Radius: + 10km
New building
Stefan Brogli

Stefan Brogli

1 / 16
Stefan Brogli

Stefan Brogli

  • Parking space
  • Balcony / Terrace
  • Garage
  • +6
3.5 rooms, 83m², CHF 945,000.–
Premium
Schachenstrasse 7, 8618 Oetwil am See

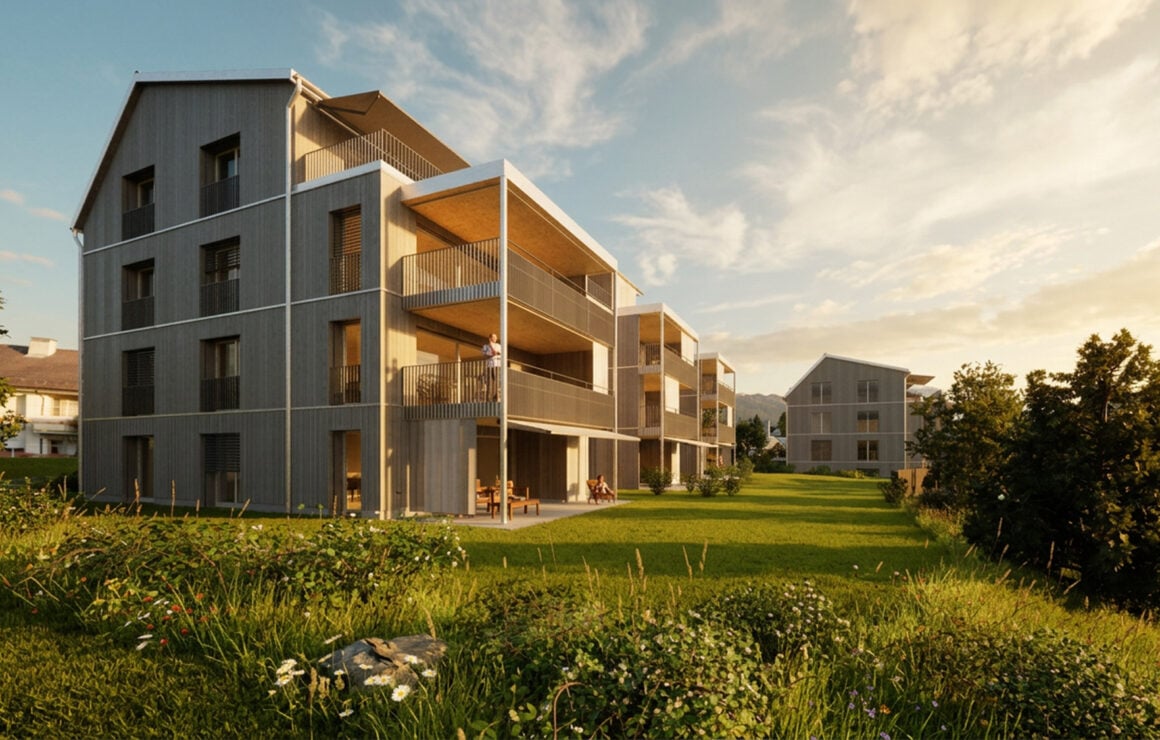
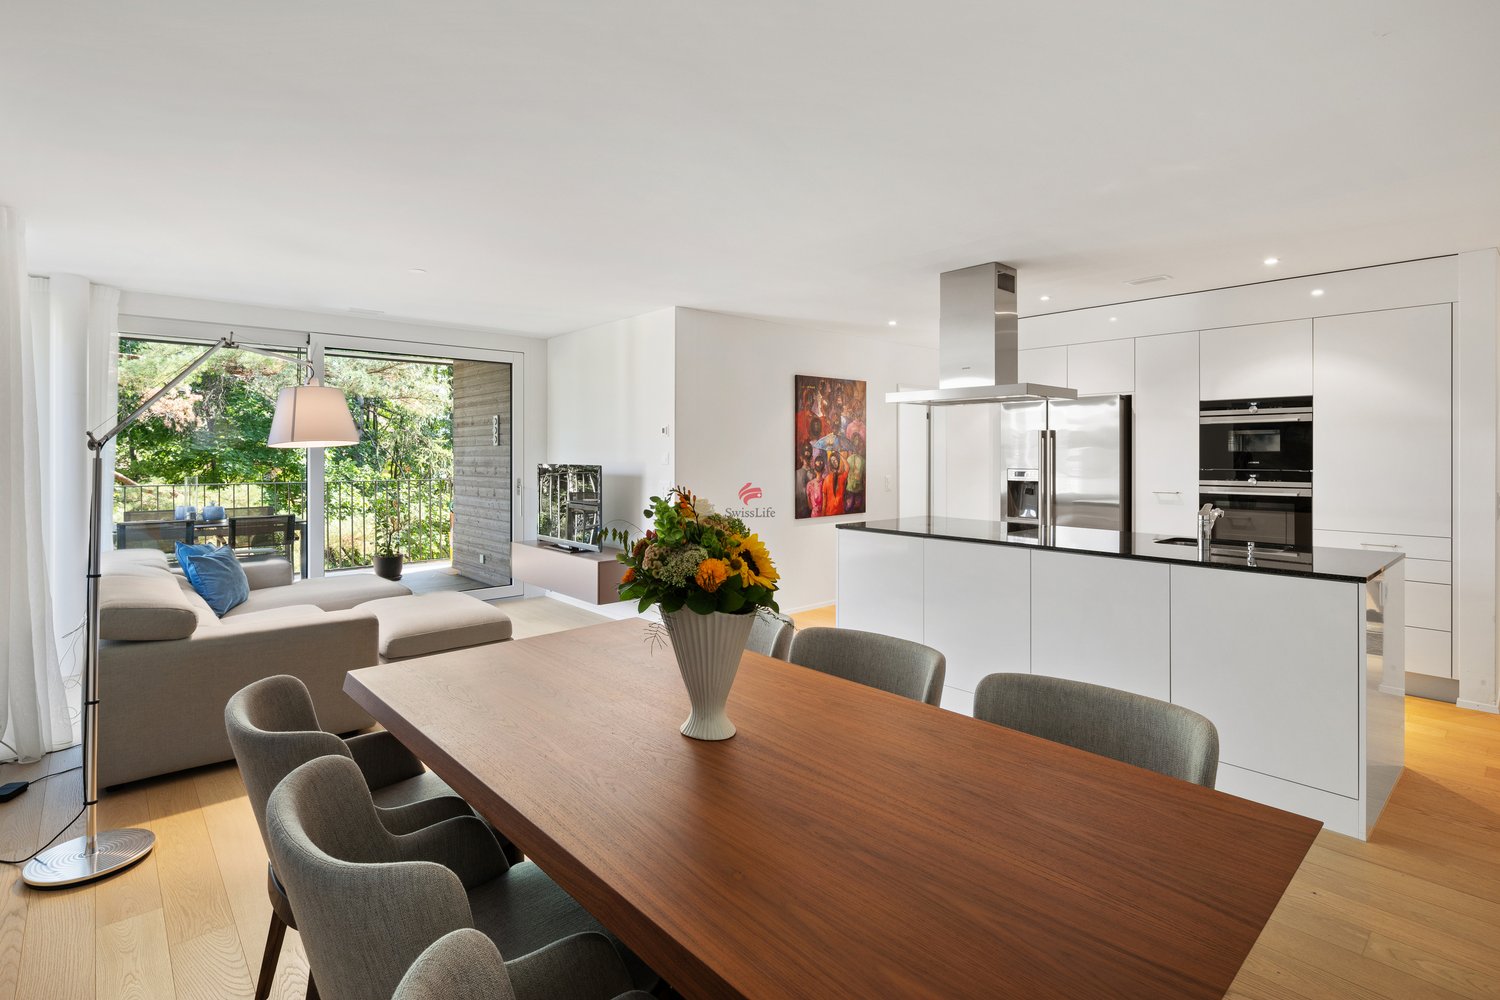
New construction project Schachenweid - Home between city and nature

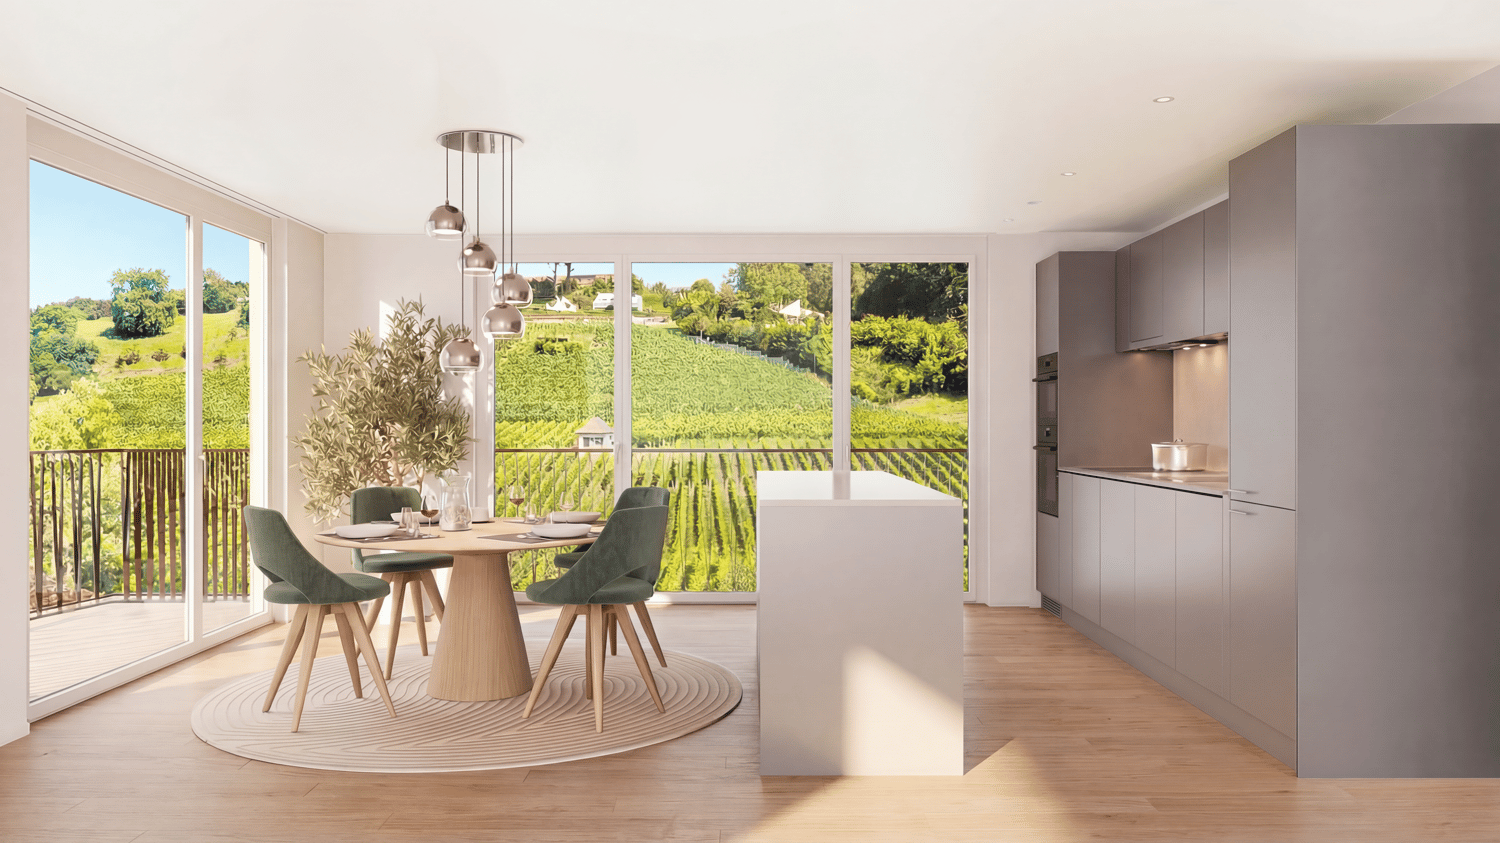
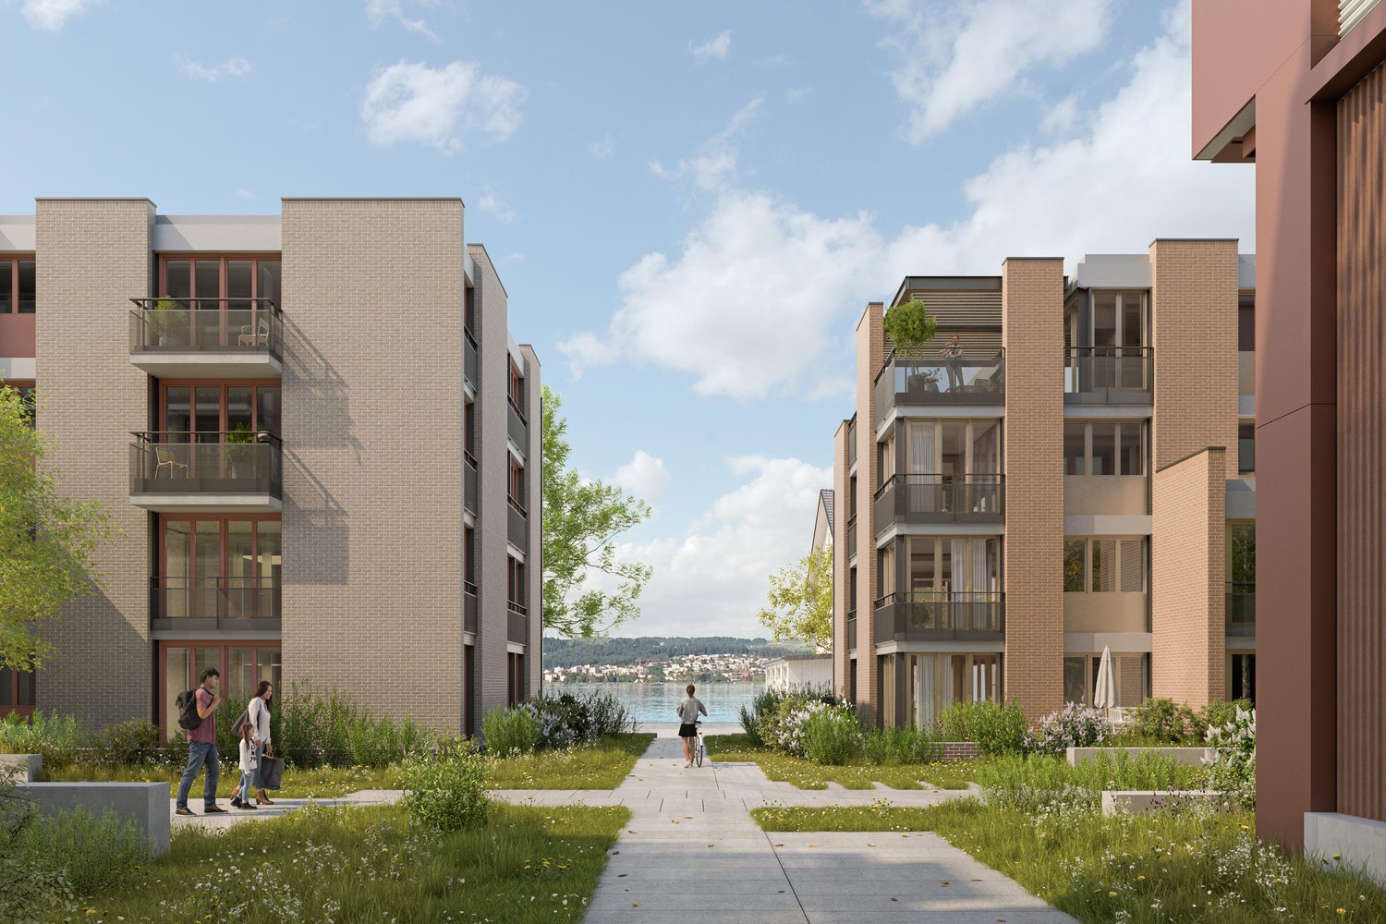
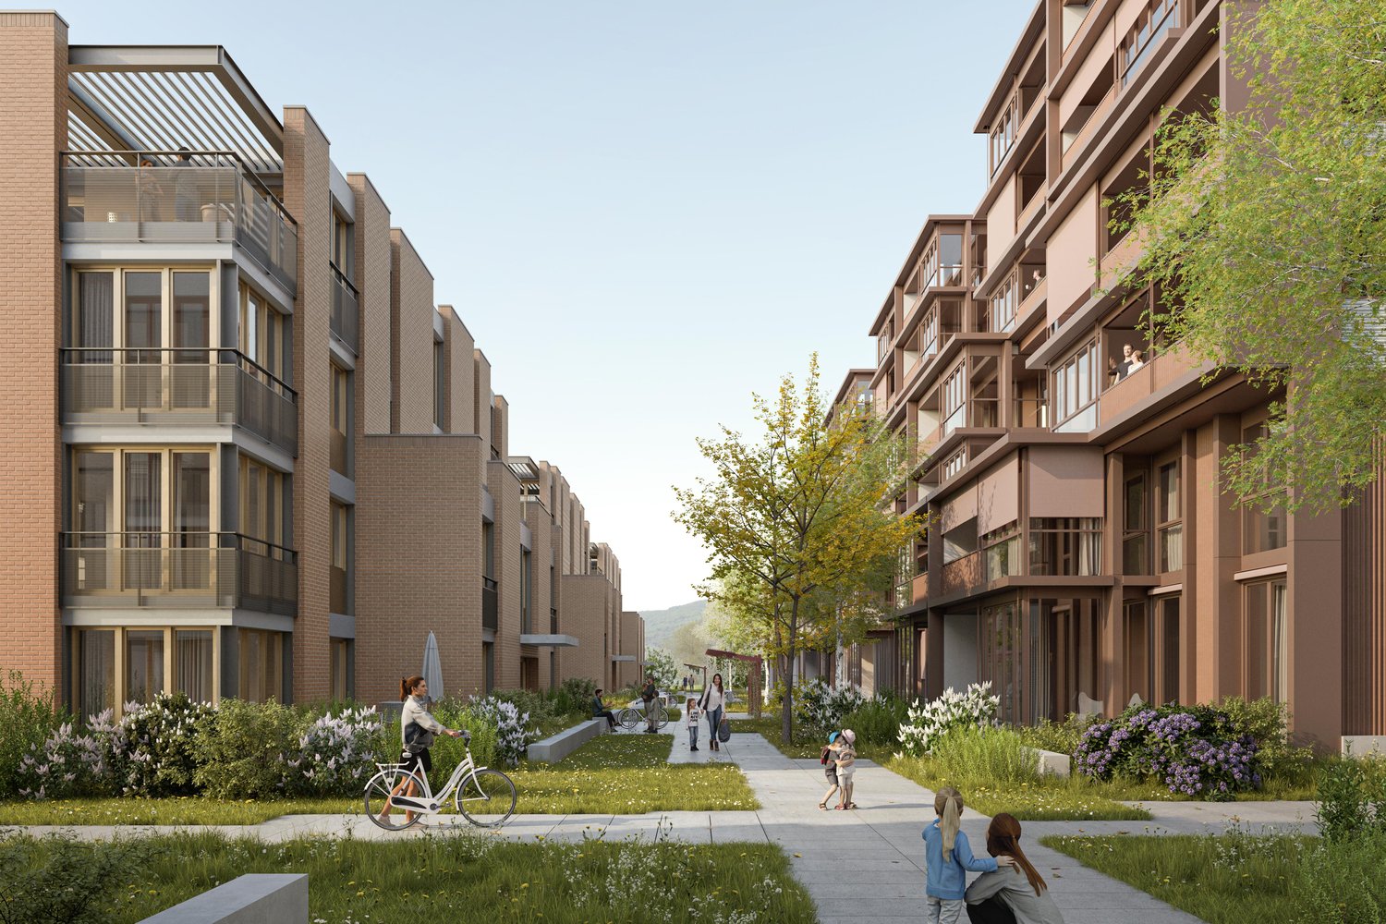
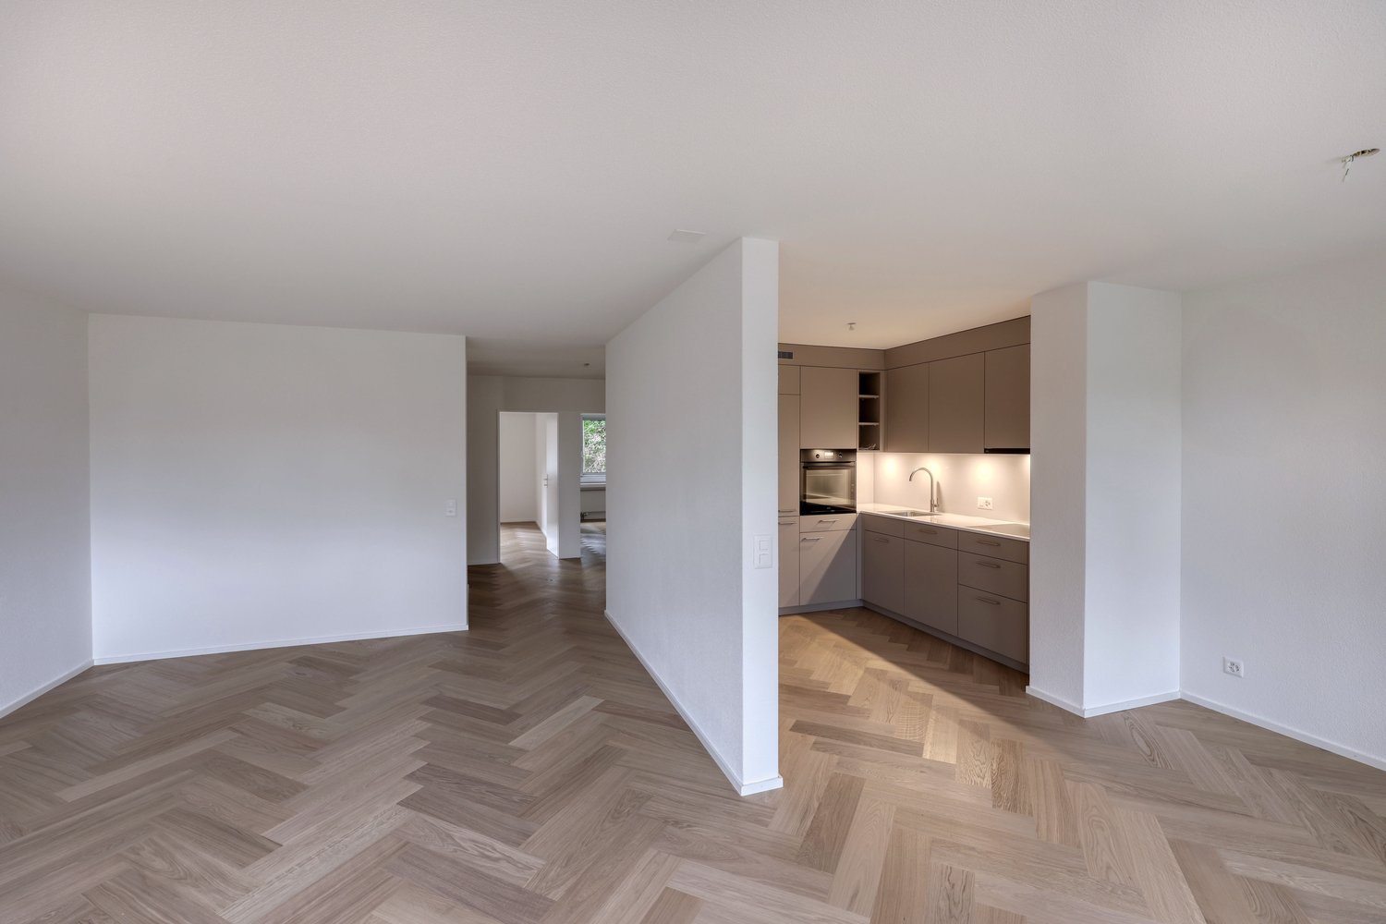
On the site of the former Stork sports center, Schachenweid is emerging as a modern residential quarter that combines natural living with contemporary comfort. In eight architecturally appealing multi-family houses, 90 condominiums of different sizes are being built – from compact 2½-room apartments to spacious 5½-room penthouses. The offer is complemented by five attractive commercial spaces on the ground floor.A quarter with character Schachenweid not only creates new living space but a vibrant, well-connected quarter. Green open spaces (over 50%), meeting zones, and natural play areas promote togetherness and provide space for retreat and relaxation. The infrastructure is also convincing: schools are located in the immediate vicinity, shops for daily needs are directly in the nearby village center, and in the summer, the nearby outdoor pool invites you to refreshing hours.Sustainable, high-quality, well-thought-outThe project meets the Minergie standard and impresses with photovoltaic systems, e-mobility infrastructure, and ecological open-space design. Clear lines, light-flooded floor plans, and high-quality materials create a modern, flexible living feel.Strong partners for the highest qualityIn the realization of this project, we rely on renowned Swiss traditional companies and the highest quality standards. The leading construction company Implenia is responsible for the turnkey construction execution. In the interior areas, you can expect customized built-in kitchens from Hans Eisenring, equipped with modern kitchen technology from Electrolux and a practical Quooker. The elegant sanitary areas are being realized in cooperation with Hug Baustoffe, while the high-quality parquet from Bauwerk from sustainable European production ensures a natural, stylish living ambiance.All project information at a glanceDetailed information about the project and the apartments can be found on our website:www.oetwil-schachenweid.ch

  • Parking space
  • Balcony / Terrace
  • Garage
  • +6
Travel time
-
New building
1 / 9
3.5 rooms, 88m², Price on request
Premium
Beislerstrasse, 8634 Hombrechtikon

Modern 3.5-room new apartment on the ground floor in Hombrechtikon – First occupancy from April 2029

All information, including sales prices, can be found on our website at: www.beisler.chWelcome to your new home on Beislerstrasse in Hombrechtikon! This high-quality 3.5-room new apartment with 88.8 m² of living space will be completed in spring 2029 and combines modern, sustainable living comfort with a quiet, family-friendly environment. The apartment is planned in the Minergie-P ECO standard and thus sets the highest standards in terms of energy efficiency and sustainability.The apartment impresses with the following features: • Modern solid wood construction with the highest demands on sustainability. • Bright, south-facing living and dining area. • 40 m2 seating area • Lift and wheelchair accessible • New building 2029, Minergie-P ECO planned. Location and surroundings: • Quiet and central • South-facing • Connection to public transport, just a few meters from the front door • School can be reached in 5 minutes • Shopping opportunities 6 minutes away This family-friendly new apartment in Hombrechtikon offers a rare combination of modern living comfort, sustainable construction, and an idyllically quiet location. Secure your new home in the beautiful Zurich Oberland now!Further information can be found atwww.beisler.chWe look forward to your contact

Travel time
-
Kruno Zuparic

Kruno Zuparic

1 / 42
Kruno Zuparic

Kruno Zuparic

  • Parking space
  • Balcony / Terrace
  • Garage
  • +6
3.5 rooms, 88m², CHF 1,650,000.–
Brüschstrasse 14, 8708 Männedorf

Zwei Ebenen. Seeblick. Ihr Zuhause.

Maisonette in Männedorf: Seesicht, Garten und zwei BalkoneZwei Wohnebenen. Viel Tageslicht. Ihr eigener Platz am Zürichsee.An der Brüschstrasse 14 in Männedorf erwartet Sie eine helle Maisonettewohnung mit partieller Seesicht auf beiden Ebenen. Im 2025 erbauten Haus mit nur fünf Wohnungen geniessen Sie ein ruhiges Wohnumfeld, zeitgemässe Architektur und gleich drei private Aussenbereiche.Ihre Highlights:• Offener Wohn- und Essbereich mit eleganter dunkler Küche• Lichtdurchflutetes Atelier auf der oberen Ebene• Schlafzimmer mit direktem Zugang zum oberen Balkon• Separates kleines Zimmer für Homeoffice, Ankleide oder Gäste• Zwei Badezimmer mit Dusche• Eigener Gartensitzplatz und zwei Balkone• Privater Kellerraum mit Waschmaschine und Tumbler• Tiefgaragenplatz mit Ladestation separat erhältlichEinkaufsmöglichkeiten, Schulen und Bushaltestellen liegen in Gehdistanz. Ab Bahnhof Männedorf verbindet Sie die S-Bahn mit Zürich und Rapperswil.Entdecken Sie dieses Zuhause bei einer persönlichen Besichtigung.Wir freuen uns auf Ihre Anfrage.EN:Männedorf Duplex: Lake Views, Private Garden & Two BalconiesTwo levels. Abundant daylight. Your own retreat by Lake Zurich.At Brüschstrasse 14 in Männedorf, this bright duplex apartment offers partial lake views from both levels. Set in a building completed in 2025 with just five apartments, it combines a peaceful residential setting with contemporary design and three private outdoor spaces.Your highlights:• Open-plan living and dining area with an elegant dark kitchen• Light-filled studio on the upper floor• Bedroom with direct access to the upper balcony• Separate small room for a home office, dressing room or occasional guests • Two shower rooms• Private garden seating area and two balconies• Private cellar with washing machine and tumble dryer• Underground parking space with EV charging available separatelyShops, schools and bus stops are within walking distance. Rail services from Männedorf station connect you to Zurich and Rapperswil.Experience this home in person.Contact us to arrange your private viewing.

  • Parking space
  • Balcony / Terrace
  • Garage
  • +6
Travel time
-
1 / 13
  • Balcony / Terrace
  • Elevator
3.5 rooms, 91m², CHF 2,095,000.–
6315 Oberägeri

STAY

Nur wenige Gehminuten vom Ägerisee entfernt liegt diese 3.5 Zimmerwohnung im Hochparterre eines Neubaus aus dem Jahr 2026. Grossformatiges Feinsteinzeug in Steinoptik, raumhohe Fenster und eine zeitlose Architektur prägen das Zuhause. Herzstück ist der offene Wohn- und Essbereich mit griffloser Orea-Küche, Dekton Arbeitsplatten und Kochinsel. Fensterfronten über Eck lassen viel Tageslicht herein, direkt davor liegen der gedeckte Balkon und der Garten mit ausschliesslichem Benützungsrecht.Das Masterzimmer verfügt über Einbauschränke bis unter die Decke und ein Ensuite-Badezimmer mit Tageslicht, bodenebener Dusche und Dusch-Toilette. Ein weiteres Zimmer eignet sich als Gäste-, Kinder- oder Arbeitszimmer. Im zweiten Badezimmer mit Badewanne ist zudem der Waschturm untergebracht. Ein besonderes Plus ist das separate Studio mit eigenem Badezimmer, ideal für Gäste, erwachsene Kinder oder als ruhiges Büro. Da es nicht zur ausgewiesenen Wohnfläche zählt, kommt es als zusätzlicher Raum hinzu.BESONDERES: • Neubau 2026, Wohnung im Hochparterre • Separates Studio mit Badezimmer (14 m²) • Gedeckter Balkon und Garten mit ausschliesslichem Benützungsrecht • Orea-Küche mit Dekton Arbeitsplatten • Masterzimmer mit Ensuite-Badezimmer und raumhohen Einbauschränken • Grossformatiges Feinsteinzeug in Steinoptik • Eigener Waschturm mit Waschmaschine und Tumbler • Seeufer, Dorfläden und Bushaltestelle bequem zu Fuss erreichbar • Einstellhallenplatz mit Grundausbau für Ladestation Verkaufspreis: CHF 2'095'000 (inkl. Studio) + ein Einstellhallenplatz à CHF 55'000 = Gesamtpreis CHF 2'150'000 Verfügbarkeit: März 2027Wir freuen uns auf Ihre Kontaktaufnahme und senden Ihnen gerne die detaillierte Broschüre sowie den Grundriss der Wohnung zu.Just a few minutes' walk from Lake Ägeri, this 3.5 room apartment is located on the raised ground floor of a new building completed in 2026. Large-format porcelain stoneware with a stone effect, floor-to-ceiling windows and timeless architecture define the home. The heart of the home is the open plan living and dining area, featuring a handleless Orea kitchen with Dekton worktops and a cooking island. Corner windows let in plenty of daylight, opening directly onto the covered balcony and the garden with exclusive right of use.The master bedroom features built-in wardrobes reaching up to the ceiling and an en suite bathroom with natural daylight, a level-access shower and a shower toilet. A further room is ideal as a guest room, children's room or study. The second bathroom with bathtub also houses the washer-dryer tower. A special highlight is the separate studio with its own bathroom, perfect for guests, grown-up children or as a quiet office. As it is not included in the stated living area, it adds valuable extra space.HIGHLIGHTS: • New building 2026, apartment on the raised ground floor • Separate studio with bathroom (14 m²) • Covered balcony and garden with exclusive right of use • Orea kitchen with Dekton worktops • Master bedroom with en suite bathroom and floor-to-ceiling built-in wardrobes • Large-format porcelain stoneware with a stone effect • Private washer-dryer tower • Lakeshore, village shops and bus stop within easy walking distance • Underground parking space with basic installation for a charging station Sale price: CHF 2,095,000 (incl. studio) + one underground parking space at CHF 55,000 = total price CHF 2,150,000Availability: March 2027We look forward to hearing from you and will gladly send you the detailed brochure and the floor plan of the apartment.

  • Balcony / Terrace
  • Elevator
Remo Leferink

Remo Leferink

1 / 10
Remo Leferink

Remo Leferink

  • Parking space
  • Garage
  • Elevator
3.5 rooms, 106m², CHF 1,125,000.–
Wädenswil, 8820 Wädenswil

Spacious, modern, and versatile

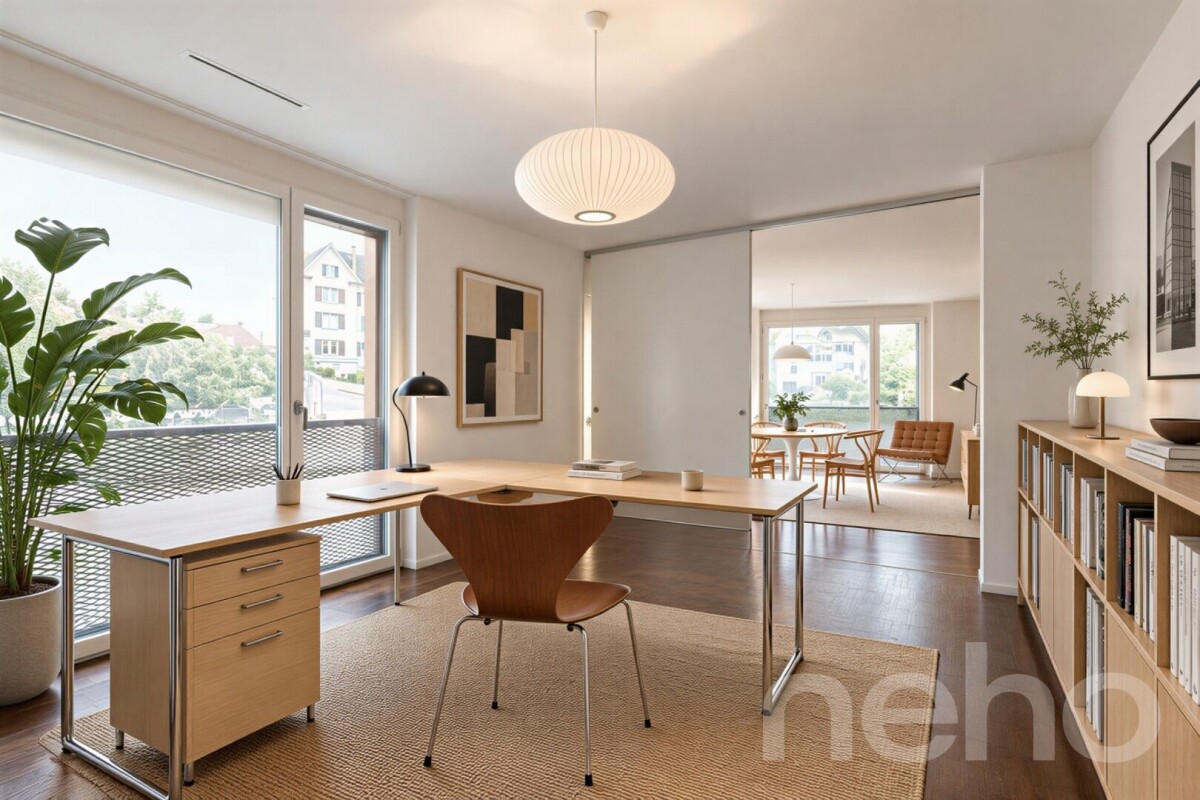
Attractive living with additional usage potential near Lake Zurich! This spacious 3.5-room apartment in Wädenswil impresses with over 100 m² of living space, modern architecture, and a well-thought-out room concept. The building, constructed in 2012, offers contemporary living quality and is located in an attractive area close to Lake Zurich, public transportation, schools, and shops. A special highlight is the separate, direct access to the apartment, which opens up additional possibilities and makes the property interesting for partial commercial use as well - for example, as an office, studio, or practice, subject to the applicable regulations and required permits. Plenty of space and opportunities for individual design The spacious living area offers a variety of furnishing options and is suitable for both couples and small families as well as for self-employed individuals who want to combine living and working under one roof. Currently, the apartment has one bathroom. A second bathroom is already prepared but needs to be finished. This provides the opportunity to complete the wet cells according to your own ideas and further increase the living comfort. You can see the current state of construction in the pictures. Additional room and comfortable parking The apartment includes a underground parking space, which can be purchased for an additional CHF 60,000. Furthermore, there is the possibility to buy a separate hobby room for CHF 65,000. This offers valuable additional space for hobbies, storage, or individual usage possibilities within the framework of the permitted regulations. An apartment with many possibilities Whether as a spacious home or as a combination of living and working - this apartment offers an interesting basis for different living and usage concepts. Discover the diverse possibilities of this special property in Wädenswil and let yourself be convinced of its potential during a viewing.Exact address available after registration on neho.ch.INTERESTED IN A VIEWING? PLEASE REGISTER: https://neho.ch/b/8820-26-3

  • Parking space
  • Garage
  • Elevator
New building
1 / 5
  • Parking space
  • Balcony / Terrace
  • View
  • +5
3.5 rooms, 104m², CHF 2,390,000.–
Rundiweg 7 und 9, 8707 Uetikon am See

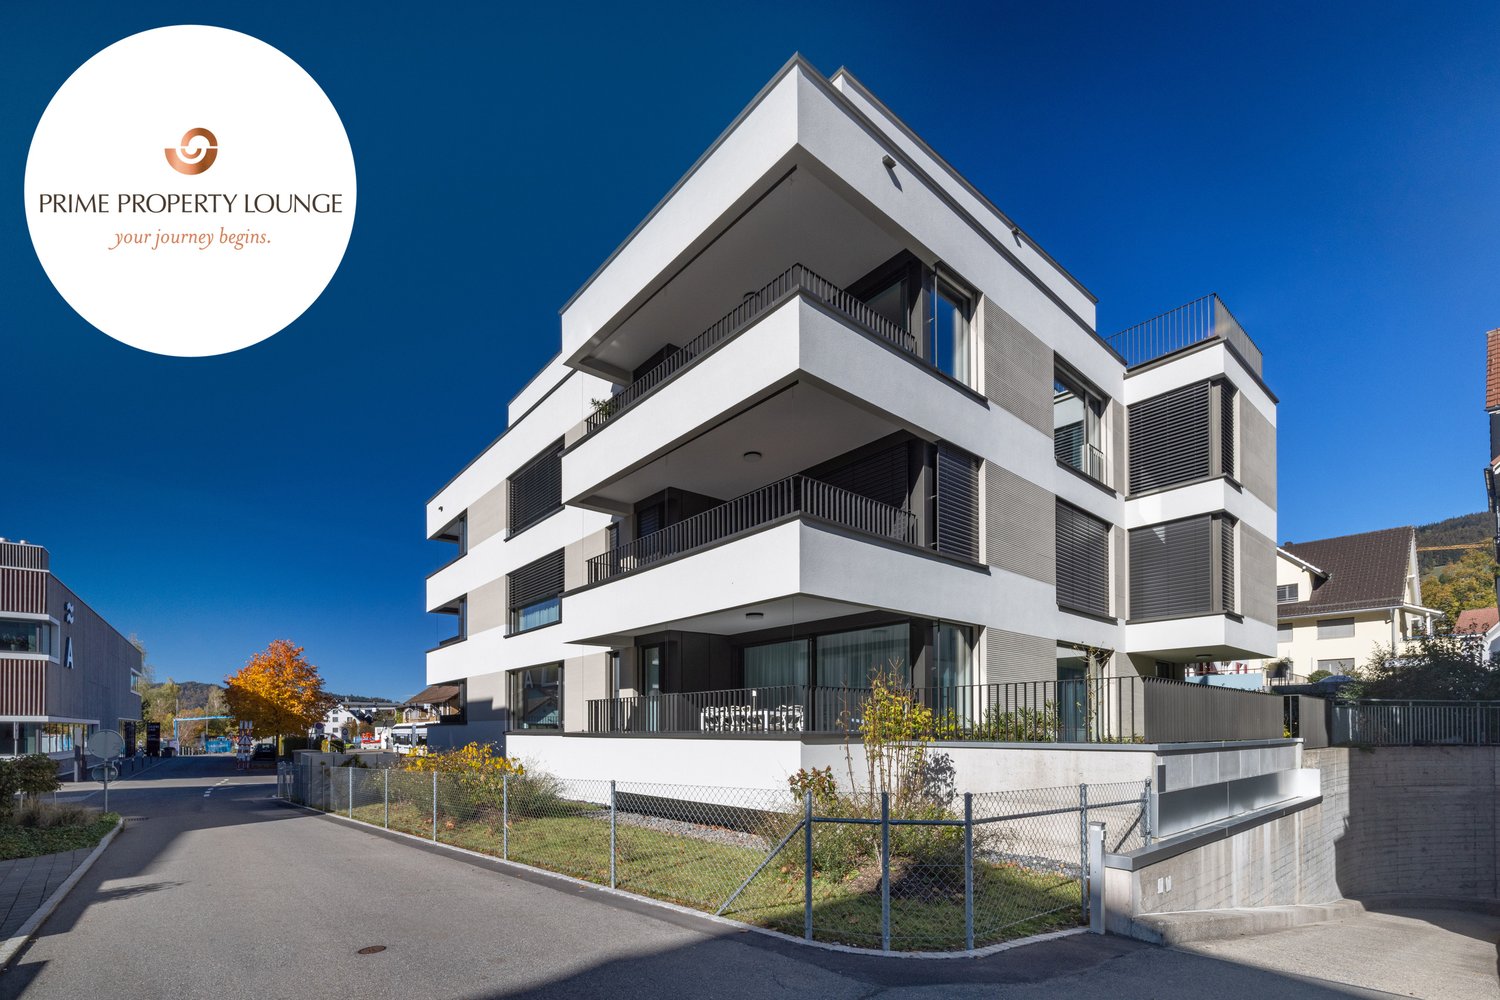
Exclusive attic apartment with lake view – living on Rundiweg in Uetikon am See

These high-quality attic apartments in the new construction project "Rundiweg" combine modern living in an idyllic environment directly in front of the vineyard and with an unobstructed view of Lake Zurich. The apartments convince with their attractive floor plans, bright rooms, and a spacious outdoor area that offers you additional living space.Highlights of the apartments: • Spacious floor plans: approx. 90 m² to 103 m² • Sunny terraces, approx. 32 m² to 52 m² • Bright living areas with a flowing transition to the outside • Bright living rooms thanks to large window areas • High-quality kitchen with modern appliances • Individual expansion options The project includes 6 condominiums in two buildings, as well as 2 times 4 row houses, and offers a harmonious living concept for couples, families, and discerning individuals.The municipality of Uetikon am See convinces with its high quality of life, natural environment, and proximity to Zurich. Thanks to the ongoing development of the new village center and lake park, the location gains additional attractiveness.Availability: In the 4th quarter of 2027.Don't miss this unique opportunity and secure your new home directly on the vineyard.👉 Contact us for more information or a consultation appointment.

  • Parking space
  • Balcony / Terrace
  • View
  • +5
Travel time
-
1 / 10
3.5 rooms, 104m², CHF 1,249,000.–
Zürcherstrasse 13, 8854 Siebnen

Modern living in a garden apartment

The modern 3.5-room garden apartment is located in Siebnen (Galgenen SZ) in the attractive Schwanenpark development. The location in the Linth region between Lake Zurich and the pre-Alps offers a high quality of life and living in a natural environment. Shopping facilities, schools, restaurants, and services are in the immediate vicinity. Thanks to the optimal connection to the A3 motorway and public transport, Zurich, Rapperswil, and other centers are quickly accessible.The apartment has 104 m² of living space and impresses with a high-quality, modern construction standard. The bright living and dining area with open kitchen and high-quality V-ZUG appliances forms the heart of the apartment. An integrated activated carbon filter extractor and the 14 m² large, covered terrace with granite floor underline the high living comfort.For a pleasant living climate, underfloor heating is installed in all rooms, and a controlled living room ventilation system according to the Minergie standard is also available. The living and sleeping areas are equipped with high-quality, dark laminate flooring.The two rooms benefit from spacious bay windows and appear particularly bright and friendly. The master bedroom has a comfortable en-suite area with direct access to the bathroom. The second room can be flexibly used as a children's, guest, or home office.The bathroom features slate-look ceramic tiles, a bathtub, a walk-in shower, and a Closomat. The room offer is complemented by a guest toilet, a cloakroom, and a separate laundry room with sink.The previous tenants have cancelled, which is why the apartment is now suitable as an attractive owner-occupied home as well as an interesting capital investment. A cellar compartment and an underground parking space complete the offer.

Travel time
-
1 / 13
3.5 rooms, 93m², CHF 1,250,000.–
Blumentalstrasse 8, 8707 Uetikon am See

Central, quiet residential oasis with sun balcony and low tax burden

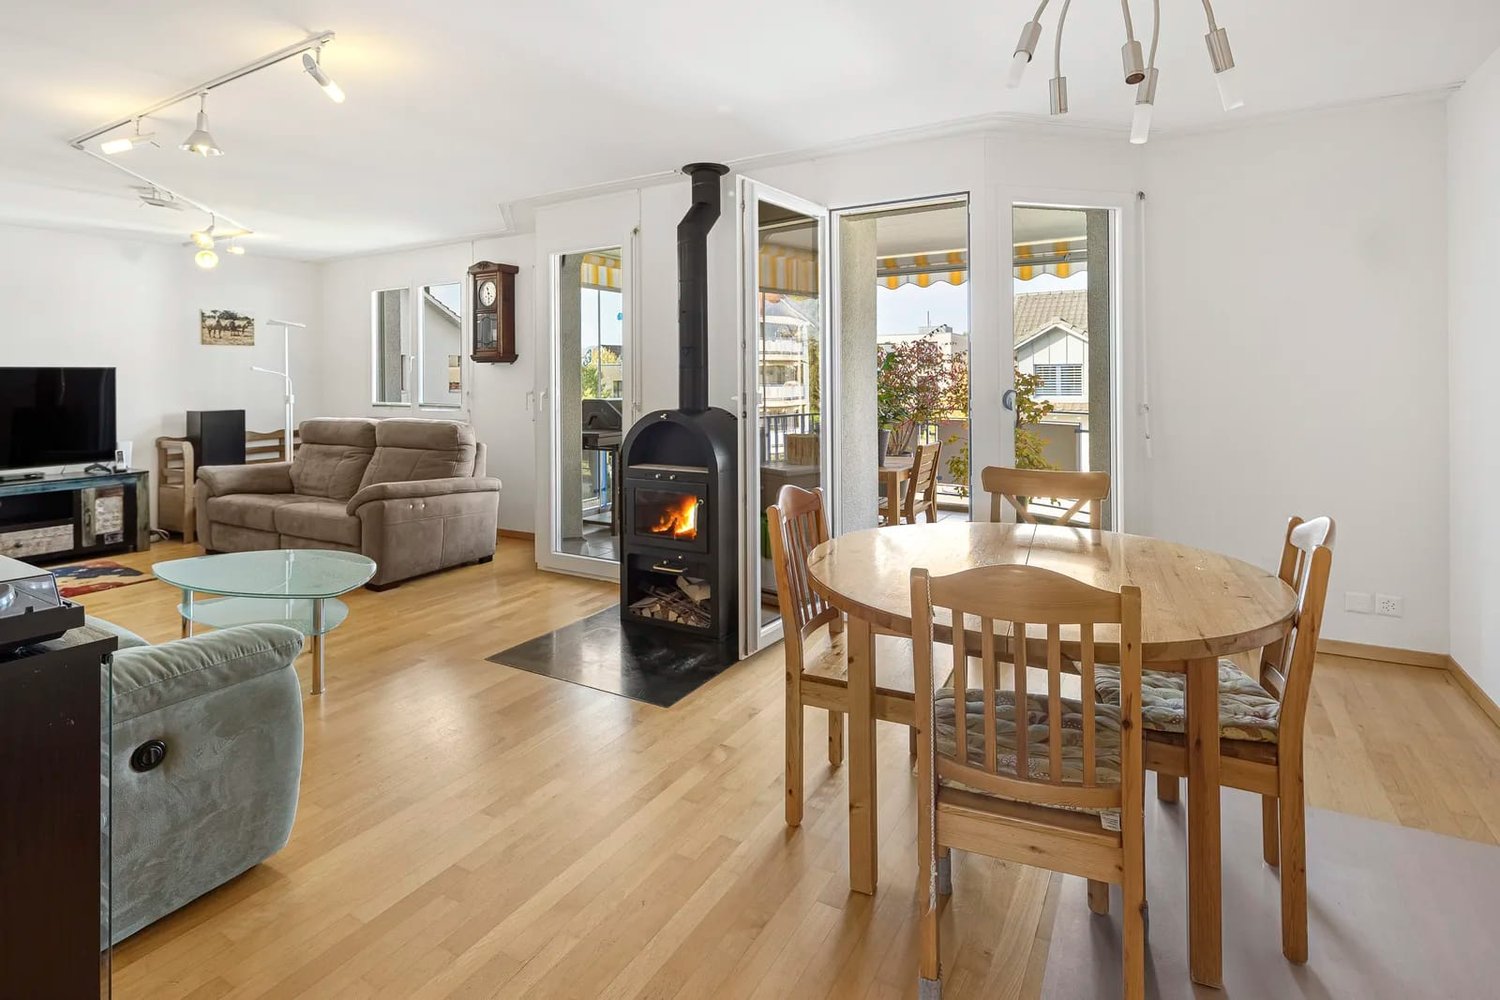
When the afternoon light wanders over the wooden floor and a quiet fire crackles in the Swedish stove, you have arrived.Already when entering, a spacious entrance with skylight glazing towards the kitchen provides a bright, open start. Behind an elegant sliding door, the bright kitchen opens up, generously sized, with plenty of storage space and a spacious work surface that even leaves room for a table.The light-filled living and dining room forms the heart of this home. The freestanding Swedish stove provides a cozy warmth on cooler days, while charming arched passageways give the rooms an unmistakable character.From here, you step out onto the sunny, gently curved balcony. The filigree glass balustrade offers a view over the quiet neighborhood, the lateral glazing protects against windy days, and the awning provides pleasant shade on hot afternoons.An elegant archway leads to the sleeping area. Two rooms with warm parquet flooring welcome you with plenty of daylight, the larger one with practical built-in closets. Two bathrooms ensure comfort in everyday life, one with a bathtub and double sink, the other with a modern, renovated shower.This refuge is rounded off by a separate retreat, a private basement room, and a private laundry room with a washing machine and dryer in the basement. Nestled in a well-maintained, quiet residential area, you enjoy the proximity to the village center and at the same time the soothing tranquility of a grown environment.This is what you can expect:- Quiet, central location in a well-maintained residential area- Sunny balcony, partially glazed- Low tax burden- Bright living-dining room with Swedish stove- Spacious kitchen with plenty of storage space and sliding door- Two modern bathrooms- Separate retreat- Solar system- Water softening system- Fiber optic connection in the building- Built-in spotlights- Elevator- Private basement room- Private laundry room in the basement with washing machine and dryer- Communal drying room- Bicycle room- Garage space in the surrounding area for rentThe property has been assessed as market-conform by various financial institutions.Take the opportunity and call us to convince yourself!Do you want to sell your house or apartment and need an appraisal? As a certified member of the Swiss Real Estate Association SMK, we guarantee you a market-based assessment and a free initial consultation for the marketing of your property.Visit us at www.nobilimmo.ch

Travel time
-
1 / 15
3.5 rooms, 90m², CHF 1,390,000.–
Humbelrain 33, 8824 Schönenberg ZH

3.5-room terrace house with unobstructable views of Lake Zurich and the Alps - quietly and sunny located

The price is negotiable.The house convinces with a purposeful and well-conceived floor plan. The bright, modern rooms are generously designed and offer a fantastic view over the surrounding houses and into the natural recreation area.The approximately 100 m² large terrace is continuous and can be accessed from the living and bedroom. Adjacent to the spacious living/dining area is the kitchen and a separate laundry room. This part of the apartment connects the corridor with the guest toilet and basement and the 2 bedrooms, bathroom, wardrobe and house entrance located in the rear part.All rooms are on the same level. The terrace house is located on the first floor of 4 staggered terrace houses and can be reached directly via the elevator and stairs from the entrance hall (with 2 parking spaces and basic e-mobility installation).Although located in a rural area, the Zurich-Chur highway (exit Wädenswil or Horgen) can be reached in just a few minutes. You can reach Zurich in about 30 minutes and Zug in 18 minutes. With public transportation, you can reach the post bus station "Zweierhof" on foot in 6 minutes and get to Wädenswil with a connection to Zurich in 24 minutes.Viewing appointments are arranged exclusively with interested parties who can provide a financing confirmation.

Travel time
-
Lidia Piotrowski

Lidia Piotrowski

1 / 7
Lidia Piotrowski

Lidia Piotrowski

  • Parking space
  • Garage
  • View
  • +1
3.5 rooms, 73m², CHF 1,190,000.–
8834 Schindellegi

Quiet location with great view

Ground floor apartment with potentialWelcome to this great apartment in the idyllic Schindellegi! This charming 3.5-room apartment offers not only a modern design, but also a breathtaking view of the surrounding landscape. With 72 m² of living space, 2 bedrooms and 2 bathrooms, this apartment is perfect for singles, couples or small families looking for a cozy home. As you will see on the floor plan, the apartment was converted into two units (2.5 rooms and 1.5 rooms) and thus has a separate guest studio for your visitors or can be used as a workspace.Facts about the property: • Spacious eat-in kitchen • two bedrooms • two bathrooms (2x shower / WC) • small garden seating area • one indoor parking space is included in the purchase price • one outdoor parking space can be rented additionally • own cellar compartment in the basement • washing machine in the apartment • Renovated in 2026 • children's playground • offers unobstructed views • oriented towards the south ...and much more!This attractive apartment combines modern living with a quiet, natural environment. Enjoy the pleasant living situation and the contemporary comfort that makes this home special. Don't wait any longer and schedule a viewing today!Contact us now to learn more about your new potential home and schedule a viewing!

  • Parking space
  • Garage
  • View
  • +1
1 / 9
3.5 rooms, 84m², CHF 995,000.–
Haldenstrasse 70, 8708 Männedorf

Stylish living in an attractive location near Lake Zurich

We are selling immediately or by agreement a newly renovated condominium in a well-maintained multi-family house.This 3.5-room apartment is located in the attractive lake community of Männedorf in a very central and unique hillside location.The following highlights characterize the apartment:- Idyllic living on Lake Zurich: Experience natural living in an exclusive location on the right shore of Lake Zurich, embedded in a quiet and yet central environment.- Sunny outdoor areas: The apartment scores with the balcony, which offers sunny outdoor areas with ideal south-west orientation.- Varied apartment options: Well thought-out and functional floor plan that meets individual requirements. Thanks to the intelligent floor plan, the rooms can be used and furnished optimally, which opens up a wide range of design possibilities.- Attractive investment with good returns: This apartment offers investors a unique opportunity to invest in one of the most sought-after areas in the canton of Zurich.- Modern renovation: The apartment was completely renovated in 2025 and is equipped with modern appliances.- Excellent transport links: In less than 20 minutes, you can reach both the vibrant city of Zurich and the charming town of Rapperswil.- Comprehensive leisure activities: Enjoy the proximity to the Lake Zurich shore for relaxed walks and take advantage of the diverse shopping opportunities and renowned restaurants in the region.- Comfortable equipment: Each apartment has a separate basement compartment in the basement. The floors are easily accessible via the staircase and the elevator.- Communal amenities: The well-maintained garden with an inviting fireplace offers an additional place of relaxation and meeting for the residents.- Parking spaces: Two garage boxes are available for the apartment, which must be purchased separately- Craft room: The apartment also has a craft room, which must be purchased separatelyUnique location on the Lake Zurich shoreMännedorf - the charming secret tip on the right shore of Lake Zurich - delights with picturesque vineyards and a lively village life full of character. The sunny location offers a high quality of life and a wide range of leisure activities.The community is ideal for families: numerous shopping opportunities, nurseries, and schools of all levels, including the renowned SIS Swiss International School, provide an excellent infrastructure. The nearest cantonal school in Uetikon am See is also quickly accessible.In just 20 S-Bahn minutes, you can reach Zurich or Rapperswil, making Männedorf an ideal place to live with excellent connections. Leisure enthusiasts get their money's worth thanks to the many clubs and the idyllic lake bath directly on Lake Zurich - a place that perfectly combines relaxation and community.We are happy to be at your disposal for a personal viewing or to answer any questions you may have. We look forward to your contact.recapital Management AGSeestrasse 41 - 8702 Zollikon

Travel time
-
1 / 10
3.5 rooms, 60m², CHF 650,000.–
Amthofstrasse 25, 8630 Rüti ZH

Living above the roofs and enjoying the distant view

Arrive, breathe in, and enjoy life from its most beautiful side. This charming 3.5-room attic apartment on the top floor combines light-filled living rooms, a cozy atmosphere, and plenty of privacy. Two balconies, a magnificent view, and the combination of a central location and quiet living atmosphere make it a special retreat for people who appreciate the special and want to enjoy freedom.When entering, you are greeted by an inviting living atmosphere. The elevator takes you comfortably from the ground floor to your living floor. The heart of the apartment is the spacious, light-filled living area with extensive window fronts that let in plenty of daylight. The adjacent kitchen with proven brand appliances blends in harmoniously and offers everything for daily culinary needs. From the living room, you can directly access one of the two balconies, where you can enjoy the magnificent view while having breakfast or a glass of wine.Two bright, well-cut bedrooms offer versatile usage options - as a retreat, guest room, or workspace. The main bedroom invites you to relax. The separately accessible bathroom complements the well-thought-out room offer. The second balcony expands the living space by an additional outdoor area and offers further opportunities to spend relaxing hours outdoors.The attic apartment convinces with the connection of central location, view, and privacy. On the top floor, you can enjoy a pleasant calm, without having to forego the advantages of the central location. The well-thought-out room layout, the bright rooms, and the two balconies provide ideal conditions to feel at home in the long term.Arrange a personal viewing appointment today and discover your possible new home. We are pleased to present you with this attractive attic apartment.

Travel time
-
1 / 8
3.5 rooms, 91m², CHF 1,295,000.–
Dorfplatz 4A, 8852 Altendorf

Centrally located, cozy living and enjoying the garden

Spacious 3½-room garden apartment with two terraces This well-arranged garden apartment impresses with pleasant ceiling height, continuous ceramic tiles, and underfloor heating. The open, bright kitchen complements the inviting living and dining area. The spacious entrance hall has a built-in wardrobe. The 56 m² large south terrace and the 8 m² large north terrace are directly accessible from the living room. A lawn area of approximately 14 m² complements the outdoor area. Both bedrooms also offer direct access to the terraces.A spacious bathroom with a washing tower, a separate wet cell with shower and toilet, and a separate cellar compartment round off the offer. The apartment is conveniently accessible by lift from the underground garage. Two underground parking spaces can be purchased; visitor parking spaces are located in front of the house.Construction and equipmentConstruction: Solid construction, exterior walls made of masonry and exterior insulationWindows: Plastic windows with double glazing and roller shuttersFloor coverings: Ceramic tiles in all roomsKitchen: Open to the living area with ceramic hob, oven, dishwasher, and refrigeratorEntrance area: Spacious entrance hall with built-in wardrobe2 wet cells: Spacious bathroom with washing tower and separate shower with toiletBedrooms: Two rooms, both with direct access to the terracesOutdoor area: South terrace with 56 m², north terrace with 8 m², and approximately 14 m² of lawn areaAncillary rooms: Separate cellar compartmentAccess: Conveniently accessible by lift from the underground garage or by stairs via the main entranceHeating: District heating, heat distribution via underfloor heatingParking: Two garage boxes in the underground garage belong to it, visitor parking spaces in front of the houseRenovations: Façade renovation and replacement of oil heating with district heating in 2025Interested? We would be happy to show you the apartment during a non-binding viewing. We look forward to your contact.More pictures and real estate offers can be found at www.lavia.ch

Travel time
-

Other interesting objects