Rooms
3.5
Living space
91 m2
Selling price
CHF 2,095,000.–
Notify on price drop
"STAY"
Address
6315 OberägeriPrice
- Purchase price:
- CHF 2,095,000.–
- Notify on price drop
Main information
- Availability:
- By agreement
- Type:
- Apartment
- No. of rooms:
- 3.5
- Floor:
- GF
- Surface living:
- 91 m2
- Year built:
- 2026
Characteristics
Balcony / Terrace
Elevator
Documents (0)
Description
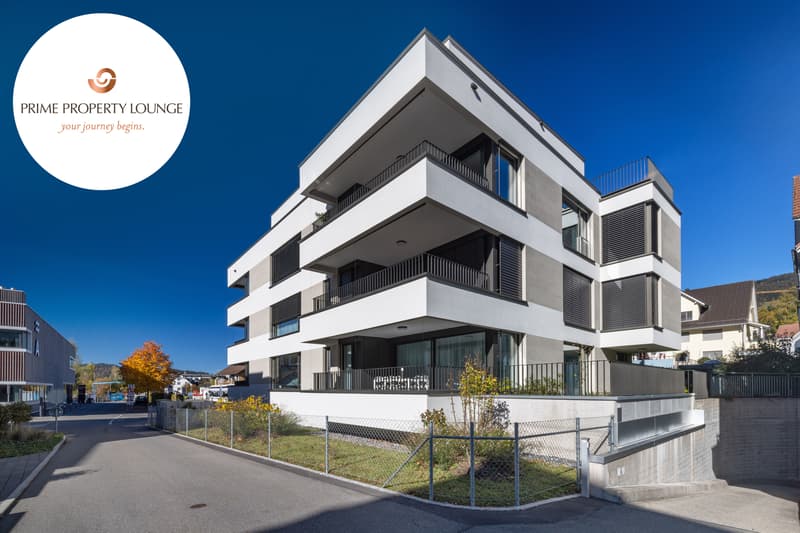
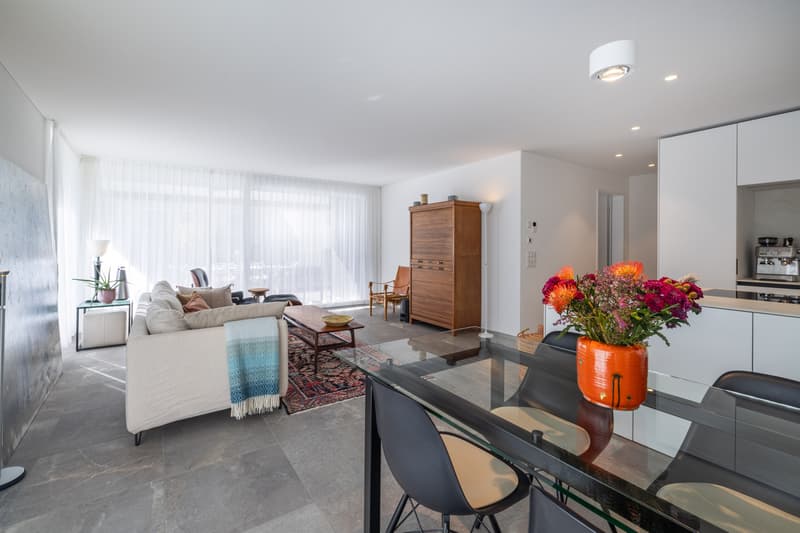
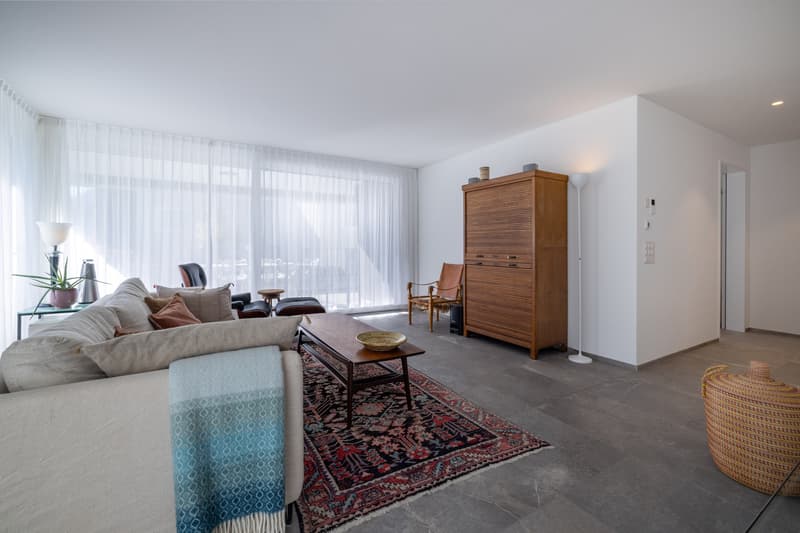
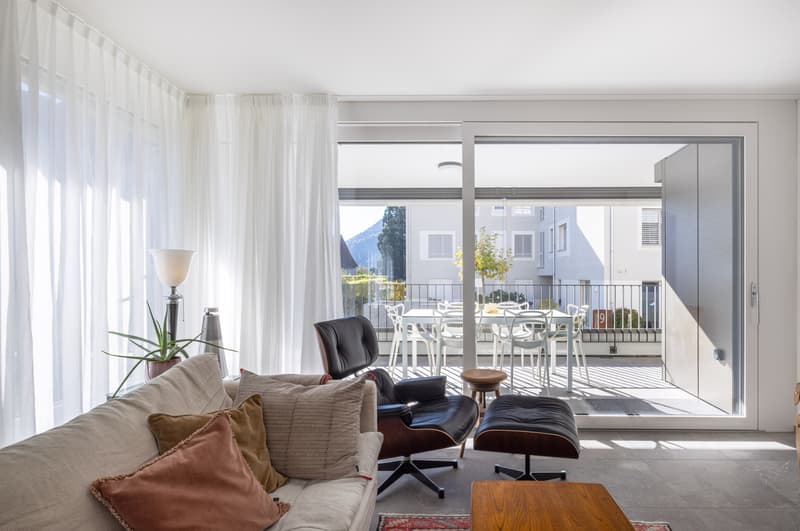
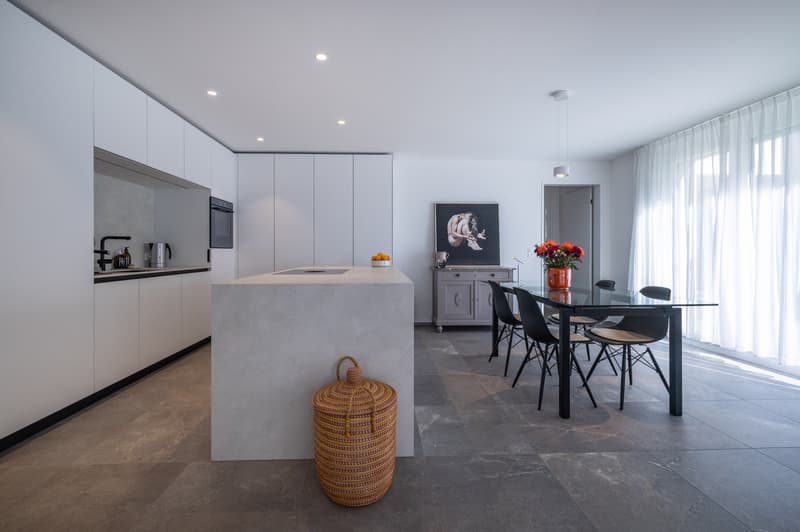
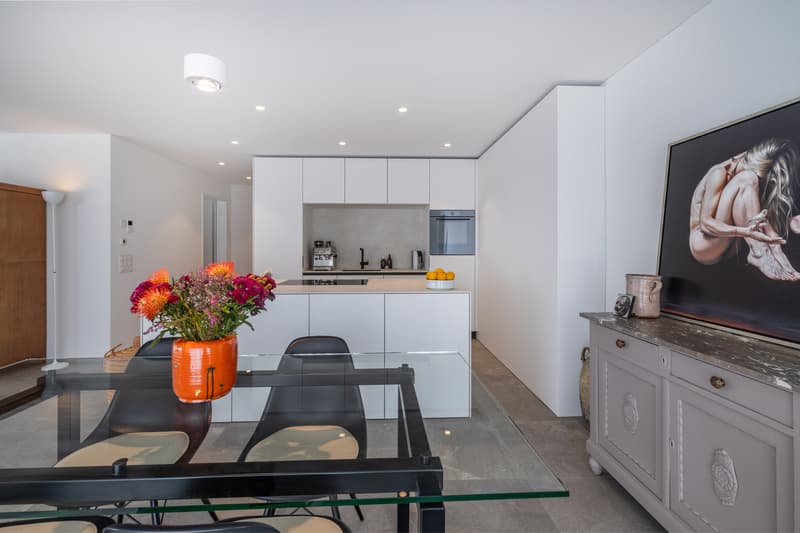
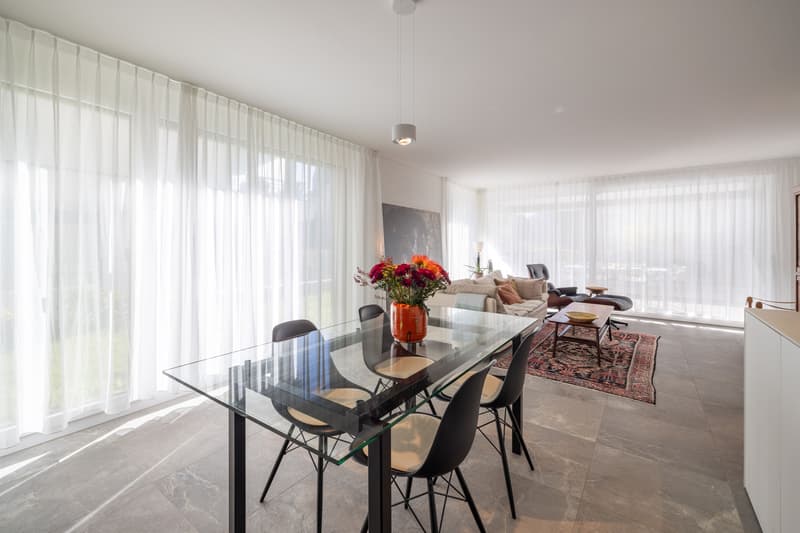
Nur wenige Gehminuten vom Ägerisee entfernt liegt diese 3.5 Zimmerwohnung im Hochparterre eines Neubaus aus dem Jahr 2026. Grossformatiges Feinsteinzeug in Steinoptik, raumhohe Fenster und eine zeitlose Architektur prägen das Zuhause. Herzstück ist der offene Wohn- und Essbereich mit griffloser Orea-Küche, Dekton Arbeitsplatten und Kochinsel. Fensterfronten über Eck lassen viel Tageslicht herein, direkt davor liegen der gedeckte Balkon und der Garten mit ausschliesslichem Benützungsrecht.
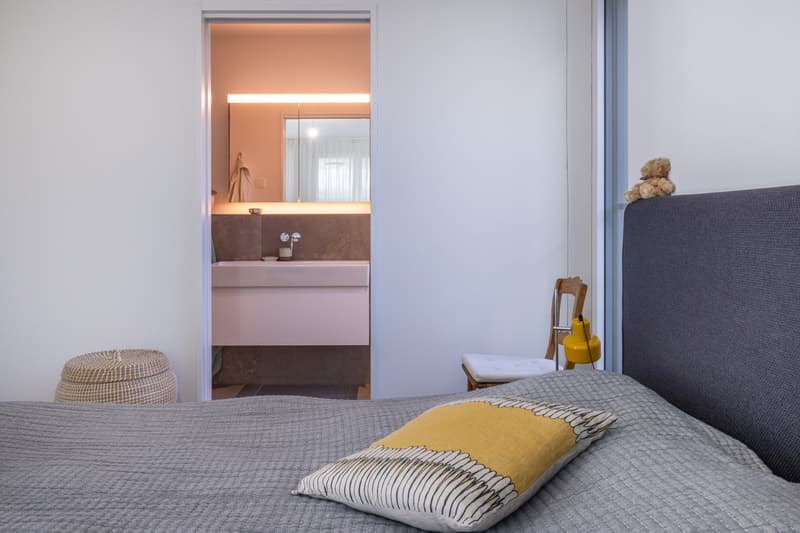
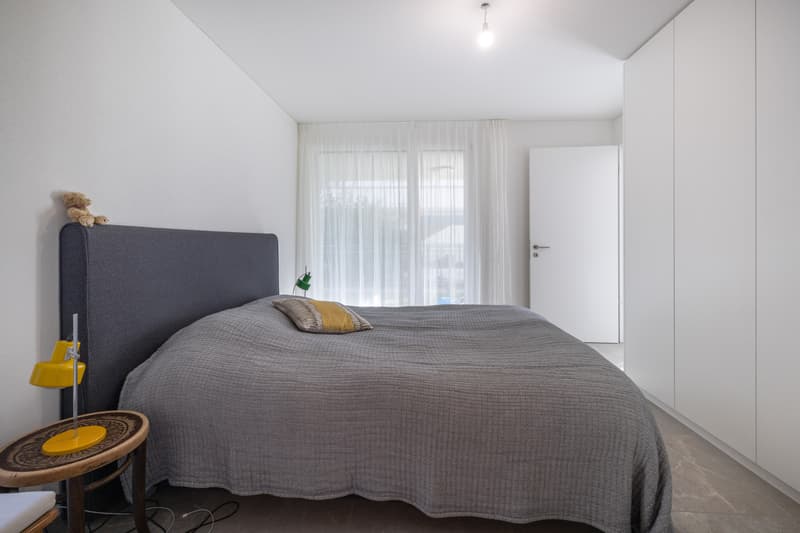
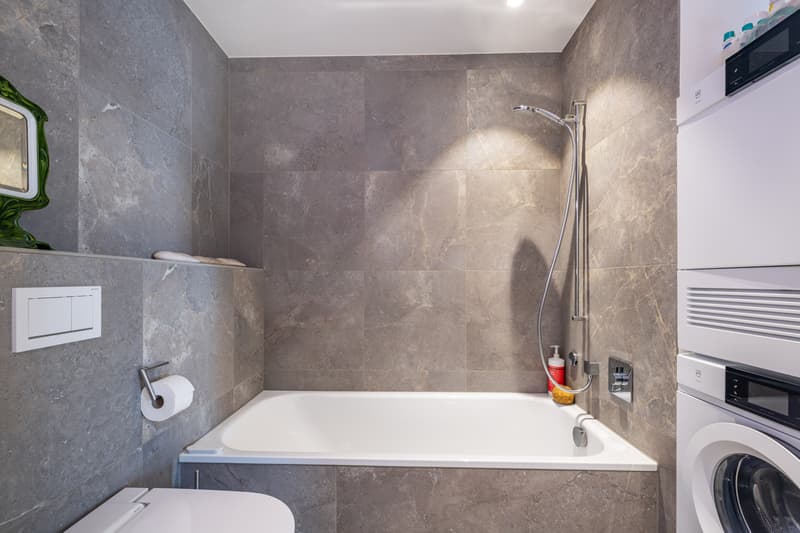
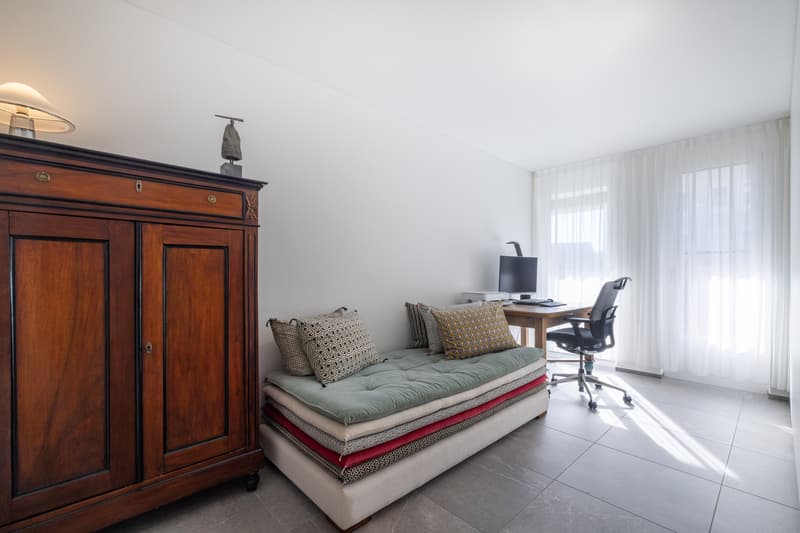
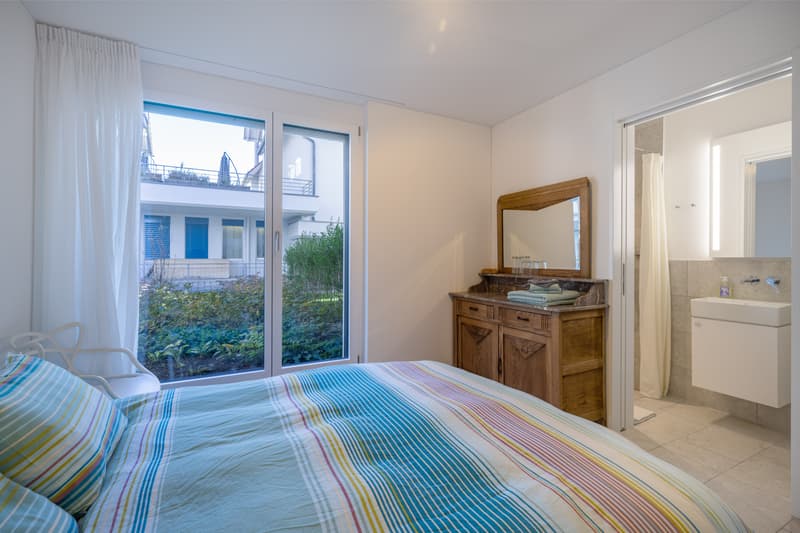
Das Masterzimmer verfügt über Einbauschränke bis unter die Decke und ein Ensuite-Badezimmer mit Tageslicht, bodenebener Dusche und Dusch-Toilette. Ein weiteres Zimmer eignet sich als Gäste-, Kinder- oder Arbeitszimmer. Im zweiten Badezimmer mit Badewanne ist zudem der Waschturm untergebracht. Ein besonderes Plus ist das separate Studio mit eigenem Badezimmer, ideal für Gäste, erwachsene Kinder oder als ruhiges Büro. Da es nicht zur ausgewiesenen Wohnfläche zählt, kommt es als zusätzlicher Raum hinzu.
BESONDERES:
Verkaufspreis: CHF 2'095'000 (inkl. Studio) + ein Einstellhallenplatz à CHF 55'000 = Gesamtpreis CHF 2'150'000
Verfügbarkeit: März 2027
Wir freuen uns auf Ihre Kontaktaufnahme und senden Ihnen gerne die detaillierte Broschüre sowie den Grundriss der Wohnung zu.
Just a few minutes' walk from Lake Ägeri, this 3.5 room apartment is located on the raised ground floor of a new building completed in 2026. Large-format porcelain stoneware with a stone effect, floor-to-ceiling windows and timeless architecture define the home. The heart of the home is the open plan living and dining area, featuring a handleless Orea kitchen with Dekton worktops and a cooking island. Corner windows let in plenty of daylight, opening directly onto the covered balcony and the garden with exclusive right of use.
The master bedroom features built-in wardrobes reaching up to the ceiling and an en suite bathroom with natural daylight, a level-access shower and a shower toilet. A further room is ideal as a guest room, children's room or study. The second bathroom with bathtub also houses the washer-dryer tower. A special highlight is the separate studio with its own bathroom, perfect for guests, grown-up children or as a quiet office. As it is not included in the stated living area, it adds valuable extra space.
HIGHLIGHTS:
Sale price: CHF 2,095,000 (incl. studio) + one underground parking space at CHF 55,000 = total price CHF 2,150,000
Availability: March 2027
We look forward to hearing from you and will gladly send you the detailed brochure and the floor plan of the apartment.
Das Masterzimmer verfügt über Einbauschränke bis unter die Decke und ein Ensuite-Badezimmer mit Tageslicht, bodenebener Dusche und Dusch-Toilette. Ein weiteres Zimmer eignet sich als Gäste-, Kinder- oder Arbeitszimmer. Im zweiten Badezimmer mit Badewanne ist zudem der Waschturm untergebracht. Ein besonderes Plus ist das separate Studio mit eigenem Badezimmer, ideal für Gäste, erwachsene Kinder oder als ruhiges Büro. Da es nicht zur ausgewiesenen Wohnfläche zählt, kommt es als zusätzlicher Raum hinzu.
BESONDERES:
- Neubau 2026, Wohnung im Hochparterre
- Separates Studio mit Badezimmer (14 m²)
- Gedeckter Balkon und Garten mit ausschliesslichem Benützungsrecht
- Orea-Küche mit Dekton Arbeitsplatten
- Masterzimmer mit Ensuite-Badezimmer und raumhohen Einbauschränken
- Grossformatiges Feinsteinzeug in Steinoptik
- Eigener Waschturm mit Waschmaschine und Tumbler
- Seeufer, Dorfläden und Bushaltestelle bequem zu Fuss erreichbar
- Einstellhallenplatz mit Grundausbau für Ladestation
Verkaufspreis: CHF 2'095'000 (inkl. Studio) + ein Einstellhallenplatz à CHF 55'000 = Gesamtpreis CHF 2'150'000
Verfügbarkeit: März 2027
Wir freuen uns auf Ihre Kontaktaufnahme und senden Ihnen gerne die detaillierte Broschüre sowie den Grundriss der Wohnung zu.
Just a few minutes' walk from Lake Ägeri, this 3.5 room apartment is located on the raised ground floor of a new building completed in 2026. Large-format porcelain stoneware with a stone effect, floor-to-ceiling windows and timeless architecture define the home. The heart of the home is the open plan living and dining area, featuring a handleless Orea kitchen with Dekton worktops and a cooking island. Corner windows let in plenty of daylight, opening directly onto the covered balcony and the garden with exclusive right of use.
The master bedroom features built-in wardrobes reaching up to the ceiling and an en suite bathroom with natural daylight, a level-access shower and a shower toilet. A further room is ideal as a guest room, children's room or study. The second bathroom with bathtub also houses the washer-dryer tower. A special highlight is the separate studio with its own bathroom, perfect for guests, grown-up children or as a quiet office. As it is not included in the stated living area, it adds valuable extra space.
HIGHLIGHTS:
- New building 2026, apartment on the raised ground floor
- Separate studio with bathroom (14 m²)
- Covered balcony and garden with exclusive right of use
- Orea kitchen with Dekton worktops
- Master bedroom with en suite bathroom and floor-to-ceiling built-in wardrobes
- Large-format porcelain stoneware with a stone effect
- Private washer-dryer tower
- Lakeshore, village shops and bus stop within easy walking distance
- Underground parking space with basic installation for a charging station
Sale price: CHF 2,095,000 (incl. studio) + one underground parking space at CHF 55,000 = total price CHF 2,150,000
Availability: March 2027
We look forward to hearing from you and will gladly send you the detailed brochure and the floor plan of the apartment.
Mortgage Calculator
From dream house to home ownership: the mortgage calculator can help you estimate the affordability of this property.
Advertiser


Prime Property Lounge Zug AG
Vorstadt 2
6300Zug
Contact
- Listing ID
- 4003626530
- Object ref.
- Oberageri_STAY