4 results - Properties for sale with Balcony / Terrace: Faido

1 / 7
  • Parking space
  • Balcony / Terrace
  • Child-friendly
  • +2
3.5 rooms, CHF 390,000.–
6760 Faido

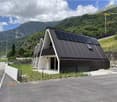
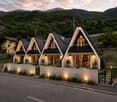
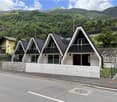
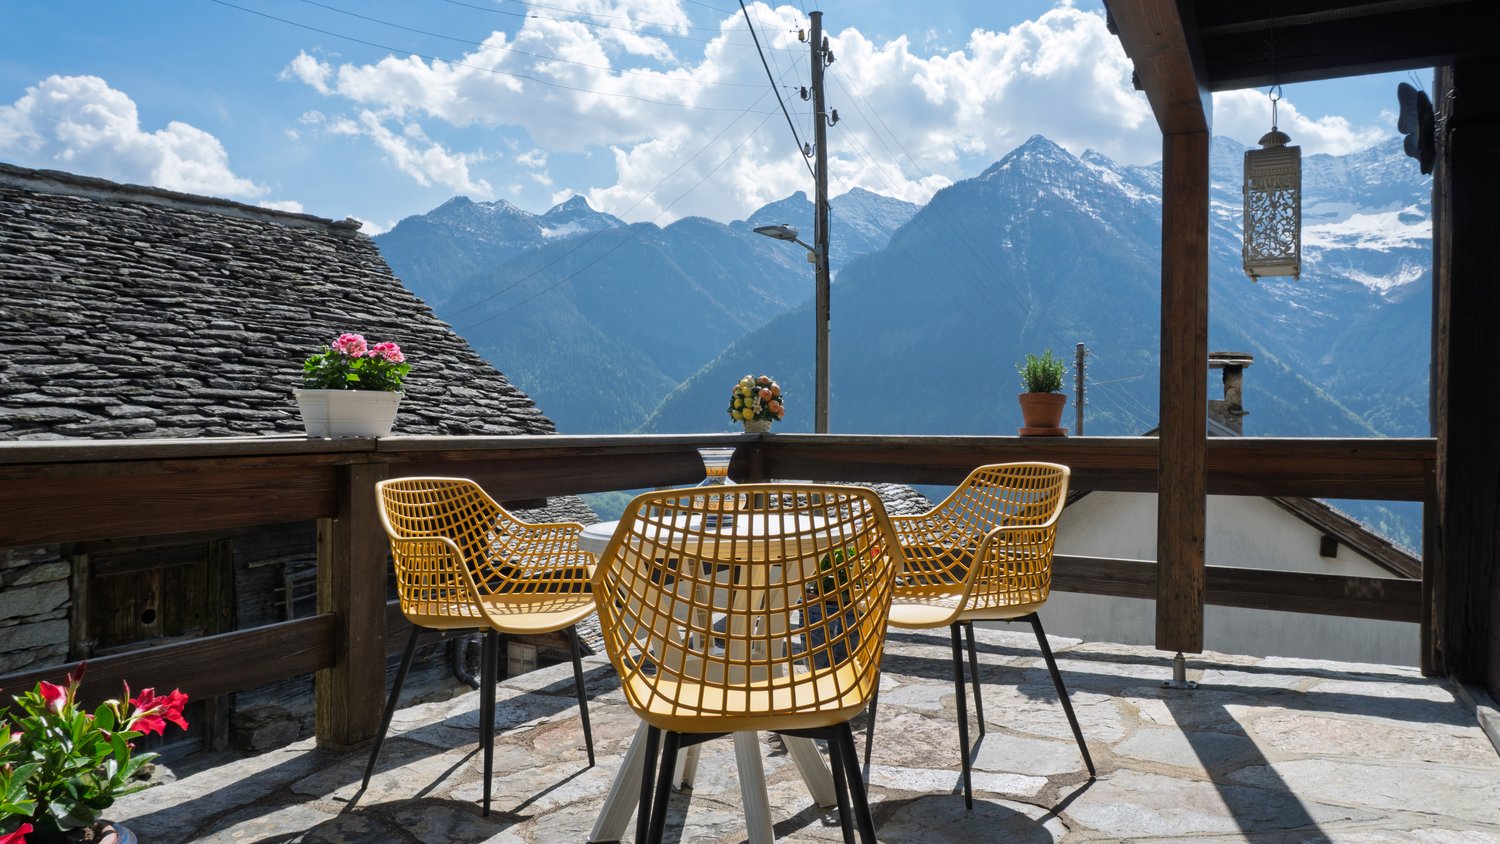
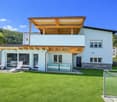
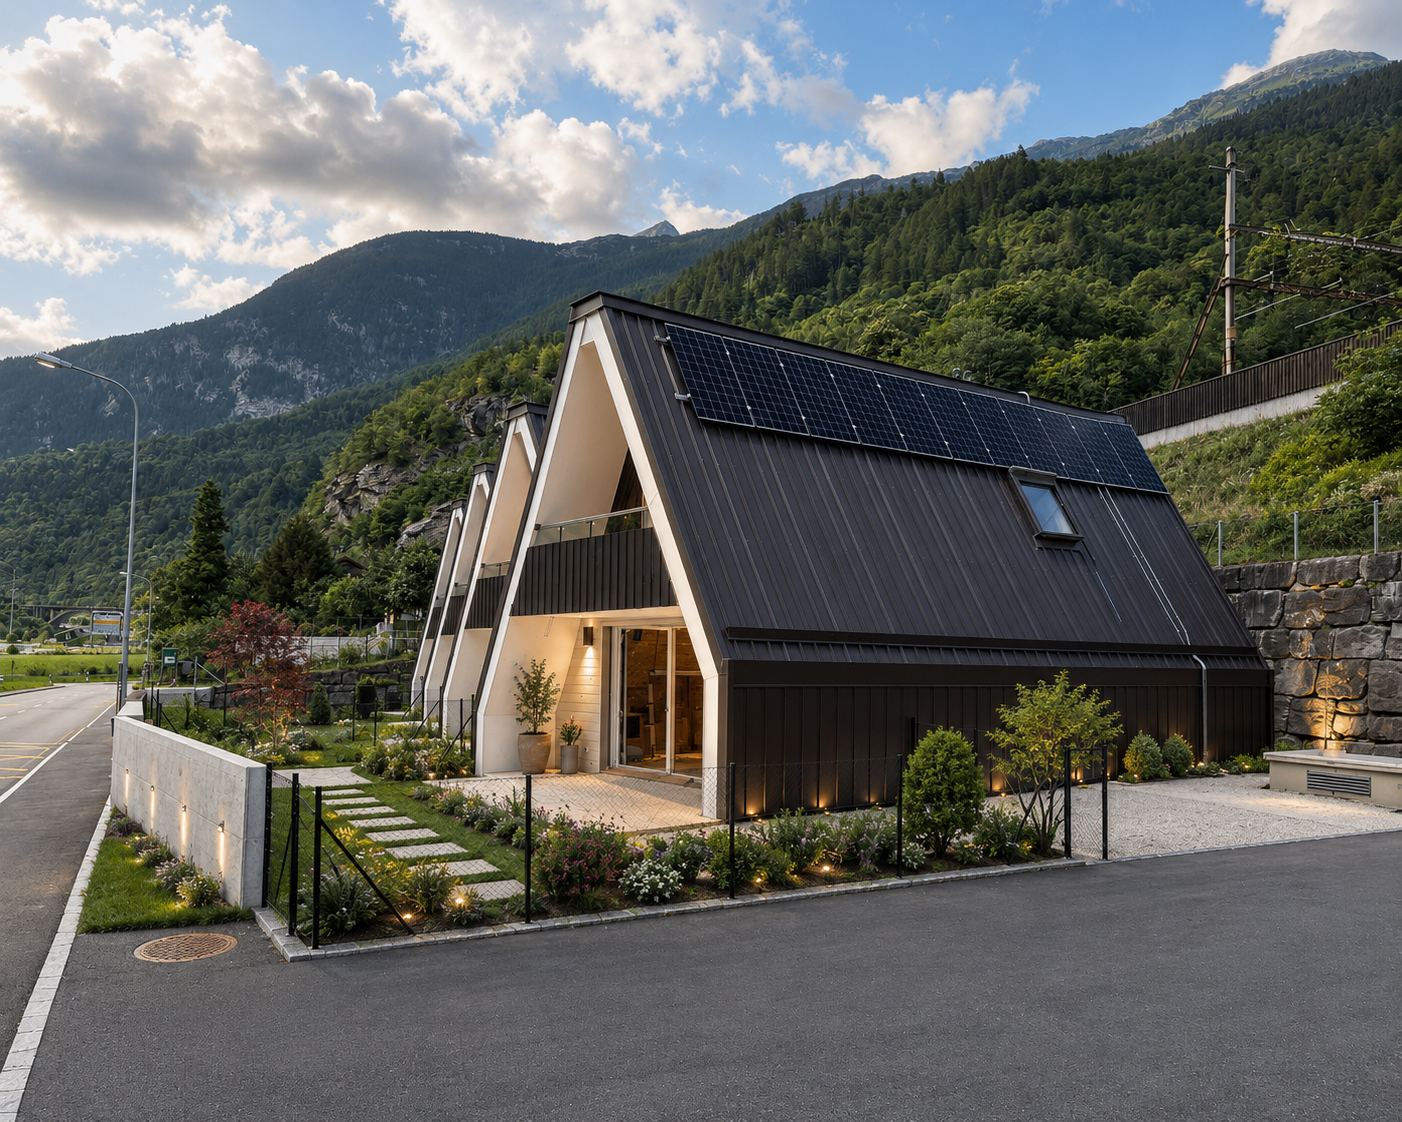
CHARACTERISTIC TERRACED HOUSE 3.5 ROOMS MINERGIE IN FAIDO

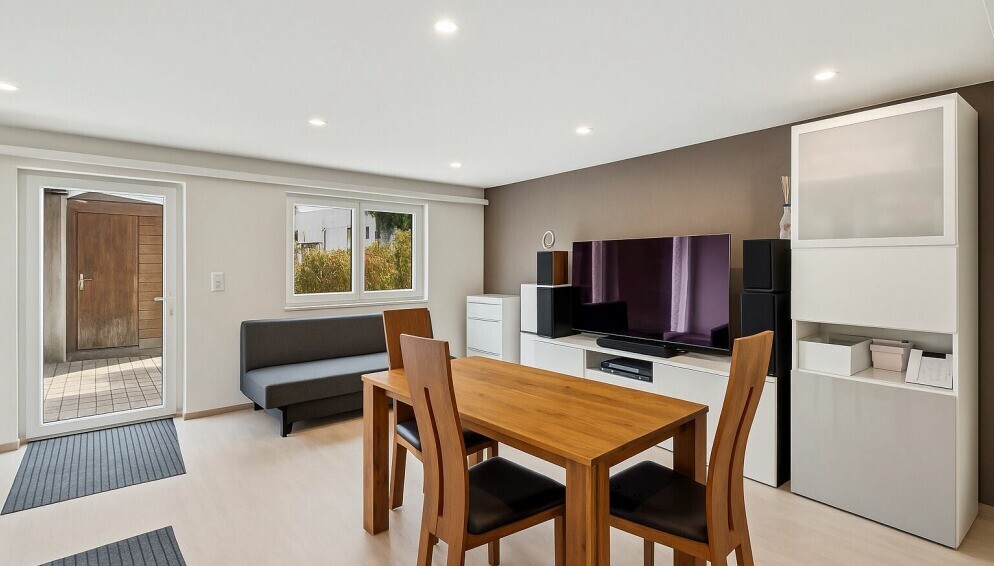
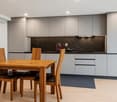
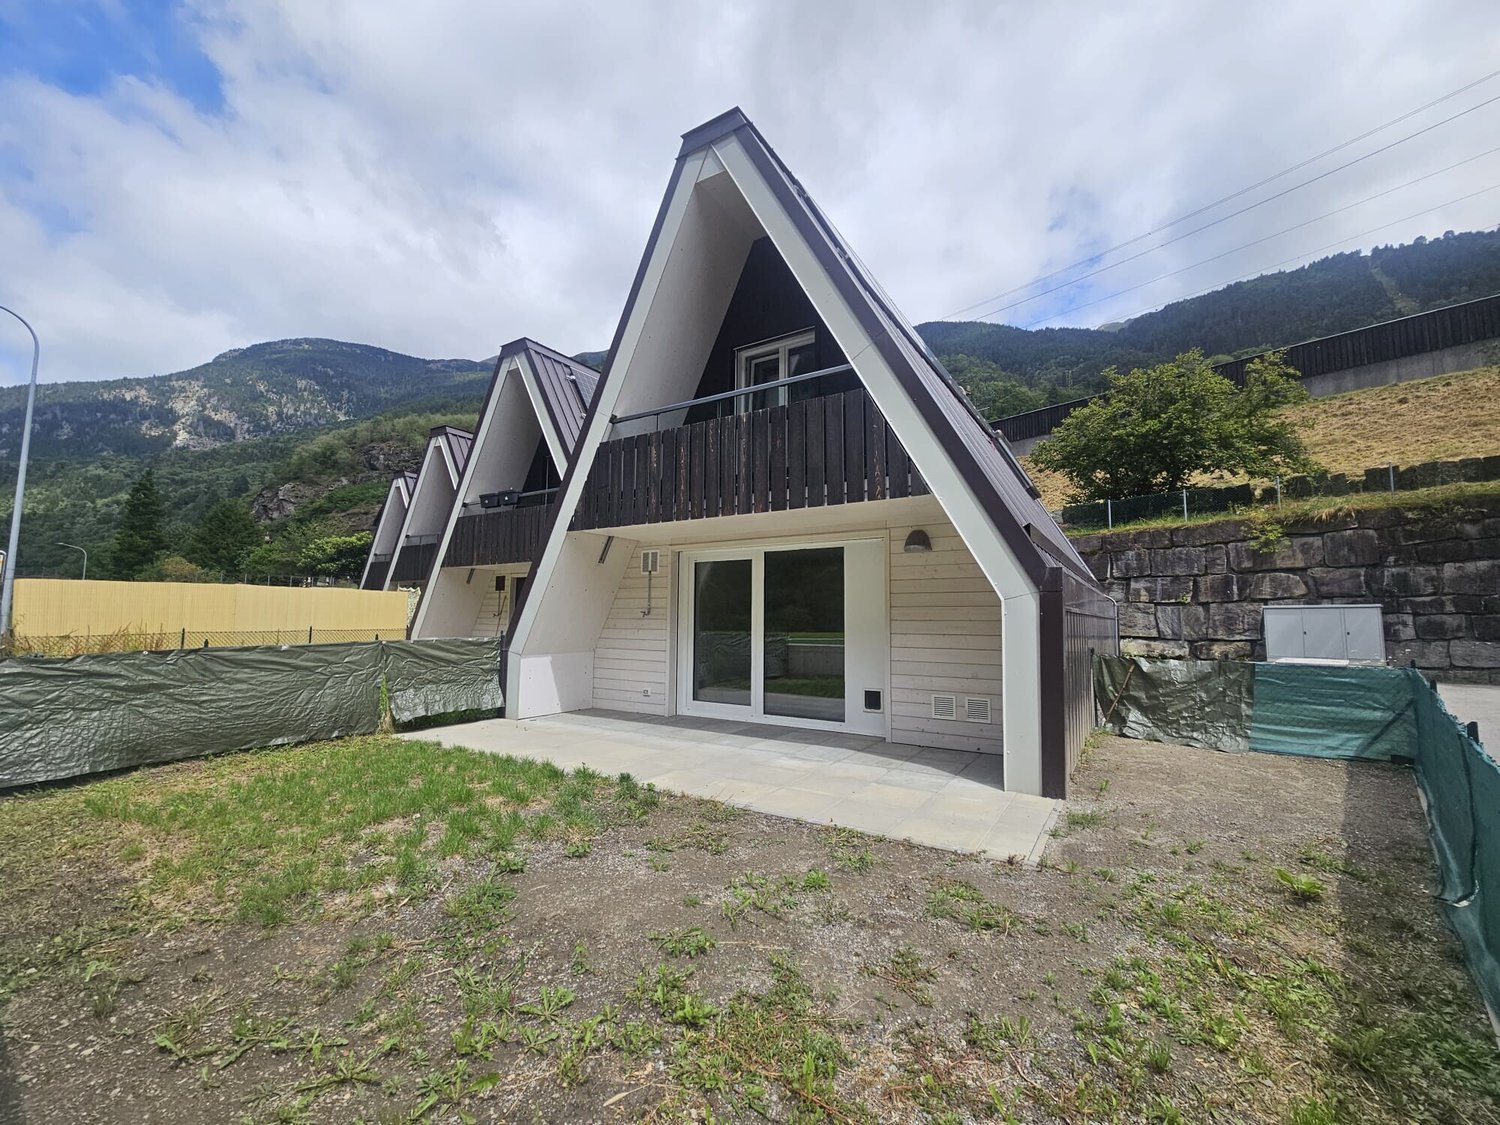
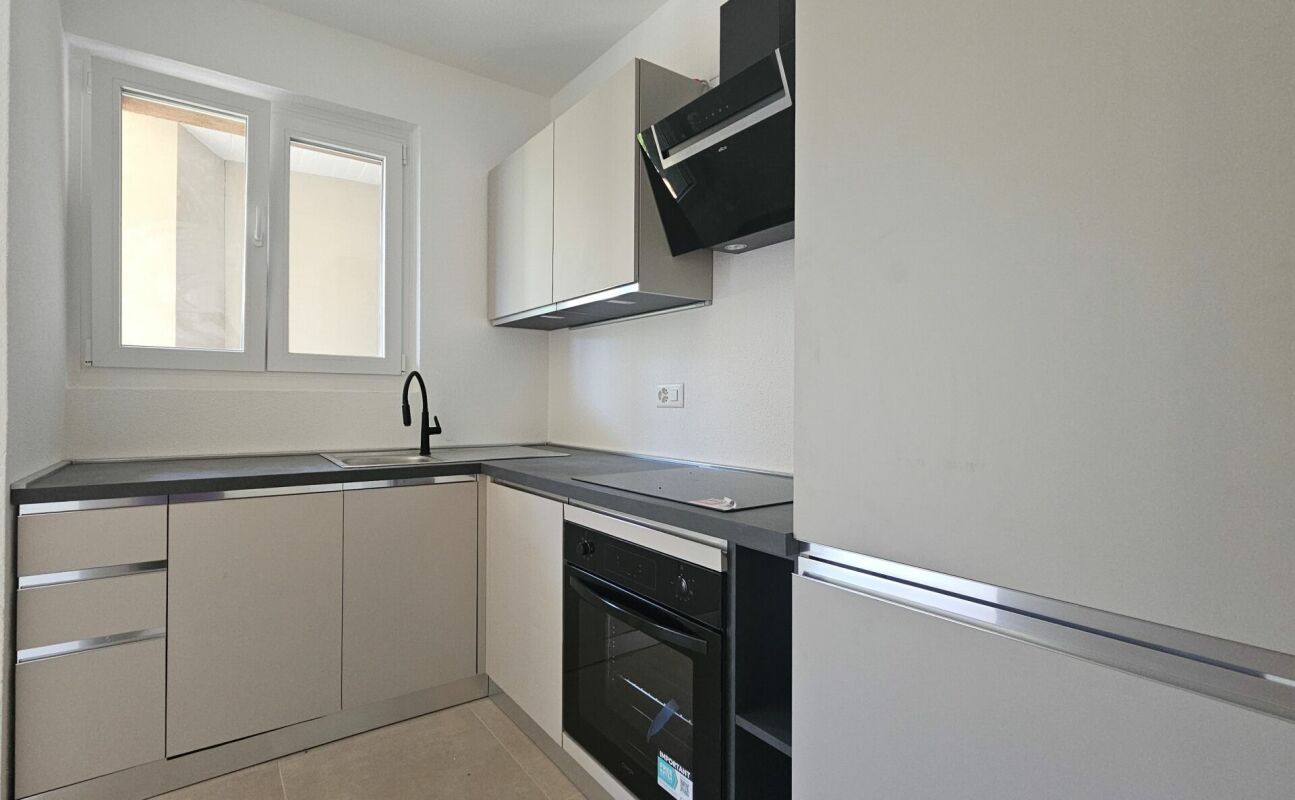
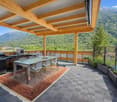
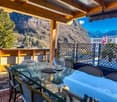
The Residenza Sciresa represents a high-quality and sustainable housing solution, located in Faido-Mairengo in the middle Leventina Valley.The concept of the offer is terraced houses with very high sustainability and energy saving. The houses are built with the highest standard of construction with a load-bearing structure in wood, with the highest levels of plant and technical design. The residence consists of 4 independent terraced houses with 3.5 rooms each.Each unit has a large private covered terrace and garden, as well as one or two external parking spaces.The residence has also been designed and built according to the Minergie standard of high energy efficiency (Minergie A), ensuring excellent performance in terms of energy saving; to optimize electricity consumption, a photovoltaic system will be installed on the roof of each house.The heating system is conceived with the innovative UNICO solution, through the emission of warm air with special split systems that, in summer, are also able to ventilate and generate air conditioning for optimal comfort during all 12 months of the year.Each unit has carefully designed and optimized spaces.The organization of the interior spaces consists on the ground floor of a technical/deposit room, with connections for washing machine and dryer, a study room, a large bathroom with a large shower, an open-plan kitchen with a large living/dining room - with exit to the terrace and garden.On the first floor, we have two large bedrooms and a large bathroom for the sleeping area.Availability: House No. 3 and House No. 4

  • Parking space
  • Balcony / Terrace
  • Child-friendly
  • +2
1 / 9
2.5 rooms, 54m², CHF 385,000.–
6760 Faido

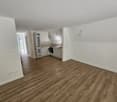
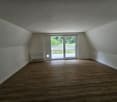
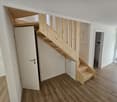
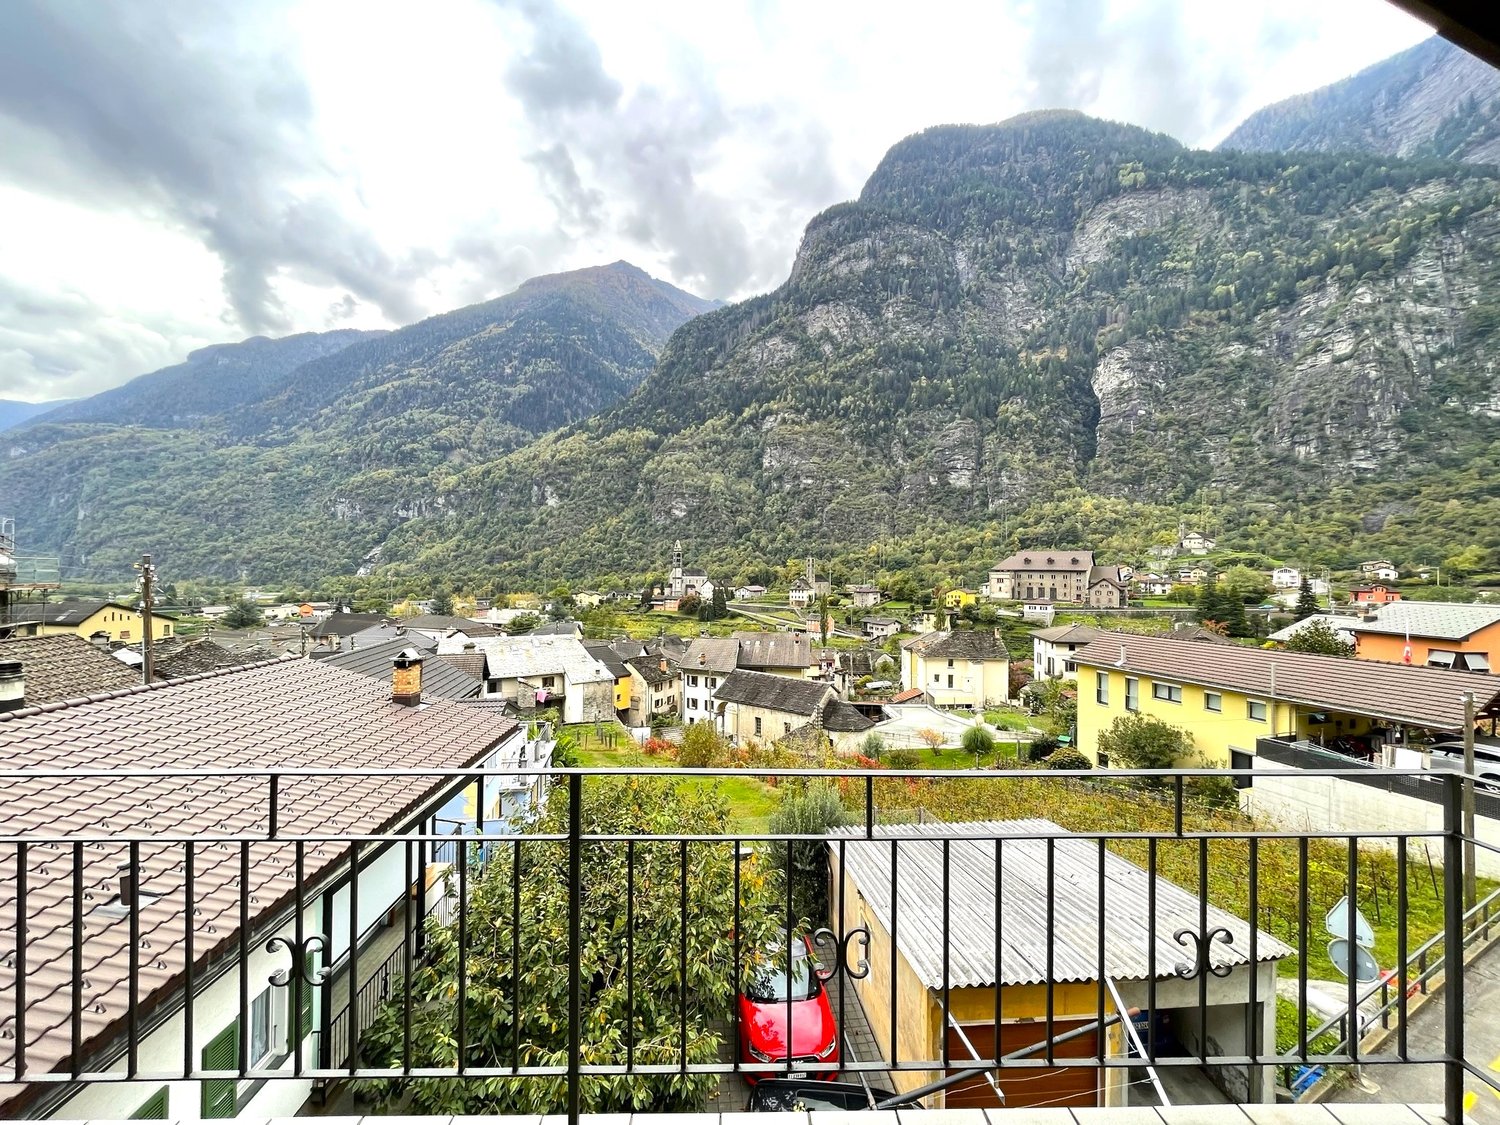
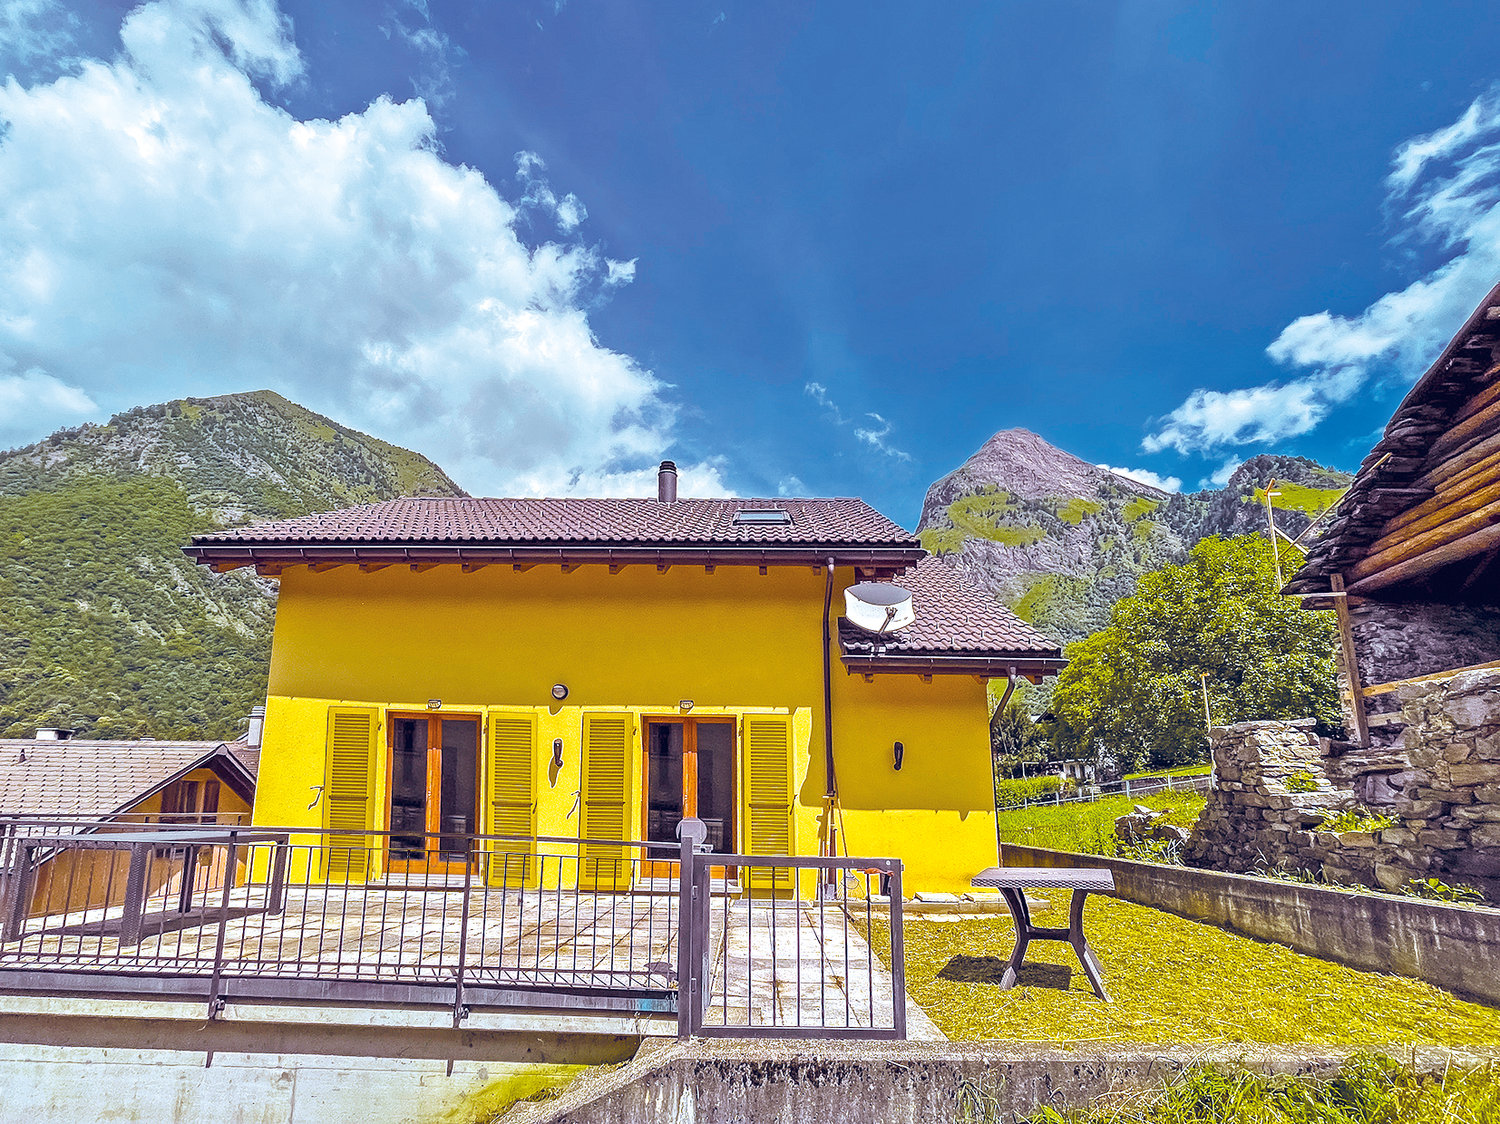

Wonderful Modern Holiday Cottage with Garden in Faido

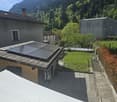

Imagine owning a delightful holiday cottage, a real gem, where unspoiled nature blends with modern comfort. This property, located on the outskirts of the village, offers a large private garden and a breathtaking view of the Piumogna waterfall and the majestic surrounding peaks.The residence, which dates back to the early 20th century, was meticulously and completely renovated in 2025, bringing it up to the highest Minergie standards, although it does not have the corresponding certificate, which was never requested.The result is a modern, cozy cottage, exposed to the southwest, which enjoys abundant sunlight in an area of Faido renowned for its tranquility and beauty.As you cross the threshold, you will be greeted by an atrium with a staircase leading to the sleeping area.Here, on the upper floor, you will find 1 spacious and comfortable double bedroom, from which you can admire the spectacular waterfall, whose gentle murmur creates an incredibly relaxing atmosphere.This floor is completed by 1 windowed bathroom with a modern shower and bidet.Going down to the lower floor, you will discover a versatile corner, currently used as an office, ideal for those who want to work or study in a serene environment.It continues with the bright living area, where a modern open-plan kitchen integrates perfectly with the environment, equipped with all the latest generation appliances: oven, refrigerator, freezer, induction cooktop, and dishwasher.From here, you have direct access to the spacious private garden, enriched by a charming veranda with a sailcloth sunshade.In the garden, a practical wooden house hosts the laundry room, a wine cellar, and 1 additional toilet with a shower, perfect for summer days.The equipment and finishes have been chosen with the utmost care to guarantee comfort and durability:- PVC windows with triple glazing and shutters;- floors in precious SPC laminate with oak effect, 10-year guarantee, and laid on a cork underlayment;- air-water heat pump with underfloor heating and cooling;- photovoltaic panels for superior energy efficiency;- LED lighting throughout the house;- preparation for air conditioning on both floors;- outside a sailcloth sunshade;- possibility to purchase the furniture with an additional cost of CHF 5,000.For those who want even more space, there is the possibility to expand the house by about 50 m²!The location is strategic: the main city services are easily accessible on foot, the public transport stop is only 20 meters away, the train station about 150 meters, and the highway entrance just 3 minutes.The property does not have private parking, but in the immediate vicinity (about 30 meters), there are several public parking lots.This house is a dream come true for those who love the mountains and tranquility.The spectacular view of the famous Piumogna waterfall invites you to take a summer bath or organize picnics on the riverbanks, while the numerous hiking trails await you to explore the surrounding nature.About 200 meters away, you will find a beautiful park with playgrounds for children, a fascinating castle-like structure now used as a pub/snack bar, and wonderful meadows by the river, ideal for spending whole days with family and friends.This property also represents an exceptional investment opportunity, as it is currently rented out very successfully as a B&B. The reviews are all excellent, and the gross revenue generated in the first four months of 2026 amounts to about CHF 16,000.DO NOT MISS THIS OPPORTUNITY AND CONTACT US TODAY FOR MORE INFORMATION!

1 / 6
4.5 rooms, 90m², CHF 390,000.–
6760 Faido

Cozy and Charming Single-Family Home of 4.5 Rooms in Faido

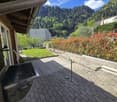
In a quiet and sunny location, a modern and cozy single-family home, built in 2022, awaits you to offer you the comfort and space you are looking for. This property, located in the heart of Italian-speaking Switzerland, is perfect for those who want to live in a peaceful environment and surrounded by nature, without giving up the modern amenities.The property spans an area of approximately 105 sqm, distributed over 4.5 rooms, including a master bedroom, a single bedroom, and a study room, ideal for those who work from home or need a dedicated area for study or hobbies.The spaces are designed to provide maximum comfort and functionality.We also have a small studio on the ground floor and a private laundry room.The house is equipped with a heat pump heating system, which guarantees high energy efficiency and significant savings on management costs. The heating is provided through floor serpentine, which ensure a uniform distribution of heat in all rooms.Additionally, the presence of air conditioning will allow you to enjoy a cool and pleasant climate even during the hottest months. Thanks to the photovoltaic system, management costs are contained.The strategic location of Faido will allow you to easily reach the main services and attractions of the area, such as schools, shops, restaurants, and public transport. Furthermore, the proximity to the mountains and hiking trails will make this house the ideal starting point for your outdoor adventures.An outdoor parking space for 10,000 CHF, excluded from the sale price, completes the property.DO NOT MISS THIS OPPORTUNITY AND CONTACT US TODAY FOR MORE INFORMATION!MG/7840

More objects in your automatically expanded search area
19 results - Radius: + 10km
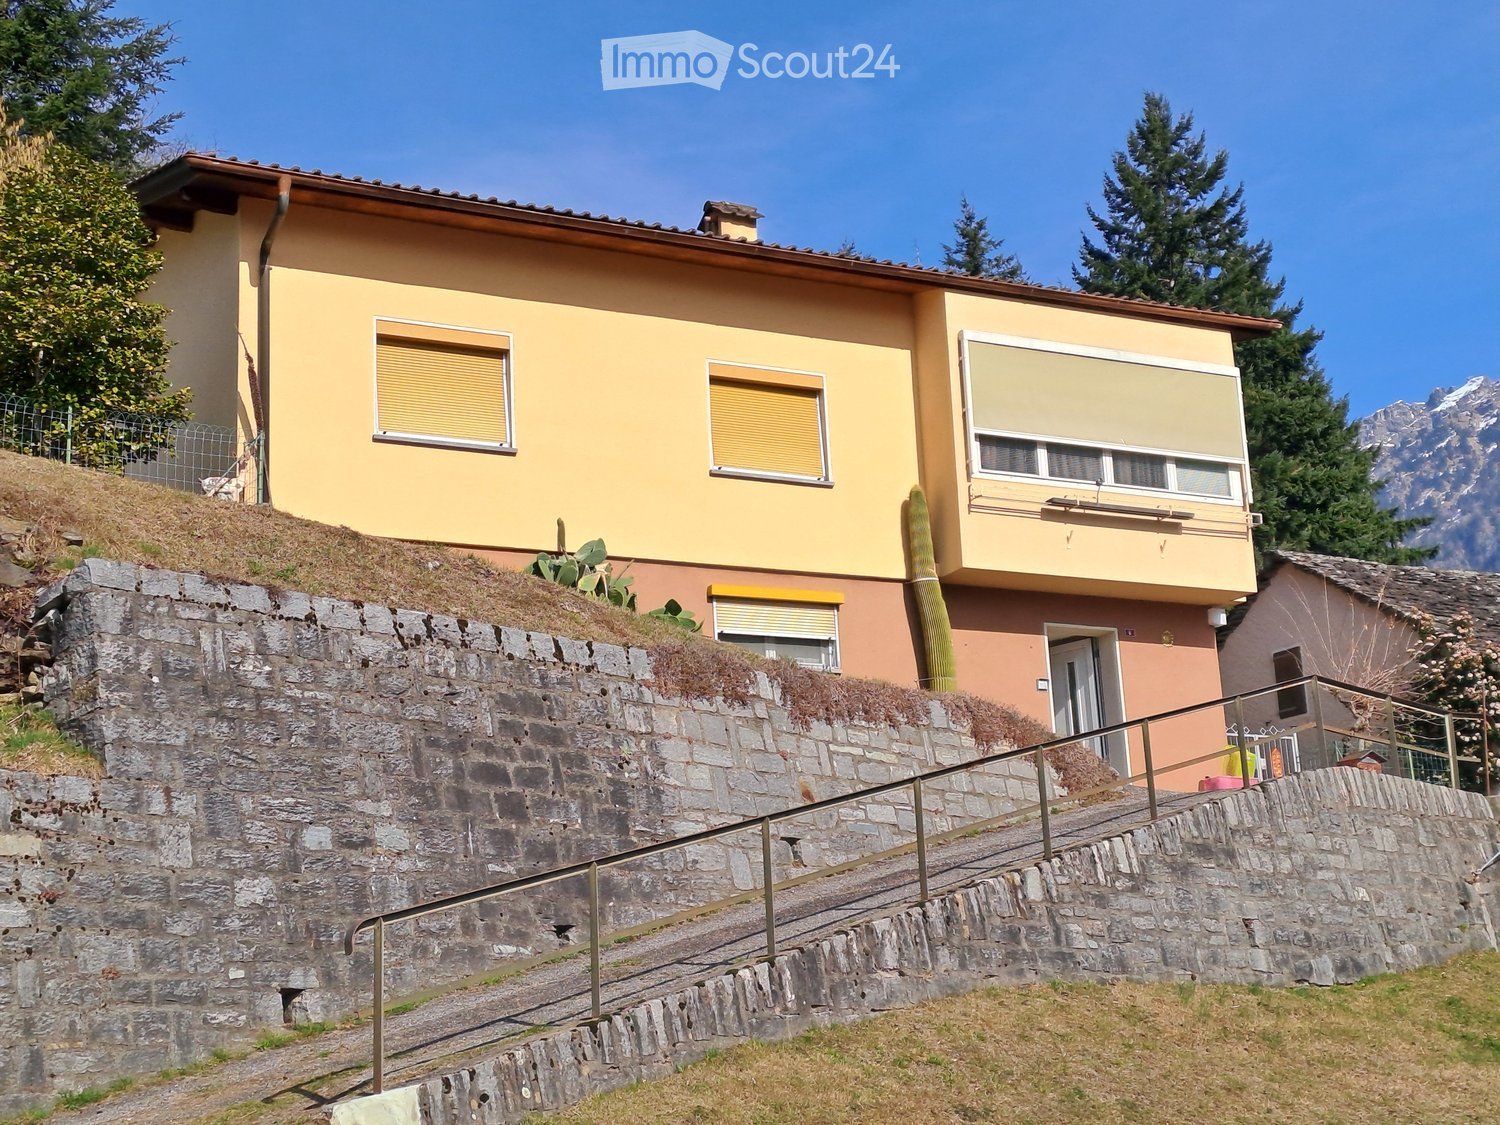
  • 2 story house, yellow exterior, brown roof, stone wall, staircase, balcony, windows with shutters
  • House with tiled roof, surrounded by a green lawn, steps leading to the entrance, distant view of mountains and a valley
  • House with a car parked in the garage, located on a sloped road, surrounded by other houses and a church tower in the background.
  • Green lawn, green railing, plants, trees, mountains in the background
  • wooden cabinets, blue tiles, stainless steel countertop, gas stove, oven, sink, dishwasher, clock
  • kitchen with wooden cabinets, granite countertop, gas stove, sink, and a small basket on the counter
  • Bathroom with white tiles, a sink, a toilet, a bidet, a shower, and a window with curtains.
  • Dining area with a round table and chairs, a couch with a pillow, a cabinet, and windows with curtains
  • Dining room with a table and chairs, large windows with a view of mountains and a valley
  • Bedroom with bed, mirror, nightstand, cabinet, and window with curtains
  • single bed, wooden chair, round rug, wooden cabinet, picture frame, window with curtains
  • Empty room with wooden floor, white walls, large window, white cabinets, white desk, white radiator
  • tiled floor, wooden cabinet with flowers, mirror, open doors, living room with couch
  • empty room, wooden walls, wooden ceiling, carpeted floor, skylight, wooden bench, wooden cabinet
  • kitchen with dining area, wooden cabinets, sink, stove, refrigerator, dining table, chairs, flower vase
  • Bedroom with wooden walls, wooden floor, double bed, two nightstands with lamps, ceiling lamp
  • small bathroom with toilet, shower, sink, and cabinet
1 / 17
9.5 rooms, 210m², CHF 599,000.–
Top
in Surgésa 6 6724 Ponto Valentino, Svizzera, 6724 Ponto Valentino

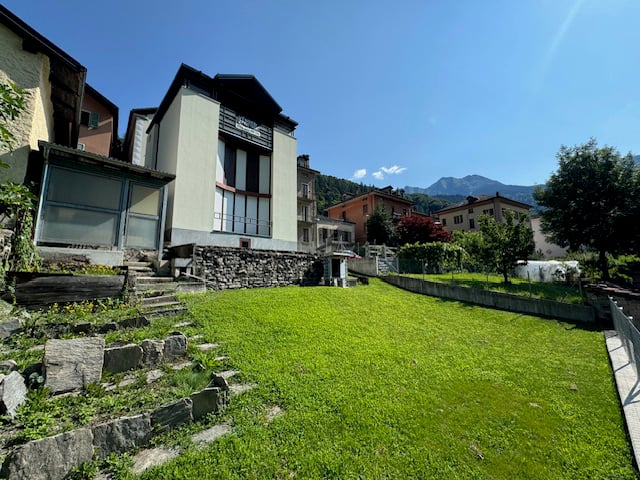
Detached house with panoramic view in Ponto Valentino

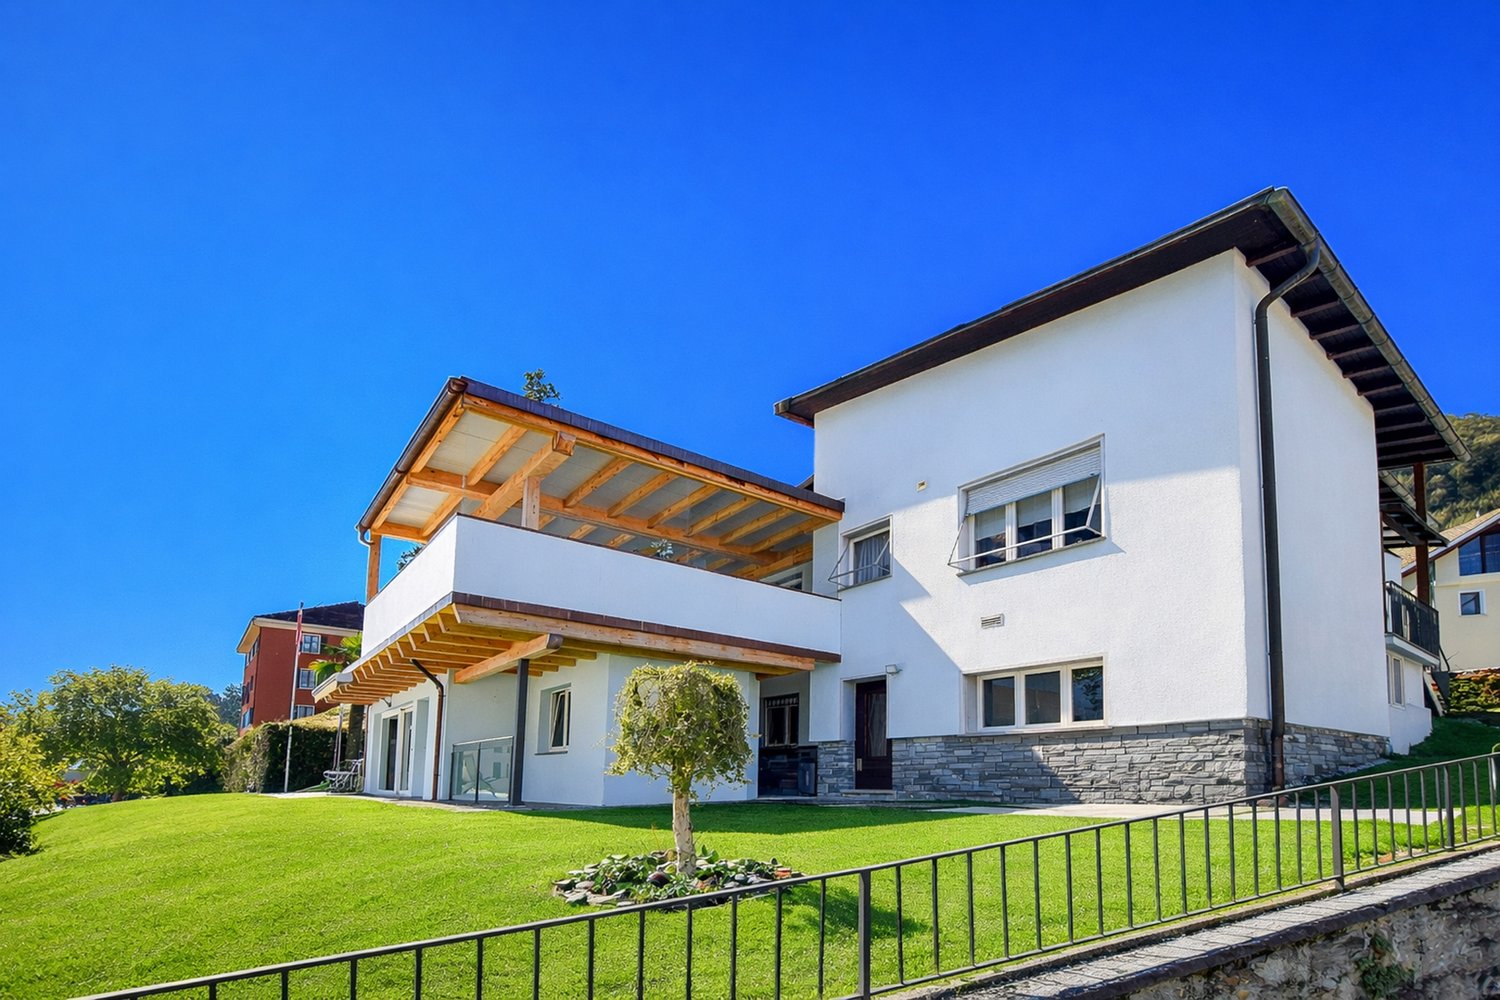
Discover this charming detached house with 9.5 rooms located in the picturesque town of Ponto Valentino, in the heart of Ticino. With its 210 sqm of living space spread over two floors and a generous plot of 1261 sqm, this property offers space and comfort for the whole family.The house is sunny, quiet and offers a splendid view of the Blenio valley and the surrounding mountains.Ideal for nature lovers, gardening enthusiasts and those seeking tranquility.The house is partially furnished, with electric heating, possibility of installing solar panels. It was built in 1966 and renovated over the years.The area of 105 sqm per floor is divided as follows:Ground floor: hallway, laundry room with shower, cellar, small furnished apartment with kitchen, bedroom and bathroom1st floor: entrance hall, kitchen, living room and veranda, 3 bedrooms, 1 bathroom. Built-in wardrobes in the hallway and one bedroom. A wall vacuum cleaner is already installed.Attic: convertedOutdoor: Outside you will find a large private and fenced garden of about 900 sqm, a building used as a grotto, furnished with table and grill, 2 large flower beds for the garden, a concrete terrace with drainage for the installation of a pool.Garage: A separate building next to the house with covered parking and hobby room, spread over two floors and connected by an internal staircase.The bus stop is located in the immediate vicinity. Biasca with the A2 motorway is reachable in 20 minutes, Lugano and Locarno with the lakes in 50 minutes. The schools are in Comprovasco. Shops are in Dongio, Aquila and Olivone. A cantonal hospital (EOC) is located in Acquarossa.

Travel time
-
1 / 13
  • Balcony / Terrace
  • View
  • Child-friendly
  • +1
6 rooms, 147m², CHF 950,000.–
Negrentino 12, 6723 Acquarossa

Affascinante casa ticinese / Charmantes Tessinerhaus


RES. PRIMARIA O SECONDARIA - Immersa nella quiete di Prugiasco, nel Comune di Acquarossa, questa affascinante casa ticinese di 6 locali rappresenta la soluzione ideale per chi desidera vivere a contatto con la natura senza rinunciare agli spazi e al comfort. La proprietà accoglie con ambienti luminosi e ben distribuiti, pensati per offrire un'atmosfera calda e familiare. All'esterno, il grande giardino permette di godersi ogni stagione: un luogo perfetto per rilassarsi, coltivare il proprio orto o trascorrere piacevoli momenti all'aria aperta in compagnia di familiari e amici. La splendida vista aperta sulle montagne e la posizione tranquilla e soleggiata rendono questa abitazione un autentico rifugio, dove il ritmo della vita segue quello della natura. Un ulteriore valore aggiunto è rappresentato dall'edificio accessorio, che offre interessanti possibilità di personalizzazione in base alle proprie esigenze: ad esempio un atelier, un laboratorio, un deposito o un ambiente dedicato ai propri hobby. A pochi passi dall'abitazione sono disponibili pratici posteggi pubblici, che rendono ancora più agevole la quotidianità.ERST- ODER ZWEITWOHNSITZ - Dieses bezaubernde Tessinerhaus mit 6 Zimmern ist in die Ruhe von Prugiasco in der Gemeinde Acquarossa eingebettet und die ideale Lösung für alle, die im Einklang mit der Natur leben möchten, ohne auf Platz und Komfort verzichten zu müssen. Die Liegenschaft verfügt über helle und gut aufgestellte Räume, die eine warme und familiäre Atmosphäre schaffen. Der grosse Garten im Aussenbereich lädt dazu ein, jede Jahreszeit zu geniessen. Er ist der perfekte Ort, um sich zu entspannen, einen eigenen Gemüsegarten zu bewirtschaften oder angenehme Momente im Freien mit Familie und Freunden zu verbringen. Der herrliche freie Blick auf die Berge und die ruhige, sonnige Lage machen dieses Haus zu einem echten Rückzugsort, an dem sich der Lebensrhythmus am Rhythmus der Natur orientiert. Ein weiterer Pluspunkt ist das Nebengebäude, das sich für verschiedene Zwecke nutzen lässt, beispielsweise als Atelier, Werkstatt, Abstellraum oder Raum für die eigenen Hobbys. Nur wenige Schritte vom Haus entfernt stehen praktische öffentliche Parkplätze zur Verfügung, die den Alltag noch einfacher machen.

  • Balcony / Terrace
  • View
  • Child-friendly
  • +1
Travel time
-
1 / 33
  • Balcony / Terrace
  • View
  • Mountain view
  • +1
3.5 rooms, 90m², CHF 550,000.–
Al Pòrtic 21, 6748 Anzonico

Rustico Oasi

Rustico Oasi In the picturesque historic village centre of Anzonico, at around 1’000 meters above sea level, we offer a charming, fully renovated Ticino rustico – ideal for those who want to combine authentic mountain ambience with modern living comfort.The property is located on the edge of the village centre, which is particularly pleasant: it benefits from more openness, peace and a beautiful private garden area – a rare added value for a property in the middle of a historic village.The house preserves the traditional character of the regional architecture and has at the same time been carefully modernised. Works carried out include, among others, a modern kitchen, a renewed bathroom, new floor coverings as well as renovation of the roof and façade. As a result, the property is in a very well maintained condition and is ready to move into immediately, without the need for major renovation work.The rooms convey a warm and inviting atmosphere in which natural stone, tradition and contemporary comfort harmoniously come together. The quiet and sunny location offers ideal conditions to fully enjoy the quality of life of a small Ticino mountain village – far from hustle and traffic.The property is suitable both as a primary residence and as a second home and is perfect for weekends, holidays or longer stays in the midst of nature. Numerous hiking trails and nature paths lead into the surroundings directly from the village.Only around 300 metres from the property there is also a cosy restaurant, ideal for a relaxed lunch or dinner without having to use the car.Faido with shopping facilities, services and the railway station is easily accessible, as is the connection to the A2 motorway, which ensures a convenient link with the rest of Ticino and Switzerland.Public parking for vehicles is available about a 3-minute walk away. In addition, it is possible to rent covered public parking spaces, which makes using the property even more comfortable throughout the year. • Carefully renovated rustic house • Sunny location with panoramic views • Move-in ready • Terrace and private garden • Suitable as a primary or secondary residence

  • Balcony / Terrace
  • View
  • Mountain view
  • +1
Travel time
-
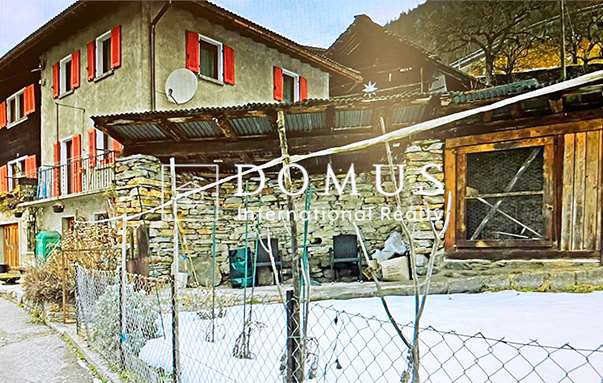
  • wooden chalet, steep slope, mountain view, satellite dish, garden, bench, potted plants
  • Detached house, wooden exterior, raised ground floor, located on a hillside
  • House with balcony, brick wall, driveway, garage, mountain view
  • brick road, mountains, house, car, sign
  • House on a slope, wooden balcony, brick wall, driveway, mountain view
  • House with a view of the mountains, stone wall, solar panels on the roof, small red house
  • House with a view of the mountains, wooden fence, steps leading to the house, small garden, red house in the background
  • House with a view of the mountains, yellow exterior, red exterior, garage
  • Stone pathway leading to a house, surrounded by trees and grass, with a mountain in the background
  • wooden deck, concrete steps, wooden fence, plants, lamp, covered with plastic, mountain view
  • wooden house, wooden shutters, wooden door, stone steps, wooden fence, plants
  • kitchen with wooden walls, wooden floor, sink, oven, refrigerator, wine bottles, fire extinguisher, wooden dining table and chairs
  • Dining room with wooden table and chairs, wooden walls, fireplace, shelves with items, window with curtains
  • wooden walls, fireplace, two sofas, coffee table, rug, decorative items
  • wooden balcony with table and chairs, wooden railing, wooden floor, view of mountains
  • wooden walls, fireplace, wooden floor, leather chair, wooden door, wooden table, wooden cabinet
  • wooden walls, bed, wooden cabinet, nightstand, lamp, picture frames, window with curtains
  • white marble tiles, wooden wall, white sink, white toilet, glass shower enclosure
  • wooden walls, bunk beds, white bedding, window with white curtains, small table, radiator, rug
  • Bedroom with two beds, wooden walls, white curtains, radiator, lamp, mirror, rug, nightstands, and decorative items.
  • modern bathroom with white tiles, bidet, toilet, shower, sink, towel rack, toiletries
  • wooden walls, wooden door, wooden desk, wooden chair, carpet, iron board, books, mirror
  • Concrete wall, wooden fence, balcony, concrete floor, mountain view
  • wooden deck, stone path, wooden fence, trees, shrubs, mountain view
  • wooden house, chimney, windows, table, mountains in the background
  • wooden house, brown roof, chimney, satellite dish, surrounded by mountains, green grass, fence
1 / 26
5.5 rooms, 100m², CHF 550,000.–
Ni Schiücch 17, 6763 Osco

Chalet with Ticinese charm, in the green of the romantic and sunny Leventina.

--- Request the link to the virtual tour! --- Secondary vacation home and primary residence. This charming chalet, built largely in wood and with a ground floor made of reinforced concrete to guarantee solidity and durability over time, combines the warmth of traditional materials with modern living comfort.The property is enhanced by a part of the terraced garden and several external terraces, ideal for spending pleasant moments in company, enjoying the sun and the Alpine sky. Completing the comfort of the house is a convenient access road recently built with several parking spaces.Built in 1978 and renovated in recent years, the house develops on two levels: • Ground floor: here are the technical rooms and the cellars, in addition to a two-room apartment with bathroom, connected by an internal staircase to the main apartment located on the upper floor. • First floor: the floor hosts the main living area, consisting of a large living area with dining room, open kitchen, and living room with fireplace. From the adjacent balcony, you can enjoy a splendid panoramic view of the Leventina. The floor is completed by two bedrooms and a bathroom with shower. Space distributionFirst floor: • 1 dining room with open kitchen; • 1 living room with access to the panoramic balcony; • 2 bedrooms; • 1 bathroom with shower. Ground floor: • 1 multi-purpose room; • 1 bedroom; • 1 bathroom with shower; • 1 laundry room; • 2 cellars; • 1 internal staircase connecting the two floors. The accommodation and its large plot are located in Osco, a mountain district of the town of Faido, which is just 10 minutes away by car. The position guarantees proximity to the main services and quick access to the infrastructures of daily life. In the surroundings, you can find SHOPS, RESTAURANTS, GREEN AREAS, PARKS, RAILWAY, SKI RESORTS, SCHOOLS, MAIN ROADS, and HIGHWAY at the end of the valley. An ideal solution that combines modernity, practicality, and tranquility.

Travel time
-
1 / 44
12 rooms, 331m², CHF 690,000.–
in Víli 9, 6749 Faido

New Price: Rentable Property (7.1% Yield)

Sales Price: CHF 690'000.– (CHF 310'000.– less!)Market Value: CHF 1'000'000.–Potential Rental Income: CHF 49'000.– / yearReturn on Equity (at 30%): 23.7%Gross Yield: 7.1%Floors: 4Apartment: 4THE OBJECT IN BRIEFIn the picturesque mountain village of Sobrio (Faido municipality), at an altitude of 1,120 meters, we offer a unique property for sale. It is a historic multi-family house (typical Leventina chalet from the 17th century) in excellent condition.The charm of the historic wooden and stone structure, the spacious interiors, and the breathtaking view make this property a true gem for investors.The property, with approximately 360 m² of living space, is divided into 4 independent apartments, which are currently vacant and can be occupied or rented immediately: • Ground Floor (89 m²): 3.5 rooms with separate entrance, kitchen with fireplace, living room, 2 large bedrooms, bathroom, laundry room, and south-facing terrace (18 m²). • 1st Floor (72 m²): 3.5 rooms with kitchen, living room with fireplace, south-facing balcony, 2 large bedrooms, bathroom, and laundry room. • 2nd Floor (85 m²): 3.5 rooms with kitchen, living room with fireplace, south-west facing balcony, 2 large bedrooms, bathroom, and laundry room. • 3rd Floor (Attic): Apartment with kitchen, living room, storage room, large bedroom with covered south-west facing terrace, and bathroom. • Additional Features: Two large, separate cellars (dry) and an original wine cellar, a plot of land for the ground-floor terrace. As is typical for historic town centers, there are no private parking spaces, but access is guaranteed via an asphalted municipal road with public parking spaces nearby. SOBRIO: THE "MUSIC VILLAGE" AND ITS CHARMSobrio is not only an oasis of peace in unspoiled nature. It is internationally known as the "Music Village". Every year, from spring to autumn, the village comes alive with the Sobrio Festival, a prestigious event for classical music.The activities revolve around the Gustav Mahler House and the historic San Lorenzo Church, which host concerts, masterclasses, and international competitions that attract students from conservatories, music lovers, and world-class artists.This cultural uniqueness, combined with the strategic location on the famous "High Road" for hiking, generates strong demand for accommodations. The property is therefore ideally suited not only for traditional rental but also as a bed and breakfast, holiday home, or refuge for musicians and digital nomads, ensuring an important cash flow in an exclusive environment.INVESTMENT AND VALUEIn a competitive real estate market, the numbers speak for themselves. The property is offered for only CHF 690'000.–, with a certified market value of CHF 1'000'000.– for the property in its current state. This immediate discount of CHF 310'000 guarantees the investor the acquisition of a significant inner value from the signing of the purchase contract, laying the foundation for even greater value appreciation in the future.ENERGY UPGRADE ALREADY PLANNEDThe building is currently equipped with electric heating. To facilitate the transition to modern systems, we have already prepared and attached to the documentation comprehensive cost estimates (approximately CHF 124'000 in total) for the installation of a modern heat pump and a photovoltaic system.Since the estimated value of 1 million francs reflects the current situation (without energy improvements), the implementation of these measures will increase the value of the property beyond 1.2 million francs. The significant initial margin allows for the implementation of these measures with full peace of mind and also benefits from cantonal incentives (FER) to drastically reduce future energy costs and maximize the return on investment.TECHNICAL CONDITION AND MAINTENANCE: MAXIMUM SOLIDITYThe property has benefited from constant maintenance, with an important package of technical interventions completed between 2022. These works guarantee the investor a structurally sound and technically up-to-date building, minimizing the risk of unforeseen expenses for the main components: • Cladding and Structure: The roof was renovated, with reinforcements, new skylights, and replacement of the roof tiles. The facades were renovated (including new wooden cladding on the north facade) and the first-floor terrace received a new supporting structure. • Hydraulic Systems: A new sanitary system with external pipes, new boilers, and a new heat distribution system, already prepared in all apartments for the transition to the heat pump, was installed. • Windows and Security: All windows (windows and shutters) are new, ensuring better thermal insulation. The entrance doors to the apartments were replaced with fire-resistant wooden doors (EI30). • Additional Areas and Cellars: The cellars were renovated, with natural ventilation and new doors. A new external lighting system was also installed and new indoor and outdoor floors were laid. • Technology and Connectivity: The property is already fully wired with a new telephone connection and a professional Wi-Fi system, extending to the entire house, a fundamental asset for renting to digital nomads or tourists. • Functionality of Interiors: The apartments have complete kitchens and already included furniture, ready for immediate rental. Although some rooms have retained a more traditional style, the solidity of the structural interventions (floors, systems, and roofs) allows for the management of the property without the need for heavy renovations in the near future. Do not miss this unique opportunity. To arrange a visit or receive the complete information package, including evaluation and energy cost estimates, contact the responsible advisor for the property:The new price is only valid until the end of June.ARBËR KQIKU+41 76 343 24 93arber.k@ljama-immobiliare.ch

Travel time
-
1 / 8
6 rooms, 150m², CHF 680,000.–
Auf Anfrage 1, 6723 Prugiasco

Living in direct contact with nature

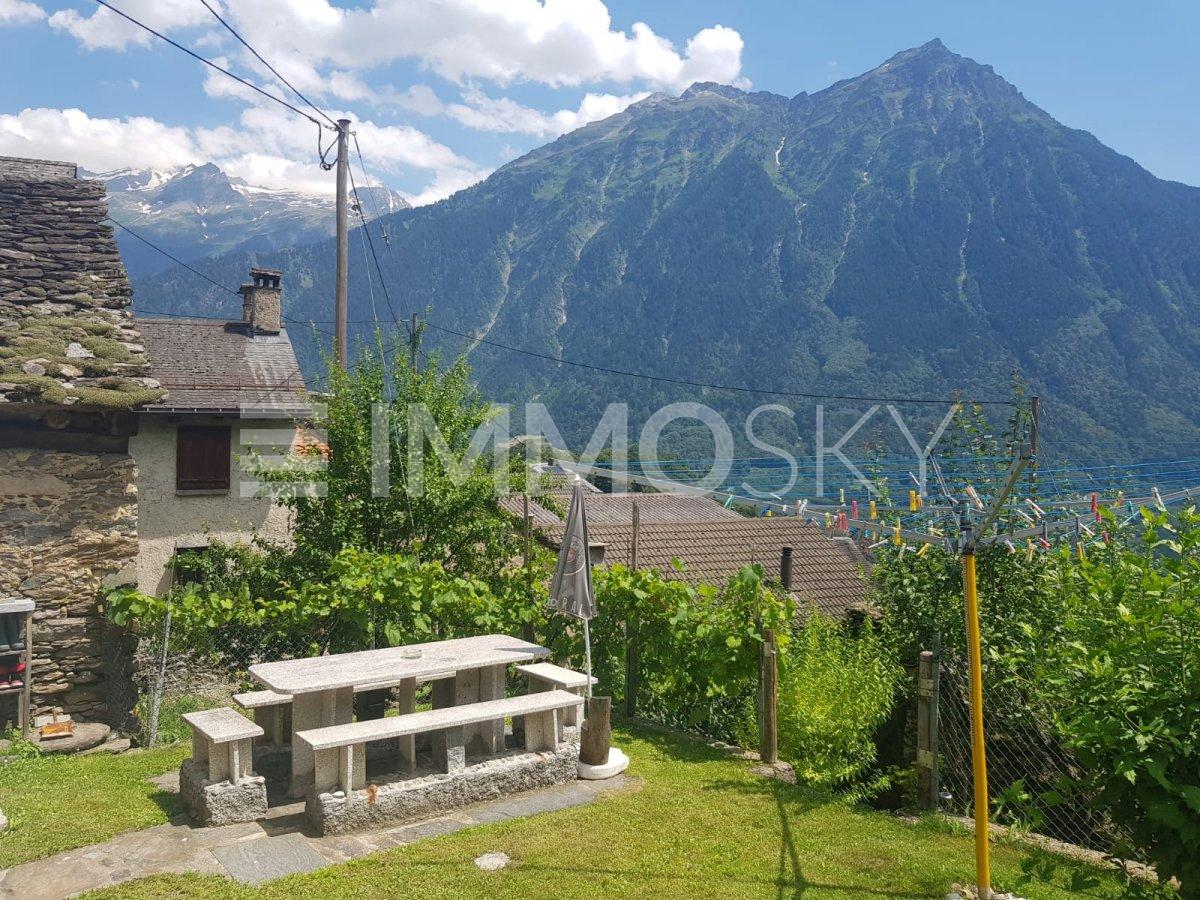
This unique house, located in the heart of Marolta, is the ideal place for those who want to live immersed in tranquility, in a picturesque landscape surrounded by greenery and nature. Its large garden is rich in fruit trees and features a lush garden, allowing you to enjoy the fruits of the earth. Distributed over three floors, the house is designed to meet the needs of both a main residence, holiday home, or charming bed and breakfast. The spacious interiors create a welcoming and functional environment, ideal for every occasion. The house develops on 3 floors, composed as follows: entrance in the living area where we find a kitchen and a living room, halfway up the stairs a bathroom with a bathtub, on the first floor two bedrooms. Continuing towards the second floor, halfway up the stairs, we find the exit to the balcony with an exciting view. The last floor is composed of two more bedrooms.In the basement, we find the cellar, a bathroom, and a hobby room/grotto with an exit to the garden on the same level as the granite table.This ImmoSky offer has the following advantages:+ Dominant position + Excellent sun exposure+ Large garden, garden, and orchard+ Chicken coop for fresh eggs every day+ Ideal as a B&B with local products+ Wood heatingThis offer is completed by a double garage. Under the garage, a large cellar with direct access to a flat garden represents a unique opportunity to create a personalized leisure or work area.Have we sparked your interest? Contact me to visit the property of your dreams.Does this object not meet your requirements? www.immosky.ch is the real estate portal where you will find countless residential and commercial properties.

1 / 24
4.5 rooms, 180m², CHF 550,000.–
Zona Solario, 6718 Olivone

Bleniotal: Einfamilienhaus mit garten und garage

Eingebettet in das malerische Tal des Sonnenscheins, in Olivone, befindet sich dieses prächtige Einfamilienhaus, ein wahres Juwel für diejenigen, die Ruhe, Komfort und natürliche Schönheit suchen. Dieses im Jahr 2000 erbaute Anwesen bietet großzügige Innen- und Außenbereiche, die perfekt für eine Familie oder als Zweitwohnsitz in einer bezaubernden Umgebung geeignet sind.Im Außenbereich umgibt ein großer, sonnenverwöhnter Garten das Haus und bietet den idealen Raum zum Entspannen, Spielen im Freien oder zum Anlegen eines Gemüsegartens. Angrenzend an den Garten befindet sich eine geräumige Garage mit angrenzendem Hof, die Platz für mehrere Autos bietet und so Komfort und Bequemlichkeit für die ganze Familie und Gäste garantiert.Der Haupteingang führt zum Wohnbereich, wo sich ein heller Wohnraum auf eine große Terrasse öffnet, die sich perfekt für Mahlzeiten im Freien oder Momente der Entspannung mit atemberaubendem Blick auf die umliegenden Berge eignet. Die moderne und geräumige Küche ist perfekt ausgestattet, um die kulinarischen Bedürfnisse jedes Kochbegeisterten zu erfüllen.Im Schlafbereich befinden sich zwei gemütliche Schlafzimmer mit einer beeindruckenden offenen Balkendecke, die eine warme und rustikale Atmosphäre schaffen. Das große Badezimmer mit Badewanne bietet einen luxuriösen Raum für die tägliche Entspannung.Das Erdgeschoss ist äußerst vielseitig und umfasst ein großes Zimmer mit Bad (mit Dusche) und einem internen Anschluss sowie einem separaten Eingang. Dieser Raum kann als Gästezimmer, Hobbyraum oder sogar als separate Wohneinheit genutzt werden, da er über Anschlüsse für eine zusätzliche Küche verfügt und so die Möglichkeit bietet, ein zusätzliches Einkommen zu generieren.Die Immobilie wird durch eine Waschküche, einen Keller und einen Technikraum ergänzt, die zusätzliche Funktionalität und Stauraum bieten.Vorrichtung zur Installation von SolarpanelenOlivone, auf 1000 Metern Höhe gelegen, ist ein Ort, der alle notwendigen Dienstleistungen für ein komfortables Leben bietet und gleichzeitig eine ruhige und entspannte Atmosphäre garantiert. Mit Panoramablicken auf die Berge und reichlich Sonnenschein ist dieses Haus ein ideales Refugium, um Frieden, Entspannung und Wohlbefinden zu genießen, ohne auf die Annehmlichkeiten des modernen Lebens verzichten zu müssen.Zweitwohnsitz und Erstwohnsitz möglich--------------------------Immersa nella pittoresca Valle del Sole, a Olivone, si trova questa splendida casa unifamiliare, un vero opportunità per chi cerca tranquillità, comfort e bellezza naturale. Costruita nel 2000, questa proprietà offre ampi spazi sia interni che esterni, perfetti per una famiglia o per chi desidera una seconda casa in un luogo incantevole.All'esterno, un grande giardino soleggiatissimo circonda la casa offrendo uno spazio ideale per rilassarsi, giocare all'aperto o coltivare un orto. Adiacente al giardino, un ampio garage con piazzale annesso può ospitare diverse automobili, garantendo praticità e comodità per tutta la famiglia e gli ospiti.L'ingresso principale conduce al piano giorno, dove un luminoso salone si apre su una grande terrazza, perfetta per cene all'aperto o momenti di relax ammirando le viste mozzafiato sulle montagne circostanti. La cucina è molto spaziosa.Al piano notte, due camere accoglienti sono caratterizzate da un suggestivo tetto con travi a vista, conferendo un'atmosfera calda e rustica. Il grande bagno con vasca offre uno spazio confortevole e luminoso.Il piano terra è estremamente versatile, comprendendo una grande camera con bagno (dotato di doccia) e un collegamento interno, oltre a un'entrata indipendente. Questo spazio può essere utilizzato come camera per gli ospiti, zona hobby, o addirittura come unità abitativa separata, poiché dispone di allacciamenti per una cucina aggiuntiva, offrendo così la possibilità di generare un reddito extra.Completano la proprietà la lavanderia, la cantina e il locale tecnico, che aggiungono ulteriore funzionalità e spazio di stoccaggio.Predisposizione per installazione pannelli solari.Olivone, situata a 1000 metri di altitudine, è una località che offre tutti i servizi necessari, negozi, banca, posta, trasporto, per una vita confortevole, garantendo allo stesso tempo un'atmosfera serena e rilassata. Con viste panoramiche sulle montagne e un'abbondanza di sole, questa casa rappresenta un luogo ideale dove godere di pace, relax e benessere, in estate e in inverno, senza rinunciare alle comodità della vita moderna.Residenza primaria e secondaria possibile

Travel time
-
1 / 13
6.5 rooms, 200m², CHF 580,000.–
6774 Dalpe

Spazioso appartamento di montagna

Questo e altri immobili e foto sono visibili su remax.ch e newhome.ch.Residenza primariaVisiti subito la proprietà tramite tour virtuale: https://my.matterport.com/show/?m=uA3XQhKecFfAppartamento molto grande e sviluppato su un unico piano, con un terrazzino coperto che precede l'atrio e che potrà diventare la vostra zona personale lounge con vista sul rigoglioso verde delle montagne leventinesi.La cucina è abitabile, il salotto/sala da pranzo molto luminoso e con camino, un locale hobby/studio potenzialmente convertibile in cameretta aggiuntiva. Un servizio igienico con vasca e l'altro con cabina doccia, tre camere da letto e una dispensa/ripostiglio. In corridoio c'è una stufa aggiuntiva.Questo oggetto unisce una netta suddivisione dei locali senza fare mancare lo spazio e il caratteristico tepore di un appartamento di montagna.Diversi miglioramenti sono stati effettuati nell'ultimo decennio (sostituzione della caldaia e del bollitore), mentre altri rinnovamenti sono stati fatti tra gli anni '90 e il 2005.Giardino in comune e un posto auto esterno acquistabile per CHF 15'000, con la possibilità di acquistarne un altro per disporre di un totale di 2 posti auto, di cui uno in garage.La proprietà si situa in un contesto alpestre a quasi 1'200 m s.l.m., ideale per una famiglia che apprezza un ambiente rurale, caratterizzato dal fascino alpino, dall'aria fresca e dalla vita dove lo scorrere del tempo sembra rallentare.Tutte le informazioni sono senza garanzia.Vuole saperne di più sulla proprietà? Ci contatti! Siamo con piacere a sua disposizione per ulteriori informazioni e/o per una visita e le invieremo volentieri una documentazione dettagliata.-Diese und weitere Immobilien und Bilder können Sie unter remax.ch und newhome.ch besichtigen.Erstwohnsitz.Besichtigen Sie die Immobilie sofort per virtuellem Rundgang: https://my.matterport.com/show/?m=uA3XQhKecFfEine sehr geräumige, ebenerdige Wohnung mit einer überdachten kleinen Terrasse vor dem Eingangsbereich, die sich zu Ihrem persönlichen Loungebereich mit Blick auf das üppige Grün der Leventiner Berge entwickeln lässt.Die Küche ist bewohnbar, das Wohn-/Esszimmer ist hell und verfügt über einen Kamin, ein Hobby-/Arbeitszimmer, das potenziell in ein zusätzliches Schlafzimmer umgewandelt werden kann. Ein Badezimmer mit Badewanne und ein weiteres mit Duschkabine, drei Schlafzimmer sowie eine Speisekammer/Abstellraum. Im Flur befindet sich ein zusätzlicher Ofen.Dieses Objekt vereint eine klare Raumaufteilung mit grosszügigem Platzangebot und der charakteristischen Gemütlichkeit einer Bergwohnung.Im letzten Jahrzehnt wurden verschiedene Modernisierungsmassnahmen durchgeführt (Austausch des Heizkessels und des Warmwasserboilers), während zwischen den 1990er Jahren und 2005 vorgenommen wurden.Gemeinschaftsgarten und ein Aussenparkplatz, der für CHF 15'000 erworben werden kann, mit der Möglichkeit, einen weiteren Parkplatz zu erwerben, um insgesamt über zwei Parkplätze zu verfügen, davon einen in der Garage.Die Immobilie befindet sich in einer alpinen Umgebung auf fast 1200mü.M. und ist ideal für eine Familie, die eine ländliche Umgebung schätzt, die sich durch alpinen Charme, frische Luft und ein Leben auszeichnet, in dem die Zeit langsamer zu vergehen scheint.Alle Angaben ohne Gewähr.Sie möchten mehr über das Objekt erfahren? Kontaktieren Sie uns! Wir stehen Ihnen sehr gerne für weitere Auskünfte und/oder eine Besichtigung zur Verfügung und senden Ihnen eine ausführliche Dokumentation zu. Wir freuen uns auf Ihre Kontaktaufnahme.
1 / 10
7.5 rooms, 200m², CHF 715,000.–
Auf Anfrage 1, 6776 Piotta

Duplex con terrazzo e veranda

Casa bifamiliare, appartamento duplex con terrazzo e appartamento con veranda vetrata al pianterrenoQuesta offerta ImmoSky offre i seguenti vantaggi:+ Duplex con ampio open space sala pranzo - cucina e salotto con accesso al terrazzo + Piano superiore del duplex con stupendo sottotetto a vista+ Salotto con camino e vista sul sottotetto+ Appartamento al pianterreno completamente rinnovato nel 2023 con grande veranda vetrata e giardino + Possibilità di una messa a reddito di uno dei due appartamenti+ 3 posti auto coperti, grande piazzale, cantina con lavanderia e due zone verdi - giardiniI nostri consulenti sono con piacere a vostra disposizione per maggiori informazioni e vi invitano a prendere un appuntamento per una visita senza impegno. Ulteriori proposte residenziali e commerciali sul nostro portale: immosky.chZweifamilienhaus, Duplex mit Terrasse und Erdgeschosswohnung mit verglaster VerandaDieses ImmoSky-Angebot bietet folgende Vorteile:+ Duplex mit grossem offenem Esszimmer-Küche und Wohnzimmer mit Zugang zur Terrasse + Obergeschoss der Duplex mit herrlichem Dachbodenansicht+ Wohnzimmer mit Kamin und schönem Dachstockansicht+ Im Jahr 2023 komplett renovierte Erdgeschosswohnung mit grosser verglaster Veranda und Garten + Möglichkeit, eine der beiden Wohnungen als Einkommen zu nutzen+ 3 überdachte Parkplätze, grosser Hof, Keller mit Waschküche und zwei Grünflächen/GärtenUnsere Berater stehen Ihnen gerne für weitere Informationen zur Verfügung und laden Sie ein, einen Termin für eine unverbindliche Besichtigung zu vereinbaren. Weitere Wohn- und Gewerbeangebote auf unserem Portal: immosky.ch

1 / 30
4.5 rooms, 100m², CHF 320,000.–
nucleo, 6724 Ponto Valentino

schönes Haus mit Dachterrasse an einem sonnigen und ruhigen Ort

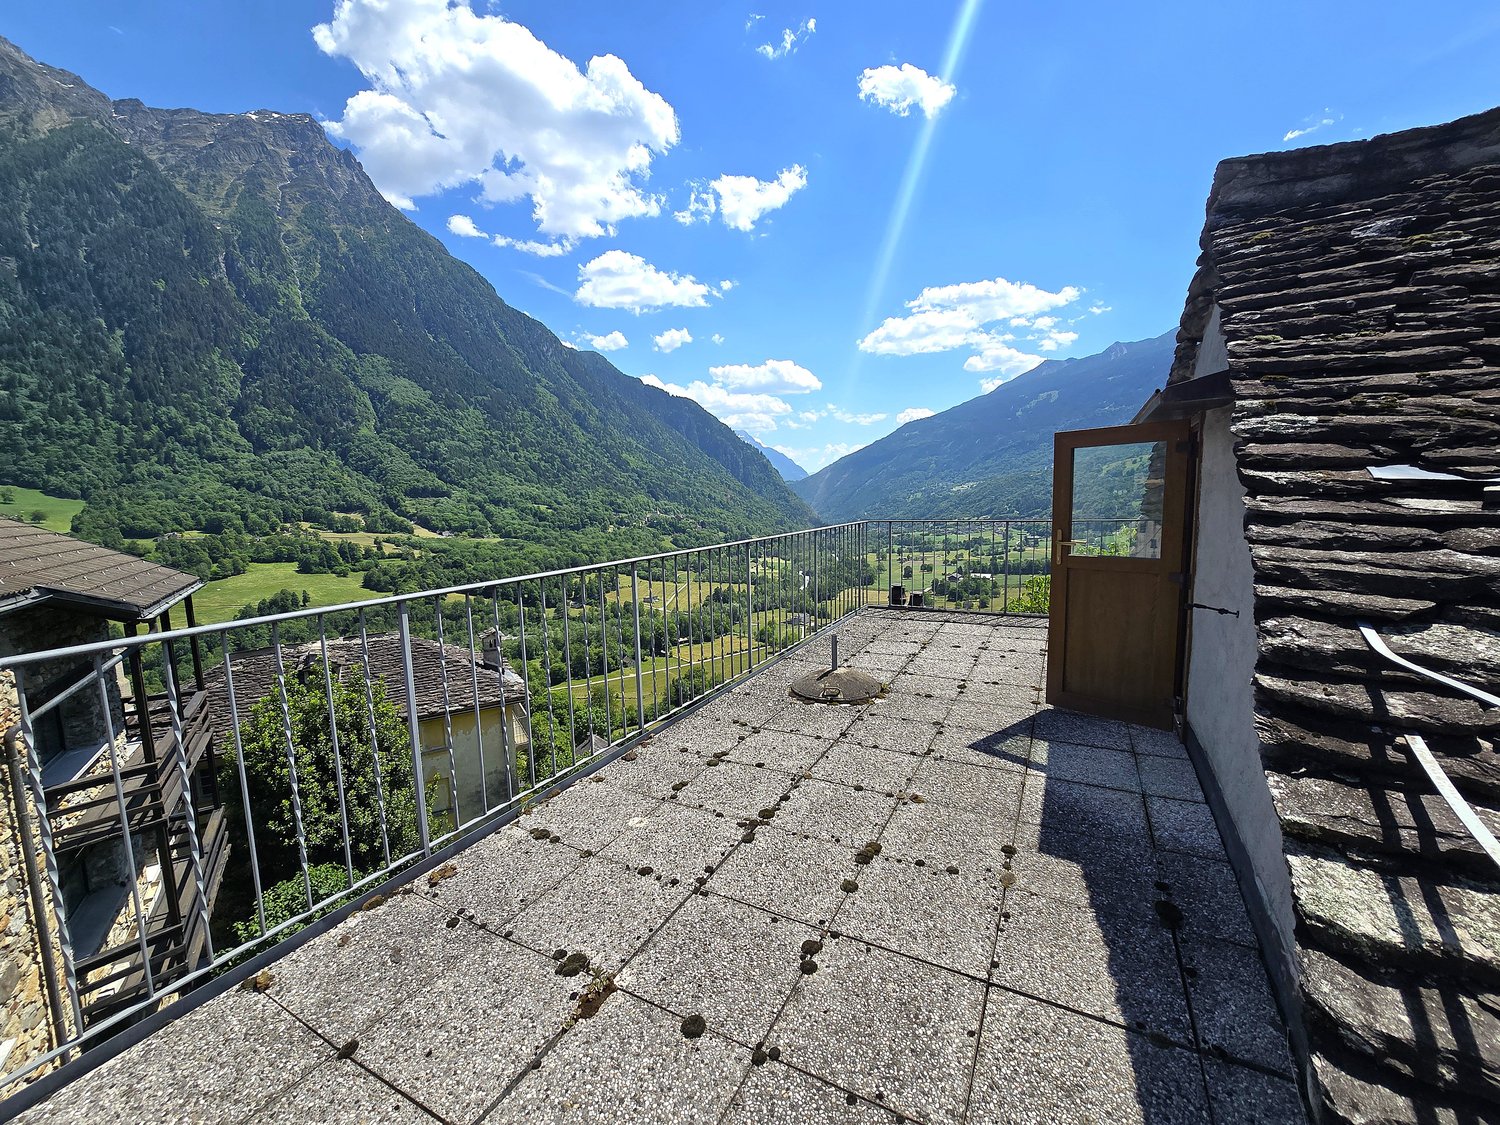
DEUTSCHWeitere Immobilien finden Sie auf unserer Website www.generaldeal.chIm malerischen Ortskern von Ponto Valentino, an einem sehr sonnigen und ruhigen Ort im Blenio-Tal, bieten wir dieses schöne Haus mit Dachterrasse an.Dieses Einfamilienhaus mit 4,5 Zimmern kann sowohl als Zweitwohnsitz als auch als Hauptwohnsitz verkauft werden.Das Haus wurde vor etwa 37 Jahren renoviert und befindet sich in gutem Zustand. Es setzt sich wie folgt zusammen.Im Hochparterre befinden sich ein großzügiger Eingangsbereich, eine große Wohnküche sowie ein Wohnzimmer mit Kamin und Balkon.Eine bequeme Innentreppe führt in den ersten Stock, wo sich zwei Doppelzimmer, darunter eines mit Balkon, sowie ein Bad/WC mit Badewanne befinden.Im Dachgeschoss befindet sich ein weiteres Schlafzimmer mit Zugang zur großzügigen Dachterrasse. Von hier aus genießt man einen herrlichen Panoramablick auf die Berge und das Tal.Ein großer Keller mit Abstellraum im Untergeschoss vervollständigt das Haus.Der nächste öffentliche Parkplatz befindet sich direkt gegenüber, ein weiterer ist 80 m vom Haus entfernt.Ponto Valentino ist ein authentisches Tessiner Dorf, umgeben von herrlichen Berglandschaften, Wanderwegen und unberührter Natur. Ein perfekter Ort für alle, die im Einklang mit der Natur leben möchten, fernab vom Trubel der Stadt, ohne auf die wesentlichen Annehmlichkeiten verzichten zu müssen.Die Autobahn A2 ist 17 km vom Haus entfernt, die Stadt Bellinzona 39 km.ITALIANOAltri immobili trovate sul nostro sito www.generaldeal.chNel caratteristico nucleo di Ponto Valentino, in un posto molto soleggiato e tranquillo della Valle di Blenio, proponiamo questa bella casa con la terrazza sul tetto. Questa casa unifamiliare di 4,5 loc. può essere venduta sia come residenza secondaria, sia come primaria. La casa è stata ristrutturata circa 37 anni fa e si trova in buono stato. Essa è così composta.Al piano rialzato si trova ampio ingresso, grande cucina-sala pranzo e soggiorno con camino e balcone.Comoda scala interna porta al primo piano, dove ci sono due camere matrimoniali, tra cui una con balcone, e bagno/WC con vasca.Al piano mansardato trova spazio un'altra camera da letto con accesso all’ampia terrazza sul tetto. Da qui si gode della splendida vista panoramica sulle montagne e sulla valle.Completa la casa grande cantina-ripostiglio nel seminterrato.Il parcheggio pubblico più vicino si trova di fronte, un altro - a 80 m dalla casa. Ponto Valentino è un borgo ticinese autentico, circondato da splendidi paesaggi montani, sentieri escursionistici e una natura incontaminata. Un luogo perfetto per chi desidera vivere a contatto con la natura, lontano dalla frenesia della città, senza rinunciare alle comodità essenziali. L'autostrada A2 dista a 17 km dalla casa e la città di Bellinzona a 39 km.

Travel time
-
1 / 25
4 rooms, 110m², CHF 250,000.–
monti, 6724 Ponto Valentino

schönes Berghaus inmitten der Natur mit herrlichem Panoramablick

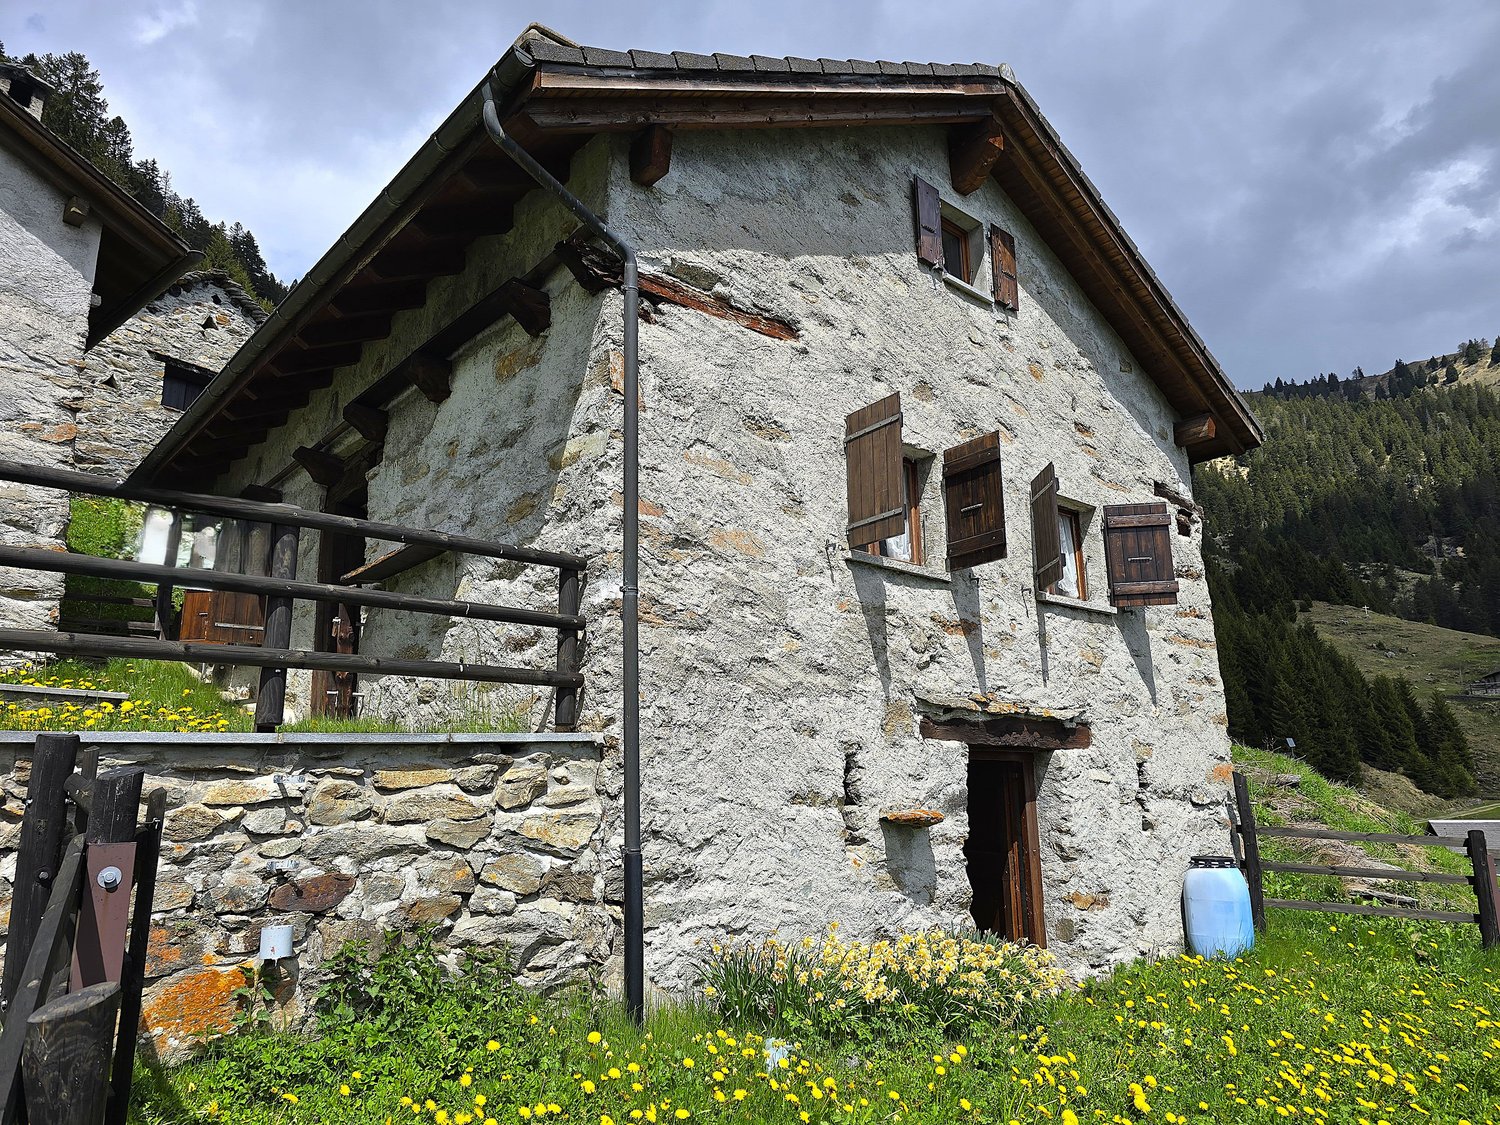
DEUTSCHFür Liebhaber des Hochgebirges und der Natur bieten wir dieses schöne Bauernhaus oberhalb von Ponto Valentino auf etwa 1575 m ü. M. an. Der ehemalige Stall wurde vor etwa 50 Jahren in ein Ferienhaus umgebaut, wobei vor 30 Jahren und zuletzt vor 3 Jahren weitere Arbeiten durchgeführt wurden; es befindet sich in gutem Zustand. Das großzügig geschnittene Bauernhaus im rustikalen Berg Stil bietet alles, was man für einen Urlaub in den Bergen braucht. Das Bauernhaus ist wie folgt aufgeteilt. Der Haupteingang führt zu einem geräumigen Wohn-Küchen-Esszimmer mit Kamin, einem Doppelzimmer, einem offenem Raum und einem Bad/Dusche/WC. Im Dachgeschoss finden 4–6 Schlafplätze Platz. Im Untergeschoss befinden sich ein Keller/Abstellraum und ein Hobbyraum.Das Bauernhaus ist von einem umzäunten Grundstück mit Terrasse umgeben, das den künftigen Eigentümern im Rahmen des Pachtvertrags mit der Gemeinde zur Verfügung stehen wird. Hier gibt es genügend Platz, um die Sonne zu genießen oder im Freien zu essen.Von allen Seiten genießt man einen herrlichen Panoramablick.Im Sommer ist das Bauernhaus vom Dorf Ponto Valentino aus in 25 Minuten bis zur Haustür leicht zu erreichen. Im Winter, bei starkem Schneefall, muss man mit dem Schneemobil oder mit Schneeschuhen hinaufsteigen.Die nächsten Geschäfte befinden sich in den Dörfern Dongio und Malvaglia. Die Autobahnausfahrt A2 und der Lucomagno-Pass sind 25 km vom Bauernhaus entfernt.Weitere Immobilien finden Sie auf unserer Website www.generaldeal.chITALIANOPer gli amanti dell'alta montagna e la natura proponiamo questa bella cascina sopra Ponto Valentino a circa 1575 msm.L’ex stalla è stata trasformata nella casa vacanza circa 50 anni fa con ulteriori lavori svolti 30 anni fa e ultimi 3 anni fa, e si trova in buono stato. La cascina di generose metrature e stile rustico di montagna ha tutto il necessario per una vacanza in montagna. La cascina è strutturata come segue. L' ingresso principale porta a spazioso locale di soggiorno-cucina-pranzo con camino, camera doppia, un locale aperto e bagno/doccia/WC. Al piano mansardato trovano spazio 4-6 posti letto. Al piano seminterrato si trovano cantina-deposito e hobby room. La cascina è circondata da terreno recintato con terrazza, il quale sarà a disposizione di futuri proprietari con il contratto d’affitto dal patriziato. Qui c’è abbastanza spazio per godere il sole o pranzare fuori.Da ogni parte si gode di una splendida vista panoramica.In estate la cascina è facilmente raggiungibile dal paese di Ponto Valentino in 25 min fino alla porta. In inverno, nel caso di molta neve, bisogna salire in motoslitta o con le racchette.I negozi più vicini si trovano nei paesi di Dongio e Malvaglia. L’uscita d’autostrada A2 ed il passo di Lucomagno distano a 25 km dalla cascina. Altri immobili trovate sul nostro sito www.generaldeal.ch

Travel time
-
1 / 24
7 rooms, 230m², CHF 900,000.–
6716 Acquarossa

Detached house with 7 rooms and panoramic view in Acquarossa

In Acquarossa, in the green and sunny context of the Blenio Valley, we propose a single-family house with a garden that stands out for its high residential versatility, the result of important expansion and renovation work carried out in 2023.The building, originally built in 1961, develops on three levels and offers a total living area of approximately 230 m², in addition to 50 meters of terraces and accessory rooms. Currently, the house is divided into two independent apartments, an ideal solution for both a two-family use and for those who want to combine housing and income.The 4.5-room apartment is characterized by large and bright rooms: a large living room with a fireplace and open kitchen, modern and fully equipped, with direct access to a beautiful terrace of over 40 m², newly built, and to the garden.The sleeping area includes two bedrooms and two bathrooms. The floor is connected to the attic, where there are additional rooms that can be used as a studio, study or hobby rooms. On the lower floor, connected by an internal staircase, there is a guest room and the entire service area of the house, with an office, laundry room, cellar and technical rooms.On the garden floor, with an independent entrance, there is a 2.5-room apartment, newly built, currently rented, ideal as a source of income or for guests or family members. This apartment has been enhanced with wood paneling that recalls the typical atmosphere of a chalet.One of the main strengths of the property is the large, covered and panoramic terrace of the main apartment, which can be enjoyed in every season and is able to enhance the entire property. The surrounding garden, in continuity with those of the neighboring properties, also guarantees a high level of privacy.Outside the house, there is a flat garden of about 600 m², with terraces, lawn and garden area.The property is completed by a large, covered garage for up to three cars, with additional space for motorcycles, bicycles and wood storage.The heating is electric, with heating coils and accumulators, flanked by a wood-burning fireplace. Photovoltaic panels have also been installed, which contribute to the coverage of domestic consumption and allow generating income through the sale of the produced and fed into the grid energy.Although the house needs some improvements, it represents a very interesting solution both as a primary residence and as a secondary residence, with the added value of an income-generating unit. The price is negotiable.The location is quiet, very sunny and well served: the public transport stop is just a few meters away, while schools and shops are easily accessible.

Suggested properties for you based on search results

Other interesting objects