Faido - Bifamiliar house buy

We recommend expanding your search criteria to get similar results. The current filters didn’t return any matches.

If you don’t want to change your current search criteria, we recommend creating a search alert, so you’ll be notified when matching offers become available.

More objects in your automatically expanded search area
8 results - Radius: + 10km
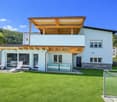
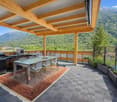
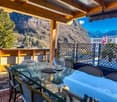
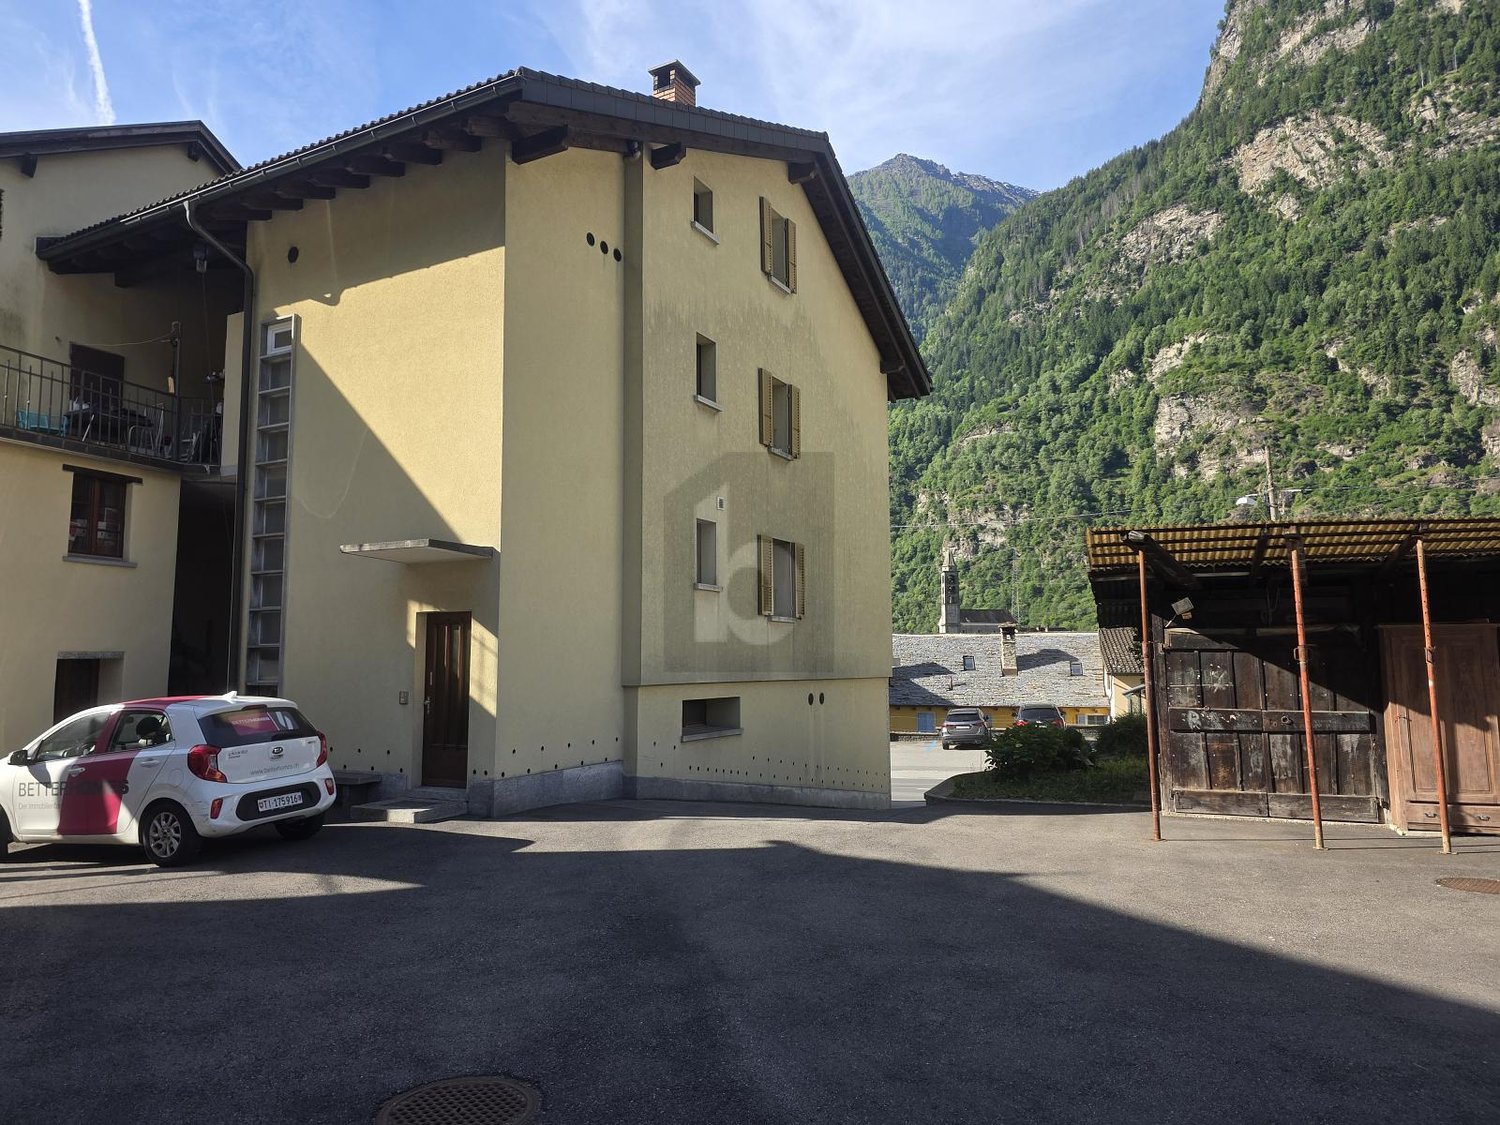
  • Two-story house with beige walls, wooden shutters, and balconies overlooking a scenic mountain view. The yard includes a table, chairs, and various tools and items.
  • Two-story house with beige walls, wooden shutters, and a balcony on the upper floor. The house is surrounded by a stone wall, a grassy lawn, and a small patio area with outdoor furniture and tools.
  • Cozy living room with wooden walls, slanted ceiling, fireplace, large windows, and comfortable seating.
  • Cozy living room with wooden ceiling, tiled floor, large window with curtains, armchairs, small table, cabinet, and decorative items.
  • A cozy, wooden-paneled room with a dining table, chairs, a refrigerator, and a radiator. The room features a large window with a view, wooden walls, and a patterned tile floor.
  • A cluttered room with wooden walls and ceiling, featuring shelves filled with books, boxes, and various items, a window with curtains, and a partially visible sofa and chair.
  • Cozy wooden bedroom with bunk bed, wooden floor, and built-in cabinet. Features a window with curtains and a door leading to another room.
  • Cozy wooden bedroom with a bed, nightstand, and a small stool. Large window with sheer curtains offers a scenic view.
  • Bathroom with a toilet, shower, cabinet, towels, and a small stool. The toilet seat has a blue wooden cover, and the shower has a glass door.
  • Bathroom with a sink, mirror, cabinet, toilet, and shower. Features tiled walls and a window with a curtain.
  • A cozy kitchen and dining area with wooden flooring, white cabinets, a round wooden dining table with four chairs, a sofa with a patterned cover, and various kitchen appliances including a refrigerator, oven, and coffee maker.
  • Cozy dining area with wooden table, chairs, and a wooden cupboard. The room features wooden walls, a tiled floor, and large windows with curtains.
  • A narrow hallway with wooden ceiling, terracotta tiled floor, and a small wooden cabinet with potted plants on top. The hallway leads to an open door revealing a room beyond.
  • Cozy bedroom with wooden bed, nightstand, lamp, and picture frame on wooden wall.
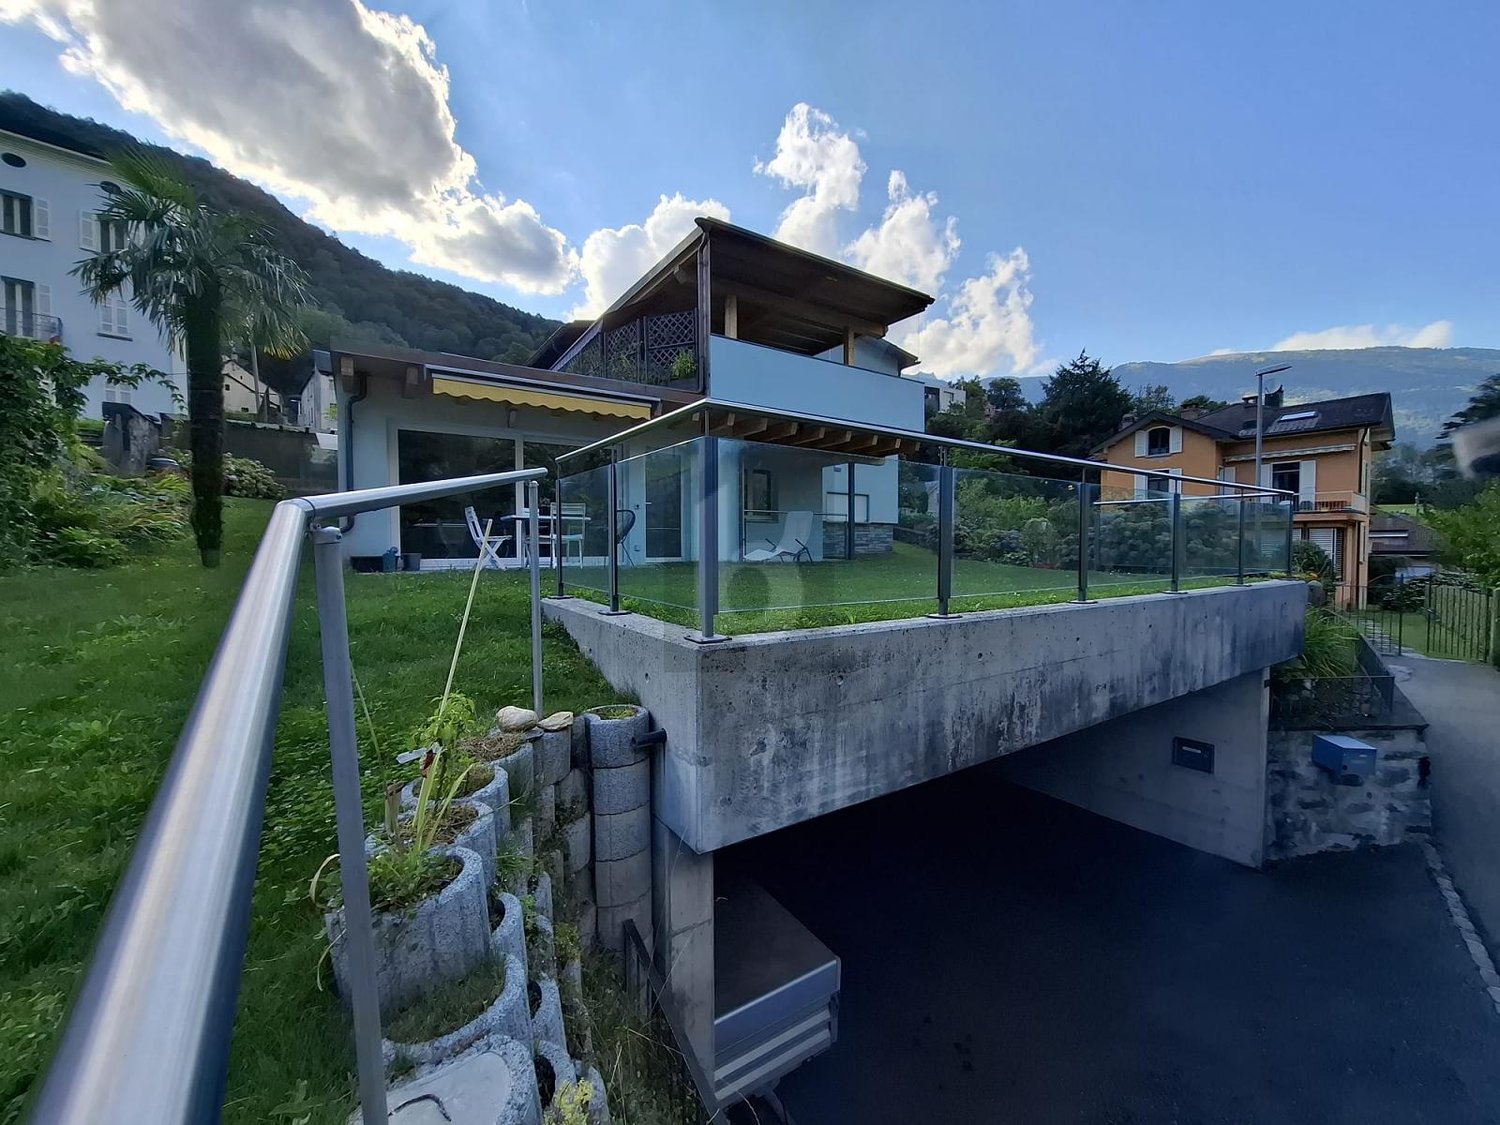
  • Two-story house with a garage, surrounded by trees and mountains, with a driveway leading to the entrance.
  • Carport with wooden roof and pillars, silver SUV parked inside, stack of firewood, and a small cart nearby.
  • Single-story house with a red roof and white walls, surrounded by trees and mountains. Includes a small wooden shed and fenced yard.
1 / 17
7.5 rooms111m²CHF 618,600.–
Top
Strada di Mascengo 11, 6773 Prato (Leventina)


Semi-detached house with garden, terrace and 2 independent apartments – Prato Leventina

In Prato Leventina, in a quiet and natural setting, we are selling a house composed of two independent apartments, ideal both as a main residence and as a holiday home or investment.Property compositionFirst floor – 4.5 rooms (60.85 m² + balcony 14 m²) • 1 master bedroom • 2 children's rooms • living room • separate kitchen • bathroom with shower • storage room • large terrace/balcony • fireplace Ground floor – 3 rooms (50.45 m²) • 1 master bedroom • 1 children's room • living room with kitchen • bathroom with shower • storage room • fireplace Outdoor spaces and accessories • large fenced garden + wooden shed • covered portico with 2 parking spaces • 1 additional outdoor parking space • stone table • technical room (laundry/storage room) Total area of the land: 803 m²Location • Bus stop at 100 m • 10 minutes from Faido (shops, services) • 20 minutes from Airolo (shops, services) • Nearest train station at 10 minutes in Ambrì • Winter ski lift at 200 m Perfect area for mountain lovers, both in summer and winter.Technical features • Year of construction: 1978 • Electric heating (renovated in 2022) Strong points • 2 independent apartments • fireplace in both units • large outdoor spaces • covered and uncovered parking spaces • ideal as a holiday home, main residence or investment • quiet and natural environment

Travel time
-
1 / 44
12 rooms331m²CHF 690,000.–
in Víli 9, 6749 Faido

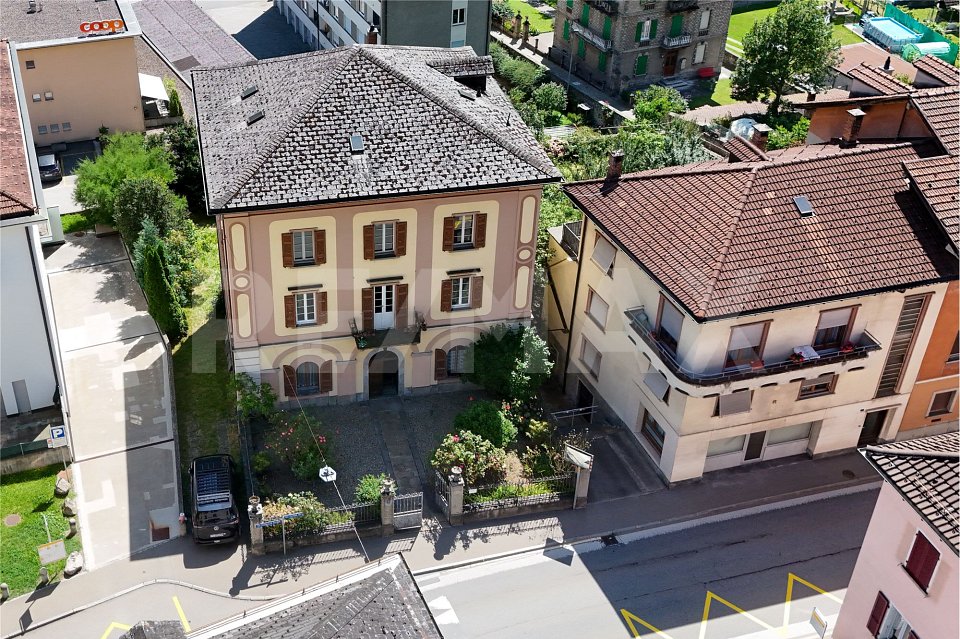
New Price: Income-Generating Property (7.1% Yield)

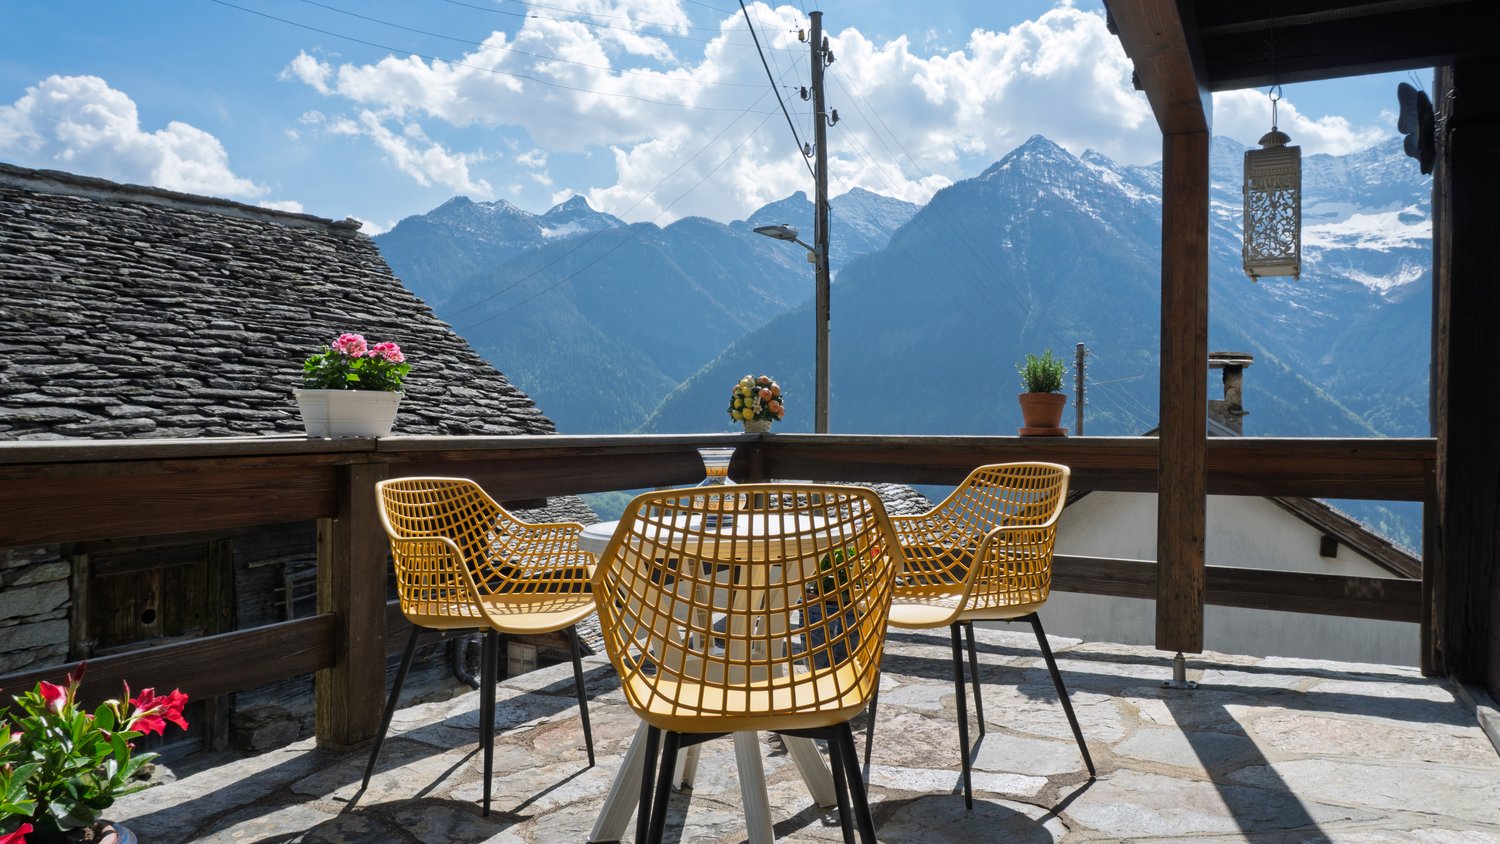
Selling Price: CHF 690,000.– (CHF 310,000.– less!)Appraised Value: CHF 1,000,000.–Potential Rental Income: CHF 49,000.– / yearReturn on Equity (at 30%): 23.7%Gross Yield: 7.1%Floors: 4Apartment: 4THE PROPERTY IN BRIEFIn the picturesque mountain village of Sobrio (Faido municipality), at an altitude of 1,120 m, we offer a unique property for sale. It is a historic multi-family house (typical Leventina chalet dating back to before 1700), which boasts an exceptional state of maintenance.The charm of the historic wooden and stone structure, the spacious interiors, and the spectacular open views make this property a true investment gem.The property, with approximately 360 m² of usable space, is divided into 4 independent apartments, currently free and ready to be occupied or rented immediately: • Ground Floor (89 m²): 3.5 rooms with separate entrance, kitchen with fireplace, living room, 2 large bedrooms, bathroom, laundry room, and south-facing terrace (18 m²). • 1st Floor (72 m²): 3.5 rooms with kitchen, living room with fireplace, south-facing balcony, 2 large bedrooms, bathroom, and laundry room. • 2nd Floor (85 m²): 3.5 rooms with kitchen, living room with fireplace, southwest-facing balcony, 2 large bedrooms, bathroom, and laundry room. • 3rd Floor (Attic): Apartment with kitchen, living room, storage room, large bedroom with covered southwest-facing panoramic terrace and bathroom. • Additional Features: Two large, separate cellars (dry) and an original wine cellar, a plot of land for the ground-floor terrace. As typical for historic village centers, there are no private parking spaces, but access is guaranteed via an asphalted municipal road with public parking spaces in the immediate vicinity. SOBRIO: THE "MUSIC VILLAGE" AND ITS CHARMSobrio is not just an oasis of tranquility immersed in unspoiled nature. It is internationally renowned as the "Music Village". Every year, from spring to autumn, the village comes alive thanks to the Sobrio Festival, a prestigious event dedicated to classical music.Activities revolve around the Gustav Mahler House and the historic Church of San Lorenzo, hosting concerts, masterclasses, and international competitions that attract music conservatory students, music lovers, and world-renowned artists.This cultural uniqueness, combined with the strategic location on the renowned "High Road" for hiking, generates a strong demand for accommodations. The property lends itself exceptionally well not only for traditional rental but also as a Bed & Breakfast, holiday home, or retreat for musicians and digital nomads, ensuring a significant cash flow in an exclusive context.INVESTMENT AND VALUEIn a competitive real estate market, the numbers speak for themselves. The property is offered for only CHF 690,000.–, against a certified appraised value of CHF 1,000,000.– for the property in its current state. This immediate discount of CHF 310,000 guarantees the investor the acquisition of significant intrinsic capital from the signing of the deed, laying the foundation for an even greater future appreciation.ENERGY UPGRADE ALREADY PLANNEDThe building is currently equipped with electric heating. To facilitate the transition to state-of-the-art systems, we have already prepared and attached to the documentation complete estimates (approximately CHF 124,000 total) for the installation of a modern heat pump and photovoltaic system.Since the estimated value of 1 million francs reflects the current situation (without energy improvements), the execution of these works will further increase the value of the property beyond CHF 1.2 million. The substantial initial margin allows for these interventions to be carried out with full serenity, also benefiting from cantonal incentives (FER) to drastically reduce future energy costs and maximize the final return on investment.TECHNICAL CONDITION AND MAINTENANCE: MAXIMUM SOLIDITYThe property has benefited from constant care over time, with a significant package of technical interventions completed in 2022. These works guarantee the investor a structurally sound and technically up-to-date building, minimizing the risk of unforeseen expenses on the main components: • Envelope and Structure: The roof has been revised with reinforcements, new skylights, and replacement of tiles. The facades have been renovated (including a new wooden cladding on the north facade) and the first-floor terrace has received a new supporting structure. • Hydraulic Systems: A new sanitary installation with external pipes, new boilers, and a new heat distribution system has been installed in all apartments to facilitate the transition to the heat pump. • Windows and Safety: All windows (windows and shutters) are new, ensuring better thermal insulation. The entrance doors to the apartments have been replaced with fire-resistant wooden doors (EI30). • Additional Areas and Cellars: The cellars have been renovated, equipped with natural ventilation and new doors. A new external lighting system has also been installed and new internal and external floors have been laid. • Technology and Connectivity: The property is already fully cabled with a new telephone system and a professional Wi-Fi system covering the entire house, a fundamental asset for renting to digital nomads or tourists. • Functional Interiors: The apartments have fully equipped kitchens and included furniture, ready for immediate rental. Although some rooms maintain a more traditional style, the solidity of the structural interventions (floors, systems, and roofs) allows for the property to be managed without the need for heavy renovations in the near future. Do not miss this unique opportunity. To schedule a visit or receive the complete information package including appraisal and energy estimates, contact the advisor responsible for the property:The new price is valid only until the end of June.ARBËR KQIKU+41 76 343 24 93arber.k@ljama-immobiliare.ch
Travel time
-
1 / 15
CHF 380,000.–
Calonico 30, 6746 Faido

Historic ensemble with approved project in Calonico

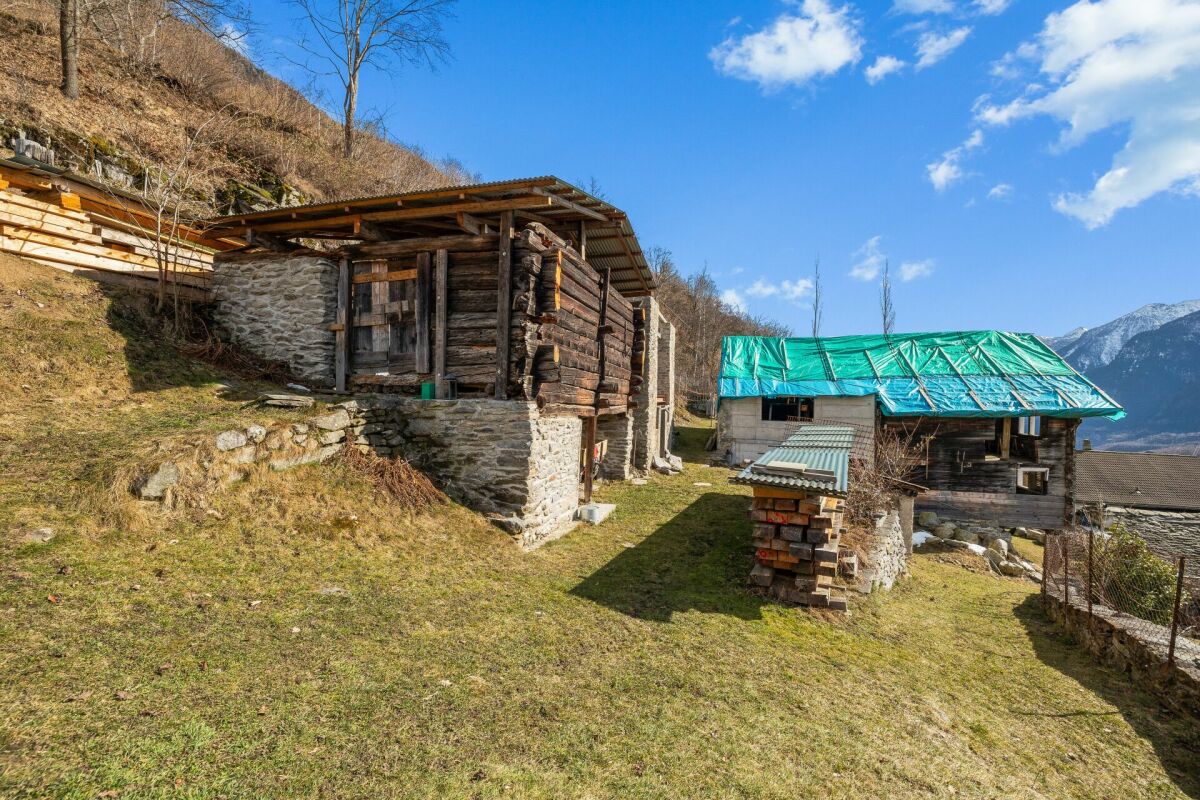
Historic ensemble with approved construction project in a quiet location in Calonico Above the village center of Calonico in Ticino is this special ensemble with impressive views and great development potential. The property includes a approximately 350-year-old semi-detached house and two other buildings, which are also under renovation. Currently, the ensemble is not habitable.For the entire project, a detailed and approved construction project is available - an essential basis for a planned and feasible further development.The three buildings stand on a building plot of a total of 1364 m². Above the buildings, there is also a contiguous agricultural area of 7'111 m². This combination of building and agricultural land offers privacy, space, and diverse usage possibilities.The semi-detached house can be used as a primary or secondary residence after completion. The outbuildings also offer interesting expansion perspectives - within the framework of the approved planning and taking into account the local building regulations.LocationThe property is located quietly and slightly elevated above the village center and can be reached in about 2 minutes on foot from the village square.The access is via a field path (possible with 4x4 vehicle).Calonico is a lively, culturally active mountain village with a small village shop and regular bus connections - also for school children. Despite the natural location, the infrastructure is well ensured.ConclusionA rare opportunity for buyers with vision:A historic ensemble with an approved project, clear starting position, and great potential - in a quiet location above the village center of Calonico.For further information or to arrange a viewing, we are at your disposal. We look forward to your contact.

Travel time
-
1 / 24
7 rooms230m²CHF 900,000.–
6716 Acquarossa

Semi-detached house with 7 rooms and panoramic view in Acquarossa

In Acquarossa, in the green and sunny context of the Blenio Valley, we propose a single-family house with a garden that stands out for its high residential versatility, the result of important expansion and renovation work carried out in 2023.The building, originally constructed in 1961, develops on three levels and offers a total living area of about 230 m², in addition to 50-meter terraces and accessory rooms. Currently, the house is divided into two independent apartments, an ideal solution for both dual-family use and for those who want to combine housing and income.The 4.5-room apartment is characterized by large, bright rooms: a large living room with a fireplace and open-plan kitchen, modern and fully equipped, with direct access to a beautiful terrace of over 40 m², newly built, and to the garden.The sleeping area includes two bedrooms and two bathrooms. The floor is connected to the attic, where there are additional rooms that can be used as a studio, office, or hobby spaces. On the lower level, connected by an internal staircase, there is a guest room and the entire service area of the house, with an office, laundry room, cellar, and technical rooms.On the garden level, with an independent entrance, there is a 2.5-room apartment, newly built, currently rented, ideal as a rental unit or for guests or family members. This apartment has been enhanced with wood paneling that recalls the typical atmosphere of a chalet.One of the main strengths of the property is the large, covered, and panoramic terrace of the main apartment, which can be enjoyed in every season and enhances the entire property. The surrounding garden, connected to those of the adjacent properties, also guarantees high privacy.Outside, the house is surrounded by a flat garden of about 600 m², with terraces, lawn, and vegetable garden.The property is completed by a large, covered garage for up to three cars, with additional space for motorcycles, bicycles, and wood storage.Heating is electric, with heating coils and accumulators, supplemented by a wood-burning fireplace. Photovoltaic panels have also been installed, which contribute to covering domestic consumption and allow generating income through the sale of produced and fed-in energy.Although the house needs some improvements, it represents a very interesting solution both as a primary residence and as a secondary residence, with the added value of a rental unit. The price is negotiable.The location is quiet, very sunny, and well-served: the public transport stop is just a few meters away, while schools and shops are easily accessible.

1 / 1
9 rooms220m²CHF 685,000.–
Via San Gottardo, 6776 Piotta

SFRUTTAMI AL MASSIMO DEL MIO POTENZIALE

Immersed in the authentic heart of the Valle Leventina, with a splendid open view of the surrounding hills and near the Gotthard Pass, we propose a fascinating semi-detached house consisting of two independent units: a 3.5-room apartment with a winter garden, completely renovated in 2024 and located on the ground floor, and an elegant 4.5-room duplex apartment with a large terrace.The property, spread over three levels, combines the charm of traditional Ticino architecture with the comfort of modern spaces: large, bright, and functional rooms, ideal both as a main residence and as a second home in nature, away from the city bustle.The living spaces of the apartments are distributed as follows: on the ground floor, the independent apartment has an entrance to the bright living room with open kitchen, two bedrooms, and a windowed bathroom with shower, as well as the beautiful closed terrace, perfect as a winter garden. On the upper floor, accessible via a comfortable and wide staircase, is the entrance to the spacious living room with stone fireplace, a semi-separated, equipped kitchen, a large, bright, and cozy lounge, and the master bedroom with an en-suite bathroom complete with a whirlpool tub; in addition, a guest bathroom with WC and two very spacious and sunny bedrooms. On this level, there is also another room currently used as a studio, the comfortable attic perfect for use as a storage room, and a bathroom with shower of generous dimensions. The property is completed by a small annex room, which offers additional space, perfect as a wine cellar or storage room, and a very large and sunny private garden, where a pool and a garden can be created. The property has several private, uncovered parking spaces and three covered parking spaces.The building is currently equipped with oil heating with serpentine; an upgrade with the installation of a heat pump is already planned. Our experts are ready to assist you with professionalism and dedication, offering you personalized consulting; contact us to organize a non-binding visit and discover this extraordinary opportunity in person. For more residential and commercial solutions, visit our website: immoglobalswiss.ch

1 / 4
11 rooms440m²CHF 1,590,000.–
6722 Cumiasca

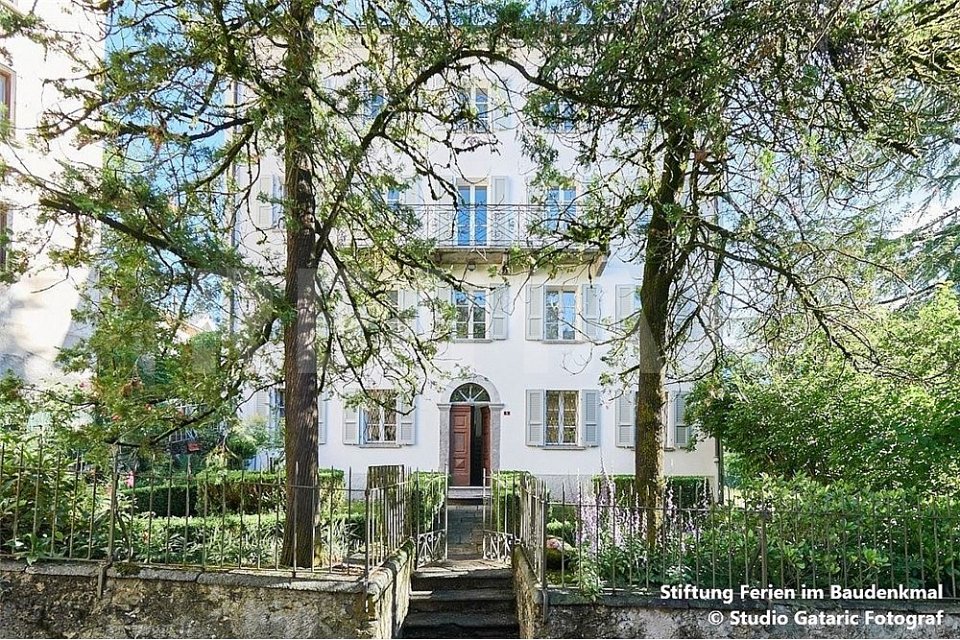
Dimora storica del 1886 con giardino e vista sulle montagne

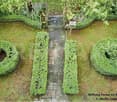
Questo e tanti altri immobili e fotografie sono visibili su www.remax.ch e www.newhome.chResidenza primaria e secondaria.La Casa Grande è una dimora storica del 1886 situata nel pittoresco borgo di Cumiasca, sopra Corzoneso, in Valle di Blenio.Costruita da una famiglia di emigranti ticinesi rientrati da Londra, la casa rappresenta un raro esempio di architettura signorile ispirata allo stile lombardo nel contesto di un piccolo nucleo alpino.Negli anni Ottanta ledificio è stato acquistato da un noto architetto e gallerista svizzero e restaurato con grande sensibilità, preservando i pavimenti in legno originali, i camini storici e le pitture decorative dei soffitti.Gli spazi interni sono luminosi e armoniosi e trasmettono unatmosfera unica, arricchita da elementi architettonici autentici e opere darte contemporanea.La proprietà si trova a 838 metri di altitudine, in posizione estremamente tranquilla e soleggiata con splendida vista sulle montagne della valle.Davanti alla casa si trova un piccolo giardino francese, mentre sul retro si sviluppa un terreno con terrazze naturali, pergola e alberi maturi, ideale per vivere momenti di relax immersi nella natura.La casa è perfetta come:- elegante residenza di vacanza- rifugio immerso nella natura- residenza per artisti- seconda casa di charme in TicinoIdeale anche come casa multigenerazionale: il piano mansardato con cucina e bagno offre uno spazio abitativo indipendente per familiari oppure ospiti.Tutte le informazioni sono senza garanzia.Vuole saperne di più sulla proprietà? Ci contatti! Siamo con piacere a sua disposizione per ulteriori informazioni e/o per una visita e le invieremo volentieri una documentazione dettagliata.-Dieses und viele weitere Objekte und Bilder finden Sie unter www.remax.ch und www.newhome.chErst- und ZweitwohnsitzDie Casa Grande ist ein aussergewöhnliches historisches Wohnhaus aus dem Jahr 1886 und gehört zu den architektonischen Besonderheiten des Bleniotals im Tessin.Erbaut von einer wohlhabenden Emigrantenfamilie, die nach erfolgreichen Jahren in London in ihre Heimat zurückkehrte, verbindet das Haus auf eindrucksvolle Weise lombardisch geprägte Architektur mit der Atmosphäre eines alpinen Dorfes.In den 1980er-Jahren wurde die Liegenschaft von einem bekannten Schweizer Architekten und Galeristen erworben und sorgfältig restauriert. Ziel der Renovation war es, die ursprüngliche Substanz zu bewahren und gleichzeitig zeitgemässen Wohnkomfort zu integrieren.Die Räume beeindrucken durch ihre Grosszügigkeit, die originalen Holzböden, historische Cheminées sowie kunstvoll bemalte Decken und Wände.Die Casa Grande liegt auf 838 Metern über Meer in absolut ruhiger und sonniger Lage und bietet einen wunderbaren Blick auf die umliegende Berglandschaft der Valle di Blenio.Vor dem Haus befindet sich ein romantischer französischer Garten, während sich auf der Rückseite ein parkähnliches Grundstück mit Terrassen, Pergola und altem Baumbestand erstreckt.Das Haus eignet sich ideal als:- exklusives Ferienhaus- inspirierender Rückzugsort- Künstlerresidenz- stilvoller Zweitwohnsitz im TessinIdeal auch als Mehrgenerationenhaus: Das Dachgeschoss mit eigener Küche und eigenem Bad ermöglicht unabhängiges Wohnen für Familie oder Gäste. Alle Angaben erfolgen ohne Gewähr.Sie möchten mehr über das Objekt erfahren? Kontaktieren Sie uns! Wir stehen Ihnen sehr gerne für weitere Auskünfte und/oder eine Besichtigung zur Verfügung und senden Ihnen eine ausführliche Dokumentation zu. Wir freuen uns auf Ihre Kontaktaufnahme.

1 / 6
  • Parking space
  • Balcony / Terrace
7 rooms230m²CHF 900,000.–
6716 Acquarossa

Spacious house in quiet location with open view

This beautiful semi-detached house in Acquarossa is ideal for those who want to enjoy spacious rooms and a beautiful garden of 450 m². With a living area of 230 m², this house offers all the space you need to live comfortably. The large covered terrace of 35 m² and the two covered parking spaces complete the picture of this cozy and family-friendly house. Furthermore, the 20 kW photovoltaic system guarantees significant energy savings. Whether you are looking for a house for your family or a profitable investment, this semi-detached house is the perfect choice for you. Contact us now to organize a visit!This offer from BETTERHOMES is highlighted for the following advantages: - Large garden of 450 m² with greenhouse for gardening - Large covered and equipped terrace of 35 m² - 2 covered parking spaces - The house is equipped with a 20 kW photovoltaic system - Attic of 30 m², which can be used - Fireplace - 2 apartments with separate entrance - etc., etc., etc. ... Interested? Contact us for a non-binding visit! No suitable object found? Over 2,000 offers on: www.betterhomes.ch The Swiss specialist for real estate brokerage Do you have a property for sale? Take advantage of our know-how: https://www.betterhomes.ch/en/benefit Would you like to know what your property is worth? Find out the value immediately with our free and non-binding estimate! https://www.betterhomes.ch/en/knowledge/estimation Further data Location: quiet Condition of the object: renovated Bathrooms/Showers: 3 (3x WC / 1x Bathtub / 2x Shower) Heating: Electric heating with storage and underfloor heating + Fireplace + Solar panels Public transport: Bus stop, 50 m Schools: Elementary school, 500 m Shops: Restaurant, Gas station, 300 m

  • Parking space
  • Balcony / Terrace

Other interesting objects