3 results - Properties for sale with Balcony / Terrace: Eyholz

More objects in your automatically expanded search area
20 results - Radius: + 10km
Christoph Wyder

Christoph Wyder

1 / 3
Christoph Wyder

Christoph Wyder

  • Balcony / Terrace
  • Garage
  • Elevator
  • +2
4.5 rooms, 117m², CHF 898,000.–
Top
3911 Ried-Brig

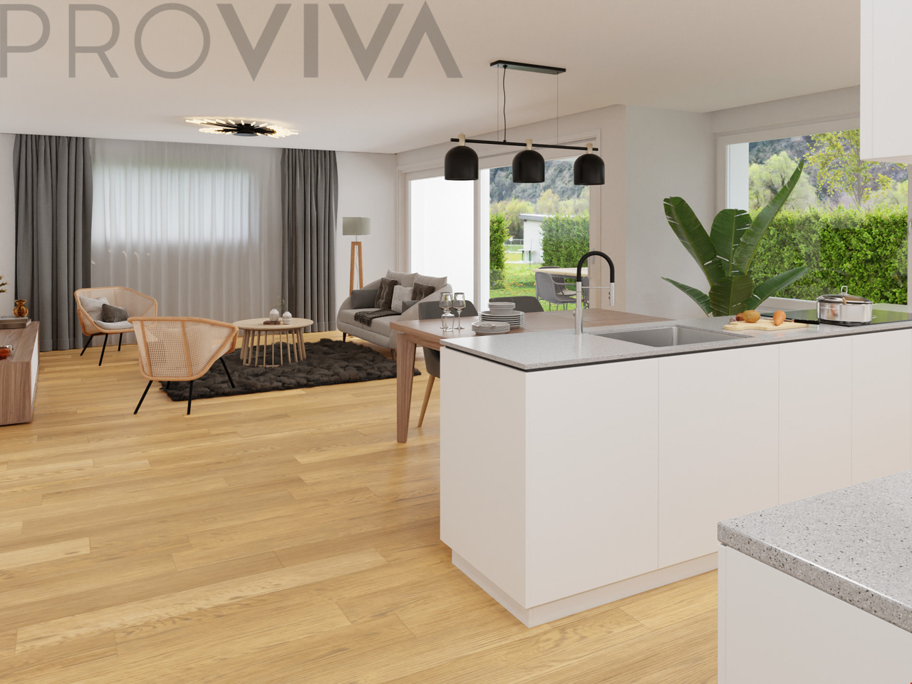
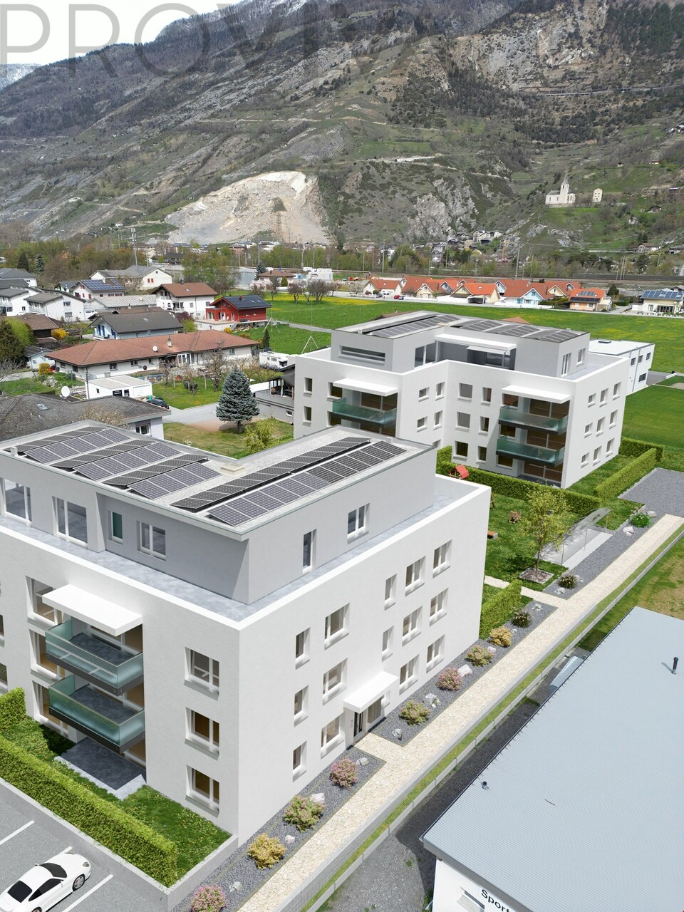
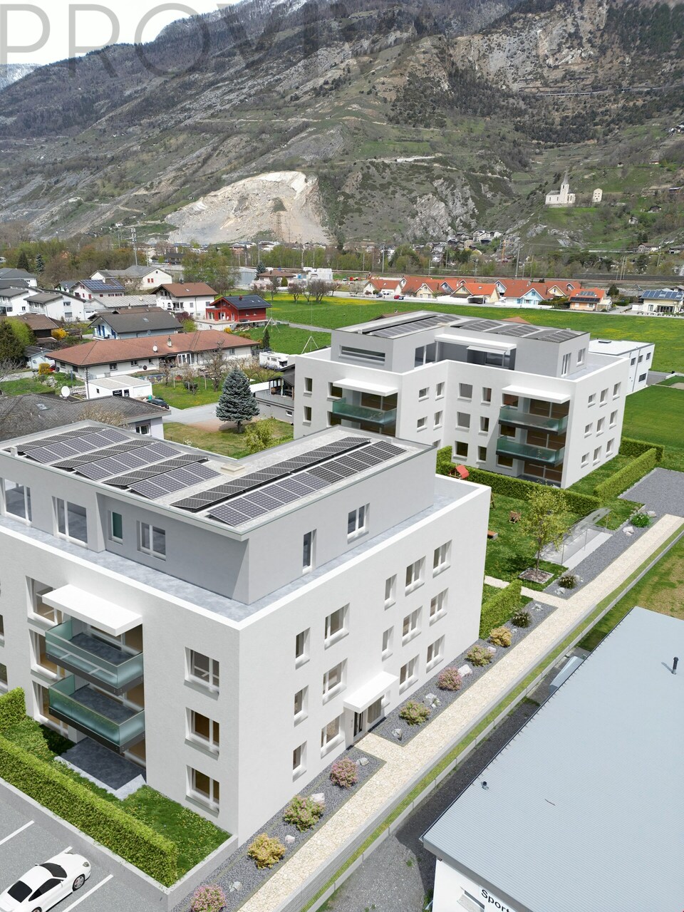
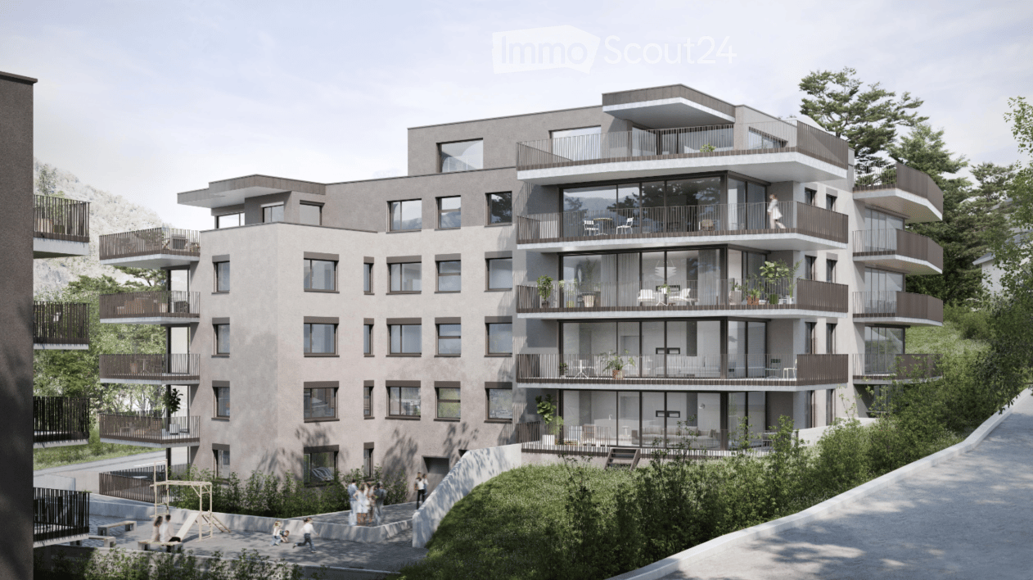
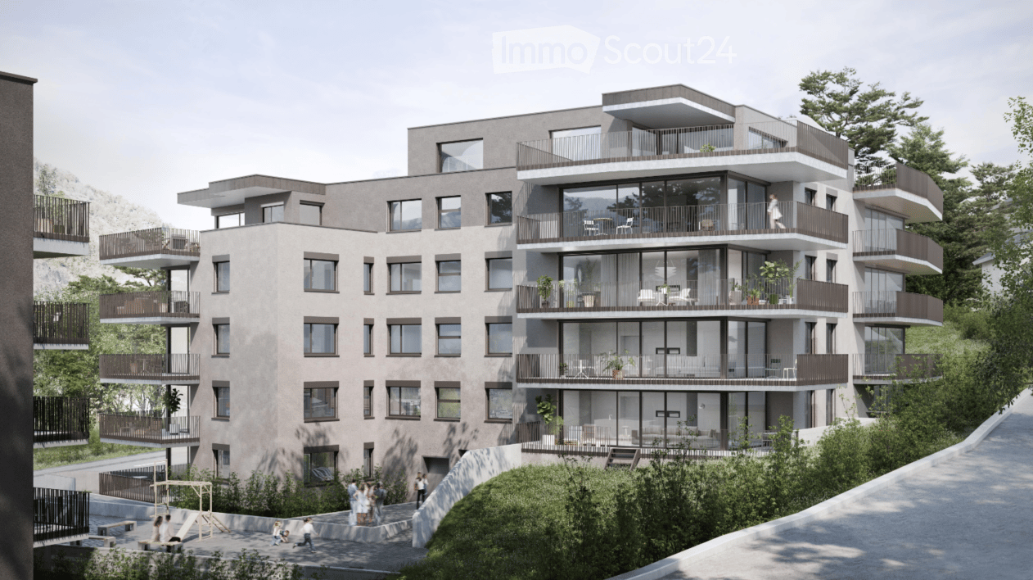
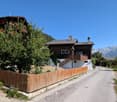
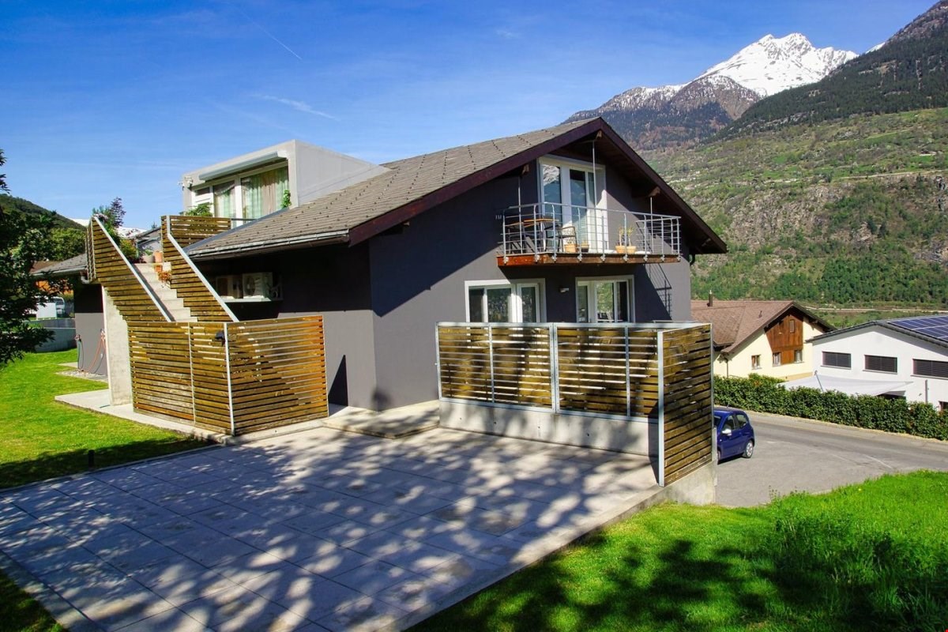
Luxury 4.5-room apartments in the midst of nature

This residence combines life close to nature, cutting-edge technology, and sustainability. Surrounded by greenery, it offers a peaceful setting ideal for families and those seeking tranquility.Apartment layout: • Entrance • Master bedroom • Shower / WC • Bathroom / WC • Children's rooms 1 + 2 • Balcony Particularities: • Bright apartments with an open layout, large balconies, and an unobstructed view. High-quality natural materials create an elegant and warm atmosphere. • Certified with Minergie, equipped with solar panels and geothermal probes, the residence ensures ecological living with low costs. Charging stations for electric vehicles and modern equipment are included. • A spacious underground parking garage with recreational areas, bike storage, and each apartment has a connection for a washing machine. A shared laundry room is also available. Location:Located at an elevated level, Ried-Brig charms with its exceptional sunlight, breathtaking view of the Valais Alps, and proximity to nature. This charming village, just a few steps from Brig, offers calm, quality of life, and a beautiful balance between countryside and city. Ideal for families, nature lovers, and anyone seeking a unique place to live.Would you like more information or the complete documents? Contact me at c.wyder@valimmobilier.ch and I will be happy to help. I am also at your disposal for a visit on site.

  • Balcony / Terrace
  • Garage
  • Elevator
  • +2
1 / 1
4.5 rooms, 130m², CHF 675,000.–
Top
3902 Glis

Charming 4.5-room apartment with a view in Glis – available immediately!

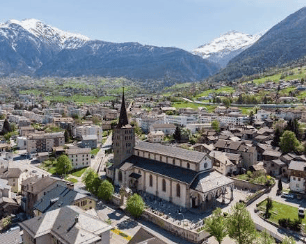
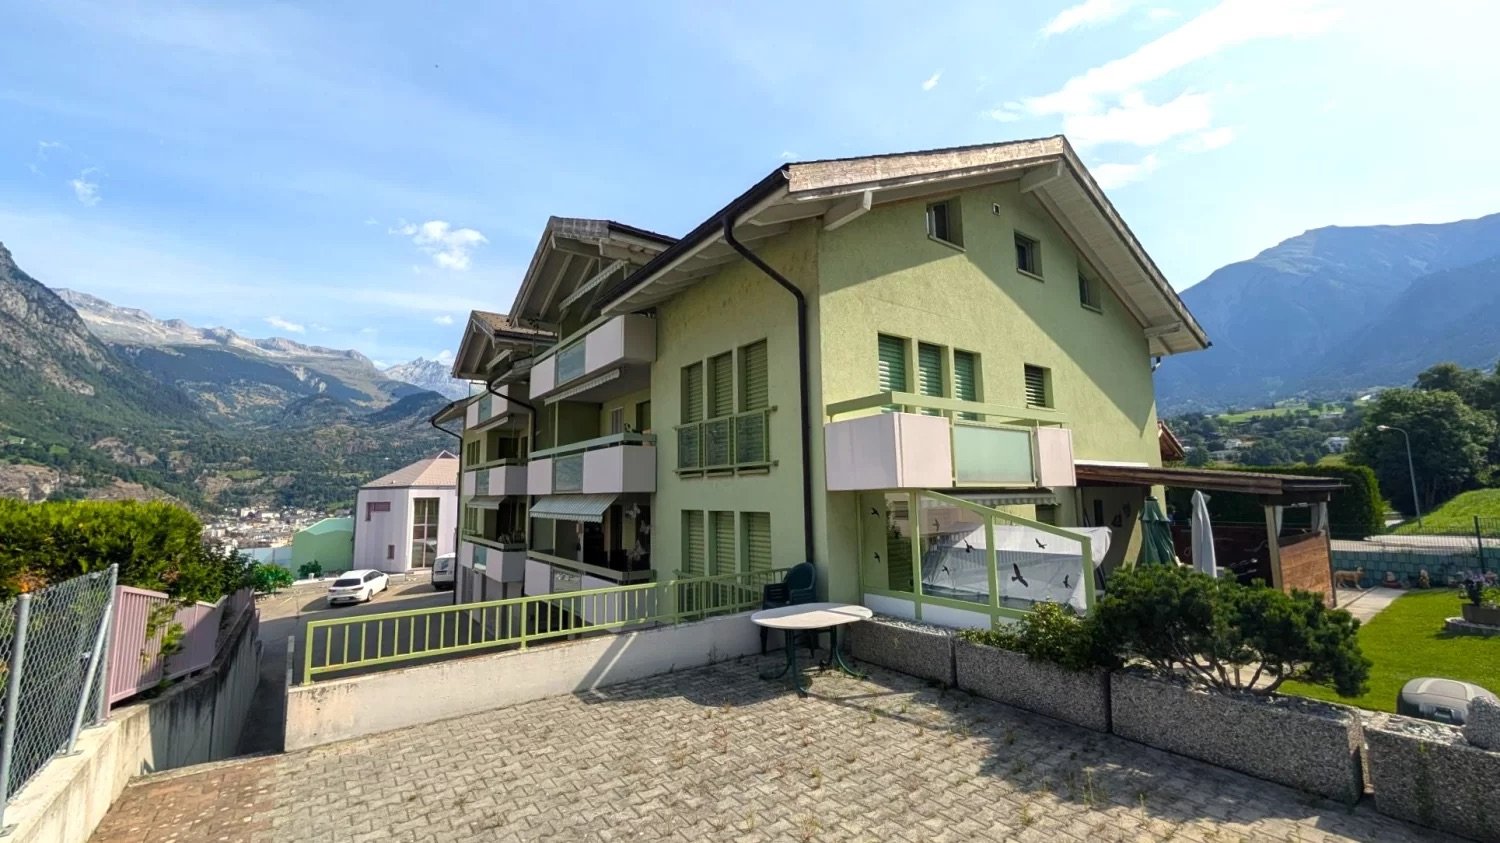
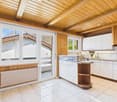
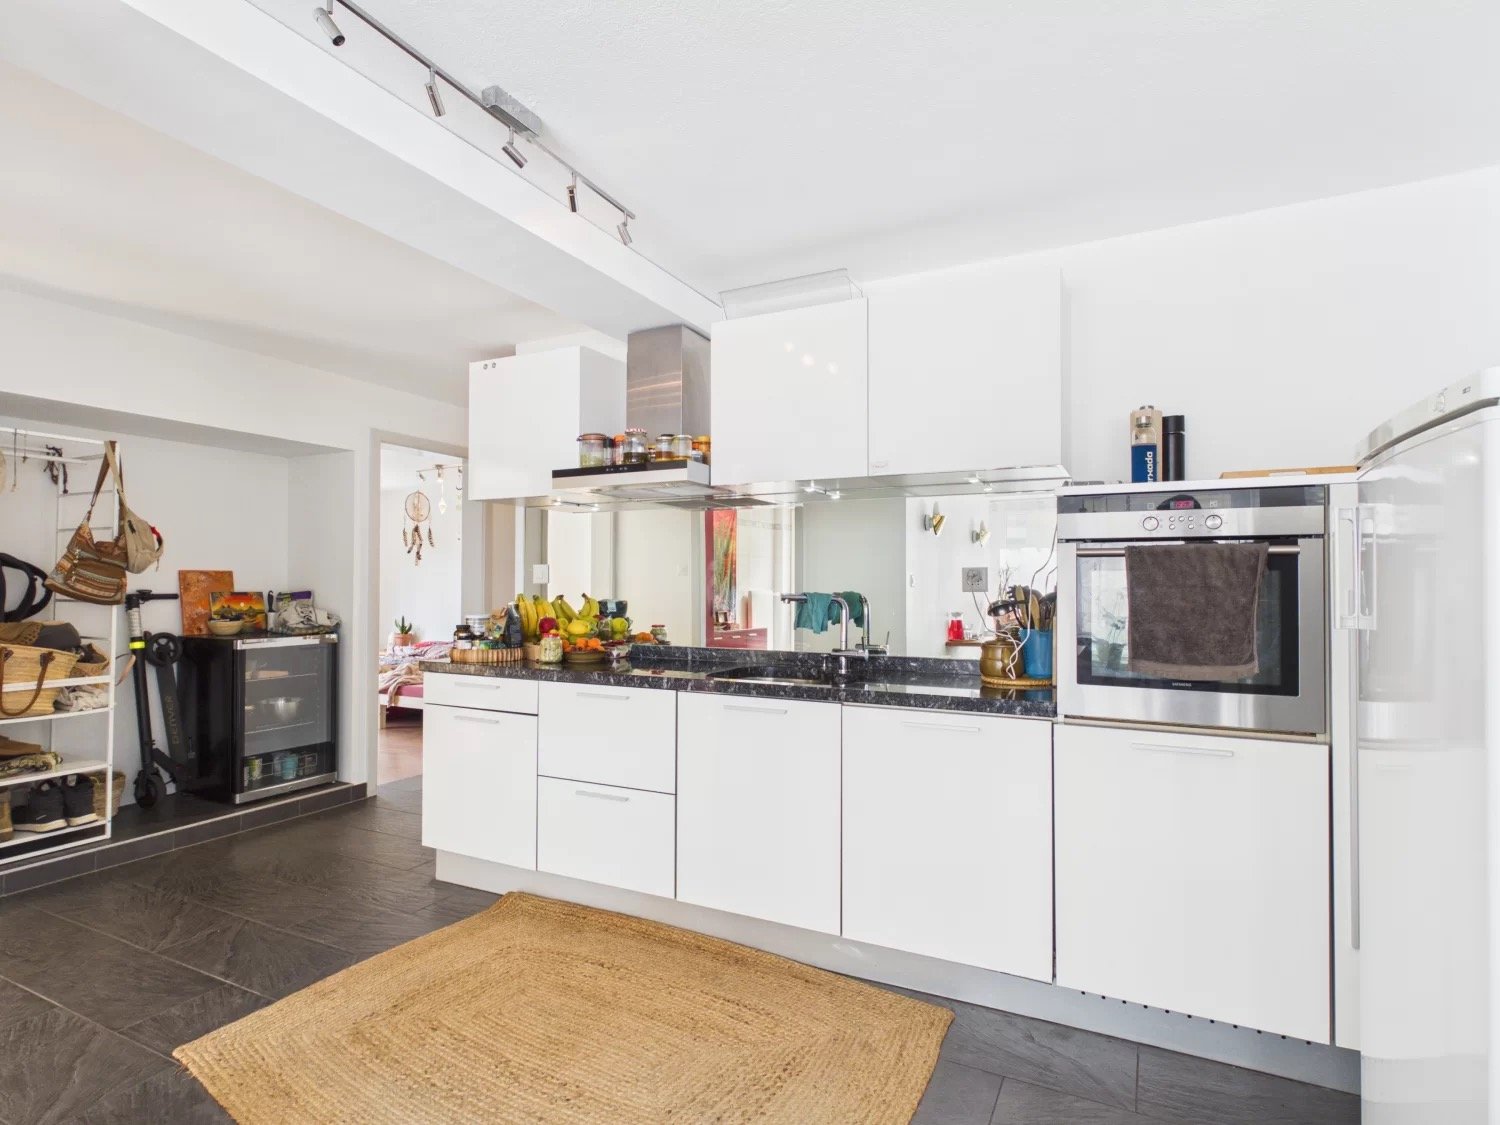
Welcome to this well-maintained and freshly renovated 4.5-room apartment on the first floor of a multi-family house in the idyllic municipality of Glis (3902) in the canton of Valais. With a spacious living area of 130 m² and a breathtaking view of the snow-capped Valais Alps, this apartment offers an exceptional living experience for the whole family.The apartment impresses with the following highlights: • Spacious living area: 130 m² of thoughtfully designed living space, ideal for families or couples who appreciate space and comfort. • Balcony with stunning views: Enjoy the impressive mountain scenery and sunny summer days directly from your own balcony. • Freshly renovated (2025): Modern equipment and contemporary design in a building from 2001. • Garage & parking: Convenient parking for your vehicle directly at the house. • Child-friendly: Perfectly suitable for families with children. Location & surroundings:The apartment is located in a quiet and sunny area – both during the day and at night, there is pleasant silence. The picturesque surroundings and the characteristic church with a high tower give Glis its unmistakable charm. • Glis bus stop: only 1 minute's walk away – ideal connection to public transport. • Napoleonstrasse school: Only 3 minutes' walk away – perfect for families with school-age children. • Simplon Center: Medical care and various shops can be reached in just 7 minutes' walk. This apartment is available immediately and offers a unique opportunity to live in one of the most beautiful regions of Switzerland. Surrounded by impressive mountain scenery, with excellent infrastructure and a quiet living environment – the whole family will feel at home here. Don't miss out on this dream apartment in the heart of Valais!For a detailed description, plans, photos, and more information, please contact us at mail.wohnung.glis@gmx.ch

1 / 26
6 rooms, 144m², CHF 1,199,000.–
Sportplatzweg 27, 3904 Naters

Attractive W7 plot with single-family house

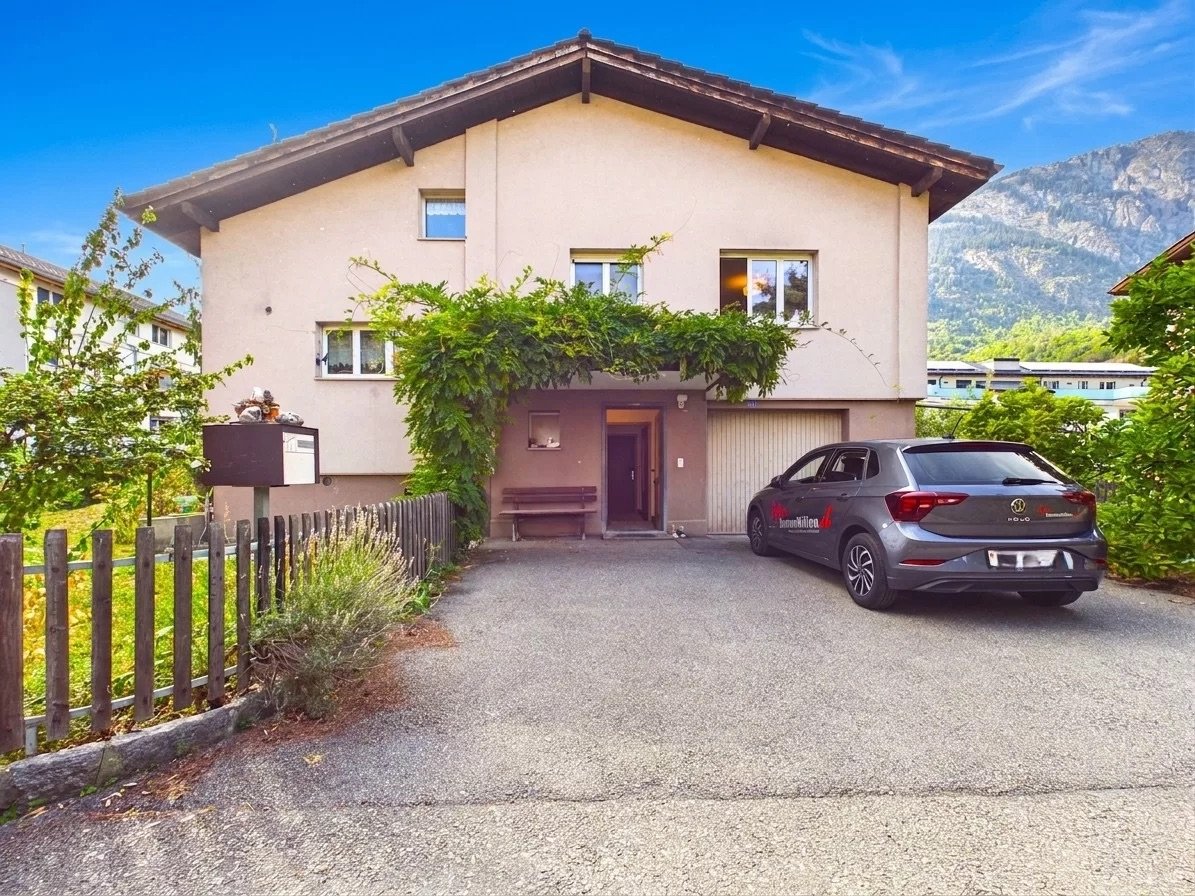
• Sale as holiday home (second home) possible • Sale to foreigners (non-Swiss residents abroad) not possible Highlights of the property • Spacious plot with 669 m2 • W7 residential zone • Interesting development potential • Existing single-family house • Close to the center • Pleasant living atmosphere • Spacious and sunny terraces • Large garden • Very good access • Bus stop just a few minutes' walk away Location and accessibilityThe property, built in 1969, is located in a central and quiet area of Naters. The football field, the "Bammatta" swimming pool, the school, and various shopping facilities are all nearby and can be easily reached on foot.The "Tünnelstrasse" bus stop is also just a few minutes' walk away. The excellent connection and proximity to all important facilities make this location particularly attractive and an ideal place to live.Just a few minutes' walk from Brig train station, Naters offers its guests and residents an excellent infrastructure. A well-developed local bus network in the valley floor provides quick connections within the region, while the post bus lines to Blatten near Naters, Birgisch, and Mund reliably connect the surrounding villages.Whether as a starting point for excursions into the Valais mountains, as a place to live with high quality of life, or as a central destination for business travelers and tourists – Naters convinces with its location, its openness, and its excellent accessibility. Description of the propertyThis attractive property offers a rare opportunity for buyers who are not only looking for an existing home but also place value on a spacious area with long-term development potential. The 669 m² plot is located in the W7 residential zone, offering interesting possibilities for current and future use.The existing residential building has usable living and auxiliary rooms, as well as several accesses to the garden, making the interior and exterior areas practically connected. Additionally, a basement is available, which can be ideally used as a storage or warehouse room. The spacious surroundings offer plenty of space for relaxation, leisure, and individual design ideas.Since the property has not been comprehensively modernized over the years, there is the possibility to design the rooms according to your own ideas and develop them in a contemporary way. The heating is provided by an air heat pump installed in 2011. The roof is covered with tiles.Particularly noteworthy is the attractive location in the W7 residential zone. The spacious area offers interesting building perspectives and makes the property also interesting for buyers who consider long-term development or new construction. Whether individual renovation and modernization of the existing house or later new construction – the property offers a variety of possibilities for long-term and individual use.An interesting opportunity for families, private buyers, or investors looking for a home with a spacious surroundings and additional development potential. Purchase price: CHF 1,199,000.00 for this property with versatile development potentialAvailability: By arrangement Naters – the largest village in Valais with impressive altitude diversityThe municipality of Naters is located in the heart of the Brig-Visp-Naters agglomeration. Although Naters officially reached the population of a town in 2016, the place still calls itself the "largest village in Valais" – an expression of its down-to-earthness and the special community feeling that remains tangible here.From the valley to the peaks – the municipality with the largest altitude difference in SwitzerlandWith an impressive altitude difference of over 3,500 meters, Naters is the municipality with the largest altitude range in Switzerland. The municipal area stretches from the valley floor at 660 m above sea level over the Natischerberg to the village of Blatten (1,327 m above sea level), further up to the Belalp at 2,094 m above sea level – to the majestic Aletschhorn, which touches the sky at 4,195 meters.On the Natischerberg, numerous small hamlets nestle in the sunny landscape – many of which are inhabited all year round and exude the typical Valais charm.Tradition and nature in harmonySince 2013, the two villages of Birgisch and Mund have also belonged to the municipality of Naters. Mund is particularly well-known far beyond the national borders: the precious "red gold" – saffron – is cultivated here. This noble plant probably found its way from Spain via France to Mund as early as the 14th century, where it is still cultivated with great passion today.A place full of variety and characterWhether in the bustling center, in the quiet hamlets on the mountain slope, or in the high-alpine landscape around the Belalp – Naters combines contrasts in a harmonious way. Here, tradition and modernity, nature and culture, village life and mountain world meet and form a municipality that is as diverse as Valais itself.

Travel time
-
1 / 18
4.5 rooms, 100m², CHF 470,000.–
Kleegärtenstrasse 22A, 3930 Visp

Quality of life and location - Well-kept apartment in Visp

This 4.5-room apartment offers a spacious and pleasant home. Bright rooms, a well-thought-out layout, and the sunny south balcony with a beautiful view create a lot of space for living, relaxing, and enjoying. • Sale as a second home (holiday domicile) possible • Sale to non-Swiss (foreigners with residence in Switzerland) not possible Highlights of the apartment • Central location in the popular Kleegärtenquartier • Sunny balcony with a view • Bright and well-cut living rooms • Quiet and family-friendly living environment in a 30 km/h zone • Bus stop in front of the house • Visp train station and numerous shopping facilities within walking distance • Well-kept communal green area with playground • Single garage • Visitor parking spaces available Location and accessibility The apartment is located on the 1st floor of the well-kept multi-family house "Reineke", which was built in 1985, on Kleegärtenstrasse in Visp. The upper floor can be reached via the staircase; a passenger elevator is not available. The living situation convinces with a successful combination of tranquility, good infrastructure, and short distances. The bus stop is practically in front of the house, while Visp train station and shopping facilities, restaurants, and other daily necessities are within walking distance. The traffic-calmed neighborhood with a 30 km/h zone creates a pleasant living environment and offers families with children an attractive framework. The well-kept communal surroundings with green spaces and a playground invite you to linger, play, and enjoy. Visp is located in the heart of the Upper Valais and is an ideal starting point for the entire region thanks to its excellent transport connections. With train, bus, and car, you can easily reach numerous well-known destinations such as Zermatt, Saas-Fee, or the Lötschental. Whether for the daily commute, spontaneous excursions into the mountains, or relaxed hours at home: From this location, short distances are combined with the special diversity of the Valais. Description of the apartment When entering the apartment, you are greeted by a welcoming entrance area with a practical wardrobe element. From here, the apartment opens up in a pleasant way and already offers a lot of space and overview when arriving. The heart of the apartment is the spacious living and dining area. The open design creates a communicative atmosphere and offers enough space to spend cozy hours with family and friends. The fully equipped kitchen blends harmoniously and openly into the dining area. A special plus is the direct access to the sunny balcony in a southern direction. Here, the living space can be wonderfully extended outdoors in the summer - whether for the first coffee in the morning, a joint dinner, or simply for a relaxed break with a view of the outside. Three bedrooms offer a variety of possibilities for different living situations. In addition to the parental bedroom, the other rooms can be used as children's, guest, work, or hobby rooms according to your needs. The bathroom has a combined shower and bathtub, double sink, toilet, and a separate washing machine. A separate day toilet complements the living comfort and provides additional practicality, especially in family everyday life. The apartment also includes a spacious cellar and an attic compartment in the roof, which can be reached via a retractable ladder. A single garage provides additional comfort and protects your vehicle from any weather. The laundry room and the outdoor area with a playground are available for shared use by the co-owners. Several visitor parking spaces complement the attractive offer. Room concept 1st floor • Entrance area with practical wardrobe element • Fully equipped kitchen • Dining area with access to the balcony • Spacious, bright living room • Parental bedroom • 2 additional bedrooms for children, guests, office, or hobby room • Bathroom with combined shower/bathtub, double sink, toilet, and washing machine • Day toilet with sink and toilet Ground floor and surroundings • Own cellar compartment • Single garage • Laundry room for shared use • Outdoor area with children's playground for shared use • Several visitor parking spaces Attic • Own attic, accessible via a retractable ladder Annual ancillary costs (water, general electricity, caretaker, administration, insurance, maintenance, heating, reserve fund) are approximately CHF 4,000.00. Purchase price: CHF 470,000.00 for this 4.5-room apartment; the associated single garage is sold for an additional CHF 25,000.00. A rounded offer for all those who value a central location, pleasant living comfort, and a well-kept environment. Availability: Immediately or by arrangement Visp - the pulsing heart of the Upper Valais With over 8,000 inhabitants and around 12,000 jobs, Visp is one of the economic engines of the Valais. The region is significantly shaped by the internationally active chemical and pharmaceutical company Lonza, which strengthens the location sustainably with forward-looking investments. Thus, Visp is more than just a traffic hub - it is a place where work, living, and life are in harmony. Regional center with heart and character Since the incorporation of Eyholz in 1972, Visp has developed into the vibrant interface of the region with over 13,000 inhabitants. As a service and administration center, the town offers an impressive variety of services - from education and health to culture, leisure, and sports. Quality of life with charm and foresight In the historic old town, you can feel the original character of Visp - narrow streets, cozy squares, and an atmosphere that invites you to linger. At the same time, the municipality sets modern accents with a forward-looking urban planning master plan: architecturally appealing new buildings, sustainable living concepts, and generously developed infrastructures create a high quality of life for young and old. Whether you live, work, or want to discover the region - Visp combines tradition with the future and makes the Upper Valais a place where perspectives grow.

Travel time
-
1 / 15
4.5 rooms, 167m², CHF 1,090,000.–
Wasenstrasse 58, 3982 Bitsch

Modern single-family house in an idyllic natural setting

• Sale to non-Swiss citizens (persons with residence abroad) not possible. • Sale as a holiday domicile (second home) possible. Highlights of the property • Ideal for a family • Ideal for those seeking peace and quiet • A paradise with a view, nature, sun, and peace • Close to the Aletsch Arena • 15 minutes to the ski slopes in the Aletsch Arena (Mörel-Riederalp cable car) • Move-in ready • Top-modern kitchen with V-Zug appliances • Stylish construction standard • Pleasant living atmosphere • Sunny, well-maintained garden with lawn and seating area • Outdoor parking spaces • Carport • Garage with electric vehicle charging station • Garden house for garden tools • Lawn mower robot and automatic irrigation system • Bus stop just a few meters away Location and accessibilityThe house, built in 2011, is located on Wasenstrasse and impresses with its good accessibility. The property can be easily reached by car, and the bus stop is just a few meters away.Bitsch uniquely combines nature, peace, and urban proximity. The location at the gateway to the UNESCO-protected Aletsch region makes the village the perfect starting point for hiking, bike tours, and nature experiences, while Brig-Glis-Naters, with its shopping facilities, cultural offerings, and gastronomy, is just a few minutes away.Bitsch – where urban comfort and Alpine idyll meet. An ideal place to live, breathe, and discover. Description of the single-family houseIn a quiet and sunny residential area above Bitsch, this well-maintained single-family house with approximately 150 m² of living space awaits you, spread over three floors. The property impresses with its high-quality construction, thoughtful room layout, and numerous modern equipment details.On the ground floor, there is a garage with an electric gate and charging station for electric vehicles, a practical shed for garden tools, and additional cellar rooms. The technical room with a modern air heat pump, a cellar, and the preparation for solar warm water complete the offer. Practical built-in cabinets in the entrance area provide additional storage space.Upstairs, you will find the modern kitchen with an adjacent dining area, which forms the heart of the house and offers direct access to the sunny terrace and the well-maintained garden. This garden was newly laid out in 2022 and designed with great attention to detail – a harmonious retreat for relaxation and enjoyment.On this floor, there is also the cozy living room and two practical Reduits. The large windows create a bright atmosphere and offer a beautiful view of the surrounding nature. One of the Reduits was originally intended as a day toilet; all connections are available and allow for an uncomplicated restoration.On the second floor, there are the private retreat areas. The bathroom with shower, toilet, sink, and modern infrared mirror provides contemporary comfort. The second bathroom was completely renovated in 2022 and impresses with a stylish design, modern equipment, and a Closomat. Two bright children's rooms and the spacious master bedroom round off the room offer.The property is also characterized by its very good energy efficiency. The heating is provided by a modern air heat pump, supported by excellent insulation and contemporary soundproof windows. High-quality electrical and sanitary installations ensure comfort and sustainability.An ideal property for families who appreciate spacious living, a quiet location, and a well-maintained outdoor area. Room conceptGround floor and surroundings • Spacious surroundings with lawn, seating area, and garden house • Carport • In-house garage with electric gate • Entrance area with wardrobe and built-in cabinets • Laundry room/technical room • Cellar 1st floor • Kitchen • Dining area • Access to the garden and seating area • Two Reduits • Living room 2nd floor • Bathroom: shower/toilet/sink • Two children's rooms • Bathroom: shower/toilet/sink • Master bedroom Annual ancillary costs such as electricity, insurance, water, sewage, etc. amount to approximately CHF 4,000.00Purchase price: CHF 1,090,000.00 - The purchase price includes the lawn mower robot, lawn mower, garden lounge, washing machine, and cellar shelf.Availability: Immediately or by arrangement Bitsch – the gateway to the Aletsch regionBitsch is considered a family-friendly and tax-friendly valley and mountain village with a sunny climate and an intact village community. The settlement stretches from the valley floor to the slope areas and offers a harmonious interplay of tradition and modernity.In the village part on the mountain, well-maintained single-family and two-family houses characterize the picture, while the hamlets of Ebnet, Bitschschlüecht, and Baletscha were previously known mainly as holiday home settlements. Today, they are almost exclusively inhabited all year round – a sign of how popular Bitsch has become as a residential area with a wide view.Thanks to its ideal location, Bitsch is the perfect starting point for active holidays in Valais. In just a few minutes, you can reach the well-known ski areas of the Aletsch Arena – Riederalp, Bettmeralp, and Fiescheralp – as well as the popular Belalp. In the summer, the surroundings transform into a paradise for hiking enthusiasts, mountain bikers, and nature lovers.Bitsch – small, sunny, and lively. A place where the Valais way of life is at home – and every day means a piece of mountain holidays.

Travel time
-
1 / 20
4.5 rooms, 115m², CHF 599,000.–
Napoleonstrasse 198, 3902 Brig-Glis

Exclusive attic apartment in a quiet location in Brig-Glis

• Sale as a second home (holiday domicile) possible • Sale to non-Swiss (foreigners with residence abroad) not possible Advantages of the attic apartment • Attractive home for a family • Ideal for personal use or as a value-stable capital investment • Rare purchase opportunity in a preferred residential area • Spacious and well-thought-out floor plan • Bright, friendly living atmosphere • Two sunny balconies with impressive panorama over the Rhone Valley and the Valais Alps • Quiet and family-friendly environment • Downtown area with schools, shopping, restaurants, doctors, and pharmacies within approximately 5 minutes by car • Local bus stop within about 3-4 minutes' walk • Visitor parking spaces directly at the property • Children's playground in a well-maintained environment • Garden share for co-use • Private garage box Location and accessibilityThe well-maintained residential building from 1997 is located on Napoleonstrasse in the popular residential area "ze Hiischru" in Glis. The quarter convinces with its quiet, sunny, and family-friendly location. The apartment is located on the top floor of the multi-family house and can be reached via the staircase. There is no elevator.With its excellent infrastructure, sunny location, and proximity to the Alps, Brig is one of the most popular places to live and work in Valais. The city convinces with its attractive living quality, diverse job opportunities, and short distances – everything that makes daily life pleasant.Shopping facilities, gastronomy, and services are exceptionally well developed. From small boutiques to markets and modern shopping centers – Brig offers urban comfort amidst a breathtaking mountain landscape. Description of the 4.5-room attic apartmentThis stylish attic apartment impresses with a net living area of around 100 m², a well-thought-out room layout, and a bright living ambiance. Spacious rooms create a pleasant living feeling and offer versatile usage possibilities.Already when entering, you are greeted by a spacious entrance area with a practical wardrobe. The openly designed living and dining room with impressive room height forms the heart of the apartment. From here, you can directly access the spacious west balcony, which offers a magnificent view over the Rhone Valley and invites you to relax in the sun.Two of the three bedrooms have direct access to the south balcony. From here, you can enjoy an impressive panoramic view in a southerly and easterly direction.The high-quality kitchen is separated from the living area by an elegant wooden sliding door with glass inserts and is also accessible via the corridor. The kitchen window offers a dreamy view of Brig-Glis and the opposite Belalp. A practical recess under the sloping roof provides additional storage space.The room offer is complemented by a bathroom with bathtub, WC, and sink, as well as another wet room with shower, WC, and sink.In the entrance area, as well as in the living, dining, and kitchen areas, modern floor tiles have been laid. The bedrooms are equipped with low-maintenance laminate flooring. The two skylights have electrically operated sun blinds.The property is heated by an oil central heating system. The heat distribution in the apartment is via a comfortable underfloor heating system.The offer includes a spacious cellar, a garden share, and a garage box. Additionally, the residents have visitor parking spaces, a children's playground, and a well-maintained green area at their disposal.Room concept • Entrance area with wardrobe • Spacious living room with access to the west balcony • Separate kitchen with recess under the sloping roof • Parent's bedroom • Two additional rooms (children's room, guest room, or office), each with access to the south balcony • Bathroom: bathtub / WC / sink • Bathroom: shower / WC / sink • Cellar • Share of garden plot • Private garage box General • Children's playground • Laundry room • Visitor parking spaces The annual ancillary costs (electricity, water, sewage, caretaker, heating, general electricity, building insurance, administration, etc.) amount to approximately CHF 4,500.00.Sales price: CHF 599,000.00 for this well-maintained 4.5-room attic apartment in a sensational location with cellar and garden shareThe garage box must be purchased at a price of CHF 40,000.00.Availability: Immediately or by agreement Brig-Glis – Education and Future – A Knowledge Location in ValaisBrig-Glis combines what seems incompatible at first glance: urban elegance, rural coziness, and rural tranquility. This harmonious mixture makes the municipality in the heart of the Upper Valais a unique place that naturally connects urbanity and quality of life.The localities of Brig, Glis, Gamsen, and Brigerbad jointly shape the unmistakable character of Brig-Glis. Each has its own charm – from the lively city center with Mediterranean flair to the picturesque village quarters, where tradition and community are palpable.Quiet, well-maintained residential areas in the midst of an intact mountain landscape, combined with diverse leisure and sports opportunities, make Brig-Glis a place where you like to live and work.Brig is not only economically strong but also an important educational center in the Upper Valais. Here you will find kindergartens, primary and secondary schools, the renowned Kollegium Spiritus Sanctus, a commercial secondary school, as well as two institutions of national importance: the Fernuni Schweiz and the Fernfachhochschule Schweiz (FFHS).Thus, Brig offers the best conditions for education, research, and personal development – from primary school to academic degree.Not surprisingly, Brig-Glis is considered the center of the Upper Valais. The city is a service location, educational center, and traffic hub at the same time. Here, international traffic axes intersect on rail and road – whether in the direction of Italy, Bern, or Lake Geneva.With its railway station as an important Alpine crossing and connection to the Simplon Pass and the Matterhorn Gotthard Bahn, Brig-Glis offers optimal accessibility – both for commuters and travelers.

Travel time
-
1 / 13
3.5 rooms, 70m², CHF 419,000.–
Furkastrasse 69, 3904 Naters

Sensational apartment in Naters

• Sale as a holiday home (second home) possible. • Sale to non-Swiss (persons with residence abroad) not possible. Apartment highlights • Ideal as a rental property • Ideal for a small family • Ready to move in after complete renovation of the apartment • Quiet location in a very central area • Personnel lift available • Spacious, sunny south balcony with a view of the Valais mountains • Parking space in the garage • Optimal connection to local infrastructure • Shopping opportunities, restaurants, and schools just a few minutes away • Countless summer and winter sports opportunities in the immediate vicinity Location and accessibilityThe well-maintained multi-family house "Simplonblick" with a construction year of 1980 is located in a very sunny, quiet, and central residential area on the "red mile", the popular promenade and bike path in Naters. The 3.5-room apartment on the 3rd floor east is accessible via the staircase or with the personnel lift.Kindergarten, primary and secondary school, shopping opportunities, restaurants, and public transport (local bus stop and Brig train station) are in the immediate vicinity.Just a few minutes' walk from the international train station in Brig, Naters offers its guests and residents an excellent infrastructure. A well-developed local bus network in the valley floor provides quick connections within the region, while the post bus lines to Blatten near Naters, Birgisch, and Mund reliably connect the surrounding villages.Whether as a starting point for excursions into the Valais mountains, as a place to live with high quality of life, or as a central destination for business travelers and tourists – Naters convinces with its location, its openness, and its excellent accessibility. Apartment descriptionThis stylish 3.5-room apartment with a net living area of 62 m2 delights with a living feeling that harmoniously combines modern design and highest comfort. In 2024, it was comprehensively renovated with great attention to detail and presents itself today in a like-new condition. Noble surfaces, renewed pipes, and high-quality equipment give each room an elegant and inviting appearance.The heart of the apartment is the bright living and dining area with its openly designed, high-modern kitchen – a place where living, enjoying, and being together combine in an ideal way. Particularly practical: The kitchen is equipped with an integrated connection for a washing machine.Already when entering, a friendly entrance area with a wardrobe welcomes you, from which all rooms can be accessed. A cozy children's room, a stylish bathroom with shower, toilet, and sink, as well as a quiet parental bedroom create retreats for relaxation and well-being.A real highlight is the spacious south balcony, which can be reached from the living room via a glass sliding door. Here you can enjoy sunny hours and let your gaze wander over the impressive Valais mountain world – a panorama that delights every day anew.A central oil heating system provides cozy warmth, whose heat is evenly distributed via underfloor heating, creating a particularly pleasant living climate.The multi-family house also presents itself in a well-maintained condition: The usual maintenance work has been carried out regularly, so that the property as a whole appears solid and well-maintained.Room concept • Entrance area with wardrobe • Children's room • Bathroom: shower / toilet / sink • Parental bedroom • Open living room with kitchen and dining area as well as access to the south balcony • South balcony • Basement compartment • Parking space in the garage General • Laundry room with drying room • Surroundings with children's playground The annual ancillary costs (heating, water/wastewater, general electricity, waste, caretaker, administration, insurance, and renovation fund) amount to approximately CHF 5,300.00. Purchase price: CHF 419,000.00 for this 3.5-room apartment with basement compartmentThe parking space in the garage must be purchased at a price of CHF 30,000.00.Availability: By arrangement Naters – the largest village in Valais with impressive altitude diversityThe municipality of Naters is located in the heart of the Brig-Visp-Naters agglomeration. Although Naters officially reached the population of a town in 2016, the place still refers to itself with a wink as the "largest village in Valais" – an expression of its down-to-earthness and the special sense of community that can be felt here.From the valley to the peaks – the municipality with the largest altitude difference in SwitzerlandWith an impressive altitude difference of over 3,500 meters, Naters is the municipality with the largest altitude range in Switzerland. The municipal area stretches from the valley floor at 660 m above sea level over the Natischerberg to the village of Blatten (1,327 m above sea level), further up to the Belalp at 2,094 m above sea level – to the majestic Aletschhorn, which touches the sky at 4,195 meters.On the Natischerberg, numerous small hamlets nestle into the sunny landscape – many of which are inhabited all year round and exude the typical Valais charm.Tradition and nature in harmonySince 2013, the two villages of Birgisch and Mund have also belonged to the municipality of Naters. Mund is particularly well-known far beyond the national borders: The precious "red gold" – saffron – is cultivated here. This noble plant probably found its way from Spain via France to Mund as early as the 14th century, where it is still cultivated with great passion today.A place full of diversity and characterWhether in the bustling center, in the quiet hamlets on the mountain slope, or in the high-alpine landscape around the Belalp – Naters combines contrasts in a harmonious way. Here, tradition and modernity, nature and culture, village life and mountain world come together and form a municipality that is as diverse as Valais itself.

Travel time
-
1 / 15
5.5 rooms, 120m², CHF 696,000.–
Blattenstrasse 35, 3904 Naters

Spacious owner-occupied apartment with panoramic views

In a privileged, sunny location with a view in Naters, this 5.5-room apartment awaits you – a place that combines relaxation, panoramic views, and quality of life in a harmonious way. Enjoy an impressive panorama every day. • Sale as a holiday home (second home) possible • Sale to non-Swiss (persons with a residence abroad) not possible Highlights of the apartment • Spacious, bright living rooms with a pleasant atmosphere • Ideal room layout – perfect for families • Sunny south balcony with unobstructed views of the mountains • Well-kept surroundings and green spaces for lingering • Plenty of storage space thanks to the attic, basement, and secondary rooms • Private garage and outdoor parking space • Just a few minutes' walk to the center of Naters • Near the popular Belalp – ideal for ski and hiking enthusiasts Location and accessibility The well-maintained two-family house is located on Blattenstrasse in Naters, slightly elevated above the village center. The unobstructed location guarantees you permanent views and plenty of sunshine. The apartment is located on the 2nd floor and can only be accessed via the staircase. A post bus stop is located in the immediate vicinity, providing optimal connections to public transportation. The center of Naters is easily accessible on foot, while the Brig train station is just a short drive away. The idyllic mountain village of Blatten and the Belalp ski resort are also within comfortable reach – a paradise for nature lovers and athletes. The authentic village of Naters offers its residents an excellent infrastructure. A well-developed local bus network in the valley floor provides quick connections within the region, while the post bus lines to Blatten, Birgisch, and Mund reliably open up the surrounding villages. Whether as a starting point for excursions into the Valais mountains, as a place of residence with high quality of life, or as a central destination for commuters and tourists – Naters convinces with its location, openness, and excellent accessibility. Description of the apartment The two-family house, built in 1969, has been continuously maintained and partially renovated, presenting itself today in a solid condition. Already the lovingly designed forecourt conveys an inviting first impression. The approximately 100 m² large apartment on the 2nd floor convinces with a well-thought-out room concept and a bright, friendly ambiance. The entrance area offers practical built-in closets and sufficient storage space. A stylish, decorative arch made of wood leads to the inviting kitchen with dining area – a place for social hours. From here, you can directly access the balcony and the cozy seating area behind the house. The spacious living room delights with plenty of daylight and access to the sunny south balcony – here, a spectacular view of Naters, Brig, and the surrounding Alpine landscape opens up. The bedrooms are versatile and offer partial direct access to the balcony. Whether children's room, home office, or guest room – here you will find flexible usage possibilities for every life situation. The two wet cells provide additional comfort: one with a walk-in shower, sink, and toilet, the other with sink and toilet. The apartment is heated by oil heating and radiators. In the attic, a spacious attic (half share) is available to you – ideal as additional storage space. In the basement, you benefit from jointly usable secondary rooms such as cellar, laundry room, and workshop. The offer is rounded off by a private garage, an outdoor parking space, and additional storage spaces. Room concept 2nd floor • Entrance area with built-in closet • Open kitchen with dining area and balcony access • Bright living area with access to the south balcony • Bedroom with built-in closet and balcony access • Children's room / office / guest room • Spacious bedroom • Bathroom with walk-in shower, sink, and toilet • Day toilet with sink and toilet Attic • Spacious attic (½ share), accessible via a ladder Ground floor and surroundings • Basement • Laundry room • Heating room / workshop / storage room • Garage • Outdoor parking space • ½ garage as additional storage space Annual ancillary costs (water, sewage, waste, electricity, and building insurance) amount to approximately CHF 5,000.–. Purchase price: For CHF 696,000.–, you can acquire this attractive and ready-to-move-in apartment in Naters – including a balcony with a panorama, attic, numerous secondary rooms, garage, and outdoor parking space. With the purchase, you also secure a half share of the co-ownership of the property. Availability: Immediately or by agreement Naters – the largest village in Valais with impressive altitude diversity The municipality of Naters is located in the heart of the Brig-Visp-Naters agglomeration. Although Naters officially reached the population of a town in 2016, the place still calls itself the "largest village in Valais" with a twinkle in its eye – an expression of its down-to-earth nature and the special sense of community that can be felt here. From the valley to the peaks – the municipality with the largest altitude difference in Switzerland With an impressive altitude difference of over 3,500 meters, Naters is the municipality with the largest altitude range in Switzerland. The municipal area extends from the valley floor at 660 m above sea level over the Natischerberg to the village of Blatten (1,327 m above sea level), further up to the Belalp at 2,094 m above sea level – to the majestic Aletschhorn, which touches the sky at 4,195 meters. On the Natischerberg, numerous small hamlets nestle into the sunny landscape – many of which are inhabited all year round and exude the typical Valais charm. Tradition and nature in harmony Since 2013, the two villages of Birgisch and Mund have also belonged to the municipality of Naters. Mund is particularly well-known far beyond the national borders: the precious "red gold" – saffron – is cultivated here. This noble plant probably found its way from Spain via France to Mund as early as the 14th century, where it is still cultivated with great passion today. A place full of variety and character Whether in the bustling center, in the quiet hamlets on the mountain slope, or in the high-alpine landscape around the Belalp – Naters combines contrasts in a harmonious way. Here, tradition and modernity, nature and culture, village life and mountain world meet and form a municipality that is as diverse as Valais itself.

Travel time
-
1 / 14
4.5 rooms, 108m², CHF 429,000.–
Simplonstrasse 107, 3911 Ried-Brig

Attractive apartment in a prime location in Ried-Brig

• Sale as a holiday home (second home) is possible. • Sale to foreigners (non-Swiss residents living abroad) is not possible. Highlights of the apartment in Ried-Brig • Ideal for a family • Cozy retreat in a sought-after and sunny residential area • Spacious, bright living rooms with a pleasant living atmosphere • Practical room layout • This apartment stands out for its very good rental potential • Spacious balconies • Unique panoramic view of the Glishorn, the Rhone Valley, and the Belalp • Garage space • Large, well-maintained surroundings • Very good access Location and accessibilityThe three-family house, built in 1963, is located in a sunny and very popular residential area on Simplonstrasse in Ried-Brig. The bright apartment is on the 1st floor and can be reached via the staircase. There is no elevator in this house.On the sun-kissed Brigerberg plateau, high above the valley floor, lies the charming Ried-Brig – a place that perfectly combines modern quality of life, natural surroundings, and central location. As part of the Naters-Brig-Visp agglomeration, the municipality benefits from its proximity to regional centers and at the same time from the peace and vastness of the Valais high plateau.Thanks to its direct connection to the Simplonstrasse (A9) and a dense schedule in public transport (Postauto), Ried-Brig is optimally networked. In just a few minutes, you can reach the centers of Brig, Visp, and Naters – ideal for commuters, students, and all those who appreciate proximity to the city but prefer living in nature.Description of the 4.5-room apartmentThe well-maintained apartment impresses with around 100 m² of living space and offers generous room for a comfortable family life. Contemporary elegance and modern living comfort characterize the harmonious overall concept. The separate, modern kitchen has direct access to a small south-facing balcony.From the inviting entrance, you can access the three well-proportioned bedrooms, the bright living area, and the stylishly equipped bathroom with a bathtub, shower, double sink, and toilet.A special highlight is the sunny southwest balcony: here you can enjoy relaxing hours and an impressive panoramic view of the Rhone Valley. On the east side, with a view towards the Belalp, you also have a spacious terrace with almost 40 m² at your disposal, offering a variety of design and usage options.The property is heated by a central oil heating system; the heat distribution within the unit is via radiators.Room concept • Entrance area with wardrobe • Children's room • Parent's bedroom • Guest room/office • • Kitchen with access to the south balcony • Bathroom with bathtub, shower, double sink, toilet • Basement • Storage room • Garage General • Laundry room • Use of the garden seating area on parcel no. 981 (see site plan) (1/3 share) The annual ancillary costs (insurance, water, sewage, general electricity, heating costs, etc.) are around CHF 3,200.00. Purchase price: CHF 429,000.00 for the apartment with basementGarage space extra: CHF 40,000.00Availability: By arrangementRied-Brig – where sun, quality of life, and proximity to Valais centers create a homeThanks to its attractive location on the Brigerberg plateau, the municipality of Ried-Brig has developed dynamically in recent years. The village combines natural living, family atmosphere, and modern infrastructure – a combination that makes Ried-Brig one of the most popular places to live in the Upper Valais.Education and childcare right on your doorstepFamilies benefit from the excellent educational landscape in the immediate vicinity. In addition to the Ried-Brig regional school, there are also secondary schools such as the Kollegium Brig, various vocational schools, and the Fernfachhochschule Schweiz (FFHS) just a few minutes away. Since August 2020, the municipality has also offered a modern and lovingly managed childcare facility, the "Wundernasa" kindergarten, ideal for working parents who value high-quality extracurricular care.Medical care and nursing on siteRied-Brig is also well-equipped in the area of health and care: a doctor's practice, an old people's and nursing home in the village, and the proximity to the Brig hospital center guarantee comprehensive and reliable medical care – for young and old.Community, leisure, and nature experienceAn active club life characterizes the social togetherness in Ried-Brig. Around 20 clubs offer a wide range of activities – from sports and music to culture and tradition. The extensive network of hiking trails invites you to take walks and tours through lonely, natural landscapes. The Auenschutzgebiet and the Naturschutzgebiet Achera-Biela, in particular, offer space to relax, observe, and recharge – in the middle of nature and yet close to village life.

Travel time
-
1 / 15
5.5 rooms, 130m², CHF 549,000.–
Warbflie 10, 3903 Naters

Spacious residential house with sunny garden above Naters

... perfect for all who appreciate living comfort and individual design potential. • Sale as holiday home (second home) possible • Sale to foreigners (non-Swiss with residence abroad) not possible Highlights of the single-family home • Ideal for a family • Ideal for handymen and DIY enthusiasts • Spacious, south-facing balconies • Impressive view of the impressive Valais mountains and the Rhone valley • Generous outdoor areas on different levels with garden • Close to Naters and Brig, the urban centers in Upper Valais • Public transportation (Postbus) is within walking distance. • Parking spaces Location and accessibilityThe charming house is located in the "Warbflie" below the sports field in Mund. The bus stop "Mund Kummegga" is about 850 meters away and can be easily reached on foot.Welcome to Mund, the charming mountain village on the sunny side of the Rhone valley, just a few minutes from Brig-Glis. At an altitude of 1,188 meters above sea level, this idyllic spot offers a unique combination of alpine tranquility, traditional Valais culture, and breathtaking views of the valley.Thanks to the well-developed road and convenient connection with the Postbus, Mund is easily accessible all year round – whether in summer for hiking, in autumn for the saffron bloom, or in winter for relaxing snow days.Experience the authentic Valais from its sunniest side – visit Mund and let yourself be enchanted by its natural beauty, warm hospitality, and special charm of this mountain village. Description of the single-family homeThis residential house offers a net living area of 112 m² and convinces with bright, light-filled rooms and pleasant ceiling height, creating an open and inviting atmosphere.On the ground floor, there are two bedrooms, a cozy living room, a spacious kitchen, and a bathroom with toilet, sink, and bathtub. The upper floor, accessible via an interior staircase, offers two more bedrooms, each with its own storage room. This floor is complemented by a small bathroom with toilet and sink, as well as an additional separate storage room that provides further storage space for organization, hobbies, or household.The basement, accessible via a stone staircase from the ground floor or a separate entrance on the east side, offers plenty of storage space and direct access to the spacious garden with an additional plot (plot no. 13634). The garden convinces with versatile usage possibilities, whether as a relaxing seating area, play and sports area, or for individual garden projects.The house is heated by an oil and wood heating system, and the heat is distributed via radiators. The floor coverings in the house are low-maintenance: in the wet areas, entrance area, and kitchen, there are tiles, while the living and bedrooms are equipped with laminate.On both living floors, balconies invite you to sunny hours and offer a wide view of the surrounding mountains.In the entire ground floor, in a attic room, and in the housekeeping room in the basement, the rooms are insulated. Sanitary and heating systems are still in their original condition, ideal for buyers who want to modernize the house according to their own ideas.Room conceptGround floor • Laundry room • Technical room with workshop • Tank room • Cellar • Exits to the outdoor area • Large garden with additional plot no. 13634 (see site plan). Upper floor • Entrance hall • House entrance on the east side of the house • Corridor with staircase to the attic and concrete staircase to the basement • Kitchen with dining area and access to the balcony • Living room with access to the balcony • Bathroom: bathtub / toilet / sink • Two bedrooms Attic • 2 bedrooms with storage rooms • Toilet / sink Purchase price: CHF 549,000.00 for this house with large surroundings and parking spaceAvailability: Immediately or by agreement Mund – the Valais mountain village where saffron, sun, and soul are in harmonyNestled in the impressive Valais mountain world, Mund is a charming mountain village above Naters, known far beyond the national borders for its precious saffron. When the delicate violet-yellow flowers bloom below the village in October, the landscape transforms into a fascinating play of colors – a natural spectacle that delights visitors from near and far.On the saffron trail in Mund, you will learn exciting things about the history, cultivation, and laborious harvesting of this noble plant. Along the way, breathtaking views of the Rhone valley and the surrounding Valais Alps open up again and again, while the scent of nature lies in the clear mountain air.Just 15 minutes by car from Brig-Glis-Naters, Mund is the ideal starting point for hiking, irrigation channels, and snowshoe excursions. Whether in the golden autumn, in winter, or in the blooming summer – the sun-kissed saffron village offers peace, originality, and unforgettable natural experiences at any time of the year.

Travel time
-
1 / 17
4.5 rooms, 125m², CHF 679,000.–
Dorfstrasse, 3934 Zeneggen

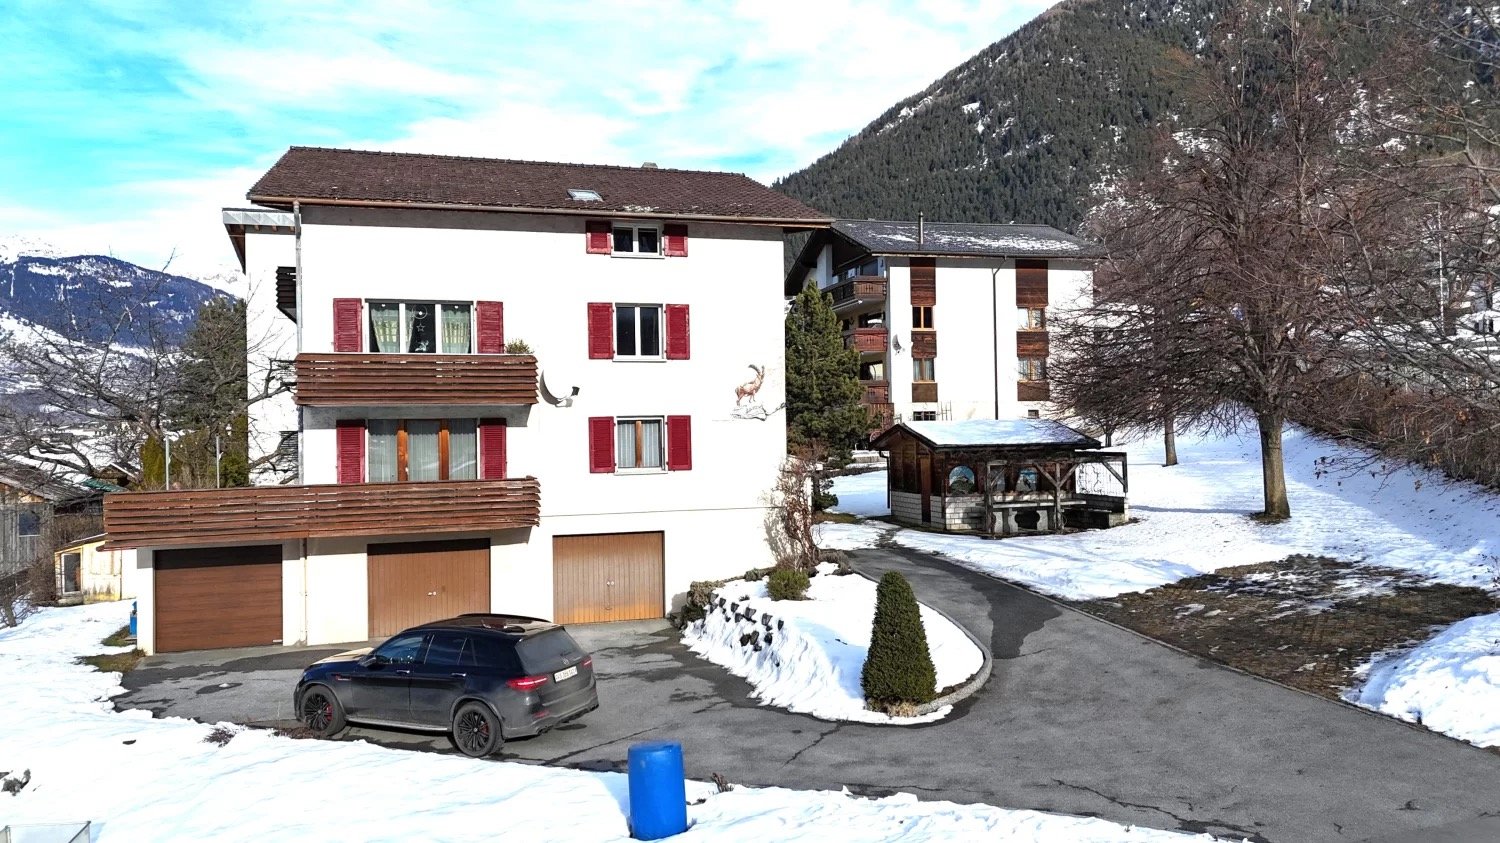
Single-family house with stable in Zeneggen

• Sale as holiday home (second home) possible • Sale to foreigners (non-Swiss with residence abroad) not possible Highlights of the property • Ideal for a family • Mountain idyll • Nature proximity • Spacious, south-facing terrace • Impressive view of the impressive Valais mountains • Various storage and utility rooms • Private garden • Two garages • Uncovered outdoor parking spaces • Bus stop in front of the house Location and accessibilityThe residential building with outbuilding is located in a sunny spot on the village street in Zeneggen. The bus stop "Wicherried" is located directly in front of the property and guarantees a comfortable connection to public transport.Thanks to its unique location on the left side of the valley, Zeneggen enjoys numerous hours of sunshine all year round – a paradise for those seeking relaxation, nature lovers, and active holidaymakers. The village is easily accessible by car via a newly renovated road and is accessible all year round.Arrival in Zeneggen is also uncomplicated with public transport: the Postbus connection Visp-Zeneggen provides a convenient and safe connection to the village at peak times. So your stay begins relaxed – regardless of whether you arrive by car or bus.A place to breathe and discoverZeneggen delights with its natural atmosphere, its cordial village community, and the wide view over the Rhone valley. The sunny location makes the mountain village an ideal starting point for hikes, mountain bike tours, or simply enjoying the peace and the Valais panorama. Description of the single-family houseThis charming residential building with a living area of 114 m² convinces with bright, light-flooded rooms and a friendly, inviting living atmosphere. The successful combination of modern living comfort and traditional charm creates a home to feel good in.On the 1st floor, there is a cozy bedroom, a spacious living area, and a modern renovated kitchen. The kitchen is equipped with a traditional wood stove and a conventional stove, combining rustic charm with modern comfort. In the living area, a Giltstein oven provides a cozy atmosphere and additional warmth. On the same floor, there is also a bathroom with shower, Closomat, and sink.The 2nd floor can be reached both from the inside and from the outside staircase. It has a bedroom, two practical Reduits, and a storage room with a sloping roof. This was previously used as a bed store or additional sleeping possibility and offers versatile uses. The room offer is complemented by a modern bathroom with bathtub, sink, and toilet.The outdoor area invites you to linger: the newly created terrace offers the ideal place for relaxed hours outdoors, while the versatile garden provides space for relaxation, play, or individual design ideas.The attractive offer is rounded off by two garages. One garage has an electric gate, while the second is used as a workshop, technical room, and laundry room. In addition, a practical cellar and another storage room with oil tank and wood storage are available.The property is heated by an oil heating system. The wood stove in the living area provides additional warmth and underlines the cozy living ambiance.The sale also includes the stable on parcel no. 3411 (according to the site plan), which is included in the purchase price and offers versatile uses. Room conceptGround floor • Laundry room • Technical room with workshop • Tank room • Cellar • Garden / surroundings 1st floor • House entrance on the north and south side of the house • Spacious terrace • Living and dining area • Kitchen • Bathroom: shower / Closomat / sink • Bedroom • Access to the 2nd floor 2nd floor • Bedroom with Reduit • Anteroom with Reduit • Storage room • Bathroom: bathtub / toilet / sink Outbuilding • Parcel no. 3411 (see site plan) Renovations carried out in the last 10 years: • Kitchen • Bathroom • Floors on the ground floor • Terrace • Main entrance doors with badge system The annual ancillary costs (water/sewage, electricity, heating, chimney sweep, and insurance) amount to around CHF 5,300.00.Purchase price: CHF 679,000.00 for this house with outbuildingAvailability: Immediately or by arrangement Zeneggen – the sunny mountain village as the gateway to the Moosalp in ValaisHigh above the Rhone and Visp valleys, on a sun-kissed observation terrace at the foot of the Moosalp, lies the idyllic mountain village of Zeneggen. Surrounded by an impressive high mountain landscape, the place offers a unique panoramic view: in the north, the majestic Bietschhorn rises, in the south, the four-thousanders of the Mischabel chain shine, and in the east, the view opens up far over the upper Rhone valley to the Furka Pass.Hiking, relaxing, and experiencing natureZeneggen offers relaxation for the senses: an extensive, well-marked hiking trail network invites you to discover the beauty of the surroundings on your own. Whether a leisurely walk through sunny forests or a demanding day tour with a panoramic view – everyone finds their personal favorite route here. The varied altitudes and landscape forms make Zeneggen a real insider tip for hiking holidays in Valais.A village with character and heartWith its approximately 350 inhabitants, Zeneggen preserves its original charm. Here, people know each other, help each other, and cultivate a harmonious, authentic togetherness. Many things work differently here – more personally, more cordially, and more down-to-earth. That's exactly what gives Zeneggen its unmistakable character and makes the village a place where you not only stay but arrive.

Travel time
-
1 / 14
3.5 rooms, 102m², CHF 450,000.–
Gebreitenweg, 3930 Visp

Urban living in Visp – Modern 3.5-room apartment with charm

In the heart of Visp's center lies this spacious 3.5-room apartment – a home with urban comfort and high quality of life. Whether as a private residence or investment: The property convinces with its central location and modern equipment. • Sale to non-Swiss (persons with residence abroad) not possible • Sale as a holiday domicile (second home) possible Highlights of the apartment • Bright, light-filled rooms with generous floor plan • Central location in Visp – just a few minutes' walk to the train station, shopping, schools, and restaurants • Modernized and well-maintained – contemporary equipment through renovations • Flexible furnishing thanks to generous living space • Two sunny balconies (each approx. 6 m²) with beautiful views on the 4th floor • Wheelchair accessible and comfortably accessible • Single garage on the ground floor • Option to rent an outdoor parking space • Attractive rentability – ideal also as a rental property Location and accessibility The apartment is located on Gebreitenweg in Visp, a sought-after and quiet residential area. Thanks to the excellent infrastructure, you can easily reach the Visp train station, shopping, restaurants, and all important facilities of daily life on foot. The ideal location makes this property particularly attractive for commuters, working professionals, and families who appreciate urban living with short distances. In the heart of the Valais, Visp presents itself as a modern transportation hub on the NEAT axis and as an ideal starting point for discovery tours in all directions. Thanks to the optimal connection to train, bus, and road, visitors can reach the most famous destinations in the Alpine region from here in a very short time, including Zermatt, Saas-Fee, and the beautiful Lötschental. The central location of Visp makes the place the perfect starting point for excursions, hikes, and ski vacations in the surrounding valleys. Whether you want to explore the majestic mountain world, enjoy regional specialties, or simply experience the authentic Valais way of life – every adventure begins comfortably from Visp. Experience the diversity of Valais – Visp connects, inspires, and moves. Description of the apartment This stylish 3.5-room apartment with approximately 92 m² of living space convinces with a well-thought-out room layout and a pleasant living atmosphere. The spacious, bright rooms create an inviting atmosphere and offer plenty of space for individual development. The heart of the apartment is the open living and dining area with a modern kitchen – a place to live, enjoy, and be together. From here, you can directly access one of the two sunny balconies, which invite you to linger and relax. The two bedrooms are quietly located, with one having direct access to the second balcony – ideal for relaxed mornings. Two bathrooms provide additional comfort: one with a shower, sink, washing machine, and dryer, the other with a bathtub, sink, and toilet. A separate guest toilet complements the room offer. Heating is efficient via district heating using radiators. A private basement compartment in the basement and a single garage also belong to the apartment. Additionally, there is the possibility to rent an outdoor parking space – another practical advantage in everyday life. Room concept 4th floor • Inviting entrance area • Open, modern kitchen with integrated dining area • Bright, friendly living area with direct access to the sunny balcony • Two quiet bedrooms, one with its own balcony access • Bathroom with shower, sink, washing machine & dryer • Bathroom with bathtub, sink & toilet • Separate guest toilet with sink & toilet Basement and surroundings • Private basement compartment with additional storage space • Separate single garage • Outdoor parking space (separately rentable) The annual ancillary costs (including water, sewage, electricity, heating, waste, administration, maintenance, and insurance) amount to approximately CHF 5,200.00. Purchase price: CHF 450,000.00 for this charming and centrally located 3.5-room apartment in the heart of Visp – including a single garage, which offers additional comfort and practical added value. The outdoor parking space can be rented for CHF 600.00 per year through the condominium association. This results in an attractive total investment in a property with high living quality, central location, and sustainable potential in the heart of Visp. Availability: By arrangement Note for investors: The apartment was continuously rented out in recent years, which underlines the sustainable demand and good rentability – an attractive opportunity for investors who want to benefit from a return in a sought-after location in Visp. Note: Due to the age of the building, renovation and maintenance work can be expected in the coming years. These may involve additional investments for the ownership. Corresponding measures are planned and implemented within the framework of the condominium association. Visp – the pulsing heart of the Upper Valais With over 8,000 inhabitants and around 12,000 jobs, Visp is one of the economic engines of the Valais. The region is significantly shaped by the internationally active chemical and pharmaceutical company Lonza, which strengthens the location sustainably with forward-looking investments. Thus, Visp is more than just a transportation hub – it is a place where work, living, and life are in harmony. Since the incorporation of Eyholz in 1972, Visp has developed into the vibrant interface of the region with over 13,000 inhabitants. As a service and administrative center, the town offers an impressive variety of services – from education and health to culture, leisure, and sports. In the historic old town center, you can feel the original character of Visp – narrow streets, cozy squares, and an atmosphere that invites you to linger. At the same time, the municipality sets modern accents with a forward-looking urban planning master plan: architecturally appealing new buildings, sustainable living concepts, and generously developed infrastructure create a high quality of life for young and old. Whether you live, work, or want to discover the region – Visp connects tradition with the future and makes the Upper Valais a place where perspectives grow.


Travel time
-
1 / 14
2 rooms, 36m², CHF 319,000.–
Mittlere Hellela, 3934 Zeneggen

Cozy old apartment in a fantastic environment in the Moosalp region

A holiday apartment with character and history. This charming Valais house combines tradition with stylish design. The sunny seating areas, the historic Giltsteinofen, and the proximity to Moosalp make it the perfect retreat. • Sale as holiday domicile (second home) possible. • Sale to foreigners (non-Swiss with residence abroad) not possible. Highlights of the apartment • Move-in and live • Absolute rarity in the Moosalp region • Fantastic view of the Bietschhorn • Weekend and holiday home in nature • Mountain idyll • Why go to the Basel Zoo? Wild animals can also be found in front of the house • A paradise with a view, nature, sun, and peace • Proximity to Moosalp • Place of deceleration and wellness for the soul • Accessible by car • Built-in closets • Various secondary rooms • Low, affordable ancillary costs Location and accessibilityZeneggen is located on a sunny plateau on the left side of the Rhone Valley. The mountain village is situated at 1,370 m above sea level and is only 9 km from Visp. The village is accessible by car on the newly renovated road all year round. With public transport, Zeneggen is connected by the Postauto Visp-Zeneggen at main traffic times at hourly intervals.The cozy, beautifully renovated apartment on the 1st floor of a two-family house on a plot size of 102 m2 is located in the village called "Mittlere Hellela" slightly above Zeneggen. The property is accessible by car from the village of Zeneggen in about 5 minutes by car, or 15 minutes on foot. The road from Zeneggen in the direction of Mittlere Hellela is partially asphalted. Description of the apartment in the Moosalp regionOn approximately 40 m2 of living space, you can expect a perfect retreat that combines coziness with a breathtaking natural landscape.The apartment is cleverly divided: An open area houses the practical kitchen with dining area, which seamlessly merges into the cozy living room with flexible sleeping arrangements. A special highlight is the gallery, which offers additional space for individual needs - whether as a reading corner, additional sleeping arrangements, home office, or storage room.The bathroom is a place of grandeur: Equipped with WC, shower, and sink, it offers a fantastic, unobstructed view of the majestic Bietschhorn. Here you will truly feel like you are on the throne.For warm comfort on cooler days, a traditional Giltsteinofen in the living room provides not only efficient heating but also an incomparable warm atmosphere. The property is, of course, connected to the local power and water network of the municipality.In the outdoor area, a cozy terrace invites you to spend sociable hours outdoors. Numerous sunbathing and seating areas with table and bench made of larch wood directly in front of the house offer diverse opportunities to enjoy the peace and the Alpine sun to the fullest.This attractive offer is rounded off by a practical cellar in the basement and a 50% share of an adjacent barn, which offers a variety of uses. Also, two agricultural plots of land (Parz. No. 1466 with 520 m2 & Parz. No. 1516 with 542 m2) are sold with it. Room layout • Kitchen with dining area • Bathroom: WC / shower / sink • Living room with sleeping area • Gallery with sleeping area • Cellar Purchase price: CHF 319,000.00 for this cozy old apartment with ½ share of the barn (Parz. No. 1503), parking space, woodshed, and agricultural landAvailability: Immediately or by arrangement General information about ZeneggenZeneggen is situated picturesquely on a sunny viewing terrace above the Rhone and Visp valleys at the foot of the Moosalp. The village is surrounded by an impressive high mountain landscape: the majestic Bietschhorn to the north, the Mischabel chain with its four-thousanders to the south, the upper Rhone valley to the east as far as the Furka Pass.As various archaeological finds prove, the history of Zeneggen as a settlement area dates back to the early Bronze Age. The municipality has one of the most valuable near-natural cultural landscapes in Switzerland, an "ecological hotspot".Zeneggen can be reached from Visp in 15 minutes by car and in about 20 minutes by Postauto. In addition to regular public transport connections to the valley, further tourist Postbus routes are operated in summer to Moosalp and in winter to the ski area in Bürchen.Zeneggen offers relaxation for the senses, with its extensive, marked hiking trail network, from short circular walks to varied day trips at different altitudes and landscape forms. The approximately 350 inhabitants cultivate a harmonious relationship with each other, many things run specially and differently than usual.
Travel time
-
1 / 14
4.5 rooms, 130m², CHF 458,000.–
Hofergraben 47, 3922 Stalden VS

Charming garden apartment with a view and garage in Stalden

This elegant apartment combines comfort, functionality, and a wonderful location – ideal for families who value space, peace, and quality of life. • Sale as a second home (holiday residence) is possible. • Sale to non-Swiss (foreigners with a residence abroad) is not possible. Highlights of the apartment • Ideal for a family • Pleasant living atmosphere • Fireplace in the living area • Excellent starting point for the Saas and Matter valleys • Unique panoramic view from the cozy and sunny outdoor seating area • Private forecourt • Stalden-Saas train station is just a two-minute walk away • Shopping opportunities, pharmacy, high school, etc. are just a few minutes' walk away • Private garage • Option to rent an outdoor parking space • Basement and Top Carnotzet Location and accessibility The well-maintained stepped building from 1989 is located in a sunny spot in the "Geero" district on the main street in Stalden. The ground-floor apartment is accessible via stone stairs; a passenger lift is not available. Stalden is easily accessible all year round – whether by car via the well-developed cantonal road or conveniently by public transport. The Matterhorn Gotthard Bahn (MGB) and the Postauto provide a quick and comfortable connection. The Postauto stop and the valley station of the Stalden-Staldenried-Gspon cable car are located directly at the train station, which takes you to lofty heights in just a few minutes. Only a ten-minute drive separates Stalden from the industrial and economic center of Visp, making the village also attractive for commuters and business travelers. Thanks to its central location, Stalden opens up access to some of the most beautiful regions of the Upper Valais. Whether the Augstbord region with its scenic high-altitude trails, the impressive Mischabel group with the holiday resorts of Grächen, Saas-Fee, and Zermatt – from here, countless hiking, biking, and nature experiences are right on your doorstep. Description of the apartment in Stalden The spacious apartment with 105 m² of living space presents itself in an excellent, extremely well-maintained condition. The forecourt to the apartment is in single ownership and offers a variety of possibilities for individual design – whether a cozy lounge, play area, or green oasis. The apartment convinces with a well-thought-out and family-friendly floor plan: A welcoming entrance area with wardrobe and built-in cupboard ensures a pleasant reception. Two bathrooms – one with shower, toilet, and sink, and another with bathtub, toilet, and sink – offer the highest comfort, especially for families. Two bright children's rooms and a spacious parental bedroom provide ample space for all needs. The heart of the apartment is the openly designed, bright living room with a stylish fireplace, which creates a cozy and warm atmosphere on cool days. Here you can enjoy relaxed hours with family and friends. The modern kitchen with integrated dining area offers direct access to the spacious outdoor seating area and the balcony. From here, a wonderful panoramic view opens up over Stalden to the impressive Saas Valley – a real highlight for nature lovers and connoisseurs. High-quality, low-maintenance floor coverings in the living areas and solid wood parquet in the bedrooms round off the attractive overall picture of this property. The apartment is heated by an electric underfloor heating system. The installation of an air heat pump is being discussed, and a corresponding offer is already available. A sensational additional detail is the Carnotzet in the basement area, which is used as a party cellar. Room layout • Forecourt • Entrance area with built-in cupboard • 2 children's rooms • Parental bedroom • Living room with fireplace and access to the balcony • Living kitchen with access to the outdoor area • Bathroom: bathtub / toilet / sink • Outdoor seating area with garden • Garage Basement • Laundry room with drying room • Cellar • Carnotzet General • Civil defense room (can be used as a cellar) • Toilet in the basement The annual ancillary costs such as electricity, water, sewage, insurance, administration, taxes, chimney sweep, etc. amount to around CHF 5,800.00. This amount includes the annual contribution of CHF 1,500.00 to the renovation fund. Purchase price: CHF 458,000.00 for this enchanting apartment with basement, Carnotzet, and outdoor seating area The garage must be purchased at a purchase price of CHF 40,000.00. Availability: By arrangement Stalden – the gateway to the valleys of Zermatt and Saas-Fee Between the impressive valleys of Zermatt and Saas-Fee lies Stalden, the traditional bridge village in the Mattertal. Here, history meets lived village community – a place where past and present come together in a charming way. Historic village center with Valais charm The heart of Stalden is the old village with its lovingly preserved wooden and stone houses, narrow streets, and historic buildings. This picturesque village center tells stories of past centuries and gives Stalden its unmistakable character. Just a few steps away, the playground and the sports facility offer lively meeting points for children, young people, and the young at heart. Here, you can feel the sense of community that characterizes the village – warm, open, and active. A place with high recreational value The bridge village of Stalden delights with an exceptionally high recreational and experiential value. Numerous clubs in the areas of sports, culture, and youth promotion provide a varied program for a colorful village life. Whether traditional events, cultural events, or sporting activities – in Stalden, there's always something going on. These lived traditions have a high social value for the population and strengthen the sense of community. Live in nature – work in the city Thanks to its proximity to Visp and good transport links, Stalden combines the best of both worlds – living close to nature, working in the city, and enjoying life to the fullest. Experience history – between towers, bridges, and Alpine passes Since the Middle Ages, Stalden has been an important hub between the Saas Valley and the Nikolai Valley. The well-known Alpine crossings – the Monte Moro Pass, the Antronapass, and the Theodulpass – once had great traffic policy significance and shaped the development of the village sustainably. Impressive buildings like the Embda Tower (1346), the current church tower, and the historic Meierturm still testify to the influence of former feudal lords and bring the past to life. A special highlight is the pedestrian bridge "Ritibrigga" from 1599 in Neubrück – a popular photo opportunity and an impressive example of traditional architecture that still fascinates visitors today.

Travel time
-
1 / 13
4.5 rooms, 130m², CHF 499,000.–
Neuweg 15, 3900 Brig

Living in a quiet neighborhood in Brig-Glis

• Sale to non-Swiss citizens (persons with residence abroad) not possible. • Sale as a holiday home (second home) possible. Highlight of the property • Ideal for a family • Ideal for own use or as a rental property • Practical room layout • Pleasant living atmosphere • Bright rooms • Spacious balcony • Quiet and safe due to the neighborhood street • Optimal connection to local infrastructure • Private garage Location and accessibilityThe multi-family house with a construction year of 1973 and 4 residential units, in which the apartment is located on the 2nd floor, is situated in a quiet location in the popular residential area "Zenhäusern" in Glis. The apartment can only be reached via the staircase, as the house does not have a passenger elevator.With its excellent infrastructure, sunny location, and proximity to the Alps, Brig is one of the most popular places to live and work in Valais. The city convinces with its attractive living quality, diverse job opportunities, and short distances – everything that makes daily life pleasant.Shopping facilities, gastronomy, and services are excellently developed. From small boutiques to markets and modern shopping centers – Brig offers urban comfort in the midst of a breathtaking mountain landscape.Description of the apartment in Brig-GlisWelcome to your new home – a bright, spacious apartment with approximately 122 m² of living space, which conveys an elegant and airy feeling.The well-thought-out room layout ensures a harmonious connection between the individual areas and enables the highest living quality. The modern laminate flooring in wood look runs uniformly through all rooms (except in the wet cells) and gives the apartment a cozy atmosphere.A special highlight of this apartment is the balcony, which can be accessed from every room. Here, you can enjoy breathtaking views of the picturesque Rhone Valley and the impressive Valais mountain landscape. The perfect place to start the day with a cup of coffee or celebrate the sunset with a glass of wine.The efficient central oil heating provides cozy warmth, while the radiators in the entire apartment guarantee a pleasant temperature.Room concept • Entrance area with built-in wardrobe • Parent's bedroom with access to the balcony • Bathroom: shower / WC / sink / washing machine connection • Two children's rooms • Living room • Modern kitchen with built-in wardrobe • Day toilet with sink • Basement • Garage Co-ownership • Bicycle room • Surroundings / garden Renovations carried out on the house and in the apartment • 2004: kitchen • 2005: replacement heating • 2006: replacement windows • 2011: electrical and carpentry work • 2012: tank revision & miscellaneous • 2018: apartment renovation & new heating burner • 2023: replacement garage doors & replacement mailbox system • 2024: replacement of electrical appliances in the kitchen Purchase price: CHF 499,000.00 for this family-friendly apartment with basementThe garage must be purchased for an additional CHF 40,000.00.Availability: By arrangement Brig-Glis – Education and Future – A knowledge hub in ValaisBrig-Glis combines what seems incompatible at first glance: urban elegance, rural coziness, and rural tranquility. This harmonious mixture makes the city community in the heart of Upper Valais a unique place that naturally connects urbanity and quality of life.The localities of Brig, Glis, Gamsen, and Brigerbad jointly shape the unmistakable character of Brig-Glis. Each has its own charm – from the lively city center with Mediterranean flair to the picturesque village quarters, where tradition and community are still palpable.Quiet, well-maintained residential areas in the midst of an intact mountain landscape, combined with diverse leisure and sports opportunities, make Brig-Glis a place where one likes to live and work.Brig is not only economically strong but also an important educational center in Upper Valais. Here you will find kindergartens, primary and secondary schools, the renowned Kollegium Spiritus Sanctus, a commercial school, as well as two institutions of national importance: the Fernuni Schweiz and the Fernfachhochschule Schweiz (FFHS).This provides Brig with the best conditions for education, research, and personal development – from primary school to academic degree.Not surprisingly, Brig-Glis is considered the center of Upper Valais. The city is a service hub, educational center, and traffic node at the same time. Here, international traffic axes intersect on rail and road – whether in the direction of Italy, Bern, or Lake Geneva.With its train station as an important Alpine crossing and connection to the Simplon Pass and the Matterhorn Gotthard Bahn, Brig-Glis offers optimal accessibility – both for commuters and travelers.

Travel time
-
1 / 12
4.5 rooms, 73m², CHF 369,000.–
Salwaldstrasse, 3903 Mund

Charming apartment in Salwald near Mund

This cozy apartment is the perfect object for those seeking relaxation. A relaxation oasis in the midst of a fairytale-like environment. • Sale as holiday home (second home) possible. • Sale to foreigners (non-Swiss with residence abroad) possible. Highlights of the apartment • Ideal for a family • Ideal for those seeking relaxation • A paradise with a view, nature, and plenty of sunshine • Surrounded by lush meadows and dense forests • Spacious, sunny, south-facing balcony • Unique panoramic view of the Valais mountains • Airy room height and pleasant living climate • Completely furnished (sleeping accommodation for up to 6 people) • Private cellar for storage • Access to the private outdoor parking space near the house possible all year round Location and accessibilityThe saffron village of Mund on the right side of the Rhone valley near Brig is located at 1,188 m above sea level and is easily accessible by well-developed road and public transport (post bus) all year round. The municipality of Mund, Birgisch, and Blatten bei Naters have been part of the municipality of Naters since 2014.The three-family house with a construction year of 1986, in which the cozy and bright apartment is located on the 1st floor, is situated in the «Salwald». In winter, access is weather-dependent, as snow clearing from Mund to Salwald is not guaranteed. Description of the apartmentThis charming and well-maintained apartment offers a cozy home in a quiet, idyllic location on a net living area of 66 m2. Upon entering, you are greeted by a welcoming entrance area with a practical Reduit, which creates welcome storage space. The bright living room impresses with its rustic design and has access to a spacious, south-facing balcony – perfect for enjoying sunny days outdoors.The open kitchen concept invites you to cook sociably and combines functionality with a warm, cozy atmosphere. An impressive Giltstein oven in the living room provides cozy warmth and creates a pleasant living atmosphere, supported by electric direct heating in the bedrooms.The apartment has three bedrooms, one of which has its own balcony, offering plenty of space for family, guests, or individual uses. The bathroom is equipped with a shower, sink, and toilet and also offers space for a practical washing machine.The floors in the apartment are mostly made of durable PVC, and the bathroom has easy-to-clean tiles. The house is connected to the central infrastructure of the municipality of Naters, including water, sewage, and electricity.For your comfort, an outdoor parking space with exclusive use is available.Room layout • Entrance area / wardrobe • Reduit • Living room with open kitchen and access to the south balcony and Giltstein oven • 3 rooms, one of which has its own west-facing balcony • Bathroom: toilet, shower, sink, and washing machine connection • Woodshed • Basement • Outdoor parking space Shared areas • Outdoor seating area Renovations:2023: Bathroom renovation The annual ancillary costs (water, sewage, insurance, heating, taxes, tourist tax, etc.) amount to +/- CHF 1,850.00. Sales price: CHF 369,000.00 for this enchanting 4.5-room apartment with basement and outdoor parking space. The apartment is sold fully furnished.Availability: Immediately or by arrangement General information about Mund near NatersThe mountain village is known far beyond the national border for its saffron. The noble plant causes admiration in October below the village. The saffron trail provides a lot of interesting information about the yellow-violet flower. 15 minutes by car from the Brig-Glis-Naters agglomeration, Mund is the ideal starting point for hikes and snowshoe excursions. In harmony with nature, the sun-kissed saffron village offers an intact landscape with breathtaking views of the Valais mountains. In the region, the Suonen hikes are very popular.

Travel time
-
1 / 17
10.5 rooms, 370m², CHF 1,690,000.–
Polenstrasse 31, 3902 Glis

Apartment building in a green area in Glis

Take advantage of the return on investment and choose a house with three apartments in a popular residential area in Brig-Glis. • Sale as a holiday home (second home) possible. • Sale to foreigners (non-Swiss residents living abroad) not possible. Advantages of the three-family house • Ideal as a rental property • Ideal for a family • Very good general condition • Modernly designed apartments with a pleasant living atmosphere • Sensational view • Move-in ready • Spacious and bright living rooms • Various storage and auxiliary rooms • Electrical safety certificate is available • Two large outdoor seating areas for the apartment on the 1st floor • Two garage boxes • Two apartments are rented • Low additional costs • Workshop and garage for motorhome • Very good, quiet location and access • Local bus stop right in front of the house Location and accessibility Brig, the Alpine town in Upper Valais, is located on the left bank of the Rhone and is considered a place with high quality of life and a sought-after workplace. The shopping opportunities are optimal. Kindergartens, primary and secondary schools (such as colleges and commercial schools) as well as the distance university and the FFHS (Distance University of Applied Sciences Switzerland) are located in the town. Sports enthusiasts also get their money's worth in Brig, as football fields, swimming pools, gyms, ice rinks, tennis courts, sports halls, etc. are located in the largest town in Upper Valais. The detached three-family house, built in 1969 on a plot of 837 m2, with 3 residential units, 2 garage boxes, a double garage for a motorhome, and a workshop, cellar, and auxiliary rooms, is located in the quiet residential area "Holzji" on Polenstrasse in Brig-Glis, in a very popular, unobstructed, and quiet residential area. Description of the property The house presents itself in impeccable condition. The property has been continuously renovated, maintained, and cared for since 2006. The original roof is insulated up to the side purlins and covered with Eternit plates. Three residential units offer happy tenants a roof over their heads and provide interesting rental income or capital investment for the owner. Each of the apartments has a separate entrance and has an outdoor seating area and terraces/balconies. The apartment on the 1st floor and the attic apartment have air conditioning. The house, which is equipped with double-glazed plastic windows and ground-level burglar-proof windows, is heated by underfloor heating (air heat pump). Each apartment can be controlled separately. A roof solar system provides hot water for about 5-6 months a year. High-quality laminate floors with cork underlay have been laid almost everywhere in the house. Each of the apartments has a washing machine and a dryer. A common room on the ground floor with a kitchenette, toilet, and shower, as well as a washing machine and dryer, is available for shared use by the residents. A highlight is the practical central vacuum cleaner. The property includes two single garages, a motorhome garage, two parking spaces, three outdoor seating areas, and a green area. The house has a fiber optic and a coaxial connection. Room concept Ground floor • Workshop and large garage with 47.4 m2 • Hot water boiler 1'400 l, expansion vessel, pumps, and heating and solar system control • Heat pump • Two cellars with 23 m2 and 18 m2 and various auxiliary rooms • Air raid shelter • Day toilet with sink and shower • Common room with kitchen/shower/toilet and sink as well as washing machine and dryer Ground floor 3.5-room apartment (87 m2) • Open, modern kitchen with cooking island • Spacious living room • Room facing east • Room facing north • Shower/toilet/sink with towel warmer • Storage room • Washing machine and dryer • Outdoor seating area with 24 m2 1st floor 3.5-room apartment (180 m2) • Open, modern kitchen with cooking island and high-quality kitchen appliances such as a Teppanyaki grill and separate refrigerator and freezer • Large reduction with practical shelves • Spacious day toilet • Open, bright dining and living area with plenty of space for individual furnishing and access to the outdoor seating area in the west (56 m2) • Corridor to the two bedrooms, which have direct access to the bathroom • Bathroom with bathtub/shower/double sink/separate toilet and plenty of storage space as well as washing machine and dryer • Bedroom facing east with air conditioning, which can also cool the entire southern area with the two bedrooms • Technical room with touch screen • Outdoor seating area east with 37 m2 Attic 3.5-room apartment (100 m2) • External staircase to the apartment with outdoor seating area on the south side of the house • Modern kitchen with bar area and view through the panorama window towards Glishorn • Dining area with air conditioning • Living room with built-in cabinets and east terrace • Room south-west with west terrace • Room north-west with west terrace • 3 completely insulated screeds • Washing machine and dryer Tenants: The ground floor and attic apartments are rented. The rental agreements will be taken over. The annual general additional costs for building insurance including earthquake insurance, heating, water, and electricity amount to around CHF 4,500.00. Selling price: CHF 1,690,000.00 for the house with 3 apartments, 2 garages, 1 garage for motorhome, workshop, cellars, common room, and 3 outdoor seating areas Availability: By arrangement General information about Brig-Glis Brig-Glis is not unjustly considered the center of Upper Valais: as a service center, educational city, and traffic hub, it is equally attractive for locals and visitors. Since the opening of the Simplon Tunnel in 1906, the development of the city as a service center has run parallel to its traffic-related development. Around 80% of the resident population are currently employed in the service sector. Brig-Glis is an important traffic hub where international axes intersect on the road and rail. The city, whose landmark is the magnificent Stockalper Palace with its extensive park, exudes pure joie de vivre. As a historical educational city that hosts thousands of students, Brig-Glis is particularly devoted to culture: theater, concerts, and exhibitions are part of everyday life. As a contrast to the vibrant city life, a trip to the picturesque village quarters of Glis, Gamsen, or Brigerbad is recommended, where time is still leisurely.

Travel time
-
1 / 15
1.5 rooms, 16m², CHF 235,000.–
Bodenstrasse 18, 3935 Bürchen

Eco-Tiny House in Bürchen on Lot W3 with a Mountain View

Eco-Tiny House in Bürchen on Lot W3 with a Mountain View Compact living with plenty of space for nature: This charming tiny house in Bürchen combines mindful living with a private lot of 531 m² and a stunning view of the Bietschhorn. Nestled in a lovingly landscaped permaculture garden, it offers a special home for people who appreciate tranquility, natural materials, and life in the mountains.Property Highlights • Tiny house with approx. 16 m² of living space, built in 2019 • Private, fully developed lot of 531 m² in residential zone W3 • Sunny location with a direct view of the Bietschhorn • Diverse permaculture garden with a cozy seating area • Wooden construction with natural insulation materials and a red cedar exterior • Kitchen with gas stove, oven, refrigerator, and oak countertop • Sleeping loft with space for a double bed • Winter-ready with electric heating, wood-burning stove, and pipe trace heating • Outdoor parking space approximately 7 m long • May only be used as a primary residence Property DescriptionBuilt in 2019, this tiny house offers approximately 16 m² of thoughtfully designed living space featuring natural materials and oak parquet flooring. Amenities include a kitchen with a gas stove, oven, and refrigerator, as well as a bathroom with a shower and toilet. The sleeping loft, which accommodates a double bed, is accessible via a ladder and is limited to sitting height.Location and SurroundingsThe property is located in the hamlet of Mauracker in Bürchen, at an elevation of approximately 1,280 meters above sea level, with a direct view of the Bietschhorn. A hiking trail runs right past the property. The village center, with shopping and a school, is about a ten-minute walk away, and the bus stop is about a five-minute walk away. The local ski area rounds out the recreational offerings.Interested?Contact us for more information or schedule a viewing appointment directly.Find more attractive properties in Switzerland at: www.coming-home.ch

Travel time
-

Suggested properties for you based on search results

Other interesting objects