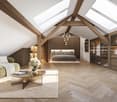
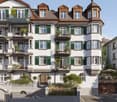
Erlenbach ZH - Maisonette / Duplex buy

We recommend expanding your search criteria to get similar results. The current filters didn’t return any matches.

If you don’t want to change your current search criteria, we recommend creating a search alert, so you’ll be notified when matching offers become available.

More objects in your automatically expanded search area
15 results - Radius: + 10km
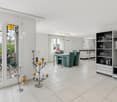
1 / 28
  • Parking space
  • Balcony / Terrace
  • Garage
  • +3
4.5 rooms160m²CHF 2,790,000.–
Hintere Bergstrasse 48, 8942 Oberrieden

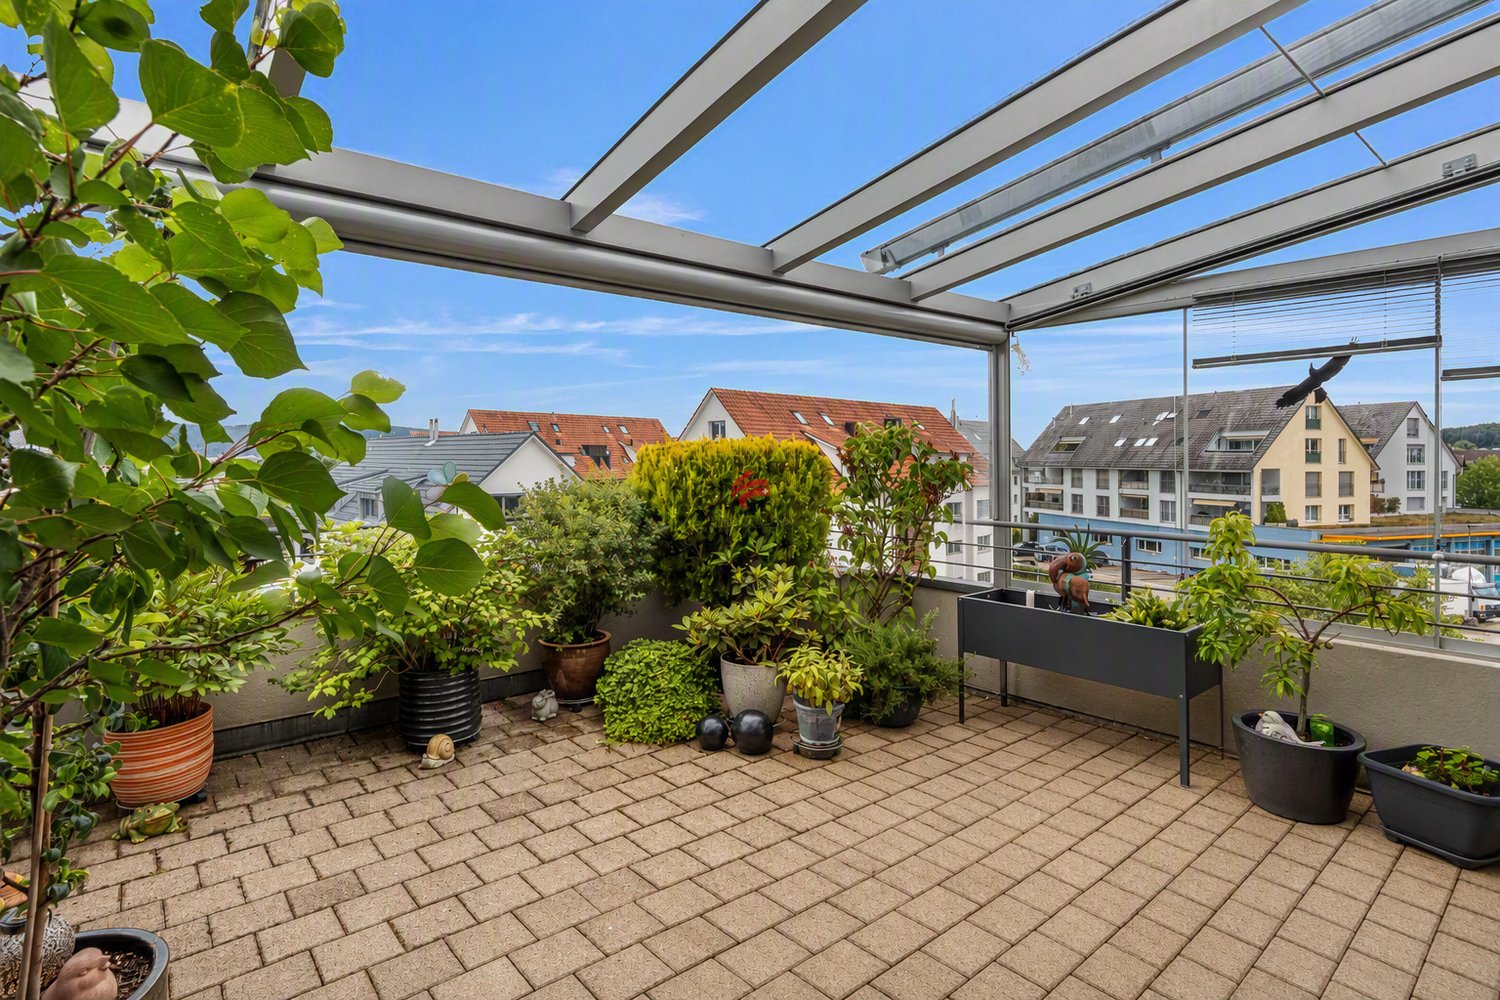
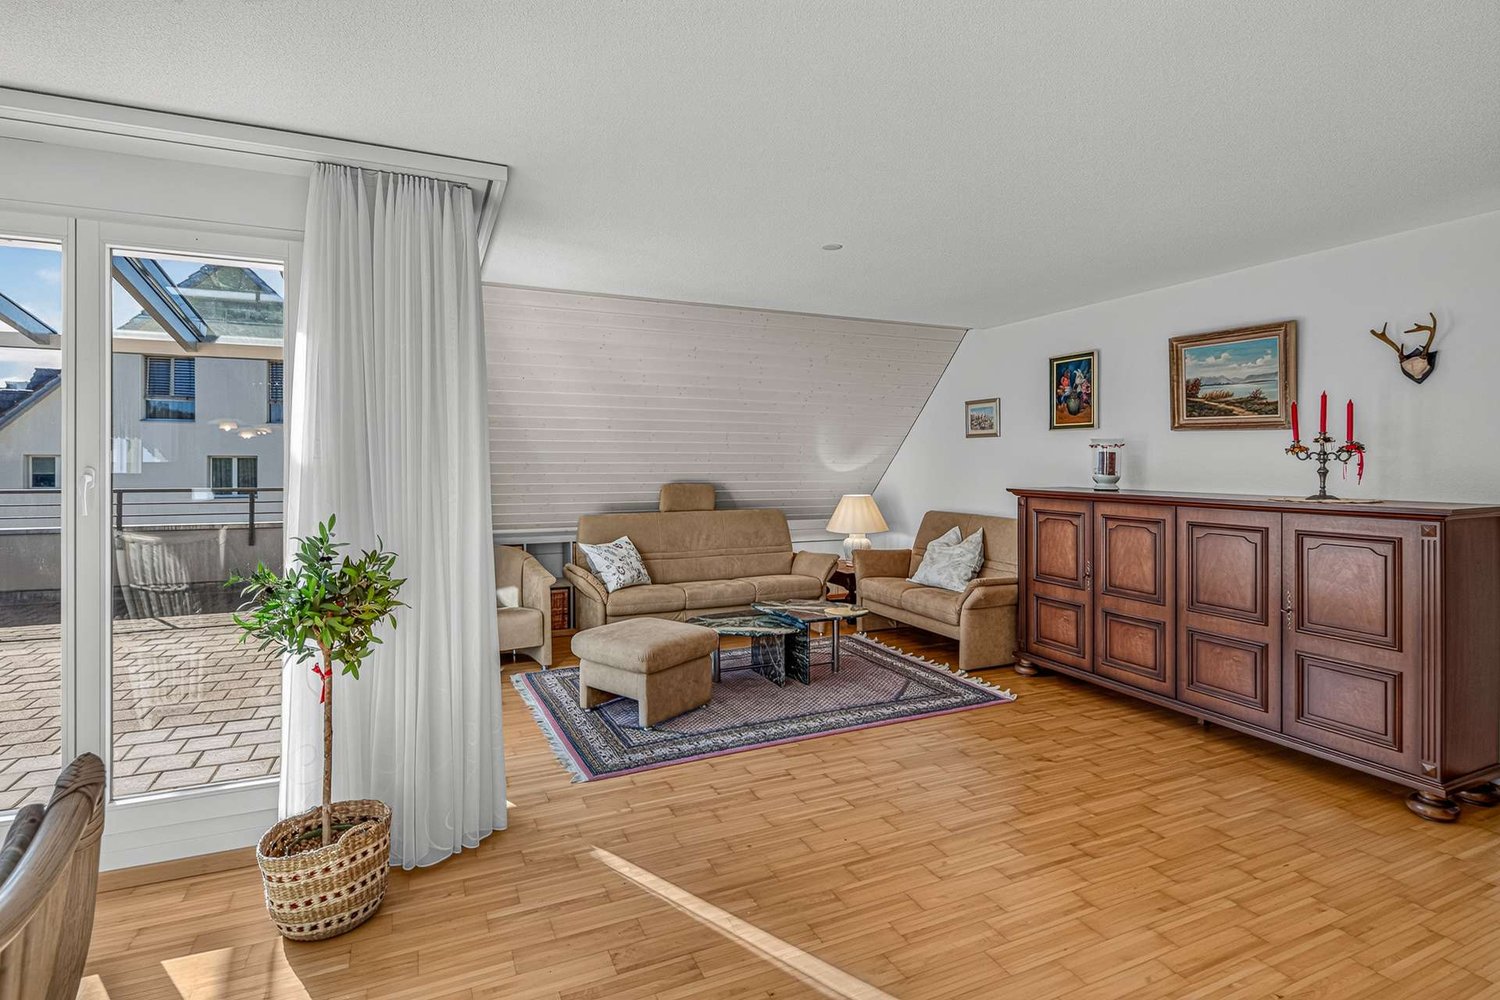
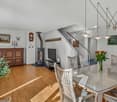
Dreamy 4.5-room apartment with lake view in Oberrieden
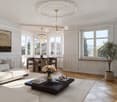
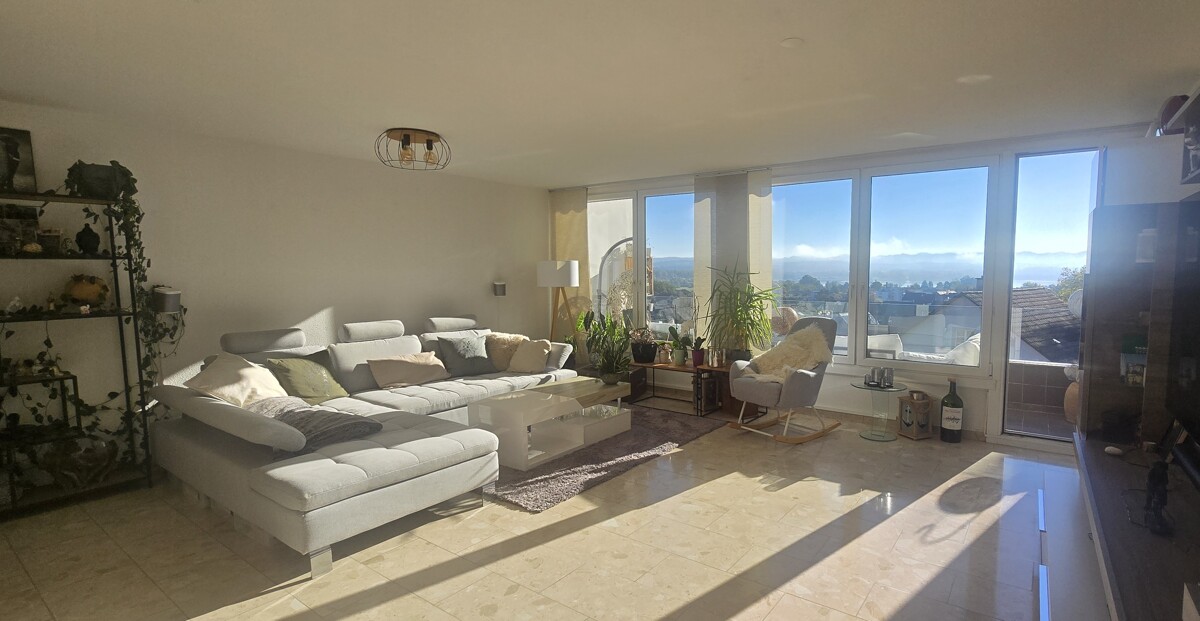
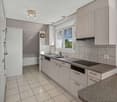
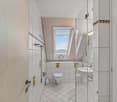
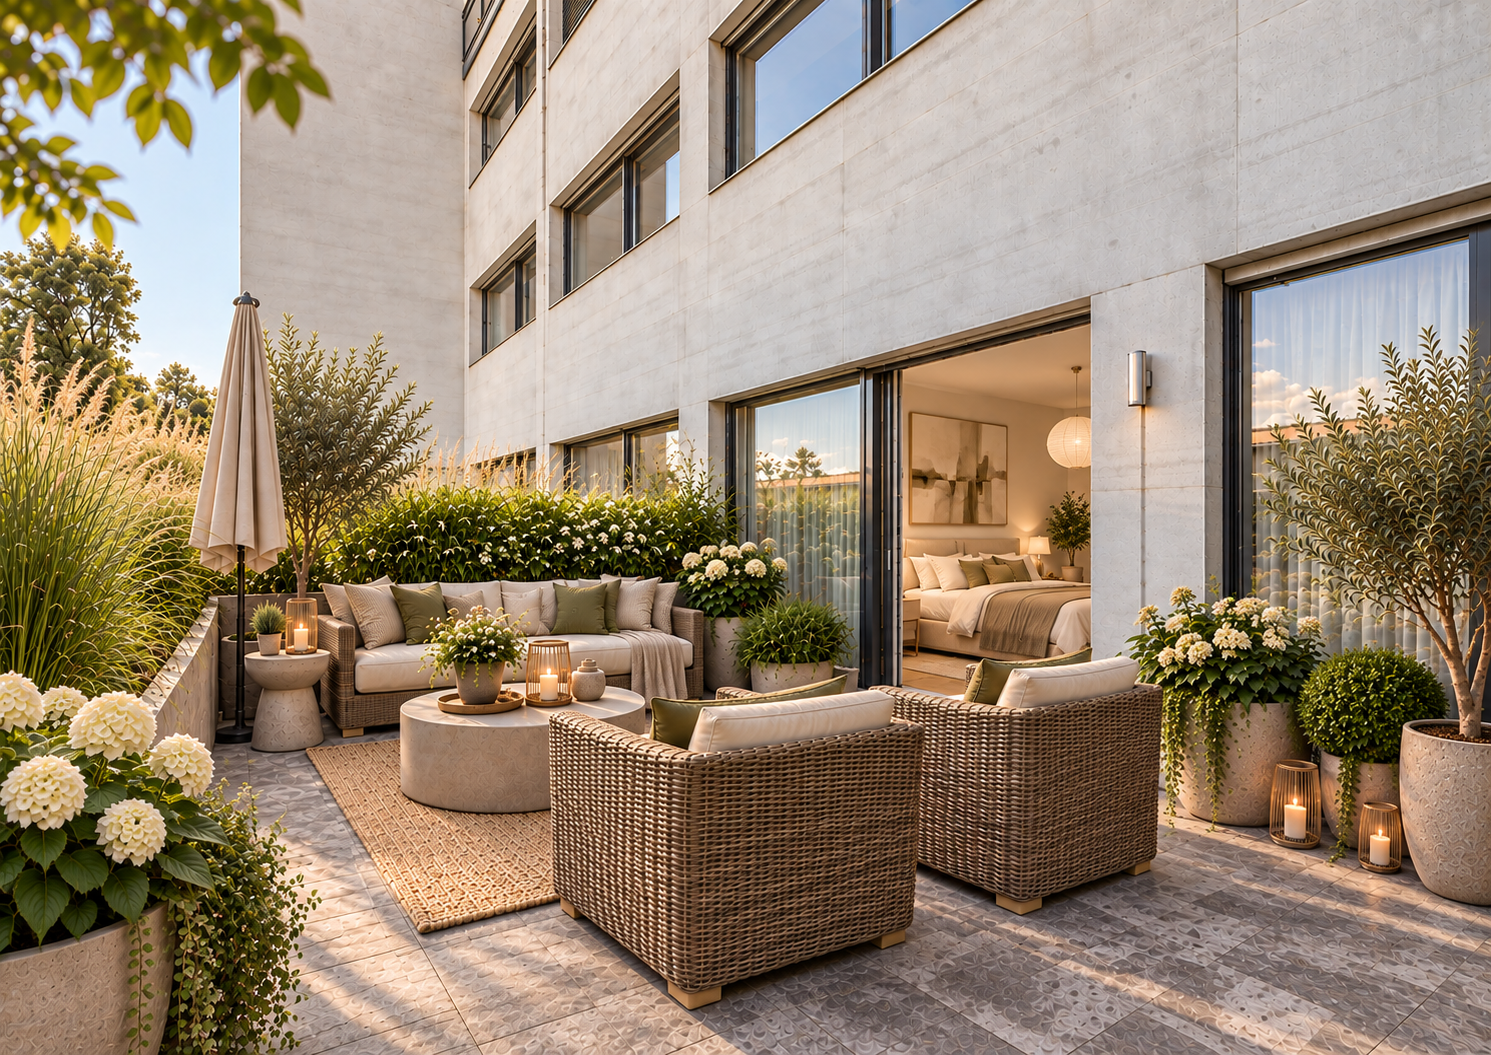
Discover this beautiful 4.5-room apartment spanning 3 floors of a well-maintained multi-family house from 1994 on Hinteren Bergstrasse in Oberrieden. With 160 m² of living space and a 24 m² terrace, this property offers a perfect home for families or couples who value peace and a magnificent view.The apartment impresses with: • Spacious living area: Open room with wooden ceiling, white walls, and a cozy fireplace - ideal for relaxed evenings • Dreamy balcony/terrace: With tiled floors and white railings, it offers a breathtaking view of the lake and the mountains • Additional winter garden: On the 1st floor • Kitchen: Fully equipped with dishwasher, cabinets, and windows under a charming wooden ceiling, including a separate pantry for food supplies and a freezer (connection available) • Two bathrooms: With double sinks, mirrors, bathtub, shower, and tiled walls • Separate toilet: With sink • Additional attic space: Attic room with wooden ceiling and two windows, offering a view of the lake and mountains, suitable for various uses such as a TV room or office • Elevator: This goes up to the 1st floor (no elevator in the apartment) • Additional hobby room in the basement (with its own value quota) Equipment and comfort: The apartment has an elevator, two garage spaces, and a parking space (included in the price). The quiet location guarantees restful nights, while the sunny orientation provides plenty of natural light.Location and surroundings:Oberrieden is one of the most attractive municipalities on the left bank of Lake Zurich. Located between the lake and the Zimmerberg, it combines natural recreation with proximity to the city of Zurich and offers a high quality of life. Thanks to good S-Bahn connections, Zurich can be reached quickly. The lake and the Zimmerberg offer a variety of individual leisure activities such as jogging, cycling, and water sports. Well-kept residential areas, good infrastructure, an active club life, and the proximity to the Zurich economic area make Oberrieden particularly worth living in. The most beautiful beach on Lake Zurich is just a 10-minute walk away and offers a wonderful cooling in the summer.The most important facilities such as Coop (600 m), shopping center (1000 m), leisure facilities (within walking distance), Lake Zurich (1000 m), the forest (25 m), and the train stations Dorf with Migrolino (650 m) and See (850 m) are conveniently and quickly accessible.For further information, request our complete sales documentation and arrange a viewing appointment.

  • Parking space
  • Balcony / Terrace
  • Garage
  • +3
Travel time
-
Ruth Kistler

Ruth Kistler

1 / 12
Ruth Kistler

Ruth Kistler

  • Parking space
  • Balcony / Terrace
  • Pets allowed
  • +1
4.5 rooms123m²CHF 1,680,000.–
Kronenstrasse 9, 8134 Adliswil

4.5 Room Maisonette Apartment

Family apartment with plenty of space for livingThe central and quiet location in Adliswil convinces with short distances: shopping facilities, schools, and public transport are easily accessible. The 30 km/h zone ensures a pleasant, family-friendly environment.The heart of the apartment is the spacious living and dining area with open kitchen. The room height of 2.43 m underlines the airy room feeling. Particularly attractive is the direct access to the approximately 25 m² large terrace, which extends the living area in the warmer months and offers plenty of space for eating, relaxation, and social hours. A separate shower/WC complements this floor.The upper living level is reserved for private areas. Three bright bedrooms offer space for parents, children, guests, or a home office. The spacious bathroom with bathtub and window provides additional comfort. Another balcony of approximately 3 m² offers a second outdoor area.Practical and comfortable are also the additional storage possibilities: a approximately 16 m² large attic and a 12 m² large cellar create a lot of space. The private laundry room is located directly in the apartment.The apartment, built in 1999, presents itself in good condition. A water softening system, covered parking, and an E-charging station, which is supplied with renewable energy via the photovoltaic system, round off the offer – a home with plenty of space for family, everyday life, and quality of life. 4.5 Room Maisonette Apartment

  • Parking space
  • Balcony / Terrace
  • Pets allowed
  • +1
Travel time
-
1 / 7
4.5 rooms109m²CHF 1,495,000.–
Stationsstrasse 21 b, 8604 Volketswil

Attractive new building in Volketswil: 3.5 (4.5)-room house with private garden

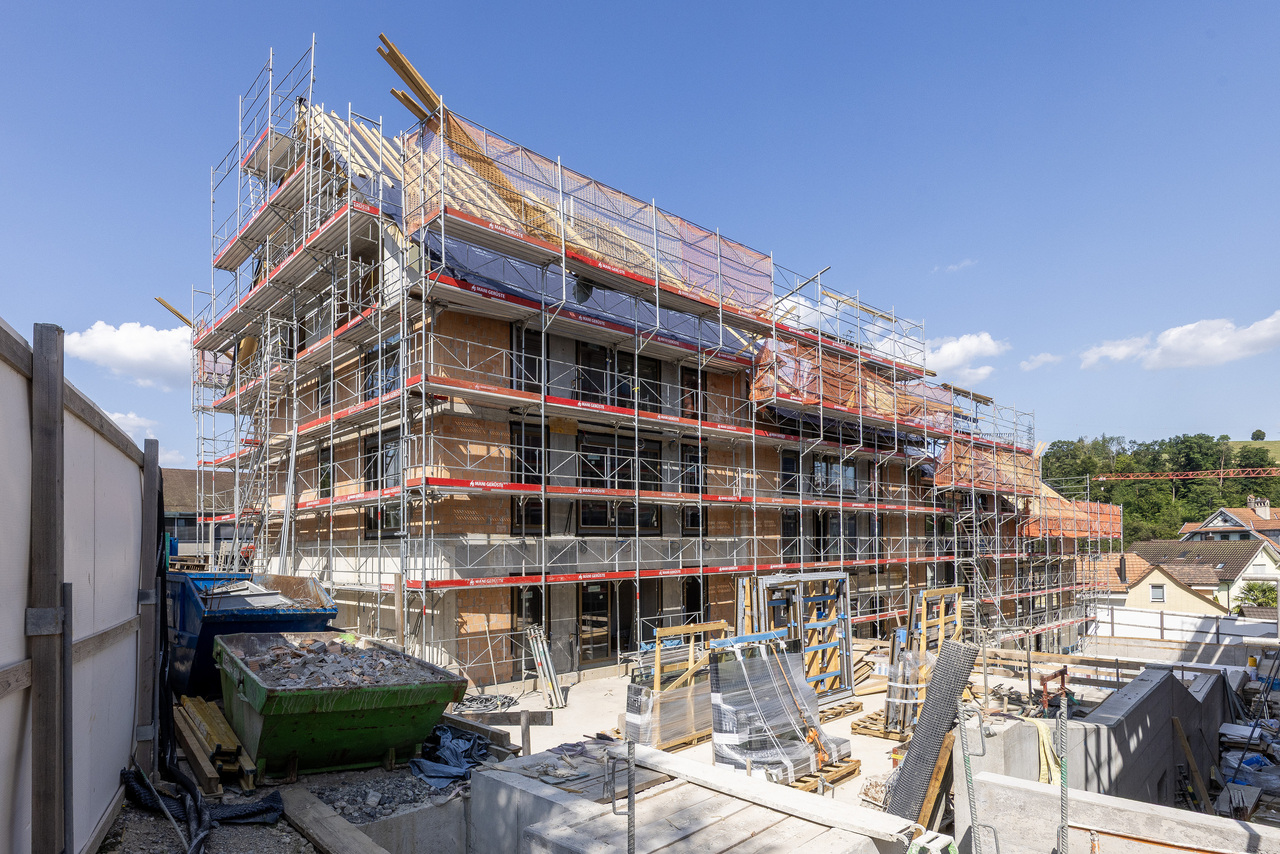
At Stationstrasse 21 in Volketswil, two modern semi-detached houses with a total of four condominium units are being built. This attractive new building will be ready for occupancy in fall 2026 and is move-in ready. The 3.5-room house B (expandable to 4.5 rooms) has a separate entrance and a private, spacious garden, and is already equipped with high-quality materials. Your advantages at a glance: Real home feeling: Separate entrance for more privacy and independence. Own garden: Private, spacious outdoor area as an extended living space. Bright living rooms: Light-filled areas with direct access to the outdoors. Living with the benefits of wood: The sustainable wooden frame construction with visible wooden ceilings creates a warm living atmosphere, promotes a healthy indoor climate, and convinces with its excellent environmental balance. Learn more in our Wood Construction Factsheet (see attachment) Sustainable energy: Modern air-water heat pump and photovoltaic system. Exclusive living feeling: Nature-oriented living in a small settlement with only four parties. For additional comfort, a covered outdoor parking space (carport) can be purchased for CHF 20,000.-. Living in VolketswilVolketswil convinces with an excellent infrastructure, versatile leisure and recreation offers, as well as an excellent transport connection. Shopping facilities, schools, and sports and leisure facilities are located in the immediate vicinity. Schwerzenbach train station is just a few minutes away and offers a quick connection to Zurich, Winterthur, and the airport. This home is aimed at people who are not just looking for an apartment, but value privacy, quality, and a special living feeling. Also visit our project homepage at: www.halesia-volketswil.ch We would be happy to show you the project in person.

Travel time
-
1 / 13
4.5 rooms134m²CHF 1,198,000.–
8604 Volketswil

Dream home in a popular location

Welcome to Volketswil (Hegnau), an attractive and lively town with good infrastructure and excellent accessibility! This 4.5-room maisonette apartment, built under a building right, is an oasis and a retreat with a view of the greenery. It's just right for people looking for a relaxing home away from the hustle and bustle of the city, but still need schools, recreation, shopping, and public transport within comfortable walking distance. With a 30-minute public transport journey to Zurich HB, commuters are also well served.The apartment is located on the top floor and has a good construction standard with many highlights. Let yourself be convinced by this spatial wonder. The entrance, corridor, living and dining area, as well as the bedrooms have a high-quality plank floor. The guest toilet also features an infrared sauna. An internal staircase leads to the top floor, where the parental bedroom and the family bathroom with whirlpool bath are located. One of the other highlights is certainly the approximately 26 m² large terrace with a magnificent view. A garage parking space with e-mobility preparation, a cellar compartment, and a practical hobby room with 10 m² also belong to the apartment and are, of course, included in the purchase price.The monthly building right rent for the apartment amounts to CHF 366.50.A visit says more than a thousand words. I would be happy to accompany you on a visit to this exciting property.

1 / 11
4.5 rooms110m²CHF 1,500,000.–
Zürichstrasse 127, 8123 Ebmatingen

Exceptional attic space / LAST APARTMENT No. W5

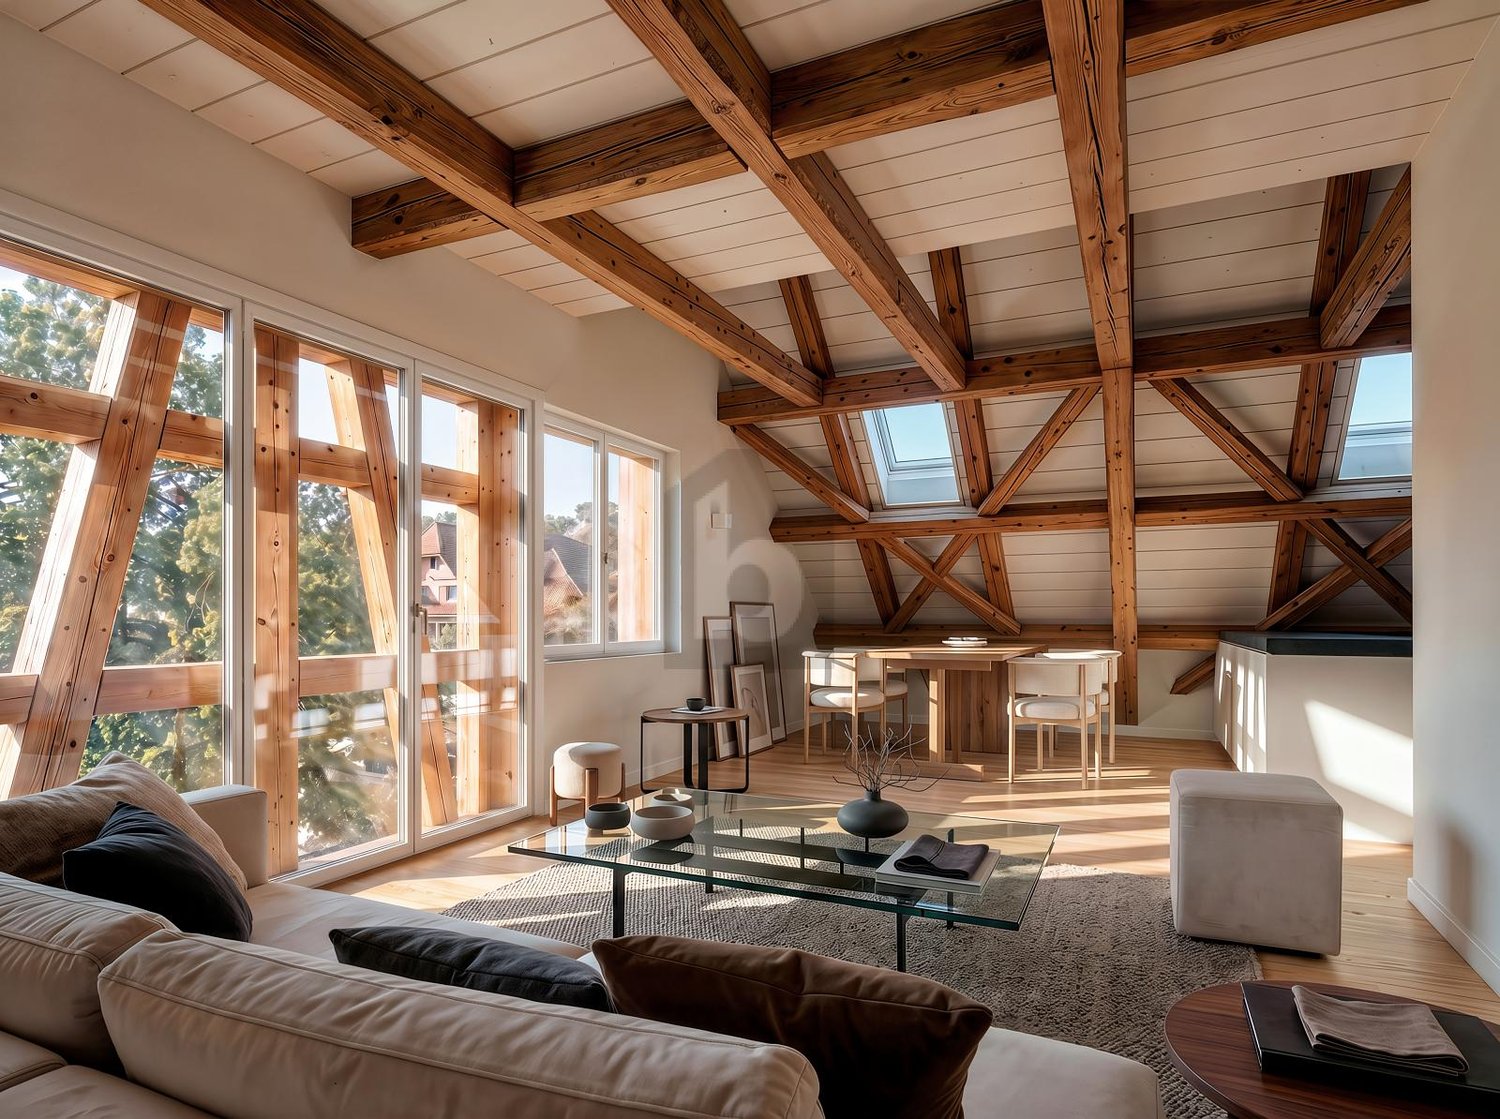
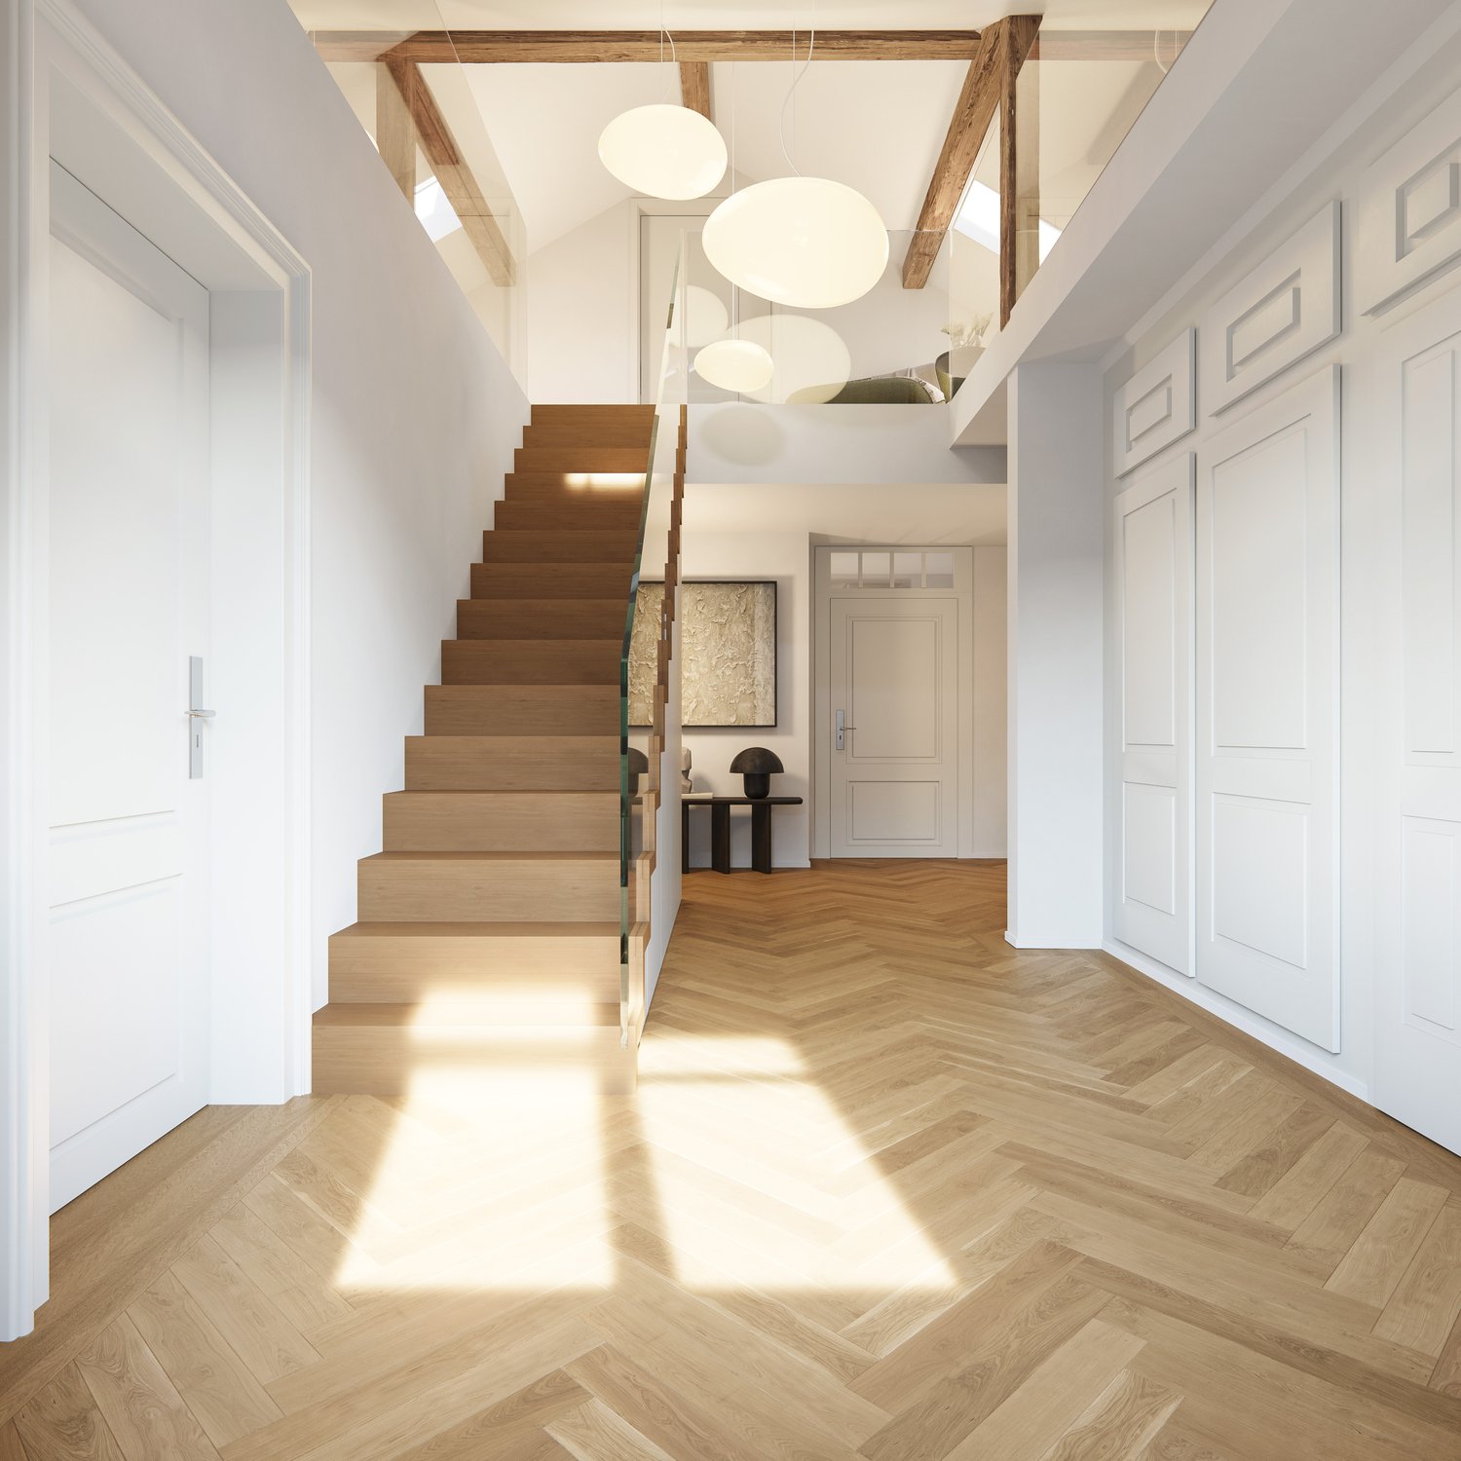
Rare opportunity in the village center of Ebmatingen. The last apartment in the completely renovated, listed Riegelhaus. The very well-preserved largely visible roof construction offers unusual views. Mountain view:The generous glazing of the half-timbering in the living room lets the sun in and makes it rise over the Eastern Swiss Alps; the resulting "French balcony" makes the living room behind it almost seem like a loggia. Well-thought-out room utilization and the combination of historic elements with modern living culture underline the unique character.Room layout:From the entrance area, you can access the bathroom with a view of the Glatt valley on one side, and the two rooms, which are oriented in different directions, on the other. One of the rooms is open up to the roof slope over 4m; alternatively, an additional storage space can be separated.The kitchen area under the skylight opens up to the dining area and living room, and offers all possible equipment options.The dining area is wonderfully lit up through the facade and a roof window; spatially connected to the living area, which benefits from the generous glazing of the half-timbering on the gable side.Option fireplace:There is also a chimney flue here, to which a stove can be connected either on the gallery floor or in the attic.Outdoor space:Since no balcony or terrace belongs to the apartment, the glazing can be opened inside the exposed half-timbering of the living area in three parts and pushed sideways against the wall.With the ongoing approval process, a private garden area of approximately 15 m2 will be assigned to the apartment, which will be created above the garages.Flexible gallery floor:The gallery floor is accessed via the internal staircase. Here is the third room, with a room height of over 3m up to the ridge, a wonderful Alpine panorama, even a little view of Lake Greifen; you will also find the shower room with washing machine and tumble dryer.The open gallery area offers space for ideas on division and use.Alternatively to the proposed subdivision, the entire gallery can also be designed as an open attic space outside of the bathroom.Condominium community/overall facility:The other units have already been sold. These include two studios on the ground floor, six more apartments with 2 1/2 to 5 1/2 rooms, each apartment type has a special character.Those looking for a special ambiance, where the structure and rooms tell a piece of history, now have the last opportunity to get on board.The highlights are: • First-time occupancy in a central location in a historic building (W5 occupancy Q1/2027) • Sound and heat insulation as well as building technology correspond to new buildings • Personal consultation by the architect for the interior design • A manageable condominium community with 7 apartments • Washing machine/tumble dryer in each apartment • Variable kitchen design with Combi Steamer, modern wet cells with "walk-in" shower or bathtub • Elevator from the basement to the attic • Contemporary energy concept with E-Mobility prepared, heat pump, photovoltaics expandable • A parking space or a garage box can be purchased additionally. • Planned/in the approval process: own garden seat Request the object documentation via the contact form:In the case of concrete interest, accompanied viewings with the architect will be organized.

Travel time
-

Other interesting objects