2 results - Properties for sale with Elevator: Erlenbach ZH

1 / 6
4.5 rooms126m²CHF 2,460,000.–
8703 Erlenbach

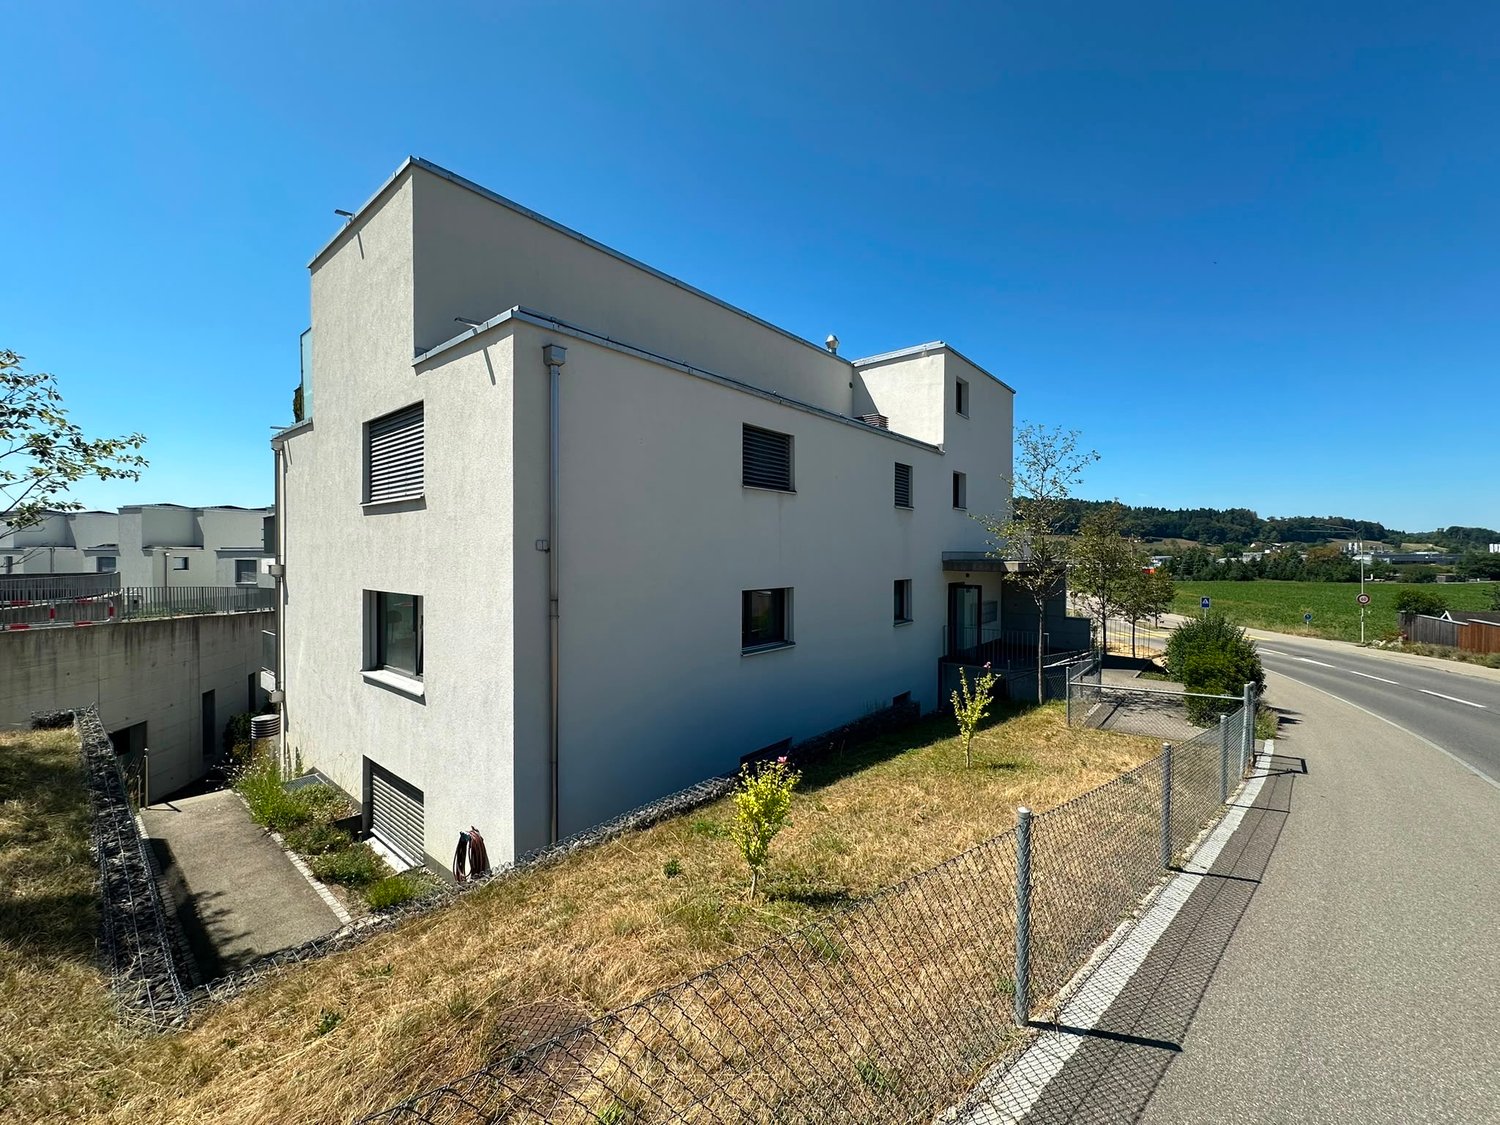
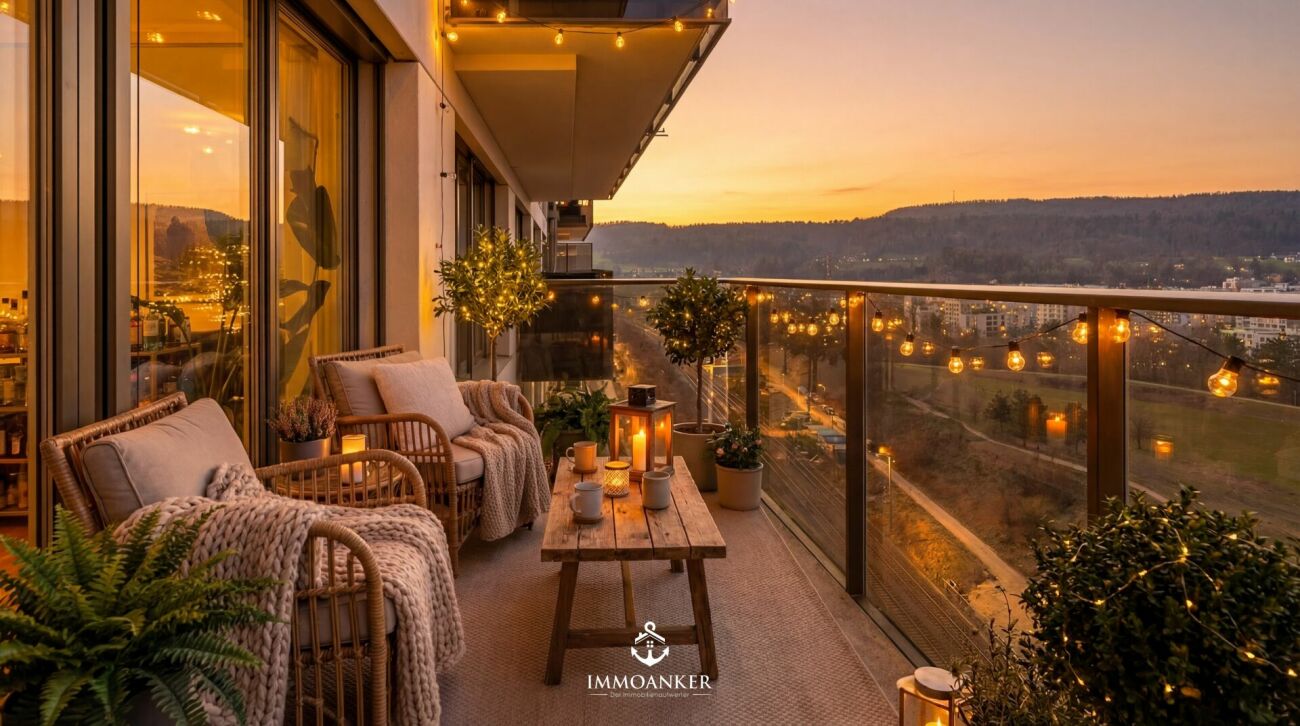
4.5-room apartment in Erlenbach with spacious terrace

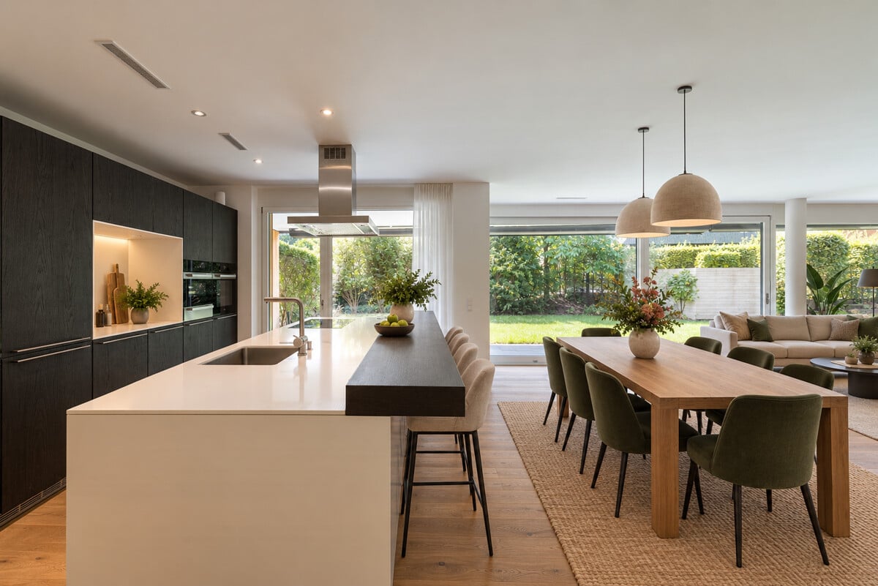
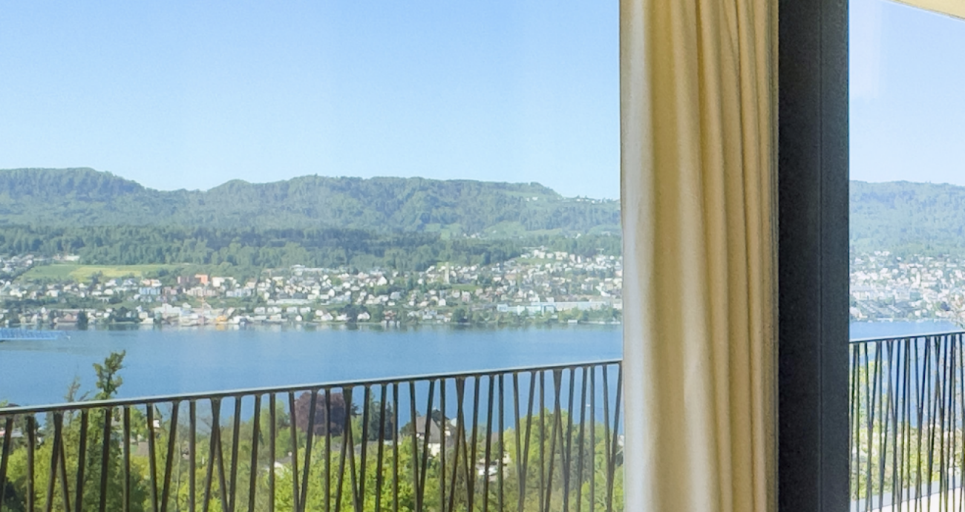
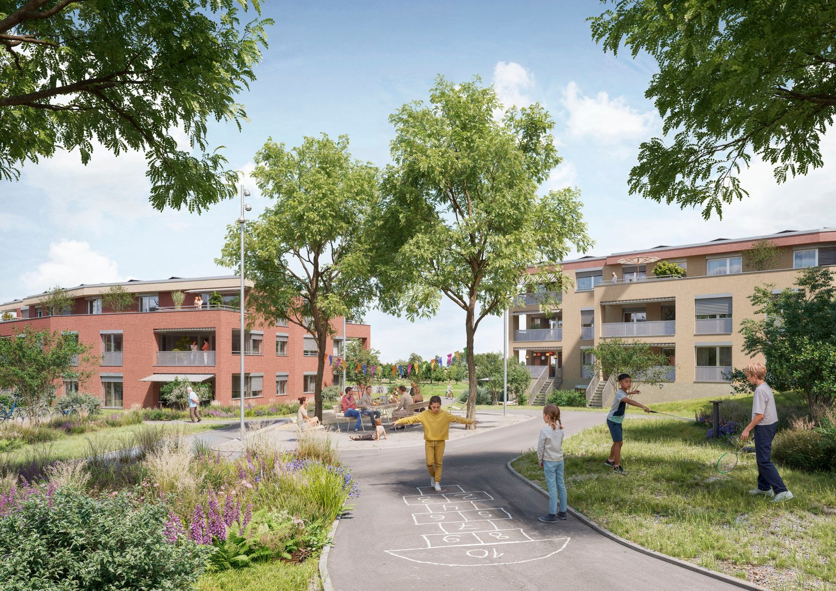
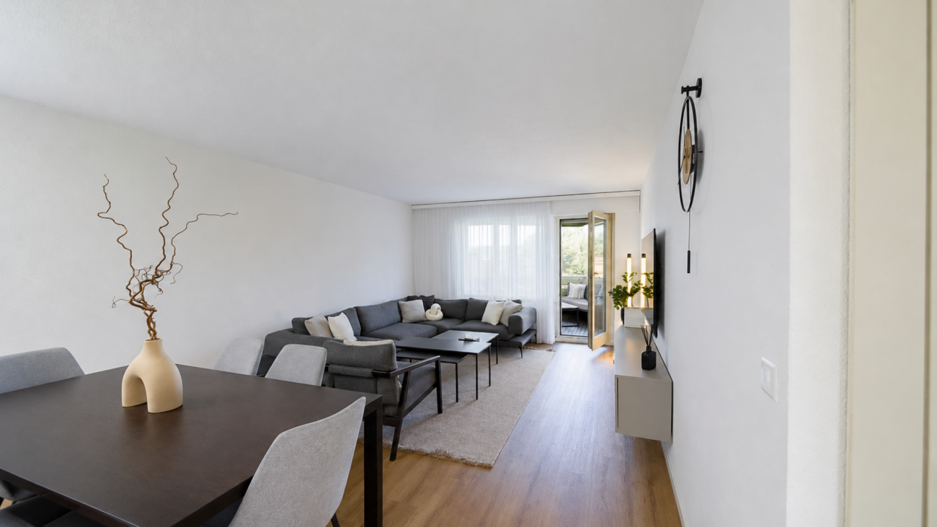
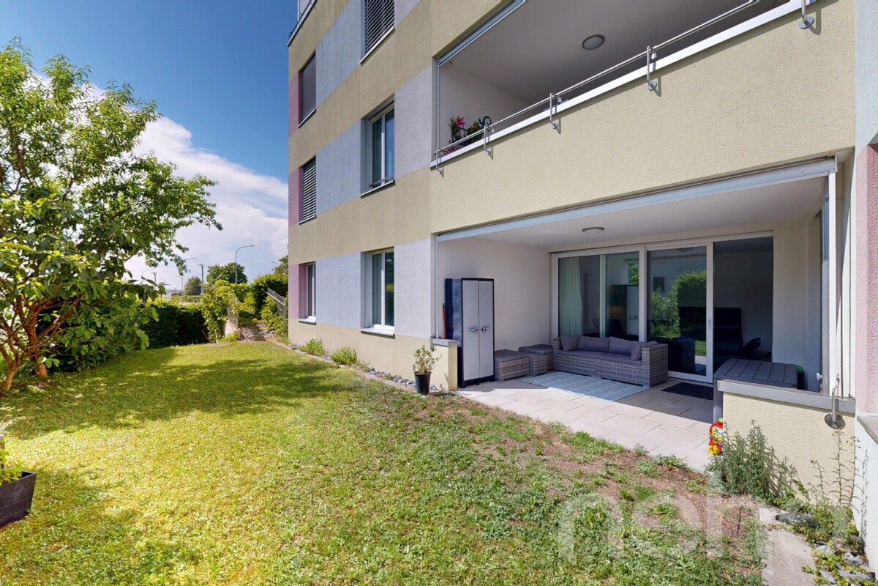
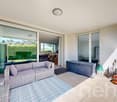
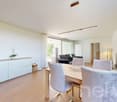
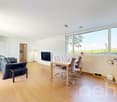
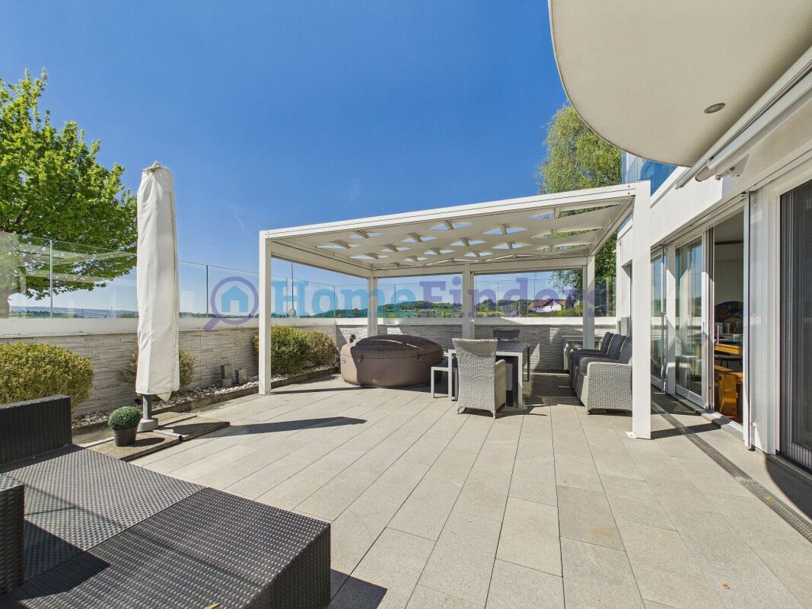
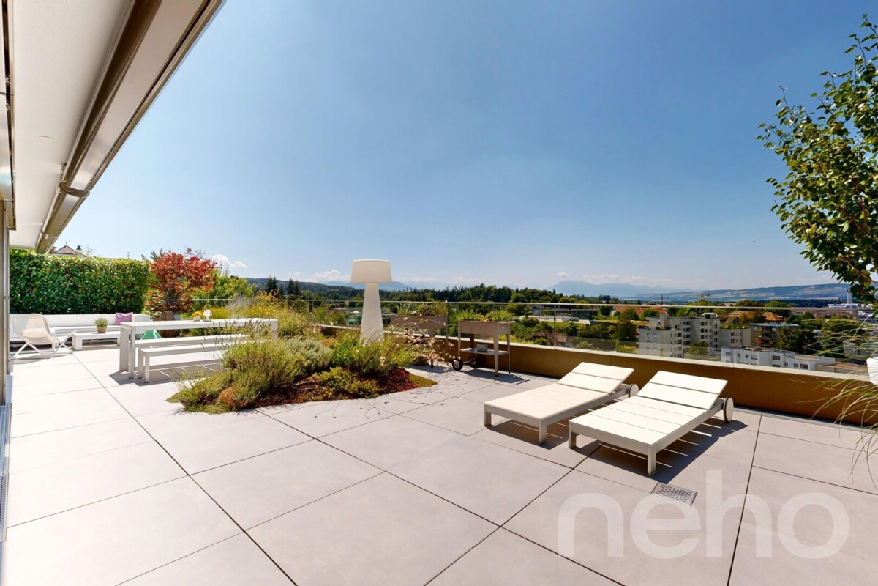
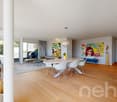
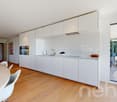
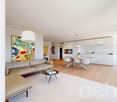
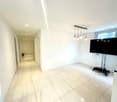
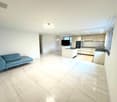
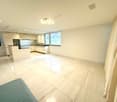
This 4.5-room apartment in Erlenbach combines 126 square meters of living space with a clearly structured floor plan and a quiet orientation. The lake view and open views give the apartment a special generosity and tranquility. The living and dining area is open-plan and leads directly to the south-facing terrace. It extends the interior space outdoors and becomes a second living area in the warm months. The three spacious bedrooms are nicely bright and friendly thanks to the large window fronts. The apartment has two bathrooms, one with a bathtub and one with a shower and laundry tower. A practical storage room also provides additional comfort. The apartment includes two large storage rooms with approximately 22 square meters and two garage parking spaces with prepared load management for e-mobility. All floors are easily accessible by elevator and suitable for wheelchairs. The heat generation is carried out via a geothermal heat pump, supplemented by a photovoltaic system. The property is located in a family-friendly residential area of Erlenbach. Kindergarten and primary school are easily accessible on foot. The bus stop is a one-minute walk away. This mix of proximity to nature and urban accessibility ensures a sustainable location quality. The property - 4.5-room apartment with open views - Approx. 126 m² living space - Approx. 22 m² two basement rooms - Large and covered terrace - 2 garage parking spaces with preparation for e-mobility - Geothermal heat pump and photovoltaic system - Family-friendly environment

More objects in your automatically expanded search area
20 results - Radius: + 10km
New building
1 / 11
  • Balcony / Terrace
  • Garage
  • Pets allowed
  • +7
4.5 rooms129m²CHF 1,570,000.–
Premium
Obere Galtbergstrasse 7, 8625 Gossau ZH

Construction has started: Modern sculpture with a far-reaching view: New apartments at Galtberg

Gossau On the Gossauer Galtberg, pampered by peace, sun, proximity to nature, and a far-reaching view into the distant mountains, a modern new building with five condominiums is being built. Like a sculpture, its architecture places high value on clear lines, a contemporary formal language, and maximum light penetration, without disturbing the surrounding environment.Spacious outdoor spaces and terraces form meeting places that face the view, while the interior spaces on the three floors create the basis for individual living concepts. The ground floor is shared by a 2.5-room apartment and a 4.5-room apartment; the upper floor houses a 3.5-room apartment and a 4.5-room apartment. At the top, a penthouse apartment with 5.5 rooms awaits discerning owners. The gross living areas are generously sized, ranging from almost 112 m² to over 177 m². Thanks to a well-thought-out floor plan, open living areas with integrated kitchens, and two bathrooms for apartments with 3.5 rooms or more, a contemporary standard is guaranteed in each unit.The finish, design, and materialization are of high quality and can be co-designed by the buyers. The floors are connected to the basement by an elevator, where cellar rooms and sufficient parking spaces are planned in the entrance hall. With a ground-source heat pump and a photovoltaic system on the roof, the attractive new building also takes a step towards a sustainable future. Let yourself be convinced by this striking domicile in a privileged southwest location!We would be happy to introduce you to your housing options at Galtberg in Gossau.

  • Balcony / Terrace
  • Garage
  • Pets allowed
  • +7
Travel time
-
Sina Murphy

Sina Murphy

1 / 12
Sina Murphy

Sina Murphy

  • Parking space
  • Balcony / Terrace
  • Garage
  • +3
4.5 rooms171m²Price on request
Premium
Zollikon, 8702 Zollikon

Attic apartment with spectacular lake and panoramic views in attractive location

Exclusive 4.5-room attic apartment with plenty of privacy and unobstructed lake and panoramic views in Zollikon In a tax-friendly and privileged location in Zollikon, we are selling an exceptional attic apartment with unobstructed lake and panoramic views. As the only apartment on the top floor with direct elevator access, the property offers a very exclusive living experience. The spacious living area provides high privacy and excellent connections to the city of Zurich. Two garage parking spaces in the underground garage connected to the house are also included in the offer. Additionally, a private basement room with integrated laundry room and numerous built-in closets are available. The apartment impresses with a well-thought-out floor plan and light-filled rooms. The spacious living and dining area with a fireplace creates a particularly pleasant living atmosphere. Many skylights provide ample daylight, while underfloor heating in all rooms offers additional comfort. The separate kitchen with integrated breakfast bar and stools invites you to linger. The room offer is complemented by three spacious bedrooms, two walk-in closets, and two bathrooms. The apartment is located in a quiet residential area, just a few minutes' walk from Lake Zurich. Schools, shopping opportunities, bus connections, and the Zollikon and Zurich Tiefenbrunnen train stations are easily accessible. The proximity to the forest, Forchstrasse, and Zurich's city center also makes this location particularly attractive. Additional benefits at a glance • Direct elevator to the apartment • High-quality built-in closets & walk-in closet • Unobstructed lake and panoramic views • Quiet, tax-friendly residential location • High privacy due to single attic apartment • Spacious living and dining area with fireplace • Separate kitchen with breakfast bar and stools • Underfloor heating & many skylights • Two bathrooms • Two garage parking spaces included • Private basement with integrated laundry room • Excellent location due to proximity to renowned clinics Hirslanden, Balgrist, and Schulthess, as well as the University Children's Hospital • Proximity to lake, forest, schools, shopping, and public transportation This attic apartment is ideal for people looking for spacious living, privacy, high-quality equipment, and an unparalleled view in one of the most sought-after locations on the Zurich Gold Coast. Available for occupancy immediately or by agreement. Have we piqued your interest? We look forward to your contact.Exact address available after registration on neho.ch.INTERESTED IN A VIEWING? PLEASE REGISTER: https://neho.ch/b/8702-26-1

  • Parking space
  • Balcony / Terrace
  • Garage
  • +3
1 / 13
4.5 rooms132m²CHF 2,687,000.–
Top
Im Büelhältli 4, 8704 Herrliberg

Above the roofs of the Gold Coast: 4.5 rooms with a dreamy view

This well-maintained attic apartment combines spacious living, plenty of privacy, and an attractive location on the sought-after Zürcher Goldküste. On approximately 132 m² of living space, it offers a versatile range of rooms with three separate rooms, two bathrooms, and spacious living areas. Additionally, there are around 26 m² of balcony and terrace space. Thanks to its elevated location, the apartment enjoys an attractive lake view, which is also very well protected in the long term due to the topographical situation. The heart of the apartment is the extensive and bright living area with direct access to the veranda. Generous window surfaces create a pleasant connection between inside and outside and provide a bright, open living feeling. An additional comfort highlight is the direct private lift access to the apartment. Three separate rooms offer versatile usage possibilities as bedrooms, children's rooms, guest rooms, or home offices. The range of rooms is complemented by a separate kitchen, a bathroom, a shower with toilet, and practical storage and auxiliary areas. The special attic apartment character provides a high level of privacy and gives the apartment a pleasant living atmosphere. The good sunlight, south exposure, and existing lake view underline the quality of this attractive living location. The apartment presents itself in a well-maintained and solid condition and is immediately usable. At the same time, it offers interesting opportunities to modernize and develop individual areas according to personal ideas. This makes the property ideal for buyers who want to combine spacious living in a prime location with individual design potential. The apartment includes a large basement compartment and two parking spaces, which further enhance the living comfort.Herrliberg is one of the most sought-after residential communities on the Zürcher Goldküste and stands for high quality of life, excellent sunlight, proximity to Lake Zurich, and very good accessibility to the city of Zurich. The apartment is located in a quiet and sought-after residential area within the community. The well-maintained living environment, the attractive hillside location with south exposure, and the existing lake view create ideal conditions for comfortable living. The infrastructure is also convincing. School and kindergarten are located about 230 meters away. Shopping facilities are reachable in about 576 meters, while Lake Zurich is about 708 meters away. Recreational areas are also within walking distance. The nearest public transport stop is only about 182 meters away and provides a comfortable connection within Herrliberg and to the surrounding communities on the right bank of Lake Zurich and to Zurich. The combination of a quiet living location, lake view, good sunlight, excellent infrastructure, and proximity to Lake Zurich makes this attic apartment an attractive opportunity in one of the most sought-after housing markets in the region.

Travel time
-
  • Modern kitchen with white cabinets, wooden flooring, and a large window overlooking greenery. Features a sink, faucet, and small decorative items on the counter.
  • Modern kitchen with white cabinets, marble countertops, stainless steel appliances, and a built-in oven. Features include a sink with a modern faucet, a coffee maker, and decorative items on the counter.
  • Bright living room with white walls, wooden flooring, and large windows. Features a cream-colored sofa, a modern armchair, a small round stool, a coffee table, a television mounted on the wall, and decorative items including books, a lamp, and a plant.
  • Modern hallway with white walls, wooden flooring, a round mirror, and decorative lighting fixtures.
  • Elegant bathroom with a double sink vanity, marble countertop, light wood cabinets, and a decorative flower arrangement.
  • Modern bathroom with a large white bathtub, marble tiles, and a decorative shelf with a vase and brush.
  • Modern bedroom with a neatly made bed, large white wardrobe, and a stylish mirror. A wicker basket is placed on the wooden floor, and a bathroom area is visible in the background with a bathtub and sink.
  • Modern bathroom with a glass-enclosed shower, a stone sink, and a wooden cabinet holding towels.
  • Modern hallway with light wooden flooring, white walls, built-in closet doors, and a small niche with a framed painting and a vase of dried flowers.
  • A modern living room with a grey sofa, a large white wardrobe, and a hanging chandelier. The room features wooden flooring and large windows with blinds.
  • A well-lit room with a wooden desk, a white chair, a computer monitor, a picture frame, and decorative vases on the desk. The room has large windows with a view of trees and buildings outside.
  • Balcony with a wooden table, chairs, and a small plant, overlooking a green field and trees.
  • View from a balcony showing rooftops, trees, and distant hills under a clear sky.
  • Floor plan of a 4.5-room apartment with living area, kitchen, two bedrooms, master suite, and a terrace.
1 / 14
4.5 rooms145m²CHF 2,390,000.–
Top
Uetlibergstrasse, 8142 Waldegg b. Uitikon

Beautiful 4.5 room apartment with terrace and stunning views in popular municipality

In a quiet, sunny location on the edge of the forest of Uitikon – just 5 minutes' walk from the Uetlibergbahn – this beautiful 4.5-room apartment with unobstructed views of the Alps and the Jura awaits you. The 145 m² living area was completely renovated in 2024 with great attention to detail: an open kitchen with Taj-Mahal natural stone and high-quality Miele and Bora appliances, elegant bathrooms with Gessi fittings, continuous oak parquet flooring and custom-made carpentry built-in cabinets characterize the stylish ambience. The spacious 36 m² master ensuite with freestanding bathtub, two more bright rooms and a practical guest bathroom with washing tower round off the well-thought-out room concept. The highlight is the 25 m² large terrace, newly renovated in 2025 – perfect for enjoying the views. Additionally, an 18 m² private cellar with a window and an optionally purchasable garage box provide sufficient storage space.The municipality of Uitikon, close to the city, scores with an attractive tax rate of 78% and an excellent connection to Zurich, either by car or by public transport via the S10 to the main station. The offer is complemented by a garage box with an outdoor parking space and a parking space in the garage, which can be purchased separately.A rare opportunity for families and couples who want to combine comfort, design and a dream location. Contact us via the contact form for detailed documentation.

Travel time
-
New building
1 / 6
4.5 rooms143m²CHF 2,600,000.–
Top
Alte Landstrasse 52, 8706 Meilen

Baufreigabe granted: 4.5/5.5 room apartment with lake and mountain view

Description:We are pleased to announce that we have started construction on FORTUNA-MEILEN.Modern luxury combined with comfortAt Alte Landstrasse 52 in Meilen, you can expect an exclusive residential and commercial offer of the extra class. The Fortuna project convinces with its stylish architecture, inviting outdoor areas, and high-quality interior. With four exclusive condominiums and two modern commercial spaces, Fortuna offers both private and business users well-thought-out room concepts and first-class equipment that promises comfort and elegance at the highest level.Home in luck - FortunaThe apartments in the Fortuna project are ideally designed to maximize the quality of life of their inhabitants. The 3½ to 5½ room condominiums in high-quality architecture with wonderful lake views meet the highest demands and offer a unique living experience. The open living and dining area is the heart of the apartment - a perfect place for joint cooking evenings or relaxed hours with the family. The high-quality living rooms open up to partially covered outdoor areas that invite you to linger. The spacious, naturally lit rooms create a lively atmosphere. Currently, you can still participate in the interior design of the apartments. The bright, openly designed rooms have a three-sided outdoor reference and enable almost every apartment to have a view of the lake and the mountains, depending on the floor.For more information, please visit the project website www.fortuna-meilen.chEquipment:4.5 room apartment on the 2nd floor with lake view- Elevator- Corridor, stairs - Master bedroom with en-suite bathroom with shower, sink, and toilet- Room 2- Room 3- Bathroom with bathtub, sink, and toilet- Reduit, utility room with washing machine, tumble dryer- Living room, kitchen with bar and dining room 46 m2- South-west terrace 18.4 m22 parking spaces à CHF 50,000.- on the ground floor can be purchased separately.Construction start and move-in date: The construction start has been made - a significant and pleasant step on the way to the realization of this unique project. Today, we roughly expect a move-in date in October 2027. Contact:Sales process: - Personal property presentation- Reservation contract with a deposit of CHF 55,000.-- Purchase and transfer of ownership after agreementCapital-rich interested parties are cordially invited to contact us.Please call our Mr. Csaba von Zalan on 043 222 35 22 if you wish to receive additional information or a non-binding viewing. We look forward to accompanying you in fulfilling your housing dreams.

Travel time
-
1 / 13
4.5 rooms85m²CHF 990,000.–
Sandbüelstrasse 30, 8606 Greifensee

Living between lake and city - well-kept 4.5-room apartment just a few steps from Greifensee

Living where others spend their leisure time This well-kept 4.5-room apartment in Greifensee combines natural living with an excellent connection to the city of Zurich. Just a few minutes' walk from Greifensee, it offers the ideal combination of relaxation, quality of life, and everyday practicality.The apartment, built in 2007 and modernized in 2024, is located on the 5th floor and impresses with its quiet location and pleasant living atmosphere. With approximately 85 m² of living space and a spacious balcony, it offers ideal conditions for couples, families, or anyone who appreciates proximity to nature.Already at this point, it's worth taking a look at the object video to fully experience the special location and living feeling of this property. Arrival with peace and quality of lifeAs soon as you enter the apartment, the pleasant atmosphere is palpable. The well-thought-out room layout creates a harmonious living feeling and offers enough space for everyday life.The quiet surroundings make the apartment an ideal retreat for people seeking relaxation and yet do not want to waive good accessibility. Bright living rooms with direct reference to the outdoor areaThe living and dining area forms the heart of the apartment. The large window surfaces provide plenty of daylight and create a bright and friendly living atmosphere.A special highlight is the approximately 20 m² large balcony, which extends the living space outdoors and offers plenty of space for relaxed hours, shared meals, or cozy summer evenings. The special living atmosphere and surroundings can be experienced particularly well in the object video. Plenty of space for everyday lifeThe apartment has a total of 4.5 rooms and offers versatile usage possibilities. Whether as a family apartment, home office, or additional hobby room - the rooms can be flexibly adapted to different needs.Two bathrooms also provide comfort and make the apartment particularly attractive for families or couples with increased space requirements. Comfort and well-kept conditionThe apartment presents itself in a well-kept condition and was last modernized in 2024. The kitchen, bathrooms, floors, and windows are in good condition and enable an uncomplicated move-in without major renovation needs.The heating is provided by district heating, while radiators ensure a pleasant heat distribution. The apartment also includes a garage parking space. Nature at your doorstepA special highlight of this property is its location. Greifensee is only about a five-minute walk away and offers numerous opportunities for walks, sports, relaxation, and leisure activities in nature.At the same time, you benefit from the proximity to Zurich and a very good infrastructure. This combination of nature, peace, and urban proximity makes Greifensee one of the most popular residential areas in the region. The municipality of GreifenseeGreifensee is one of the most attractive residential communities in the Zurich Oberland. The historic old town, the direct lake location, and the excellent connection to Zurich create a high quality of life for families, working professionals, and nature lovers.Shopping facilities, schools, restaurants, and public transport are located in pleasant proximity. At the same time, the region around Greifensee offers a wide range of leisure and relaxation opportunities right on your doorstep. A home with perspectiveThis apartment convinces with its quiet location, proximity to Greifensee, and the successful combination of nature and urban accessibility. An ideal home for anyone who wants to combine quality of life, relaxation, and good accessibility. Curious?? We highly recommend watching the object video as well. This conveys the special location, the proximity to Greifensee, and the living feeling of this apartment particularly impressively.We are happy to provide you with a non-binding viewing appointment.If you have any questions or would like further information, please do not hesitate to contact us.Upon request, we will also advise you competently and individually on suitable financing options.The Immoanker team looks forward to hearing from you.

Travel time
-
1 / 14
4.5 rooms145m²CHF 2,149,000.–
Am Stadtrand 51B, 8600 Dübendorf

Exclusive 4.5-room apartment with a far-reaching view, terrace, and Minergie standard in Dübendorf

A home with a far-reaching view and modern living comfort This stylish 4.5-room apartment in Dübendorf combines modern living, high-quality materials, and an attractive location with excellent infrastructure. The apartment, built in 2016 and renovated in 2018, presents itself in a nearly new condition and convinces with a well-thought-out room concept and a high standard of construction.With a living area of around 145 m², the apartment offers plenty of space for comfortable living and individual development. The location on the 15th floor allows for an impressive view of the surroundings and provides a great deal of privacy at the same time. Arrival with light and opennessThe generosity of the apartment is already noticeable when entering. Large window fronts with triple glazing let in plenty of daylight and create a bright and friendly atmosphere. The open living concept connects the individual areas harmoniously and provides a modern living feel.The living and dining area is oriented towards the west and offers an unobstructed view of the greenery and the city. Spacious living with high-quality constructionThe living area forms the heart of the apartment and convinces with its open design and generous window areas. The kitchen is modernly equipped and features a cooking island with a high-quality surface and integrated Electrolux appliances, including an oven, dishwasher, refrigerator, and induction cooktop with direct extraction.High-quality materials such as American cherry wood parquet and low-maintenance surfaces underline the high construction standard and give the apartment an elegant appearance. Plenty of space for individual living conceptsWith 4.5 rooms, the apartment offers flexible usage options - whether as a bedroom, children's room, office, or home office. The clear room division creates a pleasant structure and enables versatile furnishing options.The apartment has two bathrooms, including an en-suite bathroom with a bathtub and shower, as well as another bathroom with a shower, which further increases comfort in everyday life. Comfort in everyday lifeThe apartment is equipped with a modern air heat pump and underfloor heating and meets the Minergie standard. An elevator provides convenient access to the apartment, which is also wheelchair accessible.The equipment also includes a washing machine and a dryer within the apartment, as well as a cellar and a vault. Two garage parking spaces and an additional outdoor parking space provide ample space for vehicles. Outdoor areas with a viewA balcony and an additional terrace with a total of around 15 m² extend the living space outdoors and offer versatile opportunities for relaxation. The orientation allows for views of the greenery and the city, creating a varied living experience. Central location with high quality of lifeThe apartment is located in a quiet and yet central location in Dübendorf. Shopping opportunities, schools, kindergartens, as well as cafes and other services are in the immediate vicinity and can be easily reached on foot.The connection to public transport and the road network is also excellent. Zurich can be reached in a short time, as well as Zurich Airport. A home with perspectiveThis apartment convinces with its location, high-quality construction, and modern standard of construction. It offers ideal conditions for buyers who value comfort, views, and excellent infrastructure. Curious?We would be happy to provide you with a non-binding viewing.If you have any questions or would like further information, please do not hesitate to contact us.On request, we will also advise you competently and individually on suitable financing options.The Immoanker team looks forward to hearing from you.

Travel time
-
1 / 11
4.5 rooms153m²CHF 1,780,000.–
Haldenstrasse 44, 8908 Hedingen

4.5-room terrace apartment with outstanding panoramic view and winter garden

Highlights • Bright living areas with generous window front • Well-maintained and timeless interior design • Spacious terrace with panoramic view • Winter garden with direct access to the cozy seating area • Plenty of storage space thanks to practical reduction • Private laundry room with washing tower • Two comfortable underground parking spaces This elegant terrace apartment impresses with its well-maintained interior design, thoughtful floor plan, and spacious outdoor area. Already when entering, you are greeted by an inviting entrance with stylish built-in cabinets and immediately conveys a high-quality living feeling.The light-flooded living and dining area forms the heart of the apartment and opens seamlessly to the spacious terrace - a perfect place for relaxed hours under the open sky. The kitchen blends harmoniously into the open living concept and leaves no wishes unfulfilled.The apartment has two bedrooms: One of them offers direct access to the terrace, the other leads to a heated winter garden, which can be used all year round as additional living space. From here, you can continue to the private seating area - a protected retreat, ideal for lingering and enjoying.The space offer is rounded off by two stylish bathrooms - one with a large bathtub and shower toilet, the other with a shower and toilet - as well as a spacious laundry room with direct access to the reduction, which offers additional storage space and high living comfort.A private basement compartment and two underground parking spaces (for an additional CHF 35,000 each) with a charging station for electric vehicles and direct lift access to the house underline the exclusive character of this offer. Arrange a viewing appointment and let yourself be impressed by this unique living ambiance.

Travel time
-
Katerina Corrales

Katerina Corrales

1 / 13
Katerina Corrales

Katerina Corrales

  • Parking space
  • Garage
  • Elevator
4.5 rooms145m²CHF 2,800,000.–
Zürich, 8038 Zürich

Attractive 4.5-room apartment in an ideal location in Zurich

This spacious and bright 4.5-room apartment offers you a modern home with high living comfort. The large windows provide plenty of daylight in all rooms and create a pleasant, inviting atmosphere. Thanks to the well-thought-out room layout, you benefit from plenty of space and an open living feeling. The property was built in 2016 and is in a very well-maintained condition. As a Minergie building, it also convinces with its energy-efficient construction and a pleasant living climate. A special plus is the direct lift access to the apartment, which offers you a high level of comfort, privacy, and barrier-free living. Another highlight is the practical laundry room directly in the apartment, which provides additional comfort in everyday life. The cozy winter garden invites you to linger both in summer and winter and expands the living space in an ideal way. The location also leaves nothing to be desired: shopping facilities, schools, and public transport are all in the immediate vicinity. Lake Zurich is also just a few minutes away and offers numerous leisure and recreational activities. This apartment combines modern living, comfort, and an excellent location - ideal for families, couples, or anyone who wants to enjoy life in Zurich.Exact address available after registration on neho.ch.INTERESTED IN A VIEWING? PLEASE REGISTER: https://neho.ch/b/8038-24-1

  • Parking space
  • Garage
  • Elevator
1 / 15
4.5 rooms124m²CHF 1,780,000.–
Karl-Stamm-Weg 3, 8820 Wädenswil

Stylish 4.5-room garden apartment with partial lake view in Wädenswil

This modern and well-maintained 4.5-room garden apartment is located in a contemporary multi-family house in a condominium ownership, which was built in 2014 in a solid construction and according to current standards. The property is situated in a quiet, family-friendly neighborhood in Wädenswil – with good connections to the city center, the train station, and Lake Zurich.The apartment impresses with a well-thought-out floor plan, high-quality materials, and bright, light-flooded rooms. The openly designed living and dining area with integrated kitchen offers plenty of space and leads directly into the well-maintained garden.A special highlight: The apartment has two private garden areas on opposite sides. Perfect for enjoying the sun all day – or the shade. One of the outdoor areas also offers a partial lake view, which further enriches the living atmosphere. Whether it's breakfast in the morning sun, relaxed hours in the greenery, or a safe playground for children – all this is possible here.Highlights at a glance:• 4.5-room apartment with approximately 124 m² of living space• 1 double parking space in the underground garage for CHF 70,000.-• Energy-efficient standard• Separate laundry room with washing machine and dryer• High-quality interior design with oak parquet and floor-to-ceiling windows• Living and dining area with open kitchen• Two separate bathrooms• 2 seating areas and a covered balcony• Dryer room in the basement (for shared use)• Quiet location, just a few minutes from Lake Zurich and the highway exit• Schools, shopping, and public transportation within walking distance Interested? Contact us for more information or a viewing. We look forward to your inquiry!

Travel time
-
1 / 13
4.5 rooms110m²CHF 1,265,000.–
Im Leeacher 4, 8132 Hinteregg

Bright and spacious 4.5-room apartment in the center

This well-maintained 4.5-room apartment in Hinteregg impresses with a thoughtful room layout, high-quality equipment, and comfortable living comfort. The multi-family house, built in 2008 with a total of four floors, offers a quiet, modern living environment ideal for couples, families, or discerning owner-occupiers. On approximately 110 m² of living space, you can expect a bright living and dining area with parquet floors and direct access to two balconies. The kitchen is designed as a built-in kitchen and can be partially opened if required, creating a spacious room feeling while maintaining a clear structure. The apartment has three bedrooms, which can be flexibly used as children's rooms, home offices, or guest rooms. Two bathrooms provide additional comfort: one with shower/WC and a second with shower, bathtub, and WC. A Swedish stove creates a particularly cozy atmosphere on cooler days. Practical details such as built-in closets, a private basement compartment, and a private workshop with washing machine and tumble dryer complete the offer. The windows are double-glazed and contribute to a pleasant living climate.The apartment is located in Hinteregg, an attractive and quiet residential area in the popular Zürcher Oberland. The surroundings impress with a lot of greenery, a pleasant neighborhood, and a good balance between natural living and proximity to the surrounding centers. Shopping facilities for daily needs, schools, and public transport are easily accessible in the region, making the location particularly attractive for couples, families, and commuters. The location also offers a high recreational value with numerous opportunities for walks, sports, and leisure activities in nature.The property also includes two parking spaces (each for 35,000.-) and an outdoor parking space (for 15,000.-), ensuring a comfortable parking situation. A separate workshop on the ground floor with a window, washing machine, tumble dryer, and sink functionally completes the offer and creates ideal conditions for hobbies, storage, and household management. For energy-efficient and modern heat supply, a floor heating system in combination with a heat pump is used. The heating is done via a geothermal probe and thus offers a sustainable, pleasant heating system.

Travel time
-

Suggested properties for you based on search results

Other interesting objects