Erlenbach im Simmental - Maisonette / Duplex buy

We recommend expanding your search criteria to get similar results. The current filters didn’t return any matches.

If you don’t want to change your current search criteria, we recommend creating a search alert, so you’ll be notified when matching offers become available.

More objects in your automatically expanded search area
7 results - Radius: + 10km
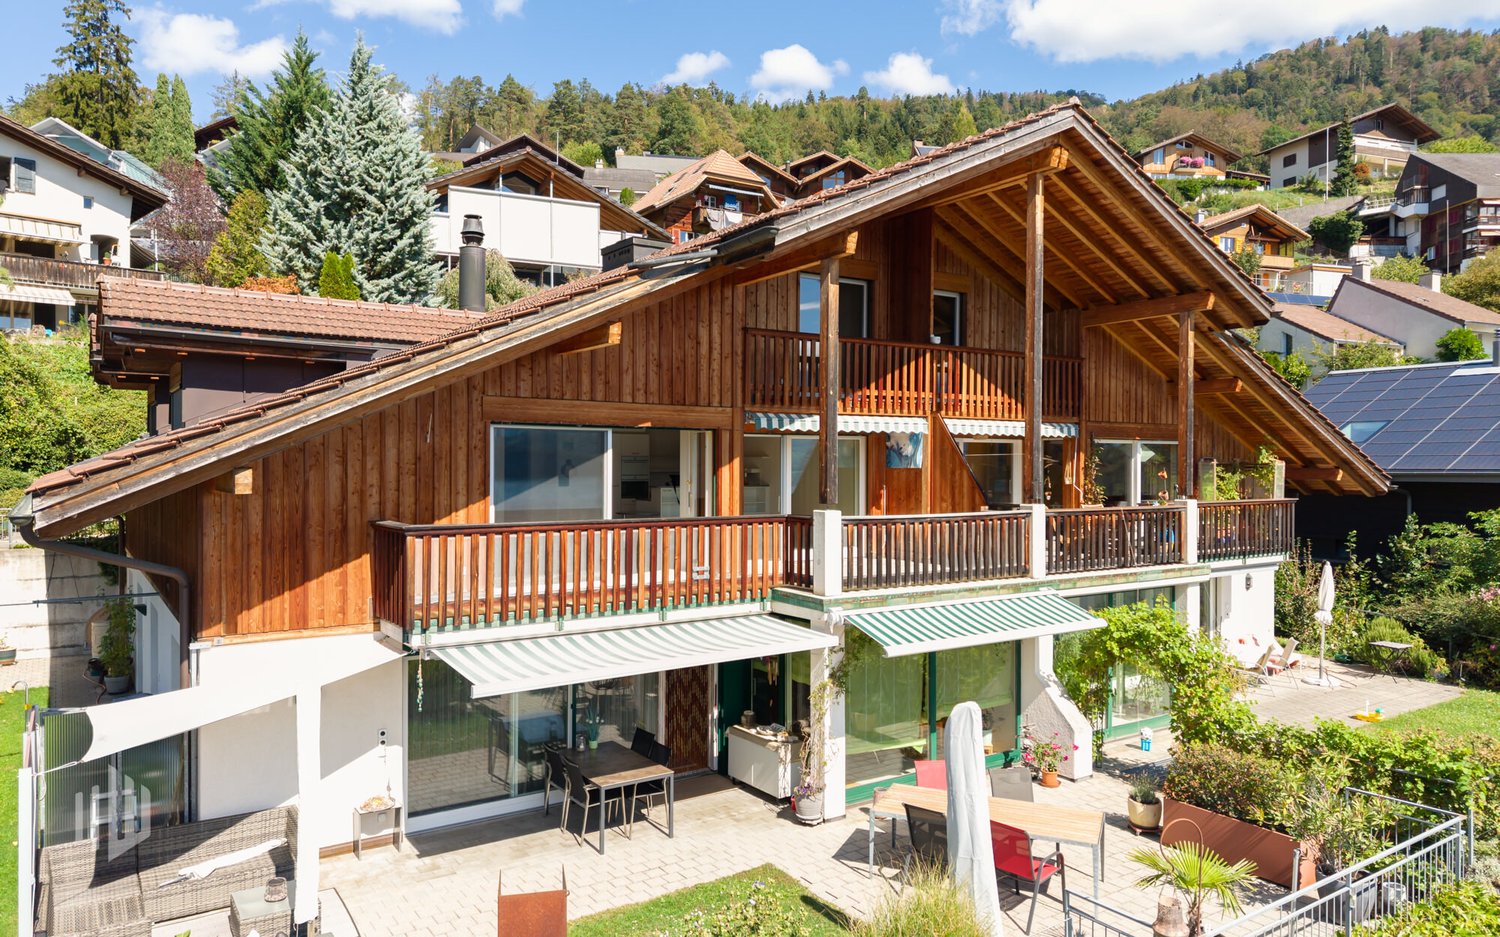
  • Modern two-story residential building with red and white exterior, multiple balconies, and surrounding greenery.
  • A two-story house with a red balcony, surrounded by a well-maintained lawn and garden, with neighboring houses and a scenic mountain backdrop.
  • Bright living room with wooden floors, high ceilings, large windows with red curtains, blue sofa, ottoman, side table, and decorative plants.
  • Balcony with wooden ceiling, red railings, table, chair, barrel, and potted plants, overlooking a village with mountains in the background.
  • Living room with exposed wooden beams, a blue sofa with zebra-patterned cushions, a round wooden table, a large area rug, a leather ottoman, a wooden cabinet, a modern fireplace, and a potted plant.
  • {"type": "Kitchen", "objects": ["chair", "table", "oven", "dishwasher", "faucet", "sink", "cupboard", "cup", "fridge", "oven", "cupboard", "cupboard", "cupboard", "cupboard", "cupboard", "cupboard", "cupboard", "cupboard", "cupboard", "cupboard", "cupboar
  • Wooden balcony with a table, chairs, and several potted plants, overlooking a scenic countryside view.
  • Cozy attic living room with wooden beams, exposed ceiling, large windows with sheer curtains, grey sofa, coffee table, modern chair, piano, and artwork on walls.
  • Modern, well-lit salon with wooden flooring, white and orange decor, multiple chairs, shelves with hair products, a reception desk, and a yellow accent chair.
  • Modern, well-lit room with wooden flooring, two black salon chairs, a sink, shelves with bottles, and framed pictures on the walls.
  • Two-story house with red-tiled roof, white walls, and red balconies. Garage with multiple cars parked in front, surrounded by greenery and open fields.
  • Aerial view of a rural village with multiple houses, surrounded by green fields and mountains in the background.
1 / 12
3.5 rooms, 139m², CHF 720,000.–
Top
Thunstrasse 19, 3634 Thierachern

Spacious living with character and additional possibilities!

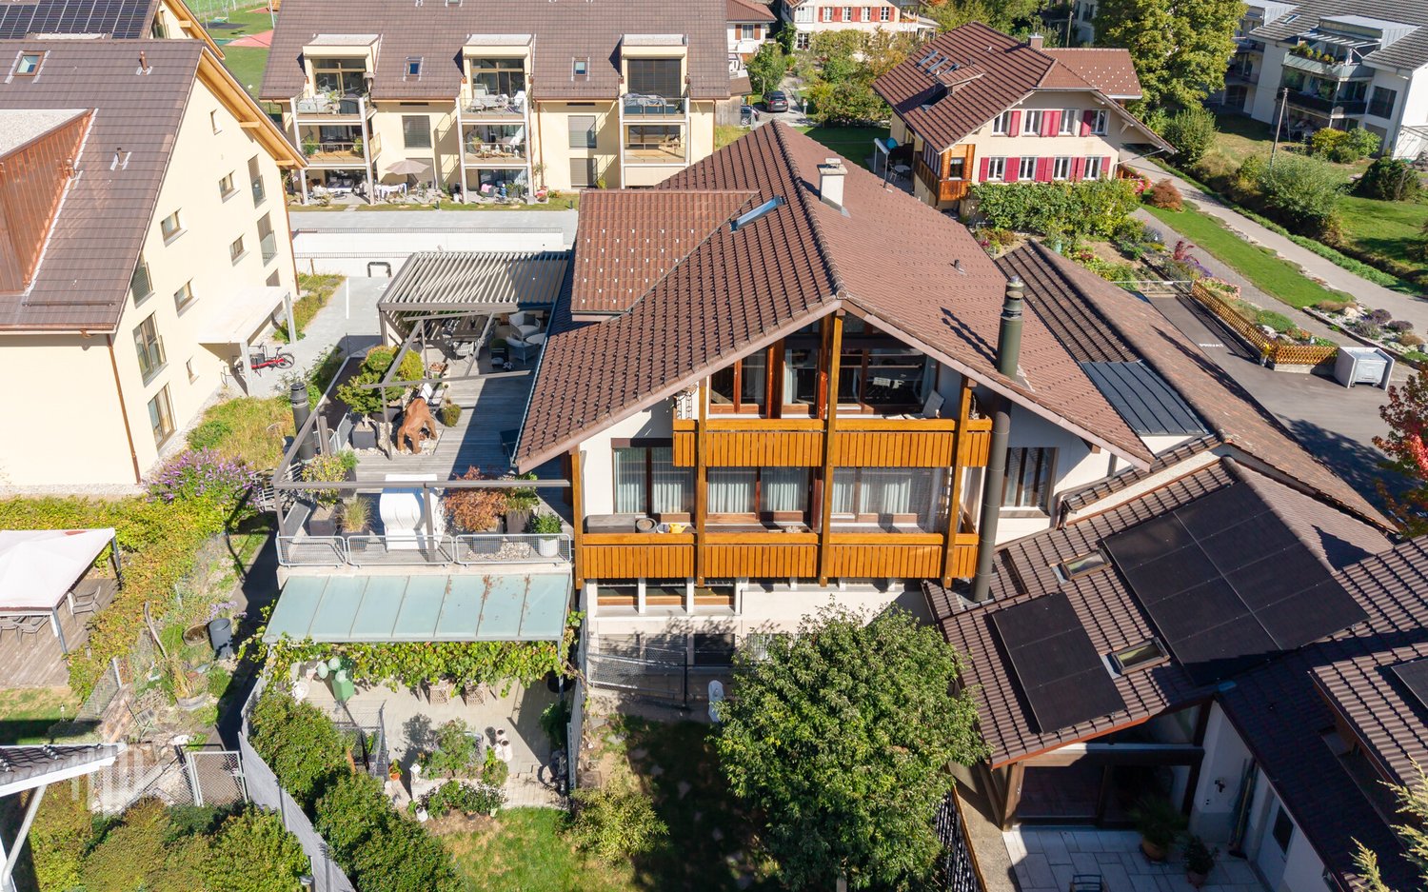
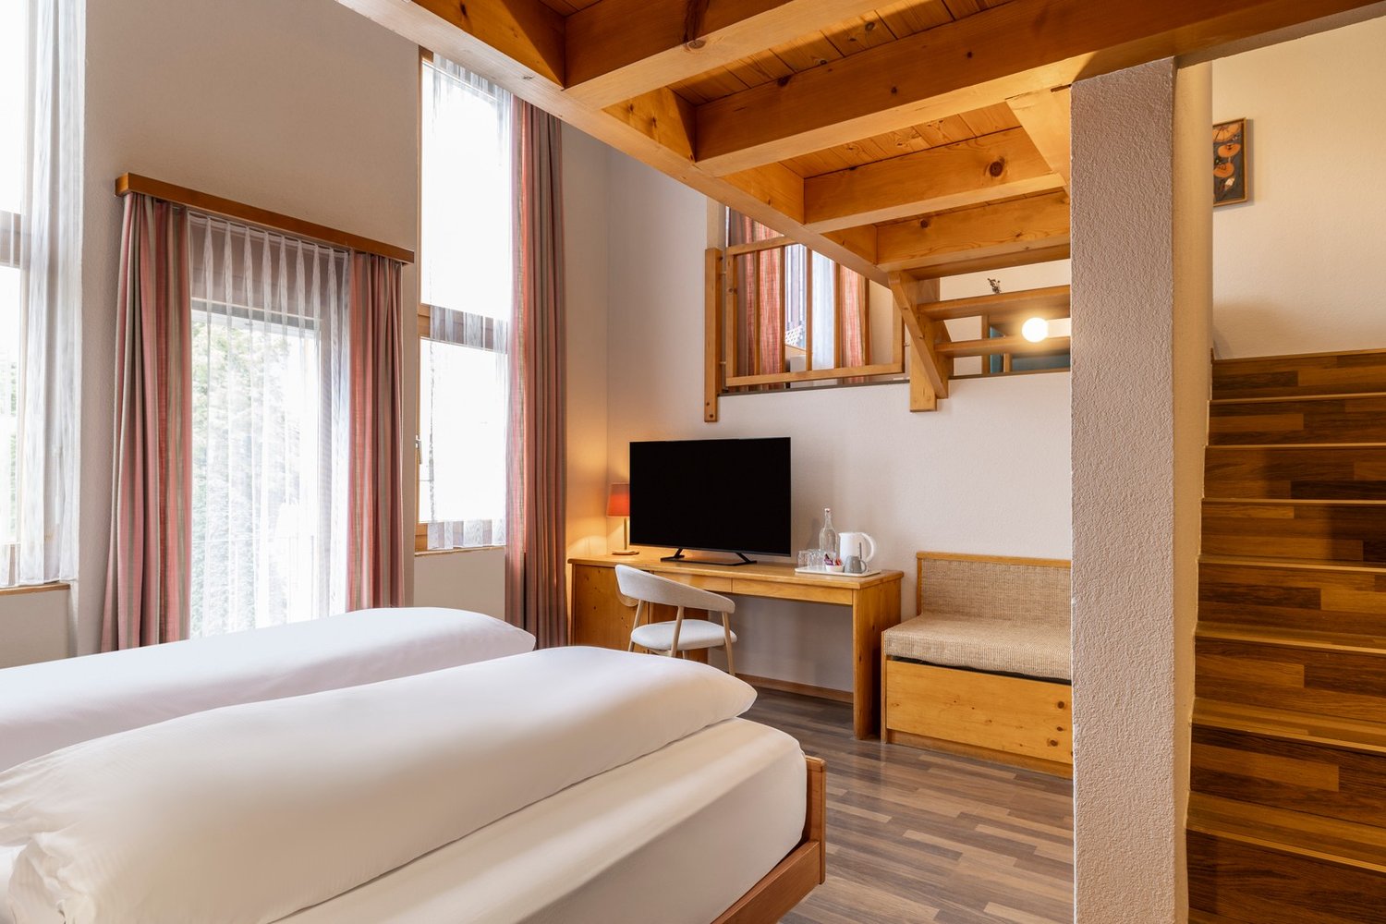
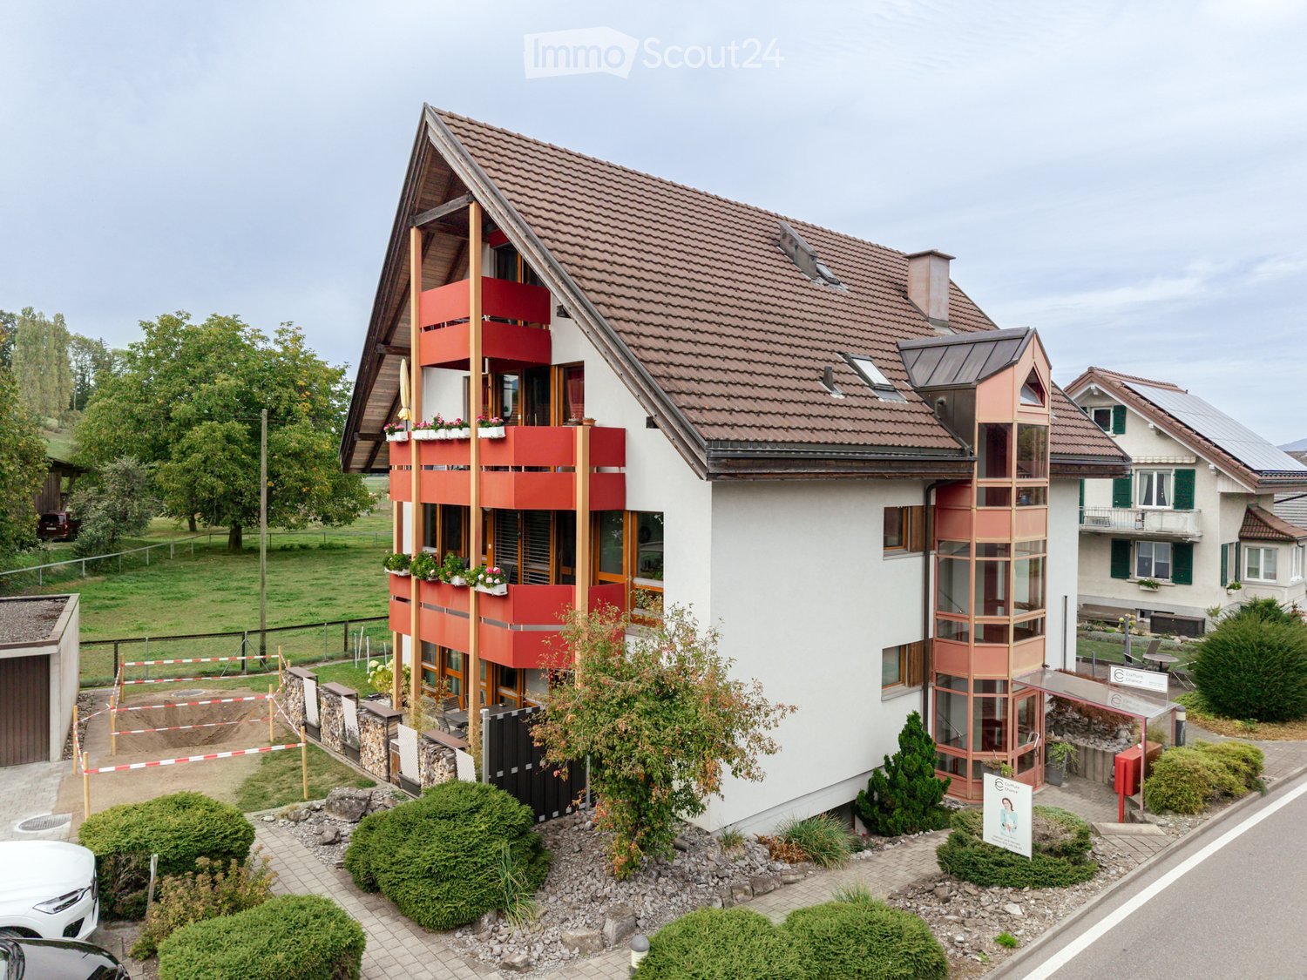
In an attractive location in Thierachern, just a few minutes from the city of Thun, this charming 3½-room maisonette apartment awaits you. The apartment spans the attic and gallery floors and delights with a spacious room feel, visible wooden beams, and a special living atmosphere.A special highlight is the approximately 50 m² large commercial space on the lower floor, which can be purchased separately. This is currently used as a hair salon and opens up interesting perspectives - be it for self-employment, as an office, studio, practice, hobby room, or simply as additional usable space. Here, living and working can be ideally combined.The most important advantages at a glance: • 3½-room maisonette apartment with approximately 139 m² of net living space • Spacious living area with visible wooden beams and a chimney stove • Four balconies with different orientations • Two spacious rooms on the gallery floor • Bathroom with bathtub, shower, and toilet, as well as a separate toilet • Commercial space with approximately 50 m² and its own toilet on the lower floor • Various possibilities for use for living, working, and leisure • Two additional attic rooms, each with approximately 10 m² • Single garage • Bus stop directly at the house and good connection to Thun Note: The apartment, garage, and commercial space are to be sold preferably as a package:Target price for the apartment: CHF 720,000.-Target price for the commercial space: CHF 100,000.-Target price for the garage: CHF 40,000.-Further information can be found in the attached sales dossier. Also, note the additional documents, information, and photos in the download area (the link can be found on the last page of the sales dossier. The password is directly below).Have we piqued your interest? Then we look forward to your call on 033 437 00 55. We would be happy to show you this interesting property as part of a personal viewing. Appointments are arranged exclusively by telephone.
Travel time
-
Nadia Balmer

Nadia Balmer

1 / 13
Nadia Balmer

Nadia Balmer

  • Balcony / Terrace
4.5 rooms, 158m², CHF 1,280,000.–
Rebbergweg 1, 3653 Oberhofen am Thunersee

ImmoWyss - Dream Maisonette with wonderful lake and Niesen view

We consciously only publish a selection of our offers on real estate portals. You can find a complete overview of all current properties at any time on www.immowyss.ch. Detailed information about this property with additional pictures, floor plans, and complete sales documentation can be found at https://www.immowyss.ch/immobilien/?objekt-id=FD482. This 4.5-room maisonette apartment impresses with a charming room layout, plenty of daylight, and a dreamy view of Lake Thun and the Niesen. The bright entrance area leads to two rooms, one with practical built-in closets and a skylight. Two bathrooms offer a lot of comfort: one with a bathtub, toilet, washing machine/tumble dryer (combined unit), the second with a toilet. The spacious shower is located between the two bathrooms and is accessible from both sides. The heart of the apartment is the open living and dining area with a kitchen and new appliances. Large window fronts bring the wonderful lake and mountain scenery directly into the home. The fireplace separates the living and dining areas in a charming way and creates a cozy atmosphere. The large, partially covered balcony invites you to enjoy the enviable view to the fullest. The gallery floor offers enough space for a home office or a cozy retreat. An additional room can be used as a bedroom, guest room, or storage room. A covered balcony is also available here. The main advantages speak for themselves: - 4.5-room apartment with gallery floor - Exclusive view of Lake Thun and the popular Niesen - Fireplace between living and dining areas - Open kitchen with lake view - 2 balconies, partially covered - 2 bathrooms and a combined washing machine/tumble dryer unit in the apartment - 2 storage rooms in the basement, attic, 1 oversized parking space Have we sparked your interest? Arrange a viewing appointment today and take a look at the interesting Immo Wyss offer on site. *** SALES DOCUMENTATION *** Download the sales documentation, including address, floor plans, and many pictures, at www.immowyss.ch. Simply fill out the contact form and you will receive the documents immediately and around the clock by email.Located between Lake Thun and the gently rising slopes of the right lake shore, Oberhofen am Thunersee offers a living environment characterized by water, landscape, and proximity to Thun. The historic village with a castle, waterfront promenade, and grown quarters is nestled between the lake and the wooded heights in the direction of Heiligenschwendi. Thun, with its train station, a wide range of shopping and services, and supraregional train connections, is easily accessible via the lake road and public transport. At the same time, the lake shore and the surrounding green spaces offer a variety of opportunities for walks, sports, and relaxation, giving Oberhofen its special connection between natural and urban living. Rebbergweg 1 is located in a grown residential area above the village center and is set back from the more frequently used state road along the lake; the Rebbergweg also serves as a school path. The nearest public transport stop is Oberhofen a. T., Wichterheer, from where bus connections exist along the right shore of Lake Thun. The indoor pool and fitness center are only 500m away. For daily shopping, the Volg is located on the state road 15 in the village, supplemented by further offers in Oberhofen and the neighboring Hilterfingen. For families, the school locations of Oberhofen are also in the nearby area.

  • Balcony / Terrace
Travel time
-
Samuel Bleuer

Samuel Bleuer

1 / 13
Samuel Bleuer

Samuel Bleuer

  • Balcony / Terrace
  • Elevator
  • Tumble dryer
  • +1
4.5 rooms, 119m², CHF 1,000,000.–
Schilthornweg 12, 3661 Uetendorf

Newly valued living comfort on two levels

The sales documentation can be found on our website www.casa-immo.chThis modern 4½-room maisonette apartment spans the ground and upper floors and offers plenty of space to live and feel good on approximately 120 m² of living space. The two living levels are connected by an internal staircase, creating a pleasant separation between the different living areas. It impresses with a generous and well-thought-out room layout. The high-quality equipped kitchen blends in harmoniously with the living area. On the ground floor, there are the living areas as well as a separate toilet. On the upper floor, there are three bedrooms/study rooms and a bathroom with shower/WC.The spacious outdoor area with approximately 50 m² of balcony and terrace space perfectly complements the living space.The multi-family house, built in 2023, comprises only five apartments and presents itself as modern and well-maintained. The newly valued condition and the contemporary construction standard make this maisonette apartment an attractive home for all those who want to combine spacious living with comfort and a beautiful outdoor area. A lift is also available. The apartment includes a basement compartment that offers additional storage space. A parking space in the building's underground garage is also assigned to the apartment (plus parking CHF 35,000).Didn't find the right property? We support you in your search: With our personalized newsletter, you stay up to date. The search query is non-binding and free of charge. Your details will be treated confidentially and not passed on to third parties. www.casa-immo.ch/suchkunden

  • Balcony / Terrace
  • Elevator
  • Tumble dryer
  • +1
Travel time
-
Fabian Wyss

Fabian Wyss

1 / 13
Fabian Wyss

Fabian Wyss

6.5 rooms, 251m², CHF 1,580,000.–
Schwandstrasse 15, 3634 Thierachern

ImmoWyss - Spacious Maisonette Loft Apartment with Terrace and Studio

We only publish a selection of our offers on real estate portals. You can find a complete overview of all current properties at any time on www.immowyss.ch. Detailed information about this property with additional pictures, floor plans, and complete sales documentation can be found at https://www.immowyss.ch/immobilien/?objekt-id=RL253. This maisonette loft apartment with a spacious terrace, additional studio room, six outdoor parking spaces, and two garage spaces combines comfortable living with a remarkable space offer. Located in a two-family house from 1991, it has been carefully maintained and cared for over the years. On [living area] m², you can expect a well-thought-out room offer that enables both communal living and individual retreat. The center of the lower living level is the spacious, sun-kissed living room with a chimney. Slightly lowered compared to the adjacent rooms, it has its own character and a particularly cozy atmosphere. Here, relaxed hours and sociable evenings with family and friends find their place. Directly adjacent are the balcony and the spacious, modern kitchen from 2012. From the kitchen, you can access the extensive terrace, which is one of the special advantages of this apartment. Partially covered by a pergola, it offers plenty of space for outdoor meals, cozy get-togethers, and quiet moments. The electrically retractable privacy screen around the terrace protects against insights and creates a private setting. This allows life to be easily transferred outside during the warm months. Two more rooms and a small, appealing bathroom complete the room offer of this living level. Via the beautiful staircase, you reach the attic with three more rooms. The sloping ceilings give the rooms a cozy appearance and shape the character of this floor. The largest room has a dressing room and direct access to the spacious bathroom from 2023. A large shower, the free-standing bathtub, and a double sink combine stylish design with high comfort here. This creates a personal retreat area that pleasantly enriches everyday life. Additional space is offered by the studio room in the basement, which is currently used as a cosmetic room. Apart from the actual living areas, it opens up versatile possibilities for hobbies or individual projects. Various secondary rooms complement the extensive space offer. The careful maintenance, the special room design, and the spacious outdoor areas make this maisonette loft apartment a home with its own character. It appeals to people who value coziness and privacy and want space for their personal needs. Why should you take a closer look at this offer: - Large terrace with pergola and plenty of privacy. - Bright living room with chimney. - Spacious bathroom with free-standing bathtub. - Versatile studio room. - Two garage and six outdoor parking spaces. Have we piqued your interest? Arrange a viewing appointment today and take a look at the interesting Immo Wyss offer on site. *** SALES DOCUMENTATION *** Download the sales documentation including address, floor plans, and many pictures at www.immowyss.ch. Simply fill out the contact form and you will receive the documents immediately and around the clock by email.

Travel time
-
Nadia Balmer

Nadia Balmer

1 / 13
Nadia Balmer

Nadia Balmer

  • Pets allowed
  • View
5.5 rooms, 178m², CHF 1,400,000.–
Ringstrasse 20, 3652 Hilterfingen

ImmoWyss - Dream Maisonette with Breathtaking Lake and Mountain Views

We deliberately only publish a selection of our offers on real estate portals. You can find a complete overview of all current objects at any time on www.immowyss.ch. Detailed information about this property with additional pictures, floor plans, and the complete sales documentation can be found at https://www.immowyss.ch/immobilien/?objekt-id=TV796. In a well-maintained two-family house, this charming maisonette apartment awaits you, which delights with its generous space offer, a well-thought-out division, and a dreamlike view of Lake Thun and the majestic Niesen. On two living levels, a home full of possibilities opens up here, where living, working, and relaxing can be wonderfully combined. Already when entering the apartment, you are greeted by an exceptionally generous entrance area, which offers a lot of space for individual design ideas. Whether with a stylish wardrobe, a cozy seating area, or lovingly selected furniture pieces, a inviting reception area can be realized here according to your taste. On this living level, there is also a room with direct access to the bathroom. This is equipped with a shower, a bathtub, a toilet, and a practical washing tower. Particularly comfortable: the bathroom is also accessible from the corridor. The heart of the apartment is the inviting living and dining area, which offers a lot of space for cozy hours and social gatherings. Thanks to the flexible room design, there is also the possibility to separate a part of the area and thus create an additional room - ideal for individual living needs. A special highlight awaits you directly in front of the living room door: the beautiful terrace with its unobstructed view of the glittering Lake Thun and the impressive Niesen. Here you can let your soul dangle, let your gaze wander over the unique landscape, and enjoy unforgettable moments under the open sky. A place where everyday life recedes for a moment. The separately arranged kitchen offers a pleasant separation from the living area and has its own balcony - another beautiful retreat in the fresh air. A practical recess under the stairs provides additional storage space and rounds off the space offer on this floor. Via the stairs, you reach the attic, which delights with its own charm. The openly designed gallery offers a variety of uses and is suitable, for example, as a spacious work area with space for one or even two home office workstations. Practical built-in cabinets create valuable storage space. On this floor, a bathroom with a shower is also available, from which one of the two attic rooms can be accessed. Another room, separated by a sliding door, promises cozy retreat moments and also spoils with a magnificent view of Lake Thun and the Niesen. A second attic room on this living level offers additional practical storage possibilities. The most important advantages speak for themselves: - Maisonette apartment with unobstructed lake and mountain views - Attractive and popular location in Hilterfingen - Outdoor areas such as a terrace, a lateral balcony, and a cozy seating area at the house entrance - Separated kitchen with dining area - Spacious rooms on 2 floors - 1 carport and 1 additional, non-covered parking space Have we sparked your interest? Arrange a viewing appointment today and take a look at the interesting Immo Wyss offer on site. *** SALES DOCUMENTATION *** Download the sales documentation including address, floor plans, and many pictures at www.immowyss.ch. Simply fill out the contact form and

  • Pets allowed
  • View
Travel time
-
1 / 13
2.5 rooms, 70m², CHF 989,500.–
Bellevuestrasse 9, 3600 Thun

Exclusive living for young luxury lovers - ALL DIFFERENT FROM 08/15

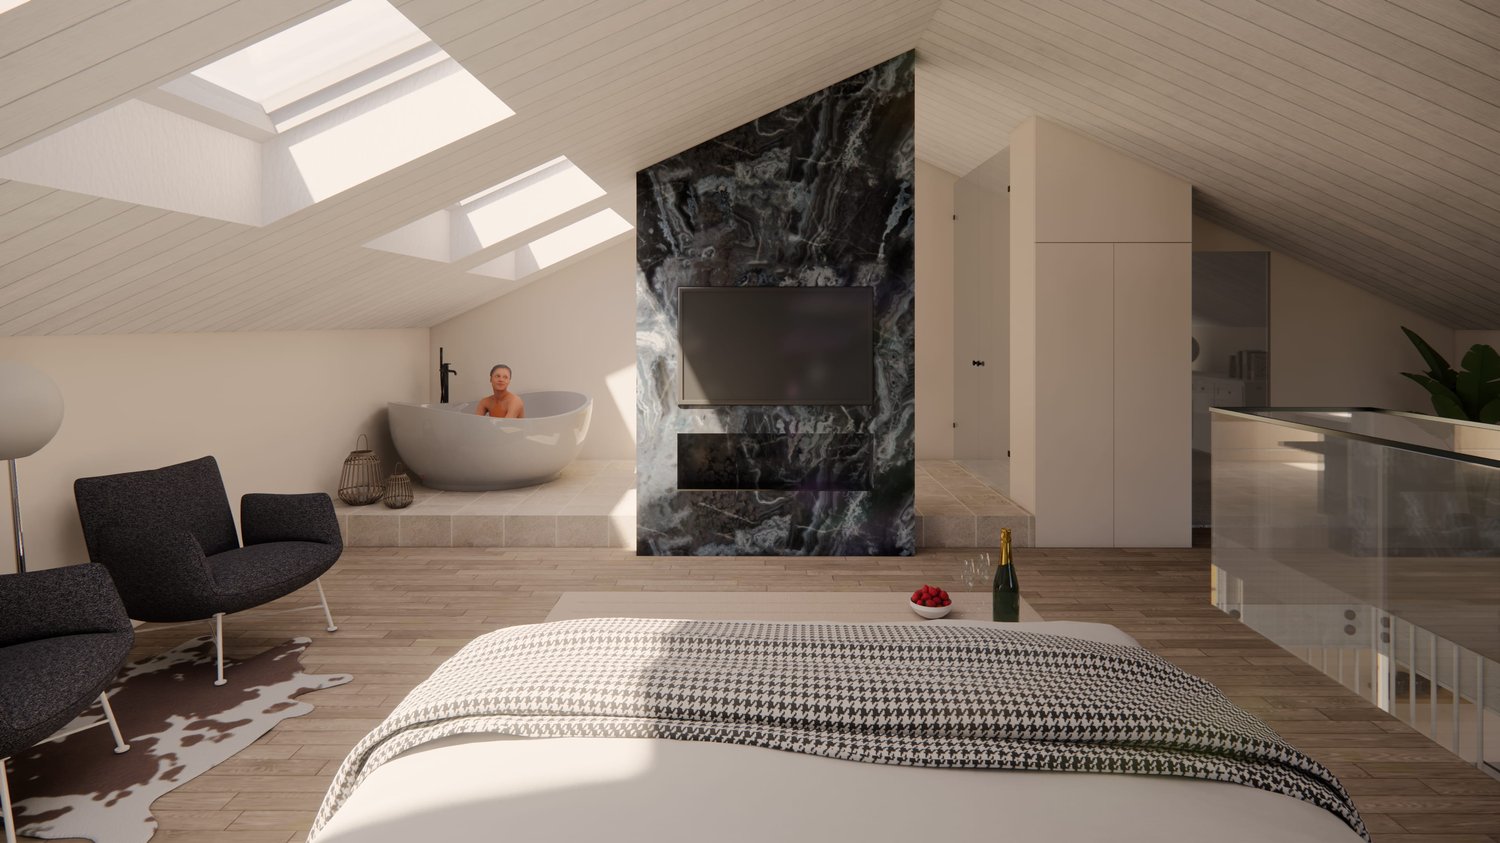
Exclusive living for young luxury lovers - More than just a homeThis 2.5-room maisonette in a sought-after location in Thun combines timeless design, high-quality materials, and urban lifestyle over two levels. Downstairs, you'll find an open living/dining/kitchen area with an elegant shower bathroom/WC and a lateral panoramic balcony; upstairs, the private wellness roof suite with a freestanding bathtub, steam shower, separate WC, and open home office. Six large panoramic roof windows flood the rooms with light and offer views of the Aare, city, and mountains.Highlights • Net living area: 113.7 m²; optionally expandable to a 3.5-room maisonette • New building 2026, first occupancy from 01.12.2026 • 2 wet cells: shower bathroom/WC downstairs; wellness steam shower, freestanding bathtub & separate WC upstairs • Lateral panoramic balcony approx. 3 m²; basement/redoubt approx. 6 m² • Minergie standard, air-water heat pump, floor heating; energy class shell B / total B • Elevator in the house, barrier-free access • Bellevuestrasse 9, 3600 Thun; train station approx. 600 m; A6 connection approx. 2.8 km • Panoramic view over Thun, Aare, and mountains - urban, central, inspiring • Sales price: CHF 929,500; ancillary costs account approx. CHF 390/month • Ideal for self-use, capital investment, or exclusive holiday residence ConclusionAll except 08/15: Secure your personal viewing appointment and experience your new lifestyle in Thun.

Travel time
-

Other interesting objects