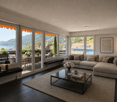
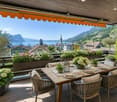
1 result - Properties for sale: Ennetbürgen

1 / 6
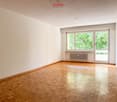
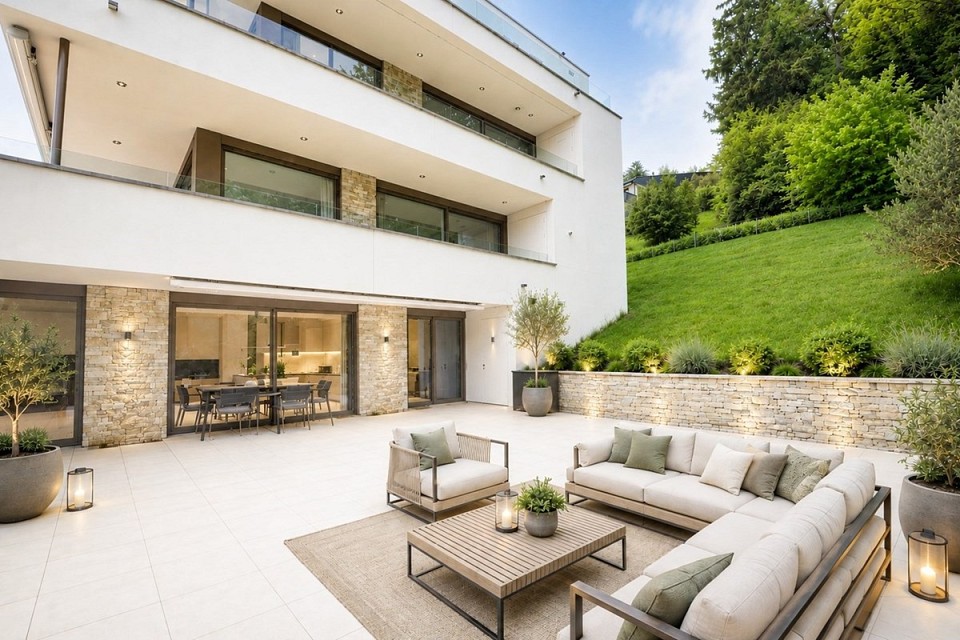
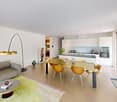
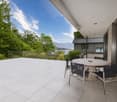
3.5 rooms, 104m², CHF 1,790,000.–
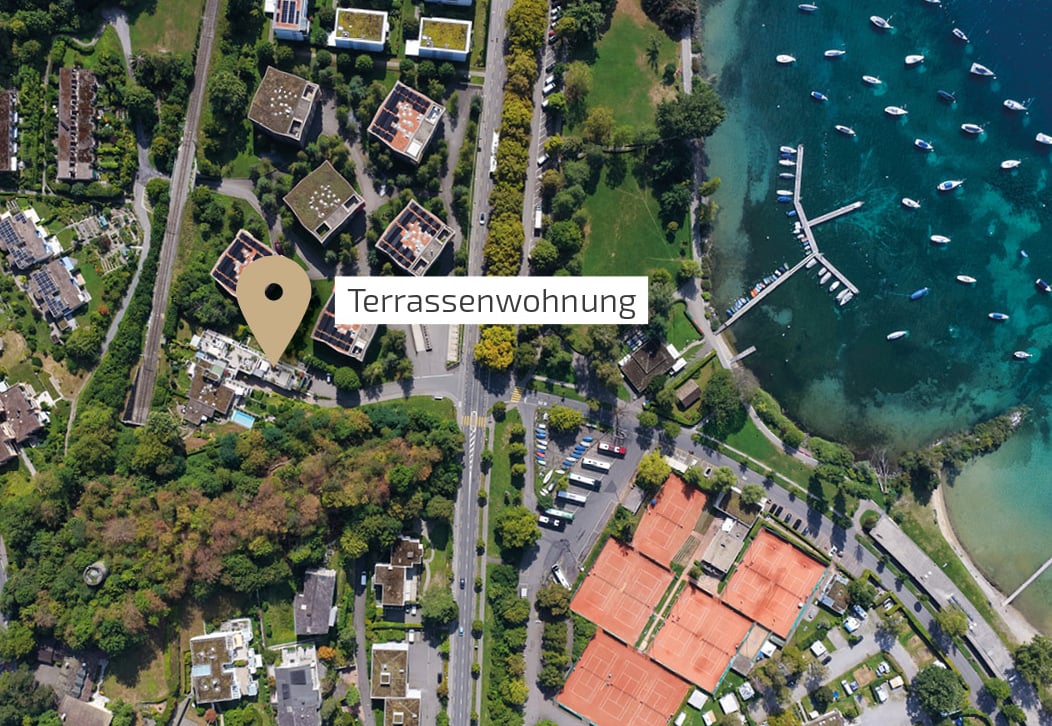
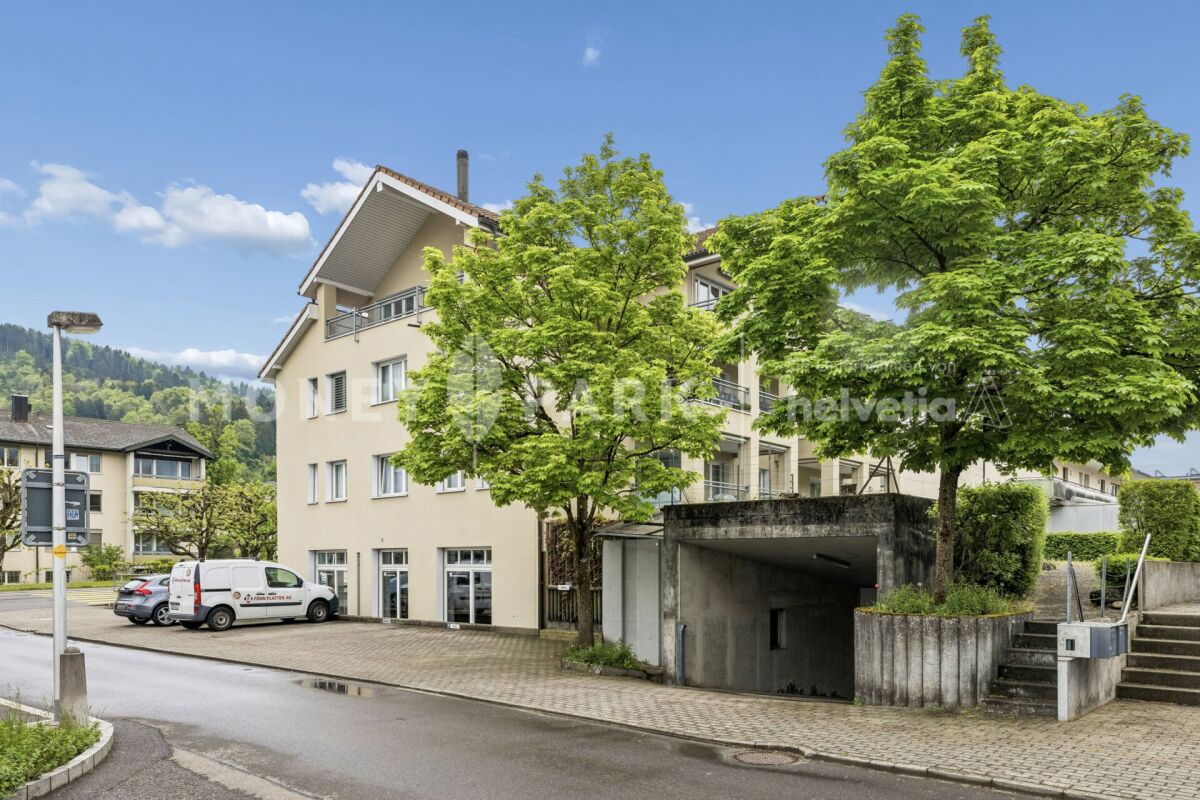
Hegglistrasse 10, 6373 Ennetbürgen

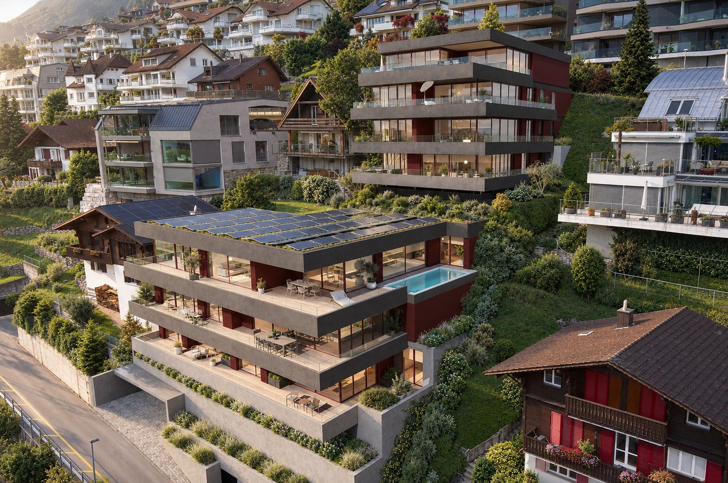
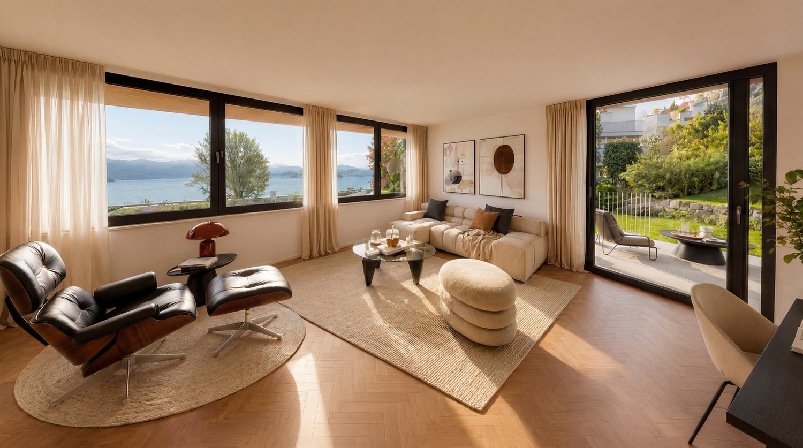
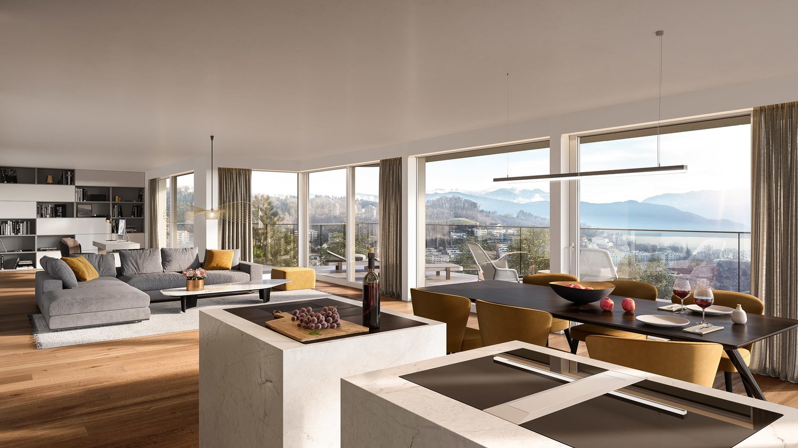
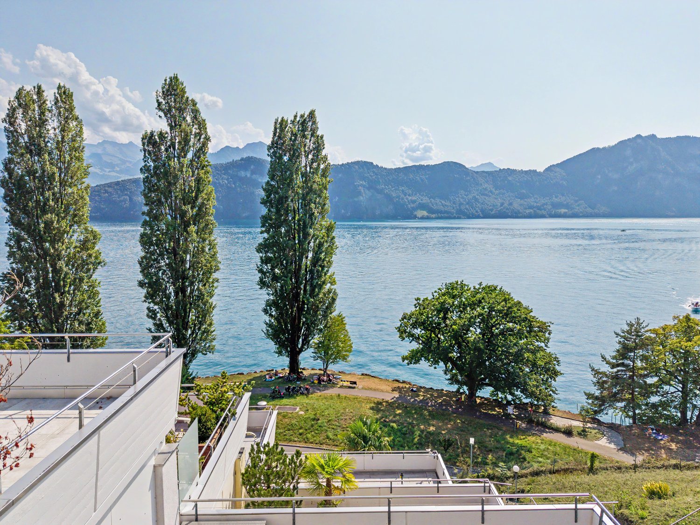
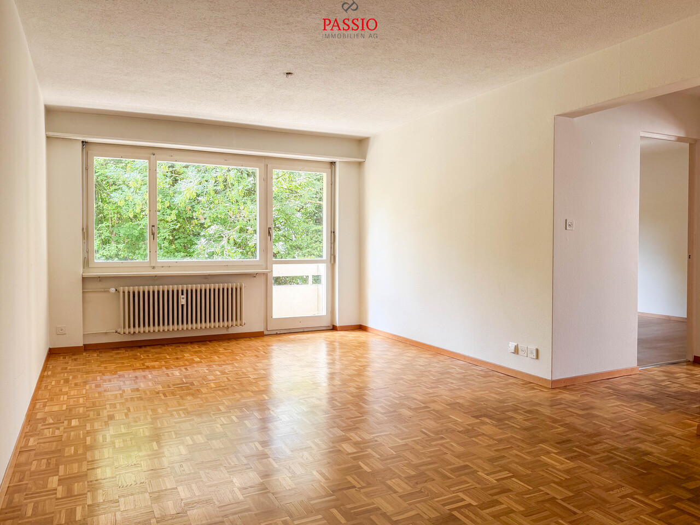
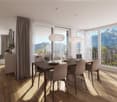
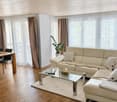
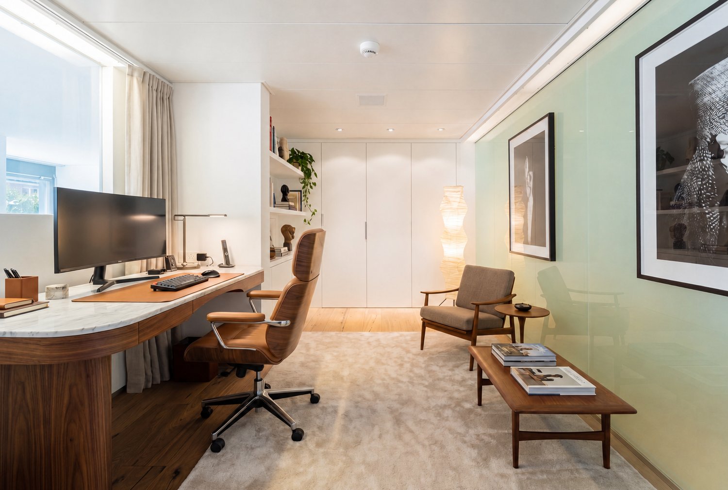
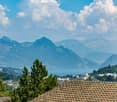
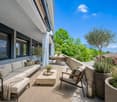
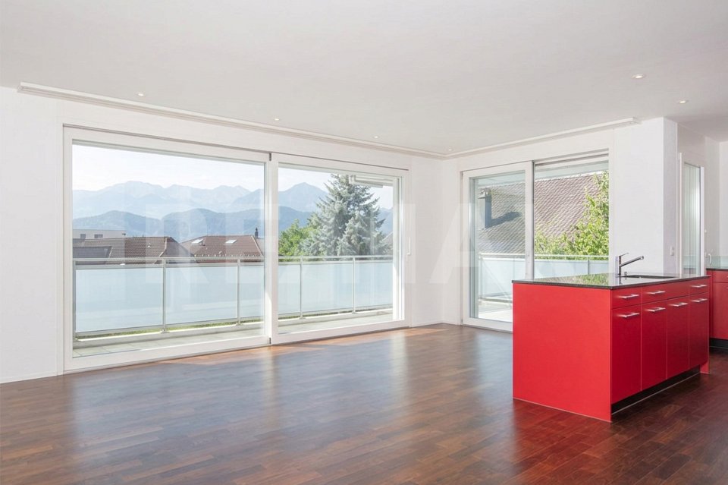
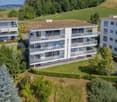
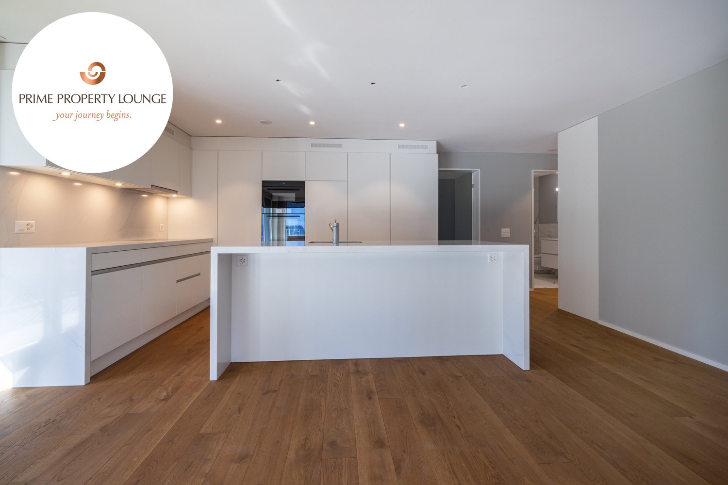
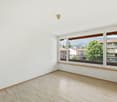
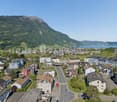
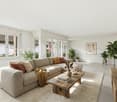
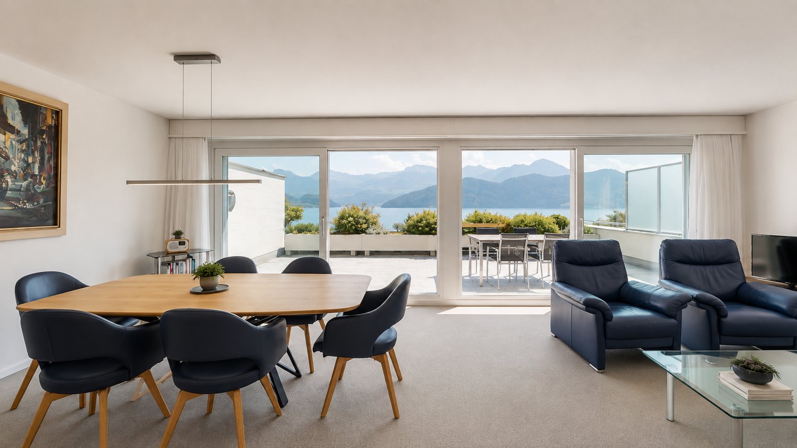
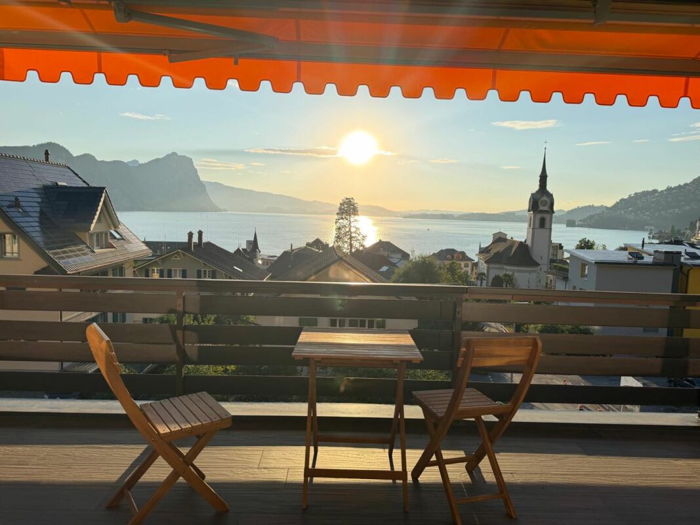
3.5-room owner-occupied apartment with a dreamy view in Ennetbürgen

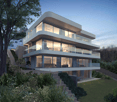
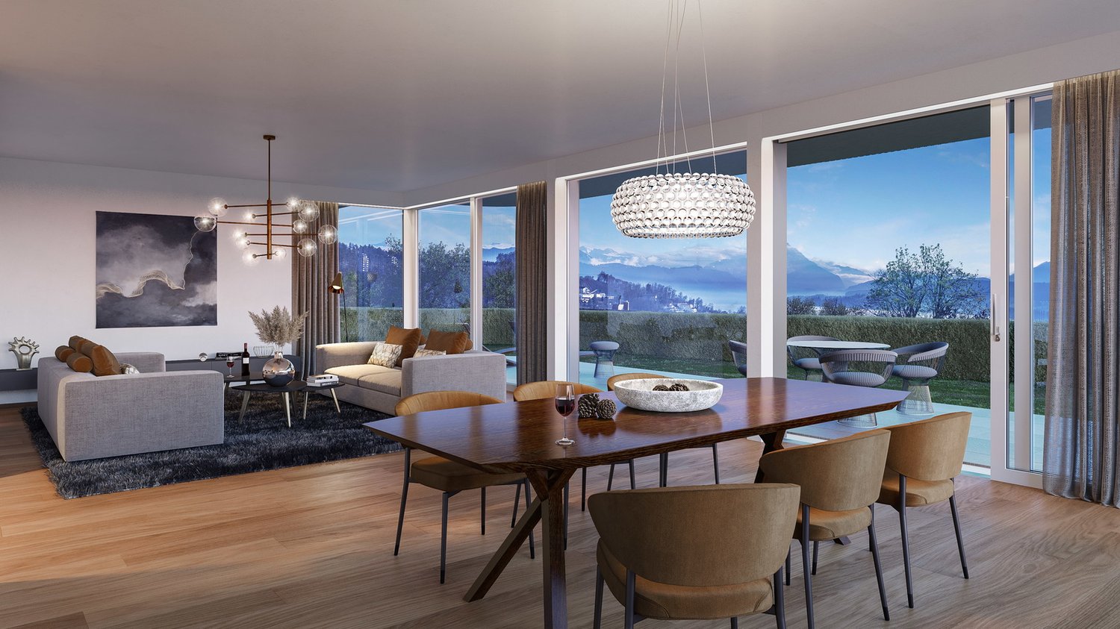
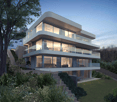
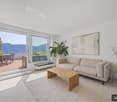
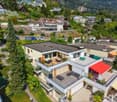
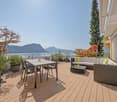
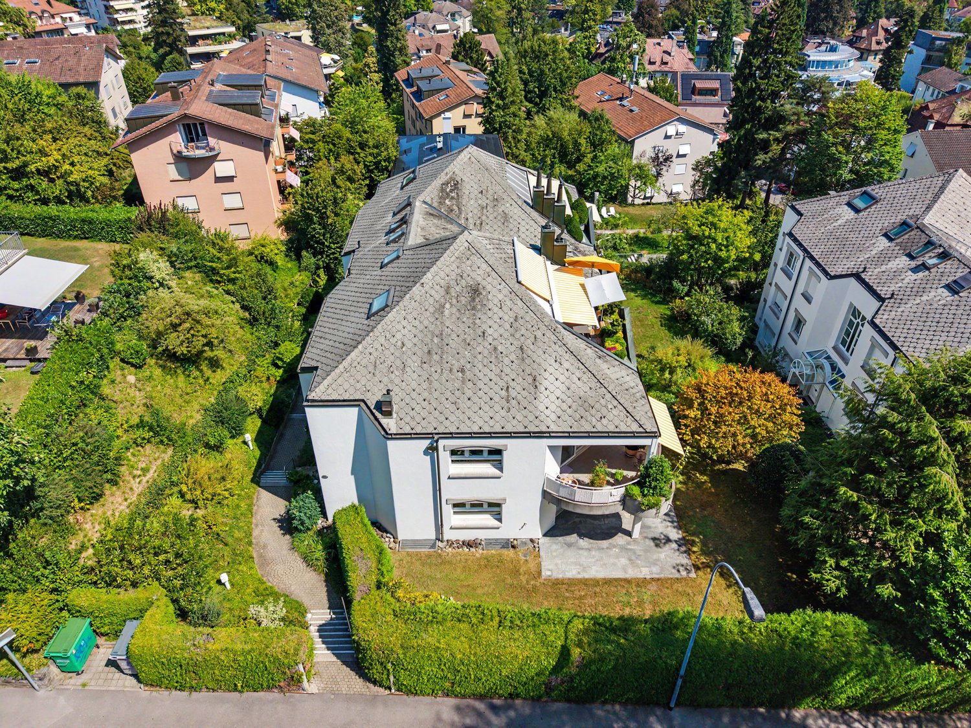
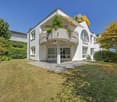
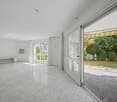
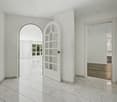
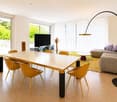
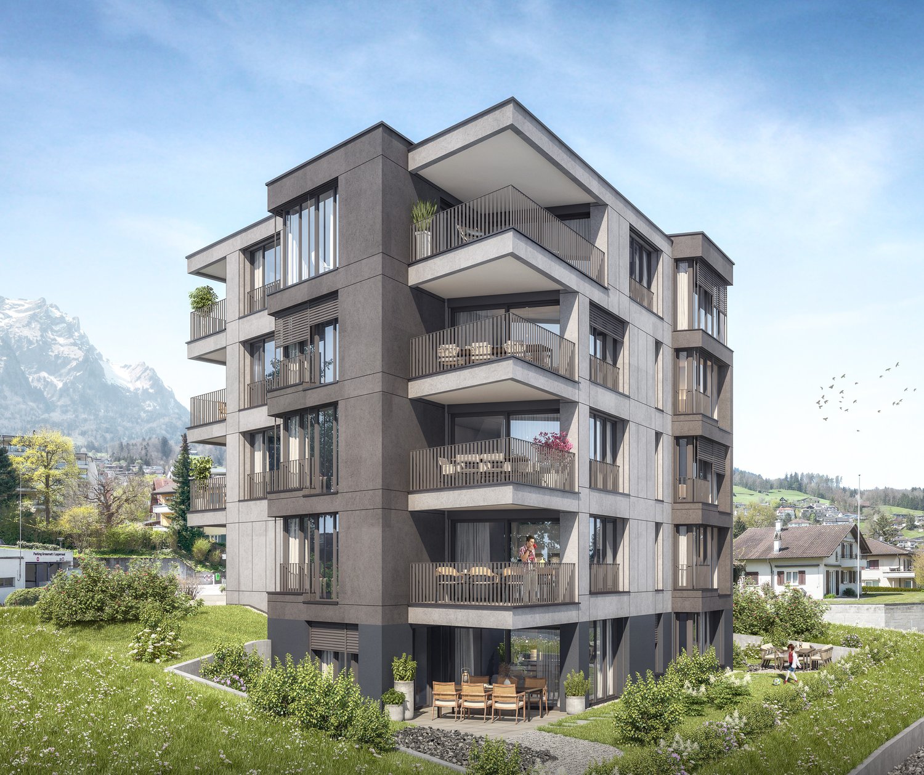
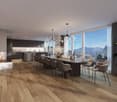
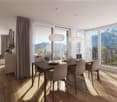
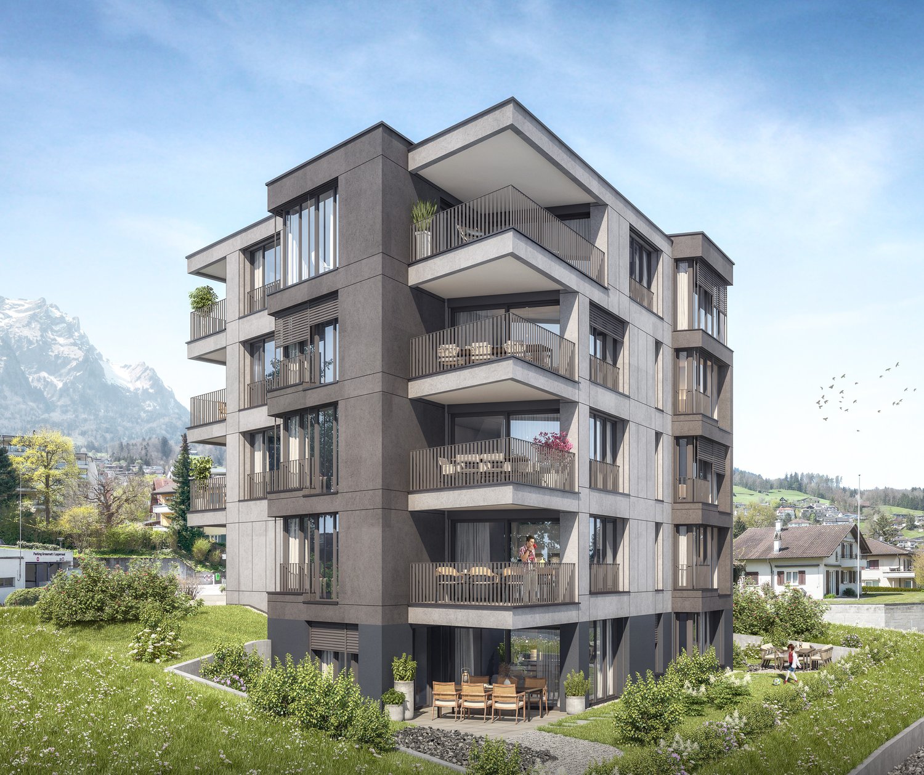
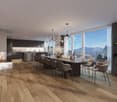
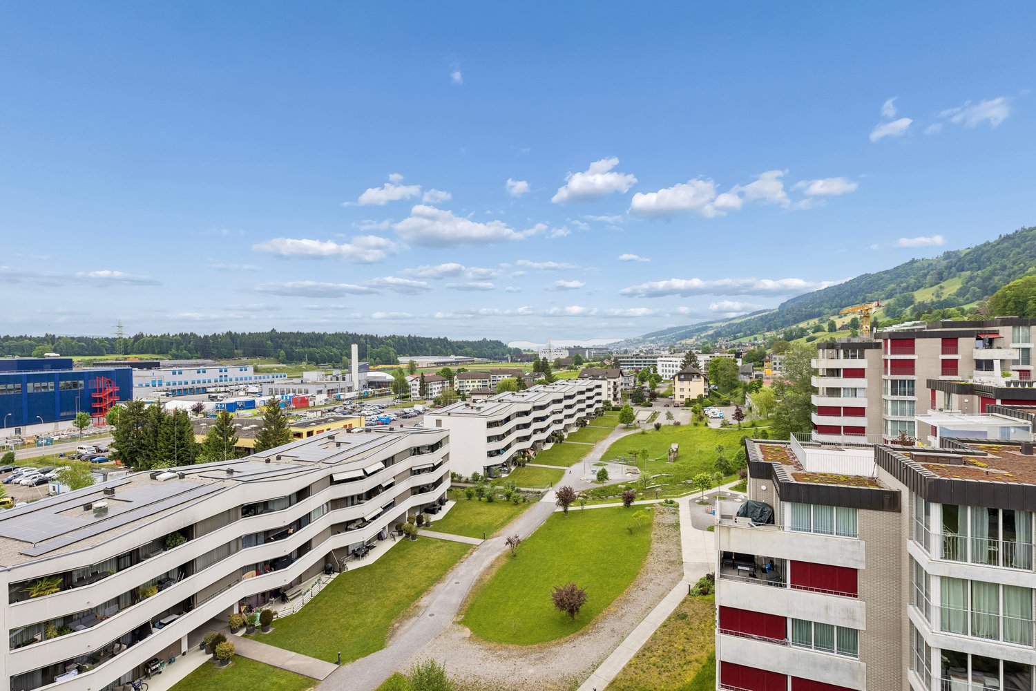
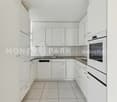
In a privileged location in Ennetbürgen, the stylish new construction project H10 is being built with a total of 9 luxurious owner-occupied apartments. The 3.5 to 5.5 room apartments convince with their generous floor plans, a high-quality interior design and a well-thought-out architecture that meets the highest standards.The optimal sunlight as well as the breathtaking long-distance view of the fascinating lake and mountain panorama characterize each individual apartment and lay the foundation for a fulfilling living experience at Hofurli- and Hegglistrasse 10. The winning project of the architectural competition by «alp Architektur Lischer Partner, Lucerne» blends harmoniously into the steep slope with its dark-colored facade bands. Thus, from the interior perspective, the view is deliberately guided away from the mixed valley floorand focused on the first-class panorama over the lake and mountains.Two interior design lines:Through close collaboration with an interior designer and a renowned lighting planner, two carefully curated interior design lines have been developed: «Lake Breeze» and «Mountain Scent». Both lines are characterized by a clear formal language, high-quality materials and a consistent lighting concept – tailored to different living needs and style preferences. While «Lake Breeze» conveys a maritime-inspired living feeling with light color tones, finely structured surfaces and elegant lightness, «Mountain Scent» relies on warm natural materials, earthy color nuances and an atmosphere of coziness.The project is being realized according to the latest ecological standards – Minergie-A-certified and equipped with two own photovoltaic systems with a total output of 78kWp.Thus, the project H10 combines responsible building with a modern lifestyle – ecologically thought through, without compromises in terms of comfort, design and quality.Have we sparked your interest?We would be happy to take the time to present the project to you personally.We look forward to your contact.

Travel time
-
More objects in your automatically expanded search area
19 results - Radius: + 10km
New building
Martina Knobel

Martina Knobel

1 / 5
Martina Knobel

Martina Knobel

  • Balcony / Terrace
  • Garage
  • View
3.5 rooms, 106m², CHF 2,490,000.–
Premium
6006 Luzern

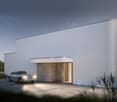
Stylish living, comfort and a lake right on your doorstep

40 years of Doris Bader Immobilien. Celebrate with us.Discover on our anniversary page how sale prices have changed since 1986: www.domba.ch/de/unternehmen/jubilaeumThis exclusive garden apartment in the new Horizon am See development offers stylish living close to Lake Lucerne. Just a few steps from the shore, you can enjoy light-filled rooms thanks to generous window fronts that seamlessly connect the living area with the private terrace and idyllic garden. High-quality materials and modern building technology create an exceptional living experience, appealing to anyone who values an outstanding quality of life.Highlights • New-build development in a prime location in Lucerne • Bathing area on Lake Lucerne • Elegant finishes with high-quality materials and modern design • Exclusive location in Lucerne, close to the city centre and recreational areas • The apartment comes with a parking space in the elegant underground garage, available for purchase for CHF 120’000.- Further information about this new-build development, as well as an overview of the finest properties in Central Switzerland, can be found on our website at www.domba.ch. Make your dream home a reality and order the detailed brochure now, or contact us with no obligation to arrange a consultation. Martina Knobel will be delighted to support you on your journey towards your own dream home!Our Bader team is always happy to assist you by phone, WhatsApp, FaceTime and email.Martina Knobel+41 41 418 08 55+41 79 418 53 53info@domba.ch

  • Balcony / Terrace
  • Garage
  • View
New building
Martina Knobel

Martina Knobel

1 / 5
Martina Knobel

Martina Knobel

  • Parking space
  • Balcony / Terrace
  • View
3.5 rooms, 132m², CHF 3,500,000.–
Premium
6006 Luzern

Panoramic view paired with exclusive living comfort

40 years of Doris Bader Immobilien. Celebrate with us.Discover on our anniversary page how sales prices have changed since 1986: www.domba.ch/de/unternehmen/jubilaeumThe apartment "Royal Lodge" on the 2nd floor offers modern living comfort paired with a beautiful panoramic view of Lake Lucerne and the Central Swiss Alps. High above Lake Lucerne, in a privileged, central, and natural location in Lucerne, four spacious luxury apartments are being built. The new construction project Lakefall Royal convinces with aesthetic architecture, spacious floor plans, and exclusive interior design. The unobstructed view of Lake Lucerne and the mountains rounds off the first-class living experience. Here you can realize your dream of living.Highlights • Living in one of the most privileged locations in Lucerne • All-day sunshine • High-quality interior design with beautiful room layout • Dreamy lake and mountain view • Double parking / parking lot / motorcycle parking and various outdoor parking spaces For more information about this unique property and an overview of the most beautiful properties in Central Switzerland, please visit our website at www.domba.ch. Order the detailed documentation for the dream home "Panoramic view paired with exclusive living comfort" now or contact us for a viewing appointment. This property can be viewed via video call. You also have the option to view the property virtually on our website and get a first impression. Ms. Martina Knobel is looking forward to supporting you on your way to your own dream home!Our Bader team is available by phone, WhatsApp, FaceTime, and email.Martina Knobel+41 41 418 08 55+41 79 418 53 53info@domba.ch

  • Parking space
  • Balcony / Terrace
  • View
New building
Martina Knobel

Martina Knobel

1 / 5
Martina Knobel

Martina Knobel

  • Parking space
  • Balcony / Terrace
  • Garage
  • +1
3.5 rooms, 122m², CHF 2,850,000.–
Premium
6006 Luzern

Luxurious urban living with a view and garden

40 years of Doris Bader Immobilien. Celebrate with us.Discover how sales prices have changed since 1986 on our anniversary page: www.domba.ch/de/unternehmen/jubilaeumThe "Royal Rigi" maisonette apartment offers not only a great view, but also a modern floor plan on two levels and a spacious garden area for relaxation. High above Lake Lucerne, in a privileged, central, and natural location in Lucerne, four spacious luxury apartments are being built. The Lakefall Royal new construction project impresses with its aesthetic architecture, spacious floor plans, and exclusive interior design. The unobstructable view of Lake Lucerne and the surrounding mountains rounds off the first-class living experience. Here you can realize your dream of living.Highlights • Living in the best location in Lucerne • Terrace and spacious garden area • Dreamy lake and mountain view • High-quality interior design with a well-thought-out floor plan • A double parking space, a parking space, and a motorcycle space can be purchased For more information about this unique property and an overview of the most beautiful properties in Central Switzerland, please visit our website at www.domba.ch. Order the detailed documentation for the dream home "Luxurious urban living with a view and garden" now or contact us for a viewing appointment. This property can be viewed via video call. You also have the option to view the property virtually on our website and get a first impression. Ms. Martina Knobel is looking forward to supporting you on your way to your own dream home!Our Bader team is available by phone, WhatsApp, FaceTime, and email.Martina Knobel+41 41 418 08 55+41 79 418 53 53info@domba.ch

  • Parking space
  • Balcony / Terrace
  • Garage
  • +1
Cheril Kaufmann

Cheril Kaufmann

1 / 23
Cheril Kaufmann

Cheril Kaufmann

  • Balcony / Terrace
  • Garage
  • View
  • +2
3.5 rooms, 91m², CHF 1,638,000.–
Seeburgstrasse 39, 6006 Luzern

2 minutes' walk to the lake. 100 m² terrace. A rare combination.

City life, lake, and plenty of outdoor space. Whoever wants to live in Lucerne and enjoy the outdoors at the same time will find a pretty exciting combination here.On the popular Seeburgstrasse, a 3.5-room apartment with approximately 91 m² of living space and a real highlight: a roughly 100 m² large, wrap-around terrace, awaits you.The terrace? Almost a second apartment.Whether it's an outdoor dinner with friends, a cozy lounge evening, or the first coffee in the morning sun: there's space for everything that makes life more beautiful.Various living areas and a protected winter garden make the terrace an extended living room. And when the trees have less foliage, you can even see a piece of Lake Lucerne.Open living. Individual design.The approximately 42 m² large living, dining, and kitchen area offers plenty of light, openness, and direct access to the outdoors.Two more rooms provide flexibility for bedrooms, home offices, or guests. The well-maintained interior offers a solid basis for realizing your own living style.Finish work? The lake is already waiting.In two minutes on foot on the lake promenade, spontaneously on the SUP, play a round of golf or tennis, or simply enjoy the sunset by the lake.Golf course, tennis courts, surf corner, and yacht harbor are practically located at the front door. The Lido, the Swiss Transport Museum, and Lucerne's old town are also quickly accessible.⛳ Sports and leisure activities within walking distance!What else convinces:🌊 Only about 2 minutes' walk to Lake Lucerne🌿 Approximately 100 m² private, wrap-around terrace☀️ Winter garden with sunshade and protected seating area🧺 Own laundry room just a few steps from the apartment📦 Two separate basement compartments🚗 One parking space in the purchase price included🚗 A second parking space can be purchased additionally🛠️ Well-maintained property with ongoing renovations📍 Popular residential location on Seeburgstrasse with short distances to Lucerne's old townLess everyday life. More feeling of life.This apartment is for all those who love city life, like to be outdoors, and want to create their own personal free space at home.Curious? Then discover how living on Seeburgstrasse feels during a visit.

  • Balcony / Terrace
  • Garage
  • View
  • +2
Travel time
-
Yannis Simon

Yannis Simon

1 / 13
Yannis Simon

Yannis Simon

  • Parking space
  • Balcony / Terrace
  • Garage
  • +3
3.5 rooms, 71m², CHF 545,000.–
St. Niklausengasse 7, 6010 Kriens

Exciting capital investment or for self-occupation in a top location!

The well-maintained property is located in a central and yet quiet location in Kriens, with shopping facilities, schools, public transport, and leisure activities within comfortable walking distance. The multi-family house with a total of 28 apartments extends over 7 floors and presents itself in a good state of maintenance thanks to ongoing investments.Highlights of the property:o Very central, close to the city center locationo Elevator (renewed in 2022)o Well-maintained environmento Continuously renovated and maintainedo Oil heating (2014)o Partially renewed windowso Renovated facades and roof (2014)o Glass wall in the entire staircase will be completely renewed in 2026o Electrical installations with current SINA certificateo 7 garage parking spaces at CHF 30,000.-o 16 outdoor parking spaces at CHF 18,000.-o On request, it is possible to purchase several apartments in a package.This spacious 3.5-room apartment convinces with its functional floor plan, bright rooms, and a pleasant living atmosphere - perfect for couples, small families, or discerning singles.o All staircase windows were completely replaced in 2026.Room offer:o Spacious entrance areao Living room with pleasant room sizeo Separate kitcheno Two well-cut bedroomso Bathroom with bathtubo BalconySpecial features:o Very well-maintained propertyo Elevator availableo Basement compartment includedo Quiet living location despite proximity to the city centero The EWL Lucerne plans to supply Kriens with secure, renewable, and local heat by 2028Purchase prices of the respective apartments: • 1.5-room apartments Purchase price: CHF 295,000.- per apartment • 2.5-room apartments Purchase price: CHF 395,000.- per apartment • 3.5-room apartments Purchase price: CHF 565,000.- per apartment • 4.5-room apartments Purchase price: CHF 665,000.- per apartmentCHF 5,000.- per sold apartment will flow into the newly opened renovation fund.Convince yourself and arrange your viewing appointment today.We look forward to your contact!

  • Parking space
  • Balcony / Terrace
  • Garage
  • +3
Travel time
-
New building
Oscar Narciandi Vidal

Oscar Narciandi Vidal

1 / 10
Oscar Narciandi Vidal

Oscar Narciandi Vidal

  • Parking space
  • Balcony / Terrace
  • Garage
  • +6
3.5 rooms, 111m², CHF 1,920,000.–
Mozartweg 1, 6052 Hergiswil

Exclusive living with loggia, Pilatus view, and partial lake view

Exclusive living between the lake and PilatusAt Mozartweg 1 in 6052 Hergiswil, a high-quality 3.5-room new apartment is being built, combining contemporary architecture, upscale interior design, and a privileged residential location in Hergiswil. The apartment on the 1st floor of a modern, five-story new building offers approximately 111 m² of living space and is aimed at people who want to combine spaciousness, comfort, and a natural living environment with optimal accessibility.The spacious, covered loggia extends the living space outdoors and creates a protected spot for relaxed hours at any time of the year. The view of the Pilatus and the partial lake view give this apartment a special quality of living. Large window areas bring plenty of daylight into the rooms and underline the open, elegant design.Living quality with a far-reaching viewThe clear room structure combines representative living with high everyday comfort. The openly designed living, dining, and kitchen area forms the heart of the apartment and opens directly onto the loggia. Two well-proportioned bedrooms, a modern bathroom, and an additional shower with WC offer a comfortable room layout for couples, single people with space requirements, or a small family. • Approximately 111 m² of living space • 3.5 rooms on the 1st floor of a modern, five-story new building • Spacious, covered loggia with Pilatus view and partial lake view • Bright living, dining, and kitchen area with direct access to the loggia • Two well-furnished bedrooms • High-quality oak parquet in living and sleeping areas • Fine stoneware in the wet areas • Modern kitchen with quartz composite worktop and quality appliances • Modern bathroom and separate shower with WC • Practical storage room and separate cellar compartment • Lift and wheelchair-accessible access from the underground garage • Underground parking spaces available separately for CHF 50,000.– per space Sustainable, comfortable, and forward-lookingThe new building project combines exclusive living comfort with sustainable energy supply. Geothermal heating, photovoltaic system, and comfort ventilation create a pleasant indoor climate and form the basis for responsible energy use. • Energy-efficient construction with Minergie certification • Geothermal heating with underfloor heating • Photovoltaic system for self-generated power • Comfort ventilation • Fiber optic connection • Modern underground garage with pre-installation for electric mobility Hergiswil: living where others seek relaxationHergiswil combines the immediate proximity to Lake Lucerne with the impressive panorama of the Pilatus. The municipality stands for high quality of life, natural leisure activities, and very good accessibility to Lucerne, Zug, and Zurich.The S-Bahn station "Hergiswil Matt", shopping facilities, restaurants, and local recreation areas can be reached in a few minutes' walk. Lake Lucerne invites you to swim, sail, and take a stroll; hiking and biking trails begin in the immediate vicinity. At the same time, owners benefit from the tax-attractive location in the canton of Nidwalden.Occupancy and purchase price • Purchase price of the apartment: CHF 1,920,000.– • Occupancy: as of December 31, 2027 • Underground parking space: CHF 50,000.–, available separately • The excavation work has reached the planned bottom of the excavation. The start of the construction work is planned for late summer or autumn 2026. • This apartment is the last available 3.5-room unit in the new building project at Mozartweg 1. We are happy to provide you with further information and personal advice. Discover a home that uniquely combines a spacious loggia, impressive Pilatus view, partial lake view, and modern living quality.📌 pro pensum / Luzernstrasse 30 / 6275 Ballwil / Oscar Narciandi Vidal 📞 +41 79 954 11 16 📧 o.vidal@propensum.ch

  • Parking space
  • Balcony / Terrace
  • Garage
  • +6
Travel time
-
New building
Oscar Narciandi Vidal

Oscar Narciandi Vidal

1 / 10
Oscar Narciandi Vidal

Oscar Narciandi Vidal

  • Parking space
  • Balcony / Terrace
  • Garage
  • +6
3.5 rooms, 107m², CHF 1,750,000.–
Mozartweg 1, 6052 Hergiswil

3.5-room apartment with loggia and Pilatus view – New apartment on Mozartweg in Hergiswil

In Hergiswil on Lake Lucerne, a high-quality new building project is being created, combining modern living comfort, sustainable construction, and privileged location. The 3.5-room apartment on the 1st floor offers a well-thought-out room layout, a spacious loggia with a Pilatus view, and stylish furnishings – ideal for people looking for peace, quality, and nature in close proximity to the city of Lucerne.📍 Living between lake and mountainThe municipality of Hergiswil is nestled between Lake Lucerne and the Pilatus massif. The place combines natural living with optimal accessibility to the city of Lucerne (approx. 10 minutes by S-Bahn) and one of the lowest tax burdens in Switzerland. The SBB station "Matt", kindergarten, shopping facilities, and recreational areas are within walking distance.🏠 Apartment highlights • 107 m² net living area (excluding ancillary rooms and loggia) • Large, covered loggia with a view of the Pilatus • Bright, open living areas with a clear structure • High-quality oak parquet in living and bedrooms • Fine stoneware tiles in the wet cells • Kitchen with quartz composite surfaces and high-quality built-in appliances • Stylish bathrooms with floor-level showers and elegant sanitary ceramics • Floor heating and controlled living room ventilation 🌿 Energy efficiency & comfort • Minergie-certified construction • Heating via geothermal probes • Photovoltaic system for sustainable electricity production • Lift available, barrier-free access to all levels • Underground parking spaces available separately (CHF 50,000.– per space) 🏡 Environment & leisure • Hiking and walking trails on the Pilatus directly in front of the door • Lake access within walking distance – ideal for swimming, sailing, or relaxing • Winter sports in Engelberg or Melchsee-Frutt within 30 minutes • Excellent gastronomy in the surrounding area (e.g., Restaurant Belvédère, Michelin star) • Family-friendly infrastructure with kindergarten, schools, and leisure activities 📆 Project status • Construction start: completed • Planned move-in date: end of 2027 📌 pro pensum – Your marketerOscar Narciandi Vidal / Luzernstrasse 30 / 6275 Ballwil📞 +41 79 954 11 16 📧 o.vidal@propensum.ch

  • Parking space
  • Balcony / Terrace
  • Garage
  • +6
Travel time
-
1 / 12
3.5 rooms, 71m², CHF 680,000.–
Schönenboden 3, 6036 Dierikon

Panoramic view & sunset on the top floor

Imagine coming home, the elevator taking you all the way up, and from the balcony, the Rontal valley unfolds before you – until the sun slowly sinks below the horizon. This well-maintained 3.5-room apartment on the 8th and top floor in Dierikon gives you exactly these moments – day after day.The apartment was extensively renovated in 2024: the kitchen, bathroom, and flooring present themselves as modern and well-maintained, the windows were replaced in 2022. On 71 m² of net living space, you can expect a well-thought-out floor plan with a bright living and dining area, as well as two versatile rooms – whether bedroom, children's room, home office, or guest room.A special highlight is the approximately 9 m² large balcony with a beautiful view – ideal for morning coffee or relaxed evenings.Investments have also been made in the property: renovation of the water pipes and the garage, sealing of the balconies, and connection to the district heating network.Your advantages at a glance: • 3.5 rooms, 1 bathroom • 71 m² net living space • Balcony approximately 9 m² with a view • Extensive renovation in 2024, windows in 2022 • Top floor (8th floor) with elevator • District heating with radiators • Available for immediate occupancy Sales price of the apartment: CHF 680,000An underground parking space must be purchased separately for CHF 40,000 (total price CHF 720,000). The underground parking garage will be renewed in 2026, and the costs have already been paid.Shopping facilities, the Mall of Switzerland, schools, and public transportation are within a short distance. The Buchrain train station and the A14 highway exit are just a few minutes away, and Lucerne is within a comfortable commuting distance.Come and experience the view for yourself – we look forward to your contact.

Travel time
-
Martina Knobel

Martina Knobel

1 / 5
Martina Knobel

Martina Knobel

  • Parking space
  • Garage
  • View
  • +1
3.5 rooms, 178m², CHF 1,940,000.–
6005 Luzern

Design meets luxury – Your stylish oasis on Sonnenberg

This unique and spacious 3.5-room apartment on Sonnenberg in Lucerne impresses with an excellent room concept and stylish design on 178 m². High-quality materials, an open kitchen, and a private wellness area with steam shower and infrared cabin create a luxurious living feel. The quiet location with a view of Lake Lucerne and the Pilatus completes the overall picture. A design gem for people who appreciate aesthetics and functionality at the highest level and want to stylishly realize themselves.Highlights • High-quality and designer interior construction • Dreamy view of Lake Lucerne and the Alps • Luxurious designer bathroom with whirlpool, steam shower, and infrared cabin • Design gem with potential for artistic self-realization • Urban and yet natural location For more information about this unique property and an overview of the most beautiful properties in Central Switzerland, please visit our website at www.domba.ch. Order the detailed documentation for the dream home "Design meets luxury – Your stylish oasis on Sonnenberg" now or contact us without obligation for a viewing appointment. This property can be viewed via video call. Additionally, you have the option to view the property virtually on our website and get a first impression. Ms. Martina Knobel is looking forward to supporting you on your way to your own dream home!Our Bader Team is available at any time via phone, WhatsApp, FaceTime, and email.Martina Knobel+41 41 418 08 55+41 79 418 53 53info@domba.ch

  • Parking space
  • Garage
  • View
  • +1
1 / 13
3.5 rooms, 96m², Price on request
6353 Weggis

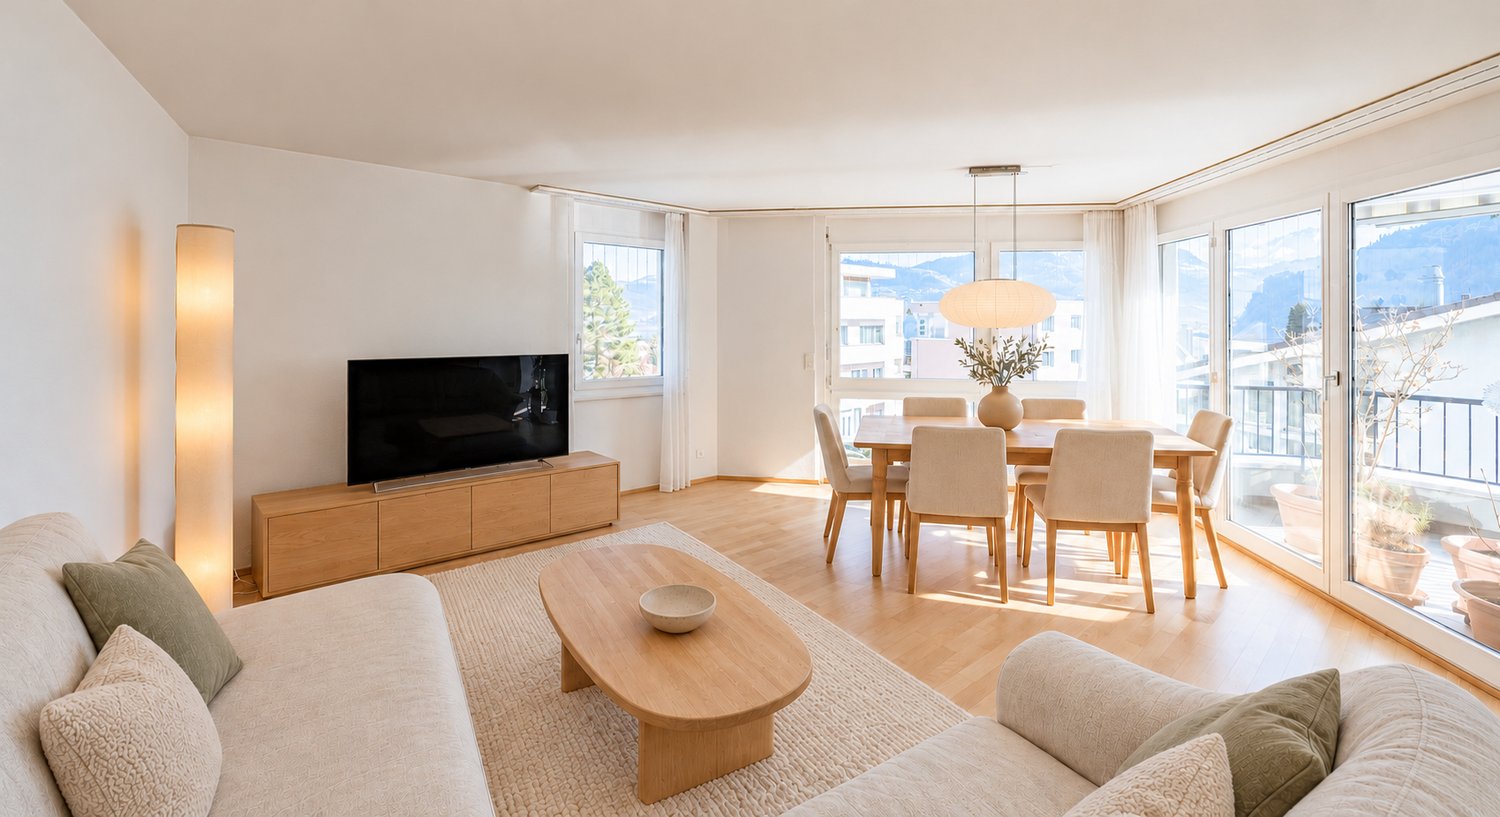
Light, mountain views and plenty of space: 3.5-room condominium apartment with covered terrace, 6353 Weggis LU

Nestled in a quiet, slightly elevated setting, this well-maintained condominium apartment with 96 m² of net living area is waiting to become your new home. The spacious windows in the living and dining area create a harmonious connection between the interior and the impressive natural surroundings. The covered terrace is a charming extension of the living space and invites you to relax outdoors. The well-designed layout, with two separate rooms, two elegant bathrooms and a stacked washer and dryer, ensures privacy and comfort. An elevator, your own underground parking space and excellent access to local amenities complete this exclusive offering.More photos at remax.ch/de/119871001-203- 3.5-room garden apartment in a quiet location- 96 m² net living area- Spacious covered terrace with practical storage room- Attractive mountain views and far-reaching vistas- Bright, open-plan living and dining area with large windows- Open-plan kitchen with plenty of storage and a large work surface- Two separate rooms, ideal as bedrooms, a study or guest rooms- Main bathroom with bathtub, double sink, WC and its own stacked washer and dryer- Second bathroom with shower, sink and WC- Parquet flooring in the living areas, tiled floors in the bathrooms- Underfloor heating, district heating- Elevator, step-free access- Laundry room and bicycle room for shared use- One parking space in the building's underground garage- Shops and a bus stop within a short walkInterior finishesFrom the welcoming entrance hall, the corridor leads to the individual rooms and opens into the spacious living and dining area. The large windows open up the room and create a harmonious connection between the interior and the green surroundings. The interplay of natural light, light-coloured walls and elegant dark parquet flooring creates an exclusive living ambience. The open-plan kitchen adds a modern, individual touch with its colourful fronts and dark stone worktop. The kitchen island, a welcoming focal point that also provides additional work space, makes cooking a pleasure. Numerous cupboards offer ample storage, while the adjoining dining area provides plenty of room for shared meals. The covered terrace is directly accessible from the living area. It offers ample space for a large dining table as well as a cosy seating area overlooking the surrounding landscape. A conveniently adjoining storage room adds valuable storage space to the outdoor area. Two separate rooms allow for flexible use to suit your personal needs, whether as a spacious bedroom, productive home office, guest room or private retreat. Two stylish bathrooms and a stacked washer and dryer add to everyday comfort. Dark tiles and warm accent surfaces perfectly complement the apartment's distinctive, well-considered design.InfrastructureWeggis is one of the most exclusive and desirable places to live in Central Switzerland, nestled between Lake Lucerne and the slopes of Mount Rigi. Thanks to its mild climate and lush vegetation, with palm and chestnut trees, the municipality is often referred to as the Riviera of Lake Lucerne. In everyday life, Weggis offers an appealing residential setting with good amenities and a wide range of leisure activities. The lakeside promenade, swimming spots, restaurants and cultural events enrich village life. The Rigi area offers a wide variety of hiking and excursion opportunities, while water sports enthusiasts will also find ideal conditions here. The municipality is very easy to reach: via the A4 motorway (Küssnacht exit), Lucerne or Zug can be reached in around 30 minutes, and Zurich in about 45 minutes.The apartment combines a quiet residential location with easy access to everyday essentials. A Coop supermarket and the bus stop are within a short walk. Further shops, restaurants and services are available in the village for
1 / 13
  • Balcony / Terrace
3.5 rooms, 85m², CHF 1,230,000.–
6410 Goldau

Goldau | CONNECTED

Diese neu erstellte 3.5-Zimmerwohnung mit 85 m² Wohnfläche liegt im Erdgeschoss eines modernen Mehrfamilienhauses und überzeugt mit klarer Architektur und edlen Materialien. Bodentiefe Fenster über Eck lassen viel Licht in den offenen Wohn- und Essbereich und führen auf den gedeckten Balkon. Die Küche mit Kücheninsel und V-Zug Geräten, zwei Badezimmer in Marmoroptik und warmer Eichenparkett sorgen für Komfort.Der Bahnhof Arth-Goldau ist in Gehdistanz, Zug, Luzern und Zürich sind rasch erreichbar. Rigi, Rossberg und der Natur- und Tierpark liegen praktisch vor der Haustüre.BESONDERES: • Neubau 2025 • Bodentiefe Fenster • Gedeckter Balkon • Eichenparkett • Kücheninsel • V-Zug Küchengeräte • Regendusche • Zentrale Lage • Bahnhof in Gehdistanz • Rigi und Rossberg vor der Haustüre Verkaufspreis: CHF 1'230'000 + ein Einstellhallenplatz à CHF 50'000 = Gesamtpreis CHF 1'280'000Verfügbarkeit: ab sofortWir freuen uns auf Ihre Kontaktaufnahme und senden Ihnen gerne die detaillierte Broschüre sowie den Grundriss der Wohnung zu.Set on the ground floor of a modern residential building, this newly built 3.5 room apartment offers 85 m² of living space with clean architecture and fine materials. Floor-to-ceiling windows wrap around the corner, filling the open-plan living and dining area with light and opening onto the covered balcony. The kitchen with its island and V-Zug appliances, two marble-effect bathrooms and warm oak parquet flooring add to the comfort.Arth-Goldau railway station is within walking distance, with Zug, Lucerne and Zurich quickly reached. The Rigi, the Rossberg and the Nature and Wildlife Park are practically on the doorstep.HIGHLIGHTS • New build 2025 • Floor-to-ceiling windows • Covered balcony • Oak parquet flooring • Kitchen island • V-Zug kitchen appliances • Rain shower • Central location • Railway station within walking distance • Rigi and Rossberg on the doorstep Selling price: CHF 1,230,000 + one garage parking space at CHF 50,000 = Total price CHF 1,280,000Availability: immediatelyWe look forward to hearing from you and will be happy to send you the detailed brochure and the floor plan of the apartment.

  • Balcony / Terrace
1 / 13
3.5 rooms, 63m², CHF 545,000.–
Luzernerstrasse 92, 6010 Kriens

3.5-room apartment, 3rd floor - Luzernerstrasse 92, 6010 Kriens

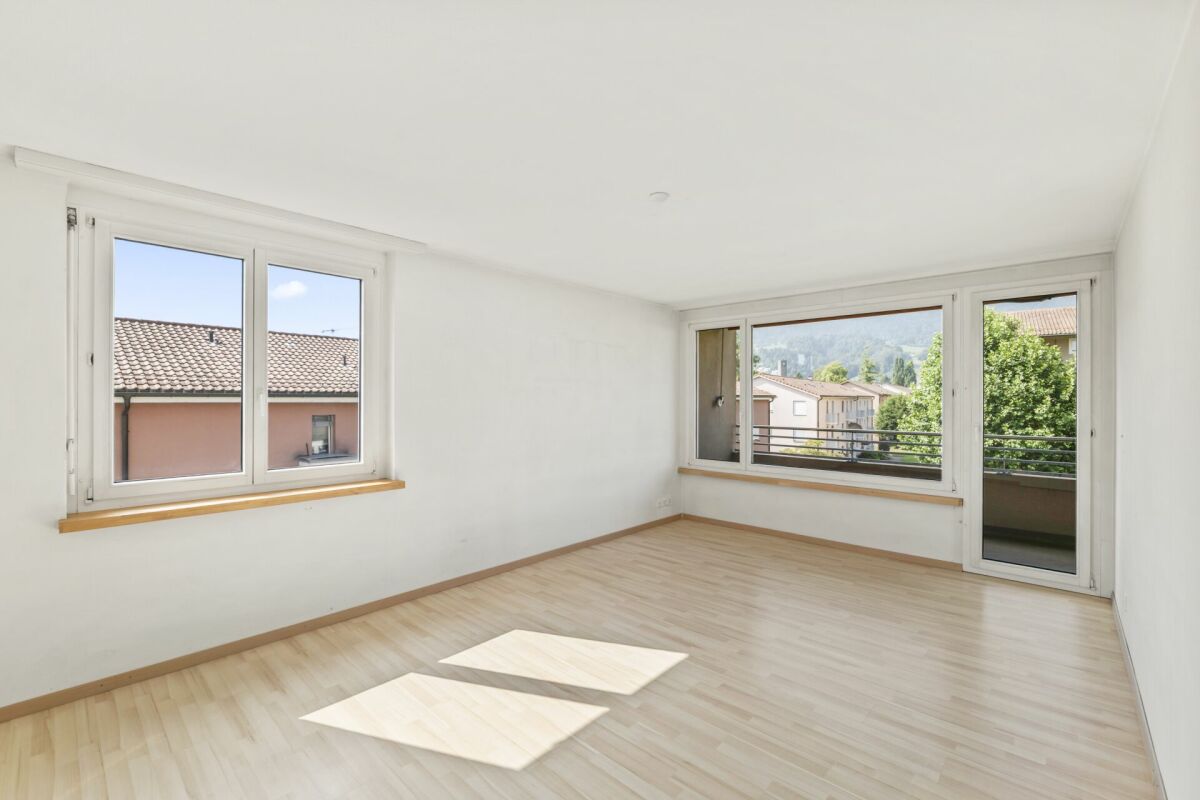
Well-kept 3.5-room apartment, 3rd floor - Luzernerstrasse 92, 6010 Kriens This well-kept 3.5-room apartment impresses with its bright, spacious and pleasantly open room layout. The covered balcony, the quiet location on the outer part of the building, and the view towards the mountains give it a unique character. Access is via a covered loggia. From the entrance, you can enter the semi-open kitchen directly, equipped with a window, oven, dishwasher, and microwave. The bathroom has a shower, toilet, sink, and mirror cabinet. All three rooms are bright and equipped with laminate flooring, two of which have direct access to the balcony. From here, you can enjoy the view over the surrounding buildings to the mountains - the generous distance to the opposite houses provides a pleasant openness and privacy. The entrance, kitchen, and bathroom are equipped with plank flooring. The apartment also includes a private basement compartment and an additional attic compartment. The bus stop right next to the building provides an excellent connection to public transport. The central location combines short distances to Lucerne with the proximity to Pilatus, Lake Lucerne, and various recreational areas - ideal for those who appreciate both city and nature. With a few personal adjustments, this apartment can be further developed according to your own ideas - an attractive opportunity to take the step into your own home. You have a property to market? We convince through fair and transparent conditions! Call us and let us professionally evaluate and optimally place your property on the market.

Travel time
-
1 / 12
3.5 rooms, 100m², CHF 1,369,000.–
Bühlstrasse 17, 6353 Weggis

Living in Weggis with private lake access – attractive terrace apartment on Lake Lucerne

In a sought-after location in Weggis, just a few steps from Lake Lucerne, this spacious terrace apartment awaits you with a special privilege: The property includes a co-ownership share of a private lake access – a rare opportunity in this location.The apartment is located in a manageable multi-family house with only six residential units and offers approximately 100 m² of net living space. The living space is supplemented by spacious balcony and terrace areas of approximately 40 m², which extend the living area outdoors.The elevated location in Weggis, the proximity to the lake, and the attractive surroundings create ideal conditions for both a permanent residence and a personal refuge on Lake Lucerne.A special advantage: The apartment is designated as a second home and thus also offers an interesting opportunity for buyers who do not want to relocate their center of life to Weggis permanently.The highlights at a glance: • approx. 100 m² of net living space • spacious balcony/terrace areas of approx. 40 m² • private lake access via the co-ownership share belonging to the apartment • small multi-family house with only 6 residential units • garage space included in the purchase price • use as a second home possible • center, shopping facilities, and public transportation easily accessible • transfer of benefits and damages scheduled for January 1, 2027 The combination of location, lake access, and the possibility of use as a second home makes this apartment an interesting opportunity in one of the most sought-after residential and vacation areas on Lake Lucerne.We would be happy to provide you with the detailed sales documentation and look forward to presenting the apartment to you in person during a viewing.

Travel time
-
1 / 13
3.5 rooms, 95m², CHF 1,145,000.–
Oberdorfstrasse 6, 6354 Vitznau

EXCLUSIVE 3.5 ROOM APARTMENT WITH UNOBSTRUCTED LAKE AND MOUNTAIN VIEW

This stylishly renovated 3.5-room apartment combines living quality, tranquility, and a view that delights daily. In a slightly elevated location in Vitznau, you can enjoy an unobstructed view of Lake Lucerne and the surrounding mountain world.The spacious living and dining area with a fireplace forms the heart of the apartment. Thanks to the large window fronts, the room is flooded with natural light and offers an impressive view of the lake. The covered balcony invites you to enjoy the evening sun and the unique sunsets over the water.With two bedrooms, two bathrooms, and a well-thought-out floor plan, the apartment is ideal for couples who value comfort, privacy, and quality of life. The well-maintained property has a lift, a garage parking space, and an additional outdoor parking space.A rare opportunity for all those who want to experience living on the Lucerne Riviera in one of the most beautiful lake communities in Switzerland. Highlights • Unobstructed panoramic view of Lake Lucerne and the mountains • Bright living and dining area with large windows • Fireplace for cozy evenings • Lift available • Spacious balcony with spectacular sunsets • Quiet and well-maintained residential area • New kitchen • Renovated bathrooms without tiles • New windows • Two bathrooms (with shower and toilet) • Washing machine with tumble dryer function in the apartment • Additional shared laundry room in the basement • Basement and storage space in the attic • Garage parking space and outdoor parking space • Ideal for couples, second homes, or discerning individuals

Travel time
-

Suggested properties for you based on search results
Other interesting objects