2 results - Properties for sale with Balcony / Terrace: Embd

1 / 15
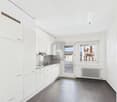
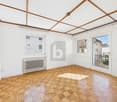
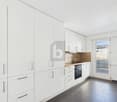
3.5 rooms75m²Price on request
3926 Embd

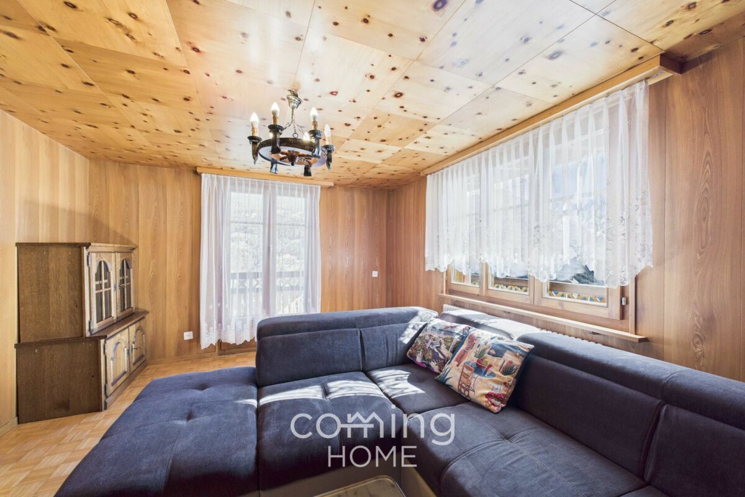
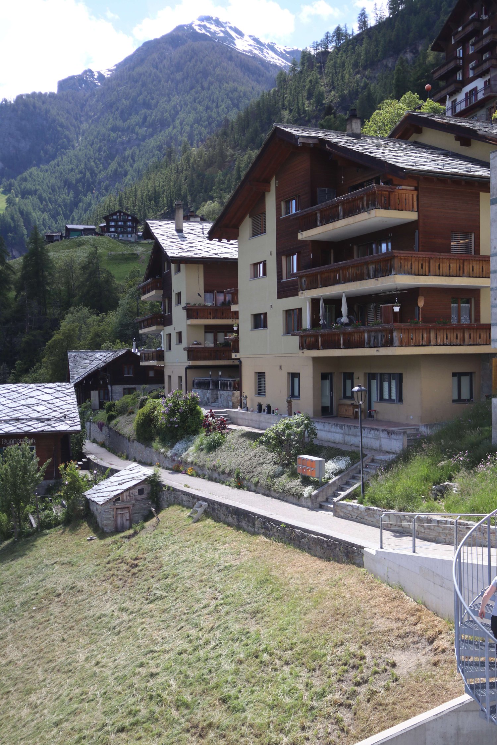
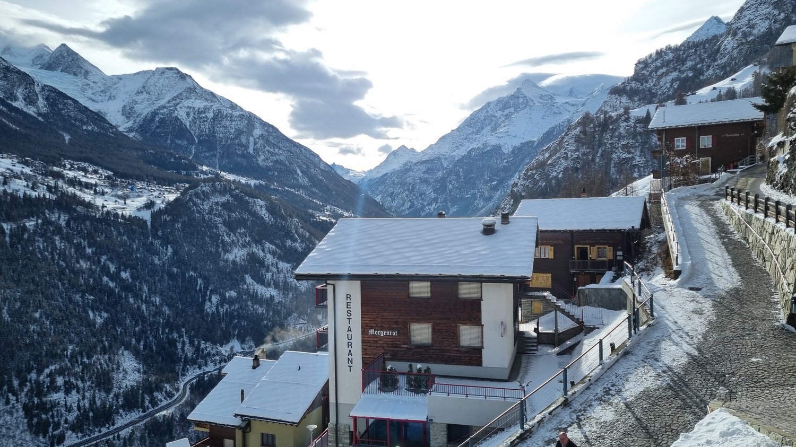
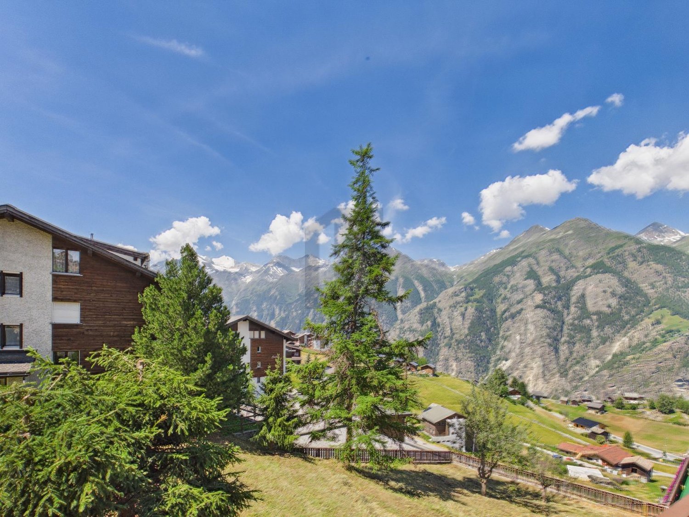
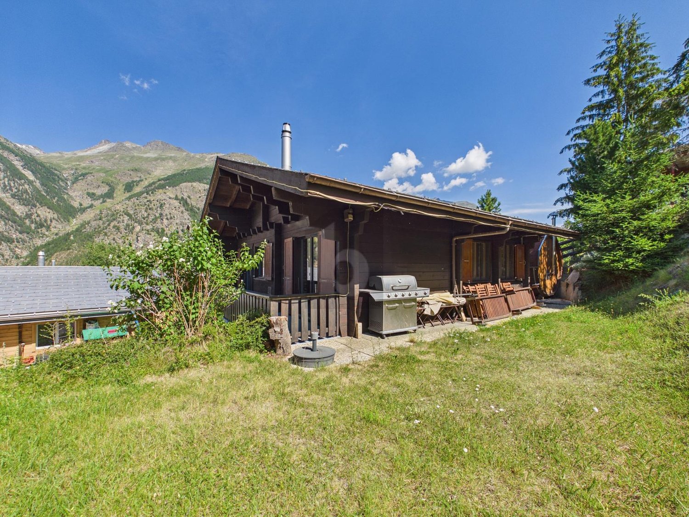
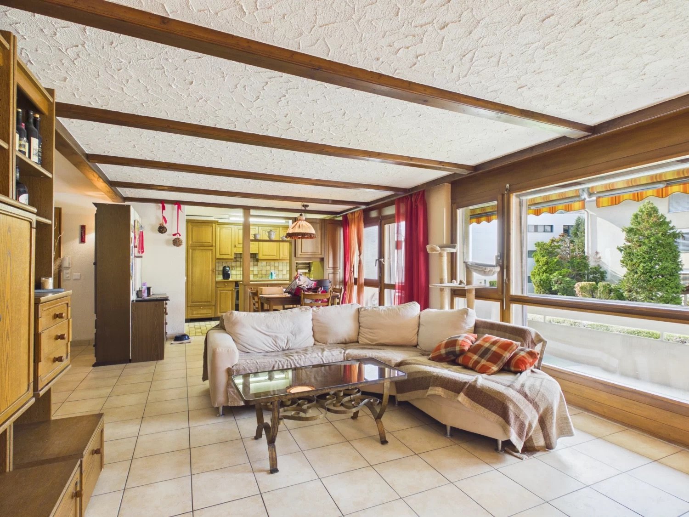
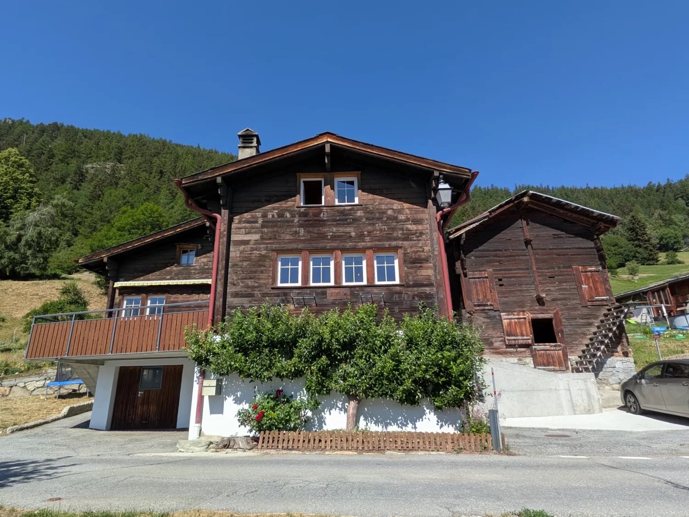
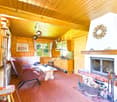
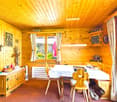
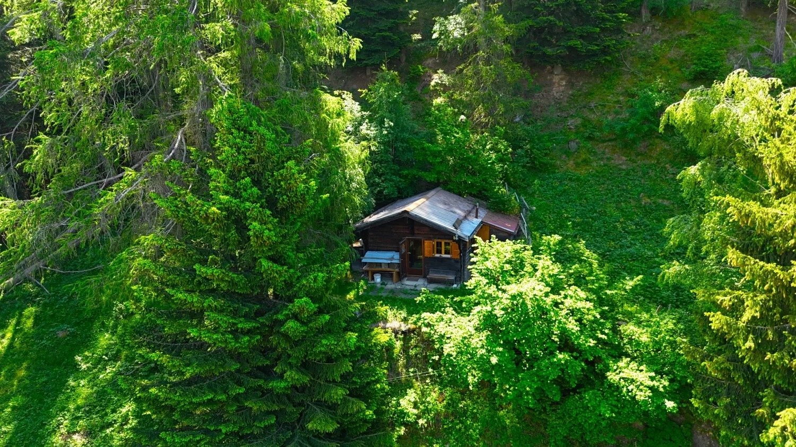
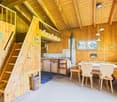
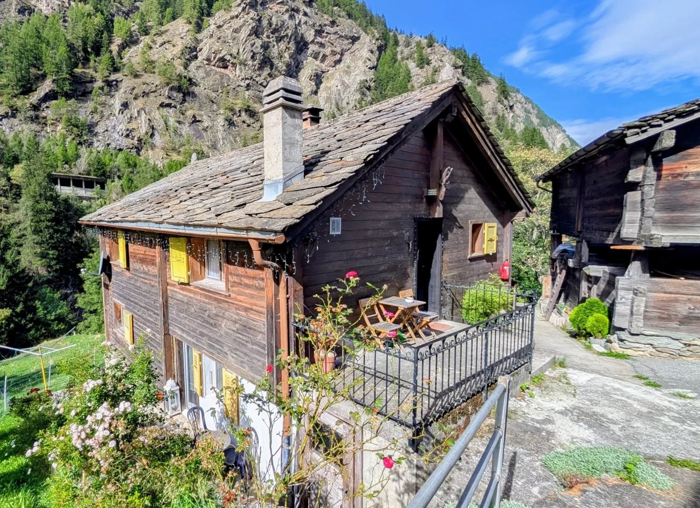
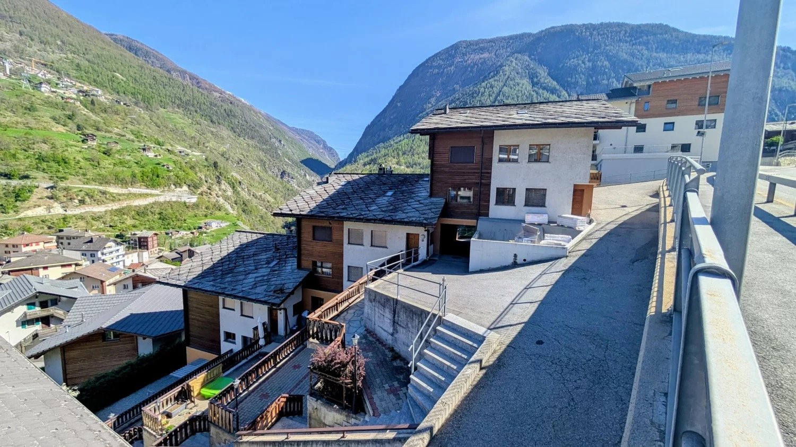
A Valais chalet atmosphere in Embd - a 3.5-room flat with mountain views, ideal as a second home

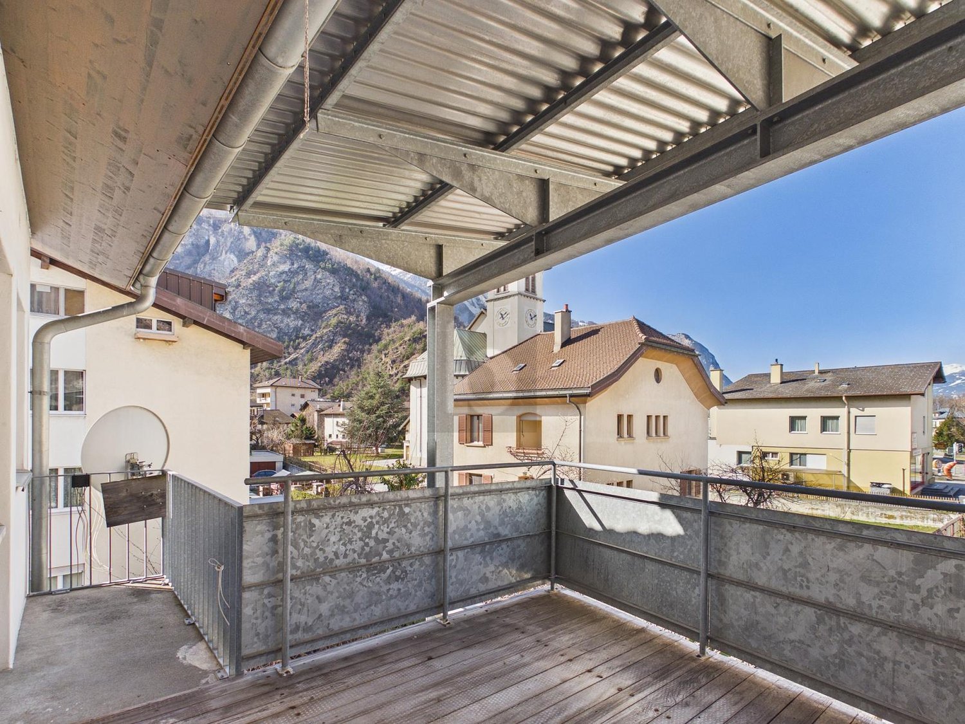
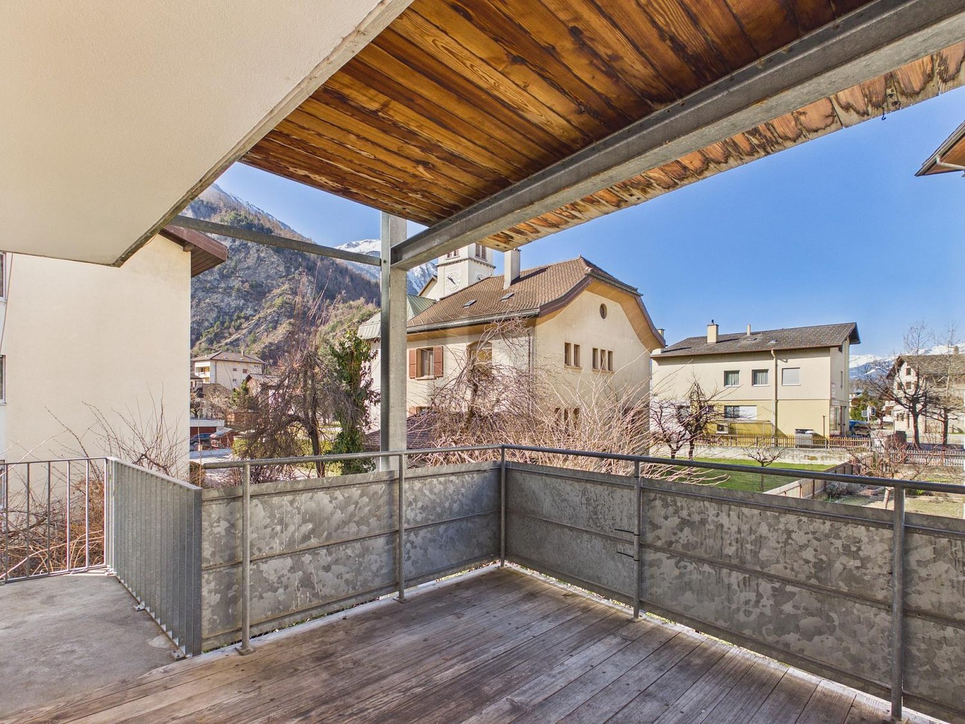
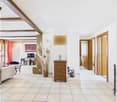
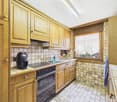
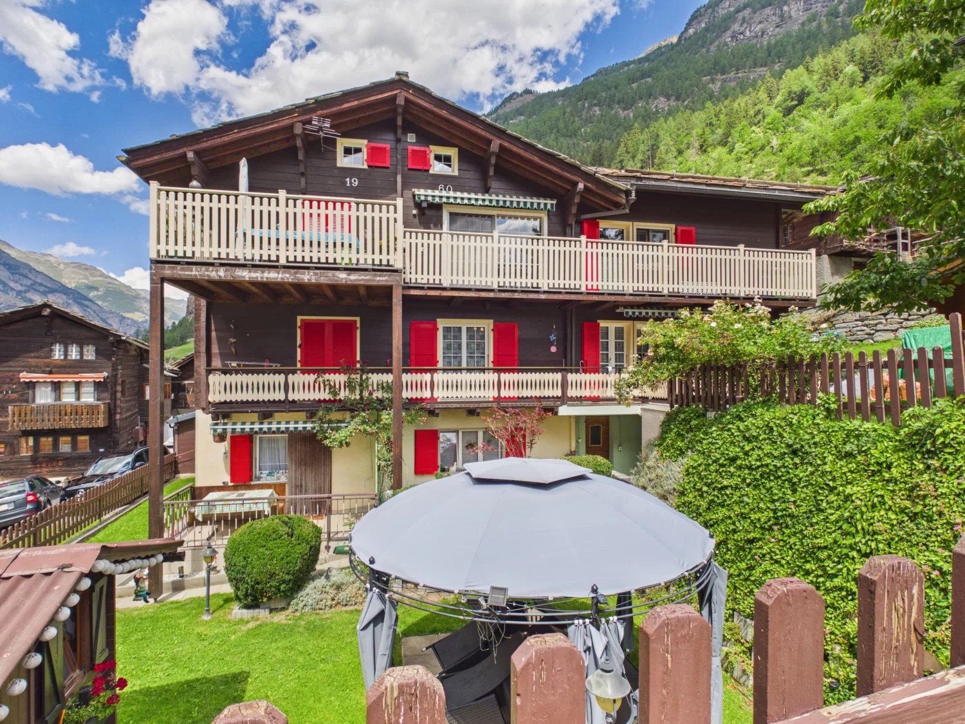
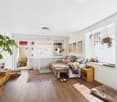
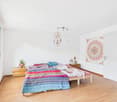
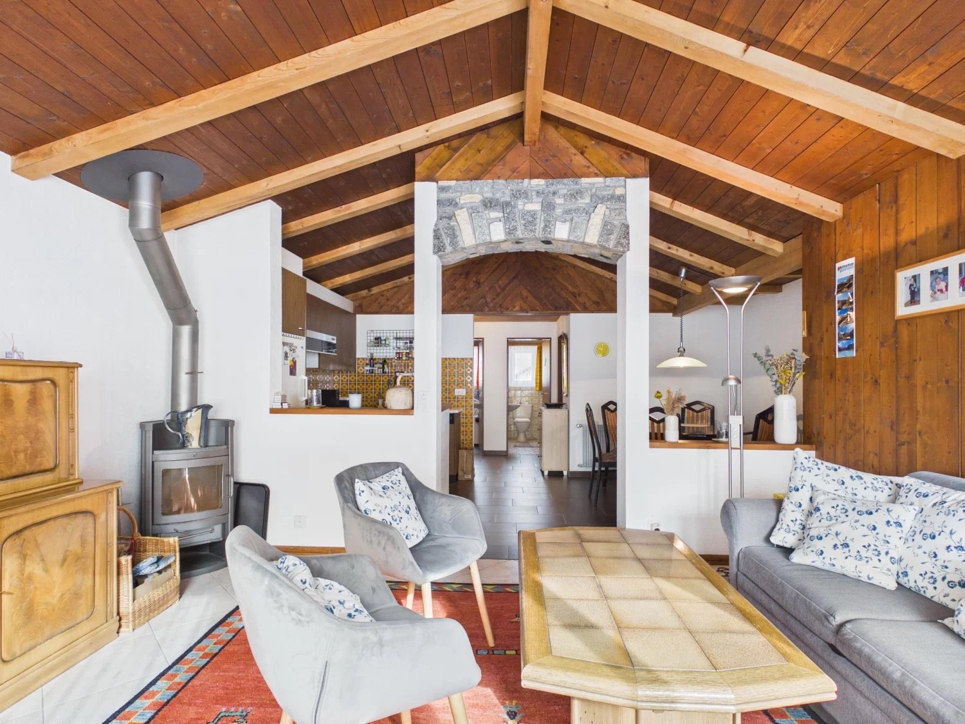
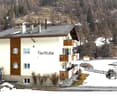
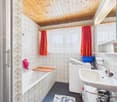
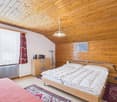
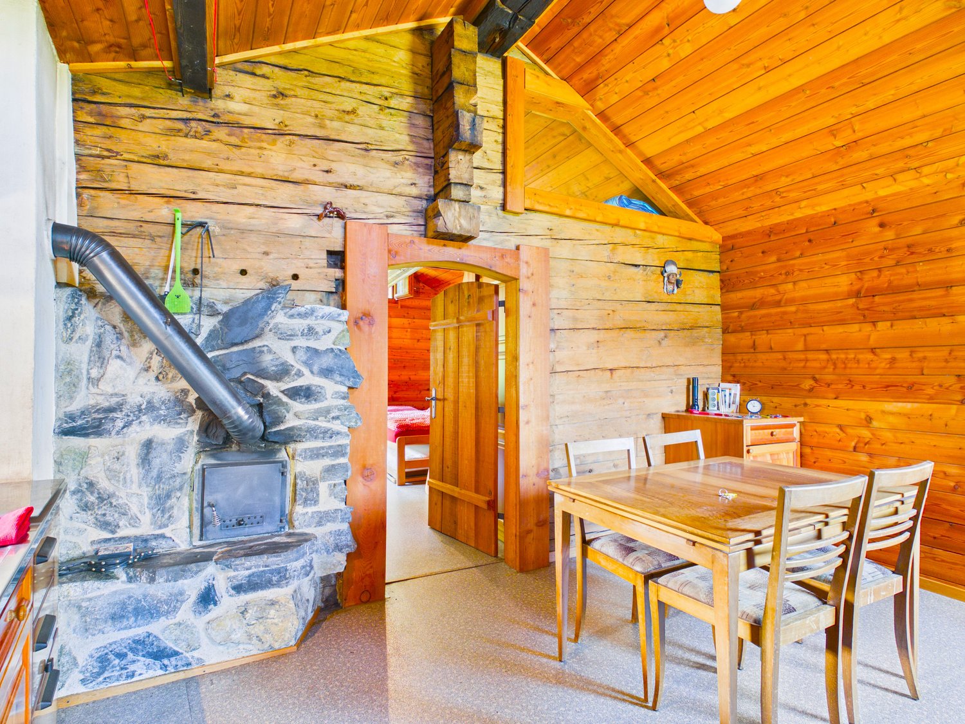
Charming 3.5-room flat in a Valais chalet in Embd - mountain views and a second home This well-maintained 3.5-room apartment on the first floor of an apartment building in Embd boasts a quiet, sunny location and beautiful views of the Valais mountains. The property is suitable as a primary residence, vacation apartment, or second home, offering an attractive combination of quality living, good accessibility, and practical additional space.Living highlights • 3.5-room flat with a well-designed layout and versatile furnishing options • Sunny balcony with unobstructed views of the Valais mountains • Two practical rooms in the attic for an additional CHF 30,000 • Two basement rooms on the ground floor with versatile usage options • Additional storage room with direct access • Shared use of the well-maintained and peaceful garden • Well-maintained overall condition with solid building structure • Separate garage available for an additional CHF 40,000 Renovations • 1997 Interior renovation including installations and radiators. • 1997 New heating system and water distribution throughout the house. • 2005 Stone slabs in the entrance area replaced. • 2024 New burner installed throughout the house. SurroundingsThe mountain village of Embd is located on a sunny hillside terrace above Stalden in the Mattertal valley and offers peace and quiet, sweeping views, and authentic Valais charm. The village itself has a great shop for everyday needs. Further shopping facilities, schools, and services are easily accessible in nearby Stalden. Numerous hiking trails and a wide range of opportunities for recreation in nature begin right on the doorstep. The location is ideal for those seeking peace and quiet, nature lovers, and anyone who appreciates the unspoiled Valais.LocationThe Embd Kalpetran cable car is just a few minutes' walk away and connects the village quickly with the valley. From Kalpetran, you can easily reach Visp or Zermatt every half hour with the Matterhorn Gotthard Bahn. Stalden, Brig, and Saas Fee are also easily accessible. The apartment thus offers an attractive combination of quiet living in the mountains and good transport connections.Legal noticeThe property is currently co-owned. In the course of the sale, it will be converted into condominium ownership.Interested?Contact us for more information or arrange a viewing appointment directly.You can find more attractive properties in Valais at: www.coming-home.ch

1 / 26
5.5 roomsCHF 390,000.–
Geissweg 2, 3926 Embd

Top 5.5 room apartment with excellent price-performance ratio: CHF 3'250.00/m2!

This well-maintained 5.5-room apartment with approximately 120 m² of living space impresses with its spacious room structure, a sunny south-facing location, and an unobstructed view of the Rhone Valley and the surrounding Valais mountains. Two balconies with a total of 23 m² of outdoor space extend the living area and underline the high residential and recreational value of this property. The apartment is ideal as a main residence, for families, or as a quiet retreat in a natural environment with good connections to the regional center of Visp.Location and accessibility The apartment is located in the municipality of Embd in the Upper Valais. Embd is situated on a sunny terrace above the Rhone Valley and is one of the sunniest residential areas in the region. The elevated location guarantees an unobstructed view, plenty of peace, and a pleasant, alpine climate. The village is characterized by a loose residential structure, plenty of nature, and direct access to hiking and recreational areas. Despite the quiet location, the regional infrastructure is easily accessible. • Visp (train station, shopping, schools, hospital): approx. 20 minutes by car • Zermatt (year-round destination): approx. 45-60 minutes • Public transport: cable car - bus and train connections with access to national train services The apartment is well connected by both individual and public transport.Living quality and equipment The living and dining area forms the heart of the apartment and impresses with its spaciousness, plenty of daylight, and direct access to the balcony with a panoramic view. The apartment presents itself in a well-maintained condition and conveys a modern, yet cozy atmosphere. numerous renovations have been carried out in recent years.Special features: • Two balconies with sunny south-facing orientation and unobstructed views • Spacious living with views on 120 m2 • Modern kitchen with electric and wood stove • Private washing machine and dryer • Tiled stove in the living room • Additional shed with wood storage for tiled stove and kitchen stove • Quiet residential area Room program and areasThe apartment has a clear, functional floor plan with well-proportioned rooms:Living room: 26 m²Dining room: 10 m²Kitchen: 14 m²Bedroom 1: 16 m²Bedroom 2: 12 m²Bedroom 3: 11 m²Bathroom: 5 m²WC/shower: 3 m²Entrance/corridor/foyer: 21 m²South-west balcony: 7 m²South-east balcony: 16 m²Total living area: approx. 120 m²Sales price and financingThe sales price for the beautiful 5.5-room apartment is CHF 390,000.-.One-time registration fees such as transfer taxes, notary fees, etc. are at the expense of the buyer.With a minimum equity of around CHF 80,000, financing of this condominium is possible. The monthly financing costs can be less than CHF 1,000 per month according to our assumptions.Further financing assistance Cantonal housing promotion:SGS 841.120 - Decision on housing assistance - Canton of Valais - Collection of lawsHousing assistance - - vs.ch https://lex.vs.ch/app/de/texts_of_law/841.120Provided that the conditions (e.g. sufficient external financing, timely submission of the application, etc.) are met, a non-repayable contribution of 6% can be expected.Additional financing assistance is available, please ask us....Since the property was built before 2012, the beautiful 120 m2 apartment can also be used as a holiday home!Interested?We would be happy to send you further documents and are available for a viewing. Do not hesitate to contact us

Travel time
-
More objects in your automatically expanded search area
20 results - Radius: + 10km
New building
1 / 18
5.5 rooms163m²CHF 911,000.–
Premium
Fussweg 1, 3940 Steg-Hohtenn

Get your 2026 Christmas gift - very nice, bright attic apartment

Invest in your future! Your advantages· over 6 % return· high-quality & long-lasting property· tax benefitsAttractive and comfortable living.We create attractive, comfortable, high-quality and healthy living space in a tax-friendly community.Your advantages: • attractive, comfortable and healthy living space in Mondholz • high construction standard for well-being and relaxation • Excellent infrastructure within walking distance:Coop supermarket: 5 minutes walkOggier pharmacy: 6 minutes walkKITA: 6 minutes walkSteg primary school: 8 minutes walkBus stop next to the house • central, beautiful location in sunny Valais • Own electricity production from renewable energy • all apartments can be used as second homes. • spacious underground parking spaces prepared for e-mobility • expert advice • over 30 bicycle parking spaces • great recreational areas The ten apartments meet the highest standards, the technology is sustainable, ecological, healthy and functional in the long term and across generations, without premature construction damage. We usecenturies-old knowledge and experience in wood construction.A house made of particularly valuable Swiss moonwood byqualified Swiss craftsmen. Wood naturally regulates the air and creates a healthy and comfortable living climate.Imagine your life at home feeling like a stay in nature. You are surrounded by fresh scent and a natural atmosphereIn the Grüesmeru house, this is exactly the case: here you can enjoy a comfortable room climate in the hot summer and on cold winter days thanks to our construction method.Detailed information at www.naturhues.chor through the overall project manager www.truberholz.ch Marty Christian

Peter Aschilier

Peter Aschilier

Travel time
-
  • Bright living room with wooden floors, white paneled walls, and large windows. Features a light grey sofa with colorful cushions, a round wooden table, and a tall floor lamp.
  • Bright, wooden-floored room with exposed wooden beams, a fireplace, a sofa, chairs, a small table, and a floor lamp.
  • A cozy living room with wooden floors, exposed wooden beams, a grey sofa with colorful cushions, a wooden coffee table, and a fireplace. The room has large windows and a door leading to another area.
  • The image shows a partially furnished room with a sink, faucet, and a few chairs stacked against the wall. In the background, there is a living area with a sofa and radiator.
  • Empty room with wooden flooring, exposed ceiling beams, and a small sink area. The space has large windows and doors leading to an outdoor area.
  • The image shows a partially furnished room with a kitchen area, a sink, a washing machine, and a small dining area with a table and chairs.
  • Bathroom with green tiled walls, bathtub, toilet, sink, mirror, washing machine, and a curtain on the shower area.
  • Traditional wooden house with multiple stories, wooden balconies, and red shutters. The ground floor has a stone facade and a parking area.
  • Narrow stone-paved pathway leading to a wooden staircase and balcony, with a stone wall on one side and a wooden building on the other.
  • Balcony overlooking a scenic town with traditional wooden houses, a stone wall, and a river below.
  • Wooden balcony with a table, wooden railing, and a staircase leading to an upper level.
  • Empty hallway with exposed wooden framing, a staircase leading upwards, and a closed door at the end.
  • Floor plan of a 1st floor apartment with labeled rooms: kitchen, living room, bedroom, hallway, and entrance.
1 / 13
2.5 rooms57m²CHF 140,000.–
Top
Weri 4, 3945 Gampel-Bratsch

Fort potentiel de valorisation à Gampel – Appartement 2,5 pièces à rénover

Suchen Sie eine Immobilie mit echtem Wertsteigerungspotenzial, sei es als Haupt- oder Zweitwohnsitz oder als attraktive Investition zur Vermietung?Diese 2,5-Zimmer-Wohnung mit einer Wohnfläche von 57,4 m² im Herzen von Gampel bietet eine attraktive Gelegenheit für Käufer, die eine Wohnung nach ihren eigenen Vorstellungen renovieren oder ein renditestarkes Immobilienprojekt realisieren möchten.Besonders interessant für Fachleute aus der BaubrancheDie Wohnung ist komplett renovierungsbedürftig und bietet dadurch die Möglichkeit, die Räume und Ausstattungen individuell und nach den eigenen Vorstellungen neu zu gestalten.Besonders interessant ist dieses Objekt für Personen, die selbst im Baugewerbe tätig sind und einen Teil der Renovierungsarbeiten eigenständig ausführen können. Durch die Einbringung der eigenen Arbeitsleistung lassen sich die Gesamtkosten der Renovation deutlich reduzieren und somit das Wertsteigerungs- und Renditepotenzial der Investition erhöhen.Eine vollständige Kostenschätzung für die Renovierungsarbeiten kann interessierten Käufern zur Verfügung gestellt werden.Je nach Projekt, Finanzierungskonzept und den Kriterien des jeweiligen Finanzinstituts können selbst ausgeführte Arbeiten zudem bei der Gesamtbeurteilung der Finanzierung berücksichtigt werden.Die Wohnung bietet unter anderem • Wohnfläche: 57,4 m² • 2,5 Zimmer • Komplett renovierungsbedürftig • Grosszügiger Keller • Aussenparkplatz inklusive • Sofort verfügbar • Hohes Wertsteigerungspotenzial nach der Renovation Zentrale und praktische LageDie Wohnung befindet sich in einer sehr guten Lage in Gampel. Zahlreiche Einrichtungen des täglichen Bedarfs wie Einkaufsmöglichkeiten, Restaurants, Ärzte, Apotheke, Schulen und Kinderbetreuung befinden sich in unmittelbarer Nähe.Wichtige Einrichtungen und Orte sind schnell erreichbar: • Bushaltestelle in Steg: ca. 2 Gehminuten • Coop: ca. 4 Gehminuten • Apotheke Oggier: ca. 4 Gehminuten • Orientierungsschule: ca. 7 Gehminuten • Lötschbergtunnel: ca. 9 km • Lonza AG: ca. 13 km • Brig: ca. 24 km • Sion: ca. 36 km Die Lage ist insbesondere für Personen attraktiv, die in der Region Visp oder bei der Lonza AG arbeiten und gleichzeitig von einer angenehmen Wohnlage im Herzen des Wallis profitieren möchten.Attraktives Potenzial als RenditeobjektNach erfolgter Renovation könnte die Wohnung je nach Ausbaustandard und aktueller Marktsituation voraussichtlich für ca. CHF 900.– bis CHF 1'000.– pro Monat exkl. Nebenkosten vermietet werden. Der Aussenparkplatz ist dabei im Mietpreis inbegriffen.Die Immobilie eignet sich somit sowohl als Eigenheim als auch als interessantes Renditeobjekt zur Vermietung.Eine Immobilie mit echtem Potenzial für Käufer, die über den heutigen Zustand hinausblicken und durch eine umfassende Renovation einen nachhaltigen Mehrwert schaffen möchten.Eine interessante Gelegenheit, in eine Immobilie mit Entwicklungspotenzial im Herzen der Walliser Alpen zu investieren.der Walliser Alpen zu investieren.Vous recherchez un bien offrant un véritable potentiel de valorisation, que ce soit pour votre propre résidence principale/secondaire ou dans le cadre d’un investissement locatif ?Cet appartement de 2,5 pièces d’une surface habitable de 57,4 m², situé au cœur de Gampel, représente une opportunité particulièrement intéressante pour un acquéreur souhaitant rénover un logement selon ses goûts ou développer un projet de rendement.Ce bien présente un intérêt tout particulier pour une personne active dans les métiers de la construction et capable de réaliser elle-même une partie des travaux. L’apport de son propre travail permet de réduire sensiblement le coût global de la rénovation et ainsi d’augmenter le potentiel de plus-value et de rendement de l’investissement.

Travel time
-
  • wooden house, stone wall, balcony, snowy ground
  • A two-story wooden house with a balcony, intricate wooden railings, and a stone base. The house is surrounded by lush greenery and flowers.
  • Living room with fireplace, blue couch, coffee table, rug, wooden cabinet, picture frame, radiator, lamp, windows with white curtains
  • wooden interior, dining table, 4 chairs, candle, bottles, rug
  • Kitchen with wooden cabinets, granite countertop, gas stove, double sink, window with white curtains, frying pans, clock, wooden floor, stainless steel appliances
  • Bedroom with wooden ceiling, two wooden nightstands, a checkered bedspread, wooden floor, and two lamps.
  • Bedroom with bed, nightstands, curtains, wooden walls, picture frame, lamps
  • A bedroom with a wooden wall and wooden floor. There is a bed with a colorful quilt, a rug, and several stuffed toys. The room is furnished with an artwork hanging on the wall. The ceiling is wooden.
  • Alpine wooden chalet with raised ground floor, wooden balcony, chimney, green wagon, trees, dry grass, rocks
  • A snowy mountain range with houses scattered on the lower slopes and clear sky with sunset colors
  • Sunset over mountain range, snowy landscape, village houses, clear sky
  • Snowy mountains with steep peaks, clear blue sky
  • A cluster of houses and buildings in a snowy mountain valley, surrounded by snow-covered peaks and trees.
  • A picturesque mountain village with snow-covered peaks in the background, featuring scattered houses and a ski lift structure.
  • A mountain range with snow-capped peaks and a forested lower slope under a cloudy sky.
  • A picturesque village nestled in a snowy mountain valley, with traditional wooden houses and chalets scattered across the landscape.
1 / 16
7 rooms120m²CHF 1,080,000.–
Top
Furini 28 Gspon, 3933 Staldenried

Charming 7-room chalet in Gspon (Staldenried municipality)

Discover this beautiful wooden chalet from 1980 in the picturesque municipality of Staldenried in Valais. The lovingly maintained house with its characteristic stone wall and inviting balcony offers spacious accommodation for the whole family on 120 m² of living space and 7 rooms.The chalet impresses with: • Cozy living room: with a Swedish stove (wood-fired and cozy seating area • Warm wood atmosphere: High-quality woodwork throughout the interior • Separate dining area: With dining table and cozy atmosphere • 3 floors: Mass storage (6 sleeping places) under the roof • Spacious plot: 698 m² land parcel with spacious seating area • Beautiful view: Dreamy mountain panorama view from a spacious balcony. • Laundry room: Washing machine/tumbler • Crawler vehicle: New Honda for transport to and from the chalet • Studio: On the ground floor with wet cell (WC/shower) Location and surroundings: The chalet is located in an absolutely quiet location (car-free) and offers plenty of sunshine. The child-friendly surroundings make it an ideal retreat for families or as a holiday home.This authentic Valais chalet was last renovated in 2015 and combines traditional mountain charm with modern living comfort. The quiet mountain landscape and snowy winters make it a perfect refuge for all those who want to experience the original Valais.

Travel time
-
  • kitchen island, large dining table, chairs, wooden floors, modern lighting, large windows
  • glass sliding doors leading to balcony, modern interior, large windows, sliding doors, gray sofa, wooden coffee table, television
  • modern white exterior, large windows, balcony, outdoor furniture
  • white multi-story apartment building, balconies, garden, playground
1 / 4
5.5 rooms195m²CHF 1,180,000.–
Top
Schulhaustrasse 27a, 3940 Steg VS

Modern Attic / 5.5-Room New-Build Apartment with Minergie Standard in Steg VS

Discover this exclusive attic apartment / 5.5-room apartment in a brand-new, multi-story residential building in Steg VS. This spacious 195 m² attic apartment on the top floor combines modern living comfort with sustainable construction and is Minergie-certified. The apartment impresses with: • Modern living room: Bright rooms with large windows and sliding glass doors that lead directly to the private balcony. • Open kitchen: Contemporary kitchen with kitchen island, large dining table, and wooden floors - perfect for social hours. • Private balcony: Enjoy the view and relax in your own outdoor area with a covered loggia. • Comfortable equipment: Elevator, wheelchair-accessible, and child-friendly design. • Garage and parking: Convenient parking options directly at and in the building. Location and surroundings: The apartment is located in a quiet area and is yet well connected. The bus stop "Steg VS" can be reached in just 3 minutes on foot, and the Steg primary school is only 2 minutes away. For daily needs, a Migros supermarket is available within 5 minutes on foot, and the pharmacy can be reached in 6 minutes. The proximity to the indoor pool and the sports field/recreational facility offers additional amenities in a quiet atmosphere. The building has a playground, making this apartment particularly attractive for families. The sunny location provides plenty of natural light and a feel-good atmosphere. This new-build apartment offers the highest quality of living in one of the most beautiful regions of Valais.

Travel time
-
  • Modern two-story house with large windows, wooden shutters, and a spacious driveway with two garages.
  • A floor plan of six houses (HAUS 1 to HAUS 6) arranged on a green lawn with trees and pathways. Each house includes multiple rooms, outdoor seating areas, and private spaces.
  • Floor plan showing three levels: ground floor with garage and parking, first floor with living and dining areas, second floor with bedrooms and bathroom.
  • Modern open-plan living and dining area with large windows offering a scenic view, featuring a sofa, coffee table, dining table with chairs, pendant lights, and a kitchen island.
  • Aerial view of a modern, multi-level house with large windows and balconies, surrounded by a landscaped garden and parking area.
  • Floor plan of a residential complex with multiple apartments, common areas, and reserved green spaces.
  • Modern two-story house with large windows, wooden shutters, stone walls, and a raised ground floor with a garage entrance.
  • A modern apartment building with a small, well-maintained garden area. A woman is seated on a chair reading a book, and a child is playing with a soccer ball on the grass. The garden features a small table with a vase and two chairs, surrounded by neatly
  • Modern two-story house with large glass windows, wooden shutters, and a raised ground floor. Features include balconies, a stone retaining wall, and a landscaped garden area.
  • Modern two-story house with large glass windows and balconies, surrounded by lush greenery and a stone foundation.
1 / 10
5.5 rooms150m²CHF 1,250,000.–
Top
Terbinerstrasse, 3930 Visp

Still 2 houses available - Modern 5.5 single-family homes in Visp – magnificent view on the edge of the forest

Welcome to your new home in Visp! This contemporary, newly built single-family house convinces with modern architecture, spacious window fronts, and a well-thought-out room layout on three floors. With 5.5 rooms and a living area of 150 m², the house offers ideal space for families and all those who appreciate comfortable living in the Valais.The house offers: • Three spacious floors: Ground floor with garage and parking space, first floor with bright living and dining area, second floor with bedrooms and bathroom. • Balcony with beautiful view: Enjoy the impressive Valais mountain scenery from your private balcony. • Garage and outdoor parking space: Comfortable parking facilities directly at the house. • Fireplace: For cozy evenings in the winter months. • Child-friendly: Spacious outdoor facilities with green spaces, trees, and paths – ideal for families with children. • New building: Modern construction quality and contemporary equipment standard. Location and surroundings:The house is located in a quiet area in Visp and scores with an excellent connection to public transport. Visp train station is just a 3-minute walk away, as is the bus stop Bahnhofplatz. The Visp Bahnhof Nord stop is even just a 1-minute walk away. In summer, the location benefits from plenty of sunshine. • Migros: approx. 10 minutes' walk away with local bus • BENU pharmacy: approx. 3 minutes' walk away from the bus station • Oberwallis vocational school: approx. 5 minutes' walk away from the bus station • Forest: nearby recreation area • View: unobstructed location with a clear view over Visp and into the surrounding mountain landscape This new single-family house combines modern living with a first-class location in the heart of the Upper Valais. A rare opportunity for discerning buyers who are looking for quality, comfort, and nature in one.

Travel time
-
1 / 13
5.5 rooms160m²CHF 833,000.–
Top
3942 Raron

Last chance: Exclusive 5.5-room apartment with evening sun (1st floor)

Raron, idyllically located in the heart of the Upper Valais, uniquely combines an impressive mountain landscape with charming village life. The municipality convinces with its sunny location, high quality of life, and numerous leisure activities such as hiking, biking, or winter sports in the nearby surroundings. Raron is also known for the grave of the famous poet Rainer Maria Rilke, which gives the place a special cultural significance. At Stegbinenstrasse 71 in 3942 Raron, a modern multi-family house with a total of eight high-quality residential units is being built, spread over four floors. The development convinces with a quiet and sunny south-facing location with many hours of sunshine and a beautiful view of the village and the surrounding mountains. The location, slightly above the village center, offers a pleasant combination of peace, privacy, and good accessibility to the infrastructure. Architecturally, the building presents itself as modern and timeless. Spacious window fronts provide light-filled rooms and create a pleasant living atmosphere. The discreet facade design blends harmoniously into the surroundings. The development is family-friendly and has an outdoor parking lot and a carport, as well as an elevator that provides comfortable access to all floors. The spacious 5.5-room apartment with approximately 160 m² of living space and a 14 m² large balcony is located on the 1st floor and convinces with a modern room design and high-quality interior fittings. When entering the apartment, the exceptional brightness due to the large window fronts is immediately noticeable. The spacious entrance area with wardrobe leads directly to the open and spacious living and dining area, which is the heart of the apartment. The interesting floor plan creates a pleasant, natural division between the living and dining areas and offers plenty of space for individual design possibilities. The modern kitchen is stylishly integrated into the living area and equipped with high-quality appliances and generous workspaces. From here, you can directly access the covered balcony, which, with its impressive view of the Valais mountains, is a perfect place to relax and enjoy. The bedrooms are generously cut and, thanks to the large windows, particularly bright and friendly. High-quality floor coverings and modern materials provide an elegant and contemporary living feel throughout the apartment. The bathroom also convinces with a modern design, clear lines, and high-quality surfaces. Each apartment must be purchased with one outdoor parking space and one carport for CHF 25,000 each. This apartment offers modern living comfort, generous space, and a dreamy view - an ideal home for all those who appreciate quiet living in an attractive environment. A residential paradise in Raron awaits you. Have we sparked your interest? We would be happy to provide you with further information or a viewing.

1 / 15
6.5 rooms157m²CHF 373,000.–
Dorf 126, 3922 Kalpetran

Charming Duplex Apartment with Alpine Character in Kalpetran

• Sale as a holiday home (second home) is possible. • Sale to non-Swiss (persons with a residence abroad) is possible. Highlights of the apartment • Ideal for a family • Ideal for those seeking peace and quiet • Ideal for someone who wants to combine their office with their home • Ideal as a rental property • This apartment is excellent for renting out • Move-in ready • Sunny balconies with a magnificent view of the Valais mountains • Optimal connection to local infrastructure, the Matterhorn Gotthard Bahn train station is just a few minutes' walk away, with trains running every half hour • The urban center of Visp, the famous ski resorts in Grächen, and the world-renowned resort of Zermatt are just 30 minutes away by car • Direct cable car connection to Embd • Parking for up to three vehicles • Private garden • Private garage Location and accessibilityIn a particularly quiet residential area in the hamlet of Kalpetran, stands the 1950-built multi-family house "Alpenrose", which contains the enchanting duplex apartment on the 2nd upper and attic floors. Access to the apartment is via a modern exterior staircase; there is no elevator.Thanks to its central location in the valley, Kalpetran is easily accessible all year round - both by the Matterhorn Gotthard Bahn (MGB) and via the well-developed cantonal road that leads from Visp to Zermatt. This makes the village an ideal starting point for hikes, excursions, and experiences in the entire Matter Valley.Whether for a stopover on the way to the high mountains or as a starting point for alpine adventures - Kalpetran combines peace and accessibility in a harmonious way and convinces with its location, openness, and excellent accessibility. Description of the duplex apartmentThis exceptional and cozy apartment on two levels combines rustic alpine charm and modern living comfort. On approximately 137 m² of living space, a home opens up that not only offers space but also genuine quality of life with numerous loving details.Already when entering the apartment, you are greeted by a spacious entrance area with practical built-in closets. A special highlight is the hand-painted artwork by the Zermatt artist René Fux, which underlines the stylish character of the apartment.On this level, there is a cozy children's room, a spacious room that is ideal as a bedroom or home office, as well as the high-quality renovated bathroom with shower, bathtub, toilet, and sink from 2018.The kitchen, completely renovated in 2020, will delight every hobby cook's heart. It opens up to the living and dining area with an open ceiling construction. The absolute heart of this level is the historic Giltsteinofen from 1747, which is fired from the corridor and provides unparalleled cozy warmth on cold days.From the living and dining area, as well as from the kitchen, you can directly access the balcony, from which you can enjoy a magnificent view of the impressive Brunegghorn.The attic floor convinces with another cozy living area, two additional bedrooms, and a second bathroom with shower, toilet, sink, and washing machine connection, which also serves as a practical laundry room. A Reduit provides additional storage space. All interior doors, as well as many built-in closets, are adorned with artistically hand-carved intarsia. Another exceptional detail is the massive historic cash cabinet, which is part of the apartment.The living and sleeping rooms - with the exception of one room and the modernized bathroom - are equipped with high-quality solid wood parquet. In the kitchen, the bathroom on the attic floor, and the corridors, low-maintenance laminate was laid. The apartment is mainly heated by the Giltsteinofen, supplemented by electric heating.The house is covered with durable Kalpetran quartzite natural stone plates and is already connected to the fiber optic network.This attractive offer is rounded off by a natural cellar, a hobby room with sink, a remise, a share of the garden equipment room or laundry room, a private garage, and space for up to three vehicles on the meadow area next to the house.The garage is located about 75 meters from the residential building on parcel number 1957.Room concept • Basement • Natural cellar • Hobby room / workshop with sink • Remise • Share of equipment room / laundry room 2nd upper floor • Entrance area with built-in closets • Children's room • Bedroom / office • Bathroom: shower / bathtub / toilet / sink • Modern kitchen with balcony access • Living and dining area with historic Giltsteinofen and balcony access • Staircase to the attic floor Attic floor • Corridor with built-in closets • Bathroom / laundry room: shower / toilet / sink / washing machine connection / built-in closets • Two bedrooms • Living room with built-in closets and balcony access • Reduit with built-in closets Surroundings • Meadow with space for up to three vehicles • Garden • Garage on parcel number 1957 Renovations and maintenance2018: Renovation of the bathroom including windows2020: Renewal of the kitchen including windows2024: Replacement of windows in the living room with modern 3-layer insulated wood-metal windowsOngoing maintenance and renovation workThe annual ancillary costs (water/sewage, general electricity, waste, insurance) amount to approximately CHF 3,500.00. Purchase price: CHF 373,000.00 for this well-maintained duplex apartment including natural cellar, hobby room, remise, garden, and parking space for vehiclesThe garage on parcel number 1957 must be purchased separately for an amount of CHF 25,000.00.Availability: Immediately or by agreement Kalpetran – where the Valais mountains tell stories and nature is within reachKalpetran, part of the idyllic municipality of Embd in the Matter Valley, looks back on a turbulent past closely linked to the quartzite mining of the region. The small, charming village was an important transshipment point for one of the most famous natural products of Valais - the high-quality Embd quartzite - for decades.

Travel time
-
1 / 19
5.5 rooms114m²CHF 559,000.–
Kantonsstrasse 20, 3930 Visp

Modern 5.5-room living experience in the heart of Visp - spacious, central & family-friendly

Modern 5.5-room living experience in the heart of Visp - spacious, central & family-friendly This well-maintained and spacious 5.5-room apartment in a central location in Visp combines comfortable living with excellent infrastructure. The apartment impresses with bright rooms, a well-thought-out floor plan, and a pleasant living feeling - ideal for families, couples, or people with additional space requirements.The heart of the apartment is the spacious living and dining area with direct access to the sunny terrace. Here, you can enjoy relaxed hours with family and friends in the heart of Visp. The modern kitchen presents itself stylishly, functionally, and offers sufficient storage space as well as pleasant working surfaces.The various bedrooms offer versatile usage possibilities - whether as children's rooms, home offices, guest rooms, or hobby rooms. Additionally, the apartment has a modern bathroom with a shower and a separate guest toilet, which further increases the living comfort.The central location offers numerous advantages: shopping facilities, schools, kindergartens, public transport, as well as restaurants and leisure activities are located in the immediate vicinity and can be easily reached on foot. At the same time, you benefit from a pleasant and family-friendly living environment.An elevator, a basement compartment, and a single garage, which must be purchased separately, round off this attractive offer perfectly.Have we sparked your interest? We are happy to provide you with further information or a personal viewing.

Travel time
-
1 / 17
4.5 rooms153m²CHF 1,283,000.–
Terbinerstrasse 81, 3930 Visp

Unique 4.5-room attic apartment in Visp - modern living with the best view

Unique 4.5-room attic apartment in Visp - modern living with the best view At Terbinerstrasse 81 in Visp, the Teelwald development awaits you with a high-quality and ready-to-move-in 4.5-room attic apartment with excellent sunlight and unobstructed views. The privileged location on the sunny slope and the modern architecture offer an attractive living environment for high demands.The apartment convinces with a well-thought-out floor plan with three bedrooms, two modern bathrooms, and a spacious, openly designed living, dining, and kitchen area. The large window fronts provide plenty of daylight and a bright, friendly living atmosphere.The heart of the apartment is the stylish living area with a modern kitchen including a cooking island and high-quality appliances. From here, you can directly access the spacious attic terrace, which offers plenty of space for a dining table, a lounge, or a grill. Enjoy the beautiful view of Visp and the surrounding mountains.The development also impresses with its sustainable construction method using a photovoltaic system and a comfortable underground garage with direct access to the building. The apartment is fully finished and ready for immediate occupancy.The quiet and sunny location between Visp and Visperterminen combines natural living with good accessibility. The center of Visp with shopping facilities, schools, restaurants, and train station is just a few minutes away.Interested? We would be happy to provide you with the sales documents or show you this attractive attic apartment during a personal viewing.

Travel time
-
1 / 17
3.5 rooms121m²CHF 679,000.–
Terbinerstrasse 81, 3930 Visp

Directly available for occupancy: 3.5 room new apartment in a beautiful elevated location

Directly available for occupancy: 3.5 room new apartment in a beautiful elevated location About the projectThe two multi-family houses Teelwald A & B are located on the sunny western slope, which connects the two villages of Visp and Visperterminen via the Terbinerstrasse. The village center of Visp can be reached on foot in just a few minutes. A bus stop in the immediate vicinity enables connection to the public transport network.The development comprises 18 residential units, and several 3.5- and 4.5-room apartments are still available for purchase - all with a fantastic and expansive view of the valley. The two residential buildings are connected by a shared underground parking garage. A building-owned photovoltaic system produces green energy for self-consumption. A civil defense shelter is also planned.The natural, environmentally friendly design of the surroundings offers attractive additions to the plot-internal playground, with both shady and sun-exposed areas.The 3.5-room apartmentsThe generously designed 3.5-room apartments consist of a bathroom, two spacious bedrooms, a living, dining, and kitchen area, as well as a spacious balcony. Please refer to the attached floor plans for the exact room layout.The entrance already impresses with practical and spacious built-in closets. The bathroom is equipped with a bathtub, a sink, and a toilet. The sanitary appliances can be individually selected. The bedrooms are simply designed. With a size of around 15m², the rooms are spacious. The large 3-fold insulated windows let in a lot of light and contribute to the coziness of the room.The heart of the apartment is the open and modern living, dining, and kitchen area. In this area, a wood parquet floor is planned, whereby you can determine the floor covering according to your wishes. The kitchen can also be individually adapted - it is standardly equipped with a kitchen island and high-quality appliances and offers enough space for culinary creativity. Thanks to the large window fronts, the room is bright and flooded with light.The large balcony, equipped with weather-resistant wooden planks, invites you to relax and unwind. Here you will find enough space for a dining table, a grill, and a cozy seating area. Enjoy the unobstructed view of Visp and the impressive mountain world.An underground parking space can be purchased for an additional CHF 48,000.Have we sparked your interest? Then don't hesitate to contact us.More information can be found at www.teelwald.ch

Travel time
-
  • Mountain village complex with multiple buildings, wooden facades, and red shutters. One building has a restaurant sign. The complex is surrounded by a green hillside. Cars parked in front of the buildings.
  • Brown wooden building, 2 balconies, red entrance door, awnings, barrels, plants
  • Town on a mountainside, surrounded by lush green meadows, mountains, a clear blue sky with scattered clouds
  • open space with dining table, kitchen area, wooden wall paneling, wooden floor, shelves, hanging lamps, framed picture, large windows
  • wooden ceiling, wooden wall paneling, tables, chairs, paintings, TV
  • tiled hallway, wood flooring, wooden spiral staircase, doors, picture frames, purple rugs, ceiling lights
  • double bed, wooden walls, wooden floor, wooden cabinet, blue chair, desk, lamp
  • modern bathroom, glass shower, white tiles, white sink, mirror, blue towels
  • tiled floor, white walls, ceiling made of wood panels, wooden railing, painting on wall, photo frames, a rug, potted plant
  • Modern kitchen with granite countertops, white cabinets, tiled flooring, wooden ceiling, gas stove, sink, microwave, coffee machine, teapot, various kitchen utensils, and a dining table.
  • wooden ceiling, large windows, couch, table, glass coffee table, plants, TV, lamp
  • White bathtub, double vanity sink, toilet, radiator, skylight, tiled walls, blue rug
  • modern wooden kitchen, tiled floor, gas stove, electric oven, dishwasher, washing machine, wooden cabinets, granite countertop, kitchen sink, hanging towels, cleaning products
  • wooden door, tiled floor, purple rugs, wooden beam ceiling, framed pictures on wall
1 / 14
Brown wooden building, 2 balconies, red entrance door, awnings, barrels, plants
Town on a mountainside, surrounded by lush green meadows, mountains, a clear blue sky with scattered clouds
open space with dining table, kitchen area, wooden wall paneling, wooden floor, shelves, hanging lamps, framed picture, large windows
11.5 rooms284m²CHF 865,000.–
Hauptstrasse 42, 3943 Eischoll

Property with great potential for use in Eischoll

Live like you're on vacation! The pure leisure pleasure, such as hiking, biking, skiing, etc. starts in the family-friendly holiday destination high up in the Valais mountains directly in front of the house door. • Sale as a holiday home (second home) possible. Highlights of the property • Move in and live • Ideal as a rental property • Ideal for a family • Spacious balconies with a view of the Valais mountain world • Ski and bike paradise • Surrounded by breathtaking hiking trails • Shopping opportunities, restaurants, and primary school just a few minutes away • Various parking options Location and accessibilityEischoll is located on a terrace on the southern slope of the Rhone Valley and is at an altitude of 1,230 m above sea level. The neighboring municipalities are Unterbäch and Bürchen, as well as Turtmann-Unterems and Ergisch. Eischoll is very easily accessible by well-developed road and public transport (cable car) throughout the year.The BnB is located in a central location directly on the main street, just a few minutes' walk from the cable car. Description of the propertyThis well-maintained and extremely versatile property impresses with a generous net living area of 247 m² and a well-thought-out room layout over three floors. Whether as a private home with an annex or as a guest house with an operator's apartment, numerous possibilities are open to you here.When entering the property, you are greeted by a welcoming entrance area, which leads directly into the charming breakfast room and a separate office or reception, ideal for professional guest operations. The kitchen is functional and practically equipped and offers everything needed for daily use.On the first upper floor, five bright, lovingly furnished guest rooms await you, each with its own shower, toilet, and sink. Three of the rooms also have their own balcony, a valued extra for your guests.The apartment on the 2nd upper floor offers a lot of living comfort. A spacious bathroom with storage room, two bedrooms, and a cozy living area with direct access to the balcony make this retreat perfect. The practically equipped kitchen is supplemented by an adjacent reduit.In the house, mostly low-maintenance plate floors were laid; in the rooms, a modern and low-maintenance vinyl floor provides a pleasant atmosphere.The property is heated in an environmentally friendly way via district heating from a wood chip system. The heat distribution is well thought out. On the upper floors, a pleasant underfloor heating provides uniform warmth, while radiators are used on the ground and lower floors.A large cellar, the laundry room, and the bar, which can also be used as a hobby room, round off this interesting offer.Six outdoor parking spaces are available for shared use in front of the house. Additionally, there are further public parking options directly in front of the property. Room conceptBasement • Bar / Carnozet • Cellar / hobby room • Laundry room and technical room Ground floor • Corridor • Kitchen • Breakfast room / lounge • Office / reception • Access to the basement Upper floor • 5 guest rooms with bathroom • Upper floor • 3.5-room apartment with balcony • Attic Renovations to the house since 2015: • Connection to the district heating network of the municipality of Eischoll • Windows with 3-fold glazing • Skylights with insulation • Fiber optic network • Floors The annual ancillary costs (heating, water/sewage, general electricity, waste, insurance) amount to around CHF 8,000.00.Sales price: CHF 865,000.00 for this well-maintained property with inventory and well-maintained guest history with loyal regular customers.Availability: From November or by arrangement General information about EischollEischoll is located at 1,230 m above sea level, just 20 minutes from Visp, and impresses with its quiet location and unobstructed view of the Valais mountains. The municipality offers modern infrastructure, sustainable district heating from wood chips, and a comprehensive fiber optic network.The family-friendly village has a joint primary school, good connections to secondary schools, and versatile leisure activities: a small ski area with night skiing, varied hiking trails, and bike trails. In the spring, the rare, lilac-colored light flower blooms and transforms the surroundings into a magical flower sea, a real natural highlight.

Travel time
-
1 / 19
4.5 rooms90m²CHF 429,000.–
Haus Alpengruss, 3927 Herbriggen

Idyllic oasis with garden paradise & mountain view near Zermatt

This well-maintained 4.5-room apartment combines alpine charm with versatile usage options – embedded in a quiet, sunny location near Zermatt. A special highlight is the idyllic outdoor area with a charming garden refuge. • Sale as a holiday home (second home) possible • Sale to non-Swiss (foreigners with residence abroad) possible Highlights of the 4.5-room apartment • Traditional Valais village near Zermatt • Cozy atmosphere with wooden elements • Dreamy mountain view of the Valais Alps • Sunny, quiet living location • Village shop, restaurants, and public transport nearby • Completely furnished • Landscaped surroundings with various seating areas • Charming garden house as a retreat and pleasure room in the green • Private cellar & laundry room • Outdoor parking space • Attractive investment object with good rental potential • Second home possible Location and accessibility The multi-family house "Alpengruss" is located in the middle of the idyllic village of Herbriggen, slightly elevated above the church and embedded in a grown, quiet environment with a lot of charm. Here you experience authentic Valais village life with a pleasant neighborhood and high quality of life. Located just 5 kilometers south of St. Niklaus and 8 kilometers before Zermatt, Herbriggen is situated at 1,260 meters above sea level – embedded between the majestic peaks of the Alps, on the right bank of the Mattervispa. The village shop and restaurant are easily accessible on foot and cater to daily needs as well as culinary wishes. The stop of the Matterhorn-Gotthard-Bahn is only a few minutes' walk away and provides an excellent connection. The location convinces not only with its good accessibility but also with its high recreational value: numerous hiking trails start directly from the front door, while winter sports enthusiasts benefit from the nearby ski area of Zermatt. Additionally, Grächen and other regions offer a variety of opportunities for outdoor activities throughout the year. Whether active holidays or relaxing breaks – this location combines both in an ideal way. Description of the apartment The apartment is located on the 1st floor of a three-family house from 1960, which was expanded in 1970. The comprehensive renovation in 1995 ensures a very well-maintained condition and a pleasant living feeling. On approximately 80 m² of living space, you can expect a well-thought-out room concept with a lot of charm and a cozy atmosphere. The entrance area with wardrobe leads to the open living kitchen with dining area and direct access to the balcony. A pellet stove provides warm comfort here and underlines the cozy ambiance. The spacious living room with stone oven invites you to relax and also offers access to the outdoor area. In addition to the main bedroom, two more rooms are available, which can be used flexibly as children's, guest rooms, or offices, and thus cover various living needs. The bathroom is equipped with a shower, bathtub, washbasin, and toilet. From the balcony, you can access the lovingly designed garden area with a shade-providing cherry tree. An absolute gem is the charming garden house made of wood – like a picture book, this enchanting little house blends harmoniously into the green surroundings and exudes a particularly cozy atmosphere. Whether as a sociable dining area, inspiring hobby room, or cozy favorite spot – this stylish charm house will quickly become the heart of the outdoor area and invite you to linger and enjoy. Heating is provided by a pellet stove in the kitchen, a stone oven in the living room, and radiators in the rooms. The outdoor area convinces with a successful combination of private retreats and communally usable areas. In addition to the own, protected seating areas with high privacy, further garden areas and a woodshed are available for shared use with the other owners. The offer is rounded off by a private cellar, a separate laundry room, and an outdoor parking space directly at the house. The house blends harmoniously into the grown village landscape of the traditional Valais village and underlines the authentic character of this property. Room concept 1st floor • Entrance area wardrobe • Large living kitchen with dining area, pellet stove, and access to the balcony • Cozy living room with stone oven and access to the balcony and outdoor areas • Bedroom • 2 children's rooms also usable as guest rooms or offices • Bathroom with washbasin, shower, bathtub, and toilet Ground floor • Laundry room • Cellar • Private cellar room Surroundings • Balcony with a view • Garden house / garden pavilion • Sunny garden seating area • Landscaped outdoor areas with shrubs and trees • Woodshed for shared use • 1 outdoor parking space The annual ancillary costs (water/sewage, electricity, heating, chimney sweep, and insurance) amount to approximately CHF 3,800.–. Purchase price: For CHF 429,000.00, you can acquire this charming and fully furnished 4.5-room apartment in the immediate vicinity of Zermatt – including an idyllic garden paradise with a lovingly designed garden house, sunny balcony, attractive outdoor areas, and private outdoor parking space. This offer convinces with an excellent price-performance ratio in one of the most sought-after tourist regions in Switzerland and is suitable both as a personal retreat in the mountains and as a profitable investment object with an interesting rental perspective. Availability: By arrangement Herbriggen – untouched nature, steep rock faces, traditional wooden houses, and warm-hearted people Herbriggen is more than just a small point on the map or a stopover with the famous "Halt auf Verlangen" of the Matterhorn Gotthard Bahn. The charming mountain village in the Mattertal has much more to offer than headlines about rockfalls or clichés about "original mountain life". Here, in the heart of the Valais Alps, tradition, warmth, and nature experience come together to form an authentic piece of Switzerland. Around Herbriggen, a landscape opens up that delights nature lovers and hikers alike. Numerous hiking trails lead through forests, along mountain streams, and over sun-kissed alps. The greatest attraction is the famous Europaweg, one of the most spectacular high-altitude routes in the Alps. From here, you can enjoy breathtaking views of the surrounding four-thousanders – including the majestic Brunegghorn – and feel the pure power of nature. Away from the hustle and bustle, Herbriggen offers exactly what many are looking for: peace, quiet, and genuine relaxation. The local flora and fauna invite you to observe, breathe deeply, and pause – whether during a stroll in the evening sun or while listening to the mountain stream that flows through the valley. Here, the Valais shows itself in its most original and at the same time most beautiful side – with a rhythm of life that is decelerated and grounded.

Travel time
-
1 / 17
4.5 rooms125m²CHF 679,000.–
Dorfstrasse, 3934 Zeneggen

Single-family house with stable in Zeneggen

• Sale as holiday home (second home) possible • Sale to foreigners (non-Swiss with residence abroad) not possible Highlights of the property • Ideal for a family • Mountain idyll • Nature proximity • Spacious, south-facing terrace • Impressive view of the impressive Valais mountains • Various storage and utility rooms • Private garden • Two garages • Uncovered outdoor parking spaces • Bus stop in front of the house Location and accessibilityThe residential building with outbuilding is located in a sunny spot on the village street in Zeneggen. The bus stop "Wicherried" is located directly in front of the property and guarantees a comfortable connection to public transport.Thanks to its unique location on the left side of the valley, Zeneggen enjoys numerous hours of sunshine all year round – a paradise for those seeking relaxation, nature lovers, and active holidaymakers. The village is easily accessible by car via a newly renovated road and is accessible all year round.Arrival in Zeneggen is also uncomplicated with public transport: the Postbus connection Visp-Zeneggen provides a convenient and safe connection to the village at peak times. So your stay begins relaxed – regardless of whether you arrive by car or bus.A place to breathe and discoverZeneggen delights with its natural atmosphere, its cordial village community, and the wide view over the Rhone valley. The sunny location makes the mountain village an ideal starting point for hikes, mountain bike tours, or simply enjoying the peace and the Valais panorama. Description of the single-family houseThis charming residential building with a living area of 114 m² convinces with bright, light-flooded rooms and a friendly, inviting living atmosphere. The successful combination of modern living comfort and traditional charm creates a home to feel good in.On the 1st floor, there is a cozy bedroom, a spacious living area, and a modern renovated kitchen. The kitchen is equipped with a traditional wood stove and a conventional stove, combining rustic charm with modern comfort. In the living area, a Giltstein oven provides a cozy atmosphere and additional warmth. On the same floor, there is also a bathroom with shower, Closomat, and sink.The 2nd floor can be reached both from the inside and from the outside staircase. It has a bedroom, two practical Reduits, and a storage room with a sloping roof. This was previously used as a bed store or additional sleeping possibility and offers versatile uses. The room offer is complemented by a modern bathroom with bathtub, sink, and toilet.The outdoor area invites you to linger: the newly created terrace offers the ideal place for relaxed hours outdoors, while the versatile garden provides space for relaxation, play, or individual design ideas.The attractive offer is rounded off by two garages. One garage has an electric gate, while the second is used as a workshop, technical room, and laundry room. In addition, a practical cellar and another storage room with oil tank and wood storage are available.The property is heated by an oil heating system. The wood stove in the living area provides additional warmth and underlines the cozy living ambiance.The sale also includes the stable on parcel no. 3411 (according to the site plan), which is included in the purchase price and offers versatile uses. Room conceptGround floor • Laundry room • Technical room with workshop • Tank room • Cellar • Garden / surroundings 1st floor • House entrance on the north and south side of the house • Spacious terrace • Living and dining area • Kitchen • Bathroom: shower / Closomat / sink • Bedroom • Access to the 2nd floor 2nd floor • Bedroom with Reduit • Anteroom with Reduit • Storage room • Bathroom: bathtub / toilet / sink Outbuilding • Parcel no. 3411 (see site plan) Renovations carried out in the last 10 years: • Kitchen • Bathroom • Floors on the ground floor • Terrace • Main entrance doors with badge system The annual ancillary costs (water/sewage, electricity, heating, chimney sweep, and insurance) amount to around CHF 5,300.00.Purchase price: CHF 679,000.00 for this house with outbuildingAvailability: Immediately or by arrangement Zeneggen – the sunny mountain village as the gateway to the Moosalp in ValaisHigh above the Rhone and Visp valleys, on a sun-kissed observation terrace at the foot of the Moosalp, lies the idyllic mountain village of Zeneggen. Surrounded by an impressive high mountain landscape, the place offers a unique panoramic view: in the north, the majestic Bietschhorn rises, in the south, the four-thousanders of the Mischabel chain shine, and in the east, the view opens up far over the upper Rhone valley to the Furka Pass.Hiking, relaxing, and experiencing natureZeneggen offers relaxation for the senses: an extensive, well-marked hiking trail network invites you to discover the beauty of the surroundings on your own. Whether a leisurely walk through sunny forests or a demanding day tour with a panoramic view – everyone finds their personal favorite route here. The varied altitudes and landscape forms make Zeneggen a real insider tip for hiking holidays in Valais.A village with character and heartWith its approximately 350 inhabitants, Zeneggen preserves its original charm. Here, people know each other, help each other, and cultivate a harmonious, authentic togetherness. Many things work differently here – more personally, more cordially, and more down-to-earth. That's exactly what gives Zeneggen its unmistakable character and makes the village a place where you not only stay but arrive.

Travel time
-
1 / 13
3.5 rooms70m²CHF 458,000.–
Niedergrächen Brunegg, 3925 Grächen

Holiday home with garage and fantastic view

You long for peace, space to linger, warm summer evenings by the grill and wonderfully clear winter days with snow and sun? Then this charming chalet is just right for you! • Sale to non-Swiss (persons with residence abroad) possible • Sale as holiday domicile (second home) possible Highlights of the chalet • City escape • Away from traffic noise • Mountain idyll • Nature proximity • Surrounded by lush meadows, dense forests and a breathtaking mountain landscape • Skiing, hiking and biking paradise • Place of deceleration and wellness for the soul • Ideal for a family • Own garage box Location and accessibility First of all: The chalet is not for people who want to stumble directly from the car into the living room. The vehicle is safely parked in its own garage (plot no. 1449) - from there it's about 300 meters on foot (including stairs) to the front door. The nice thing about it? This short walk is gladly taken for the absolute peace that awaits you upstairs. No street noise, no through traffic, just nature. Thanks to the well-developed road and the convenient post bus connections, Grächen is easily and safely accessible all year round. The journey takes you through the impressive Mattertal, past original Valais villages, up to the sunny plateau, which enchants with its wide view over valleys and peaks. Here, nature, light and joy of life merge into a harmonious whole - a place where you can feel the power of the mountains and let your soul breathe. Grächen - where the sun is at home and the Alps show their most beautiful side. Description of the chalet Those who want to enjoy the Valais mountain world undisturbed are in the right place in Niedergrächen. Somewhat below the well-known family resort of Grächen, we are selling this cozy holiday home with 70 m2 of living space and a great view of the surrounding mountain peaks. The layout of the house is well thought out and uses the space optimally. You enter the house on the upper floor. Next to the entrance area and a practical day toilet, life takes place here: The living room is pleasantly large, bright and has exactly what belongs to a real stay in Valais - its own fireplace for crackling wood fire after a day in the fresh air. From the living room, you can directly access the approximately 17 m2 large corner balcony. Thanks to the orientation, you can catch plenty of sun here and have the mountain landscape directly in front of you. The kitchen is conveniently connected to the living area. One floor below, on the ground floor, is the retreat area. Here are the two bedrooms, the bathroom with shower and the technical room. The fact that the bedrooms are located below has the great advantage in summer that it remains pleasantly cool here. Whether as a fixed meeting point for your own family vacations or as a charming object for holiday rentals - this chalet in Niedergrächen is an honest, cozy home in the mountains. Room layout Upper floor • Entrance area • Day toilet • Living room with fireplace • Dining area • Kitchen Ground floor • 2 bedrooms • Bathroom: toilet / shower / sink • Technical room Purchase price: CHF 458,000.00 for this cozy little house with furniture and inventory The garage must be purchased for an additional CHF 40,000.00. Availability: Immediately or by arrangement Grächen – living where others vacation At 1,600 meters above sea level, on a wide sunny terrace in the Nikolaital, lies the charming mountain village of Grächen - embedded in an intact natural landscape of forests, mountains and Alpine panoramas. Here, alpine originality meets modern quality of life - a place that not only delights vacationers but also locals. Family paradise in summer and winter Grächen is known far beyond the national borders as a family paradise in Valais. Whether summer or winter - the offer is diverse, lovingly designed and perfectly tailored to families with small and large children. In winter, the snow-sure ski area with 44 kilometers of pistes, five children's parks, winter hiking trails and varied snowshoe tours delights. Here, even the smallest children learn to ski playfully, while the older ones enjoy the sun and the view of the four-thousanders. In summer, Grächen transforms into a hiking and nature paradise: Over 250 kilometers of marked hiking trails lead through forests, along old suonen (water pipes) or up to breathtaking viewpoints. From the cozy family hike to the demanding mountain tour - everyone finds their personal adventure here. Bikers also get their money's worth on the versatile trails around Grächen. Living with a view and joy of life With around 1,250 inhabitants, Grächen cultivates an active village life, characterized by warmth, community and tradition. Numerous clubs, cultural events and sports activities create a lively togetherness - here you know each other, here you feel at home. Thanks to its central location, Grächen is optimally connected: In just 30 minutes by car, you can reach the regional center of Visp or the world-famous resort of Zermatt - and then return to the peace of the mountains. Grächen - a place that connects: sun, nature, community and the feeling of having arrived.

Travel time
-
1 / 14
3.5 rooms102m²CHF 475,000.–
Gebreitenweg, 3930 Visp

Urban living in Visp – Modern 3.5-room apartment with charm

In the heart of Visp, this spacious 3.5-room apartment is a home with urban comfort and high quality of life. Whether as a private residence or investment, the property convinces with its central location and modern equipment. • Sale to non-Swiss (persons with residence abroad) not possible • Sale as a holiday home (second home) possible Highlights of the apartment • Bright, light-filled rooms with generous floor plan • Central location in Visp – just a few minutes' walk to the train station, shopping, schools, and restaurants • Modernized and well-maintained – contemporary equipment through renovations • Flexible furnishing thanks to generous living space • Two sunny balconies (each approx. 6 m²) with beautiful views on the 4th floor • Wheelchair accessible and comfortably accessible • Single garage on the ground floor • Option to rent an outdoor parking space • Attractive rentability – ideal also as a rental property Location and accessibility The apartment is located on Gebreitenweg in Visp, a sought-after and quiet residential area. Thanks to the excellent infrastructure, you can reach Visp train station, shopping, restaurants, and all important facilities of daily life on foot. The ideal location makes this property particularly attractive for commuters, working professionals, and families who appreciate urban living with short distances. In the heart of the Valais, Visp presents itself as a modern transport hub on the NEAT axis and as an ideal starting point for discovery tours in all directions. Thanks to the optimal connection to train, bus, and road, visitors can reach the most famous destinations in the Alpine region from here in a short time, including Zermatt, Saas-Fee, and the beautiful Lötschental. The central location of Visp makes the place the perfect starting point for excursions, hikes, and ski holidays in the surrounding valleys. Whether you want to explore the majestic mountain world, enjoy regional specialties, or simply feel the authentic Valais way of life – from Visp, every adventure begins comfortably. Experience the diversity of Valais – Visp connects, inspires, and moves. Description of the apartment This stylish 3.5-room apartment with approximately 92 m² of living space convinces with a well-thought-out room layout and a pleasant living atmosphere. The spacious, bright rooms create a welcoming atmosphere and offer plenty of space for individual development. The heart of the apartment is the open living and dining area with a modern kitchen – a place to live, enjoy, and be together. From here, you can directly access one of the two sunny balconies, which invite you to linger and relax. The two bedrooms are quietly located, one with direct access to the second balcony – ideal for relaxed mornings. Two bathrooms provide additional comfort: one with a shower, sink, washing machine, and dryer, the other with a bathtub, sink, and toilet. A separate guest toilet complements the room offer. Heating is efficient via district heating using radiators. A private basement compartment in the basement and a single garage also belong to the apartment. Additionally, there is the possibility to rent an outdoor parking space – another practical advantage in everyday life. Room concept 4th floor • Inviting entrance area • Open, modern kitchen with integrated dining area • Bright, friendly living area with direct access to the sunny balcony • Two quiet bedrooms, one with its own balcony access • Bathroom with shower, sink, washing machine & dryer • Bathroom with bathtub, sink & toilet • Separate guest toilet with sink & toilet Basement & surroundings • Private basement compartment with additional storage space • Separate single garage • Outdoor parking space (separately rentable) The annual ancillary costs (including water, sewage, electricity, heating, waste, administration, caretaker, renovation fund, and insurance) amount to approximately CHF 5,200.00. Purchase price: CHF 475,000.00 for this charming and centrally located 3.5-room apartment in the heart of Visp - including a single garage, which offers additional comfort and practical added value. The outdoor parking space is rented for CHF 600.00 per year through the condominium association. This results in an attractive total investment in a property with high living quality, central location, and sustainable potential in the heart of Visp. Availability: By arrangement Note for investors: The apartment was continuously rented in recent years, which underlines the sustainable demand and good rentability – an attractive opportunity for investors who want to benefit from a return in a sought-after location in Visp. Note: Due to the age of the building, renovation and maintenance work can be expected in the coming years. These may involve additional investments for the ownership. Corresponding measures are planned and implemented within the framework of the condominium association. Visp – the vibrant heart of Upper Valais With over 8,000 inhabitants and around 12,000 jobs, Visp is one of the economic engines of Valais. The region is significantly shaped by the internationally active chemical and pharmaceutical company Lonza, which strengthens the location sustainably with forward-looking investments. Thus, Visp is more than just a transport hub – it is a place where work, living, and life are in harmony. Since the incorporation of Eyholz in 1972, Visp has developed into the vibrant interface of the region with over 13,000 inhabitants. As a service and administration center, the town offers an impressive variety of services – from education and health to culture, leisure, and sports. In the historic old town, you can feel the original character of Visp – narrow streets, cozy squares, and an atmosphere that invites you to linger. At the same time, the municipality sets modern accents with a forward-looking urban planning master plan: architecturally appealing new buildings, sustainable living concepts, and generously developed infrastructure create a high quality of life for young and old. Whether you live, work, or want to discover the region – Visp connects tradition with the future and makes Upper Valais a place where perspectives grow.

Travel time
-
  • wooden ceiling, fireplace, wooden floor, gray couch, wooden coffee table, wooden chairs, wooden cabinet, basket, radiator
  • 3 story building, white and brown exterior, multiple balconies, snow covered ground
  • Bathroom with white bathtub, white sink, white washing machine, wooden ceiling, tiled walls, red curtains, and a mirror.

  • bedroom with wooden walls, bed, nightstands, cabinet, radiator, rug, lamp, books
  • modern kitchen with wooden cabinets, white appliances, wooden ceiling, tiled floor, sink, stove, refrigerator, countertop, artwork on wall
  • Dining room with wooden ceiling, round table, 6 chairs, radiator, hanging lamp, clock, window with plants
  • Two wooden bunk beds, white walls, wooden ceiling, white mattress, blue basket, white curtains
  • Dining room with wooden table and chairs, wooden ceiling, white walls, wooden floor, lamp, couch, coffee table, rug, and a window with curtains.
  • wooden ceiling, couch, coffee table, chairs, TV, cabinet, fireplace
  • wooden ceiling, fireplace, wooden cabinet, basket, tiled floor
  • balcony with wooden railing, table, view of snowy mountain
  • bedroom with wooden walls, two single beds, wooden chair, wooden wardrobe, window with curtains, lamp
  • white tiled floor, white cabinets, washing machine, dryer, sink, table, chair, radiator, window
  • Real estate advertisement for selling properties, contact number provided
1 / 14
3 story building, white and brown exterior, multiple balconies, snow covered ground
Bathroom with white bathtub, white sink, white washing machine, wooden ceiling, tiled walls, red curtains, and a mirror.
bedroom with wooden walls, bed, nightstands, cabinet, radiator, rug, lamp, books
3.5 rooms88m²CHF 389,000.–
Niedergut, 3908 Saas-Balen

Alpine dream home with panorama in Saas-Balen

This apartment combines rustic charm, an attractive location, and an inviting living feeling – a atmospheric holiday residence in the Valais mountains. • Sale as a second home (holiday domicile) possible. • Sale to foreigners (non-Swiss with residence abroad) possible. Highlights of the apartment • Ideal for a family • This apartment is characterized by its very good rentability • Airy room height • Pleasant living atmosphere • Completely furnished - Move in and live (sleeping possibility for 4-6 people) • A paradise with nature, sun, and peace • Surrounded by lush meadows, dense forests, and a breathtaking mountain landscape • Near Saas-Fee, the pearl of the Alps • Post bus stop directly in front of the house • Uncovered outdoor parking space Location and accessibility The house, in which the spacious attic apartment is located, stands in the Niedergut district of Saas-Balen. The property is accessible all year round on a well-developed road. At the entrance of the picturesque Saas Valley, at 1,483 meters above sea level, lies the small, charming mountain village of Saas-Balen. Nestled in a breathtaking Valais mountain landscape and surrounded by majestic peaks, the village has preserved its original authenticity and traditional charm to this day. Saas-Balen is excellently connected all year round. A well-developed road leads directly from Brig to the Saas Valley, and the mountain village can be easily reached by public transport: post buses operate all year round between Brig and Saas-Fee – ideal for holiday guests and day-trippers looking for nature and relaxation. Whether in summer while hiking along the Saaser Vispa or in winter while enjoying the snowy mountain idyll – Saas-Balen is a place to unwind, breathe deeply, and marvel. Description of the attic apartment This charming 3.5-room apartment is located on the 3rd floor of a three-story multi-family house from 1975 (without elevator). The building presents itself in a well-maintained condition and has a classic Eternit roof. The windows in the apartment were replaced in 2019. With a net living area of around 82 m², this well-kept apartment convinces with a well-thought-out room concept and a particularly cozy living atmosphere. The entrance area with practical wardrobe welcomes you invitingly and opens up all the rooms of the apartment. From here, you can access one of the two bedrooms, the bathroom with bathtub, sink, separate day toilet, and the open kitchen, dining, and living area. The heart of the apartment is the spacious living room, which, due to its open design up to the roof, conveys an exceptionally airy room feeling. The bright wood paneling gives the rooms a warm, authentic appearance and ensures a harmonious connection to the alpine surroundings. A wood stove sets a cozy accent and creates a particularly cozy, homely atmosphere on cold days. Another highlight is the southwest-facing balcony. From here, you can enjoy a breathtaking panoramic view of the majestic mountain world of the Valais Alps. Whether with morning coffee, sunbathing in the afternoon, or enjoying the evening with a view of the surrounding peaks – this place invites you to fully enjoy nature and relax. A small room, which is used as an office or children's room, rounds off this interesting offer. The apartment is heated by a central oil heating system from the year the house was built, with heat distribution via radiators. Overview of the 3.5-room apartment on the top floor • Entrance area • Open kitchen with dining area • Living room with access to the balcony • Two bedrooms • Office / children's room • Bathroom: bathtub / sink / washing machine connection • Day toilet / sink • Basement • Uncovered outdoor parking space Common property • Laundry room with drying room • Outdoor area with lawn and stone grill The annual ancillary costs (water, sewage, insurance, electricity, oil heating) amount to around CHF 3,500.00. Purchase price: CHF 389,000.00 for this apartment, including furniture, inventory, and outdoor parking space Availability: By arrangement Saas-Balen – where originality and nature meet In Saas-Balen, at the entrance to the Saas Valley, time seems to have stood still – and that's exactly what makes the charm of this original Valais mountain village. The village is still characterized by the typical, sun-browned Valais wooden houses, which stand close together and give the village an incomparably cozy atmosphere. Saas-Balen also shows its beautiful side in winter. Directly in the village, there is a small ski lift, a romantic natural ice rink, and a varied sledding hill – ideal for families and connoisseurs. Cross-country skiing enthusiasts start here on the 26-kilometer-long trail along the Saaser Vispa, which leads to Saas-Almagell. And for those who want to go higher, the proximity to the Free Holiday Republic of Saas-Fee/Saastal is beneficial – with its 350 kilometers of marked hiking trails, a varied leisure offer, and top-class winter sports areas like Saas-Fee, Hohsaas, and Saas-Almagell.

Travel time
-
1 / 15
2.5 rooms70m²CHF 199,000.–
Ahorn, 3922 Eisten

Living in the hamlet "Ahorn" in Eisten

A retreat with great potential – for people who appreciate simplicity, love nature, and are looking for a place to slow down. Whether for personal use or as a charming holiday home; this property offers a • Sale as a holiday domicile (second home) possible. • Sale to foreigners (non-Swiss with residence abroad) not possible. Highlights of the property • Ideal for nature lovers or hobby farmers • Weekend and holiday home in nature • Also suitable as a main residence • In an idyllic environment • Starting point for various excursions in the Saas or Matter Valley (Grächen & Zermatt) • Away from luxury and traffic noise • Cozy and sunny seating area • Enchanted barn for versatile use • Share of stable-barn for storing wood • Two gardens • Parking space nearby Location and accessibility Despite its natural location, the municipality of Eisten is easily accessible all year round. A well-developed road leads directly to the village, and thanks to the post bus connection from Visp, arrival by public transport is also convenient and reliable. Whether as a starting point for excursions to the Saas Valley, as a retreat to slow down, or as a charming home for nature-loving people – Eisten combines accessibility with originality. This cozy 2.5-room apartment is located in the idyllic hamlet «Ahorn», about 5 minutes' drive from the village center of Eisten. The house, built in 1857, is easily accessible all year round. The access is via a municipal road, which is reliably cleared in winter. Description of the property This lovingly preserved old apartment is located on the ground floor of a traditional, stone-plated two-family house in the picturesque hamlet «Ahorn». With approximately 63 m² of living space, the apartment offers a cozy home for people who appreciate the authentic. The apartment, which convinces with its very well-kept condition, is easily accessible via a short external staircase. The heart of the apartment is the spacious kitchen with dining area, which offers direct access to a cozy seating area – ideal for breakfast outdoors or relaxed afternoons. The enchanting living room, a quiet bedroom, and another room that is perfect as a children's room or office offer ample space for a small family or couples. The only thing that needs renovation is the bathroom – here, new splendor can be achieved with manageable effort. The apartment is heated by a wood stove in the kitchen, which provides cozy warmth on cold days. This is supplemented by electric direct heating in the individual rooms. The wood for the stove is stored in a stable-barn on parcel number 677 (see site plan). The apartment includes an enchanting, well-preserved barn that can be used in a variety of ways – as a parking space, storage room, or workshop. Directly next to it is a sunny seating area that invites you to grill and socialize during the summer months. In the basement of the house, there is a practical laundry room. From here, you can access the natural cellar – perfect for storing vegetables, cheese, wine, or homemade products from the two gardens, which are also being sold. The offer also includes a 1/3 share of a large stable-barn in the direct vicinity of the house (see site plan). Room layout • Kitchen with dining area and access to the sunny seating area • Living room • Bedroom • Children's room/office • Bathroom: bathtub / WC / sink Agricultural property shares • Barn/storage parcel no. 679 • Two garden parcels on parcel no. 686 and 689 • Share of the stable-barn on parcel no. 660 • Share of stable-barn on parcel no. 677 Purchase price: CHF 199,000.00 for this old building apartment with laundry room, cellar, barn/storage, seating area, two gardens, and shares of two stable-barns Availability: By arrangement General information about Eisten Culturally, the village has a lot to offer: Committed clubs organize events and festivals throughout the year, which strengthen the sense of community and make life in Eisten particularly lively. Eisten is also closely connected to the history of alpinism. In the hamlet «Huteggen», Alexander Burgener, the famous "King of Mountain Guides", was born. From here, he started numerous legendary tours – including many first ascents that made him known far beyond the country's borders.

Travel time
-

Suggested properties for you based on search results

Other interesting objects