3 results - Properties for sale with Elevator: Eglisau

1 / 14
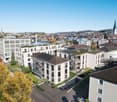
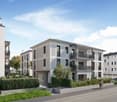
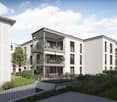
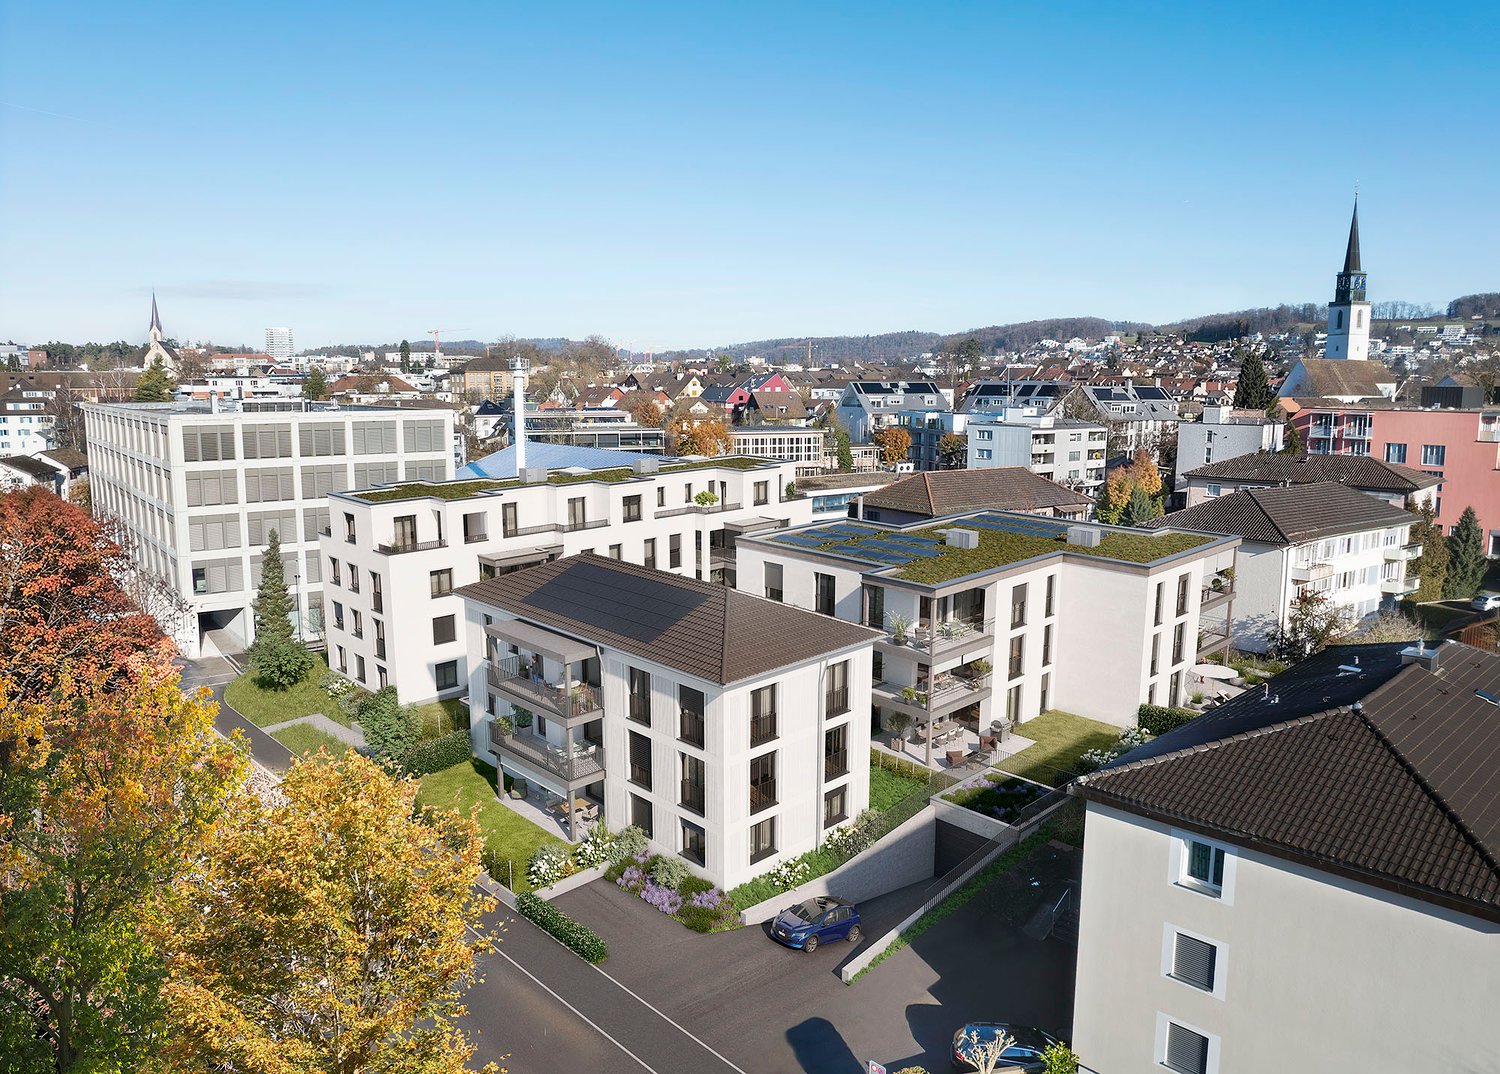
4.5 rooms105m²CHF 1,080,000.–
Quentlistrasse 1B, 8193 Eglisau

Living with Garden Idyll

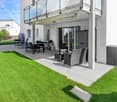
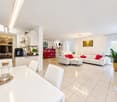
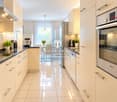
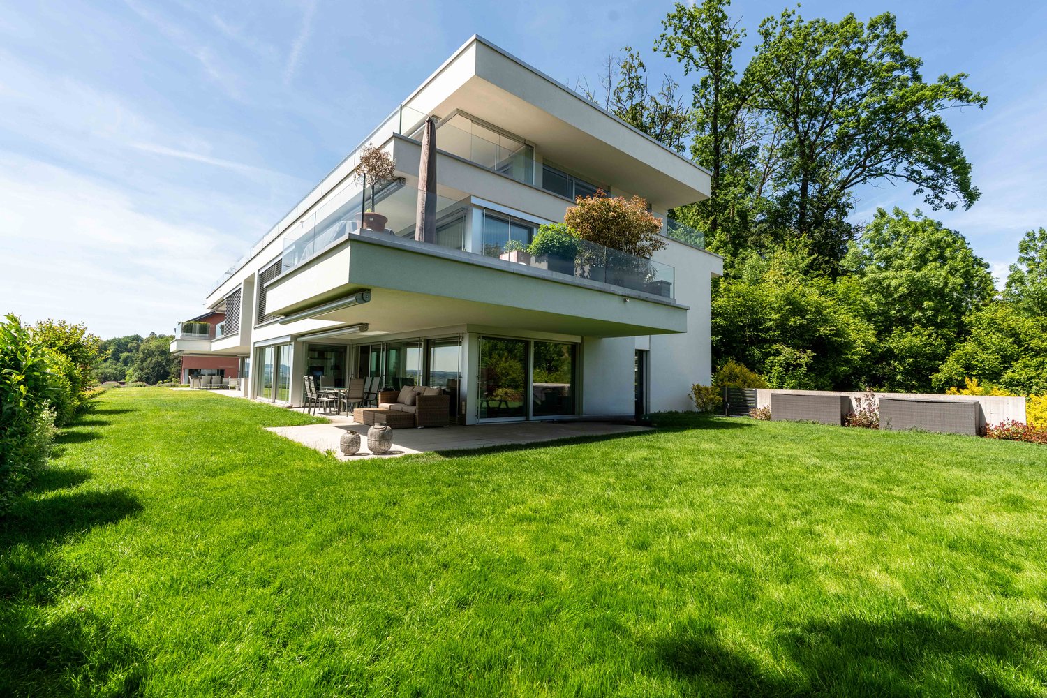
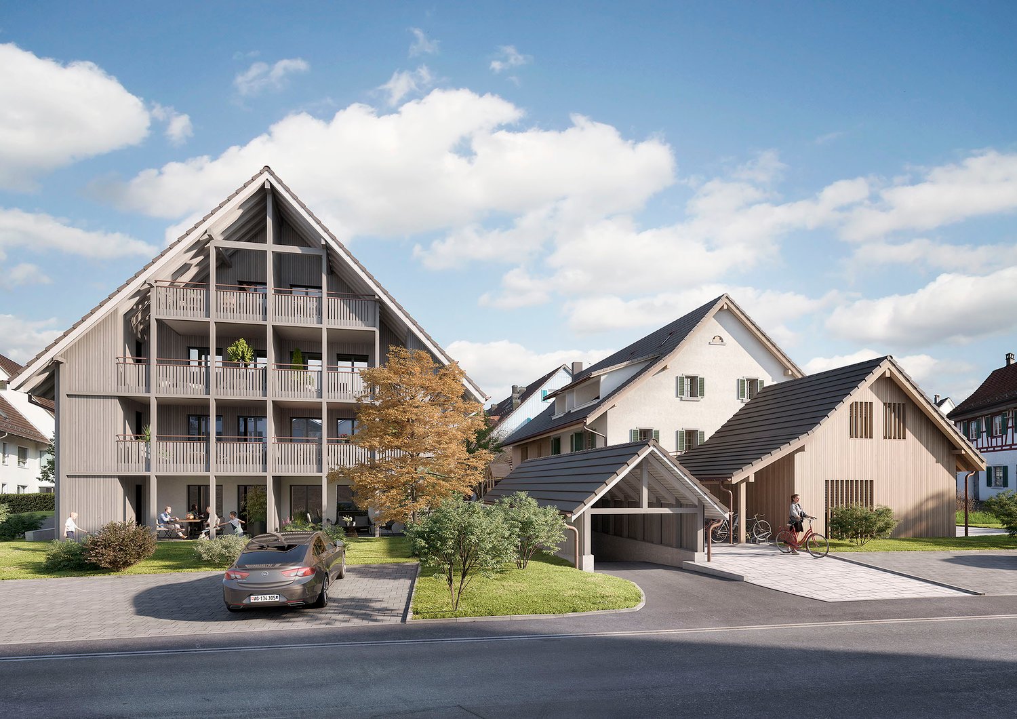
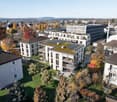
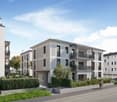
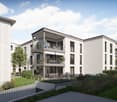
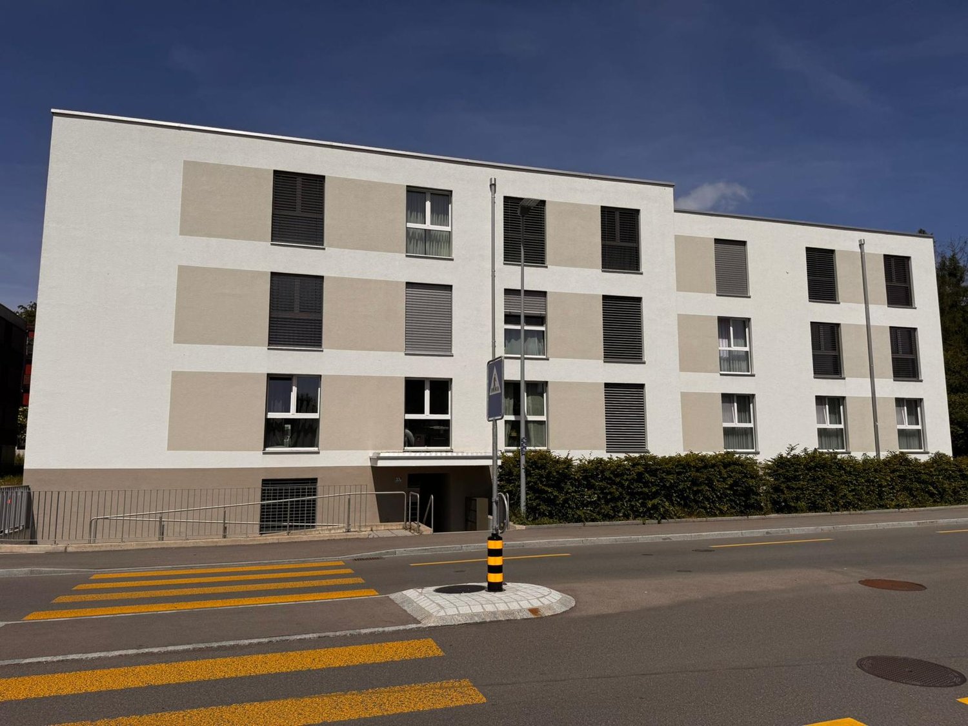
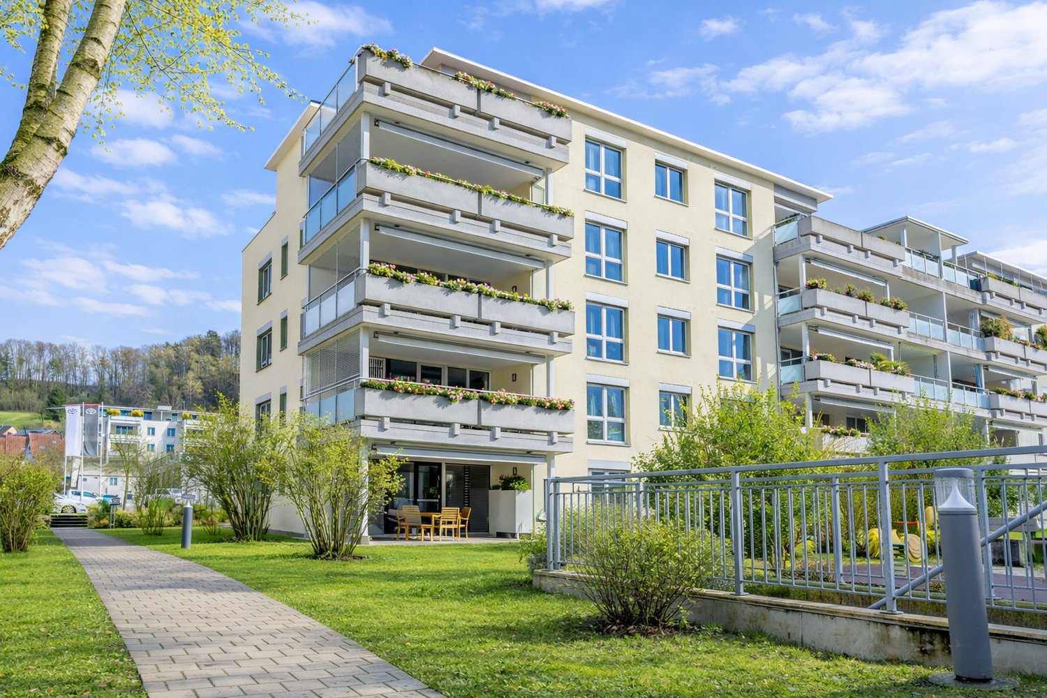
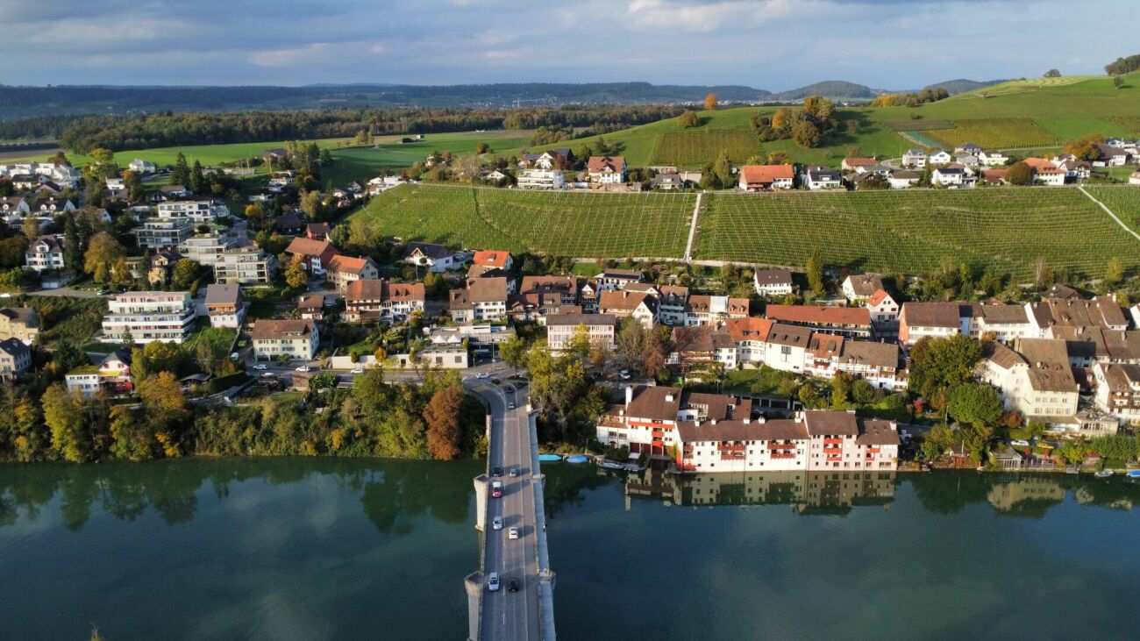
Eglisau on the Rhine Eglisau is one of the most popular residential areas in the Zurich Unterland. The charming municipality combines the picturesque location on the Rhine with high quality of life, natural surroundings, and good infrastructure. Thanks to its good accessibility from Zurich, Bülach, Schaffhausen, and Zurich Airport, Eglisau offers an attractive combination of tranquility, residential quality, and everyday practicality.Those who live in Eglisau benefit from an environment that combines relaxation and everyday life in a pleasant way. Walks along the Rhine, timeouts in nature, and the attractive landscape right outside the front door create a sense of living that is characterized by deceleration and quality of life.At the same time, the municipality offers a good infrastructure with shopping facilities, schools, gastronomy, and other daily necessities. Living with Garden Idyll This attractive ground-floor apartment in Eglisau convinces with a harmonious living concept, generous space, and a beautiful private garden area. With three bedrooms, it offers versatile usage options for families, couples, or people with additional space requirements. A bathroom with daylight and an additional guest toilet underline the well-thought-out floor plan and the living comfort of this apartment.The bright living area creates a pleasant living atmosphere, while the garden with a chimney offers a special retreat outdoors.An elevator in the multi-family house, a basement compartment, and two underground parking spaces perfectly round off this coherent offer.This garden apartment is the perfect mix of functionality and coziness.2 underground parking spaces (with E-Mobility connection) can be purchased for 40,000 each

Travel time
-
1 / 13
4.5 rooms213m²CHF 2,450,000.–
8193 Eglisau

Exclusive maisonette with Rhine view and high-quality furnishings

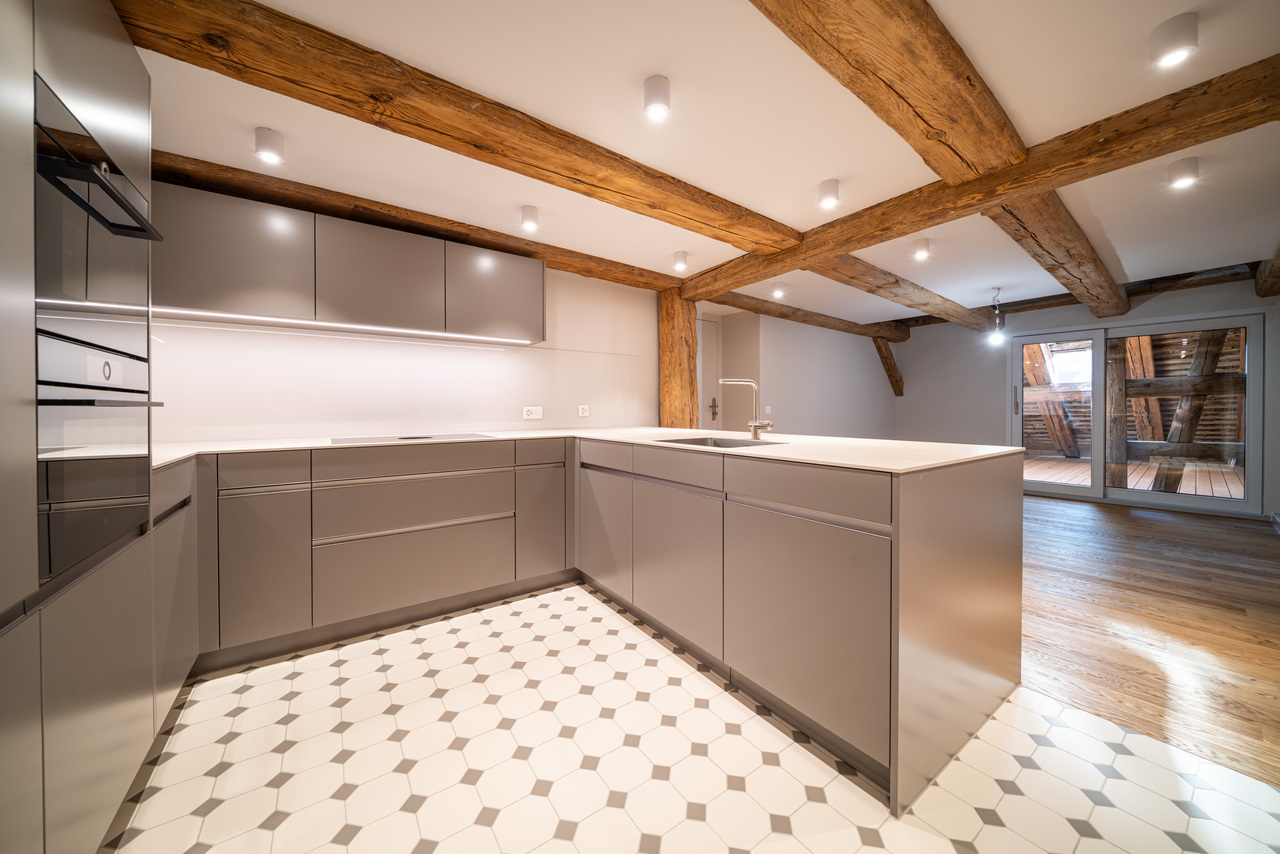
This exceptional 4.5-room attic maisonette in a two-family house in Eglisau combines generous architecture, high-quality materials, and exclusive living comfort. As a first-time occupancy in a newly built building, it offers the special opportunity to enjoy modern living at the highest level from the start. With a net living area of 213 m², an impressive sense of space is created with plenty of light, width, and privacy. The heart of the apartment is the open living and dining area with generous window surfaces, noble floor coverings, and a Cool-Fire fireplace with realistic flame play. The high-quality built-in kitchen impresses with a illuminated real marble kitchen island, well-thought-out storage solutions, and brand-name appliances from Miele, V-ZUG, and BORA. Steamer, oven, wine cooler, and modern cooling and freezing solutions combine design and functionality. The generous room concept offers additional flexibility: By installing a wall in the living area, a fifth room can be easily realized if needed - ideal as a home office, dressing room, or private retreat. The sanitary areas also continue the exclusive claim. Three bathrooms and a separate guest toilet are equipped with high-quality materials. Walk-in showers, a Jacuzzi bathtub, shower toilet with bidet function, urinal, and selected elements from Geberit and Duravit create a luxurious overall picture. Generous outdoor areas extend the living space into the open air. High-quality parquet and stone floors, electric roller shutters, well-thought-out lighting solutions, as well as underfloor heating and underfloor cooling underline the modern construction standard. The property is also technically and energetically up-to-date: A solar system with battery storage, modern heating and cooling technology, a desalination system, and an automatic irrigation system provide additional comfort. A special highlight is the private lift with direct access to the maisonette. Already on the garage level, the unit has a completely private anteroom in front of the lift, which is exclusively assigned to this maisonette and offers a high level of privacy. An own washing and drying area as well as the stepless building access provide additional comfort in everyday life. The spacious double garage with 33.80 m² offers comfortable space for two vehicles and rounds off the high-quality overall offer. The location in Eglisau combines the special atmosphere of the Rhine town with nature, tranquility, and good accessibility. This creates a rare combination of first-time occupancy, representative living, and high-quality modern equipment. A property for people with a claim to architecture, quality, and individuality - and a home that rarely comes onto the market in this form. We would be happy to present this exceptional maisonette to you during a personal viewing.

More objects in your automatically expanded search area
19 results - Radius: + 10km
New building
1 / 10
4.5 rooms158m²CHF 1,990,000.–
Premium
Dorfstrasse 21, 8184 Bachenbülach

Your new home in the best location in Bachenbülach

We present:Exclusive condominiums in the heart of Bachenbülach,Dorfstrasse 21 & Schulhausstrasse 2 | 8184 BachenbülachA new residential project by Widmer Partner Immobilien AGIn a central yet quiet location, two high-quality multi-family houses with a total of 10 exclusive condominiums are being built in Bachenbülach. The project combines timeless architecture, modern living quality, and sustainable construction to create a home that meets the highest standards.The apartments impress with spacious floor plans, bright rooms, high-quality materials, and the possibility of individually designing the interior according to your wishes. From the kitchen to the flooring to the bathrooms – you determine the style of your new home.Apartment offerGround floor apartments • 3.0 rooms | 81 m² + land share • 4.0 rooms | 98 m² + land share • 4.5 rooms | 180 m² + studio 30m² + land share • Prices from CHF 995,000 to CHF 2,250,000 Upper floor apartments • 4.0 rooms | 98 m² • 3.5 rooms | 98 m² (variant) • 5.5 rooms | 180 m² + studio 30m² • Prices from CHF 1,195,000 to CHF 2,195,000 Attic apartments • 3.0 room apartments • Living areas from 98 m² to 105 m² • Prices: CHF 1,160,000 Penthouse apartment • 4.5 rooms • 158 m² living area + 84m² available • CHF 1,990,000 Special feature:Some 4-room apartments offer the possibility of converting the floor plan into an attractive and spacious 3.5-room apartment.Highlights at a glance✓ Minergie standard (without certification)✓ Ground-source heat pump with underfloor heating✓ Comfort ventilation in all apartments✓ Photovoltaic system on the roofs✓ Underground parking with preparation for e-mobility✓ High-quality budget prices for kitchen, sanitary and flooring✓ Individual design of the interior✓ Spacious terraces, balconies or seating areas✓ Quiet and family-friendly living location✓ Timeless architecture with sustainable construction✓ Elevator✓ Private cellar compartmentsLiving according to your ideasThis project offers you the opportunity to design your apartment from the beginning according to your personal wishes. Thanks to attractive construction budgets and professional sampling, a home is created that perfectly suits your lifestyle.Living in BachenbülachBachenbülach is one of the most popular residential communities in the Zurich Unterland. The municipality combines rural living quality with an excellent infrastructure. • Kindergarten and schools in the immediate vicinity • Shopping facilities for daily needs • Varied local recreation areas, forests and walking trails • Quick connection to Zurich and Winterthur • Zurich Airport can be reached in a few minutes by car • Attractive tax rate of 106% Here you live quietly, close to nature and yet excellently connected.For more information about the project, the available apartments and the floor plans, please visit our website at www.widmer-treuhand.ch.Sales & ConsultingWidmer Partner Treuhand & Immobilien AGKasernenstrasse 24 8180 Bülach📞 044 862 05 15 ✉️ info@widmer-treuhand.chWe would be happy to provide you with the detailed sales documentation and advise you personally in selecting your dream apartment.

Travel time
-
New building
1 / 10
4 rooms98m²CHF 1,195,000.–
Premium
Dorfstrasse 21, 8184 Bachenbülach

Exclusive living in the best location in Bachenbülach.

We present:Exclusive condominiums in the heart of Bachenbülach,Dorfstrasse 21 & Schulhausstrasse 2 | 8184 BachenbülachA new residential project by Widmer Partner Immobilien AGIn a central and yet quiet location, two high-quality multi-family houses with a total of 10 exclusive condominiums are being built in Bachenbülach. The project combines timeless architecture, modern living quality, and sustainable construction to create a home that meets the highest standards.The apartments impress with spacious floor plans, bright rooms, high-quality materials, and the possibility of individualizing the interior design according to your wishes. From the kitchen to the flooring to the bathrooms – you determine the style of your new home.Apartment offerGround floor apartments • 3.0 rooms | 81 m² + land share • 4.0 rooms | 98 m² + land share • 4.5 rooms | 180 m² + studio 30m² + land share • Prices from CHF 995,000 to CHF 2,250,000 Upper floor apartments • 4.0 rooms | 98 m² • 3.5 rooms | 98 m² (variant) • 5.5 rooms | 180 m² + studio 30m² • Prices from CHF 1,195,000 to CHF 2,195,000 Attic apartments • 3.0 room apartments • Living areas from 98 m² to 105 m² • Prices: CHF 1,160,000 Penthouse apartment • 4.5 rooms • 158 m² living area + 84m² usable area • CHF 1,990,000 Special feature:Some 4-room apartments offer the possibility of converting the floor plan into an attractive and spacious 3.5-room apartment.Highlights at a glance✓ Minergie standard (without certification)✓ Ground probe heat pump with underfloor heating✓ Comfort ventilation in all apartments✓ Photovoltaic system on the roofs✓ Underground parking with preparation for e-mobility✓ High-quality budget prices for kitchen, sanitary and flooring✓ Individual design of the interior✓ Spacious terraces, balconies or seats✓ Quiet and family-friendly living location✓ Timeless architecture with sustainable construction✓ Elevator✓ Private basement roomsLiving according to your ideasThis project offers you the opportunity to design your apartment from the beginning according to your personal wishes. Thanks to attractive construction budgets and professional sampling, a home is created that perfectly suits your lifestyle.Living in BachenbülachBachenbülach is one of the most popular residential communities in the Zurich Unterland. The community combines rural living quality with an excellent infrastructure. • Kindergarten and schools in the immediate vicinity • Shopping facilities for daily needs • Varied local recreation areas, forests and walking trails • Quick connection to Zurich and Winterthur • Zurich Airport can be reached in a few minutes by car • Attractive tax rate of 106% Here you live quietly, close to nature and yet excellently connected.For more information about the project, the available apartments and the floor plans, please visit our website at www.widmer-treuhand.ch.Sales & ConsultingWidmer Partner Treuhand & Immobilien AGKasernenstrasse 24 8180 Bülach📞 044 862 05 15 ✉️ info@widmer-treuhand.chWe would be happy to provide you with the detailed sales documentation and advise you personally in selecting your dream apartment.

Travel time
-
New building
1 / 9
4.5 rooms119m²CHF 1,450,000.–
Premium
Schwimmbadstrasse 13, 8180 Bülach

Exclusive new apartments in Bülach – modern, high-quality & sustainable

We are pleased to present a new, exclusive construction project with a total of 16 high-quality owner-occupied apartments, distributed across three modern multi-family houses on Allmendstrasse 11 and Schwimmbadstrasse 13a/13b in 8180 Bülach. Completion is scheduled for spring 2028.The development is located in a very popular residential area in Bülach – quiet and yet optimally connected. Shopping facilities, schools, public transport, and recreational areas are easily accessible and provide a high quality of life.The apartments impress with well-thought-out and efficiently designed floor plans with ideal privacy and a bright and pleasant living atmosphere. Each unit has a balcony, a terrace, or a private seating area.A special added value of this project is the individual co-design: the interior design is personally selected by you, and change requests can be considered – depending on the construction progress and technical feasibility.Thanks to generous expansion budgets for kitchens, sanitary facilities, and flooring, you can design your home entirely according to your own ideas.Apartment offer • 5x 4.5-room apartments on the ground floor with generous land share from CHF 1,450,000.- • 10x 4.5-room apartments on the upper floor with spacious balconies from CHF 1,420,000.– • 1x Exclusive 4.5-room attic apartment with spacious terraces (approx. 80m2) CHF 2,350,000.– Additional offers • Underground parking space CHF 45,000.– • Double underground parking space CHF 70,000.– • Workshop rooms from CHF 32,500.– Highlights• Minergie standard (without certification) with high energy efficiency• Photovoltaic system for self-produced electricity• District heating connection for sustainable heat supply• Comfort ventilation in all apartments for a pleasant room climate• Floor heating with individual room control• Generous budgets for kitchens, sanitary facilities, and flooring• Exclusive and high-quality interior design with free material choice• Individual co-design and adjustments possible• Well-thought-out floor plans with ideal privacy• Balcony, terrace, or private seating area with each apartment• Attractive environment with beautifully planned greenery• Underground parking with basic installation for e-mobility• Expansion to charging stations possible individually• Very popular, quiet, and yet central location in Bülach• Very experienced and professional construction management with personal accompaniment during the entire construction phase• Fair and transparent payment planBülach – attractive living in the Zurich UnterlandBülach convinces with an ideal combination of urban infrastructure and natural surroundings. The town offers a wide range of shopping facilities, restaurants, schools, and leisure activities and has a very good connection to Zurich and the airport.The tax rate is currently 114% (city of Bülach) and is thus in the attractive range for the canton of Zurich.Thanks to the high quality of life, ongoing development, and strong demand, Bülach is one of the most popular residential areas in the Zurich Unterland.All relevant documents for this project can be found on our website: https://www.widmer-treuhand.ch/portfolio-item/allmendstrasse-11-schwimmbadstrasse-13a-13b-8180-buelach/If you are interested, we would be happy to take the time to look at everything together and discuss your questions – we look forward to your contact.
Travel time
-
New building
1 / 9
4.5 rooms120m²CHF 1,420,000.–
Premium
Schwimmbadstrasse 13, 8180 Bülach

Exclusive new apartments in Bülach – modern, high-quality & sustainable

We are pleased to present a new, exclusive construction project with a total of 16 high-quality owner-occupied apartments, distributed across three modern multi-family houses on Allmendstrasse 11 and Schwimmbadstrasse 13a/13b in 8180 Bülach. Completion is scheduled for spring 2028.The development is located in a very popular residential area in Bülach – quiet and yet optimally connected. Shopping facilities, schools, public transport, and recreational areas are easily accessible and provide a high quality of life.The apartments convince with well-thought-out and efficiently designed floor plans with ideal privacy and a bright and pleasant living atmosphere. Each unit has a balcony, terrace, or private seating area.A special added value of this project is the individual co-design: the interior design is selected by you personally, and change requests can be considered – depending on the construction progress and technical feasibility.Thanks to generous budgets for kitchens, sanitary facilities, and floor coverings, you can design your home according to your own ideas.Apartment offer • 5x 4.5-room apartments on the ground floor with generous land share from CHF 1,450,000.- • 10x 4.5-room apartments on the upper floor with generous balconies from CHF 1,420,000.– • 1x Exclusive 4.5-room attic apartment with generous terraces (approx. 80m2) CHF 2,350,000.– Additional offers • Underground parking space CHF 45,000.– • Double underground parking space CHF 70,000.– • Craft rooms from CHF 32,500.– Highlights• Minergie standard (without certification) with high energy efficiency• Photovoltaic system for self-produced electricity• District heating connection for sustainable heat supply• Comfort ventilation in all apartments for a pleasant room climate• Floor heating with individual room control• Generous budgets for kitchens, sanitary facilities, and floor coverings• Exclusive and high-quality interior design with free material choice• Individual co-design and adjustments possible• Well-thought-out floor plans with ideal privacy• Balcony, terrace, or private seating area with each apartment• Attractive environment with beautifully planned greening• Underground parking with basic installation for e-mobility• Expansion to charging stations possible individually• Very popular, quiet, and yet central location in Bülach• Very experienced and professional construction management with personal accompaniment during the entire construction phase• Fair and transparent payment planBülach – attractive living in the Zurich UnterlandBülach convinces with an ideal combination of urban infrastructure and natural surroundings. The town offers a wide range of shopping facilities, restaurants, schools, and leisure activities and has a very good connection to Zurich and the airport.The tax rate is currently 114% (City of Bülach) and is thus in the attractive range for the Canton of Zurich.Thanks to the high quality of life, ongoing development, and strong demand, Bülach is one of the most popular residential areas in the Zurich Unterland.All relevant documents for this project can be found on our website: https://www.widmer-treuhand.ch/portfolio-item/allmendstrasse-11-schwimmbadstrasse-13a-13b-8180-buelach/If you are interested, we would be happy to take the time to look at everything together and discuss your questions – we look forward to your contact.
Travel time
-
New building
1 / 6
  • Parking space
  • Balcony / Terrace
  • Garage
  • +4
4.5 rooms110m²CHF 1,400,000.–
Premium
8426 Lufingen

Modern 4½ room new building apartment with spacious balcony

Modern living, enjoying peace and being well connected:This attractive 4½-room new building apartment on the 1st floor of the MS16 Am Aspach project in Lufingen combines spacious room proportions, modern architecture, and high living comfort.On approximately 110 m² of living space, you can expect a well-thought-out room concept with bright and spacious rooms. The heart of the apartment is the open living, dining, and kitchen area with large window fronts.These provide plenty of daylight and create a bright, inviting living atmosphere.The 16 m² large balcony extends the living space outdoors and invites you to relax in the fresh air.The modern design kitchen with high-quality appliances and the individually designable interior offer you the opportunity to design your new home according to your personal ideas. A practical, ventilated storage room creates additional storage space and ensures more order in everyday life.For modern and energy-efficient living comfort, the sustainable building technology with geothermal heat pump and photovoltaic system is responsible. The heat distribution is carried out via a floor heating system with Free Cooling, which also ensures a pleasant room climate in the warmer months.A lift connects the underground garage directly to the living floors and ensures convenient and barrier-free access to the apartment.Highlights: • 4½-room new building apartment on the 1st floor • 110 m² of living space • 16 m² large balcony with sunshade • Open living, dining, and kitchen area • Spacious window fronts and plenty of daylight • Modern design kitchen with high-quality appliances • Individually designable interior • Practical, ventilated storage room with additional storage space • Floor heating with Free Cooling • Energy-efficient geothermal heat pump • Photovoltaic system • Direct lift connection from the underground garage to the living floors and much more...Nature-oriented living and well-connectedLufingen combines the peace of a nature-oriented living situation with the proximity to Zurich and the airport.The community offers a pleasant, family-friendly living environment and is ideal for all those who value high quality of life without wanting to sacrifice good accessibility.Shopping facilities, school, and kindergarten are within walking distance. Zurich can be reached in about 15 minutes, and you also benefit from the short distance to the airport and a good connection to the surrounding communities.Here you live quietly, in the green, and remain well-connected to the Zurich region at the same time.Whether as a couple, family, or for people with high demands on space, quality, and living comfort.MS16 Am Aspach offers a home to arrive and feel good.Interest aroused?We would be happy to send you the detailed sales documentation and further information or arrange a personal consultation.You can find more information and inspiration about the project at: https://amaspach.ch

  • Parking space
  • Balcony / Terrace
  • Garage
  • +4
1 / 14
  • Balcony / Terrace
  • Garage
  • View
  • +4
4.5 rooms148m²CHF 2,180,000.–
Alte Landstrasse 29, 8302 Kloten

High-quality garden apartment with breathtaking distant views in prime location

In a quiet and sought-after residential area in Kloten, this high-quality garden apartment awaits you, which impresses with a spacious garden, plenty of privacy, and a breathtaking distant view over the airport to the mountains.The well-thought-out floor plan and modern construction standard create a living ambiance that meets the highest standards. The heart of the apartment is the approximately 74 m² large living, dining, and kitchen area with floor-to-ceiling windows, which harmoniously connect the indoor and outdoor areas and provide a bright, open spatial feeling.This apartment offers plenty of space for all those who want to enjoy the best of modern living.The apartment offers the following highlights: • Spacious living area: 148 m² spread over 4.5 rooms with a well-thought-out room layout • 3 rooms: the main bedroom with en-suite bathroom • Two modern bathrooms: comfortably and stylishly equipped • Practical réduit: with controlled apartment ventilation • Sunny covered seating area: with plenty of privacy, ideal for relaxing and with breathtaking distant views • Spacious garden: well-maintained outdoor area (approx. 300 m2) with lawn, trees, and shrubs • Garage & Lift: Practical infrastructure for everyday life. • Minergie-P-ECO certification: sustainable and energy-efficient living with a photovoltaic system on the roof • Ancillary rooms: spacious basement room with Miele washing tower and wine cellar with a total area of around 28 m² • Separate hobby room: with large window and approx. 17 m2 of usable space (optional to purchase for CHF 55,000.--) • Two garage spaces in the parking hall: belong to the apartment and can be purchased for CHF 45,000.-- each The apartment is well connected and located in a popular residential area. It combines modern living, energy efficiency, and a family-friendly environment in Kloten. A rare opportunity that you shouldn't miss!ContactHave we sparked your interest? We would be happy to send you the detailed sales documentation with further information.Consulting & Salesbumbacher immobilien gmbhWillestrasse 38957 SpreitenbachTel. 056 410 22 11

  • Balcony / Terrace
  • Garage
  • View
  • +4
Travel time
-
1 / 16
  • Parking space
  • Balcony / Terrace
  • Garage
  • +4
4.5 rooms120m²CHF 1,220,000.–
Tüfwisweg 1, 8185 Winkel

Welcome to your new home in Winkel - Exclusive 4.5 room attic apartment

In a quiet and sunny location in Winkel, this exclusive attic apartment awaits you, combining modern living with the unique charm of a lovingly renovated old building. The building, constructed in 1987, was comprehensively renovated in 2025 and presents itself today in a stylish, as-new condition.With generous room heights, light-filled living areas, and high-quality fittings, this apartment offers a special living experience – ideal for people who appreciate peace, comfort, and good accessibility.Highlights of the apartment • Bright, open living areas with a generous sense of space • High ceilings in the living room (approx. 4.90 m) • Balcony with a generous view • Modern open kitchen with new appliances • Two wet cells with shower and bathtub • Comfortable underfloor heating • Stylish parquet and stone floors • Separate laundry room • Attic and cellar compartment for additional storage space • Lift in the building • Garage box included • Additional outdoor parking space included • Quiet and child-friendly environment Location and surroundingsThe apartment is located in an attractive, sunny residential area in Winkel with excellent infrastructure. The bus stop "Winkel Center" can be reached in just a few minutes' walk, as can the Volg for daily shopping. A pharmacy is conveniently located right outside the front door, and the Grossacher school complex is easily accessible on foot – ideal conditions for families.This stylish attic apartment combines modern living, generosity, and a quiet living atmosphere in a harmonious way. The combination of high ceilings, plenty of daylight, high-quality fittings, and good connections makes this property a special home.

  • Parking space
  • Balcony / Terrace
  • Garage
  • +4
Travel time
-
New building
1 / 20
4.5 rooms106m²CHF 915,000.–
Rheinsfelderstrasse 14, 8192 Zweidlen

All Sold - Modern Living in the Heart of Zweidlen

All sold: Discover the 2nd stage "Vita 2.0" – Your new home on Rheinsfelderstrasse 14 in 8192 Zweidlen-Glattfelden, where modern design meets the highest living comfort. In this exclusive new building project, we offer a selection of 10 high-quality residential units that will enrich your life.Highlights: Location:Enjoy the idyllic tranquility near the agricultural zone and the practical proximity to the center of Zweidlen.Architecture:Modern architecture thought out to the last detail to perfectly live out daily living comfort. Clear lines, light-flooded rooms & a perfectly tuned material and color concept describe the Vita 2.0 project best.Equipment:Each residential unit is equipped with the most modern amenities to enrich your daily life.Sustainability:Energy-efficient construction and smart home technology for environmentally conscious living.Diversity:Choose the floor plan that suits your needs:3 x 3.5-room apartments with 89.1 m2 plus outdoor balcony area (All sold)6 x 4.5-room apartments with 105.1 m2 or 110.2 m2 (WHG 3 in EG reserved)Spacious 3.5-room attic apartment with 125.7 m2 and 214 m2 large terrace. (Sold)- Spacious balconies or terraces that invite you to linger in the fresh air.- Underground parking spaces that guarantee comfort and security for your vehicle.Quality of life for the discerning:The "Vita 2.0" project stands for quality of life. Whether for singles, couples, or families – everyone finds their perfect home here.Your new home offers:- Open, modern kitchens that leave no wishes unfulfilled.- Elegant bathrooms that become your personal wellness oasis.Interested?We cordially invite you to visit the plot with us on site and to go through the virtual tours of the different apartments together on the large screen. Contact us for more information or to arrange a viewing appointment. Experience for yourself what it means to live in a home that is as unique as you are. We look forward to welcoming you soon to Rheinsfelderstrasse 14!


Travel time
-
Melissa Hug

Melissa Hug

1 / 13
Melissa Hug

Melissa Hug

  • Parking space
  • Balcony / Terrace
  • Garage
  • +3
4.5 rooms131m²CHF 1,198,000.–
Hünikon (Neftenbach), 8412 Hünikon (Neftenbach)

13 minutes from Winterthur - 3 garage spaces and workshop

This nearly new and very well-maintained 4.5-room attic maisonette apartment impresses with its generous room layout with 131 m2, its high-quality construction and materialization. It is located near Winterthur. Winterthur can be reached by S-Bahn in under 20 minutes. By car, it takes less than 15 minutes. The living highlights are the living and dining area with a Swedish stove, the open kitchen, the gallery on the upper floor, and the spacious bedroom and dressing room. The apartment has two balconies with a total outdoor area of around 30 m2. The western orientation provides beautiful sunsets and a pleasant illumination of the living rooms. The apartment is equipped with two wet cells, electric shutters, mosquito screens, built-in closets in the entrance area, and additional storage space on the upper floor. The apartment includes three spacious parking spaces at CHF 27,000 with a total area of 55 m2 and a separate 28m2 workshop with a sink and high-current connection in the underground garage. This apartment is the perfect place for all those who value peace, quality, and style. It is also ideally located for families. Kindergarten and school are nearby. Exact address available after registration on neho.ch. INTERESTED IN A VIEWING? PLEASE REGISTER: https://neho.ch/b/8412-26-4

  • Parking space
  • Balcony / Terrace
  • Garage
  • +3
Lukas Speck

Lukas Speck

1 / 11
Lukas Speck

Lukas Speck

  • Parking space
  • Balcony / Terrace
  • Garage
  • +1
4.5 rooms113m²CHF 1,045,000.–
Höri, 8181 Höri

Modern 4.5-room apartment on the construction zone border

This 4.5-room apartment on the top floor impresses with plenty of daylight and a well-thought-out room layout. The open living/dining area, together with the top-equipped kitchen, forms the center of the home. From the living area, you can directly access the sun-kissed balcony with free, unobstructable views. Three flexible bedrooms offer space for family, guests, or a home office. The main bedroom convinces as a private retreat with its own dressing room and en-suite bathroom. A second stylish bathroom with a bathtub complements the floor plan perfectly. The property is also technically well-equipped. An integrated comfort ventilation system ensures a fresh room climate at all times. Compact facade, air/water heat pump, and the private photovoltaic system guarantee high energy efficiency and low ancillary costs. A parking space in the underground garage with an already installed E-charging station is available for an additional CHF 40,000. The excellent location with public transport, schools, shopping facilities, and recreational areas in the immediate vicinity rounds off this offer. Convince yourself with a non-binding on-site visit. We look forward to your contact!Exact address available after registration on neho.ch.INTERESTED IN A VIEWING? PLEASE REGISTER: https://neho.ch/b/8181-26-1

  • Parking space
  • Balcony / Terrace
  • Garage
  • +1
1 / 13
4.5 rooms115m²CHF 1,000,000.–
Im See 8, 8187 Weiach

Exclusive 4.5-room attic apartment near Bülach

Exclusive 4.5-room attic apartment in Weiach Welcoming you above the rooftops of Weiach: This bright 4.5-room attic apartment delights with three spacious terraces, a magnificent view, and a well-thought-out living concept – ideal for families and couples who appreciate peace, proximity to nature, and good accessibility to Zurich and the German border area. Start your day with a breakfast coffee on the wind-protected breakfast balcony (approx. 9 m²), enjoy sociable grill evenings on the spacious sun terrace (approx. 36 m²), and let the day come to a close with a drink on the evening terrace (approx. 18 m²) with a view into the distance. Here, you can experience pure relaxation – at any time of day. The elevator takes you steplessly directly to the apartment and ensures comfortable, barrier-free living on the entire top floor of a well-maintained 6-party house from 2014. Key facts • 4.5 rooms on the 3rd upper floor • Approx. 115 m² net living area • 3 bedrooms and 2 bathrooms • 3 terraces with a total of approx. 65 m² of space • Year of construction 2014 • Available from October 1, 2026 Living & floor planThe approx. 115 m² net living area offers an open-plan living and dining area, three bedrooms, two bathrooms, and practical additional spaces. Those who need a lot of space will appreciate the separate hobby/craft room with approx. 18 m² and water connection. Whether as a studio, fitness room, workshop, or additional storage space – this versatile room offers numerous possibilities. Mobility & locationThe attractive tax rate and quiet location make Weiach an ideal place to arrive and relax. The good infrastructure in everyday life convinces: The bus stop with direct connections to Bülach and the airport is only about 72 m away, and the Kaiserstuhl AG train station is about 750 m away. Even the small things in life are taken care of: Fresh bread rolls on Sunday mornings are available just 107 m away. Kindergarten and primary school on site, as well as shopping opportunities in the region, make Weiach a comfortable place to live for everyday life. Purchase price: CHF 1,000,000.-

Travel time
-
1 / 12
4.5 rooms121m²CHF 1,090,000.–
Vorbruggenstrasse 3, 8422 Pfungen

Family-friendly 4.5 room apartment with balcony and approximately 121m2 living space in Pfungen

4.5-room apartment on the 1st floor with approximately 121m2 living space This modern 4.5-room apartment on the 1st floor in the beautiful Pfungen on Vorbruggenstrasse 3, near the Töss, combines central and natural living with high quality of life.The property, built in 2014, offers an ideal combination of thoughtful architecture, high-quality materials, and a spacious living area with plenty of daylight on around 121 m² of living space.The multi-family house with 8 apartments was built to the Minergie standard and certified. The apartments have a controlled comfort ventilation system with fresh air supply, which ensures a pleasant and healthy indoor climate. The apartment is easily accessible by elevator.In the underground garage, two parking spaces (one behind the other) are available. Additionally, numerous visitor parking spaces are available in the outdoor area.Your advantages at a glance: • Large entrance area with built-in wardrobe • Minergie certified, external insulation approx. 20cm, gas heating and underfloor heating in all rooms with room thermostat • Controlled living room ventilation with fresh air supply • Slatted shutters throughout the apartment • Open and bright kitchen with large bar island and modern appliances, glass ceramic hob, food center (large refrigerator), etc. • Spacious bedrooms 2x with approx. 14m2 and 1x with approx. 19m2 (one with en-suite bathroom) • Two fully equipped bathrooms with walk-in showers, toilet, and double sink • Laundry room in the apartment with washing tower and washing trough (hot/cold water) • Covered balcony with approx. 15m2 and with sunshade • Basement room approx. 13m2 in the basement • Two underground parking spaces (one behind the other) nos. 22 and 23 (additional CHF 50,000) • Communal solar system on the roof Sales price CHF 1,090,000.- plus two underground parking spaces for CHF 50,000.- Total sales price CHF 1,140,000.- We are here for you! If you have any questions, we will be happy to answer them and arrange a viewing appointment on site if you are interested. We look forward to your contact.After the viewing, interested parties will receive further documents such as a detailed building description, information on ancillary costs, land register extract, GVZ insurance, minutes of the STWEG meetings, etc.

Travel time
-
1 / 13
4.5 rooms130m²CHF 1,495,000.–
Solistrasse 37B, 8180 Bülach

Modern 4.5-room apartment in an excellent location in Bülach

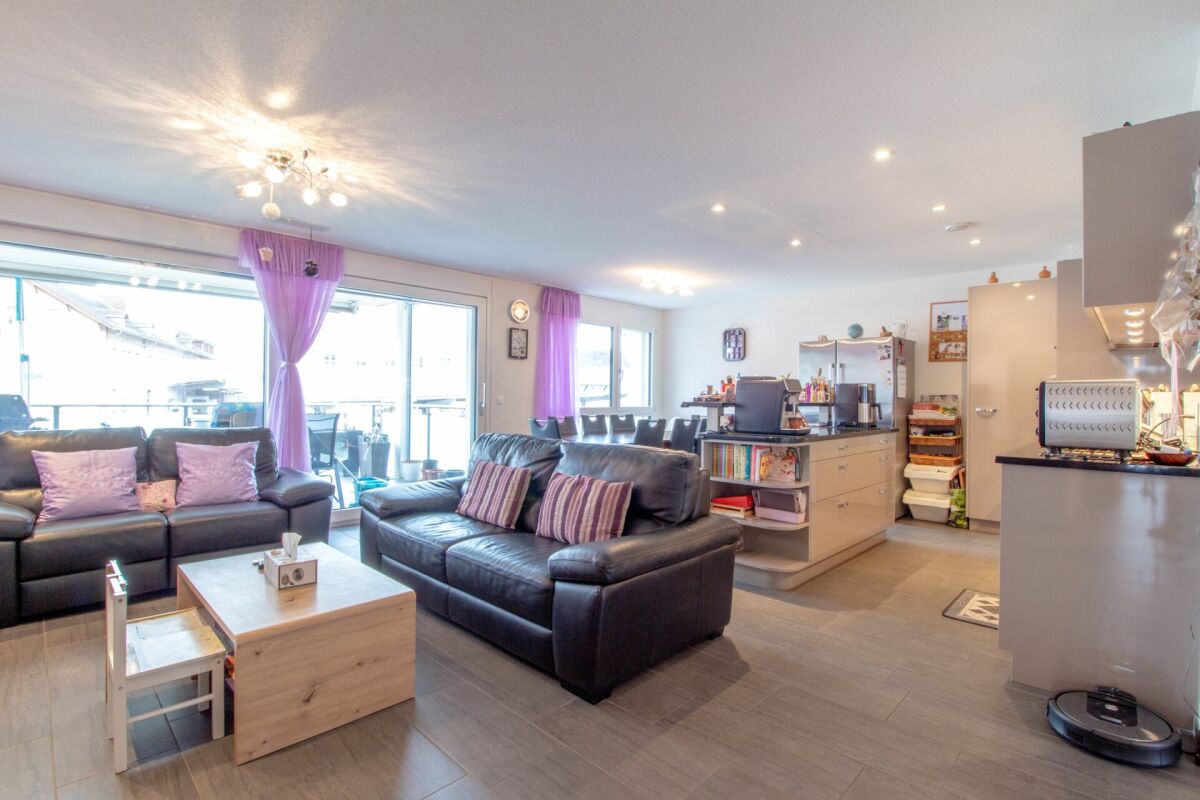
Welcome to this stylish and modern 4.5-room apartment on the 1st floor of a well-maintained multi-family house on Solistrasse 37B in Bülach. The building from 2022 impresses with contemporary architecture, balconies, and a well-kept outdoor area.The apartment offers: • Bright living room: Modernly furnished with large windows and a sliding terrace door leading to the balcony – ideal for relaxing and enjoying. • Open living and dining area: With an elegant marble table and a small kitchen area with white cabinets – functional and stylish at the same time. • 4.5 rooms on 130 m²: Generous room layout for families or couples who appreciate space and comfort. • 2 bathrooms: Comfortably and modernly equipped. • Balcony: Perfect for sunny days – the location is very sunny in the summer. • Garage: A private garage space is available. • Lift: The building has an elevator. Sale price of the condominium: CHF 1’495’000.-Sale price of the underground parking space: CHF 45’000.-Location and surroundings: The apartment is located in a quiet environment – both during the day and at night it is pleasantly quiet. The bus stop Soliboden is only 2 minutes away on foot, the Bülach train station is a 7-minute walk. A Coop supermarket is 5 minutes away, the Hohfuri school is a 6-minute walk – ideal for families. The Drogerie Krämer AG is a 10-minute walk away.This child-friendly apartment is available by arrangement and offers an excellent combination of modern living comfort, quiet location, and optimal infrastructure. A rare opportunity in Bülach – secure your new home!

Travel time
-
1 / 15
4.5 rooms137m²CHF 1,040,000.–
Hinterdorfstrasse 4, 8444 Henggart

RESERVED - Above the roofs of Henggart

Are you looking for your dream property? This unique attic apartment in Henggart offers you a spacious and bright living experience on 137 m². The apartment is located on the third floor of a building constructed in 2005 and has 4.5 rooms, ideal for families or couples. The apartment was designed as a 5.5-room apartment and can be easily converted into one without much effort.This property offers you everything you could wish for. Enjoy the peace and quiet, child-friendly environment while taking advantage of the amenities of a modern apartment. • Spacious 4.5 rooms (optional 5.5 rooms) • Two modern bathrooms • Wood-burning stove • Large balcony for relaxed hours outdoors • Convenient access via an elevator • Private washing machine and dryer in the apartment • Garage for secure parking plus outdoor parking space The apartment is very well-maintained and has been constantly well-kept.The entrance area with practical storage space is spacious, just like the open kitchen. The kitchen is equipped with a dishwasher, oven, steamer, ceramic glass cooktop, refrigerator, and a granite countertop.The huge and bright living/dining room was fitted with low-maintenance and attractive ceramic tiles in a Mediterranean style. The wood-burning stove is an added value and provides cozy hours.The bedrooms are spacious and optically convincing with the beautiful solid wood parquet floor.The two bathrooms are modern and timelessly designed. The large bathroom in the bedroom area has a double sink, a unique corner bathtub, a toilet, and a shower. The smaller bathroom near the living area is equipped with a sink, a shower, and a toilet. The laundry tower is also located here and simplifies everyday life.The windows are made of wood, triple-glazed, the apartment is heated by oil heating, and the heat distribution is via underfloor heating.The spacious terrace is ideal for sunny and quiet hours under the open sky.A basement in the basement, which offers some storage space, is included in the price.The apartment includes a parking space in the underground garage as well as an outdoor parking space. These two parking options are not yet included in the sales price.We hope to have sparked your interest and look forward to showing you this gem soon.

Sandra Walser

Sandra Walser

Travel time
-

Suggested properties for you based on search results

Other interesting objects