















Egg (Flawil) - Buy a new build apartment

We recommend expanding your search criteria to get similar results. The current filters didn’t return any matches.

If you don’t want to change your current search criteria, we recommend creating a search alert, so you’ll be notified when matching offers become available.

More objects in your automatically expanded search area
12 results - Radius: + 10km
New building
1 / 5
  • Balcony / Terrace
  • Garage
  • Elevator
  • +3
3.5 rooms, 99m², CHF 748,000.–
Bienenstrasse 41, 9244 Niederuzwil

Private garden paradise in Bienenpark Niederuzwil

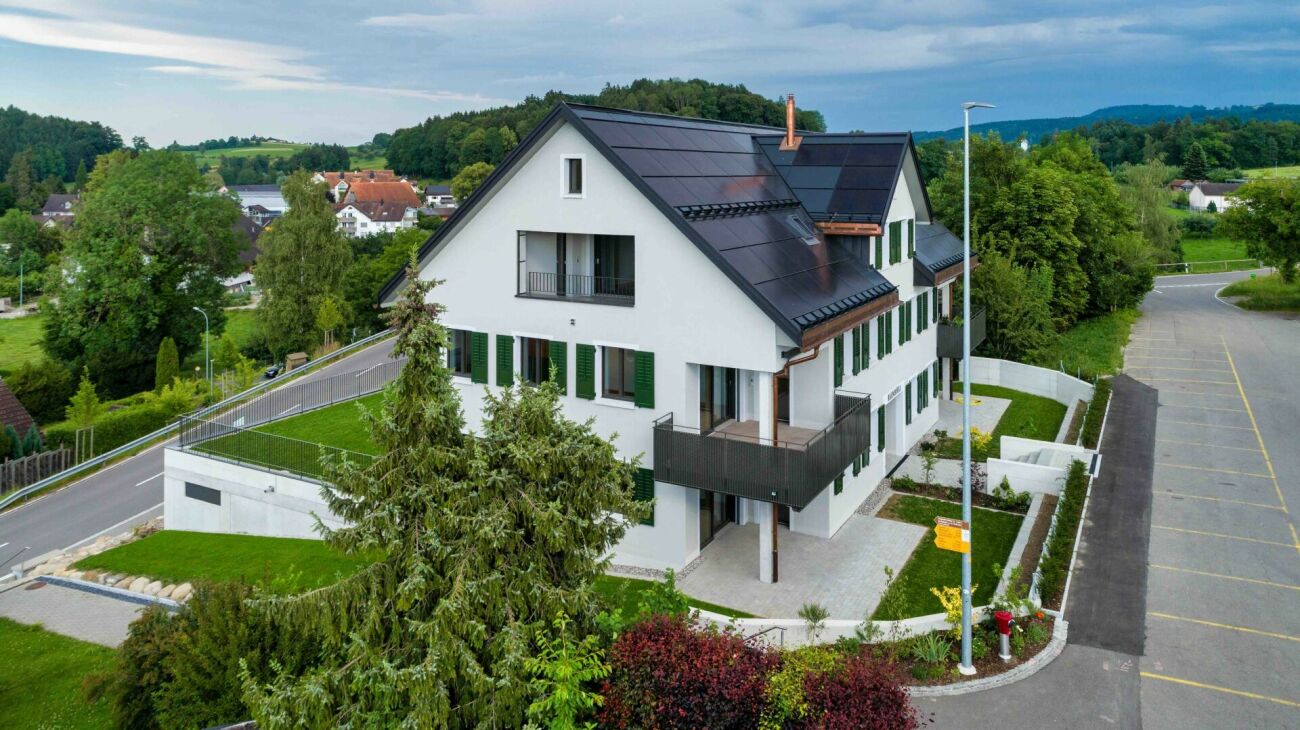
Welcome to this modern, spacious 3.5-room apartment on the ground floor of a modern new building on Bienenstrasse 41 in Niederuzwil. The apartment will be completed in late summer 2027 and offers the highest living comfort on 99 m² of living space.The apartment impresses with the following highlights: • Bright, spacious rooms: A well-thought-out room layout ensures comfortable living. • Private garden area (in special use) of approx. 220 m2: • Wheelchair accessible & lift: The apartment is barrier-free and has a lift – ideal for all life situations. • Garage: A private garage space is available. • Generous budget positions • Child-friendly: The apartment and its surroundings are perfectly suited for families. Quiet location: The apartment is located in a very quiet environment – both during the day and at night it is pleasantly quiet. In the summer, you benefit from plenty of sunlight, and even in winter, the sun's radiation is good.Location & infrastructure: Niederuzwil offers an excellent everyday infrastructure in the immediate vicinity: • Coop supermarket: Only 5 minutes' walk away – daily shopping is conveniently done. • Marienfried bus stop: Also only 5 minutes' walk away for easy access to public transport. • Primary school Kirchstrasse 6: Only 2 minutes' walk away – ideal for families with children. • Uzwil train station: Can be reached in 14 minutes on foot for a convenient connection to the region. • Amavita pharmacy: Can be reached in 13 minutes on foot. This modern new apartment combines modern living with a family-friendly, quiet location and excellent infrastructure. Secure your new home in Niederuzwil now!

  • Balcony / Terrace
  • Garage
  • Elevator
  • +3
Travel time
-
New building
1 / 5
  • Parking space
  • Balcony / Terrace
  • Garage
  • +4
3 rooms, 92m², CHF 708,000.–
Bienenstrasse 41, 9244 Niederuzwil

Modern living in Bienenpark Niederuzwil

Welcome to your new dream home! This stylish 3-room apartment on the 3rd floor of a modern new building in Niederuzwil combines contemporary living with the highest comfort. The building impresses with its attractive brick facade with spacious balconies and a well-maintained garden area – a true home for the whole family.The apartment at a glance: • Living area: Spacious 92 m² on the 3rd floor • Rooms: 3 bright rooms with 2 modern bathrooms • Balcony: Own balcony for relaxation and enjoyment • Underground parking: Comfortable parking for your vehicle directly at the building • Elevator: Convenient access to all floors • Wheelchair accessible: Barrier-free and suitable for all life situations • Generous construction budgets • New building: Ready for occupancy in late summer 2027 The apartment is located in a quiet area – both during the day and at night, there is pleasant silence. In summer, you can look forward to a lot of sunshine, and even in winter, the location shows its bright side.Location & surroundings: Niederuzwil offers an excellent infrastructure for everyday life. The next Coop supermarket is just a 5-minute walk away, and the Primarschule Kirchstrasse 6 is even just a 2-minute walk away – ideal for families with children. The Marienfried bus stop is also within a 5-minute walk, and the Uzwil train station is about a 14-minute walk away. For your health, the Amavita pharmacy is available within a 13-minute walk.This child-friendly and family-friendly apartment in a modern new building is a rare opportunity – ideal for families, couples, or anyone looking for comfortable and contemporary living in a quiet, well-connected location. Secure your new home in Niederuzwil today!

  • Parking space
  • Balcony / Terrace
  • Garage
  • +4
Travel time
-
1 / 11
3.5 rooms, 88m², CHF 790,000.–
Bahnhofstrasse 16, 9213 Hauptwil

New building "BAHNHÖFLI" in Hauptwil

3.5-room apartment with garden seating area on the ground floor Your new home awaits: Stylish, modern, and directly in the historic, quiet village of Hauptwil - ideal for those who appreciate nature, comfort, and short distances to city centers."Bahnhof" project: Exclusive new apartments that perfectly combine tradition and modern design. Minergie-P standard, sustainable construction, barrier-free - a home for all life phases.This apartment offers: • Bright 3.5 rooms on the 1st floor with a covered balcony • Open living and dining area, high-quality kitchen (Electrolux & BORA) • Two bedrooms, modern bathroom with bathtub & shower • Private storage room, cellar compartment, elevator directly from the underground garage to the apartment door • Underfloor heating, high-quality vinyl floors in wood look, noble ceramic tiles in the wet rooms Your advantages at a glance: • Quiet, natural location with high recreational value • Pond with outdoor pool • Historic village with excellent infrastructure • Sustainable, comfortable living at the highest level • Bright rooms, modern design, maximum living comfort Available for immediate occupancy - ready to move in and feel goodSecure a viewing now - this apartment combines peace, style, and quality of life in a unique way!Have we piqued your interest?Contact us for more information or a viewing appointment. We look forward to hearing from you!TOPSWISS-Ostschweizwww.topswiss-ost.chWe are here for you - 24 hours / 7 days

Travel time
-
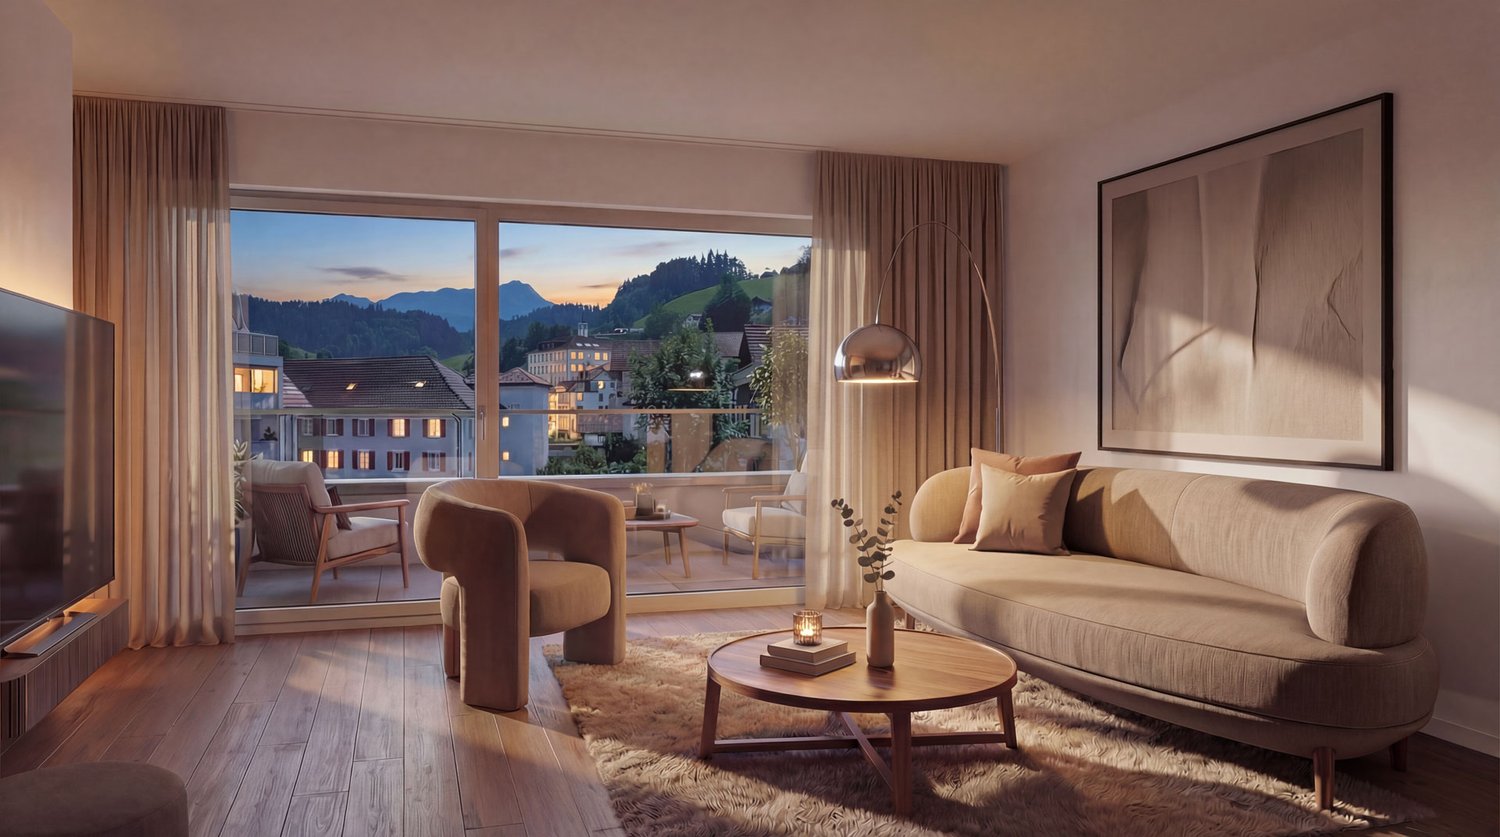
  • living room with large windows, couch, armchair, coffee table, floor lamp, TV, rug, picture frame
  • Balcony with table and chairs, glass railing, plants, view of the hills
  • large bed, pillows, blankets, nightstand, basket, lamp, curtains, balcony, view
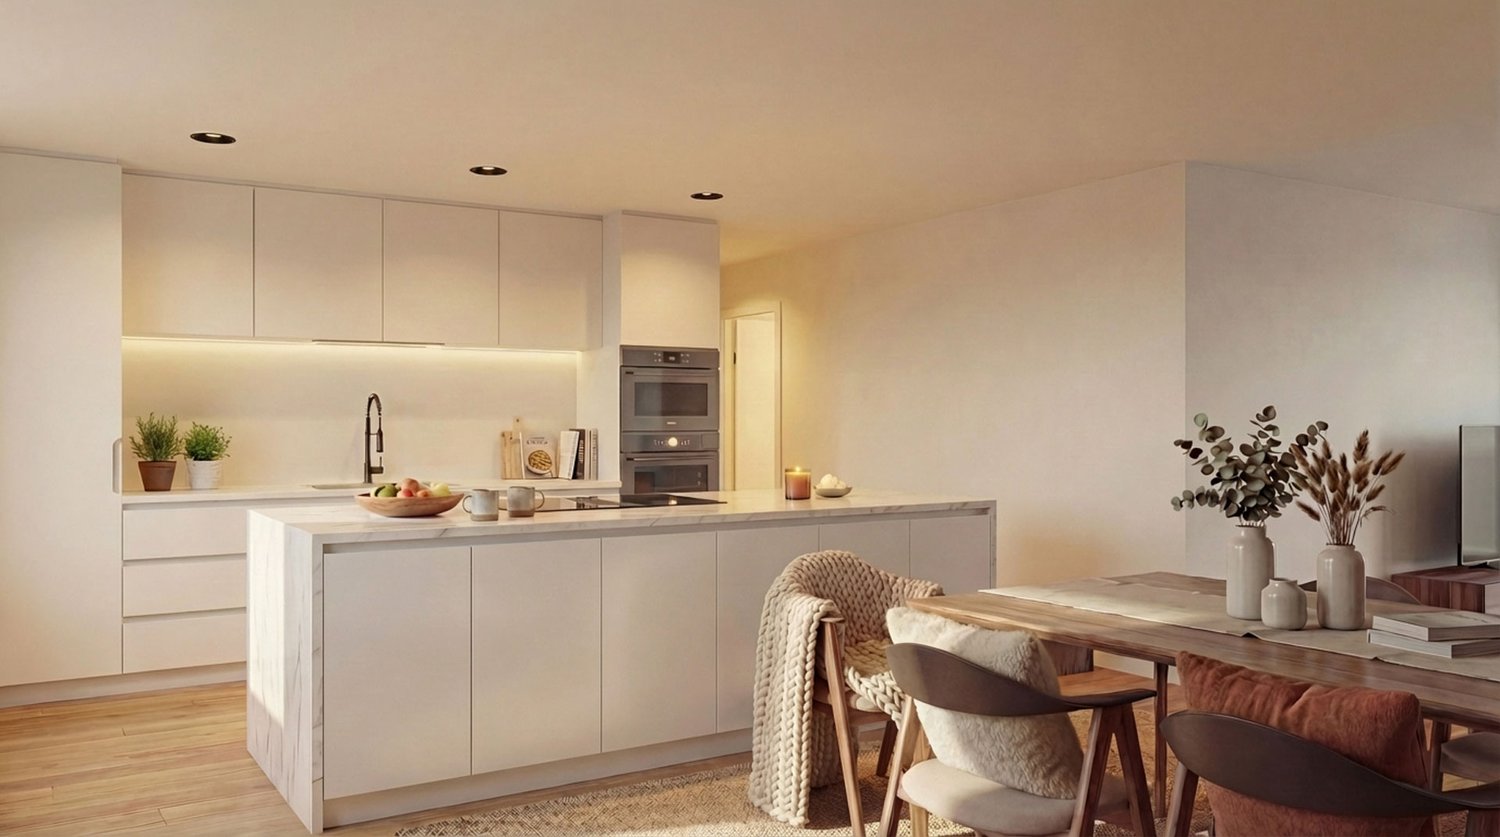
  • modern kitchen with white cabinets, marble countertop, island, built-in oven, stove, sink, faucet, dining area with wooden table, chairs, rug, plants, TV
  • modern bathroom with white tiles, glass shower, white sink, wooden cabinet, bathtub, towel rack
  • 4 story house, raised ground floor, multiple balconies, modern design, large windows, outdoor dining area
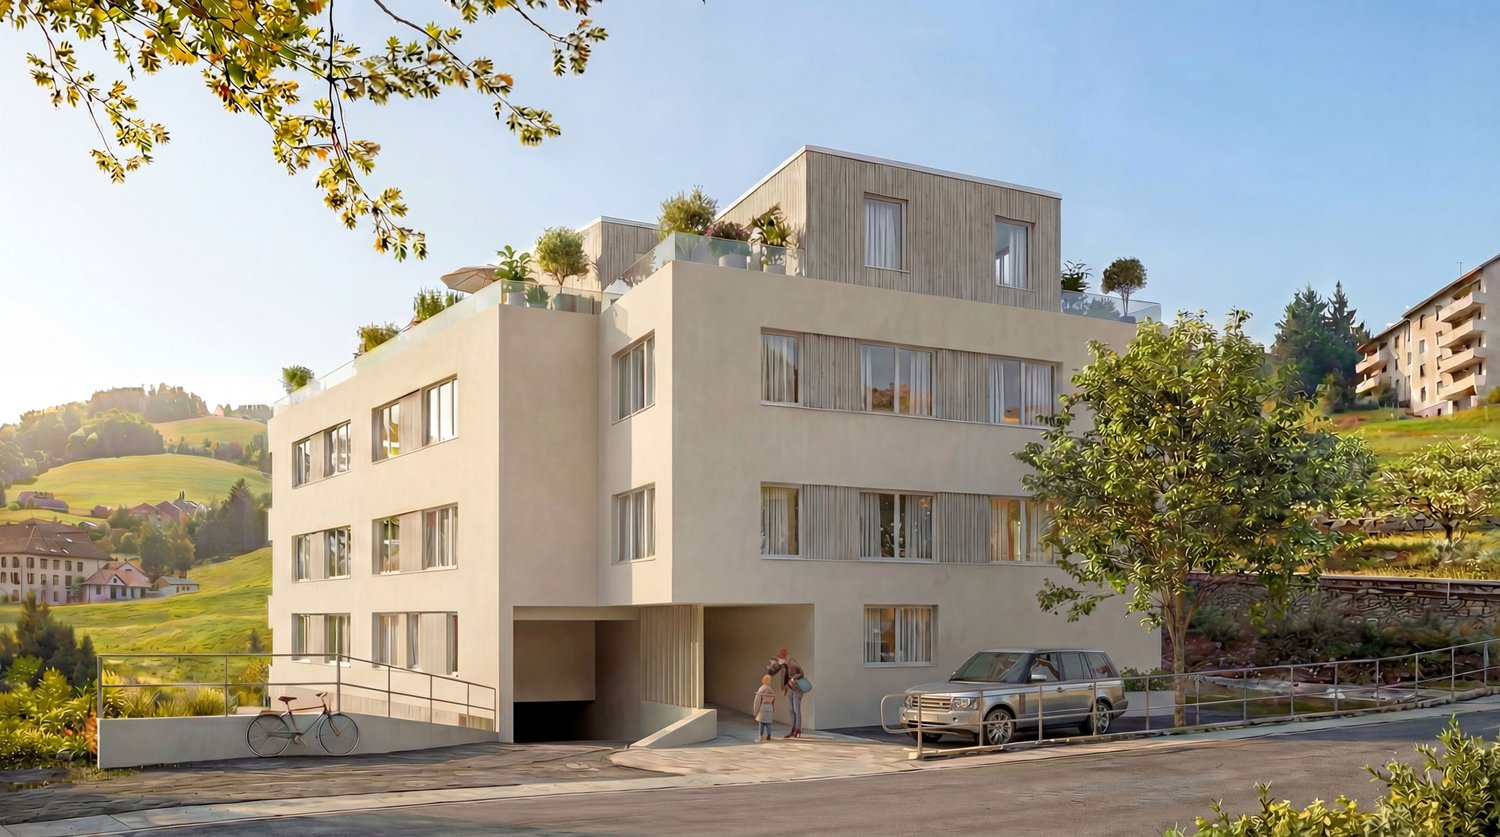
  • 4 story building, beige exterior, multiple windows, garage, balcony on top floor
1 / 7
3.5 rooms, 105m², CHF 800,000.–
Erlenbachstrasse, 9100 Herisau

Project Erlenbach Herisau – Apartment 6 – 2nd Floor East

In Herisau AR, nestled in the picturesque Appenzeller Hinterland, a new home is being created with the exclusive residential project, combining modernity with idyllic natural experiences.The seven condominiums on Erlenbachstrasse offer spacious balconies and thoughtful 4.5- and 3.5-room apartments.Each unit boasts a high-quality finish and features a laundry tower with a modern washing machine and heat pump dryer. The triple-glazed windows guarantee not only optimal insulation but also a pleasant, light-filled atmosphere.From a technical and ecological point of view, the condominiums are also advanced: The building is equipped with a photovoltaic system on the flat roof, which efficiently supplies heating and hot water.It is a place that harmoniously combines high quality and nature, offering a quality of life supported by sustainability and the latest technologies. A perfect place to arrive, feel comfortable, and enjoy the soothing sounds of the adjacent Erlenbach.Apartment 6 – 2nd Floor EastThe attractive 3.5-room apartment on the 2nd floor convinces with a well-thought-out floor plan and a fluid transition between indoors and outdoors.The bright living and dining area with open kitchen forms the heart of the apartment and offers direct access to the south-facing balcony. This invites you to sunny hours outdoors and opens up an impressive view of the Säntis.

Travel time
-
  • modern kitchen with white cabinets, marble countertop, island, built-in oven, stove, sink, faucet, dining area with wooden table, chairs, rug, plants, TV
  • Balcony with table and chairs, glass railing, plants, view of the hills
  • large bed, pillows, blankets, nightstand, basket, lamp, curtains, balcony, view
  • large windows, balcony, couch, coffee table, armchair, floor lamp, TV, rug, picture frame
  • modern bathroom with white tiles, glass shower, white bathtub, white sink, wooden cabinet, towel rack, plant
  • 4 story house, raised ground floor, multiple balconies, modern design, large windows, outdoor seating area
  • 4 story building, beige exterior, multiple windows, garage, balcony on top floor
1 / 7
3.5 rooms, 105m², CHF 770,000.–
Erlenbachstrasse, 9100 Herisau

Project Erlenbach Herisau – Apartment 4 – 1st Floor East

In Herisau AR, nestled in the picturesque Appenzeller Hinterland, a new home is being created with the exclusive residential project, combining modernity with an idyllic natural experience.The seven condominiums on Erlenbachstrasse offer spacious balconies and thoughtful 4.5- and 3.5-room apartments.Each unit impresses with a high-quality finish and features a laundry room with a modern washing machine and heat pump dryer. The triple-glazed windows not only provide optimal insulation but also a pleasant, light-filled atmosphere.From a technical and ecological point of view, the condominiums are also advanced: The building is equipped with a photovoltaic system on the flat roof, which efficiently supplies heating and hot water.It is a place that harmoniously combines high quality and nature, offering a quality of life supported by sustainability and the latest technologies. A perfect place to arrive, feel comfortable, and enjoy the soothing sounds of the adjacent Erlenbach.Apartment 4 – 1st Floor EastThe attractive 3.5-room apartment on the 1st floor convinces with a well-thought-out floor plan and a flowing transition between indoor and outdoor areas.The bright living and dining area with an open kitchen forms the heart of the apartment and offers direct access to the south-facing balcony. This invites you to spend sunny hours outdoors and offers a beautiful view towards Säntis.

Travel time
-
  • 4 story building, beige exterior, multiple windows, garage, balcony on top floor
  • 4 story house, raised ground floor, multiple balconies, modern design, large windows, outdoor seating area
  • Balcony with table and chairs, glass railing, plants, view of the hills
  • modern kitchen with white cabinets, marble countertop, island, built-in oven, stove, sink, faucet, dining area with wooden table, chairs, rug, plants, books, TV
  • large bed, pillows, blankets, nightstand, basket, lamp, curtains, balcony, view
  • large windows, balcony, couch, coffee table, armchair, floor lamp, TV, rug, picture frame
  • modern bathroom with white tiles, glass shower, white bathtub, white sink, wooden cabinet, rug, plant
1 / 7
3.5 rooms, 85m², CHF 620,000.–
Erlenbachstrasse, 9100 Herisau

Project Erlenbach Herisau – Apartment 2 – Ground Floor East

In Herisau AR, nestled in the picturesque Appenzeller Hinterland, a new home is being created with the exclusive residential project, combining modernity with idyllic natural experiences.The seven condominiums on Erlenbachstrasse offer spacious balconies and thoughtful 4.5- and 3.5-room apartments.Each unit impresses with a high-quality finish and features a laundry tower with a modern washing machine and heat pump dryer. The triple-glazed windows guarantee not only optimal insulation but also a pleasant, light-filled atmosphere.From a technical and ecological point of view, the condominiums are also advanced: The building is equipped with a photovoltaic system on the flat roof, which efficiently supplies heating and hot water.It is a place that harmoniously combines high quality and nature, offering a quality of life supported by sustainability and the latest technologies. A perfect place to arrive, feel comfortable, and enjoy the soothing sounds of the adjacent Erlenbach.Apartment 2 – Ground Floor EastThe attractive 3.5-room apartment on the ground floor convinces with a well-thought-out floor plan and a smooth transition between indoor and outdoor areas.The bright living and dining area with an open kitchen forms the heart of the apartment and offers direct access to the south-facing seating area. This invites you to sunny hours outdoors and is supplemented by a small, private lawn area – ideal for relaxation, garden furniture, or family moments in the green.

Travel time
-
1 / 8
3.5 rooms, 94m², CHF 780,000.–
Toggenburgerstrasse 13, 9608 Ganterschwil

Living on Haldenbach - Sustainable Construction in Ganterschwil

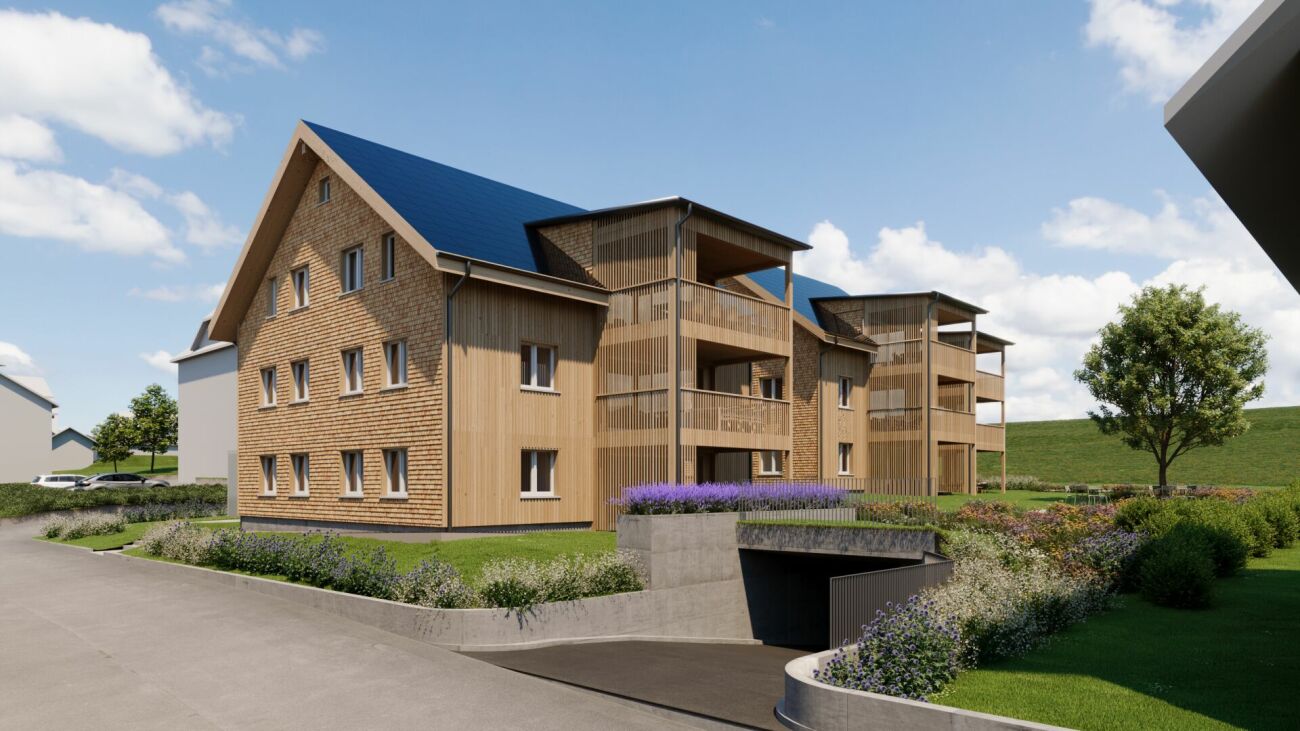
Living on Haldenbach - Sustainable new building project in Ganterschwil In a natural location in Ganterschwil, the NAWOBA cooperative realizes the project "Living on Haldenbach" with two modern multi-family houses in high-quality and sustainable solid wood construction - directly located on the idyllic Haldenbach.9 attractive 3.5- to 4.5-room apartments with 89 m² to 136 m² of living space are being built. The well-thought-out floor plans, bright rooms, and spacious terraces and seating areas create a living feeling with a lot of privacy and high quality of life. The entire building is designed to be barrier-free and is therefore suitable for all phases of life.Highlights of the apartments: • 3.5- to 4.5-room floor plans • 89 m² to 136 m² of living space • Bright, spacious living and dining areas • Attractive outdoor areas (terraces, seating areas) • Sustainable solid wood construction • Natural, healthy room climate thanks to breathable wood elements • Approx. 90% of the wood comes from Ganterschwil, the rest from the region • Photovoltaic system for environmentally friendly energy supply • Barrier-free construction • Own cellar compartments • 14 underground parking spaces available as an option • Location Ganterschwil: rural charm, good infrastructure, moderate tax burden • Transport links: half-hourly public transport connections to Wil & Wattwil (approx. 25 minutes), by car: 10-12 minutes, cities of St. Gallen, Winterthur & Rapperswil in 45-53 minutes • Infrastructure & leisure: shopping opportunities, restaurants, clubs, sports facilities, hiking and cycling tours The ecological solid wood construction combines traditional craftsmanship with modern technology. It provides excellent thermal insulation, optimal humidity regulation, and a comfortable living climate - all without chemical additives. Short transport routes and regional value creation underline the sustainable claim of the project."Living on Haldenbach" combines high-quality architecture, sustainable construction, and natural living - ideal for couples, families, or people who want to live consciously and future-oriented.Has the project sparked your interest? Visit us at BeniS Immobilien. Fill out the contact form and you will receive documentation immediately. We look forward to seeing you!

Travel time
-

Other interesting objects