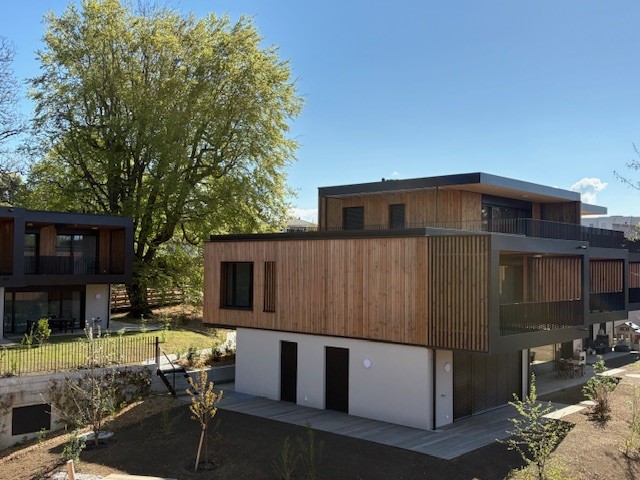
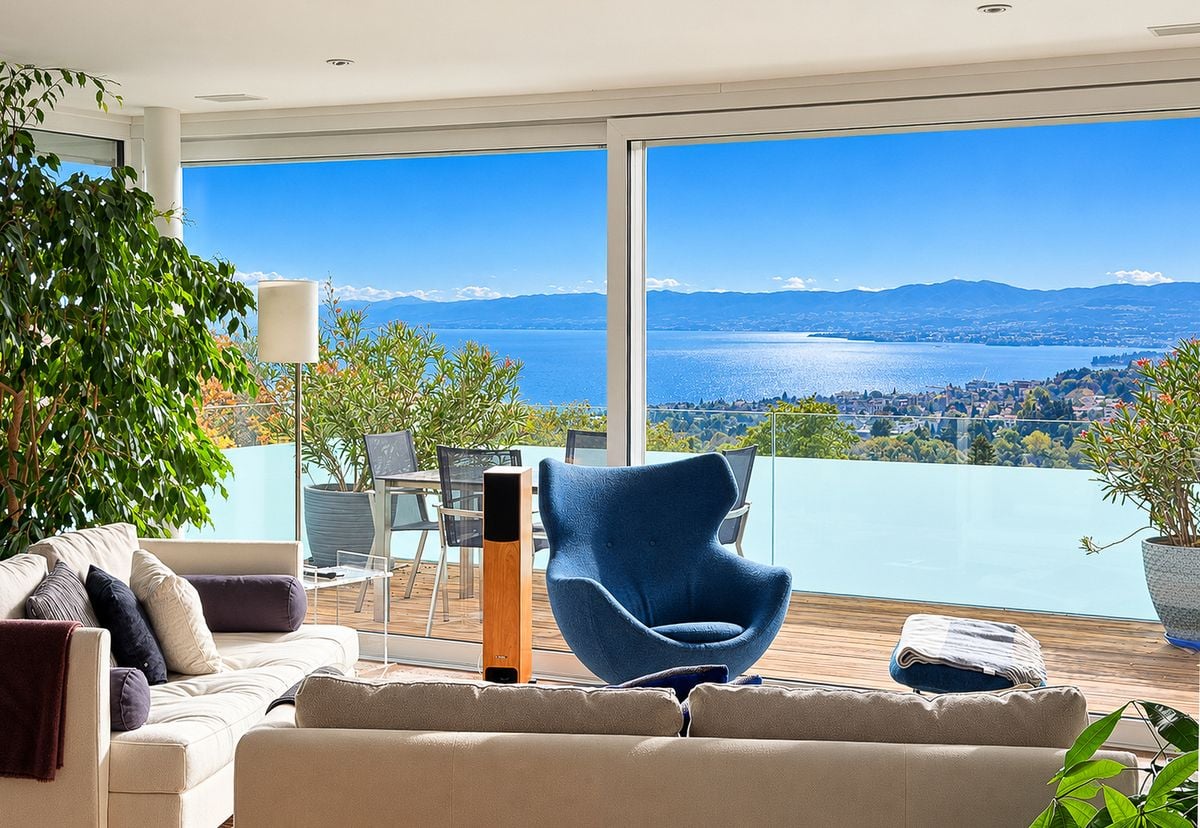
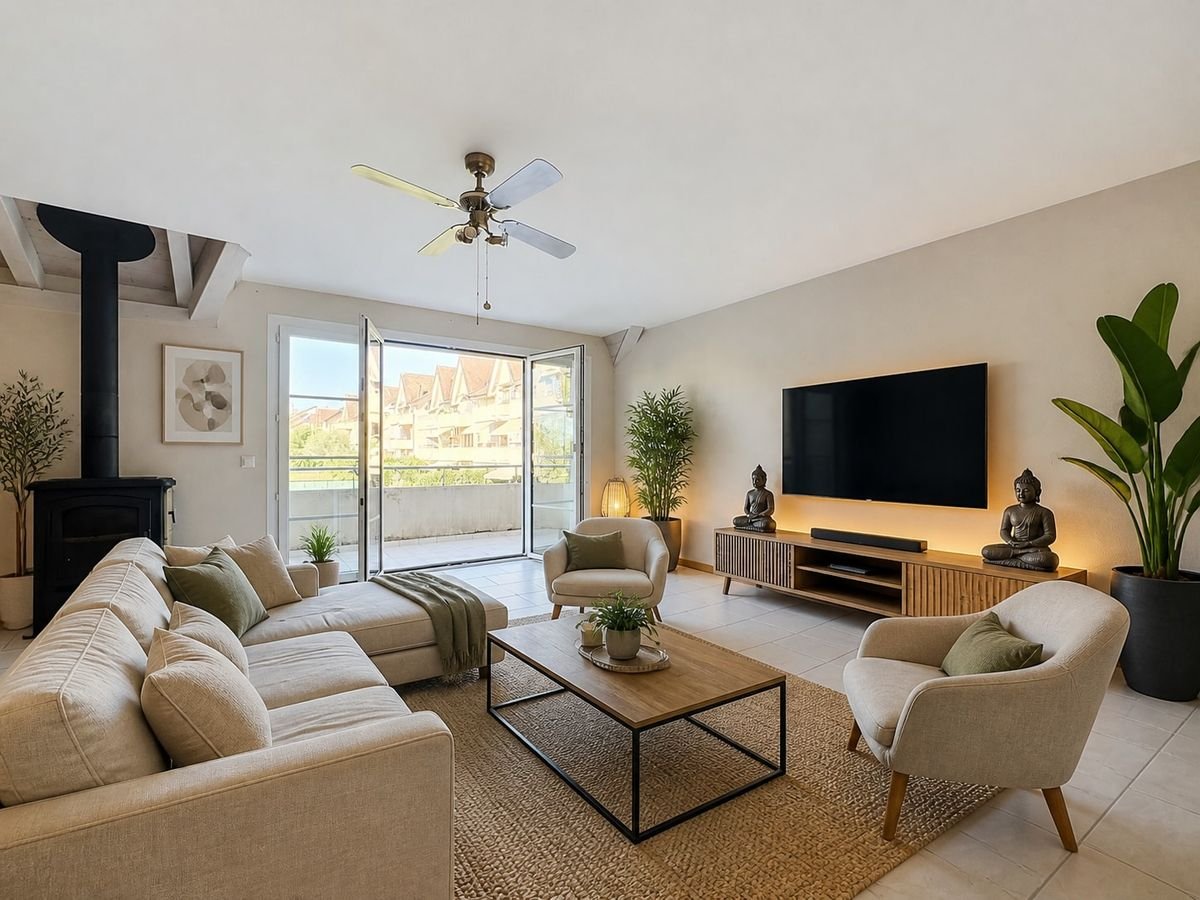
Echandens - Maisonette / Duplex buy

We recommend expanding your search criteria to get similar results. The current filters didn’t return any matches.

If you don’t want to change your current search criteria, we recommend creating a search alert, so you’ll be notified when matching offers become available.

More objects in your automatically expanded search area
20 results - Radius: + 10km
New building
1 / 14
  • Balcony / Terrace
  • Garage
  • Elevator
  • +2
6.5 rooms, 156m², CHF 2,490,000.–
Premium
Chemin de la Plantaz 27, 1024 Ecublens

Open House - Saturday, October 3

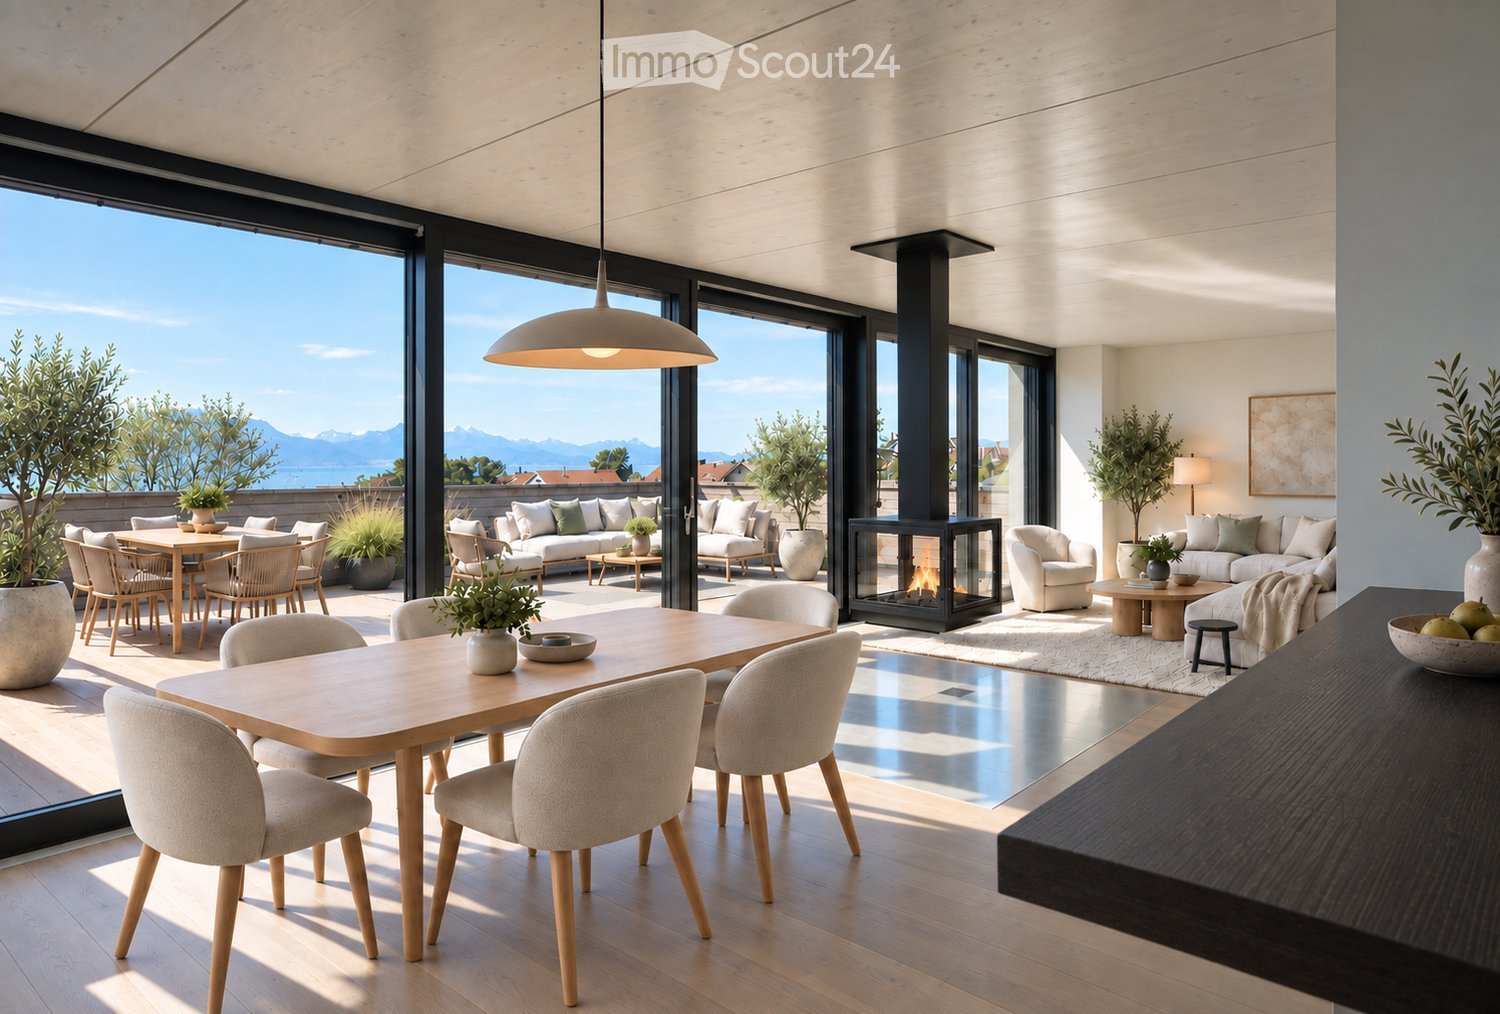
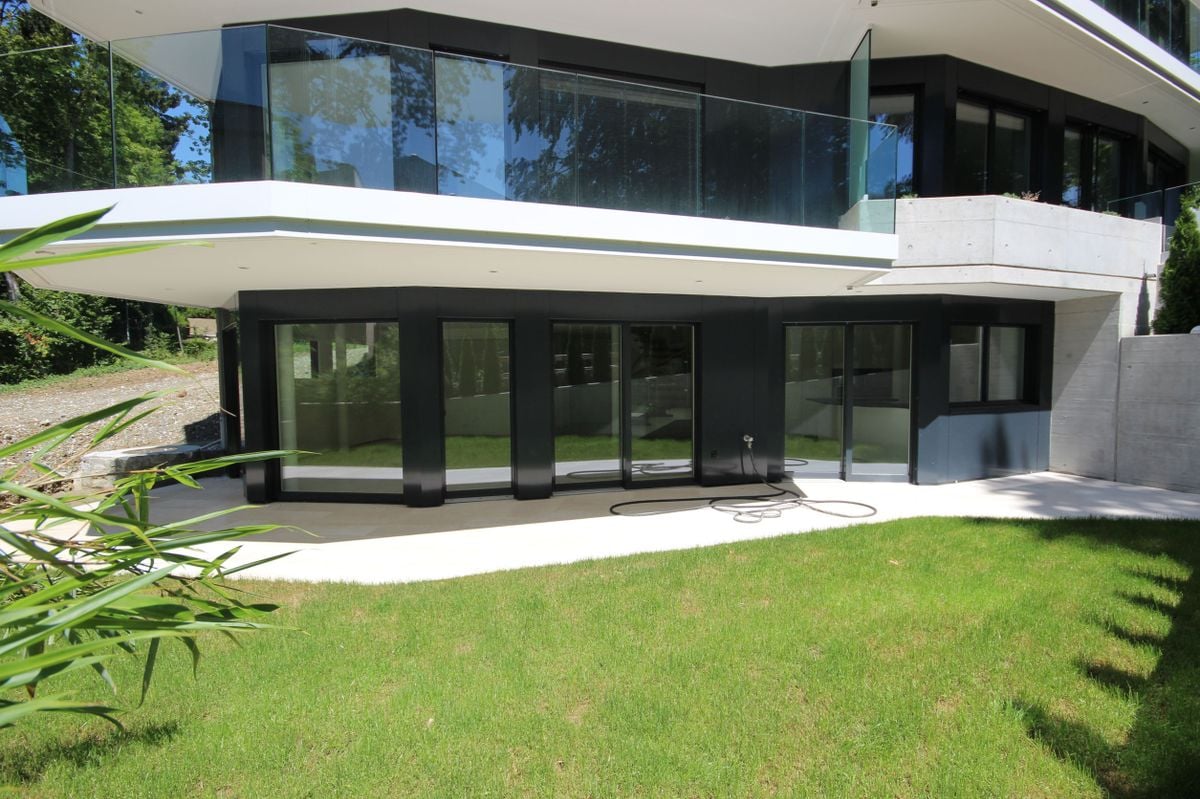
This Saturday from 10:00 to 12:00, come and discover the last unit of the Residenz du Trèfle in Ecublens. Chemin de la Plantaz 27, 1024 Ecublens Residence du Trèfle – Unique Duplex Apartment! Exclusively at GAIA Immobilier. Discover the Residence du Trèfle, an exclusive new project consisting of only three units, nestled in the most sought-after neighborhood of Ecublens. You will enjoy a green and peaceful environment, while being just a few steps away from amenities, public transportation, and the EPFL, accessible in just a few minutes on foot. In the exclusive setting of this residence, let yourself be seduced by a rare and elegant duplex apartment, featuring contemporary architecture, offering an intimate and privileged lifestyle. Benefiting from its own private entrance and a decidedly independent character, it combines the comfort of a spacious living space with the advantages of modern and secure housing. Developed over two main levels plus a large private basement, this apartment offers approximately 156m² of living space, complemented by a private basement of approximately 41m², and seduces with its generous volumes and exceptional brightness. The ground floor welcomes an elegant entrance hall, a large open kitchen opening onto a bright living/dining room with pure lines, as well as an ideal home office and a guest toilet. Upstairs, the sleeping area consists of three spacious bedrooms and a shared bathroom, complemented by a beautiful master suite with an adjacent shower and private balcony, a true haven of intimacy. Outside, a beautiful landscaped garden adorns this property, punctuated by several sun-drenched terraces, creating a unique outdoor living space where intimacy and serenity are the master words. The private basement, of very generous dimensions, offers numerous possibilities for layout: fitness room, home cinema, wine cellar, or wellness area - according to your desires. A garage and an outdoor parking space (in addition to CHF 50'000.–) complete this exceptional property. A true heart-stopper, the Residence du Trèfle embodies the perfect balance between contemporary architecture, refinement, and quality of life, in the heart of a green environment, just a few minutes from the EPFL and all amenities. Contact us today to obtain more information or discover the detailed plans of this unique apartment.

  • Balcony / Terrace
  • Garage
  • Elevator
  • +2
Travel time
-
1 / 13
  • Parking space
  • Balcony / Terrace
  • Elevator
  • +2
4.5 rooms, 107m², CHF 1,295,000.–
Route d'Yverdon 2, 1033 Cheseaux-sur-Lausanne

Lot n11 - New 4.5-room apartment with mezzanine in the heart of Cheseaux-sur-Lausanne

AN EXCLUSIVITY FROIDEVAUX IMMOBILIER SA!https://residence-oria.ch/Discover this beautiful new 4.5-room apartment with mezzanine and a living area of 135.6m2, located on the 2nd floor of the Oria Residence, at Route d'Yverdon 2 in Cheseaux-sur-Lausanne.The apartment offers a modern and functional design, with pleasant and carefully thought-out spaces, as well as a balcony of 25.1 m² and a mezzanine of 31.3 m², which harmoniously complement the living areas.Characteristics: • Living area: 107.4 m² • Sales area: 135.6 m² • Balcony: 25.1 m² • Mezzanine: 31.3 m² • Location: 2nd floor • 4.5 rooms, including 3 bedrooms • 1 bathroom in the master bedroom, 1 shower with washing machine • Orientation: east • New construction • Handover of keys planned: summer 2028 • Geothermal heat pump • Sales price: CHF 1'295'000.- • Outdoor parking space: CHF 25'000.- extra A new apartment with spacious roomsThe apartment is designed to offer optimal living comfort, with a functional layout and pleasant interior spaces. The mezzanine of 31.3 m² provides additional space and allows you to fully enjoy the volumes of the apartment.The balcony of 25.1 m² is a real extension of the living space and offers a pleasant outdoor area to enjoy the beautiful days.The presence of 3 bedrooms, including one with its own bathroom, as well as a shower with washing machine, offers comfort and functionality in daily life.The quality of a new building allows you to benefit from current standards in terms of comfort, quality, and energy efficiency. The orientation also allows you to enjoy beautiful natural light throughout the day.A high-performance energy technologyThe Oria Residence is equipped with a geothermal heat pump, which uses the natural heat present in the subsoil.This technology uses renewable energy and allows you to reduce dependence on fossil fuels, while offering a high-performance and sustainable solution. It contributes to a controlled energy consumption and potentially reduced operating costs in the long term.A privileged locationThe Oria Residence benefits from a strategic location, in the heart of Cheseaux-sur-Lausanne, in close proximity to shops, services, schools, and public transportation.Points of interest: • LEB station: approx. 230 m (Lausanne in 15 minutes) • Bus 54: approx. 200 m (Renens station in 20 minutes) • La Galipette kindergarten: approx. 50 m • Marais-Billet middle school: approx. 180 m • La Plantaz primary school: approx. 300 m • Chamberonne primary and secondary school: approx. 450 m • Shops (Coop, butcher, bakery, pharmacy, bank): approx. 50 m • A9 Lausanne-Blécherette highway entrance: approx. 5 km • A1 Cossonay highway entrance: approx. 5 km A beautiful opportunity in new constructionWith its 136.2 m² sales area, its mezzanine of 31.3 m², its balcony of 25.1 m², its 3 bedrooms, its bathroom in the master bedroom, its shower with washing machine, its location on the 2nd floor, this apartment offers a modern and comfortable living space.The Oria Residence is thus a beautiful opportunity to acquire a new 4.5-room apartment with mezzanine, ideally located in the heart of Cheseaux-sur-Lausanne, with a handover of keys planned for summer 2028.

  • Parking space
  • Balcony / Terrace
  • Elevator
  • +2
Travel time
-
Jean-Baptiste Duroc-Danner

Jean-Baptiste Duroc-Danner

1 / 13
Jean-Baptiste Duroc-Danner

Jean-Baptiste Duroc-Danner

  • Parking space
  • Balcony / Terrace
4.5 rooms, 122m², CHF 1,490,000.–
Lausanne, 1010 Lausanne

Duplex with lake view ? Delivery end 2027 / beginning 2028

The construction site has started ! The future owners will be able to move in at the end of 2027 ? beginning of 2028.Discover this exceptional duplex offering a breathtaking view of the lake and bathed in natural light thanks to its ideal exposure. Located in Chailly, in a dead-end street in the immediate vicinity of schools, it benefits from a particularly sought-after location, ideal for family life.This property offers two variants of interior layout to adapt to your needs. • In 4.5 rooms, the floor welcomes two bedrooms, including a spacious parental suite of nearly 23 m² with an adjacent bathroom and dressing room. A bathroom completes this floor. • In 5.5 rooms, the floor consists of three bedrooms and two bathrooms, offering a complete family configuration. Spread over an area of 116 m² and equipped with a southwest-facing balcony, this duplex is designed for optimal comfort, with bright rooms and functional layouts favoring harmony in everyday life. A private cellar completes the set, providing a discreet and practical storage space.The building, designed with ecological materials, is equipped with an air/water heat pump, photovoltaic panels, and triple-glazed windows, guaranteeing excellent insulation and energy performance in accordance with current standards. FINISHESYou will be able to fully personalize the finishes: floors, kitchen, walls, bathrooms. • Kitchen budget CHF 25'500.00 incl. VAT • Sanitary budget CHF 20'100.00 incl. VAT (supply) • Tiling (supply) CHF 55/m² • Parquet (supply and installation) CHF 120/m² Exact address available after registration on neho.ch.DO YOU WANT TO VISIT ? PLEASE REGISTER FIRST : https://neho.ch/b/1010-26-7

  • Parking space
  • Balcony / Terrace
Jean-Baptiste Duroc-Danner

Jean-Baptiste Duroc-Danner

1 / 13
Jean-Baptiste Duroc-Danner

Jean-Baptiste Duroc-Danner

  • Parking space
  • Balcony / Terrace
5.5 rooms, 122m², CHF 1,490,000.–
Lausanne, 1010 Lausanne

Duplex with lake view ? Delivery end 2027 / beginning 2028

The construction site has started ! The future owners will be able to move in at the end of 2027 ? beginning of 2028.Discover this exceptional duplex offering an unbeatable view of the lake and bathed in natural light thanks to its ideal exposure. Located in Chailly, in a dead-end street in the immediate vicinity of schools, it benefits from a particularly sought-after location, ideal for family life.This property offers two variants of interior layout to adapt to your needs. • In 4.5 rooms, the floor accommodates two bedrooms, including a spacious parental suite of nearly 23 m² with an adjacent bathroom and dressing room. A bathroom completes this floor. • In 5.5 rooms, the floor consists of three bedrooms and two bathrooms, offering a complete family configuration. Spread over an area of 116 m² and equipped with a southwest-facing balcony, this duplex is designed for optimal comfort, with bright rooms and functional layouts favoring harmony in everyday life. A private cellar completes the set, providing a discreet and practical storage space.The building, designed with ecological materials, is equipped with an air/water heat pump, photovoltaic panels, and triple-glazed windows, guaranteeing excellent insulation and energy performance in accordance with current standards. FINISHESYou will be able to fully personalize the finishes: floors, kitchen, walls, bathrooms. • Kitchen budget CHF 25'500.00 incl. VAT • Sanitary budget CHF 20'100.00 incl. VAT (supply) • Tiling (supply) CHF 55/m² • Parquet (supply and installation) CHF 120/m² Exact address available after registration on neho.ch.DO YOU WANT TO VISIT ? PLEASE REGISTER FIRST : https://neho.ch/b/1010-26-5

  • Parking space
  • Balcony / Terrace
1 / 12
  • Parking space
  • Balcony / Terrace
  • Garage
  • +1
4.5 rooms, 110m², CHF 1,150,000.–
Bournens, 1035 Bournens

Pleasant 4.5-room apartment with 1043 m2 of private garden

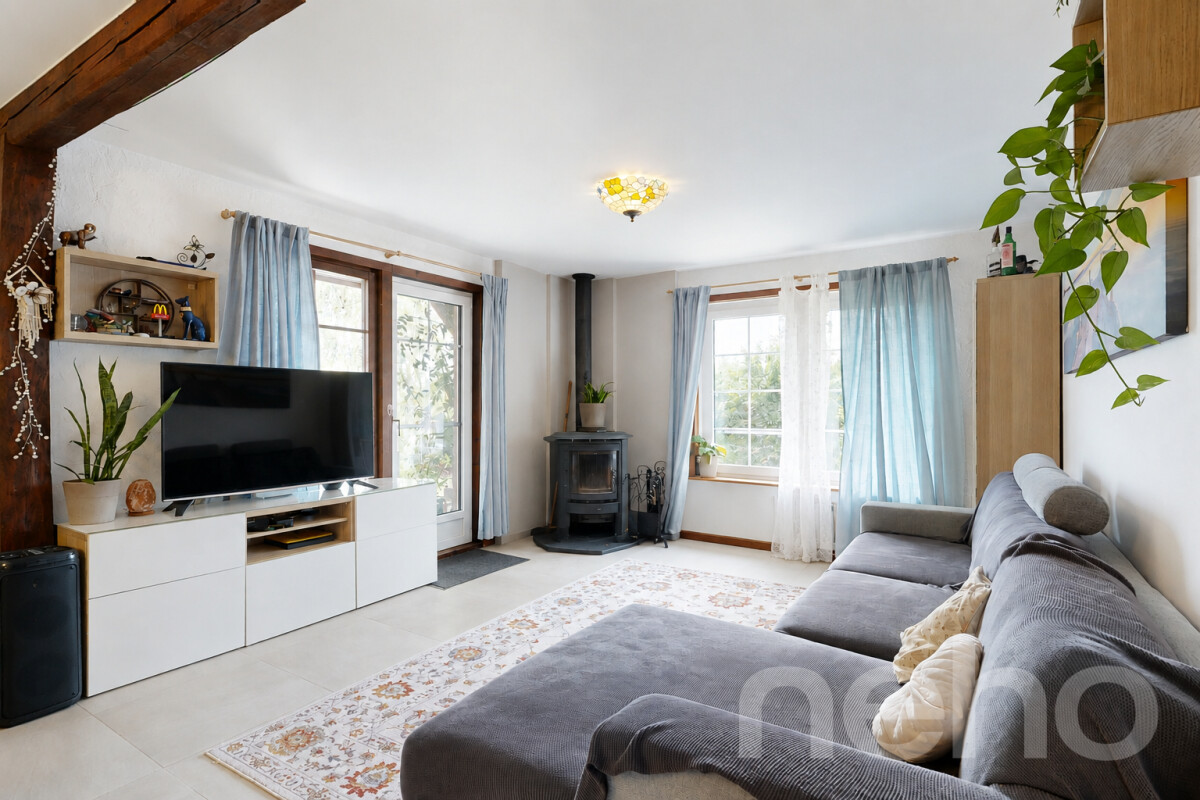
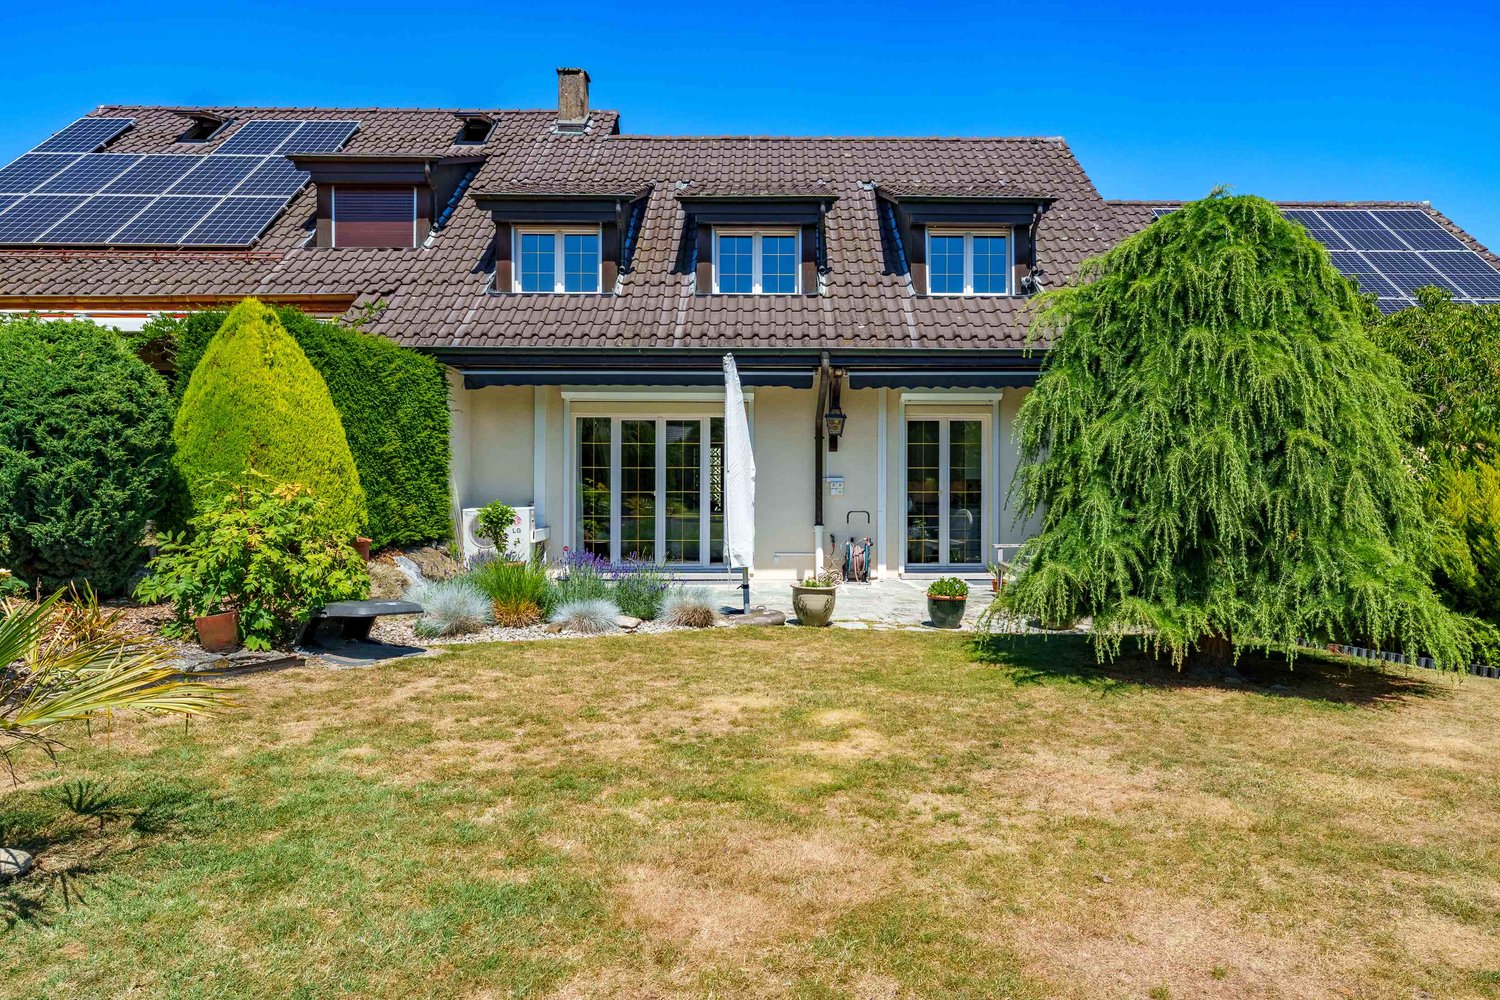
In Bournens, this accommodation has all the attributes of a house: beautiful volumes, a ground-floor terrace, and a private garden, within a small, green co-ownership of only three lots, whose PPE has just been constituted. On the ground floor, life is organized around the living room, extended by the dining room and kitchen, with direct access to the vast terrace. A bedroom and a shower room complete this level, ideal for accommodating family or setting up an office. Upstairs, two bedrooms share a bathroom, the largest having a balcony and a generous adjacent dressing room. The exteriors are particularly distinctive: the 1043 m² garden, fully treed, deploys large weeping willows and many fruit trees in a framework as generous as it is intimate - what to receive all summer and pick your own fruits. A garage box and an outdoor parking space complete the property. The building has also benefited from several recent works: roof insulation, triple-glazed windows equipped with mosquito nets, as well as solar panels in a consumption grouping (RCP), for electricity produced on site. The village of Bournens, in the Gros-de-Vaud, offers a countryside setting while remaining perfectly connected: the highway entrance is just a few minutes away, which puts Lausanne and the Lemanic arc within immediate reach.Exact address available after registration on neho.ch.DO YOU WANT TO VISIT? PLEASE REGISTER FIRST: https://neho.ch/b/1035-26-1

  • Parking space
  • Balcony / Terrace
  • Garage
  • +1
Alexis Del Sale

Alexis Del Sale

1 / 12
Alexis Del Sale

Alexis Del Sale

  • Parking space
  • Balcony / Terrace
  • Garage
  • +2
4.5 rooms, 144m², CHF 1,695,000.–
Belmont-sur-Lausanne, 1092 Belmont-sur-Lausanne

Duplex 4,5 pièces - jardin privatif et vue lac à Belmont-sur-Lausanne

Vous cherchez un appartement avec jardin à vendre à Belmont-sur-Lausanne ? Ce duplex de 4,5 pièces et 109 m² net, réparti sur deux niveaux, offre à chaque membre de la famille son propre espace, dans un cadre calme et pratique à deux pas de toutes les commodités. Un extérieur rare : jardin privatif et terrasses Véritable atout de ce bien, le jardin privatif offre un espace généreux pour les repas en plein air, les jeux des enfants ou simplement se détendre au calme ? un luxe peu fréquent pour ce type d'appartement dans la région lausannoise. Les terrasses prolongent cet espace de vie extérieur et profitent d'une vue dégagée sur le lac Léman, un cadre rare pour un bien en duplex. Une distribution intelligente sur 2 niveaux • 109 m² habitables, répartis entre espaces de réception et zones plus intimes. • 4,5 pièces, idéales pour une famille recherchant de l'espace sans sacrifier la fonctionnalité. • Exposition sud-ouest : de grandes fenêtres baignent les pièces de vie de lumière naturelle en fin de journée, avec vue sur le lac. • Deux salles de bains complètes et un WC invités avec colonne de lavage ? un vrai atout pour recevoir sereinement ou pour le quotidien en famille. • Situé au 1er étage, dans un immeuble à taille humaine. Belmont-sur-Lausanne : un cadre résidentiel très prisé Un secteur qui séduit particulièrement les familles en quête d'espace extérieur sans s'éloigner de la ville. Écoles, crèches et commerces de proximité se trouvent à quelques minutes seulement ? un vrai plus pour le quotidien.Adresse exacte disponible après inscription sur neho.ch.VOUS SOUHAITEZ VISITER ? MERCI DE BIEN VOULOIR VOUS INSCRIRE D'ABORD : https://neho.ch/b/1092-26-7Are you looking for an apartment with a garden for sale in Belmont-sur-Lausanne? This 4.5-room apartment, with a net floor area of 109 m² spread over two levels, offers every member of the family their own space in a quiet and convenient setting just steps away from all amenities. A rare outdoor feature: a private gardenA true highlight of this property, the private garden offers plenty of space for al fresco dining, children's play, or simply relaxing in peace?a rare luxury for this type of apartment in the Lausanne area. A spacious layout across two levels • 109 m² of living space, intelligently divided between entertaining areas and more private zones. • 4.5 rooms, ideal for a family seeking space without sacrificing functionality. • Southwest-facing: large windows flood the living areas with natural light in the late afternoon. • Two full bathrooms and a guest restroom with a laundry sink?a real asset for hosting guests with ease or for the daily life of a large family. • First floor, in a building on a human scale. Belmont-sur-Lausanne: a highly sought-after residential areaAn area...

  • Parking space
  • Balcony / Terrace
  • Garage
  • +2
Jean-Baptiste Duroc-Danner

Jean-Baptiste Duroc-Danner

1 / 12
Jean-Baptiste Duroc-Danner

Jean-Baptiste Duroc-Danner

  • Parking space
  • Balcony / Terrace
  • Garage
  • +3
4 rooms, 138m², CHF 1,540,000.–
Ecublens VD, 1024 Ecublens VD

DUPLEX CONTEMPORAIN LUMINEUX, M1 ET EPFL À QUELQUES PAS

Découvrez ce superbe duplex contemporain, situé au 3e étage d'une résidence récente à Ecublens. Développé sur deux niveaux, il séduit immédiatement par ses volumes généreux, sa belle hauteur, sa luminosité et la qualité de ses finitions.La pièce de vie bénéficie d'une agréable exposition sud-est et de larges ouvertures qui apportent une lumière naturelle abondante tout au long de la journée. Les espaces ont été pensés dans un esprit résolument moderne, avec des matériaux soignés et une distribution qui conjugue élégance, fonctionnalité et confort au quotidien. Un généreux balcon prolonge agréablement les espaces intérieurs.Le duplex offre trois chambres ainsi que des espaces d'eau confortables, permettant de répondre aussi bien aux besoins d'un couple qu'à ceux d'une famille à la recherche d'un logement spacieux et contemporain.Construit selon les standards Minergie, l'immeuble bénéficie d'une conception énergétique performante, notamment grâce à une production photovoltaïque importante. Celle-ci contribue à limiter les charges tout en offrant un confort moderne et durable.L'adresse constitue l'un des grands atouts du bien. Le métro m1 se trouve au pied de l'immeuble et permet de rejoindre rapidement l'EPFL, l'UNIL, Renens et Lausanne. Les hautes écoles sont également accessibles en quelques minutes, tandis que commerces, écoles, crèches et infrastructures sportives se trouvent à proximité.Le quartier offre un équilibre particulièrement recherché entre mobilité, vie familiale et dynamisme urbain. Ecublens conserve en parallèle une identité locale appréciée, avec ses espaces verts, ses cheminements piétons et cyclables et, à quelques minutes, l'atmosphère plus villageoise de Bassenges.L'accès rapide aux principaux axes routiers complète cette situation particulièrement pratique pour les déplacements quotidiens.Un duplex lumineux et contemporain, offrant de beaux volumes et une excellente connexion à l'ensemble de l'Ouest lausannois.Adresse exacte disponible après inscription sur neho.ch.VOUS SOUHAITEZ VISITER ? MERCI DE BIEN VOULOIR VOUS INSCRIRE D'ABORD : https://neho.ch/b/1024-26-4Discover this superb contemporary duplex apartment, located on the third floor of a recently built residence in Ecublens. Arranged over two levels, it immediately stands out for its generous volumes, impressive sense of space, abundant natural light and high-quality finishes.The living area benefits from a pleasant south-east orientation and large windows that bring in plenty of natural light throughout the day. The interiors have been designed in a distinctly modern style, with carefully selected materials and a layout combining elegance, functionality and everyday comfort. A generous balcony extends the living space outdoors.The duplex offers three bedrooms as well as comfortable bathroom facilities, making it equally suitable for a couple or a family looking for a spacious and contemporary home.Built to Minergie standards, the residence benefits from an efficient energy concept, notably thanks to significant photovoltaic production. This helps keep running costs low while providing modern and sustainable comfort.The location is one of the property's major advantages. The m1 metro is right by the building, providing quick connections to EPFL, UNIL, Renens and Lausanne. The university campuses are also just a few minutes away, while shops, schools, childcare facilities and sports amenities are all located nearby.The neighbourhood offers a particularly attractive balance between mobility, family life and urban dynamism. At the same time, Ecublens retains a strong local identity, with green spaces, pedestrian and cycle paths and, just a few minutes away, the more village-like atmosphere of Bassenges.Quick access to the main road network further enhances this highly convenient location for everyday travel.A bright and contemporary duplex offering generous volumes and excellent connections throughout western La...

  • Parking space
  • Balcony / Terrace
  • Garage
  • +3
1 / 13
4.5 rooms, 115m², CHF 1,150,000.–
Auf Anfrage 1, 1036 Sullens

Beautiful 4.5-room new build 4 minutes from Cheseaux-sur-Lausanne

In the heart of the charming village of Sullens, close to Cheseaux-sur-Lausanne and all amenities, this magnificent 4.5-room duplex apartment offers a unique living experience, combining modernity and charm in a peaceful environment. Located in a completely rebuilt charming building, this new property seduces from the first moments with the quality of its materials and the harmony of its volumes. The entrance is at the level of the bedrooms, where three beautiful, bright rooms welcome with gentleness and serenity. The master suite has its own shower room, offering an intimate and comfortable space. Two of the bedrooms open onto an elegant gallery overlooking the common garden, creating a peaceful and warm atmosphere.On the upper floor, the heart of the home reveals its full potential. A beautiful, naturally lit room is arranged around a convivial living area and a generous dining space. The kitchen, the true masterpiece, seduces with its large central island, its careful finishes, and its practical pantry. The volumes, sublimated by a beautiful ceiling height, provide a sense of space and freedom. Everything leads to a pleasant balcony offering an unobstructed view of the surrounding countryside, inviting you to savor every moment.A cellar and a bicycle room complete this property with functionality.In terms of parking, an outdoor parking space for CHF 20'000.- (in addition to the sale price) is located in front of the property, with the possibility of acquiring an underground garage space for CHF 30'000.-, providing additional daily comfort.The external galleries, the architectural signature of the building, add a unique touch to the ensemble and underline the charm of this atypical realization.This beautiful apartment embodies a true crush, where every space is discovered, felt, and fully lived. Between light, volume, and character, it offers a rare and inspiring living framework. Contact us directly to arrange a visit to the premises at +41 21 544.15.64.

1 / 13
4.5 rooms, 127m², CHF 1,520,000.–
1005 Lausanne

Apartment for sale in Lausanne - 4.5 room attic, 127 m², large balcony

Beautiful attic apartment with unobstructed views of the mountainsLocated just 10 minutes from the city center and Pully train station, this superb attic apartment, perfectly maintained, offers a beautiful unobstructed view of the mountains.Spacious, comfortable, and bathed in natural light, this property will seduce people looking for a home that combines elegance, functionality, and tranquility.Access to the apartment is direct via a private, secure elevator. The main level features a large living room with dining area, offering generous living spaces and access to a large balcony-terrace that runs along the entire apartment. The separate, fully equipped kitchen has a large work surface and plenty of storage space.On the lower level, also accessible directly by elevator, are three beautiful bedrooms: • One with a large dressing room and direct access to a beautiful, bright loggia, ideal as an office, reading corner, or library. • One with direct access to the family bathroom and loggia. • A spacious master suite with a very large dressing room and private bathroom. Outdoor areas • 2 balconies totaling approximately 60 m² • 1 glazed loggia of 7.40 m² DistributionAttic level • Entrance hall with direct access via secure elevator • Living room / dining room • Separate, fully equipped kitchen • Bathroom • Large balcony-terrace along the entire apartment Lower level • Direct access via elevator • 1 bedroom with dressing room and access to loggia • 1 bedroom with direct access to bathroom and loggia • 1 master suite with large dressing room and private bathroom • 1 loggia • 1 balcony Annexes • 2 parking spaces in the underground garage for an additional fee: CHF 70,000.- Situation • Bus stop in immediate proximity • Train station accessible in about 12 minutes on foot • Primary and secondary schools within a few minutes' walk Visits and informationDalila LugrinTel.: 076 530 93 74Some photos have been retouched or modified by AI.The information contained in this description is indicative and not contractual.Visit our website for all our offers: www.nideal.chAre you planning to sell your property?Contact us for a free and non-binding evaluation or visit our website for an online evaluation: https://www.nideal.ch/estimer-bien-immobilier/

Kevin Rogato

Kevin Rogato

1 / 13
Kevin Rogato

Kevin Rogato

  • Balcony / Terrace
  • View
  • Elevator
  • +1
4.5 rooms, 111m², CHF 1,690,000.–
Chemin de Verney 25, 1009 Pully

Beautiful duplex combining comfort, lake view and privileged location

Located on the top floor of a beautifully maintained condominium, this superb 4.5-room apartment benefits from a privileged location, in immediate proximity to all amenities, public transport, and the shores of Lake Geneva.As soon as you enter, the generous volumes, beautiful ceiling height, abundant natural light, and wide openings onto the lake give this property a unique and particularly pleasant atmosphere to live in. The unobstructed views of Lake Geneva and the Alps bring an exceptional character to this rare apartment on the market.The main living area consists of a vast living room bathed in light, open to a contemporary fully equipped kitchen, creating a convivial and harmonious space. From the living room, a staircase leads to a mezzanine currently open to the living area, offering a superb volume and multiple possibilities for layout according to the needs of the future owners.The sleeping area includes a spacious master suite with its private bathroom, integrating a washing column. A second bedroom, currently arranged as a dressing room with custom-made fittings, can easily regain its initial function. A second shower room with WC completes this level.Upstairs, an additional room is currently arranged as a multipurpose space that can accommodate an office, a gym, or a third bedroom according to desires.Outside, a spacious balcony constitutes a real extension of the living areas. Optimally oriented, it offers a magnificent view of the lake and the Alps and allows you to fully enjoy the sun from morning to late afternoon in a peaceful and privileged setting.

  • Balcony / Terrace
  • View
  • Elevator
  • +1
Travel time
-
1 / 13
  • Parking space
  • Balcony / Terrace
  • Child-friendly
5.5 rooms, 143m², CHF 1,210,000.–
1114 Colombier VD

Apartment with a special touch in Colombier sur Morges

Magnificent contemporary duplex of 143 m² in ColombierJust 6 km from Morges and the lake, discover this superb 5.5-room penthouse duplex, located in a small PPE of only 5 apartments.Built in 2017, it offers nearly 143 m² of living space, beautiful volumes, and a particularly pleasant layout, ideal for a family.Spaces designed for comfortThe entrance serves a first bedroom with shower, perfect for guests, a teenager, a home office, or a professional activity at home.Six steps higher are two additional bedrooms, a large bathroom with jacuzzi bathtub and shower, as well as an open space that can accommodate a relaxation area, office, or home cinema.The last level reveals a generous living area with open, fully equipped kitchen, dining room, and living room with wood stove. A 12 m² west-facing balcony, accessible from the living room and kitchen, pleasantly extends the living space.The advantages • Construction 2017 • Small PPE with 5 units, 4.5-room apartment with 142.9 m² of living space • 3 bedrooms • 2 bathrooms • 3 toilets • Balcony with 11.9 m² • Wood stove • CECB B/B/C • Cellar • 2 outdoor parking spaces Colombier benefits from a sought-after residential area, with schools, shops, public transport, and sports infrastructure nearby.A bright, spacious, and different apartment, just a few minutes from Morges.Contact us at 079 460 65 24 to discover it during a visit.

  • Parking space
  • Balcony / Terrace
  • Child-friendly
1 / 13
3.5 rooms, CHF 1,690,000.–
1092 Belmont-sur-Lausanne

The elegance of a luxurious duplex with a view

An exceptional panorama, an exclusive address, a unique lifestyle.Dominating Lake Geneva and the Alps from the heights of Belmont-sur-Lausanne, this rare duplex offers an extraordinary residential experience.Spread over the last two levels of a confidential co-ownership of only three apartments, it combines generous volumes, private outdoor spaces, contemporary comfort, and a spectacular view.Brief info:- Typology: 3.5 to 4.5 rooms- Living area: approx. 140 m²- Floor area in the basement: approx. 61 m²- Bedrooms: 2 large bedrooms, with the possibility of easily creating a third bedroom- Terrace: approx. 18 m²- Private garden: approx. 88 m²- Orientation: Southwest- View: exceptional panorama of Lake Geneva and the Alps- Access: private elevator with key serving each level- Energy: CECB B-A-B, Minergie-P, geothermal heat pump, thermal solar collectors, and triple glazing- Parking: 2 indoor parking spaces included in the global price- Private area in the basement: approx. 61 m² included in the global priceThanks to its southwest orientation, the property benefits from remarkable brightness and an unobstructed panorama of Lake Geneva and the Alps. From the terrace and garden, the view becomes a real extension of the living spaces and accompanies everyday life throughout the seasons.The main level accommodates an entrance hall with custom-made storage, a guest toilet, and a laundry room. The contemporary, fully equipped kitchen with a central island opens onto a large, cozy living room with a fireplace. As a natural extension of the living area, the terrace constitutes a privileged space to fully enjoy the view and the outdoors.The upper level is dedicated to the sleeping area. A first, particularly spacious bedroom can be easily divided to create a third bedroom. A second, spacious bedroom, a shower room, and a separate toilet complete this level. The configuration can thus easily evolve from 3.5 to 4.5 rooms according to needs.One of the major assets of this property lies in its private elevator with a key, serving each level directly from the basement. A rare feature that provides additional comfort in everyday life and facilitated access for people with reduced mobility.In addition, approximately 61 m² of private, developed spaces are available in the basement.Divided into several spaces, they can accommodate a leisure room, a fitness room, or an office, as well as a cellar and a wine cellar. A common bicycle room completes the services.Built in 2013 according to the Minergie-P standard, the building offers excellent energy performance thanks to its geothermal heat pump, thermal solar collectors, and triple glazing. The building has a CECB B-A-B energy certificate.The global price of CHF 1,800,000.- includes the two indoor parking spaces as well as the private, developed area in the basement.Due to its privileged location, intimate environment, generous volumes, private outdoor spaces, and above all its exceptional panorama, this duplex represents a rare opportunity in Belmont-sur-Lausanne.A property that combines what is rarely found in the same place: the intimacy and independence of a house, the comfort of a contemporary apartment, and a view of Lake Geneva that never tires.Contact me at +41 78 873 74 59 for more information and to visit this gem.


1 / 13
5 rooms, 207m², CHF 1,600,000.–
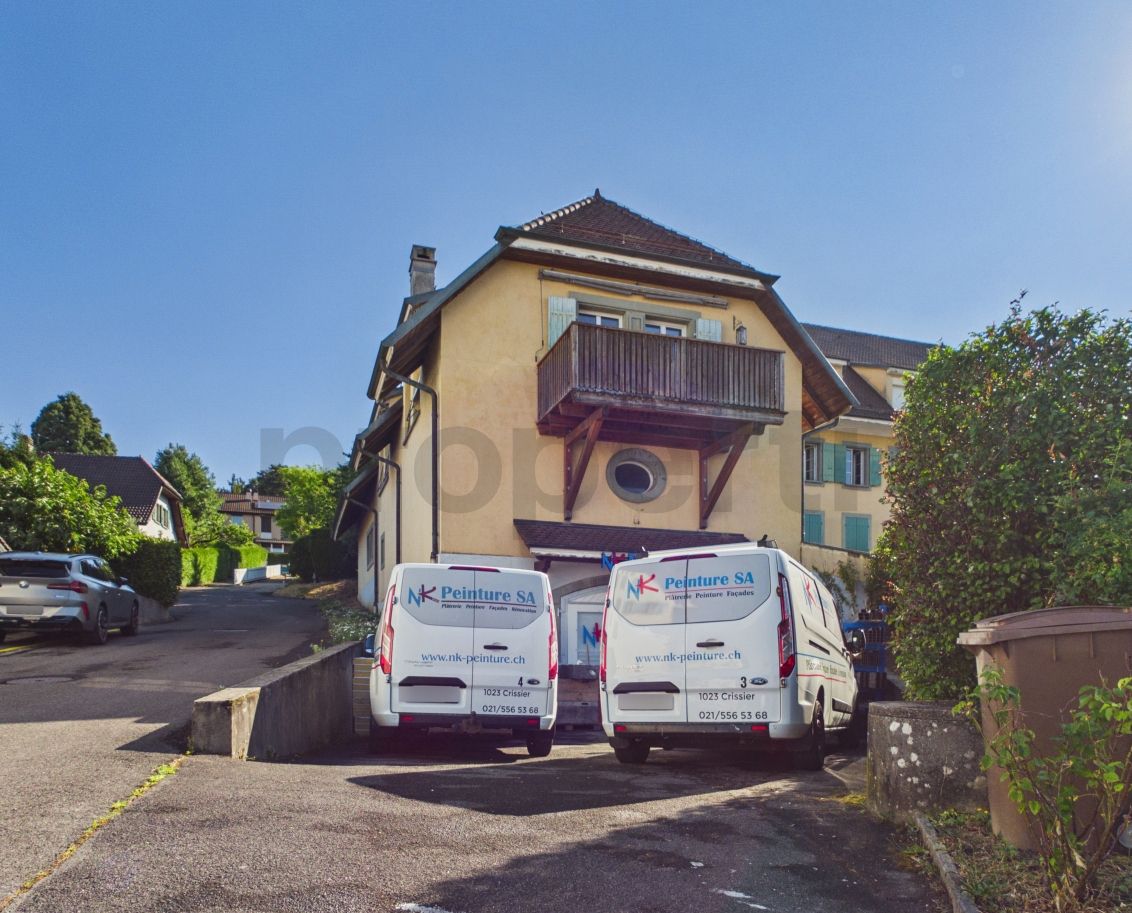
1023 Crissier

Renovated 3.5-room apartment with balcony and commercial rental yield included

Discover this charming 3.5-room apartment located in the heart of the old village of Crissier (1023), set within a single-family house. Offering a generous living area of 135 m², this spacious and bright property perfectly combines the charm of the authentic with modern comfort. Available immediately, this warm apartment also accepts pets, making it an ideal and versatile place to live.The interior space is distinguished by superb living areas with a convivial atmosphere, complemented by a modern, fully equipped kitchen and large windows that bring in plenty of natural light. The main bathroom features a shower, bathtub, and a unique light well offering an unobstructed view of the village church tower. A private laundry room with WC and additional shower, an accessible attic via a covered passage, and a wooden balcony complete this property. Furthermore, the property includes a commercial area with office and storage space of approximately 160 m², currently rented to a local artisan (painting business) for a rent of CHF 1'500.- including charges, thus guaranteeing an excellent rental yield. Parking spaces are included, and a garden is available as an option.This property is characterized by: • Large 3.5-room apartment of 135 m² living space, fully renovated and bright • Rental yield included: commercial area (office/storage) of 160 m² rented at CHF 1'500.-/month including charges • Complete bathroom: bathroom with bathtub/shower and separate laundry room with second shower/WC • Character and outdoor spaces: wooden balcony, storage attic, and optional garden • Ideal living environment: very quiet neighborhood day and night, with excellent sunlight • Amenities within walking distance: bus stop, shops (bakery, pharmacy), and restaurants 4 minutes away on foot • Close to nature and schools: forest and park 4 minutes away, Collège de la Carrière 13 minutes on foot Interested? Contact us for a visit or a non-binding consultation!

1 / 9
4.5 rooms, 130m², CHF 1,150,000.–
1027 Lonay

The duplex of your dreams, top floor, nature view

A true dream awaits you with this exceptional 4.5-room duplex apartment, offering 130 m² of living space and nestled on the top floor of a small residential complex with only 9 apartments in Lonay. Here, everything breathes tranquility and greenery, while remaining just a stone's throw from all amenities: a rare balance between residential calm and practical daily life.As soon as you step into the apartment, the light catches your eye. The living room, spacious and bathed in light, naturally extends into a generous dining room and a perfectly equipped open kitchen, designed for both receiving and daily living. The large windows and the beautiful height under the ceiling let in the sunlight at all times, creating a bright and enveloping atmosphere, sublimated in the evening by the warmth of a wood stove. The living room opens onto a charming 8 m² balcony, turned towards a clear and green horizon, without any vis-à-vis, the ideal place for a morning coffee or a shared drink at sunset. This floor also houses two bright bedrooms and an elegantly appointed bathroom.But the true signature of this property reveals itself on the upper floor, a spectacular mezzanine, where exposed wooden beams draw unique volumes, illuminated by skylights and a charming round oculus that lets the light slide in throughout the day. A bonus space, as rare as it is precious, to be imagined according to your desires, office, playroom, reading corner or guest room or simply a parental bedroom. A second bathroom completes this floor for uncompromising comfort. The property thus elegantly marries the charm of the attic volumes and the resolutely modern amenities, with fiber optic already installed, two parking spaces in an underground garage (available at a price of CHF 35,000.- per piece, in addition to the indicated price) and a very large cellar offering precious storage space.Finally, Lonay seduces with its peaceful living environment and its green surroundings, particularly appreciated by families: a serene framework where children can grow up, play and flourish in complete safety, while enjoying the immediate proximity of all daily amenities. A rare, bright, warm property, ready to become your home: to be discovered without delay.So don't wait any longer, a visit will allow you to grasp its uniqueness!Request the complete dossier and contact Mr. Stéphane Séchaud at 076 576 73 15 for more information about this exceptional property.
Other interesting objects