Diepflingen - Properties for sale with Elevator

We recommend expanding your search criteria to get similar results. The current filters didn’t return any matches.

If you don’t want to change your current search criteria, we recommend creating a search alert, so you’ll be notified when matching offers become available.

More objects in your automatically expanded search area
105 results - Radius: + 10km
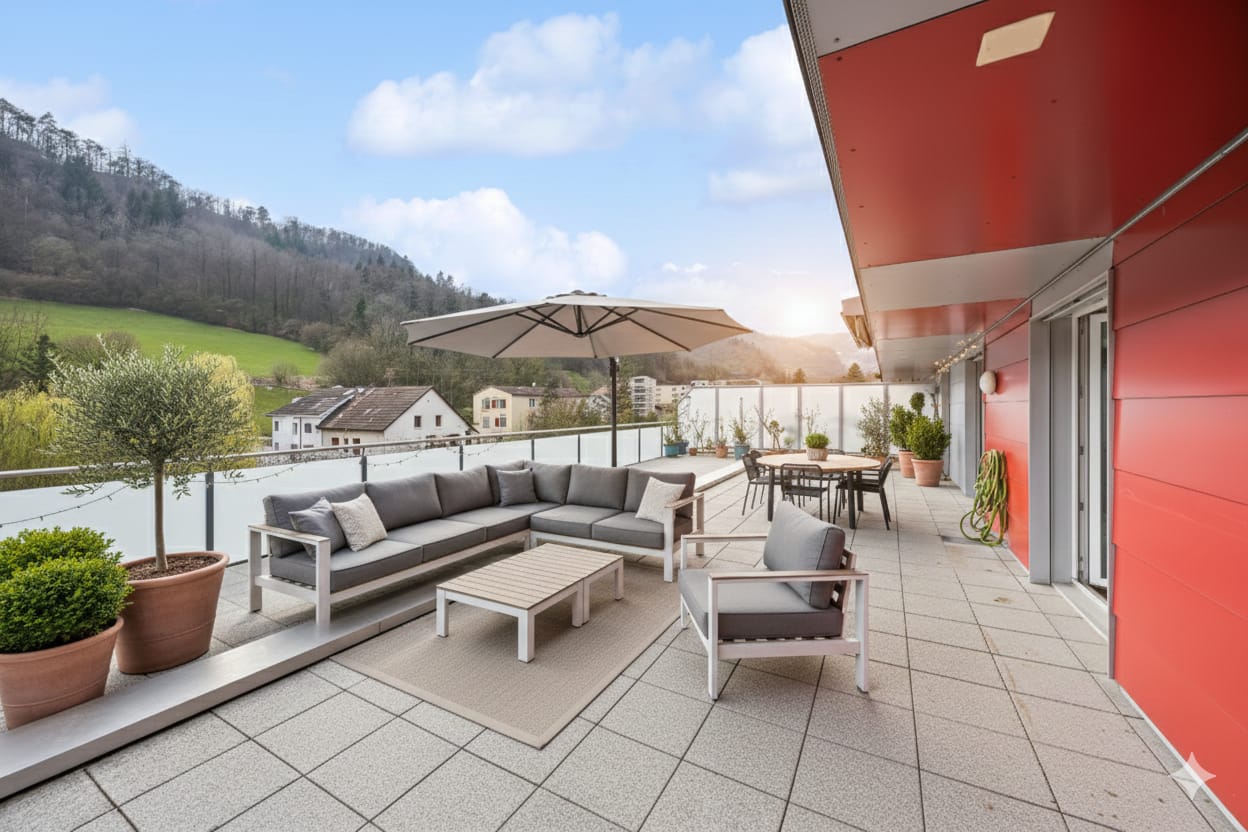
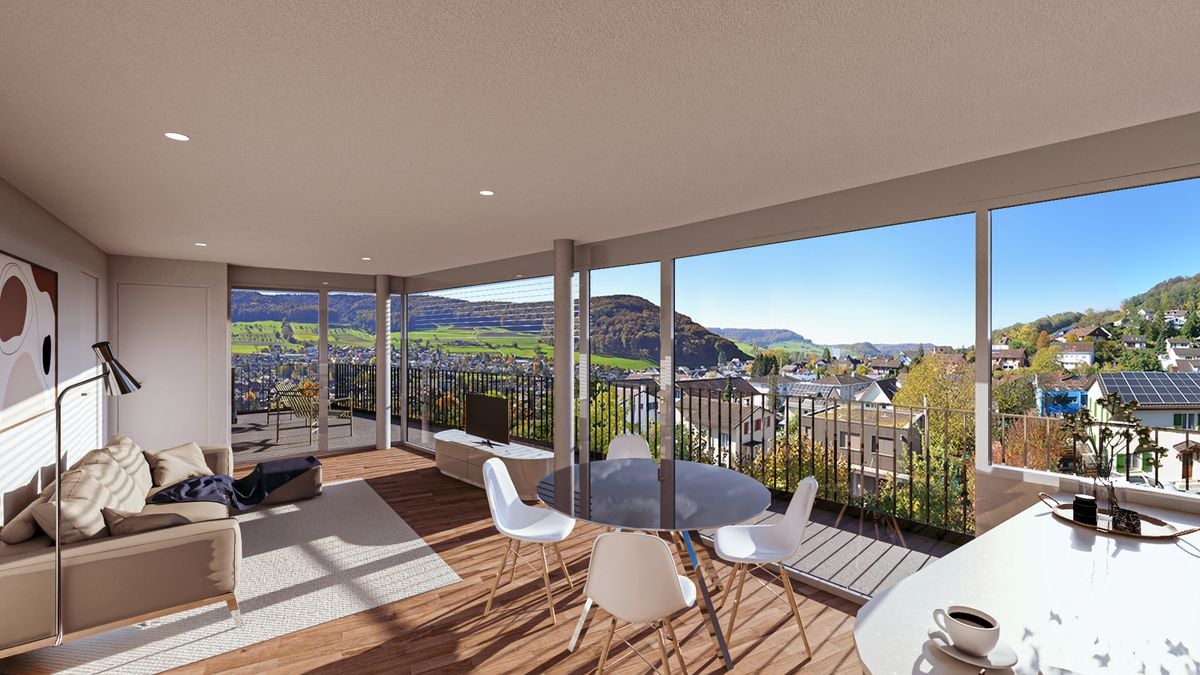
  • Wooden balcony with grey sofa, dining table, chairs, umbrella, and potted plants.
  • A narrow hallway with wooden flooring, light-colored walls, and built-in storage units. A small table with a vase of flowers is visible on the left side, and a partially open door leads to another room on the right.
  • Modern living room with wooden flooring, large windows, red sofas, a glass coffee table, a leather armchair, and a television.
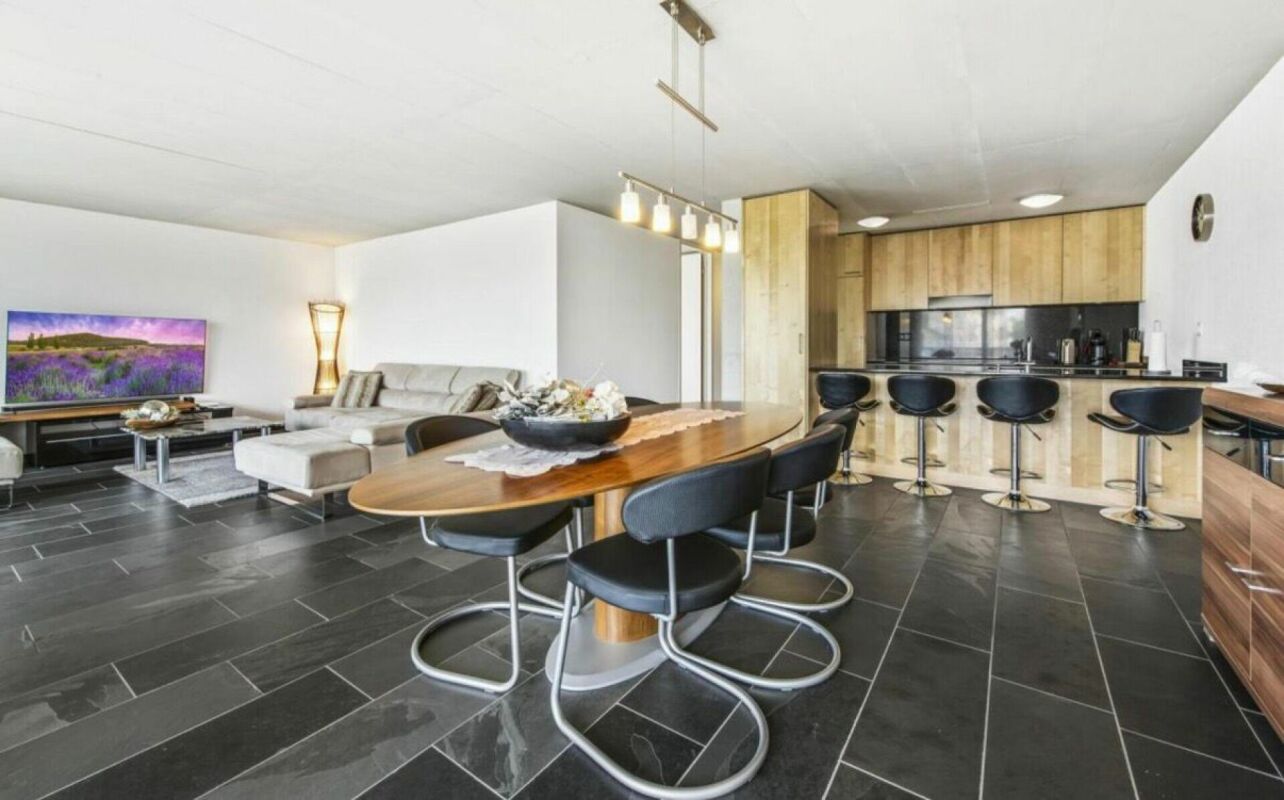
  • Modern living and dining area with wooden flooring, a red sofa, a glass dining table with chairs, and a bookshelf with decorative items.
  • Modern kitchen with stainless steel appliances, marble countertop, and built-in cabinets. Features a small potted plant and a bowl on the counter.
  • Cozy attic bedroom with a blue sofa, wooden chair, dresser, and table lamp. The room features wooden flooring and large windows with a view of greenery.
  • Modern bathroom with a bathtub, sink, toilet, and glass-enclosed shower. Features large windows with a scenic view, sleek fixtures, and a neutral color palette.
  • An attic storage space with wooden flooring, slanted ceilings, and built-in shelving units containing plastic bins and baskets.
  • Office space with wooden flooring, white walls, and multiple monitors on a desk. Includes a blue chair, laptop, keyboard, mouse, and printer.
  • Bright living room with wooden floors, a beige sofa, a small table with a red tablecloth, and a side table with a lamp.
  • Modern bathroom with a white sink, mirror, shower hose, and a red towel hanging on the side.
  • Laundry area with shelves filled with cleaning supplies, a washing machine, a sink, and a small chair in the background.
  • Floor plan of a 7th-floor apartment with multiple rooms including living room, kitchen, bedrooms, bathrooms, and hallway.
  • Floor plan of a basement level showing a hallway, staircase, two rooms labeled "PP 7" and "Kälter 7", and a storage area.
1 / 14
5.5 rooms156m²CHF 950,000.–
Top
Hofmattstrasse 14, 4431 Bennwil

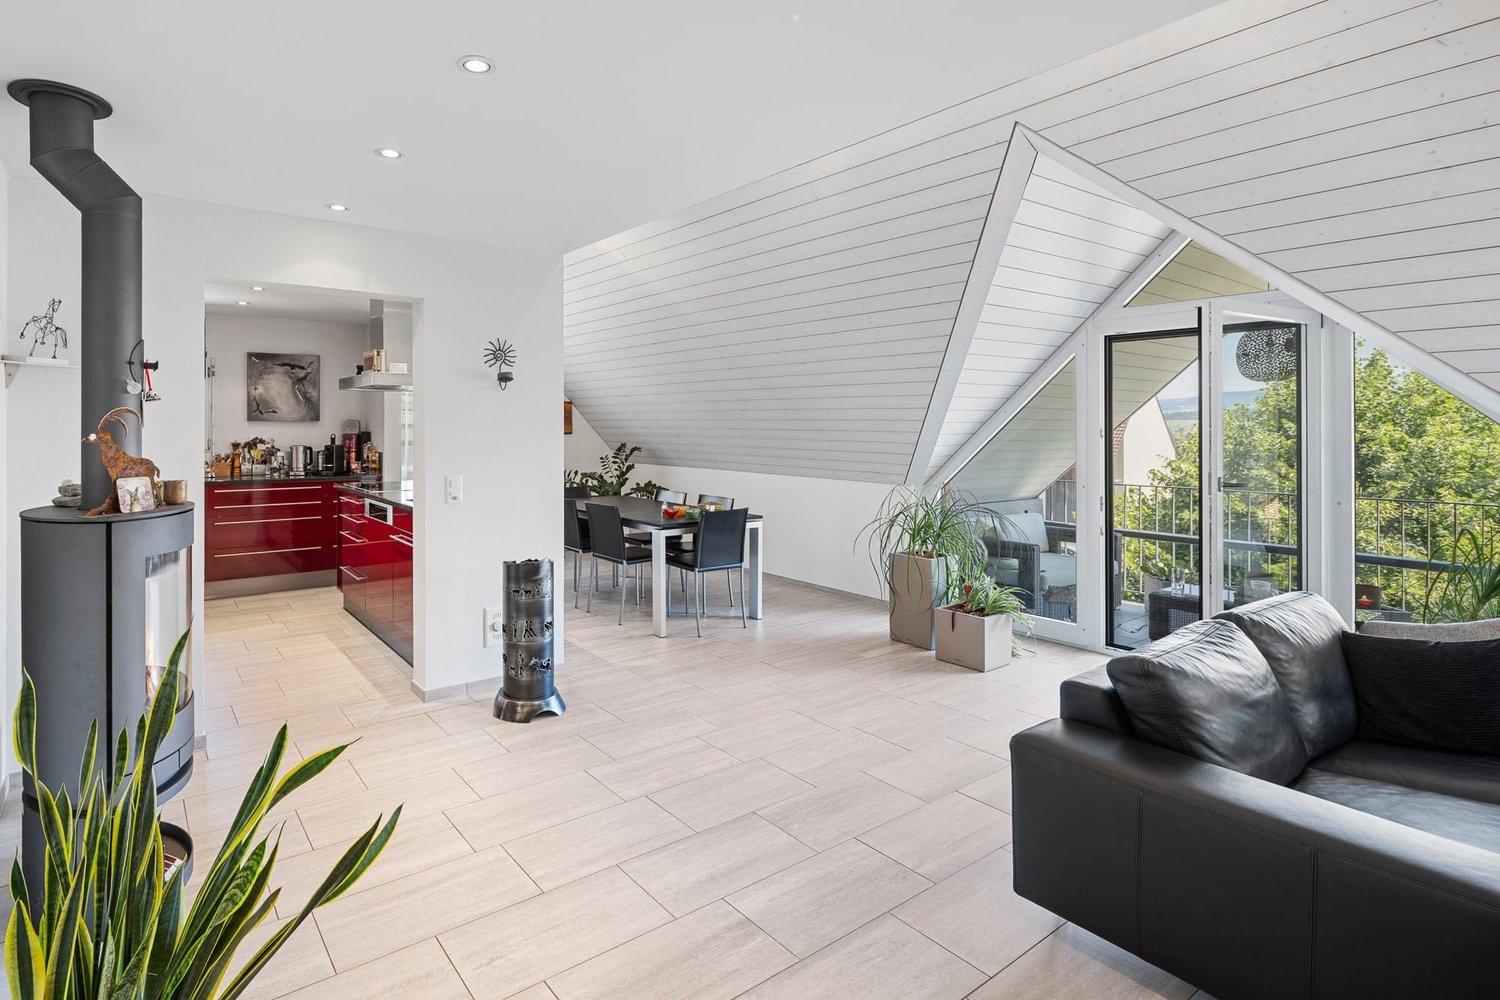
Spacious 5½-room attic apartment with a far-reaching view and Smart Home

In a quiet location in Bennwil, this high-quality 5½-room attic apartment with plenty of space, modern amenities, and a beautiful, unobstructed view awaits you.The apartment, built in 2017, offers approximately 156 m² of living space. The heart of the apartment is the bright, open living and dining area with a generous window front and direct access to the covered balcony. On approximately 21 m², you can enjoy relaxed hours with a far-reaching view.The modern kitchen features a large cooking island, a high-quality natural stone countertop with "Leather Finish," and Miele SilverLine appliances, including an oven and Combi-Steamer.Four versatile rooms provide ample space for family, guests, and a home office. The master bedroom, together with the walk-in closet and private bathroom, forms a private suite. A second bathroom with a shower provides additional comfort.A private laundry room, numerous built-in closets, a large walk-in attic, and a basement compartment with a window offer exceptionally ample storage space.The further amenities include: • Smart Home system Zeptrion • Underfloor heating and dimmable lighting • Hand-planed and smoked oak parquet flooring • Threshold-free access to all rooms • Elevator • Fly screens and existing chimney connection • Pets allowed • Communal garden with barbecue area The purchase price includes a parking space with its own charging station and an outdoor parking space. A guest parking space and a bicycle room are also available.Bennwil combines natural, quiet living with good accessibility. Kindergarten and primary school, shopping facilities, and bus connections are located in the village. The nearest motorway access is about four minutes away; the train station is located in the neighboring town of Hölstein.The apartment is available from June 2027 or by agreement. The sale is carried out directly by the ownership.Purchase price: CHF 950,000Convince yourself with a personal viewing or a virtual tour of this special home.Info:We have created a 360° virtual photo tour for this property. Please contact us via the contact form to receive the access data with the subject Virtual photo tour.

Travel time
-
1 / 6
  • Balcony / Terrace
  • Elevator
3.5 rooms100m²CHF 770,000.–
Top
4461 Böckten

PREISHIT! MODERN, WITH LARGE TERRACE

Newly built 3.5-room apartment in Böckten (built in 2023) with approximately 100 m² of living space - ideal for couples, small families, or people working from home who appreciate modern living and tranquility. The open, bright living/dining area leads to the covered terrace (approximately 18 m²). High-quality kitchen with first-class appliances, oak parquet, and solid wood ceilings provide a warm living feel. Triple-glazed windows with mirror effect, electric shutters, and mosquito nets offer comfort. Bathroom plus separate guest toilet, own washing machine, and tumble dryer. Underground parking space available for an additional 35,000 CHF.This BETTERHOMES offer is characterized by the following advantages:- New building from 2023 in excellent condition- High-quality, modern construction and own washing machine & tumble dryer- Open, bright living/dining area- Modern kitchen with high-quality appliances- Oak parquet & solid wood ceilings- Triple-glazed windows with mirror effect- Electric shutters & mosquito nets- Covered terrace approximately 18 m²- Bathroom + separate guest toilet- Underground parking space for an additional 35,000 CHF- and, and, and ...Interested? Contact us for a non-binding viewing!Not found what you're looking for? Over 1,900 more offers at: www.betterhomes.ch - the real estate fair mediatorWant to market your own property?Benefit from our know-how: https://www.betterhomes.ch/de/profitierenDo you want to have a property valued?Find out its value now with our free valuation, immediately and without obligation!https://www.betterhomes.ch/de/knowledge/estimationMore detailsLocation: good Condition: newly built Bathrooms / wet cells: 2x (1 x toilet / sink, 1 x shower / toilet / sink) Public transport: bus, 300 m / train, 900 m Schools: primary school, 300 m Shops: Lidl, 200 m / Coop, 800 m

  • Balcony / Terrace
  • Elevator
1 / 13
3.5 rooms86m²CHF 525,000.–
Baslerstrasse 172, 4632 Trimbach

Attractive 3-room apartment with 28.6 m² terrace and lift

This well-maintained 3.5-room apartment is located on the 2nd floor of a multi-family house built in 2009 with only eight residential units in Trimbach (SO). A lift takes you comfortably to the apartment door.On approximately 86 m² of living space, you can expect a well-thought-out floor plan with a bright living and dining area that provides direct access to the spacious 28.6 m² terrace. Two well-cut rooms and a well-maintained bathroom ensure a comfortable living feeling. The apartment presents itself in a good condition – windows, flooring, kitchen, and bathroom are carefully maintained. A gas heating system with comfortable underfloor heating provides pleasant warmth.A private basement room with approximately 5.36 m² offers additional storage space.The location convinces especially commuters: Trimbach train station is about one kilometer away, and the Rothrist motorway junction can be reached in about 5.6 kilometers. Shopping facilities, schools, and other daily necessities are also within comfortable distance.If you want to buy an apartment in Trimbach, this object offers an attractive combination of well-maintained living comfort, practical room layout, and good accessibility.Underground parking spaces can be purchased for an additional CHF 30,000 per parking space. When buying multiple parking spaces, you benefit from a discount of CHF 5,000 per additional parking space. An optional hobby room is also available for purchase for CHF 15,000.This offer also opens up interesting possibilities for investors: Further apartments are for sale in the same multi-family house. This makes the property ideal for building or expanding a sustainable and profitable real estate portfolio.Availability: By arrangement.Note: The published photos and the 3D tour show a similar apartment and serve solely for illustration purposes.

Travel time
-
1 / 13
3.5 rooms79m²CHF 625,000.–
Baslerstrasse 172, 4632 Trimbach

3.5-Room Attic Apartment with 75m² Private Rooftop Terrace

At Baslerstrasse 172 in Trimbach, a well-maintained 3.5-room attic apartment with plenty of privacy and an impressive rooftop terrace awaits you. The apartment is located on the 4th floor of a multi-family house built in 2009 with only eight residential units, as well as an elevator and underground parking.On 78.5 m² of net living space, a well-thought-out floor plan convinces with a bright living and dining area that leads directly to the approximately 75.4 m² large rooftop terrace. This extends the living space outdoors and offers ideal conditions for relaxed hours or social occasions. The kitchen and bathroom present themselves in a well-maintained condition, while the underfloor heating with gas ensures a pleasant living climate all year round.The offer also includes a basement compartment with approximately 5.36 m² of usable space. Two underground parking spaces can be purchased additionally and optimally complement the living comfort.The location combines quiet living with good accessibility: Trimbach train station is about 1 km away, and the motorway connections to Zurich, Bern, and Basel can be reached in a few minutes via Rothrist. Shopping facilities, schools, and other services are located in the immediate vicinity or in the neighboring Olten.Underground parking spaces can be purchased for CHF 30,000 per space. When buying multiple parking spaces, you benefit from a discount of CHF 5,000 per parking space. Optionally, a hobby room is also available for CHF 15,000.This also offers a rare opportunity for investors: several apartments can be purchased in the same building - ideal for building or expanding a sustainable and profitable real estate portfolio.This attic apartment convinces with its spacious rooftop terrace, functional floor plan, and attractive location - an ideal choice for owner-occupiers and capital investors alike.Note: The photos and 3D tour shown are of a identical apartment and serve for illustration purposes.

Travel time
-
1 / 13
2.5 rooms58m²CHF 415,000.–
Baslerstrasse 174, 4632 Trimbach

Trimbach: Sunny 2.5-room apartment with 43.6 m² terrace

Living with plenty of outdoor space - centrally located in Trimbach near OltenOn the 1st floor of a well-maintained 8-unit building (built in 2009, elevator) this 2.5-room apartment convinces with a clear floor plan and a rarely spacious terrace. • Net living area: approx. 58.5 m² • Terace: approx. 43.6 m² - sunny and versatile • Living/dining area: bright, with open kitchen • Bedroom: well-furnished • Bathroom: functional and well-maintained • Heating: gas; pleasant warmth via underfloor heating • Basement: approx. 5.36 m² • Underground parking: spaces optional for CHF 30,000; price reduction for multiple purchases • Hobby room: Optionally, a hobby room can also be purchased for CHF 15,000 • Status: rented; available for move-in by agreement Location & ConnectionBus stop directly in front of the house; Olten train station can be reached in a few minutes (approx. 1 km). Shopping, schools, and local recreation in the Jura and on the Aare are quickly accessible; short distances to the A1/A2 round off the excellent connection.Suitable forOwner-occupiers who appreciate outdoor space, and capital investors thanks to a solid, well-rented location. Optionally, additional apartments in the same building can be purchased.Particularly interesting for investors: In the same building, there is the possibility to acquire additional apartments and thus build an attractive, diversified real estate portfolio.Property Overview:House A - a total of 7 apartments:1 × 2.5-room apartment3 × 3.5-room apartments3 × 4.5-room apartmentsHouse B - a total of 7 apartments:6 × 3.5-room apartments1 × 4.5-room apartmentNote: The photos and 3D tour shown are of a similar apartment and serve for illustration purposes.

Travel time
-
Olivier Domb

Olivier Domb

1 / 15
Olivier Domb

Olivier Domb

  • Parking space
  • Garage
  • View
  • +4
4.5 rooms126m²Price on request
Bahnhofstrasse 4, 4448 Läufelfingen

Spacious and bright apartment with garden

Modern garden apartment in Läufelfingen - Living with style and comfort Spacious 4.5-room garden apartment with plenty of spaceThis bright and spacious 4.5-room apartment in Läufelfingen offers approximately 126 m² of living space and impresses with a well-thought-out floor plan, modern equipment details, and direct access to the outdoor area.The open living and dining area forms the heart of the apartment. The large window surfaces provide plenty of daylight and create a pleasant living atmosphere. The modern kitchen is functionally designed and offers sufficient workspace and storage space.The most important advantages • Approximately 126 m² of living space • Spacious living and dining area • Modern, open kitchen • Direct access to the garden and terrace area • Several flexibly usable rooms • Ideal for families, couples, or home office • Practical storage and storage spaces • Two parking spaces in the underground garage • Minergie construction • Train station in the immediate vicinity • Good connections to Sissach, Basel, and Olten The outdoor area offers space to relax, play, or enjoy cozy hours with family and friends. At the same time, the proximity to the train station ensures excellent accessibility in everyday life.The apartment is ideal for buyers who want to combine spacious living, their own outdoor area, and good transport links.Contact us today and start your new home!

  • Parking space
  • Garage
  • View
  • +4
Travel time
-
1 / 15
3.5 rooms131m²CHF 810,000.–
Gassenbachweg 32, 4434 Hölstein

Living in the village - New 3.5-room maisonette apartment

Are you looking for a modern and special living experience? Do you wish for a spacious balcony, a loft, two bathrooms, and a charming room layout over two levels? A high-quality new building with a lift, parking space, and cellar corresponds to your ideas?If you can answer these questions with yes, your search has come to an end.The IMMOBILIEN-TEAM DANIEL SCHWEIZER (061 415 30 30) is selling this attractive condominium. ObjectApartment No. 12 convinces with a well-thought-out maisonette layout, bright rooms, and a modern living concept with a lot of comfort.When entering the apartment, you are greeted by an inviting entrance area, from which you can directly access the openly designed living/dining area with integrated kitchen. This area forms the heart of the apartment and offers ample space for cozy living moments and social gatherings.The open kitchen blends harmoniously into the living room and is realized with contemporary equipment, high-quality materials, and practical division.On the same level, there is a versatile room that is ideal as a bedroom. This floor is complemented by a bathroom with shower, toilet, and sink, as well as practical storage space.Via the internal wooden staircase, you reach the upper living level. Here, you will find another spacious room and an additional area that can be used excellently as a workspace or quiet retreat. Another bathroom provides additional living comfort.Particularly beautiful is the spacious balcony, where you can enjoy relaxed hours outdoors. The visible, white-lacquered wooden ceiling construction gives the attic apartment a warm, high-quality, and at the same time modern atmosphere.Additionally, there is a second, cozy balcony on the upper floor.The apartment includes a cellar and a parking space. Additionally, further hobby rooms can be purchased. LocationThe municipality of Hölstein is a lively, well-connected place in the upper Basel region - rural, quiet, but with strong connections to Liestal and Basel.The property Gassenbachweg 32 is located in a particularly pleasant residential area on the southern edge of the village: sunny, green, family-friendly.The Rübmatt schoolhouse is located directly on the opposite side of the street.The Hölstein stop, the Waldenburgerli station, and the bus line No. 92 are 350 meters away from the property. This corresponds to three to four minutes' walk.Shopping and dining options, as well as restaurants, can also be reached on foot.Additionally, the Bachtanne community practice is about 150 meters away from the property. Do you want more information or would you like to schedule a viewing appointment directly? We look forward to your contact!

Daniel Schweizer

Daniel Schweizer

Geschäftsführer / Inhaber / Immobilienvermarkter mit eidg. FA

Travel time
-
1 / 16
3.5 rooms131m²CHF 890,000.–
Gassenbachweg 32, 4434 Hölstein

Living in the village - New 3.5-room maisonette apartment

Are you looking for a modern and special living feeling? Do you wish for a spacious balcony, a laundry room, two bathrooms, and a charming room layout over two levels? A high-quality new building with a lift, parking space, and cellar corresponds to your ideas?If you can answer these questions with yes, your search ends here.The IMMOBILIEN-TEAM DANIEL SCHWEIZER (061 415 30 30) sells this attractive condominium. ObjectApartment No. 11 convinces with a well-thought-out maisonette layout, bright rooms, and a modern living concept with a lot of comfort.When entering the apartment, you are greeted by an inviting entrance area, from which you can directly access the openly designed living/dining area with integrated kitchen. This area forms the heart of the apartment and offers ample space for cozy living moments and social gatherings.The open kitchen blends harmoniously into the living room and is realized with contemporary equipment, high-quality materials, and practical division.On the same level, there is a versatile room that is ideal as a bedroom. This floor is complemented by a bathroom with shower, toilet, and sink, as well as practical storage space.Via the internal wooden staircase, you reach the upper living level. Here, you will find another spacious room and an additional area that can be used excellently as a workspace or quiet retreat. Another bathroom provides additional living comfort.Particularly beautiful is the spacious balcony, where you can enjoy relaxed hours outdoors. The visible, white-glazed wooden ceiling construction gives the attic apartment a warm, high-quality, and at the same time modern atmosphere.Additionally, there is a second, cozy balcony on the upper floor.The apartment includes a cellar and a parking space. Additionally, further hobby rooms can be purchased. LocationThe municipality of Hölstein is a lively, well-connected place in the upper Basel region - rural, quiet, but with strong connections to Liestal and Basel.The property Gassenbachweg 32 is located in a particularly pleasant residential area on the southern edge of the village: sunny, green, family-friendly.The Rübmatt school is located directly on the opposite side of the street.The Hölstein stop, the Waldenburgerli station, and the bus line No. 92 are 350 meters away from the property. This corresponds to three to four walking minutes.Shopping and dining options, as well as restaurants, can also be reached on foot.Additionally, the Bachtanne community practice is about 150 meters away from the property. Do you want more information or would you like to arrange a viewing appointment directly? We look forward to your contact!

Daniel Schweizer

Daniel Schweizer

Geschäftsführer / Inhaber / Immobilienvermarkter mit eidg. FA

Travel time
-
1 / 19
4.5 rooms154m²CHF 985,000.–
Gassenbachweg 32, 4434 Hölstein

Living in the village - New 4.5-room maisonette apartment

Are you looking for a modern and special living experience? Do you wish for a spacious balcony, a gazebo, two bathrooms, and a charming room layout over two levels? A high-quality new building with a lift, parking space, and cellar corresponds to your ideas?If you can answer these questions with yes, your search ends here.The IMMOBILIEN-TEAM DANIEL SCHWEIZER (061 415 30 30) sells this attractive condominium. ObjectApartment No. 14 convinces with a well-thought-out maisonette layout, bright rooms, and a modern living concept with a lot of comfort.When entering the apartment, you are greeted by an inviting entrance area, from which you can directly access the openly designed living/dining area with integrated kitchen. This area forms the heart of the apartment and offers enough space for cozy living moments and social gatherings.The open kitchen blends harmoniously into the living room and is realized with contemporary equipment, high-quality materials, and practical division.On the same level, there is a versatile room that is ideal as a bedroom. This floor is complemented by a bathroom with shower, toilet, and sink, as well as practical storage space.Via the internal wooden staircase, you reach the upper living level. Here, two more spacious rooms and an additional area await you, which can be used excellently as a workspace or quiet retreat. Another bathroom provides additional living comfort.Particularly beautiful is the spacious balcony, where you can enjoy relaxed hours outdoors. The visible, white-glazed wooden ceiling construction gives the attic apartment a warm, high-quality, and at the same time modern atmosphere.Additionally, there is a second, cozy balcony on the upper floor.The apartment includes a cellar and a parking space. Additionally, further hobby rooms can be purchased. LocationThe municipality of Hölstein is a lively, well-connected place in the upper Basel region - rural, quiet, but with strong connections to Liestal and Basel.The property Gassenbachweg 32 is located in a particularly pleasant residential area on the southern edge of the village: sunny, green, family-friendly.The Rübmatt schoolhouse is located directly on the opposite side of the street.The Hölstein stop, the Waldenburgerli station, and the bus line No. 92 are 350 meters away from the property. This corresponds to three to four walking minutes.Shopping and dining options, as well as restaurants, can also be reached on foot.Additionally, the Bachtanne community practice is about 150 meters away from the property. Do you want more information or would you like to schedule a viewing appointment? We look forward to your contact!

Daniel Schweizer

Daniel Schweizer

Geschäftsführer / Inhaber / Immobilienvermarkter mit eidg. FA

Travel time
-
1 / 12
3.5 rooms76m²CHF 615,000.–
Steinenweg 5, 4434 Hölstein BL

24 Ownership Apartments in Hölstein BL, Completion Q1 2028

Welcome to an exclusive insight into a new residential development at Steinenweg 5 in 4434 Hölstein. On plot No. 593, three detached multi-family houses (House A, B, and C) with a total of 24 ownership apartments (2.5-ZWG, 3.5-ZWG, and 4.5-ZWG) are being built - embedded in a gentle slope and carefully aligned with the topography. Three identical building bodies, four floors, three apartment types, and uncompromising quality in every detail. From the expanded basement with parking garage to the bright attic apartment, each level follows a clear function and adapts flexibly to the needs of the residents. Features: • Massive steel concrete construction with 25 cm floor slabs • Air-water heat pump per house, own system • Underfloor heating in all living rooms • Plastic windows with 3-fold insulating glazing • Electric external venetian blinds (RAL 7016) • High-quality interior design with parquet and ceramic • Modern kitchen with brand-name appliances • Stylish sanitary facilities • Fiber optic FTTH & multimedia sockets • Preparation for E-charging station in the parking garage • Photovoltaic-prepared flat roof (greened) • Barrier-free lift to the attic apartment • 32 parking spaces in a shared parking garage • Play and recreation area in the surroundings If you are interested, please contact us:Peter Lüscher 079 210 13 08 / 062 205 21 34 / pl@luescher-immo.ch

Travel time
-
1 / 12
2.5 rooms61m²CHF 630,000.–
Steinenweg 5, 4434 Hölstein BL

24 Condominiums in Hölstein BL, Completion Q1 2028

Welcome to an exclusive insight into a new residential development at Steinenweg 5 in 4434 Hölstein. On plot No. 593, three freestanding multi-family houses (House A, B, and C) with a total of 24 condominiums (2.5-room, 3.5-room, and 4.5-room) are being built - embedded in a gentle slope and carefully adapted to the topography. Three identical building bodies, four floors, three apartment types, and uncompromising quality in every detail. From the expanded basement with parking garage to the bright attic apartment, each level follows a clear function and flexibly adapts to the needs of the residents. Features: • Massive reinforced concrete construction with 25 cm floor slabs • Air-water heat pump per house, own system • Underfloor heating in all living rooms • Plastic windows with 3-fold insulating glazing • Electric external venetian blinds (RAL 7016) • High-quality interior design with parquet and ceramic • Modern kitchen with brand-name appliances • Stylish sanitary facilities • Fiber optic FTTH & multimedia sockets • Preparation for e-charging station in the parking garage • Photovoltaic-prepared flat roof (greened) • Wheelchair-accessible elevator to the attic apartment • 32 parking spaces in a shared parking garage • Play and recreation area in the surroundings If you are interested, please contact us:Peter Lüscher 079 210 13 08 / 062 205 21 34 / pl@luescher-immo.ch

Travel time
-
1 / 12
4.5 rooms95m²CHF 760,000.–
Steinenweg 5, 4434 Hölstein BL

24 Ownership Apartments in Hölstein BL, Completion Q1 2028

Welcome to an exclusive insight into a new residential development at Steinenweg 5 in 4434 Hölstein. On plot No. 593, three detached multi-family houses (House A, B, and C) with a total of 24 ownership apartments (2.5-ZWG, 3.5-ZWG, and 4.5-ZWG) are being built - embedded in a gentle slope and carefully adjusted to the topography. Three identical building bodies, four floors, three apartment types, and uncompromising quality in every detail. From the expanded basement with parking garage to the bright attic apartment, each level follows a clear function and adapts flexibly to the needs of the residents. Features: • Massive reinforced concrete construction with 25 cm floor slabs • Air-water heat pump per house, own system • Underfloor heating in all living rooms • Plastic windows with 3-fold insulating glazing • Electric awnings (RAL 7016) • High-quality interior design with parquet and ceramic • Modern kitchen with brand-name appliances • Stylish sanitary facilities • Fiber optic FTTH & multimedia sockets • Preparation for E-charging station in the parking garage • Photovoltaic-prepared flat roof (greened) • Barrier-free lift to the attic apartment • 32 parking spaces in a shared parking garage • Play and recreation area in the surroundings If you are interested, please contact us:Peter Lüscher 079 210 13 08 / 062 205 21 34 / pl@luescher-immo.ch

Travel time
-
Joëlle Hunkeler

Joëlle Hunkeler

1 / 12
Joëlle Hunkeler

Joëlle Hunkeler

  • Parking space
  • Balcony / Terrace
  • Garage
  • +2
4.5 rooms129m²CHF 1,195,000.–
Liestal, 4410 Liestal

Zentral, stilvoll, grosszügig ? 4.5-Zimmer-Wohnung mit zwei Terrassen

An zentraler Lage in Liestal erwartet Sie diese moderne und lichtdurchflutete 4.5-Zimmer-Wohnung mit rund 129 m² Wohnfläche. Die im Jahr 2017 erstellte Liegenschaft überzeugt mit klarer Architektur, hochwertiger Bauweise und einer durchdachten Raumaufteilung, die Grosszügigkeit und Privatsphäre ideal miteinander verbindet.Bereits beim Eintreten empfängt Sie ein Eingangsbereich mit Platz für eine Garderobe. Von hier aus gelangen Sie zu zwei hellen Zimmern, die beide direkten Zugang zur seitlichen Terrasse bieten. Ob als Kinderzimmer, Homeoffice oder Gästezimmer. Die Räume lassen sich vielseitig nutzen.Das Hauptschlafzimmer bildet einen ruhigen Rückzugsort und verfügt über ein eigenes Bad en suite mit Badewanne.Das Herzstück der Wohnung ist der offen gestaltete Wohn- und Essbereich mit moderner Küche und Kochinsel. Grosszügige Fensterflächen sorgen für viel Tageslicht und schaffen eine angenehme, offene Wohnatmosphäre. Der direkt angrenzende Wintergarten erweitert den Wohnbereich zusätzlich und bietet zu jeder Jahreszeit einen schönen Platz zum Verweilen.Ein weiteres Badezimmer sowie ein praktisches Réduit sorgen für zusätzlichen Komfort und wertvollen Stauraum. Beheizt wird die Wohnung mittels Fernwärme und komfortabler Fussbodenheizung.Zum Angebot gehören zudem ein eigener, grosszügiger Kellerraum, ein gemeinschaftlicher Veloraum sowie ein Einstellhallenplatz.Besonders attraktiv ist die Kombination aus zentralem Wohnen und hoher Lebensqualität: Einkaufsmöglichkeiten, Schulen und öffentliche Verkehrsmittel befinden sich in kurzer Distanz, gleichzeitig sind auch Natur- und Erholungsgebiete schnell erreichbar.Eine moderne und grosszügige Wohnung für alle, die urbanes Wohnen, viel Licht, grosszügige Aussenflächen und eine ausgezeichnete Lage miteinander verbinden möchten.Genaue Adresse verfügbar nach Registrierung auf neho.ch.AN EINER BESICHTIGUNG INTERESSIERT? BITTE ANMELDEN: https://neho.ch/b/4410-26-12An zentraler Lage in Liestal befindet sich diese moderne und lichtdurchflutete 4.5-Zimmer-Wohnung mit rund 129 m² Wohnfläche. Die 2017 erstellte Liegenschaft überzeugt durch eine klare Architektur, eine hochwertige Bauweise sowie eine durchdachte Raumaufteilung mit viel Grosszügigkeit und Privatsphäre.Beim Eintreten empfängt Sie ein grosszügiger Eingangsbereich mit Platz für eine Garderobe. Von hier aus erschliessen sich zwei helle Zimmer mit direktem Zugang zur seitlichen Terrasse, die sich ideal als Kinderzimmer, Büro oder Gästezimmer eignen. Das Hauptschlafzimmer bietet einen ruhigen Rückzugsort und verfügt über ein Bad en suite mit Badewanne.Der offene Wohn- und Essbereich mit Küche und Kochinsel bildet das Herzstück der Wohnung. Grosse Fensterflächen sorgen für viel Tageslicht und eine angenehme Wohnatmosphäre. Der angrenzende Wintergarten erweitert den Wohnraum und schafft eine schöne Verbindung nach draussen.Ein weiteres Badezimmer sowie ein praktisches Réduit bieten zusätzlichen Komfort und Stauraum. Beheizt wird die Wohnung über Fernwärme mit Fussbodenheizung.Abgerundet wird dieses attraktive Angebot durch einen eigenen Kellerraum, einen Veloraum sowie einen Einstellhallenplatz. Die Kombination aus zentraler Lage mit hervorragender Infrastruktur und der Nähe zur Natur macht diese Wohnung besonders attraktiv. Einkaufsmöglichkeiten, Schulen sowie der öffentliche Verkehr sind in kurzer Distanz erreichbar, während gleichzeitig Erholungsgebiete für Freizeit und Entspannung zur Verfügung stehen. Diese Wohnung vereint modernes Wohnen, hochwertige Bauqualität und eine ausgezeichnete Lage.Adresse exacte disponible après inscription sur neho.ch.VOUS SOUHAITEZ VISITER ? MERCI DE BIEN VOULOIR VOUS INSCRIRE D'ABORD : https://neho.ch/b/4410-26-12Situated in a central location in Liestal, this modern and light-filled 4.5-room apartment offers approximately 129 m² of living space. Built in 2017, the property stands out with its clean architectural design,...

  • Parking space
  • Balcony / Terrace
  • Garage
  • +2
1 / 13
  • Balcony / Terrace
  • Garage
  • View
  • +2
6 rooms240m²CHF 2,790,000.–
4433 Ramlinsburg

Exclusive. Energy-efficient. Unique.

This unique and energy-efficient single-family home is more than just a home - it's a place where freedom, comfort, and exclusivity come together. Nestled in the green and with an unobstructable view that enchants every day, you can enjoy peace, privacy, and an extra-class living feeling here.You can already feel the generosity upon arrival: the comfortable entrance leads directly to the spacious double garage. From here, you can reach the lift via a corridor, which comfortably takes you to the level of the main entrance - a comfort you will soon not want to miss.The highlights at a glance:- 6 rooms- 4 spacious bedrooms- 4 bathrooms- 2 guest toilets- Saltwater pool- Garden- several seats and lounge- photovoltaic system with storage- smart home system- Minergie construction method- beautiful view over the landscape- lift to the house- double garage.. and much moreThe outdoor area blends harmoniously into the architecture: whether relaxing hours on the balcony with a wide view, cozy evenings on the seating area with garden access, or refreshing moments by the pool - this house is a way of life.This property combines exclusive design, state-of-the-art technology, and an unparalleled view. A perfect place for discerning people who are looking for something special - a home that makes every day something special.Idyllically located in the Oberbaselbiet: Ramlinsburg is located in the Liestal district in the canton of Baselland and offers you the ideal combination of rural idyll and good accessibility.Despite the quiet location, you can enjoy excellent public transport connections: bus line 93 takes you to Lausen train station in just 10 minutes. From there, there are fast connections to Liestal, Basel, and Olten.You are also well-connected by car - in just 15 minutes you can reach the cantonal capital Liestal, and in about 25 minutes the lively and popular city of Basel.Shopping facilities for daily needs are located in the nearby towns of Bubendorf and Lausen. Families benefit from short distances: kindergarten and primary school are located directly in the village, and secondary schools such as secondary school and high school can be found in Liestal, among other places.Recreation and leisure are also not neglected in Ramlinsburg. The municipality offers a diverse range of leisure activities and direct access to an attractive local recreation area - perfect for walks, sports, or relaxed hours in nature. A place to arrive - and to stay.

  • Balcony / Terrace
  • Garage
  • View
  • +2

Other interesting objects