5 results - Properties for sale: Crissier

New building
1 / 13
4.5 rooms116m²CHF 1,430,000.–
Top
Chemin des Vergers 14, 1023 Crissier

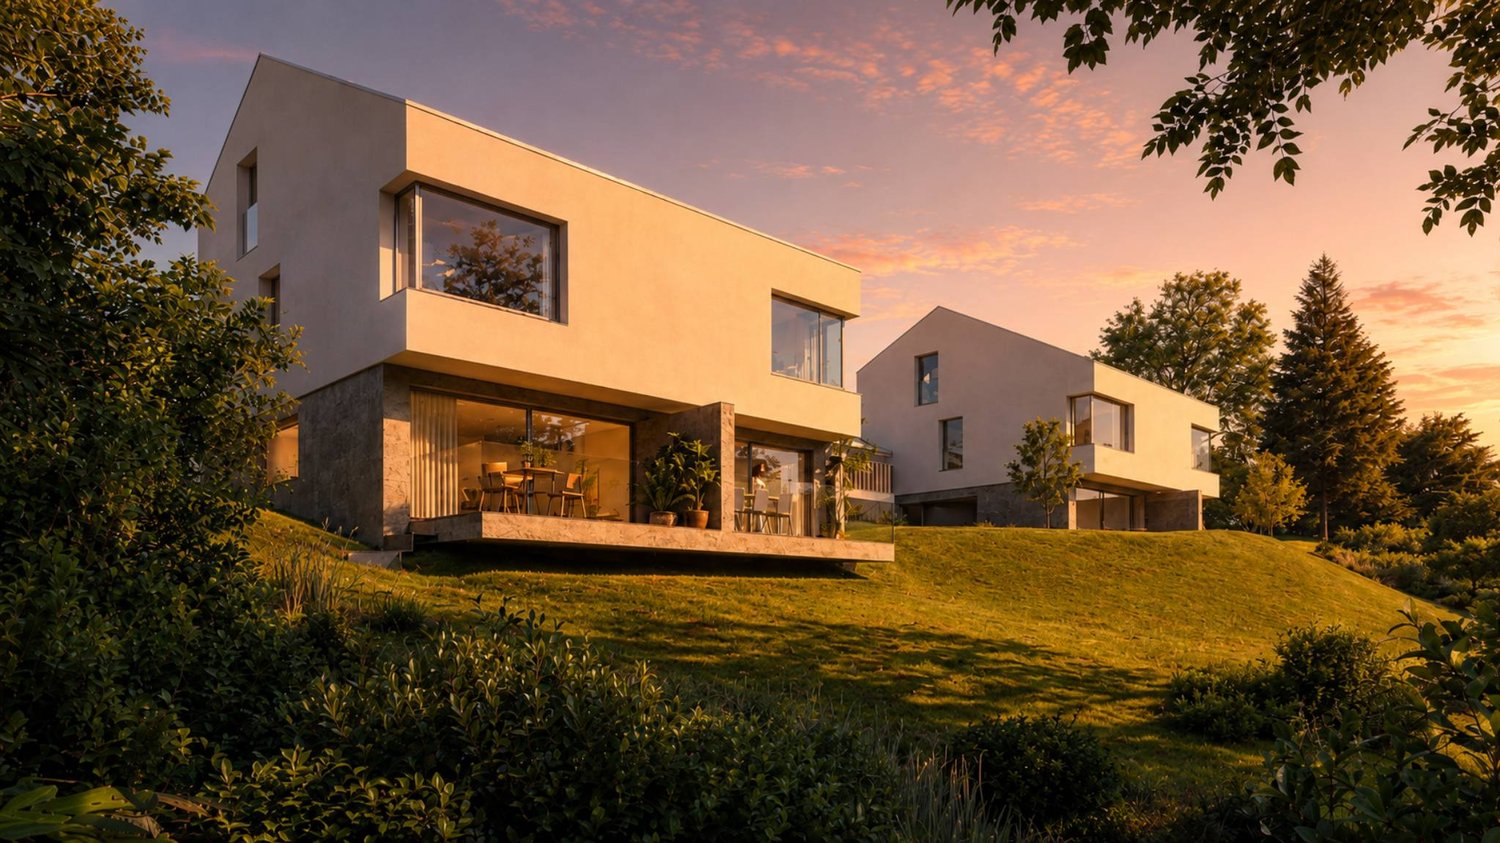
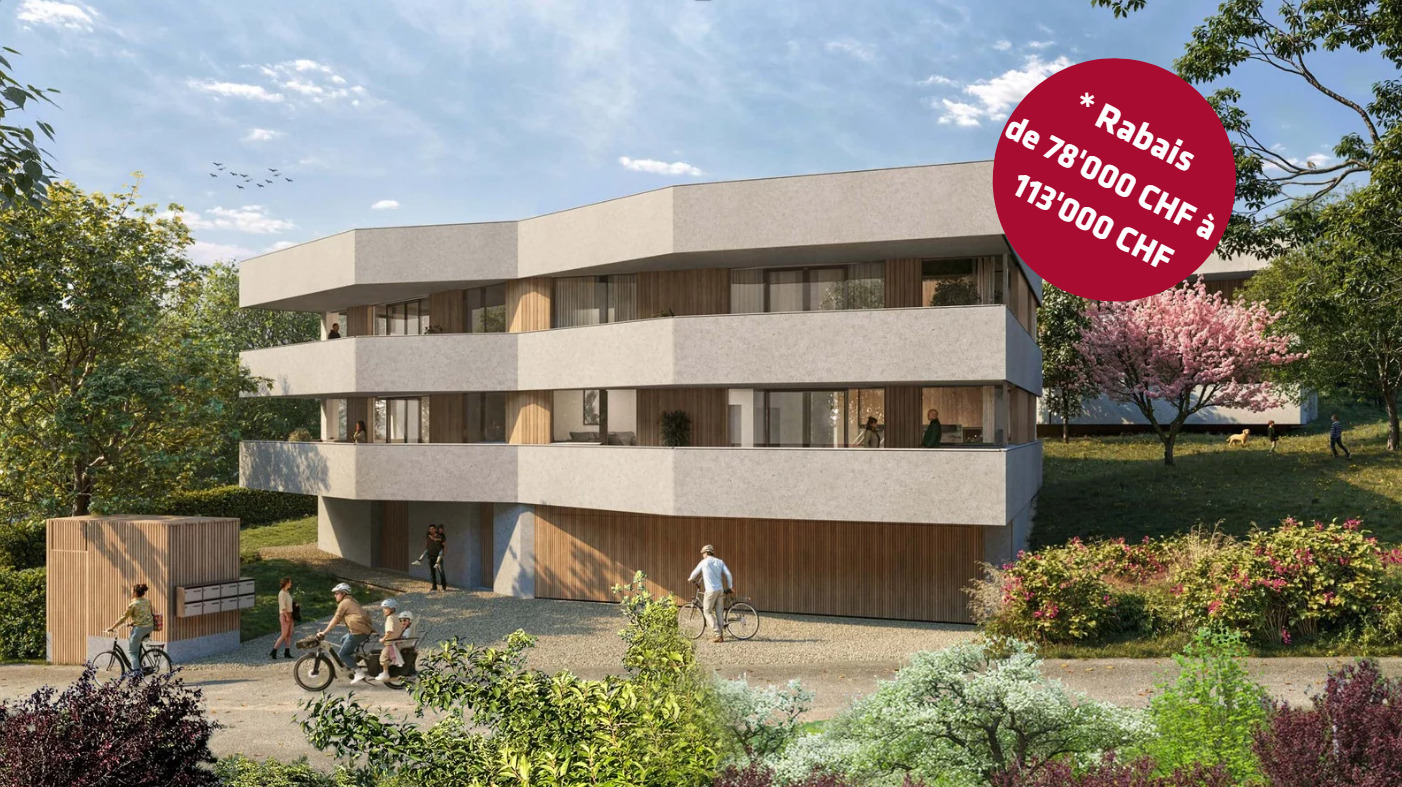
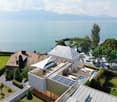
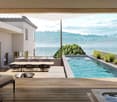
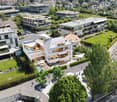
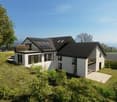
Architect-designed semi-detached house in Crissier

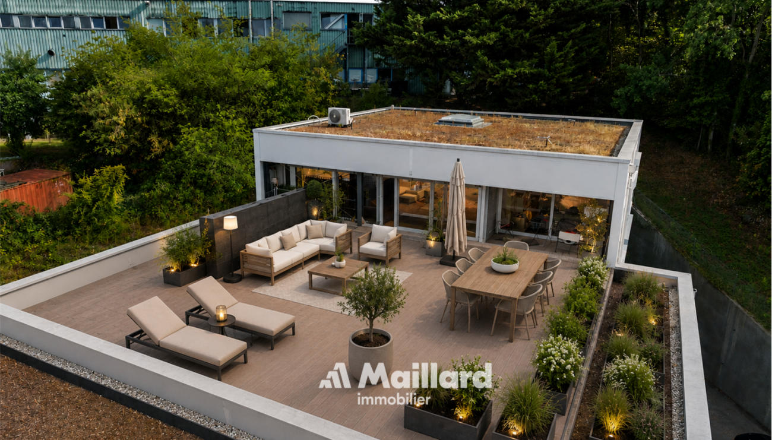
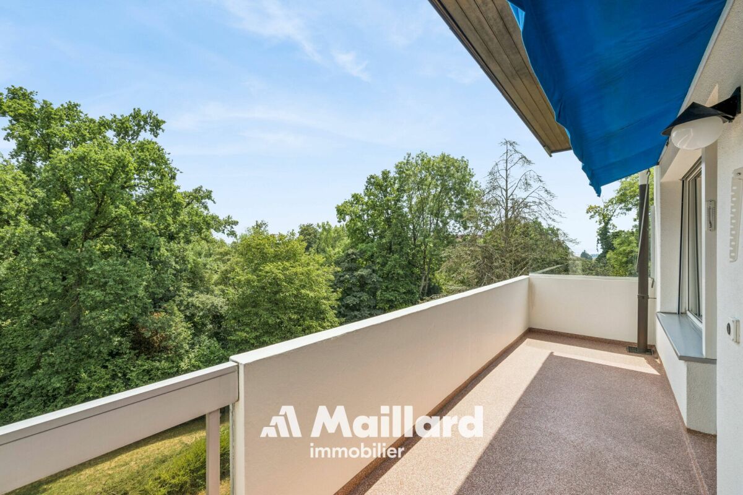
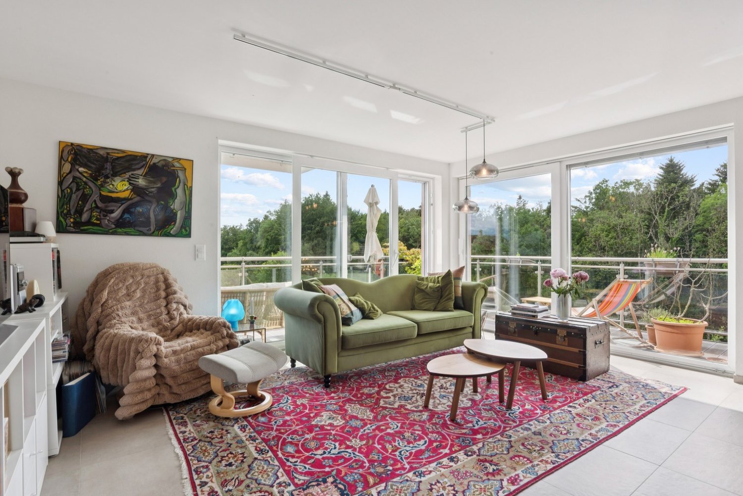
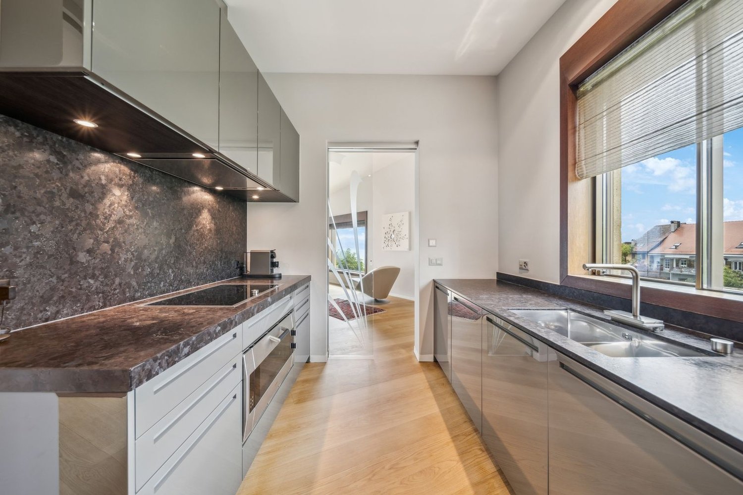
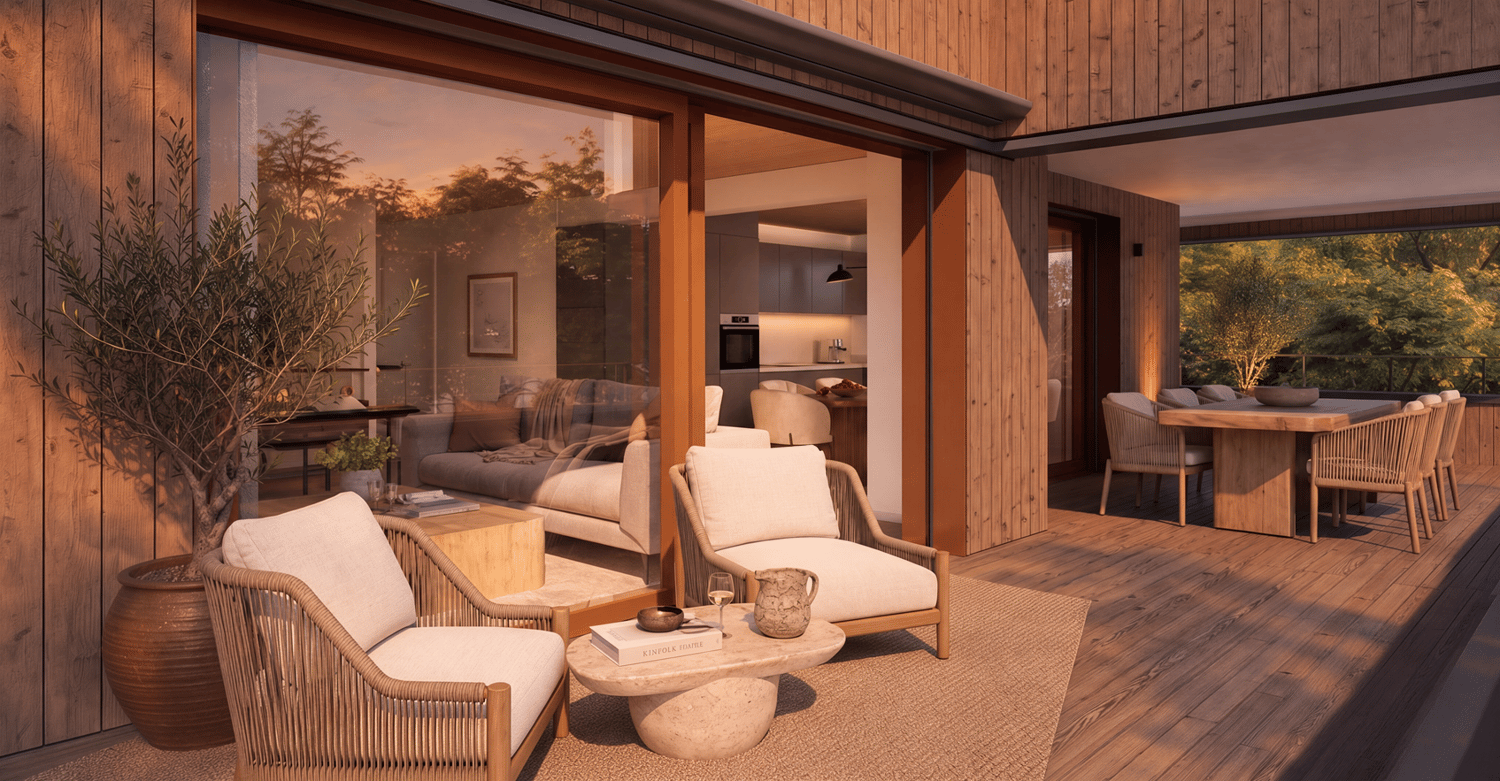
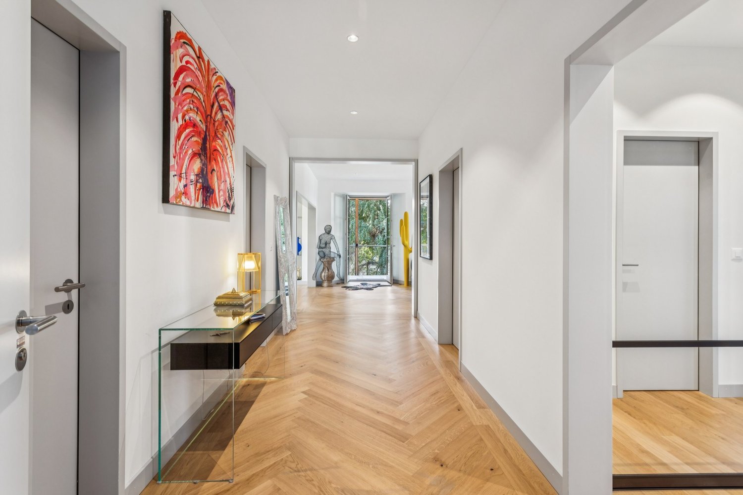
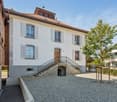
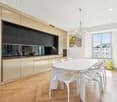
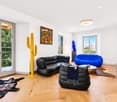
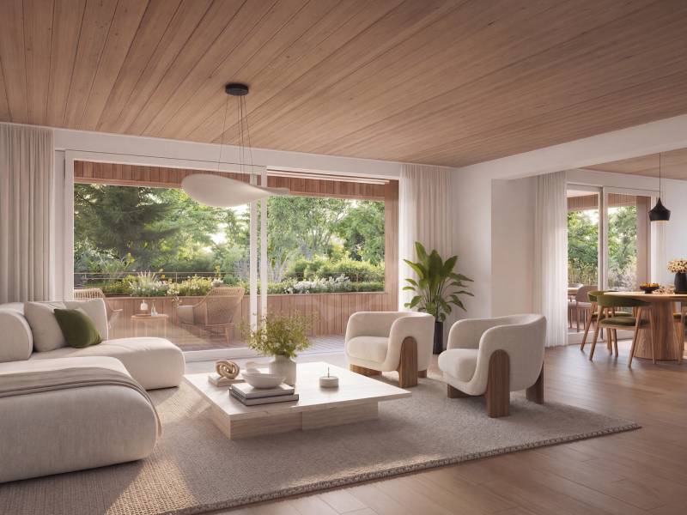
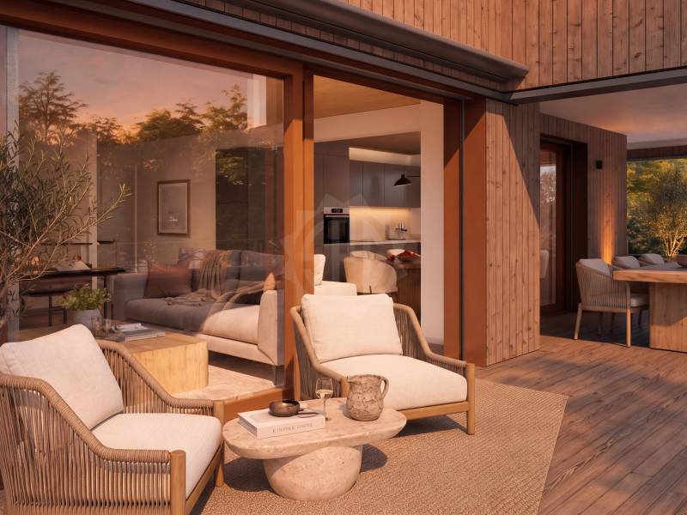
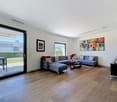
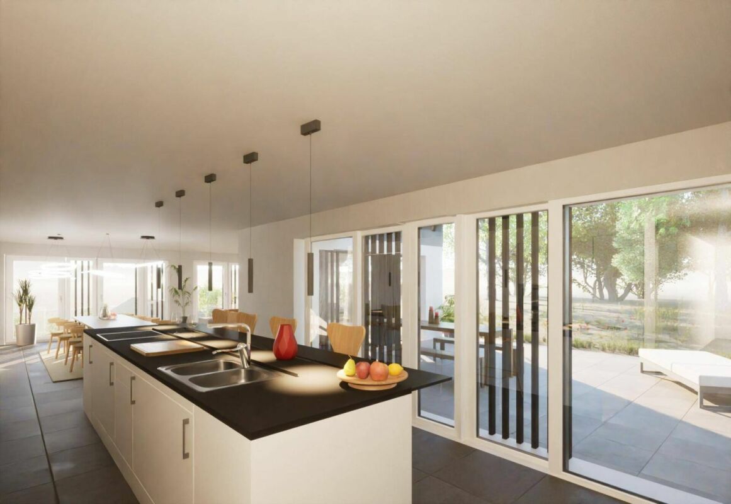
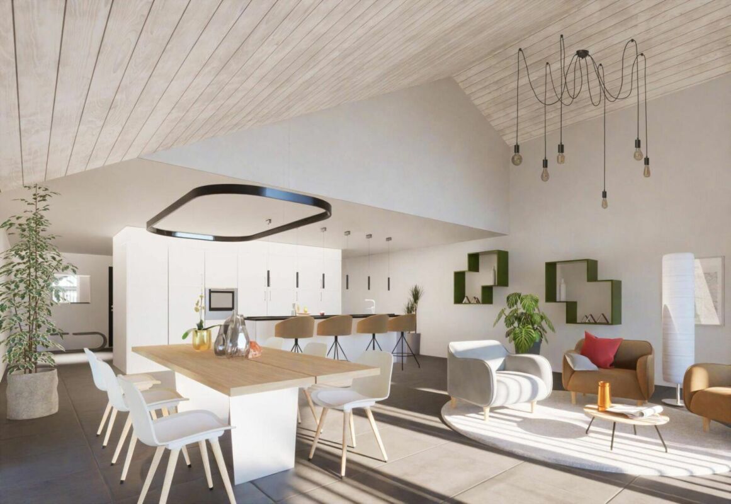
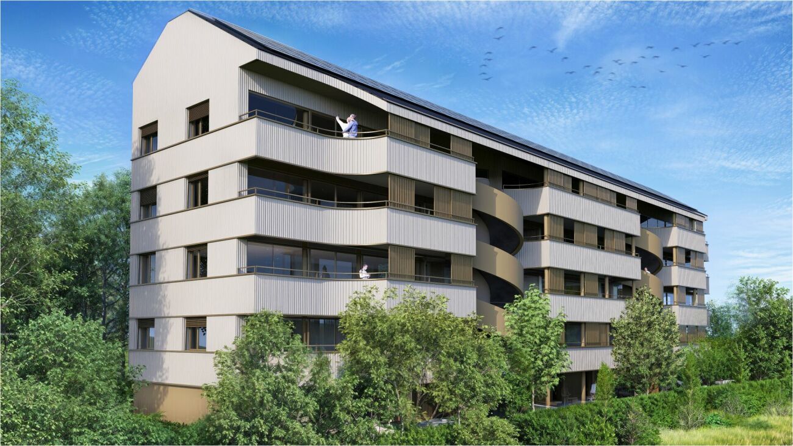
Discover this beautiful modern house with 4.5 rooms located at Chemin des Vergers 14 in Crissier. This new construction project, realized by the architectural firm Outsider.Archi and the promoter RealT SA, is Minergie certified and offers an exceptional living environment on three floors with 116.3 m² of living space and a plot of 270 to 820 m² of garden and forest, bordered by a river. 2 parking spaces are included in the price.Price: from 1,430,000 frsMain features: • Bright living areas: Modern living room with large windows and outdoor views • Comfortable bedrooms: Bedrooms with beautiful ceiling heights and large openings providing optimal natural light • Equipped kitchen: Minimalist-inspired kitchen area, fully equipped • 2 bathrooms & separate WC: Modern bathrooms with Italian showers. • Outdoor areas: Large terrace, tree-lined garden, and carport Privileged location:The environment is bucolic and sunny, perfect for families. Everything is ideally located, with the "Crissier" bus stop a 5-minute walk away, the Shopin supermarket a 15-minute walk, and the L'Orée primary school accessible in 13 minutes. This property offers a perfect balance between residential tranquility and urban amenities.Available immediately (construction project on partial land), this semi-detached house represents a unique opportunity to acquire a new and ecological property in a sought-after neighborhood of Crissier.Financing through Valiant bank only(construction loan)Contact person: Mrs. Chiuminati, Valiant Morges,Questions about the project: info@RealT.swissPromoter: RealT SA www.RealT.swissArchitect: Outsider.Architecture SA www.outsider.archiBank: Valiant SA https://www.valiant.ch

Travel time
-
Wisler Thomas

Wisler Thomas

1 / 13
Wisler Thomas

Wisler Thomas

  • Parking space
  • View
4.5 rooms116m²CHF 1,490,000.–
A Crissier, 1023 Crissier

NEW: Contemporary villa in a green oasis

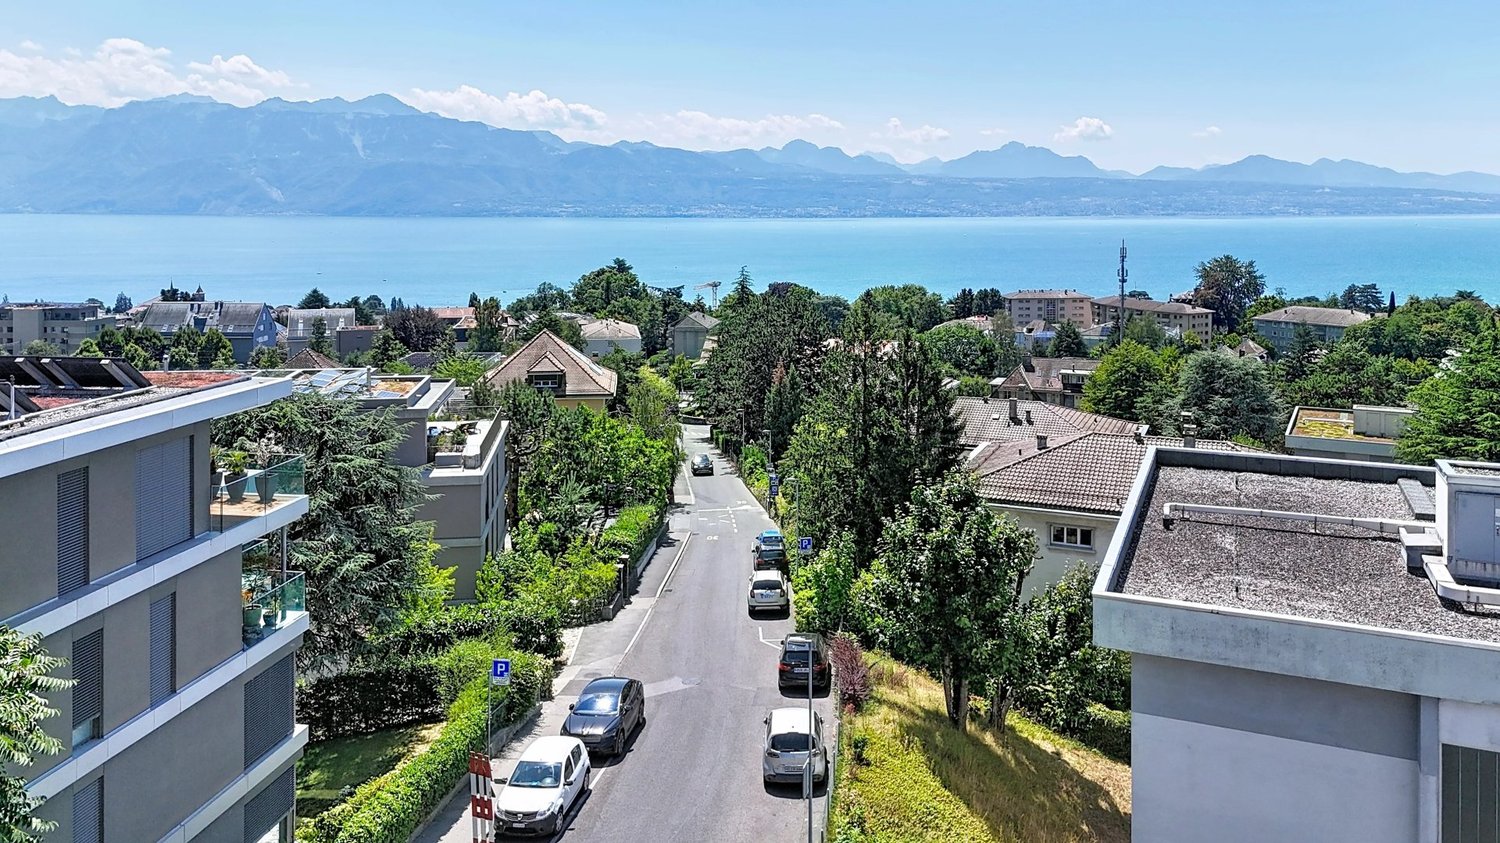
Located in an intimate residential area of Crissier, at the heart of a calm and green environment, this contemporary villa benefits from a privileged living environment, away from major axes while remaining in immediate proximity to schools, public transport, and the town center.Built within the Les Villas Vergers 14 project, this 4.5-room semi-detached house stands out for its purified architecture and harmonious dialogue with the surrounding nature. On the edge of the forest and near a stream, it offers a particularly peaceful environment, designed for families seeking space, light, and tranquility.Outside, the private garden of 823 m² extends the serene atmosphere of the place and offers a true green oasis, perfectly integrated into the forest edge that borders the property. Closed and secure, it constitutes an ideal framework for family life.Conceived in a sustainable and efficient approach, the villa benefits from the Minergie label, a geothermal water/water heat pump, underfloor heating, as well as a reversible function for summer cooling by geocooling. A photovoltaic installation on the roof completes the energy qualities of the project.A cellar, a storage room, and two parking spaces, one covered and the other external, complete this property.This property constitutes a rare opportunity, ideal for a family wishing to settle in a new, ecological, and perfectly integrated property in one of the most sought-after areas of western Lausanne.

  • Parking space
  • View
More objects in your automatically expanded search area
19 results - Radius: + 10km
Sandra Shipley

Sandra Shipley

1 / 15
Sandra Shipley

Sandra Shipley

  • Elevator
  • Lake view
  • Mountain view
  • +2
4.5 rooms153m²CHF 2,870,000.–
Premium
Avenue des Cerisiers 25, 1009 Pully

Superb 4.5-room attic apartment facing Lake Geneva

The building is ideally located in a highly sought-after neighborhood for its quality of life. Nearby, we find public and private schools (International School), shopping centers, and numerous shops in Pully.This elegant 4.5-room apartment with mezzanine seduces with its timeless architecture, its generous volumes, and the quality of its materials.The apartment is arranged around a generous living room of 60 m², bathed in light, and a parental bedroom of 19 m². A mezzanine of 29 m², open to the volumes, completes the ensemble and lends itself ideally to an office, a library, or a creative space.But the true masterpiece lies in the panorama: a breathtaking 180° view of Lake Geneva and the mountains, which accompanies the living spaces and transforms every moment into a natural spectacle.Here, luxury is found in the essential: the purity of lines, light, volumes, and an exceptional landscape. A rare property, a discreet and timeless elegance.Distribution : • Entrance hall • Spacious living room opening onto a 22 m² terrace • Open, fully equipped kitchen • Parental suite of 19 m² with bathroom • Two bedrooms of 10 and 12 m² • Shower room with washing column • Guest toilet • Mezzanine of 29 m² with closets A large cellar as well as two indoor parking spaces (in addition to the price) complete this property.Note: Work is underway to install a geothermal heat pump and photovoltaic panels.

  • Elevator
  • Lake view
  • Mountain view
  • +2
Travel time
-
Natacha Ansermet

Natacha Ansermet

1 / 13
Natacha Ansermet

Natacha Ansermet

  • Parking space
  • Balcony / Terrace
4.5 rooms126m²CHF 1,300,000.–
Premium
CH, 1000 Lausanne

RARE 4.5 ROOM APARTMENT WITH 30M² TERRACE IN THE HEIGHTS OF LAUSANNE

In the heights of Lausanne, just two steps from the Jorat forest, this modern 4.5-room apartment offers a rare living environment, both calm and well connected to the city center. Built in 2017 in a small PPE of three apartments, carefully and perfectly maintained, it ensures true tranquility in everyday life.The apartment is designed for light. The living room opens onto a modern, fully equipped kitchen and gives access to a 30 m² southwest-facing terrace, without vis-à-vis, with a direct view of the forest. Three beautiful bedrooms complete the set, perfect for a family or a couple looking for space. Characteristics • Weighted area: 126 m² • Net living area: 111 m² • 4.5 rooms, including 3 bedrooms • Terrace of 30 m² with southwest exposure, forest view • Open, modern kitchen, very well maintained • Built in 2017 • PPE with only 3 apartments • Moderate monthly charges: less than CHF 450. • Large private cellar in the basement • 1 outdoor parking space additional, at a price of CHF 30'000. An ideal location for familiesThe neighborhood offers the best of both worlds: nature within walking distance and the city center in 10 or 15 minutes. The Jorat trails start just next door, and the Montblesson / Perronnaz bus stop is 4 minutes away on foot.For families, everything is on site: a nursery 5 minutes away on foot, primary schools and a daycare center in the immediate vicinity. This type of property, modern, calm and surrounded by greenery, remains rare in the sector. To receive the complete dossier or organize a visit, do not hesitate to contact me directly.

  • Parking space
  • Balcony / Terrace
New building
1 / 9
4.5 rooms102m²CHF 1,562,000.–
Premium
Chemin de Craivavers 7, 1012 Lausanne

EXCLUSIVE OFFER - 50 YEARS OF ARTA SA

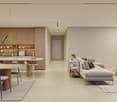
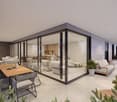
Visit only by appointment. Book your slot nowOn the occasion of its 50th anniversary, ARTA SA is offering you an exceptional deal on the Lausanne Lisière project.*5% DISCOUNT UNTIL SEPTEMBER 30, 2026 on the last 5 apartments!The discount is already deducted from the sale price.LAUSANNE LISIÈRE - THE PROJECT ENTERS A NEW PHASE!The Lausanne Lisière project is advancing and entering a new stage of its realization, with the completion of Building A and the slab of Building B.It's the perfect time to personalize your future apartment and become the owner of a contemporary, sustainable, and centrally located home in Lausanne-Chailly.AN EXCLUSIVE AND HUMAN-SCALE PPEThe promotion consists of only two small buildings with four apartments each, offering an intimate and privileged living environment.Discover apartments with 4.5 and 5.5 rooms, designed to offer modernity, comfort, and energy efficiency.Nestled in a quiet and green neighborhood, the apartments benefit from generous volumes, beautiful light, and a lovely view of the lake and mountains.THE PROJECT'S HIGHLIGHTS- Ongoing construction work- Bright and spacious apartments- Contemporary architecture- High-quality materials and finishes- Large balconies- Large private gardens for some apartments- View of the lake and mountains- Quiet and green neighborhood- All amenities nearby (school, bus, metro, highway, shops...)- Minergie P- Electricity storage battery- Parking spaces available- Reduced notary fees and transfer rightsEXPECTED DELIVERY: Autumn 2027Contact me today at 076 223 50 50 to receive the complete documentation or organize a detailed presentation of the project and your financing.Direct sale from the manufacturer without intermediaries www.arta.ch Dorothée LavievilleSales Director076 223 50 50sales@arta.ch

Travel time
-
Frédéric STAUFFER

Frédéric STAUFFER

1 / 9
Frédéric STAUFFER

Frédéric STAUFFER

  • View
  • Elevator
4.5 rooms160m²CHF 1,920,000.–
Premium
1009 Pully

Sale - Pully Apartment

Located in the heart of one of Pully's most sought-after residential areas, this superb duplex in PPE benefits from a calm and green environment, just a few minutes from the center of Lausanne. A privileged address offering a rare balance between serenity, proximity to amenities, and quality of life. From the entrance, the property seduces with its generous volumes, omnipresent luminosity, and the care taken in its finishes. The large windows bathe the spaces in natural light throughout the day and reveal a pleasant view of Lake Geneva, giving the whole an elegant, warm, and resolutely contemporary atmosphere. Developing approximately 160 m² of usable space, this apartment unfolds harmoniously over two levels, offering a thoughtful distribution to meet the demands of a clientele seeking comfort, intimacy, and functionality. The main level accommodates a vast living area combining the living room and dining room in an open, particularly convivial space. Extended by a generous south-facing terrace and a private garden in exclusive use, this ensemble creates a true continuity between interior and exterior. This privileged setting invites both relaxation and reception. The open kitchen, perfectly integrated into the living spaces, combines aesthetics and functionality in a contemporary spirit. This level also includes two comfortable bedrooms, two bathrooms, and a guest toilet, offering an ideal organization for a family, guests, or the arrangement of an office. The lower level is entirely dedicated to a spectacular parental suite of approximately 60 m², occupying the entire floor. A true private cocoon, it includes a large bedroom, a dressing room, an elegant bathroom equipped with a shower and a bathtub, as well as direct access to a private terrace. Numerous storage spaces complete this area, designed like an authentic hotel suite, offering absolute intimacy and exceptional comfort. A private laundry room, a spacious cellar, and two indoor parking spaces complete the amenities of this particularly rare property on the market. Combining generous volumes, outdoor spaces, a lake view, and construction quality, this duplex represents a unique opportunity to acquire a high-standard residence within one of the most coveted municipalities in the Lausanne region. For any additional information or to organize a visit: Fréd Stauffer 079 550 88 68 frederic.stauffer@omnia.ch

  • View
  • Elevator
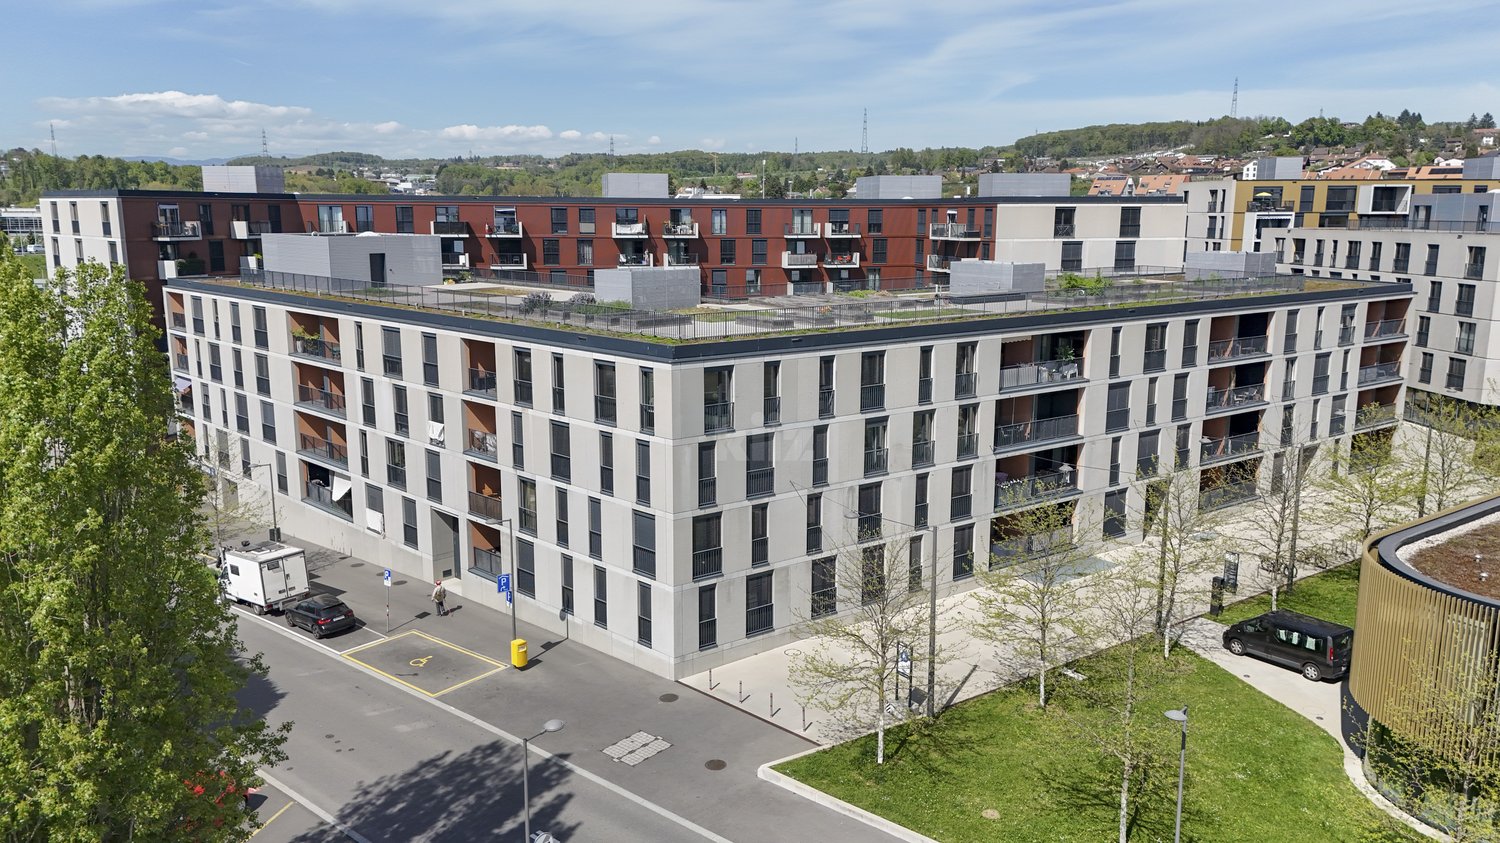
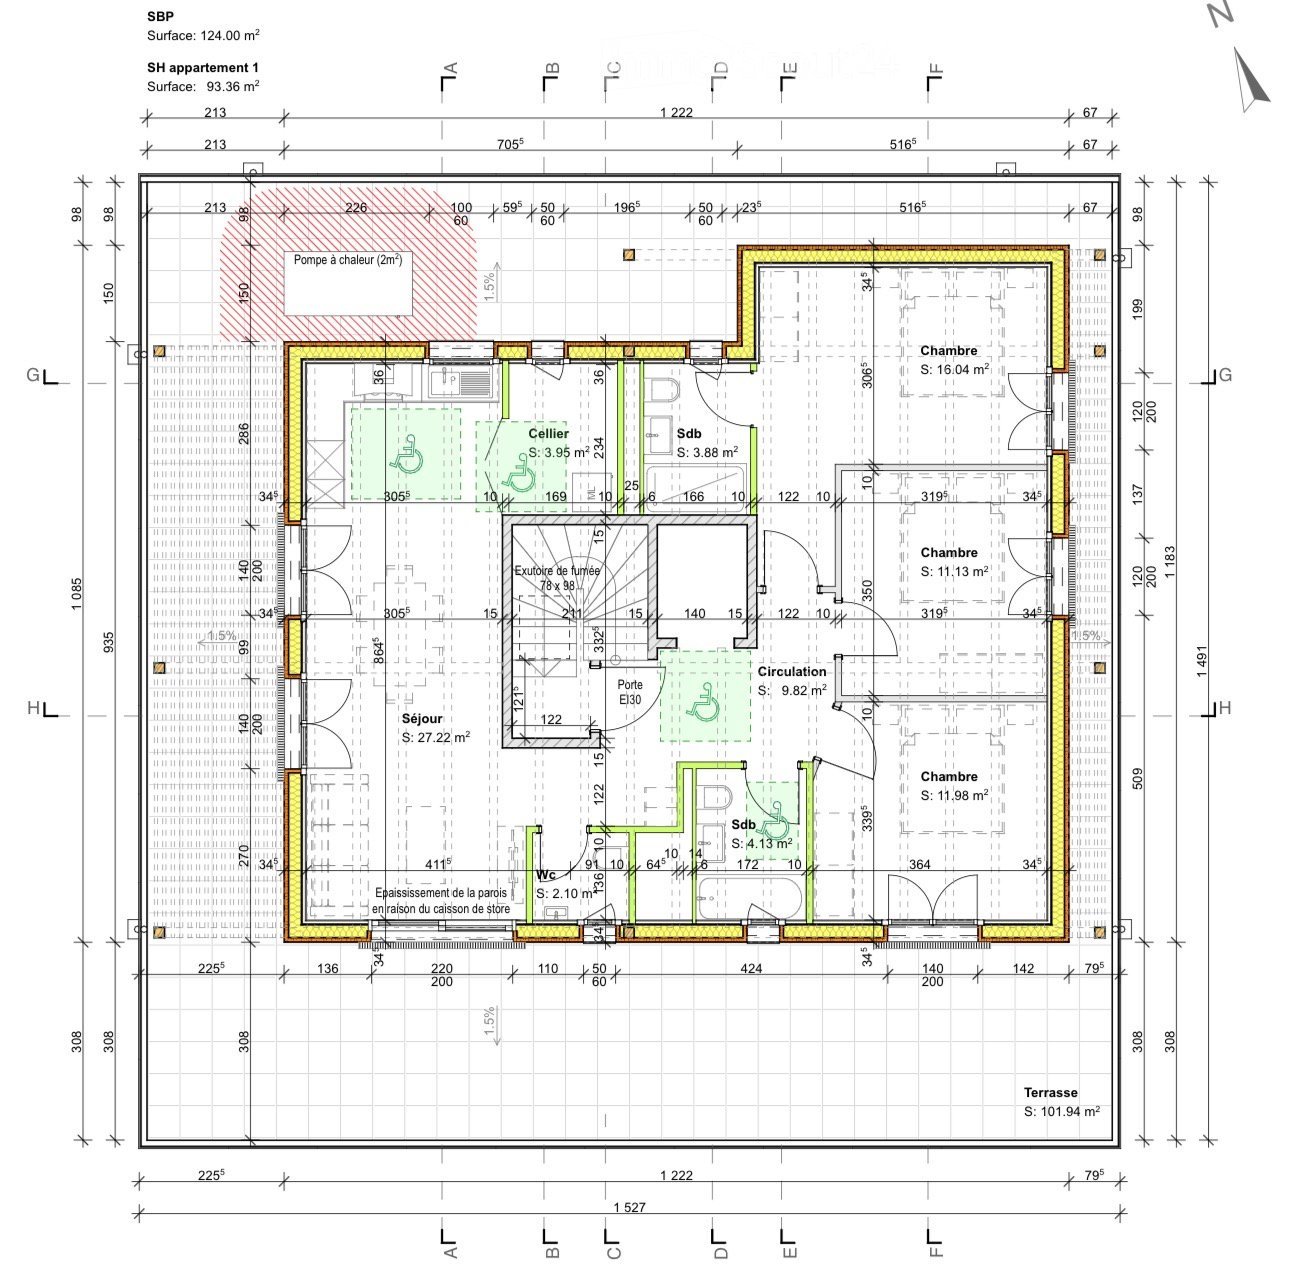
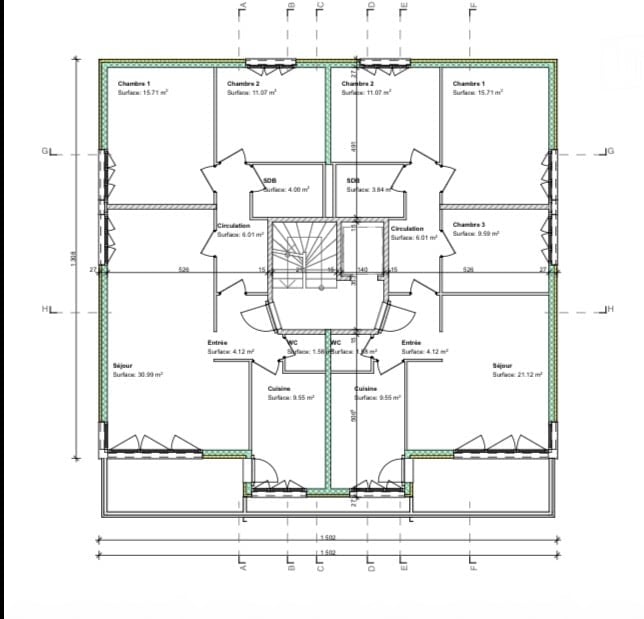
  • Floor plan of an apartment with labeled rooms including living area, bedrooms, bathrooms, storage, and terrace. Dimensions and measurements are provided for each space.
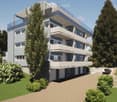
  • Modern multi-story apartment building with balconies, surrounded by greenery and a paved parking area.
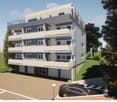
  • Modern multi-story apartment building with balconies, parking area, and landscaped surroundings.
1 / 3
Modern multi-story apartment building with balconies, surrounded by greenery and a paved parking area.
Modern multi-story apartment building with balconies, parking area, and landscaped surroundings.
4.5 rooms107m²CHF 2,020,000.–
Premium
Chemin de Margerol, 1009 Pully

Bright 4.5-room apartment with lake view in the heart of Pully

Discover this magnificent 4.5-room attic apartment located on the 4th floor of a modern building on Chemin de Margerol in Pully (1009). Available immediately, this exceptional property offers a privileged living environment in one of the most sought-after municipalities in the canton of Vaud.The advantages of this apartment: • Generous living area: 107m² carefully designed for optimal comfort. • Beautiful view: Enjoy a remarkable view from your high-rise apartment. • Balcony: An ideal outdoor space to relax and enjoy the summer sun. • Garage and parking: Practical parking solutions are included. • Elevator: Easy access to all floors. • Family-friendly: An environment designed to accommodate children in the best possible conditions. • Planned renovation: The building will undergo a complete renovation, ensuring a property in perfect condition. Quiet and well-served environment: The area is particularly quiet, both day and night. In the summer, the sunshine is generous, making outdoor life very pleasant. The modern building is surrounded by greenery and has a landscaped parking lot.Amenities nearby: • Margerol bus stop: just 1 minute on foot — exceptional accessibility. • Riolet College: just 4 minutes on foot, ideal for families with children. • Pully-Nord train station: about 9 to 10 minutes on foot, to easily reach Lausanne and the surrounding area. • Hadid Pharmacy: just 8 minutes on foot. The apartment, located on the top of a fully renovated and elevated building on Chemin de Margerol in Pully, offers a rare residential performance: a private terrace of over 100 m², ideal for enjoying the sun and a clear view of the lake and surroundings.The apartment consists of a bright living room opening onto the terrace, three bedrooms, two bathrooms, a separate toilet, and a cellar. High-end finishes, large windows, and motorized blinds.The building benefits from a complete renovation: insulated facades, heating by heat pump, solar panels, and a new elevator. An outdoor parking space (with disabled option) is available.A unique property for those seeking the exclusivity of a new attic apartment with the charm of an established residential neighborhood.Highlights•Top floor, new construction (elevation 2026-2027)•Exceptional terrace of 101.94 m²• Lake view•3 bedrooms, 2 bathrooms, cellar•Private elevator, high-end finishes•Heat pump + solar panels•Available outdoor parking spaceCharacteristicsType of propertyAttic in PPENumber of rooms4.5Living area93 m²Terrace area102 m²FloorAttic (top floor)Year of constructionNew (elevation 2026-2027)ElevatorYesParking spaceOutdoor, optional (CHF 20’000.-AvailabilityAgreement

Travel time
-
New building
Queriaud Bastien

Queriaud Bastien

1 / 4
Queriaud Bastien

Queriaud Bastien

  • Parking space
  • Balcony / Terrace
  • View
  • +2
4.5 rooms166m²Price on request
Premium
A Paudex, 1094 Paudex

Résidence "Les Voiles" - An Exclusive Address | Lot 3

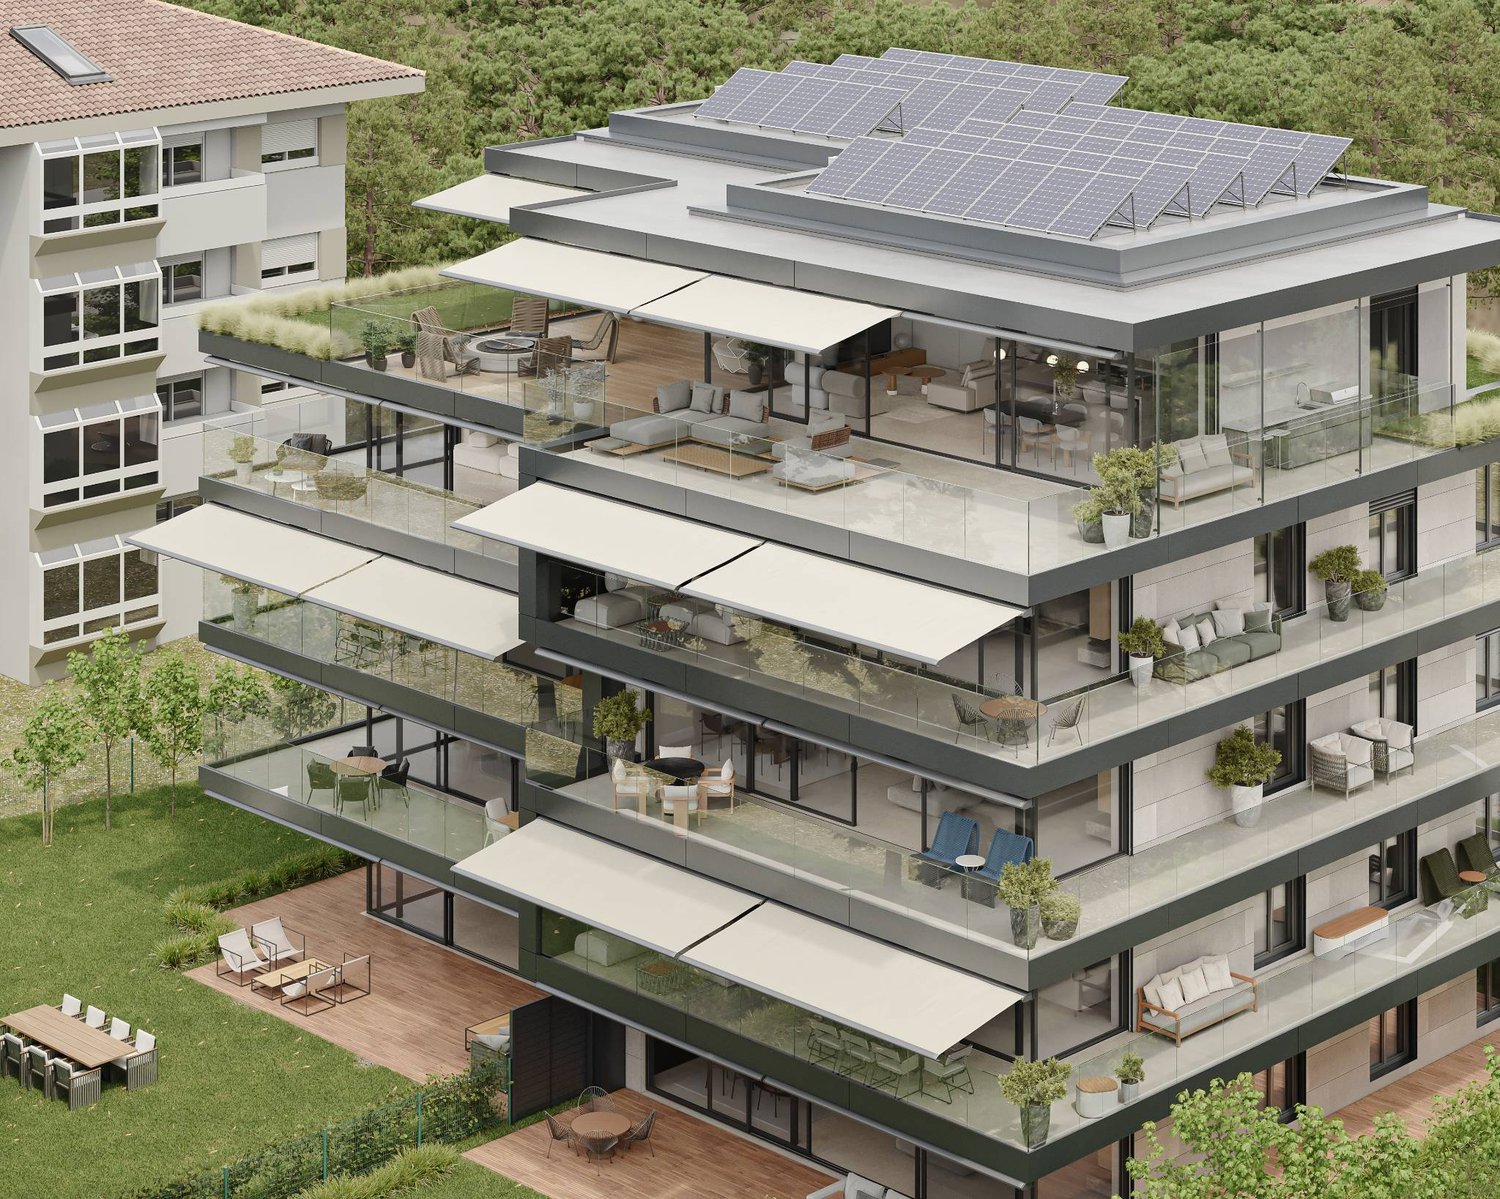
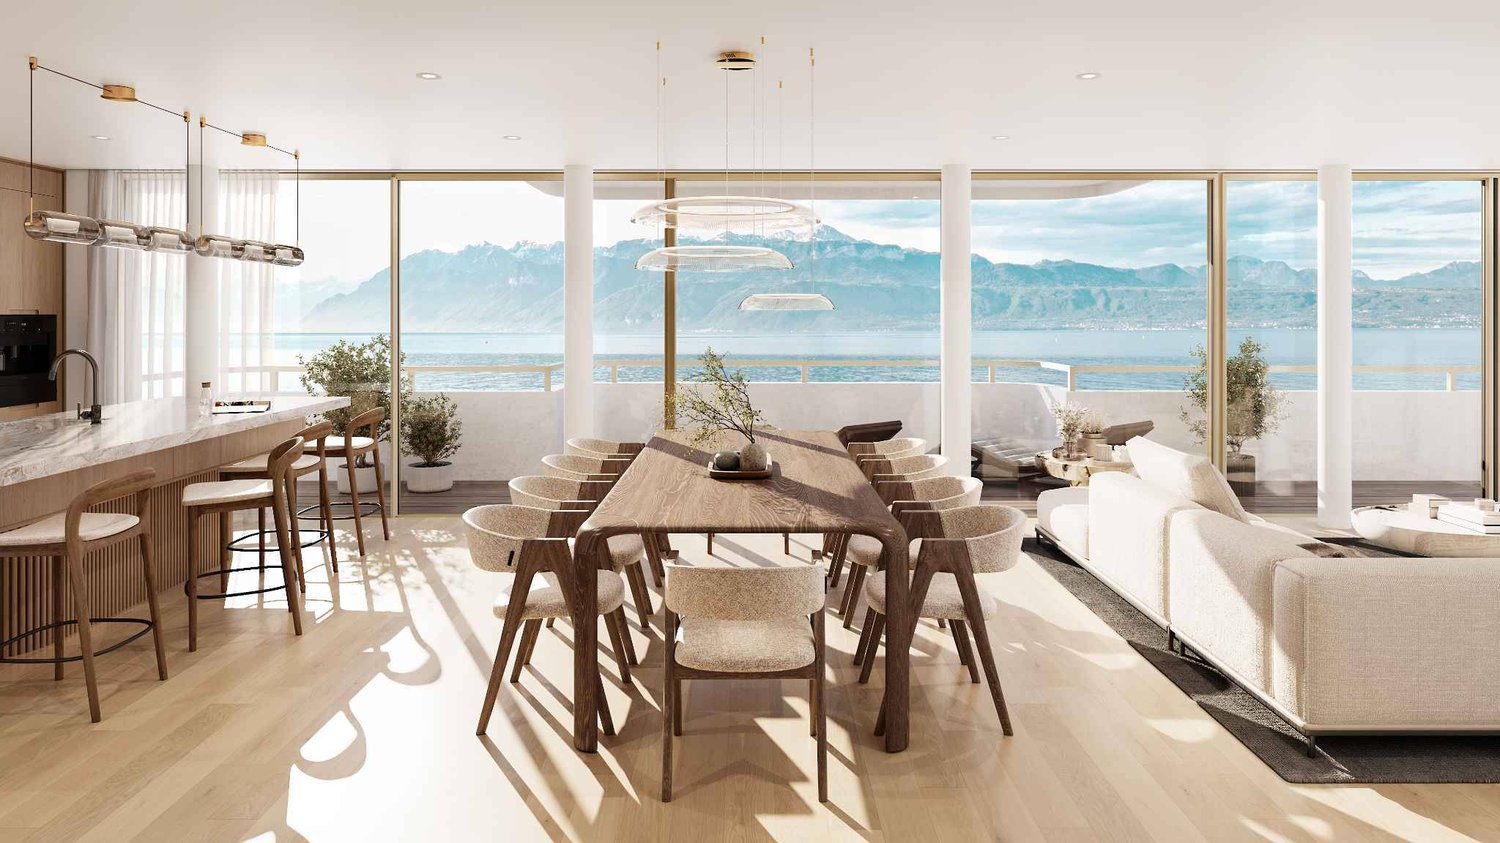
In Paudex, just a few steps from the shores of Lake Geneva, the Résidence Les Voiles reveals a confidential address composed of three exceptional apartments, imagined to offer an exclusive art of living in a privileged environment.Each apartment has been designed with a concern for elegance, comfort, and refinement. The volumes, luminosity, high-end finishes, and cutting-edge technologies make up interiors that are both contemporary and timeless, meeting the expectations of a demanding clientele.The residence gives essential importance to outdoor spaces. Private garden, large terraces, and optional swimming pools naturally extend the interiors and invite you to fully enjoy the exceptional setting surrounding the property. The generous openings create a continuity between the living spaces and the outside, with Lake Geneva as the horizon.Both intimate and resolutely turned towards the lake, Les Voiles offers a rare living environment. The immediate proximity to Lake Geneva gives the whole a unique atmosphere, between serenity, elegance, and sweetness of life.A confidential residence where every detail has been thought out to make everyday life a privileged experience, with the feeling of living all year round to the rhythm of the lake.The start of work is planned for autumn 2026, for a turnkey delivery in summer 2028.

  • Parking space
  • Balcony / Terrace
  • View
  • +2
New building
Queriaud Bastien

Queriaud Bastien

1 / 4
Queriaud Bastien

Queriaud Bastien

  • Parking space
  • Balcony / Terrace
  • View
  • +2
4.5 rooms223m²Price on request
Premium
A Paudex, 1094 Paudex

Résidence "Les Voiles" - Exclusive lakeside living | Lot 2

In Paudex, just a few steps from the shores of Lake Geneva, the Résidence Les Voiles reveals a confidential address composed of three exceptional apartments, imagined to offer an exclusive art of living in a privileged environment.Each apartment has been designed with a concern for elegance, comfort, and refinement. The volumes, luminosity, high-end finishes, and latest technologies compose interiors that are both contemporary and timeless, meeting the expectations of a demanding clientele.The residence accords an essential place to outdoor spaces. A private garden, large terraces, and optional swimming pools naturally extend the interiors and invite you to fully enjoy the exceptional setting surrounding the property. The generous openings create a continuity between the living spaces and the outside, with Lake Geneva as the horizon.At the same time intimate and resolutely turned towards the lake, Les Voiles offers a rare living environment. The immediate proximity to Lake Geneva gives the entire property a unique atmosphere, between serenity, elegance, and sweetness of life.A confidential residence where every detail has been thought out to make everyday life a privileged experience, with the feeling of living all year round to the rhythm of the lake.The start of work is planned for autumn 2026, for a turnkey delivery in summer 2028.

  • Parking space
  • Balcony / Terrace
  • View
  • +2
1 / 7
4.5 roomsCHF 1,535,000.–
Top
Chemin des Planches 6, 1008 Prilly

NEW CONSTRUCTION - 3RD FLOOR - LAKE AND ALPS VIEW

This urban construction located at Chemin des Planches 6 in Prilly, in a green setting, surrounded by centenary trees that have determined its location, offers 16 contemporary apartments combining comfort, aesthetics, and quality of life.Sheltered from nuisances, in the second line of the Cossonay road, at the height of the « Prilly - église » stop of the high-frequency bus https://bhns-ouest-lausannois.ch, the plot accommodating this project combines the advantages of urban life with a peaceful environment.The elegant and airy architecture of the building, as if suspended above the ground, frees the ground floor for common areas, allowing a fluid circulation between the green spaces and the apartments. These are accessible either by the two elevator shafts or by means of remarkable, perfectly integrated into the facade, rounded stairs.Responding to the current, highest energy standards (MINERGIE P) as well as the expectations of a sustainable habitat, each apartment is through; the bedrooms are located in the north, in the shade and coolness of the surrounding vegetation. The generous living areas are oriented south with large windows allowing to enjoy the panoramic view and to enjoy the large balconies also including large covered and shaded terraces by removable windbreaks.Apartment No. 9, with 4.5 rooms, located on the 3rd floor, occupying the western gable facade and through from north to south, consists of a generous day area of 53m2, three bedrooms, two bathrooms, one of which is en-suite, as well as a laundry room. A large, fully covered balcony of 23m2 is accessible from all living areas and offers a spectacular, panoramic view of the Alps and the lake. Video presentation https://youtu.be/uytKLCep7z8

Travel time
-
1 / 7
4.5 roomsCHF 1,375,000.–
Top
Chemin des Planches 6, 1008 Prilly

NEW CONSTRUCTION - PLANCHES 6 IN PRILLY - 1ST FLOOR

This urban construction located at Chemin des Planches 6 in Prilly, in a green setting, surrounded by century-old trees that have determined its location, offers 16 contemporary apartments combining comfort, aesthetics, and quality of life.Sheltered from nuisances, in the second line of the Route de Cossonay, at the height of the «Prilly - église» stop of the high-frequency bus https://bhns-ouest-lausannois.ch, the plot hosting this project combines the advantages of urban life with a peaceful environment.The elegant and airy architecture of the building, as if suspended above the ground, frees the ground floor for common areas, allowing a smooth flow between the green spaces and the apartments. The latter are accessible either by the two elevators or by means of remarkable, perfectly integrated into the facade, rounded stairs.Responding to the current highest energy standards (MINERGIE P) as well as the expectations of sustainable housing, each apartment is through; the bedrooms are located in the north, in the shade and coolness of the surrounding vegetation. The generous living areas are oriented south with large windows, allowing to enjoy the panoramic view and to enjoy the large balconies, also including large covered and shaded terraces with movable louvers.Apartment No. 1, with 4.5 rooms, located on the 1st floor, occupies the west gable facade and is through from north to south, consisting of a generous day area of 53m2, three bedrooms, two bathrooms, one of which is en-suite, as well as a laundry room. A large, fully covered balcony of 23m2 is accessible from all living areas and offers a peaceful view of the green surroundings as well as the Alps. Video presentation https://youtu.be/uytKLCep7z8

Travel time
-

Suggested properties for you based on search results

Other interesting objects