










2 results - Properties for sale: Crissier

1 / 11
  • Parking space
  • Elevator
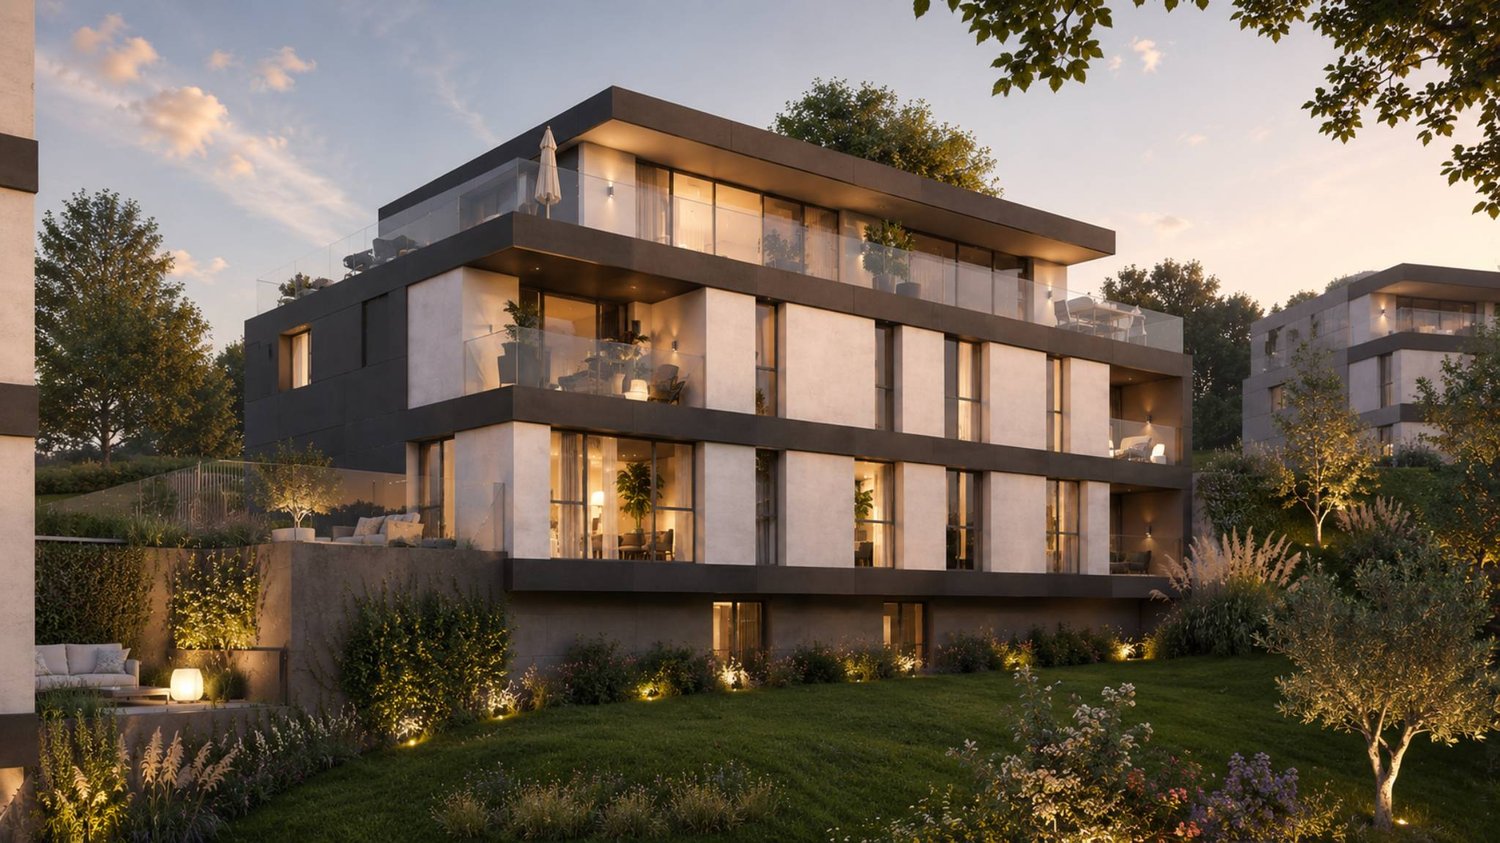
2.5 rooms, 53m², CHF 730,000.–
A Crissier, 1023 Crissier

Apartment with 2.5 rooms, terrace and garden

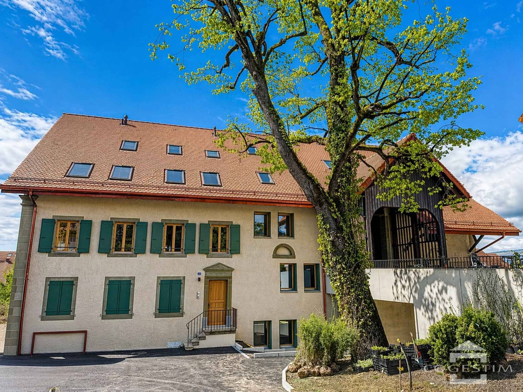
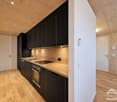
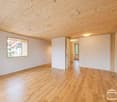
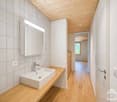
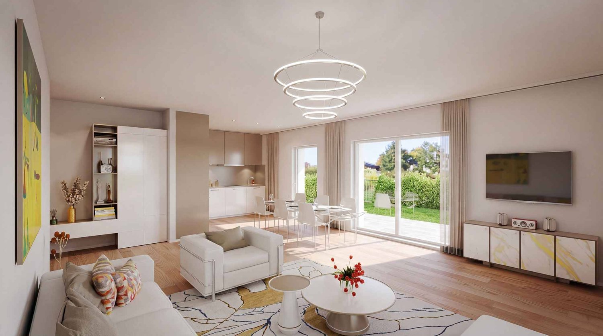
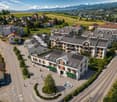
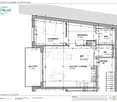
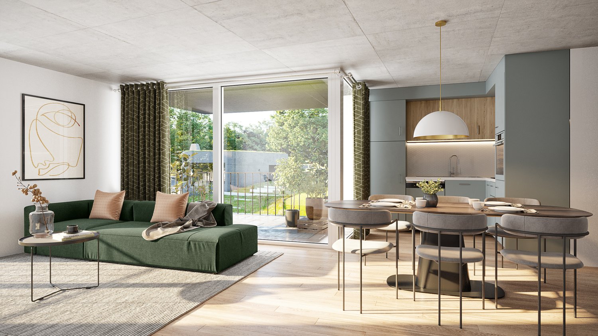
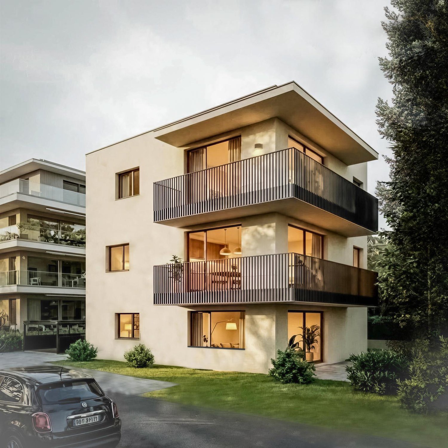
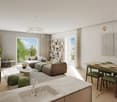
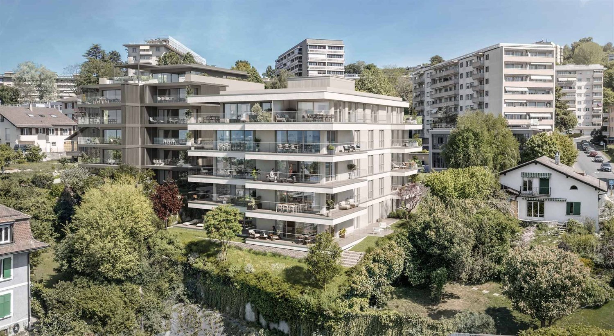
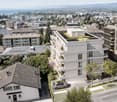
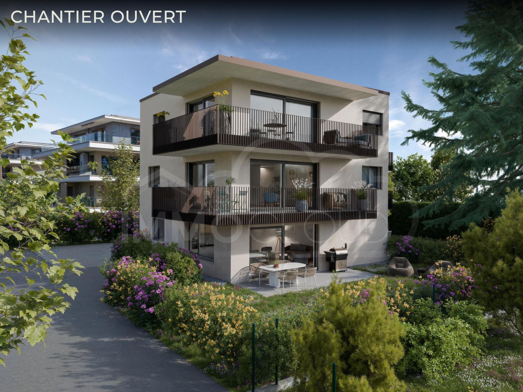
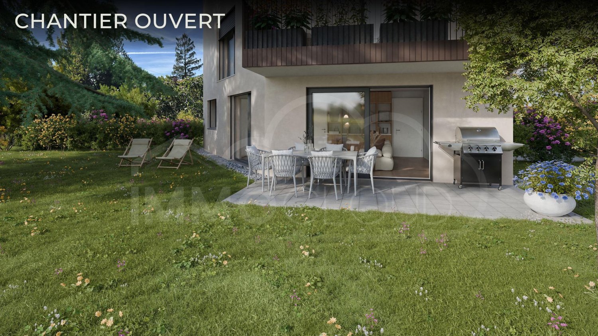
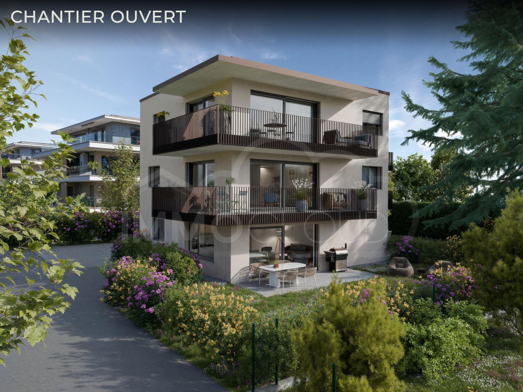
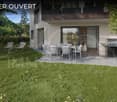
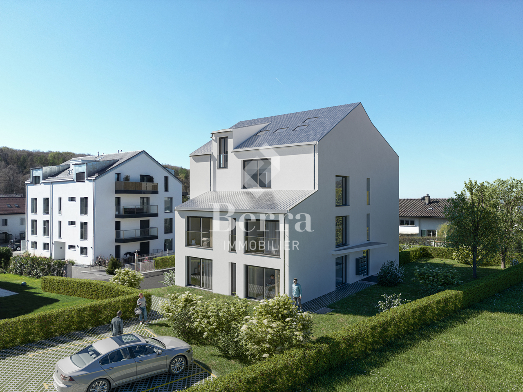
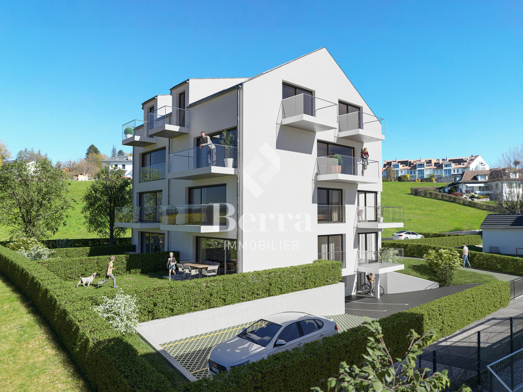
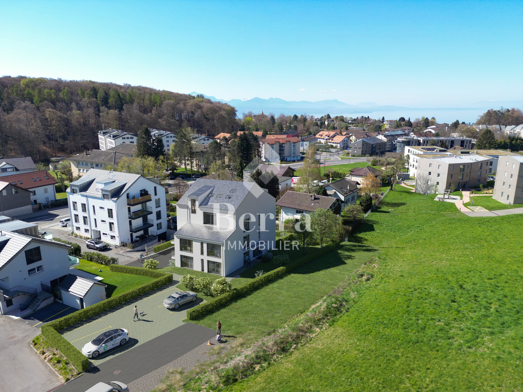
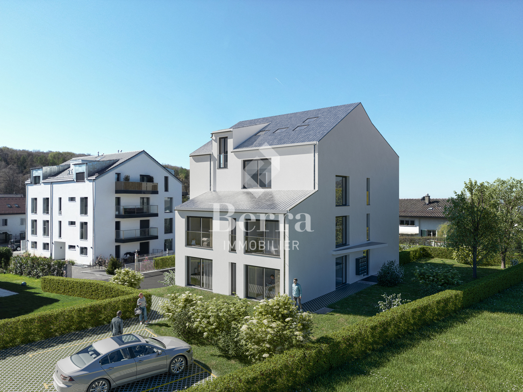
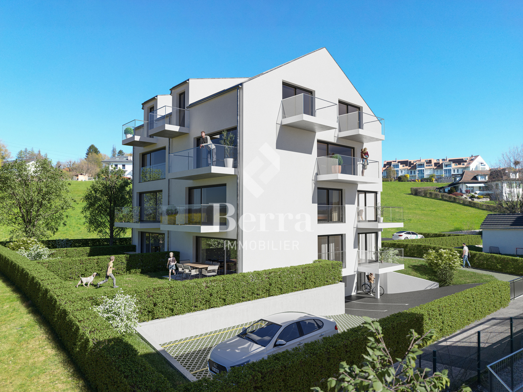
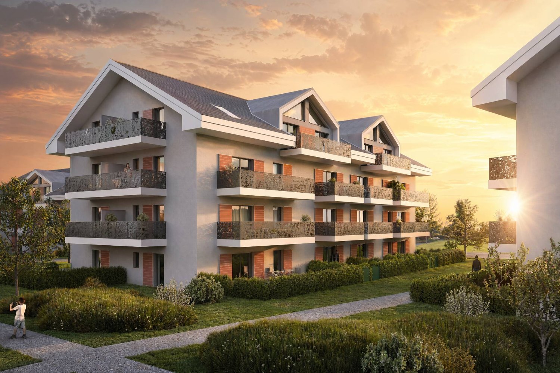
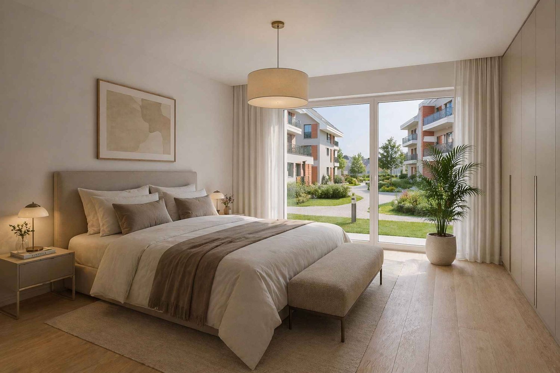
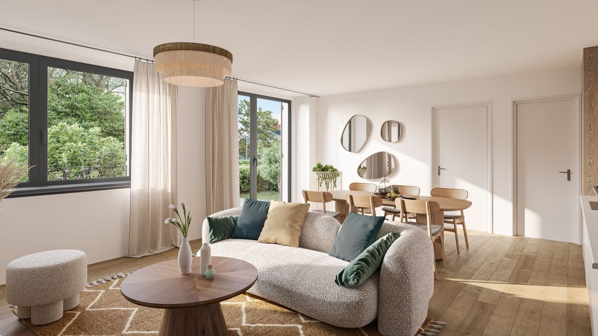
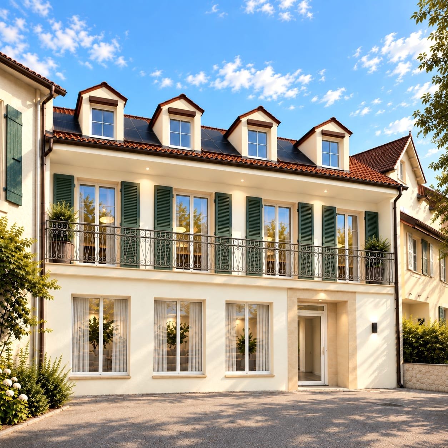
Bernard Nicod SA has the pleasure of presenting to you its project "Les Résidences du Village", ideally located in the charming village of Denges.Following the success of the first stage, we have the pleasure of launching the construction of the second phase. This will include four buildings, two of which will be offered for sale in PPE.Realized by our General Contractor, this project offers 40 apartments with 2.5 and 3.5 rooms, with weighted surfaces between 46 m² and 101 m², designed to provide comfort, functionality, and quality of life.You will have the opportunity to choose your kitchen and personalize the interior finishes of your apartment according to your tastes. Your future home will be spacious, comfortable, and perfectly adapted to your lifestyle. This 2.5-room apartment is located on the ground floor of building E and consists of:An entrance hall leading to the open kitchen and living room, which gives access to the terrace and garden. A bedroom. A bathroom with sink and toilet.A cellar and an indoor parking space (CHF 35,000.- extra) complete this property. The apartments will be delivered in April 2028. THE ADVANTAGES:- Project labeled MINERGIE- District heating with Swiss pellets- Photovoltaic panels for a reduction in energy costs- Finishes chosen by the buyer - at Magenta- Construction by the general contractor BERNARD NICOD SA Discover your future living space by contacting our team for a complete presentation of our project and thus benefiting from personalized advice from our broker: Alexandra JEREZ and Tania LEITE 024 424 24 26.

  • Parking space
  • Elevator
More objects in your automatically expanded search area
19 results - Radius: + 10km
New building
1 / 5
2.5 rooms, 66m², CHF 800,000.–
Premium
Route de Montblesson 62, 1066 Epalinges

New 2.5-room apartment in Epalinges - lot 62_1 – Modern comfort and green surroundings

Beautiful new 2.5-room apartment, located on the ground floor of a contemporary residence in Epalinges (1066). Available from April 2029, this exceptional property combines comfort, modernity, and quality of life in a quiet and green environment. Heating by heat pump, possibility of cooling in summerThe highlights of the apartment: • Bright living space: A living and dining area in open plan with modern furniture and large windows leading to a loggia of 8m2 and a private garden of 43 m2 • Living area: 66 m² well laid out with a ceiling height of 2.45 m. • Bathroom: A modern and functional bathroom. • Minergie certification: An eco-responsible dwelling guaranteeing excellent energy performance. • Accessibility: Elevator and access for people with reduced mobility. • Parking: Parking space in the underground garage, price CHF 40'000.00. • Equipment: Dishwasher, cable TV and much more. V-Zug electrical appliances An ideal environment: The apartment is located in a quiet and sunny residential area and offers beautiful brightness in summer and winter. The environment is calm, both day and night, offering a remarkable quality of life. The neighborhood is surrounded by green spaces, with houses equipped with solar panels, testifying to a strong ecological commitment.Nearby: • Transportation: Bus stop Pré-d'Yverdon just 4 minutes walk away. • Shopping: Supermarket Denner 11 minutes walk away. • Health: Pharmacy Amavita 11 minutes walk away. • Schools: The Collège de la Croix-Blanche is accessible in 12 minutes on foot, ideal for families. Whether you are a young professional, a couple or a small family, this new and Minergie-certified apartment represents a rare opportunity to settle in a pleasant and modern environment in Epalinges. Don't miss the chance to acquire your future home!

Travel time
-
Vittorio Ackermann

Vittorio Ackermann

1 / 13
Vittorio Ackermann

Vittorio Ackermann

  • Parking space
  • Balcony / Terrace
  • Elevator
  • +2
2.5 rooms, 56m², CHF 630,000.–
Route d'Yverdon 2, 1033 Cheseaux-sur-Lausanne

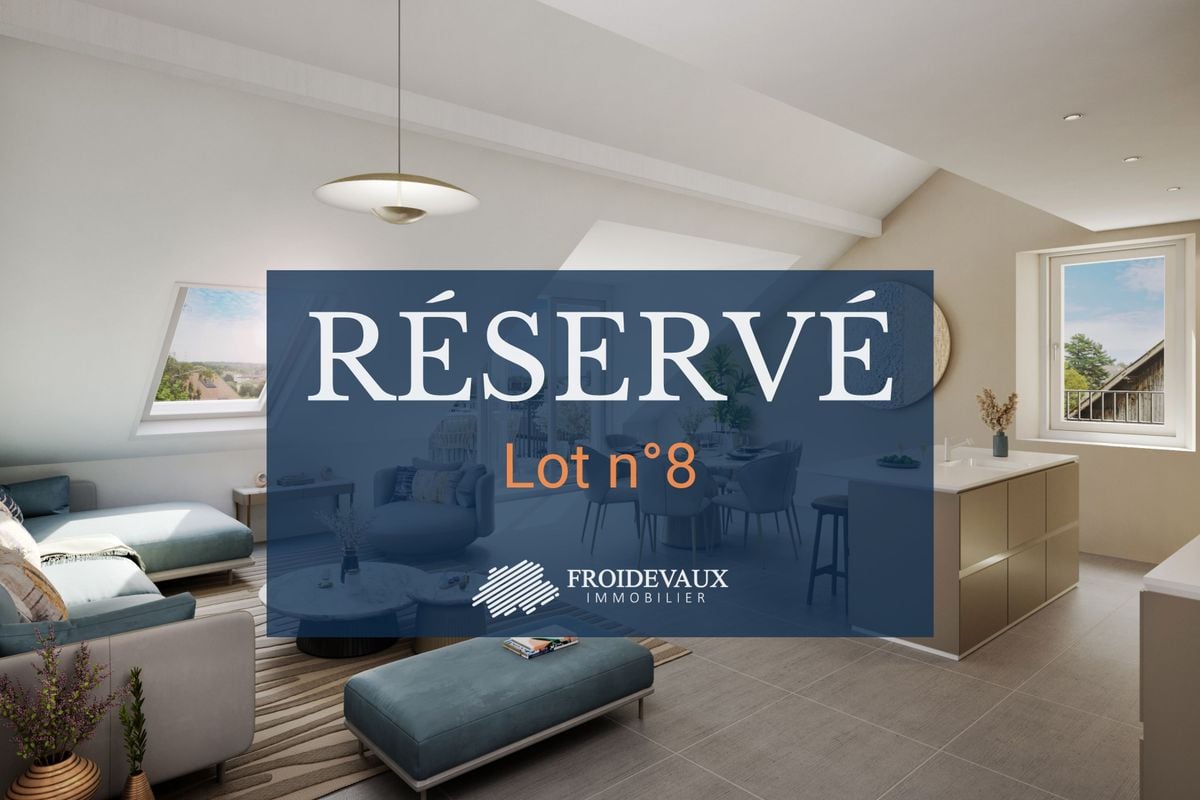
Lot n8 - New 2.5-room apartment in the heart of Cheseaux-sur-Lausanne

AN EXCLUSIVITY FROIDEVAUX IMMOBILIER SA!https://residence-oria.ch/Discover this beautiful new apartment with a living area of 59.45 m², located on the 1st floor of the Oria Residence, at Route d'Yverdon 2 in Cheseaux-sur-Lausanne.The apartment offers a modern and functional design, with pleasant and carefully thought-out spaces, as well as a balcony of 6.7 m² that harmoniously extends the living areas.Characteristics: • Living area: 56.1 m² • Sales area: 59.45 m² • Balcony: 6.7 m² • Location: 1st floor • 2.5 rooms, including 1 bedroom • 1 shower room • New construction • Key handover planned for: summer 2028 • Geothermal heat pump • Sales price: CHF 630,000.- • Outdoor parking space: CHF 25,000.- extra (subject to availability) A new apartment with spacious roomsThe apartment is designed to offer optimal living comfort, with a functional layout and pleasant interior spaces. The balcony of 6.7 m² is a true extension of the living space and offers a pleasant outdoor area to enjoy the beautiful days.The quality of a new building allows you to benefit from current standards in terms of comfort, quality, and energy efficiency.A high-performance energy technologyThe Oria Residence is equipped with a geothermal heat pump, which uses the natural heat present in the subsoil.This technology uses a renewable energy and allows you to reduce dependence on fossil fuels, while offering a high-performance and sustainable solution. It contributes to a controlled energy consumption and potentially reduced operating costs in the long term.A privileged locationThe Oria Residence benefits from a strategic location, in the heart of Cheseaux-sur-Lausanne, in close proximity to shops, services, schools, and public transportation.Points of interest: • LEB station: approx. 230 m (Lausanne in 15 minutes) • Bus 54: approx. 200 m (Renens station in 20 minutes) • La Galipette kindergarten: approx. 50 m • Marais-Billet college: approx. 180 m • La Plantaz primary school: approx. 300 m • Chamberonne primary and secondary school: approx. 450 m • Shops (Coop, butcher, bakery, pharmacy, bank): approx. 50 m • A9 Lausanne-Blécherette highway entrance: approx. 5 km • A1 Cossonay highway entrance: approx. 5 km A beautiful opportunity in new constructionWith its 59.45 m² sales area, its balcony of 6.7 m², its shower room, its location on the 1st floor, and its high-performance energy equipment, this apartment offers a modern and comfortable living space.The Oria Residence is thus a beautiful opportunity to acquire a new apartment, ideally located in the heart of Cheseaux-sur-Lausanne, with a key handover planned for summer 2028.

  • Parking space
  • Balcony / Terrace
  • Elevator
  • +2
Travel time
-
Vittorio Ackermann

Vittorio Ackermann

1 / 13
Vittorio Ackermann

Vittorio Ackermann

  • Parking space
  • Balcony / Terrace
  • Elevator
  • +2
2.5 rooms, 51m², CHF 595,000.–
Route d'Yverdon 2, 1033 Cheseaux-sur-Lausanne

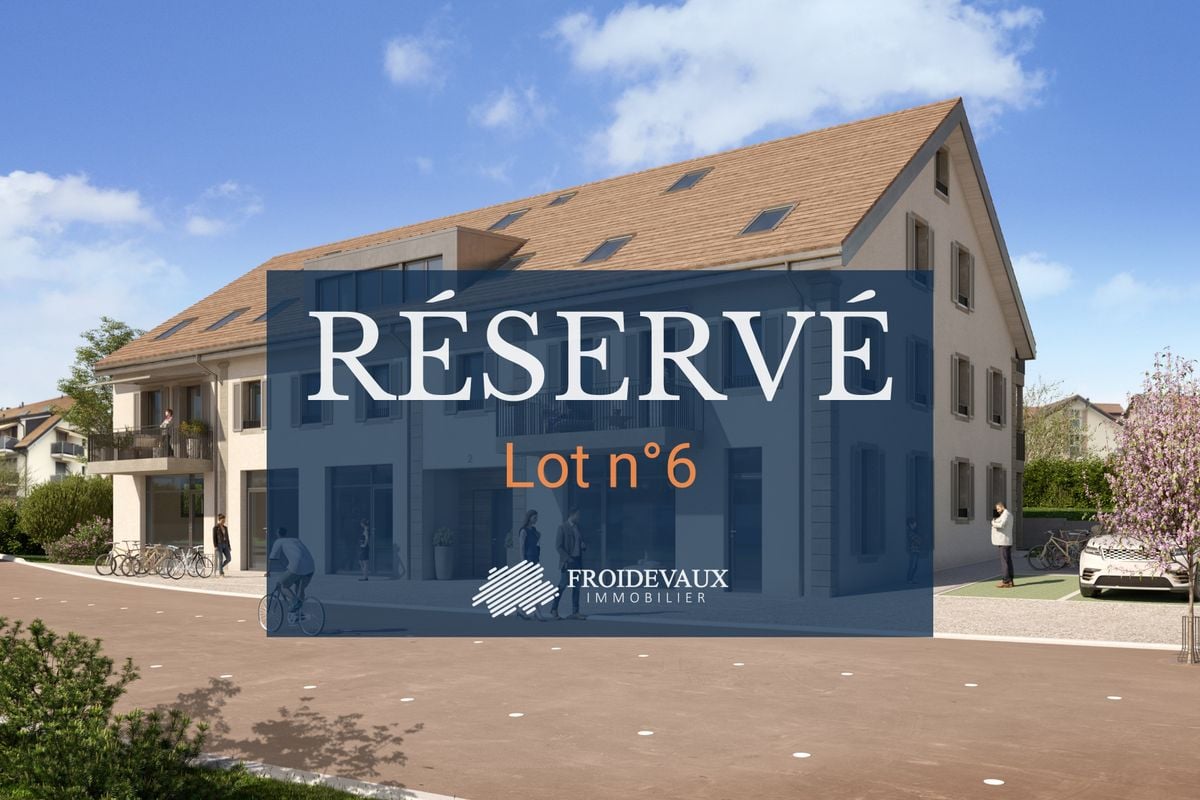
Lot n6 - New 2.5-room apartment in the heart of Cheseaux-sur-Lausanne

AN EXCLUSIVITY FROIDEVAUX IMMOBILIER SA!https://residence-oria.ch/Discover this beautiful new apartment with a living area of 54.35 m², located on the 1st floor of the Oria Residence, at Route d'Yverdon 2 in Cheseaux-sur-Lausanne.The apartment offers a modern and functional design, with pleasant and carefully thought-out spaces, as well as a balcony of 6.7 m² that harmoniously extends the living areas.Characteristics: • Living area: 51 m² • Sales area: 54.35 m² • Balcony: 6.7 m² • Location: 1st floor • 2.5 rooms, including 1 bedroom • 1 bathroom • New construction • Key handover planned for: summer 2028 • Geothermal heat pump • Sales price: CHF 595,000.- • Outdoor parking space: CHF 25,000.- extra (subject to availability) A new apartment with spacious roomsThe apartment is designed to offer optimal living comfort, with a functional layout and pleasant interior spaces. The balcony of 6.7 m² is a true extension of the living space and offers a pleasant outdoor area to enjoy the beautiful days.The quality of a new building allows you to benefit from current standards in terms of comfort, quality, and energy efficiency.A high-performance energy technologyThe Oria Residence is equipped with a geothermal heat pump, which uses the natural heat present in the ground.This technology uses renewable energy and allows you to reduce dependence on fossil fuels, while offering a high-performance and sustainable solution. It contributes to a controlled energy consumption and potentially reduced operating costs in the long term.A privileged locationThe Oria Residence benefits from a strategic location, in the heart of Cheseaux-sur-Lausanne, in close proximity to shops, services, schools, and public transportation.Points of interest: • LEB station: approx. 230 m (Lausanne in 15 minutes) • Bus 54: approx. 200 m (Renens station in 20 minutes) • La Galipette kindergarten: approx. 50 m • Marais-Billet college: approx. 180 m • La Plantaz primary school: approx. 300 m • Chamberonne primary and secondary school: approx. 450 m • Shops (Coop, butcher, bakery, pharmacy, bank): approx. 50 m • A9 Lausanne-Blécherette highway entrance: approx. 5 km • A1 Cossonay highway entrance: approx. 5 km A beautiful opportunity in new constructionWith its 54.35 m² sales area, its balcony of 6.7 m², its bathroom, its location on the 1st floor, and its high-performance energy equipment, the apartment offers a modern and comfortable living space.The Oria Residence thus represents a beautiful opportunity to acquire a new apartment, ideally located in the heart of Cheseaux-sur-Lausanne, with a key handover planned for summer 2028.

  • Parking space
  • Balcony / Terrace
  • Elevator
  • +2
Travel time
-
1 / 13
  • Pets allowed
2.5 rooms, 95m², CHF 1,070,000.–
Avenue Alexandre-Vinet, 1004 Lausanne

Loft with independent access

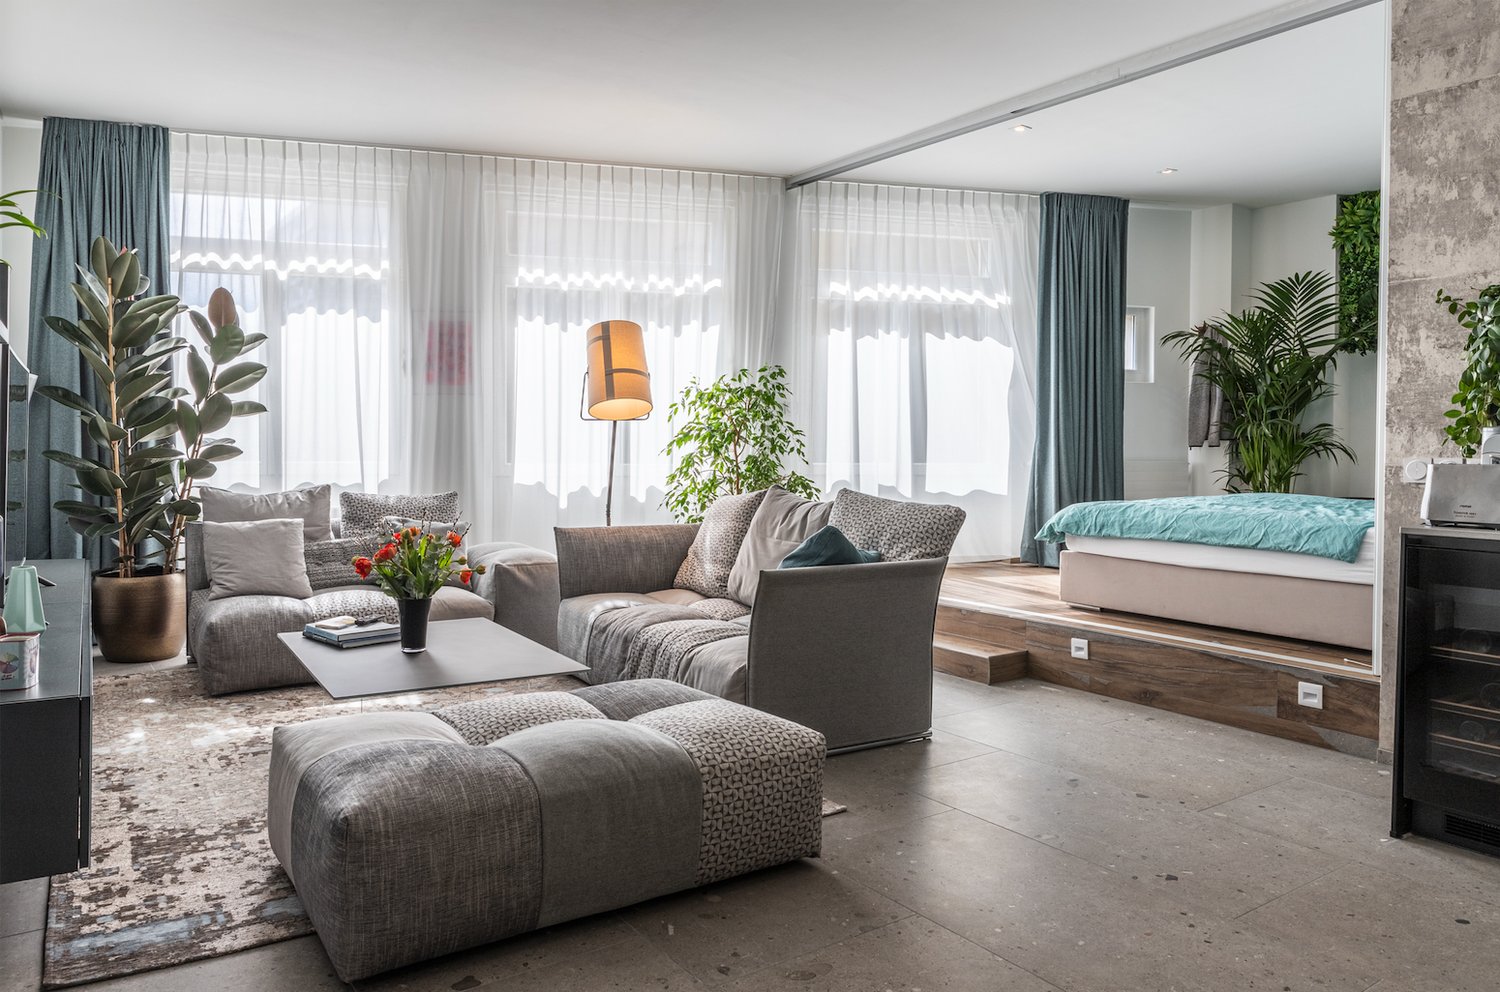
2.5 rooms loft, 94 m² PPE, separate entrance, no neighbors above or below, created in 2021Imagine coming home and entering your loft through a separate entrance, in the heart of Lausanne, and closing the door behind you to shut out the noise of the city. No neighbors above, no neighbors below: just calm, light, and spacious volumes.This character loft was created in 2021 by an architectural firm and realized without compromise with high-quality materials. It offers the intimacy of a house in the heart of the city and at the same time the advantages of a condominium.An entrance that sets the tone:Your private door opens onto a few steps and an entrance hall with a closet. Then you discover a bright gallery, lined with spacious built-in storage and lit by a skylight and integrated LED lighting. From the first steps, the atmosphere is set: warm, contemporary, and soothing.The gallery leads to the heart of the loft, a large open space of almost 40 m² with an integrated audio system, rhythmized by a series of large south-facing windows.The kitchen is the masterpiece. Its lines are pure, its materials noble. It has a cooking area with an integrated extractor hood and a wine cellar. The counter is backlit and integrates a magnetic zone for knives. It was designed for those who love to cook and even more: for those who love to receive: the dining area accommodates 10 guests with ease.On the window side, the living room stretches into the light. It's a generous salon, suitable for both evening parties and quiet Sundays.And to perfect the experience, there is an integrated sound system, discreet to the eye, which diffuses your music throughout the living space. With a gesture, you switch from a muted dinner to an animated evening.A bedroom on a platform, like a refuge:Behind an integrated, almost invisible sliding wall, the bedroom rises slightly above the living area. This simple level play creates a real sense of withdrawal and intimacy, without ever breaking the loft spirit.The bathroom is not to be outdone: it is lit by a light well and integrated spotlights, and has a bathtub, a large Italian shower, a double sink, and a luminous medicine cabinet nestled in the wall. The comfort continues in the details: an integrated laundry column, a towel warmer, and faucets in the same color as this area.In summary:- Private entrance in a PPE: the freedom of a house and the serenity of a condominium- 94 m² PPE and no neighbors above or below: a privilege that is almost impossible to find in central Lausanne- A creation from 2021, in perfect condition- Materials and finishes of the highest quality, chosen one by one- The loft spirit: open spaces, skylight, and southern exposure- The calm, just two steps from shops, schools, and public transportation- Renovation fund of over CHF 470,000.-Do not wait any longer and contact us to visit this exceptional property.Visits are only possible by appointment and the complete dossier is available upon request.David AndereggenIMMOCLOUDCo-founder and federally certified real estate expertdavid.andereggen@immocloudsarl.ch+41 77 448 53 72www.immocloudsarl.ch

  • Pets allowed
1 / 13
  • Balcony / Terrace
  • View
  • Minergie certified
2.5 rooms, 50m², CHF 690,000.–
Chemin de Rosemont 15, 1110 Morges

Promotion Résidence du Cèdre - The construction site is open!

On the second and last floor of the Résidence du Cèdre, this 2.5-room apartment has the particularity of having its balcony almost at the height of the treetop. Oriented east, it offers an unobstructed view and a view of the centenary Lebanese cedar that watches over the plot and gives its name to the residence. This is a viewpoint that no one else has in the building, and it is enough to create an atmosphere: bucolic in the morning, intimate in the evening, with the calm of a last floor without neighbors above. Lot 1 - 2.5 rooms - available Lot 2 - 2.5 rooms - available Lot 3 - 4.5 rooms - available Lot 4 - 4.5 rooms - reserved Lot 5 - 2.5 rooms - available The construction site is open and delivery is planned for autumn 2027! The apartment has 46 m² of living space, to which 8 m² of balcony are added. The plan is clear, without lost corridors: an open living room with kitchen and a bedroom of almost 15 m², which is particularly large for this surface, which says a lot about the quality of the design. A bathroom with Italian shower, a high-quality tiling, a parquet floor in the bedroom and a ceiling height of 2.45 m. A private cellar of 4.80 m² completes the lot. Access is via the staircase or elevator. This apartment is not associated with a parking space, and it is precisely this that makes it a rational choice. The Morges CFF train station is 500 meters away - Lausanne in ten minutes, Geneva in half an hour, the city center and the Grand-Rue pedestrian zone in seven minutes, the lakeshore in eight minutes, the Théâtre de Beausobre in four minutes. The residence has indoor and outdoor bicycle parking spaces, and everything is within walking distance. For those who live without a car or have only one, it's several tens of thousands of francs that are not immobilized in a garage. The rest is the construction quality of the project, which is identical for all five apartments: new, labeled Minergie, air-water heat pump, low-temperature underfloor heating with individual meter, triple glazing, motorized blinds, photovoltaic panels and green roof. The charges are contained, no maintenance is expected, and a fully equipped kitchen that you can still choose yourself, as delivery is planned for autumn 2027. With a price of CHF 690,000.– without supplement: the ideal format for a first purchase, a small apartment on Lake Geneva or a rental investment in a city where demand for small, new and well-located objects does not weaken. For all requests or questions, the undersigned is at your disposal: Mathis Fuchs Co-founder Federally certified real estate administrator 078/814 96 86 Mathis.fuchs@immocloudsarl.ch Immocloudsarl.ch

  • Balcony / Terrace
  • View
  • Minergie certified
Travel time
-
1 / 13
  • View
  • Minergie certified
2.5 rooms, 72m², CHF 845,000.–
Chemin de Rosemont 15, 1110 Morges

Magnificent 2.5 rooms on the ground floor with garden!

One hundred and fifty-two square meters of private garden, the largest of the outdoor areas of the Residenz du Cèdre, extended by a terrace of about 13 m². It can be said that life is organized outside for a good part of the year.We are on the ground floor, oriented southeast. The choice is not random: the light enters early, bathes the living room in the early morning, and the afternoon sun remains mild. The garden stretches out facing the centenary Lebanese cedar that gives its name to the residence, and under its shelter, there is a shaded corner that has something magical – the kind of place where you end up setting up a table and never putting it away. For those who love green spaces and the intimacy of a real outdoor space, there are few equivalents at this price in the city of Morges.Lot 1 - 2.5 rooms - availableLot 2 - 2.5 rooms - availableLot 3 - 4.5 rooms - availableLot 4 - 4.5 rooms - soldLot 5 - 2.5 rooms - reservedThe construction site is open and delivery is scheduled for early 2028!Inside, everything has been designed to go to the essentials without sacrificing anything. A living room of about 30 square meters, largely glazed and open to the kitchen, accommodates both everyday meals and a table for eight. The bedroom, about 15 m², also overlooks the garden. A bathroom with an Italian shower, a ceiling height of 2.45 m, and 50.26 m² of living space form a compact and perfectly designed apartment, completed by a private cellar and an indoor parking space served by the residence's car elevator – a rare equipment and one of the project's signatures.The Residenz du Cèdre has only five apartments. It is a new building labeled Minergie: air-water heat pump, low-temperature underfloor heating with individual meter, triple glazing, motorized shutters, photovoltaic panels, and a green roof. The comfort is there, the costs are under control. And since the delivery is scheduled for autumn 2027, the equipped kitchen, the oak parquet floor, and the tiles can still be chosen – the apartment is still being finished to your hand.Finally, the address. The Chemin de Rosemont is an established, quiet residential area, five minutes' walk from the Théâtre de Beausobre and the Collège de Chanel, seven minutes from the Morges train station, and eight minutes from the shores of Lake Geneva. The Grand-Rue and its shops are at the same distance, the A1 motorway towards Lausanne is 700 meters away, and the one towards Geneva is one and a half kilometers away. You can live on foot here, which remains the best argument in a Lemanic city center.The apartment is offered for CHF 845,000, the indoor parking space for CHF 55,000, for a total of CHF 900,000. One of the five apartments is already sold.For all inquiries or questions, the undersigned is at your disposal:Mathis FuchsCo-founderFederal diploma as a real estate administrator078/814 96 86Mathis.fuchs@immocloudsarl.chImmocloudsarl.ch

  • View
  • Minergie certified
Travel time
-
1 / 13
  • View
  • Minergie certified
2.5 rooms, 79m², CHF 995,000.–
Chemin de Rosemont 15, 1110 Morges

Ideal for investment!

There are addresses that can be recognized by a detail. Here, it's a cedar, majestic, planted long before the residence that bears its name today. Around it are only five apartments in a quiet and established residential area in Morges, just a few minutes' walk from the lake and the city center. The Residenz du Cèdre doesn't try to impress with the number, but with the accuracy: a contemporary and sober architecture, durable materials, and the rare feeling of being in the countryside while being in the city. Lot 1 - 2.5 rooms - available Lot 2 - 2.5 rooms - available Lot 3 - 4.5 rooms - available Lot 4 - 4.5 rooms - reserved Lot 5 - 2.5 rooms - available The construction site is open and the delivery is planned for the beginning of 2028! The apartment Lot 1 is probably the most charming. It is located on the ground floor and is oriented southwest, so it enjoys the afternoon light and the long summer evenings. The living room, which is open to the kitchen, extends without interruption to a terrace of almost 16 m² and then to a private garden of 98 m², which becomes an additional room as soon as the first beautiful days arrive. This is what gives this property its character: with 61.74 m² of living space, it offers almost the feeling of a house, with the simplicity of maintenance of a new apartment. The bedroom, which is generous with fourteen square meters, a bathroom with an Italian shower and a ceiling height of 2.45 m complete a unit with an obvious distribution. A private cellar and a parking space in the interior, served by a car elevator, are included. The comfort here is due to the quality of construction as well as the finishes. The building is labeled Minergie: air-water heat pump, low-temperature floor heating with individual meters, triple glazing, photovoltaic panels, and a green roof. The lamella shutters are motorized, the parking space is prepared for an electric charging station. The fully equipped kitchen with appliances, as well as the oak parquet in the bedroom and the tiles, remain the choice of the buyer - a true luxury that only the purchase of plans still allows. As for the location, it almost needs no comment. The Beausobre Theater is 350 meters away, the Morges train station and the Collège de Chanel 500 meters, the shores of Lake Geneva 650 meters, and the Grand-Rue pedestrian zone a seven-minute walk. The Morges-East highway entrance, direction Lausanne, is at the same distance, the one from Morges-West to Geneva one and a half kilometers away. Everything is accessible on foot, by bike, or by car, which in a city like Morges changes the daily routine. The apartment is offered for CHF 995,000, plus CHF 55,000 for the indoor parking space, for a total of CHF 1,050,000. The delivery is planned for autumn 2027 and the choice of finishes remains open, depending on the progress of the construction. For all inquiries or questions, I am at your disposal: Mathis Fuchs Co-founder Federal diploma as a real estate administrator 078/814 96 86 Mathis.fuchs@immocloudsarl.ch Immocloudsarl.ch

  • View
  • Minergie certified
Travel time
-
New building
Cyril Bieckens

Cyril Bieckens

1 / 13
Cyril Bieckens

Cyril Bieckens

  • Parking space
  • Balcony / Terrace
  • View
  • +3
2.5 rooms, 55m², CHF 703,000.–
Adresse sur demande 1, 1066 Epalinges

The work starts on November 1st! 2 minutes from EHL!

2 minutes from EHL! Discover Les Hauts d'Épalinges, a new, modern and elegant residential promotion ideally located in a sought-after residential area close to Lausanne.This contemporary residence offers:o 8 high-quality apartments (studios and 2-room apartments)o 4 commercial spaces for officeso Spaces designed to provide comfort, brightness and quality of lifeThanks to its privileged location, the residence benefits from quick access to public transport, shops, restaurants, schools and the main activity centers of the Lausanne region.HIGHLIGHTS: Sale on time: 20% upon signing and 80% upon handover of the keyso Heating by geothermal heat pumps with vertical probeso Thermostat in each roomo Photovoltaic panelso High-performance triple glazingo Electric shutters in all apartmentso Pre-installation for electric vehicle charging stationso Fiber optic o Videophone o Individual meters (water and heating)o Secure bike roomo Visitor spaceParking & equipmento 8 outdoor parking spaces available at a price of CHF 25,000.-/unito 15 bike spaces in the basemento Private cellarso Room for strollers and bikesAn ideal locationÉpalinges is one of the most sought-after municipalities in the Lausanne agglomeration, thanks to its quality of life, its green environment and its immediate proximity to Lausanne.Amenities nearbyo Bus TL 290m awayo Metro M2 Croisettes 3km awayo Migros 650m awayo Doctor 150m awayo Music school 200m awayo Restaurants and shops in the immediate vicinityo Lausanne train station - quick accessThis new promotion represents an ideal opportunity for both a main residence and a real estate investment in a region with high rental demand.Contact us today to receive the complete brochure, plans and availability.

  • Parking space
  • Balcony / Terrace
  • View
  • +3
New building
Cyril Bieckens

Cyril Bieckens

1 / 13
Cyril Bieckens

Cyril Bieckens

  • Parking space
  • Balcony / Terrace
  • View
  • +3
2.5 rooms, 56m², CHF 715,000.–
Adresse sur demande 1, 1066 Epalinges

The work starts on November 1st! 2 minutes from EHL!

2 minutes from EHL! Discover Les Hauts d'Épalinges, a new modern and elegant residential promotion ideally located in a sought-after residential area close to Lausanne.This contemporary residence offers:o 8 quality apartments (studios and 2 rooms)o 4 commercial surfaces intended for officeso Spaces designed to provide comfort, brightness and quality of life on a daily basisThanks to its privileged location, the residence benefits from quick access to public transport, shops, restaurants, schools and the main activity centers of the Lausanne region.HIGHLIGHTS: Sale on term: 20% on signing and 80% on handover of keyso Heating by geothermal heat pump on vertical probeso Thermostat in each roomo Photovoltaic panelso High-performance triple glazingo Electric shutters in all accommodationo Pre-installation for electric vehicle charging stationo Fiber optic o Videophone o Individual meters (water and heating)o Secure bike roomo Visitor spacesParking & equipmento 8 outdoor parking spaces are available as an option at a price of CHF 25,000.-/unito 15 bicycle spaces in the basemento Private cellarso Stroller and bicycle roomAn ideal situationÉpalinges is one of the most sought-after municipalities in the Lausanne agglomeration thanks to its quality of life, green environment and immediate proximity to Lausanne.Amenities nearbyo Bus TL 290mo Metro M2 Croisettes 3kmo Migros 650mo Doctor 150mo Music school 200mo Restaurants and shops in the immediate vicinityo Lausanne station - quick accessThis new promotion represents an ideal opportunity for both a main residence and a real estate investment in a region with high rental demand.Contact us now to receive the complete brochure, plans and availability.

  • Parking space
  • Balcony / Terrace
  • View
  • +3
New building
Cyril Bieckens

Cyril Bieckens

1 / 13
Cyril Bieckens

Cyril Bieckens

  • Parking space
  • Balcony / Terrace
  • View
  • +3
2.5 rooms, 55m², CHF 703,000.–
Adresse sur demande 1, 1066 Epalinges

The work starts on November 1st! 2 minutes from EHL!

2 minutes from EHL! Discover Les Hauts d'Épalinges, a new modern and elegant real estate promotion ideally located in a sought-after residential area close to Lausanne.This contemporary residence offers:o 8 high-quality apartments (studios and 2 rooms)o 4 commercial surfaces intended for officeso Spaces designed to offer comfort, brightness and quality of life on a daily basisThanks to its privileged location, the residence benefits from quick access to public transport, shops, restaurants, schools and the main activity centers of the Lausanne region.HIGHLIGHTS: Sale on time: 20% on signing and 80% on key handovero Heating by geothermal heat pump on vertical probeso Thermostat in each roomo Photovoltaic panelso High-performance triple glazingo Electric shutters in all apartmentso Pre-installation for electric vehicle charging stationso Fiber optic o Videophone o Individual meters (water and heating)o Secure bicycle roomo Visitor spacesParking & equipmento 8 outdoor parking spaces available at a price of CHF 25,000.-/unito 15 bicycle spaces in the basemento Private cellarso Stroller and bicycle roomAn ideal situationÉpalinges is one of the most sought-after municipalities in the Lausanne agglomeration thanks to its quality of life, green environment and immediate proximity to Lausanne.Amenities nearbyo Bus TL 290mo Metro M2 Croisettes 3kmo Migros 650mo Doctor 150mo Music school 200mo Restaurants and shops in the immediate vicinityo Lausanne station - quick accessThis new promotion represents an ideal opportunity for both a main residence and a real estate investment in a region with high rental demand.Contact us now to receive the complete brochure, plans and availability.

  • Parking space
  • Balcony / Terrace
  • View
  • +3
New building
Cyril Bieckens

Cyril Bieckens

1 / 13
Cyril Bieckens

Cyril Bieckens

  • Parking space
  • Balcony / Terrace
  • View
  • +3
2.5 rooms, 57m², CHF 718,000.–
Adresse sur demande 1, 1066 Epalinges

The work starts on November 1st! 2 minutes from EHL!

2 minutes from EHL! Discover Les Hauts d'Épalinges, a new modern and elegant residential promotion ideally located in a sought-after residential environment close to Lausanne.This contemporary residence offers:o 8 quality apartments (studios and 2 rooms)o 4 commercial surfaces intended for officeso Spaces designed to offer comfort, brightness and quality of life on a daily basisThanks to its privileged location, the residence benefits from quick access to public transport, shops, restaurants, schools and the main activity centers of the Lausanne region.HIGHLIGHTS: Sale on term: 20% on signing and 80% on handover of keyso Heating by geothermal heat pump on vertical probeso Thermostat in each roomo Photovoltaic panelso High-performance triple glazingo Electric shutters in all accommodationso Pre-installation for electric vehicle charging stationso Fiber optic o Videophone o Individual meters (water and heating)o Secure bike roomo Visitor parkingParking & equipmento 8 outdoor parking spaces available at a price of CHF 25,000.-/unito 15 bicycle spaces in the basemento Private cellarso Stroller and bicycle roomAn ideal situationÉpalinges is one of the most sought-after municipalities in the Lausanne agglomeration, thanks to its quality of life, its green environment and its immediate proximity to Lausanne.Amenities nearbyo TL bus at 290mo M2 Croisettes metro at 3kmo Migros at 650mo Doctor at 150mo Music school at 200mo Restaurants and shops in the immediate vicinityo Lausanne station - quick accessThis new promotion represents an ideal opportunity for both a main residence and a real estate investment in a region with high demand for rental housing.Contact us now to receive the complete brochure, plans and availability.

  • Parking space
  • Balcony / Terrace
  • View
  • +3
New building
Cyril Bieckens

Cyril Bieckens

1 / 13
Cyril Bieckens

Cyril Bieckens

  • Parking space
  • Balcony / Terrace
  • View
  • +3
2.5 rooms, 59m², CHF 759,000.–
Adresse sur demande 1, 1066 Epalinges

The work starts on November 1st! 2 minutes from EHL!

2 minutes from EHL! Discover Les Hauts d'Épalinges, a new modern and elegant real estate promotion ideally located in a sought-after residential environment close to Lausanne.This contemporary residence offers:o 8 quality apartments (studios and 2 rooms)o 4 commercial surfaces intended for officeso Spaces designed to provide comfort, brightness and quality of life on a daily basisThanks to its privileged location, the residence benefits from quick access to public transport, shops, restaurants, schools and the main activity centers of the Lausanne region.HIGHLIGHTS: Sale on call: 20% on signing and 80% on key handovero Heating by geothermal heat pump on vertical probeso Thermostat in each roomo Photovoltaic panelso High-performance triple glazingo Electric shutters in all apartmentso Pre-installation for electric vehicle charging stationso Fiber optic o Videophone o Individual meters (water and heating)o Secure bicycle roomo Visitor parkingParking & equipmento 8 outdoor parking spaces available as an option at a price of CHF 25,000.-/unito 15 bicycle spaces in the basemento Private cellarso Room for strollers and bicyclesAn ideal situationÉpalinges is one of the most sought-after municipalities in the Lausanne agglomeration thanks to its quality of life, its green environment and its immediate proximity to Lausanne.Amenities nearbyo Bus TL 290mo Metro M2 Croisettes 3kmo Migros 650mo Doctor 150mo Music school 200mo Restaurants and shops in the immediate vicinityo Lausanne station - quick accessThis new promotion represents an ideal opportunity for both a main residence and a real estate investment in a region with high rental demand.Contact us now to receive the complete brochure, plans and availability.

  • Parking space
  • Balcony / Terrace
  • View
  • +3
1 / 13
  • Parking space
  • Elevator
2.5 rooms, 53m², CHF 730,000.–
A Denges, 1026 Denges

New promotion: 2.5-room apartment with terrace and garden

Bernard Nicod SA has the pleasure of presenting to you its project "Les Résidences du Village", ideally located in the charming village of Denges.Following the success of the first phase, we have the pleasure of launching the construction of the second phase. This will include four buildings, two of which will be offered for sale in PPE.Realized by our General Contractor, this project offers 40 apartments with 2.5 and 3.5 rooms, with surfaces between 46 m² and 101 m², designed to provide comfort, functionality, and quality of life.You will have the possibility to choose your kitchen and personalize the interior finishes of your apartment according to your tastes. Your future home will be spacious, comfortable, and perfectly adapted to your lifestyle. This 2.5-room apartment is located on the ground floor of building E and consists of:An entrance hall leading to the open kitchen and living room, with access to the terrace and garden. A bedroom. A bathroom with sink and toilet.A cellar and an indoor parking space (CHF 35'000.- extra) complete this property. The apartments will be delivered in April 2028. THE ADVANTAGES:- Project labeled MINERGIE- District heating with Swiss pellets- Photovoltaic panels for a reduction in energy costs- Finishes chosen by the buyer - at Magenta- Construction by the general contractor BERNARD NICOD SA Discover your future living space by contacting our team for a complete presentation of our project and thus benefiting from personalized advice from our broker: Alexandra JEREZ and Tania LEITE 024 424 24 26.

  • Parking space
  • Elevator
1 / 12
  • Parking space
  • Elevator
2.5 rooms, 54m², CHF 820,000.–
A Denges, 1026 Denges

New promotion: 2.5-room apartment with terrace and garden

Bernard Nicod SA has the pleasure of presenting to you exclusively its project "Les Résidences du Village", ideally located in the charming village of Denges.Following the success of the first stage, we have the pleasure of launching the construction of the second phase. This will include four buildings, including two buildings offered for sale in PPE.Realized by our General Company, this project offers 40 apartments with 2.5 and 3.5 rooms, with surfaces between 46 m² and 101 m², designed to provide comfort, functionality and quality of life.You will have the possibility to choose your kitchen and personalize the interior finishes of your apartment according to your tastes. Your future home will be spacious, comfortable and perfectly adapted to your lifestyle. This 2.5-room apartment is located on the ground floor of building E and consists of:An entrance hall leading to the open kitchen and living room, with access to the two terraces and the garden. A bedroom with access to the outside. A bathroom with sink and toilet.A cellar and an indoor parking space (CHF 35,000.- extra) complete this property. The apartments will be delivered in April 2028. THE ADVANTAGES:- Project labeled MINERGIE- District heating with Swiss pellets- Photovoltaic panels for a reduction in energy costs- Finishes chosen by the buyer - at Magenta- Construction by the general company BERNARD NICOD SA Discover your future living space by contacting our team for a complete presentation of our project and thus benefiting from personalized advice from our broker: Alexandra JEREZ and Tania LEITE 024 424 24 26.

  • Parking space
  • Elevator
New building
Thomas Schmidt

Thomas Schmidt

1 / 13
Thomas Schmidt

Thomas Schmidt

  • Parking space
  • Elevator
  • Child-friendly
  • +1
2.5 rooms, 56m², CHF 685,000.–
1032 Romanel-sur-Lausanne

Lot B - 2.5 rooms ground floor apartment with large terrace

Ideal for a first purchase, a pied-à-terre or an investment, this 2.5-room ground floor apartment offers a compact and functional layout. The living room with open kitchen benefits from direct access to a generous private terrace of 23 m².The apartment is located in a fully renovated character building, in immediate proximity to shops, services and the LEB, situated less than 100 meters away. The interior finishes can be chosen according to the buyer's preferences, depending on the progress of the work.Distribution • Entrance hall • Living room with open kitchen of 27.5 m² • Bedroom of 13.5 m² • Shower room • Reduced • Private terrace of 23 m² Information • 2.5 rooms • Sale area: 63.5 m² • Price: CHF 670'000.- • Private cellar • Covered parking space extra: CHF 25'000.- Lot list • Lot A (3.5 rooms) : CHF 1'110'000.- • Lot B (2.5 rooms) : CHF 685'000.- • Lot C (4.5 rooms) : CHF 1'175'000.- • Lot D (2.5 rooms) : CHF 640'000.- • Lot E (4.5 rooms) : CHF 1'130'000.- • Lot F (3.5 rooms) : CHF 1'070'000.- • Lot G (3.5 rooms) : CHF 1'065'000.- For more information: Thomas Schmidt - 079 413 23 26 - thomas.schmidt@nideal.chThe information contained in this description is indicative and not contractual.Visit our website for all our offers: www.nideal.chAre you planning to sell your property?Contact us for a free and non-binding valuation or visit our website for an online valuation: https://www.nideal.ch/estimer-bien-immobilier/

  • Parking space
  • Elevator
  • Child-friendly
  • +1
1 / 3
  • Parking space
  • Balcony / Terrace
  • Pets allowed
  • +1
2.5 rooms, 93m², CHF 930,000.–
Rte du Lac 11, 1026 Denges

Spacious 2.5-room apartment with large balcony (lot 4)

2.5-room apartment with large terrace - Convertible into 3.5 rooms in DengesLocated on the 1st floor of a small PPE with only 7 apartments, this 2.5-room apartment seduces with its beautiful volumes, its suite, and above all with its spacious balcony of approximately 20 m², accessible directly from the living room and bedroom.With an interior surface area of approximately 82 m², it offers a comfortable distribution and can easily be converted into a 3.5-room apartment, with the creation of a second bedroom.An apartment designed to evolve with your needsThe apartment currently consists of a fully equipped open kitchen leading to a large living room, creating a pleasant, bright, and convivial living space.The sleeping area accommodates a beautiful parental suite, including: • a bedroom, • a private dressing room, • a private bathroom. A guest toilet completes the apartment.The living room as well as the bedroom have direct access to the large balcony of approximately 20 m², offering a true additional outdoor space, ideal for arranging a dining area, a relaxation area, or simply enjoying the beautiful days.An interesting transformation potentialThanks to its configuration and generous volumes, the apartment can be easily converted into 3.5 rooms, allowing the creation of a second bedroom.This possibility makes it a particularly interesting property for different buyer profiles: • Single person looking for beautiful spaces; • Couple wishing to enjoy a comfortable apartment; • Small family needing an additional room. The advantages • 2.5-room apartment easily convertible into 3.5 rooms • Approximately 82 m² of interior surface area • Large balcony of approximately 20 m² • Access to the balcony from the living room and bedroom • Beautiful parental suite with dressing room and private bathroom • Fully equipped open kitchen leading to the living room • Guest toilet • Small PPE with only 7 apartments • Possibility of acquiring 1 or 2 outdoor parking spaces for CHF 15,000.- per unit, in addition to the sale price An apartment with generous volumes and high transformation potential, ideal for a first purchase, a couple, or a small family wishing to adapt the spaces to their needs.

  • Parking space
  • Balcony / Terrace
  • Pets allowed
  • +1
Travel time
-

Suggested properties for you based on search results

Other interesting objects