
















































Cormondrèche - Properties for sale with Elevator

We recommend expanding your search criteria to get similar results. The current filters didn’t return any matches.

If you don’t want to change your current search criteria, we recommend creating a search alert, so you’ll be notified when matching offers become available.

More objects in your automatically expanded search area
124 results - Radius: + 10km
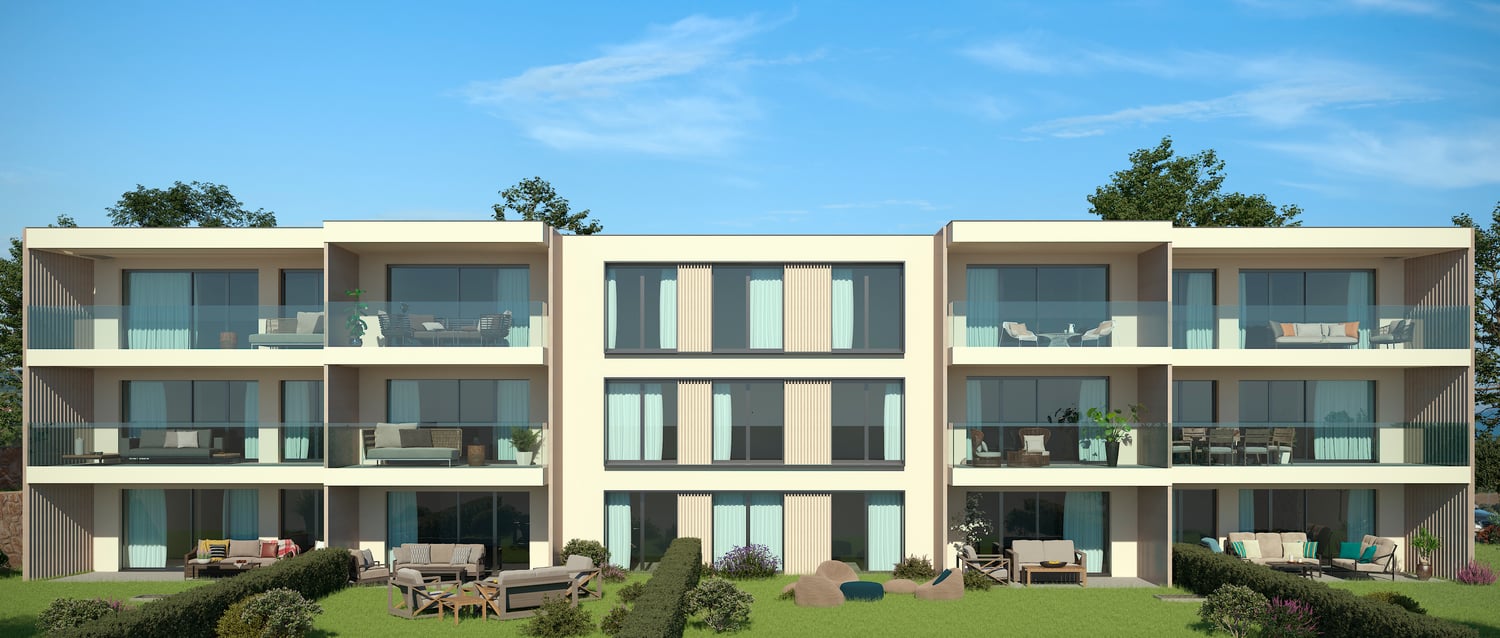
  • Modern, 2-story apartment building with large glass windows, balconies, and outdoor seating area
  • 3 story apartment building, white exterior, large windows, multiple balconies, well-kept garden, driveway
  • Modern 3-story white building, raised ground floor, large windows, multiple balconies
  • Room with desk, chair, bed, cabinet, wooden floor, lamp, shelf with books, picture wall, and a view
  • modern bedroom with wooden flooring, desk, chair, shelves, window with blinds, modern lighting
  • queen size bed, wooden floor, two nightstands, wall art, pendant lighting, window with curtains
  • bed, bedside tables, lamps, rug, abstract painting, hanging lamp, indoor plants
  • 2 couches, coffee table, modern chandelier, large windows, view of mountains
  • large windows, double doors to balcony, two sofas, center table, wooden table
  • white sofas, round coffee table, chandelier, rug, glass sliding doors, sea view
  • Bathroom: modern design, wooden paneling, marble tile, glass shower, toilet, sink, vanity, wooden cabinet, washing machine
  • Modern bathroom with walk-in shower, toilet, sink, and marble tiled walls
1 / 13
3 story apartment building, white exterior, large windows, multiple balconies, well-kept garden, driveway
Modern 3-story white building, raised ground floor, large windows, multiple balconies
Room with desk, chair, bed, cabinet, wooden floor, lamp, shelf with books, picture wall, and a view
3.5 rooms, 97m², CHF 845,000.–
Premium
Chemin des Jordils 1, 2016 Cortaillod

Apartment in Cortaillod

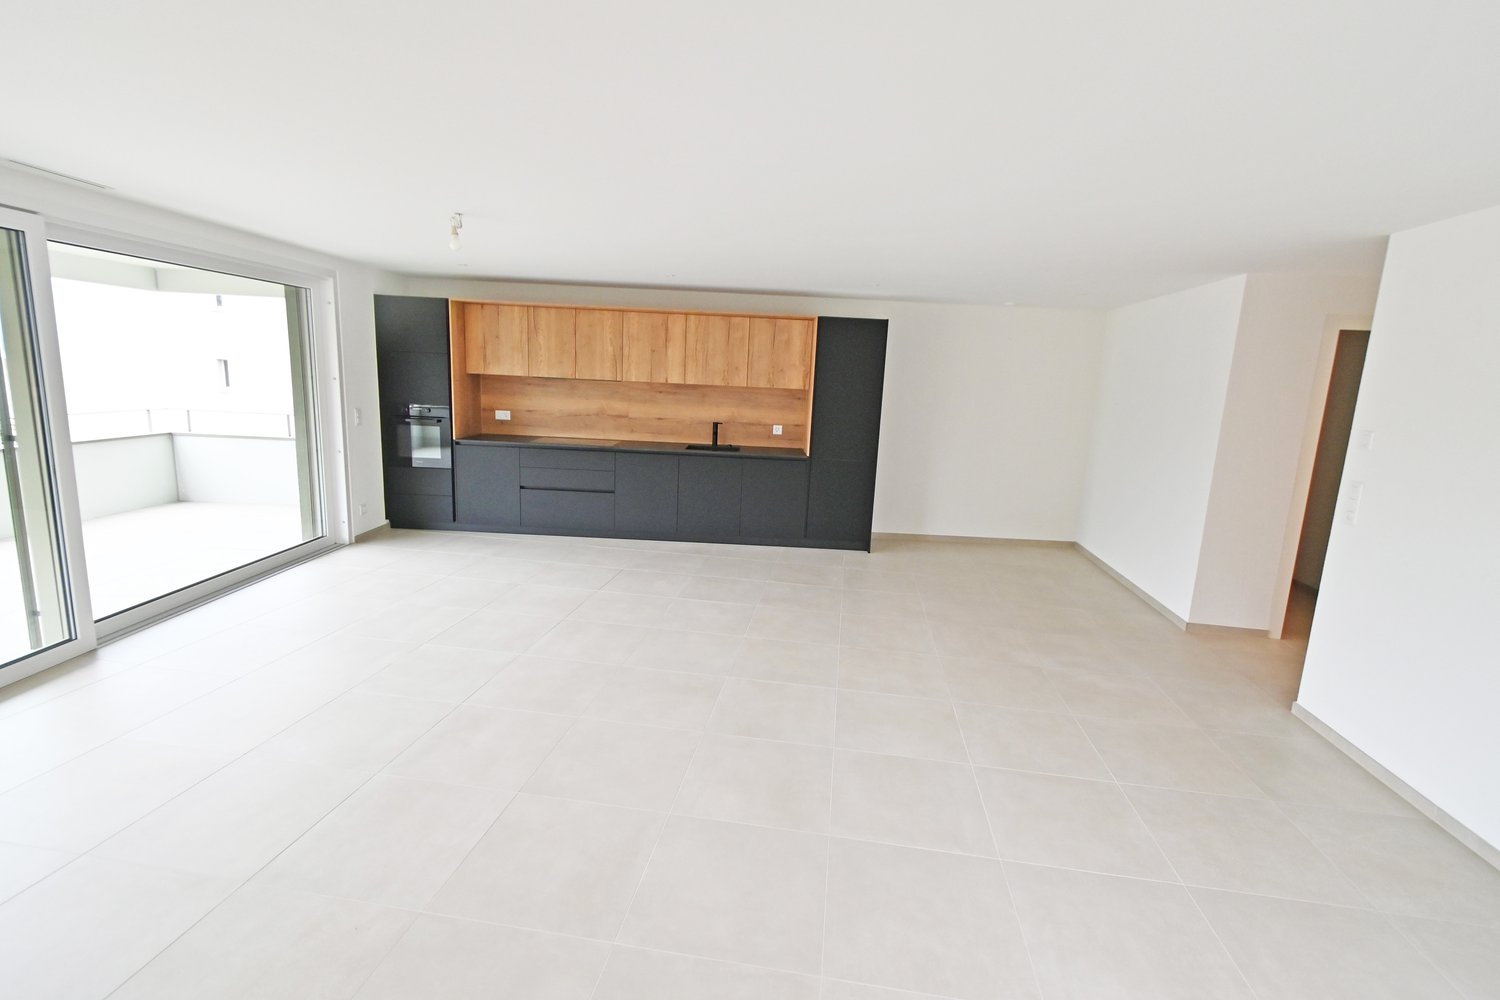
Welcome to Cortaillod, a charming wine-growing community on the shores of Lake Neuchâtel, where the beauty of the landscape and the fertility of the soil meet. In this unique environment, the "La Garde" residential project is being created, aiming to offer a modern living environment in perfect harmony with the surrounding nature.Nestled between vineyards and the lake shore, the La Garde residences stand out with elegant, contemporary architecture that blends harmoniously into this authentic landscape. The apartments are spacious and bright, offering breathtaking views and giving each interior a peaceful and inspiring atmosphere.The ideal location of the project invites you to enjoy the tranquility of the landscape and the pleasures of the lake shore, while remaining close to amenities. Every detail has been tailored to comfort, aesthetics, and quality of life."La Garde" is aimed at those seeking a living space that is both modern and authentic, in the heart of an environment where nature is always present.This project is designed for those seeking modernity, quality of life, and proximity to nature: an ideal place for families, couples, and lovers of discreet refinement.The "La Garde" residential project offers an exclusive selection of 12 contemporary apartments with 3.5 to 4.5 rooms. Carefully designed, they feature spacious, bright, and functional spaces that offer adapted interior areas for different lifestyles.Each apartment has a private outdoor area in the form of a balcony or a terrace, depending on the configuration, and offers an outdoor area of 16 to 23 m² with additional green space for the ground floors, ideal for making the most of the beautiful days and extending the living spaces outdoors.To ensure comfort and practicality in everyday life, 22 parking spaces are available in a secure underground garage.You can visit our website to get more information: https://lagarde-cortaillod.ch/

Travel time
-
New building
1 / 4
4.5 rooms, 111m², CHF 810,000.–
Premium
Rue de Neuchâtel 11b, 2022 Bevaix

New project in Bevaix – 4.5-room apartment on the 1st floor with balcony (lot F)

Discover this superb 4.5-room apartment with a sales area of 111m² located in a new residence in Bevaix. Combining modern comfort and tranquility, this exceptional property will offer a privileged living environment in a calm and green residential area.Highlights of the apartment: • Spacious living area: A bright living room with large windows that will flood the room with natural light. • Balcony: An ideal outdoor space to relax and enjoy the fine days. • New construction: Contemporary finishes chosen by the buyers • Elevator: Easy access to all floors of the building for more practicality. • Quiet environment: A peaceful setting, perfect for a serene life. This modern residence stands out for its contemporary architecture, with glass railings that bring elegance and brightness to the balconies. It will blend harmoniously into a green landscape, surrounded by green spaces and quality residential buildings.The apartment will benefit from excellent sunlight and a particularly silent environment, ideal for families or couples seeking a haven of peace. The residence has easy access to public transportation, offering mobility and comfort while ensuring a calm and peaceful environment.Parking spaces for cars and motorcycles are available in the basement.A rare opportunity to acquire a new property in a popular municipality of the canton of Neuchâtel

Travel time
-
Patrick Darbois

Patrick Darbois

1 / 40
Patrick Darbois

Patrick Darbois

  • Balcony / Terrace
  • Garage
  • Pets allowed
  • +5
4.5 rooms, 123m², CHF 725,000.–
Top
Rue des Parcs 53, 2000 Neuchâtel

Luxury flat in Neuchâtel city center

Spacious 4.5-room flat on the first floor, with a balcony and panoramic views of the lake; cellar and garage Luxury 4.5-room flat with panoramic lake views - Neuchâtel city centreIdeally situated in the heart of Neuchâtel, at 53 Rue des Parcs, a stone's throw from the station and all amenities (shops, public transport, schools), this 4.5-room apartment offers a privileged living environment combining comfort, a central location and breathtaking views over Lake Neuchâtel.Set in a characterful building dating from 1908, fully renovated in 1989 (flooring, roof, facades), the building is perfectly maintained and comprises 15 flats. It features intercoms, a lift, a bicycle storage room and a fully equipped communal laundry room.Radiator heating and domestic hot water are provided by a gas boiler.Located on the first floor, this bright 123 m² flat benefits from a spacious 6 m² south-facing balcony, offering a magnificent panoramic view of the lake.Recent renovations: - 2022: complete renovation of the flat (paintwork, bathrooms, replacement of kitchen appliances, installation of triple-glazed windows) - 2025: improvement of insulation in the basement (cellars and garages)Layout: - Spacious entrance hall with cupboards and wardrobe - Large living/dining room with fireplace and direct access to the balcony; unobstructed view of the lake - Open-plan, modern and fully equipped kitchen - Three bedrooms - Bathroom with bath, washbasin, toilet and window - Shower room with shower, washbasin, toilet and window - Hallway with built-in storageAdditional features: - Large 6 m² south-facing balcony - Spacious private cellar - Garage with motorised door, electrical socket and direct access to the basementFurther information: - Condominium service charges: CHF 450.- / month - Building in excellent conditionThis property represents a rare opportunity, both as an investment and as a main residence, thanks to its central location, exceptional views and high-quality fittings.Sale price of the flat: CHF 725,000Sale price of the garage: CHF 40,000Total sale price: CHF 765,000Contact and details:Patrick Darboispatrick@pdarboisimmobilier.ch079/ 688 91 42https://www.pdarboisimmobilier.chWould you like to put your property up for sale?

  • Balcony / Terrace
  • Garage
  • Pets allowed
  • +5
Travel time
-
New building
Stéphane Langlois

Stéphane Langlois

1 / 13
Stéphane Langlois

Stéphane Langlois

  • Balcony / Terrace
  • Garage
  • Elevator
  • +3
5.5 rooms, 156m², CHF 1,360,000.–
Chemin du Vignoble 12, 2022 Bevaix

Duplex 5.5 rooms with garden and terrace - Bevaix | Lot P

Duplex 5.5 rooms with garden and terrace - Bevaix | Lot P Discover lot P (B30) of the Les Capites development in Bevaix: a duplex with 5.5 rooms, garden and terrace, complemented by an English courtyard, in a privileged residential area between the shores of Lake Neuchâtel, the vineyard trails and the open landscapes with views of the Alps. Construction began in September 2026. Delivery is scheduled for the 1st quarter of 2028. A duplex with outdoor spacesThis villa-apartment benefits from an optimized design, direct access and a multi-level organization. It combines the comfort of a house with the functionality of a modern apartment. The duplex includes: • a bright and convivial living room; • a equipped kitchen; • direct access to the terrace and garden; • several comfortable bedrooms; • modern bathrooms; • a space that can be arranged as an office; • personalizable finishes according to your wishes. The outdoor spaces naturally extend the living areas and offer different possibilities to enjoy the fresh air. Promotion Les CapitesThe Les Capites development offers villa-apartments with 5.5 rooms in lots L to AA, types B and C. The apartments benefit from generous living areas that can reach approximately 200 m², depending on the typology. Available on the ground floor or in the attic, they are designed to offer an exclusive atmosphere and the feeling of living in a unique place, between a house and an apartment. Each apartment has direct access to the underground parking. Two parking spaces are allocated to each property, in addition to the sale price. Architecture and servicesThe buildings present a contemporary, sober and elegant architecture, integrated into a harmonious landscape. The development includes: • a sustainable and environmentally friendly construction; • excellent energy efficiency; • performative insulation; • large openings favoring natural light; • outdoor spaces extending the living areas; • personalizable finishes. A privileged living environment in BevaixThe Les Capites district benefits from a pleasant situation between the lake, the vineyards and the open landscapes with views of the Alps. The vineyard trails and the natural environment invite you to enjoy a calm, harmonious and close-to-nature daily life. This project is aimed at people looking for a new, bright and personalized apartment with the spirit of a house and the comfort of a modern residence. Main informationType: duplex with 5.5 rooms.Lot: P (B30).Outdoor areas: garden, terrace and English courtyard.Parking: 2 spaces in the underground parking, in addition to the sale price.Project status: construction started in September 2026.Expected delivery: 1st quarter 2028. For more information, visit the development's website: www.bevaix-les-capites.ch Contact us to receive the complete dossier of lot P (B30) and discover the possibilities of personalization. Finishing budgets - Duplex lot P (B30)The planned budgets for the duplex with 5.5 rooms, lot P (B30), are as follows. All amounts are indicated including VAT. Sanitary facilities • Sanitary budget: CHF 36'792.85 including VAT Kitchen equipment • Kitchen budget: CHF 25'235.45 including VAT Floor coverings • Tiles: CHF 60.-/m² including VAT for delivery. • Glued parquet: CHF 110.-/m² including VAT for delivery. For the details of the services, the concerned surfaces and the applicable conditions, please consult the construction description.

  • Balcony / Terrace
  • Garage
  • Elevator
  • +3
Travel time
-
New building
Michael Jaques

Michael Jaques

1 / 12
Michael Jaques

Michael Jaques

  • Balcony / Terrace
  • Garage
  • Elevator
  • +2
5.5 rooms, 152m², CHF 1,250,000.–
Chemin du Vignoble 12, 2022 Bevaix

Duplex 5.5 rooms with garden and terrace - Bevaix | Lot T

Duplex 5.5 rooms with garden and terrace - Bevaix | Lot TDiscover lot T (C10) of the Les Capites promotion in Bevaix: a duplex with 5.5 rooms, garden and terrace, complemented by an English courtyard, in a privileged residential area between the shores of Lake Neuchâtel, the wine trails and the open landscapes with views of the Alps.The construction site started in September 2026. Delivery is scheduled for the 1st quarter of 2028.A duplex with outdoor spacesThis villa-apartment has an optimized design, direct access and a multi-level organization. It combines the comfort of a house with the functionality of a modern apartment.The duplex includes: • a bright and convivial living room; • a equipped kitchen; • direct access to the garden and terrace; • several comfortable bedrooms; • modern bathrooms; • a space that can be arranged as an office; • customizable finishes according to your wishes. The outdoor spaces naturally extend the living areas and offer different possibilities to enjoy the fresh air.Promotion Les CapitesThe Les Capites promotion offers villa-apartments with 5.5 rooms in lots L to AA, types B and C. The apartments have generous living areas that can reach around 200 m², depending on the typology.The apartments are located on the ground floor or in the attic and are designed to offer an exclusive atmosphere and the feeling of living in a unique place, between a house and an apartment.Each apartment has direct access to the underground parking. Two parking spaces are assigned to each unit, in addition to the sale price.Architecture and servicesThe buildings have a contemporary, sober and elegant architecture, integrated into a harmonious landscape.The promotion includes: • a sustainable and environmentally friendly construction; • excellent energy efficiency; • effective insulation; • large openings that promote natural light; • outdoor spaces that extend the living areas; • customizable finishes. A privileged living environment in BevaixThe Les Capites district benefits from a pleasant location between the lake, the vineyards and the open landscapes with views of the Alps. The wine trails and the natural environment invite you to enjoy a calm, harmonious and close-to-nature daily life.This project is aimed at people looking for a new, bright and customizable apartment, with the spirit of a house and the comfort of a modern residence.Main informationType: Duplex with 5.5 rooms.Lot: T (C10).Outdoor areas: Garden, terrace and English courtyard.Parking: 2 spaces in the underground parking, in addition to the sale price.Project status: Construction started in September 2026.Scheduled delivery: 1st quarter 2028.For more information, visit the promotion's website: www.bevaix-les-capites.chContact us to receive the complete dossier of lot T (C10) and discover the possibilities of customization.Finishing budgets - Duplex lot T (C10)The planned budgets for the duplex with 5.5 rooms, lot T (C10), are as follows. All amounts are inclusive of VAT.Sanitary facilities • Sanitary budget: CHF 36'792.85 incl. VAT Kitchen equipment • Kitchen budget: CHF 25'235.45 incl. VAT Floor coverings • Tiles: CHF 60.-/m² incl. VAT for delivery. • Glued parquet: CHF 110.-/m² incl. VAT for delivery. For the details of the services, the concerned areas and the applicable conditions, please consult the construction description.

  • Balcony / Terrace
  • Garage
  • Elevator
  • +2
Travel time
-
New building
Stéphane Langlois

Stéphane Langlois

1 / 12
Stéphane Langlois

Stéphane Langlois

  • Balcony / Terrace
  • Garage
  • Elevator
  • +2
5.5 rooms, 150m², CHF 1,250,000.–
Chemin du Vignoble 12, 2022 Bevaix

Duplex 5.5 rooms with garden and terrace - Bevaix | Lot N

Duplex 5.5 rooms with garden and terrace - Bevaix | Lot NDiscover the Lot N (B20) of the Les Capites promotion in Bevaix: a duplex with 5.5 rooms with garden and terrace, located in a privileged residential area between the shores of Lake Neuchâtel, the vineyard paths, and the open landscapes overlooking the Alps.The construction site started in September 2026. The delivery is scheduled for the 1st quarter of 2028.A duplex between house and apartmentThis villa-apartment benefits from an optimized design, direct access, and a two-level organization. It offers an exclusive atmosphere, with the comfort of a house and the advantages of an apartment.The duplex includes: • a bright and convivial living room; • a fitted kitchen; • direct access to the garden and terrace; • several comfortable bedrooms; • modern bathrooms; • a space that can be arranged as an office; • customizable finishes according to your wishes. The outdoor spaces naturally extend the living areas and offer a pleasant setting to enjoy the beautiful days.Promotion Les CapitesThe Les Capites promotion offers villa-apartments with 5.5 rooms in lots L to AA, types B and C. The apartments have generous living areas that can reach around 200 m², depending on the typology.The properties are offered on the ground floor or in the attic, with private outdoor spaces and direct access to the underground parking.Two parking spaces are allocated to each apartment, in addition to the sale price.Architecture and servicesThe buildings present a contemporary, sober, and elegant architecture, integrated into a harmonious landscape.The promotion includes: • a sustainable and environmentally friendly construction; • excellent energy efficiency; • high-performance insulation; • large openings that promote natural light; • outdoor spaces that extend the living areas; • customizable finishes. A privileged living environment in BevaixThe Les Capites district offers a pleasant environment between the lake, vineyards, and open landscapes with a view of the Alps. The vineyard paths and proximity to nature allow for a calm and harmonious daily life.This project is aimed at people looking for a new, bright, and customizable home with the spirit of a house and the comfort of a contemporary residence.Main information • Type: duplex with 5.5 rooms. • Lot: N (B20). • Outdoor spaces: garden and terrace. • Parking: 2 spaces in the underground parking, in addition to the sale price. • Project status: construction started in September 2026. • Expected delivery: 1st quarter 2028. For more information, visit the promotion's website: www.bevaix-les-capites.chContact us to receive the complete dossier of Lot N (B20) and discover the possibilities of customization. Finishing budgets Finishing budgets - Duplex Lot N (B20)The planned budgets for the duplex with 5.5 rooms, Lot N (B20), are as follows. All amounts are indicated including VAT.Sanitary facilities • Sanitary budget: CHF 36'792.85 including VAT. Kitchen equipment • Kitchen budget: CHF 25'235.45 including VAT. Floor coverings • Tiles: CHF 60.-/m² including VAT for delivery. • Glued parquet: CHF 110.-/m² including VAT for delivery. For the details of the services, the concerned surfaces, and the applicable conditions, please consult the construction description.

  • Balcony / Terrace
  • Garage
  • Elevator
  • +2
Travel time
-
New building
Stéphane Langlois

Stéphane Langlois

1 / 7
Stéphane Langlois

Stéphane Langlois

  • Balcony / Terrace
  • Garage
  • Elevator
  • +3
5.5 rooms, 177m², CHF 1,520,000.–
Chemin du Vignoble 12, 2022 Bevaix

Duplex 5.5 rooms with terrace and attic - Bevaix | Lot O

Duplex 5.5 rooms with terrace and attic - Bevaix | Lot ODiscover lot O (B21) of the Les Capites promotion in Bevaix: a 5.5 room duplex with a terrace and attic, located in a privileged residential area between Lake Neuchâtel, the vineyard paths, and the open landscapes overlooking the Alps.Construction began in September 2026. Delivery is scheduled for the 1st quarter of 2028.A bright and customizable duplexThis villa-apartment benefits from an optimized design, direct access, and a multi-level organization. It offers the comfort of a house with the advantages of a modern apartment.The duplex includes: • a bright and convivial living room; • a equipped kitchen; • direct access to the terrace; • an attic space; • several comfortable bedrooms; • modern bathrooms; • a space that can be arranged as an office; • customizable finishes according to your desires. The terrace naturally extends the living areas and offers a pleasant outdoor space.Promotion Les CapitesThe Les Capites promotion offers 5.5 room villa-apartments in lots L to AA, types B and C. The apartments benefit from generous living areas that can reach approximately 200 m², depending on the typology.Available on the ground floor or in the attic, they are designed to offer an exclusive atmosphere and the feeling of living in a unique place, between a house and an apartment.Each apartment has direct access to the underground parking. Two parking spaces are assigned to each unit, in addition to the sale price.Architecture and servicesThe buildings present a modern, sober, and elegant architecture, integrated into a harmonious landscape.The promotion includes: • a sustainable and environmentally friendly construction; • excellent energy efficiency; • efficient insulation; • large openings that promote natural light; • outdoor spaces that extend the living areas; • customizable finishes. A privileged living environment in BevaixThe Les Capites district benefits from a pleasant location between the lake, the vineyards, and the open landscapes with a view of the Alps. The vineyard paths and the natural environment invite you to enjoy a calm, harmonious, and nature-friendly daily life.This project is aimed at people looking for a new, bright, and customizable apartment, with the spirit of a house and the comfort of a modern residence.Main informationType: 5.5 room duplex.Lot: O (B21).Exterior: terrace and attic.Parking: 2 spaces in the underground parking, in addition to the sale price.Project status: construction started in September 2026.Expected delivery: 1st quarter 2028.For more information, visit the promotion's website: www.bevaix-les-capites.chContact us to receive the complete file of lot O (B21) and discover the possibilities of customization. Budgets for finishes Sanitary budget:UNIT B/E/H (A10/A20/A30) CHF 30'962.85 incl. VAT.UNIT C (A11) CHF 30'975.15 incl. VAT.UNIT D/G/K (A12/A22/A32) CHF 31'555.25 incl. VAT.UNIT F/J (A21/A31) CHF 17'461.25 incl. VAT.UNIT L/N/P/R (B10/ B20/ B30/ B40) CHF 36'792.85 incl. VAT.UNIT M/O/Q/S (B11/B21/B31/B41) CHF 30'043.65 incl. VAT.UNIT T/V/X/Z (C10/C20/C30/C40) CHF 36'792.85 incl. VAT.UNIT U/WW/Y/AA (C11/ C21/C31/C41) CHF 30'043.65 incl. VAT.Budget for kitchen fittings:UNIT B/E/H (A10/A20/A30) CHF 27'078.15 incl. VAT.UNIT C/F/J (A11/A21/A31) CHF 24'837.15 incl. VAT.UNIT D/G/K (A12/A22/A32) CHF 27'078.15 incl. VAT.UNIT L/N/P/R (B10/B20/B30/B40) CHF 25'235.45 incl. VAT.UNIT M/O/Q/S (B11/B21/B31/B41) CHF 25'431.70 incl. VAT.UNIT T/V/X/ZC (10/C20/C30/C40) CHF 25'235.45 incl. VAT.UNIT U/W/Y/AA (C11/C21/C31/C41) CHF 22'589.95 incl. VAT.Budget for flooring and installation:- Tiles, price for flooring 60.-/m² incl. VAT.- Laid parquet, price for flooring 110.-/m² incl. VAT.See construction description for more details

  • Balcony / Terrace
  • Garage
  • Elevator
  • +3
Travel time
-
Patrick Krolik

Patrick Krolik

1 / 13
Patrick Krolik

Patrick Krolik

  • Balcony / Terrace
  • View
  • Elevator
  • +1
7.5 rooms, 1,160m², CHF 11,900,000.–
Sur le Château 1, 1544 Gletterens

Domaine d'exception - propriété sécurisée unique à Gletterens

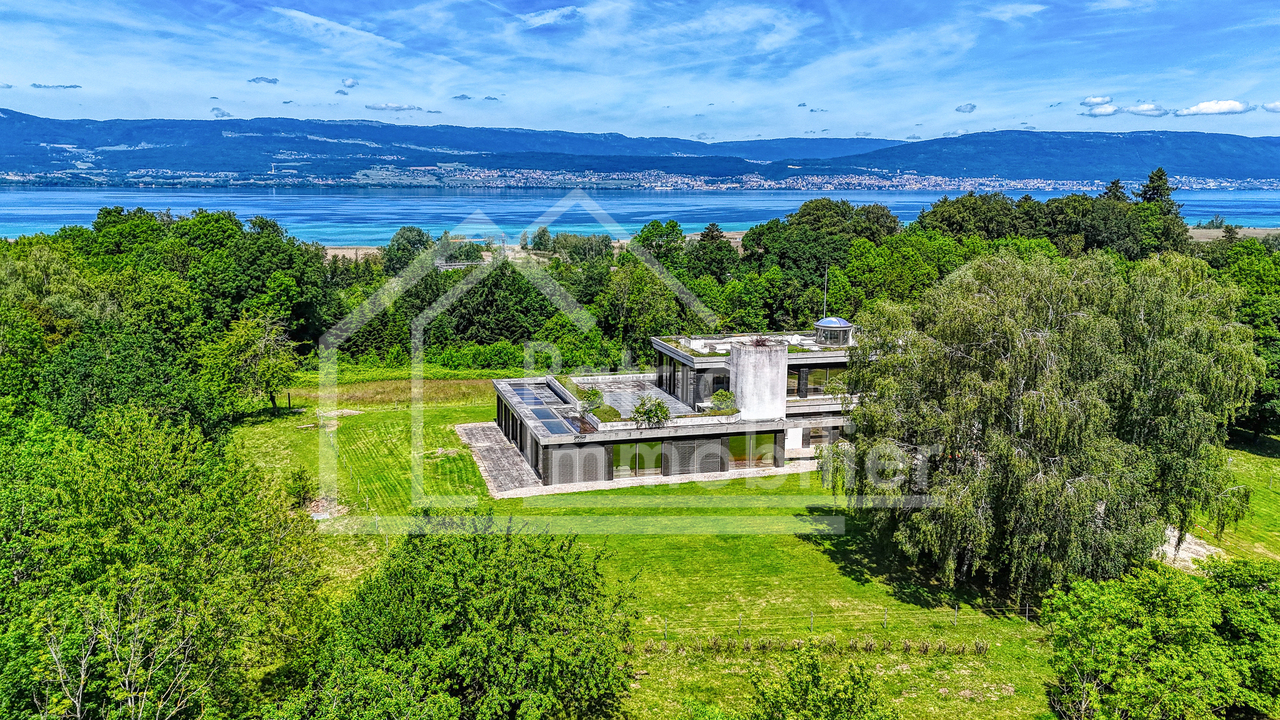
Située dans un environnement naturel préservé à Gletterens, cette propriété unique en Suisse bénéficie d'un cadre exceptionnel, alliant discrétion absolue, sécurité renforcée et vue panoramique sur le lac de Neuchâtel et le Jura.Implantée sur une parcelle d'environ 13'000 m², la propriété offre un niveau de prestations rare sur le marché résidentiel.Elle se compose d'une villa contemporaine de standing comprenant : • 7.5 pièces • Un espace bien-être avec piscine intérieure (~18 m) • Une salle de fitness • Un sous-sol habitable • Un garage sécurisé pouvant accueillir jusqu'à 8 véhicules Le parc, entièrement aménagé et sécurisé, comprend notamment des espaces arborisés, un étang, un ruisseau et plusieurs zones de détente extérieures.Sécurité et équipementsLa propriété a été conçue avec un niveau de sécurité exceptionnel : • Vidéosurveillance • Accès sécurisé par tunnel • Portes blindées • Vitrages pare-balles • Abri anti-bombes • Groupe électrogène Elle dispose également d'équipements techniques complets incluant chauffage central, climatisation, ventilation et infrastructures autonomes.Accessibilité en hélicoptèrePour une clientèle recherchant une accessibilité optimale, il est intéressant de relever que la propriété n'est pas située dans une zone d'habitation protégée au sens de l'Ordonnance sur les atterrissages en campagne (OSAC).Sous réserve du respect de la réglementation fédérale applicable et des conditions opérationnelles propres à chaque vol, des atterrissages privés en hélicoptère peuvent être envisagés, ce qui constitue un atout particulièrement recherché pour une propriété de ce standing.Potentiel foncier uniqueLa propriété actuelle (13'000 m²) peut, sous réserve des dispositions légales en vigueur, être complétée par l'acquisition d'une parcelle voisine d'environ 32'800 m², actuellement détenue par une institution bancaire et soumise à la législation agricole (LDFR).Cette opportunité permettrait de constituer un domaine d'environ 45'000 m², configuration extrêmement rare en Suisse.État et potentielCertains travaux de mise à jour sont à prévoir, notamment au niveau des cuisines et de certaines installations techniques. Ces éléments offrent un potentiel de valorisation intéressant pour un acquéreur souhaitant personnaliser la propriété.PositionnementCe bien s'adresse à une clientèle exigeante recherchant : • discrétion • sécurité • volumes et espace • objet unique sans comparable direct Caractéristiques principalesType : Villa individuellePièces : 7.5Surface terrain : 13'000 m²Année de construction : 1983Rénovation : 2004Parking : 8 places intérieures + extérieuresChauffage : MazoutStanding : Haut de gammeIn einer geschützten natürlichen Umgebung in Gletterens gelegen, bietet diese in der Schweiz einzigartige Liegenschaft ein aussergewöhnliches Umfeld, das absolute Diskretion, erhöhte Sicherheit und einen Panoramablick auf den Neuenburgersee und den Jura vereint.Auf einem Grundstück von ca. 13'000 m² gelegen, bietet die Liegenschaft ein Leistungsniveau, das auf dem Wohnimmobilienmarkt selten ist.Sie besteht aus einer hochwertigen, modernen Villa mit: • 7.5 Zimmern • Wellnessbereich mit Innenpool (~18 m) • Fitnessraum • Ausgebautem Untergeschoss • Gesicherter Garage für bis zu 8 Fahrzeuge Der vollständig gestaltete und gesicherte Park umfasst unter anderem bewaldete Flächen, einen Teich, einen Bach sowie mehrere Aussenbereiche zur Erholung.Erreichbarkeit mit dem HelikopterFür eine anspruchsvolle Kundschaft, die Wert auf optimale...

  • Balcony / Terrace
  • View
  • Elevator
  • +1
Travel time
-
New building
1 / 10
4.5 rooms, 112m², CHF 880,000.–
Rue de Neuchâtel 29, 2034 Peseux

New 4.5-room attic apartment

Key features • New construction • Small PPE • Ideally located • Amenities nearby • Covered parking spaces • Bicycle storage • Elevator • Balconies 9 new apartments in Peseux Located in the heart of a residential area in Peseux, this new real estate project offers 9 modern apartments for sale. In a central environment, the construction combines comfort, elegance, pleasant living, and proximity to amenities.The apartments are designed according to the latest standards. They all also have a balcony, allowing you to enjoy moments of relaxation and beautiful brightness. Additionally, the materials and finishes have been selected with taste to offer optimal quality of life.Covered and outdoor parking spaces are available, in addition to the sale price.Don't miss this opportunity to settle in a vibrant and practical location while benefiting from a new, well-designed, and pleasant apartment.An appointment? With pleasure, but we must first validate your purchasing potential. An appointment, without obligation, with one of our advisors will allow us to obtain all the necessary information for the financing of your future acquisition. The project at a glance: • 1 building • 9 PPE apartments in total • 1 apartment with 3.5 rooms • 5 apartments with 4.5 rooms • 3 apartments with 5.5 rooms • 6 outdoor parking spaces • 7 covered parking spaces • 40 bicycle spaces Delivery: • Delivery of the first apartments: 2027

Travel time
-
New building
1 / 10
4.5 rooms, 112m², CHF 840,000.–
Rue de Neuchâtel 29, 2034 Peseux

New 4.5-room apartments

Key features • New construction • Small PPE • Ideally located • Amenities nearby • Covered parking spaces • Bicycle storage • Elevator • Balconies 9 new apartments in Peseux Located in the heart of a residential area in Peseux, this new real estate project offers 9 modern apartments for sale. In a central environment, the construction combines comfort, elegance, pleasant living, and proximity to amenities.The apartments are designed according to the latest standards. They all also have a balcony, allowing you to enjoy moments of relaxation and beautiful brightness. Additionally, the materials and finishes have been selected with taste to offer optimal quality of life.Covered and outdoor parking spaces are available, in addition to the sale price.Don't miss this opportunity to settle in a vibrant and practical location while benefiting from a new, well-designed, and pleasant apartment.An appointment? With pleasure, but we must first validate your purchasing potential. An appointment, without obligation, with one of our advisors will allow us to obtain all the necessary information for the financing of your future acquisition. The project at a glance: • 1 building • 9 PPE apartments in total • 1 apartment with 3.5 rooms • 5 apartments with 4.5 rooms • 3 apartments with 5.5 rooms • 6 outdoor parking spaces • 7 covered parking spaces • 40 bicycle spaces Delivery: • Delivery of the first apartments: 2027

Travel time
-
New building
1 / 10
5.5 rooms, 141m², CHF 980,000.–
Rue de Neuchâtel 29, 2034 Peseux

New 5.5-room apartments

Key features • New construction • Small PPE • Ideally located • Amenities nearby • Covered parking spaces • Bicycle storage • Elevator • Balconies • 60 m² living room 9 new apartments in Peseux Located in the heart of a residential area in Peseux, this new real estate project offers 9 modern apartments for sale. In a central environment, the construction combines comfort, elegance, pleasant living conditions, and proximity to amenities.The apartments are designed according to the latest standards and have a living room of over 60 m². They also all have a balcony, allowing you to enjoy moments of relaxation and beautiful brightness. Furthermore, the materials and finishes have been selected with taste to offer optimal quality of life.Covered and outdoor parking spaces are available at an extra cost.Don't miss this opportunity to settle in a lively and practical location while benefiting from a new, well-designed, and pleasant apartment.An appointment? With pleasure, but we must first validate your purchasing potential. An appointment, without obligation, with one of our advisors will allow us to obtain all the necessary information for the financing of your future acquisition.The project at a glance: • 1 building • 9 PPE apartments in total • 1 apartment with 3.5 rooms • 5 apartments with 4.5 rooms • 3 apartments with 5.5 rooms • 6 outdoor parking spaces • 7 covered parking spaces • 40 bicycle spaces Delivery: • Delivery of the first apartments: 2027

Travel time
-
Alexis Del Sale

Alexis Del Sale

1 / 13
Alexis Del Sale

Alexis Del Sale

  • Parking space
  • Balcony / Terrace
  • View
  • +1
2 rooms, 100m², CHF 795,000.–
Neuchâtel, 2000 Neuchâtel

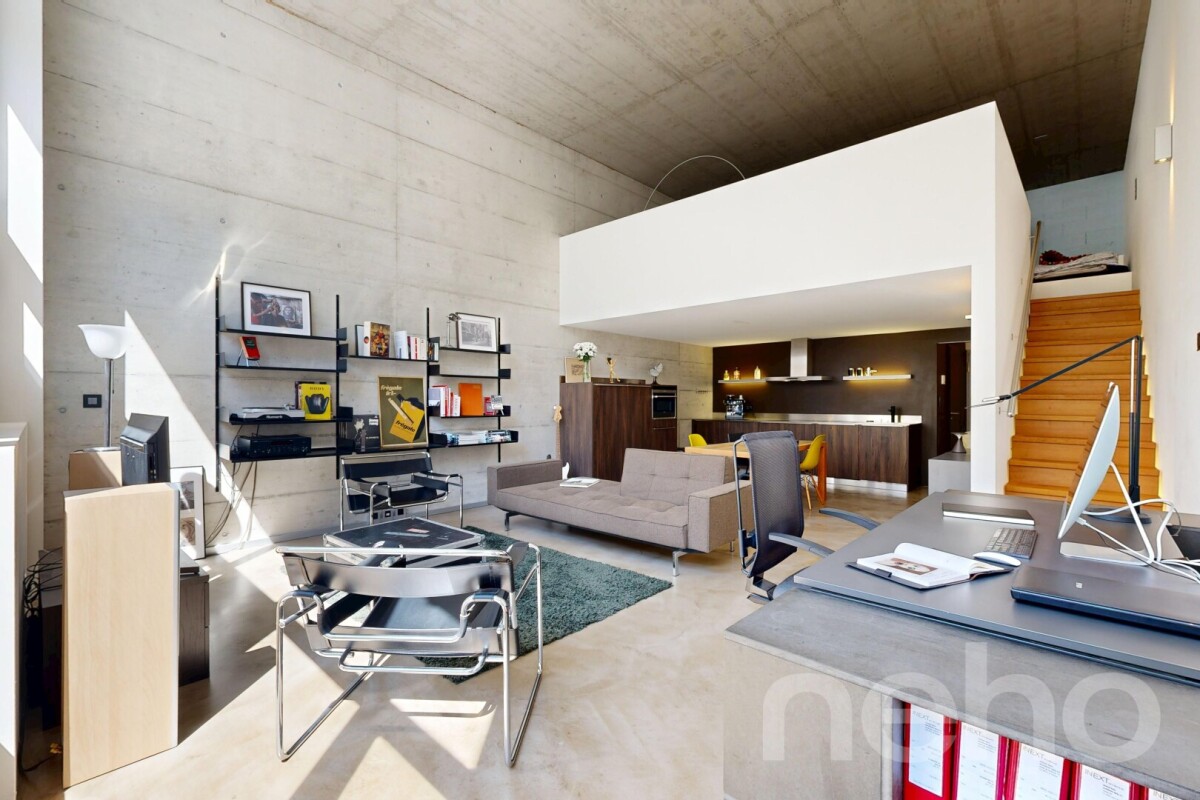
Loft en duplex de 100 m² dans l'ancienne usine Suchard à Serrières

Au c?ur de l'ancienne fabrique Suchard à Serrières, ce loft en duplex de 100 m² offre une expérience d'habitat rare : de vrais volumes ouverts, une mezzanine entièrement ouverte sur l'espace de vie et tout le cachet d'un bâtiment industriel historique, réhabilité avec des matériaux haut de gamme.Un vrai loft, pas un appartement classique Ici, aucun cloisonnement : l'espace se lit d'un seul regard, du séjour baigné de lumière jusqu'à la grande mezzanine qui surplombe les volumes. 100 m² sur deux niveaux, pensés pour ceux qui recherchent de la hauteur, de l'espace et du caractère.Les points forts : • Loft en duplex de 100 m² avec mezzanine ouverte • Volumes généreux et belle luminosité naturelle • Large balcon orienté ouest, idéal pour profiter des couchers de soleil • Chauffage moderne par pompe à chaleur • Étage élevé dans un immeuble de 5 niveaux entièrement réhabilité • Double accès depuis la rue des Usines et la rue des Amandiers • Cave et place de parc disponibles en sus Une situation ultra-connectée : • Gare de Serrières à 50 m • Bus (rue de Tivoli) à 200 m • Tram Littorail à 300 m • Accès autoroute à 300 m Un bien coup de c?ur pour les amateurs d'architecture, les professionnels en quête d'un lieu inspirant ou comme pied-à-terre de caractère à Neuchâtel. CHF 795'000.- (cave et place de parc en sus) Contactez-nous pour recevoir le dossier complet et planifier votre visite. Adresse exacte disponible après inscription sur neho.ch.VOUS SOUHAITEZ VISITER ? MERCI DE BIEN VOULOIR VOUS INSCRIRE D'ABORD : https://neho.ch/b/2000-26-19In the heart of the former Suchard factory in Serrières, this 100 m² duplex loft offers a rare living experience: truly open volumes, a mezzanine fully open onto the living space and all the character of a historic industrial building, renovated with high-end materials.A true loft, not a conventional apartment No partitions here: the whole space reveals itself at a glance, from the light-filled living area to the large mezzanine overlooking the volumes. 100 m² on two levels, designed for those seeking height, space and character.Highlights: • 100 m² duplex loft with open mezzanine • Generous volumes and abundant natural light • Large west-facing balcony, perfect for enjoying the sunsets • Modern heat pump heating • Upper floor in a fully renovated 5-storey building • Dual access from rue des Usines and rue des Amandiers • Cellar and parking space available separately A highly connected location: • Serrières train station 50 m • Bus (rue de Tivoli) 200 m • Littorail tram 300 m • Motorway access 300 m

  • Parking space
  • Balcony / Terrace
  • View
  • +1
Antony D'Agostino

Antony D'Agostino

1 / 12
Antony D'Agostino

Antony D'Agostino

  • Balcony / Terrace
  • Garage
  • Elevator
  • +1
4.5 rooms, 110m², CHF 905,000.–
Chemin de Chanélaz 15, 2016 Cortaillod

Already 13 apartments reserved!

! New real estate promotion in Cortaillod!This real estate project consists of 23 apartments, from 2.5 to 4.5 rooms, designed to meet the highest expectations in terms of comfort, functionality, and sustainability. Each apartment has spacious living areas, careful finishes, and a private outdoor space (balcony, terrace, or garden). The contemporary architecture, sober and elegant, integrates harmoniously into the natural environment of the site.Nestled in the heart of the charming town of Cortaillod, our new real estate promotion located on Chemin de Chanelaz invites you to discover a unique way of life, between nature, comfort, and modernity.Cortaillod seduces with its peaceful atmosphere and exceptional quality of life. Bordering Lake Neuchâtel and surrounded by vineyards, this human-scale locality offers an ideal environment for families, couples, and people seeking serenity. Here, you will find all the essential amenities: schools, shops, public transport, cultural and sports activities -- all in a preserved natural setting.The Chemin de Chanelaz, slightly set back from the village center, benefits from a calm and green location, while remaining close to the main axes and services. This highly sought-after residential area combines tranquility, security, and an unobstructed view of the surrounding landscapes, up to the lake and the Alps.

  • Balcony / Terrace
  • Garage
  • Elevator
  • +1
Travel time
-
Alexis Del Sale

Alexis Del Sale

1 / 12
Alexis Del Sale

Alexis Del Sale

  • Balcony / Terrace
  • Elevator
  • Wheelchair access
2.5 rooms, 99m², CHF 795,000.–
Neuchâtel, 2000 Neuchâtel

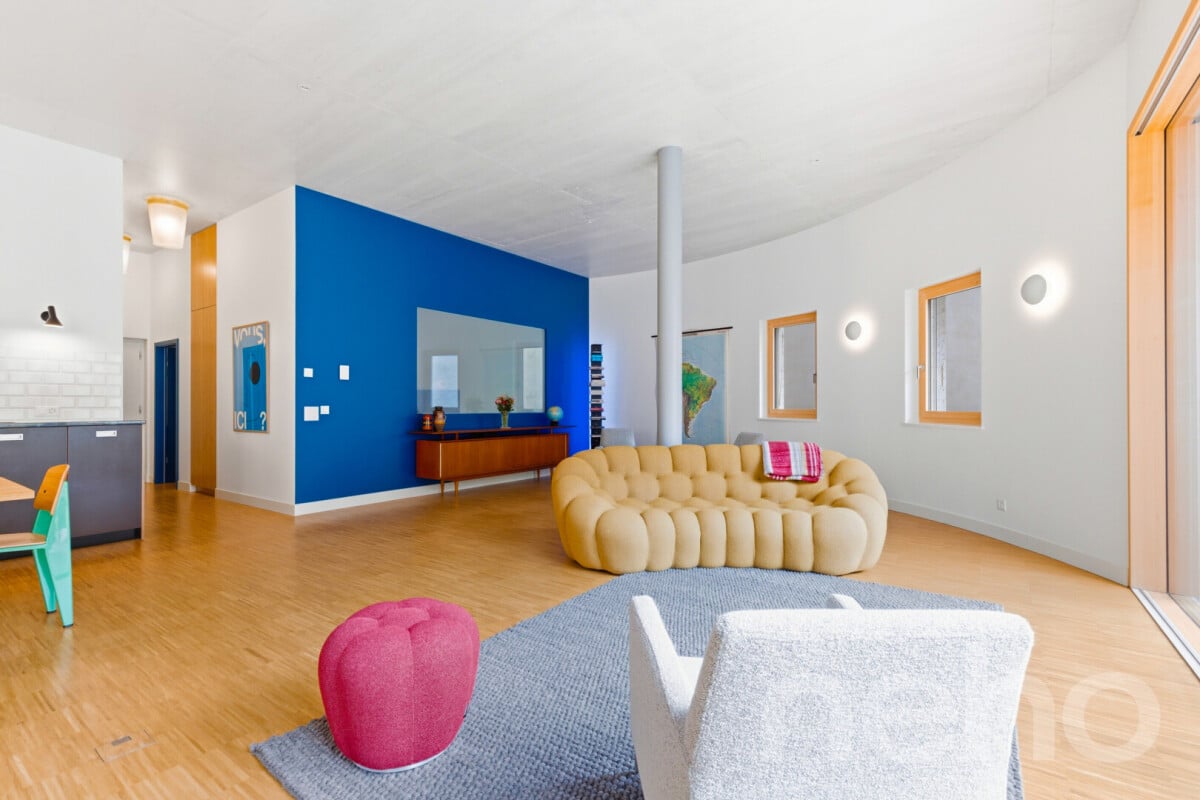
Unique 2,5 p. (99 m²) ? Ancien Silo Suchard

Vivre dans l'Histoire : l'icône industrielle Suchard réinventéeLongez le fil de la Serrières, laissez le tumulte urbain derrière vous, et pénétrez dans un manifeste architectural unique en Suisse. Né de la réhabilitation audacieuse de l'ancien silo à sucre de l'usine Suchard en 2022 par l'architecte André Kuenzy, ce loft de 2,5 pièces déploie 99 m² d'une élégance brute et contemporaine, où les courbes du béton dialoguent avec des lignes épurées pour offrir un cadre réservé aux esthètes. Le volume comme art de vivreDès le seuil franchi au 2ème étage, l'espace saisit par sa verticalité : une hauteur sous plafond spectaculaire de 3,5 mètres amplifie chaque perspective. L'orientation sud-est baigne de lumière la courbure des murs blancs, créant un jeu d'ombres et de clarté saisissant au fil de la journée.Pensée pour les amateurs de grands espaces fluides, la distribution s'articule avec élégance autour d'une cuisine haut de gamme, d'une suite parentale avec salle de bain privative, et d'un WC visiteurs pour le confort des invités. Une terrasse suspendue entre histoire et natureProlongez vos soirées sur la terrasse privative ? un véritable salon d'été à ciel ouvert, face au viaduc historique, pour un contraste visuel saisissant. La perfection géographique : le lac à 3 minutesLe vallon de Serrières offre un microclimat de sérénité à l'esprit "villageois" mais parfaitement connecté : • À pied (3 min) : les rives et la plage du lac de Neuchâtel, pour les rituels matinaux ou les bains d'été. • Mobilité totale : gare de Serrières et accès autoroutiers à proximité immédiate, reliant au centre de Neuchâtel en quelques minutes. Adresse exacte disponible après inscription sur neho.ch.VOUS SOUHAITEZ VISITER ? MERCI DE BIEN VOULOIR VOUS INSCRIRE D'ABORD : https://neho.ch/b/2000-26-17 Living in History: The Suchard Industrial Icon ReinventedFollow the Serrières River, leave the urban hustle and bustle behind, and step into an architectural masterpiece unique in Switzerland. Born from the bold renovation of the former sugar silo at the Suchard factory in 2022 by architect André Kuenzy, this 2.5-room loft spans 99 m² of raw, contemporary elegance, where the curves of the concrete interact with clean lines to create a setting reserved for connoisseurs of beauty. Space as a Way of LifeAs soon as you step through the door on the 2nd floor, the space captivates with its verticality: a spectacular 3.5-meter ceiling height amplifies every perspective. The southeast orientation bathes the curves of the white walls in light, creating a striking interplay of shadows and light throughout the day.Designed for lovers of spacious, open layouts, the floor plan elegantly centers around a high-end kitchen, a master suite with a private bathroom, and a guest restroom for the comfort of visitors. A terrace suspended between history and natureExtend your evenings on the private terrace?a true open-air summer lounge facing the historic viaduct, creating a striking visual contrast.Geographical perfection: the lake just 3 minutes away ...

  • Balcony / Terrace
  • Elevator
  • Wheelchair access
1 / 12
  • Parking space
  • Balcony / Terrace
  • View
  • +1
4.5 rooms, 100m², CHF 680,000.–
Neuchâtel, 2000 Neuchâtel

4.5-room apartment in a well-maintained PPE

On the heights of Neuchâtel, discover this through apartment of approximately 95 m², offering a beautiful potential for renovation and a pleasant escape to the lake. Its generous distribution includes three bedrooms, a living/dining room of over 23 m², a large independent kitchen of 16 m², a bathroom, a separate toilet as well as a balcony of approximately 9 m². The apartment offers its future owners the freedom to rethink the spaces and finishes according to their desires. A real asset: the PPE is carefully maintained and has already benefited from significant investments, notably the peripheral insulation of the building, the installation of solar panels and the recent replacement of the elevator. A cellar located on the same floor as well as a parking space in the collective garage (in addition to the sale price) complete the property. Located on the heights of Neuchâtel, the apartment benefits from a residential environment while remaining very well connected. The Châble bus stop is located about 3 minutes on foot, with a direct link to the station and the city center. Schools and neighborhood amenities are also quickly accessible. An ideal apartment for those looking for a project to personalize, while benefiting from a building already largely modernized.Exact address available after registration on neho.ch.DO YOU WANT TO VISIT? PLEASE REGISTER FIRST: https://neho.ch/b/2000-26-15

  • Parking space
  • Balcony / Terrace
  • View
  • +1

Other interesting objects